
Qurasuki
Photos Room Tour Project Event List Column
Favorites
Photos Room Tour Project Event Professional
Lifestyle Diagnosis
The Slow-Living in Harmony with Nature Type The Open to Light and Wind Type The Private Courtyard for Inner Peace Type The Mobility and Travel-Loving Garage Type The Simple and Functional Minimalist Type The Japanese Modern Fusion Type The Antique and Story-Filled Living Type The Art and Creation-Loving Creator Type The DIY Life-Building Practitioner Type The Music and Culture Immersion Type The Cooking and Wine-Loving Gourmet Type The Health-Conscious Fitness Type The Living with Pets as Partners Type The Urban Stylish Type The Work-Life Integration Type The Sea and Scenery-Loving Resort Type The Industrial Design-Inspired Type The Secret Hideout Hobbyist Type
Personal Color Diagnosis
Warm Spring Cool Summer Warm Autumn Cool Winter
Translated automatically
日本語 (ja) 简体中文 (zh-hans) 繁體中文 (zh-hant) English (en)
Login User Registration
Publish Use Advertise with Us Frequently Asked Questions Announcements Operations
  • dog
  • Workspace
  • glass
  • Compact
  • nordic-design
  • cleaning
  • furniture
  • ecology
  • minimal
  • Resort
  • outdoor
  • scenery
  • japanese-style
  • art
  • home-garden
  • reading
  • courtyard
  • contemporary
  • bike
  • design
  • antique
  • pet
  • movie
  • simple
  • wood
  • one-story-house
  • modern
  • nature
  • Doma
  • performance
  • Industrial
  • fitness
  • sea
  • natural-light
  • music-listening
  • car
  • pottery
  • japanese tea ceremony
  • wood-stove
  • concrete
  • relaxation
  • cooking
  • gardening
  • creative-space
  • cat
  • All
  • Exterior
  • Garage
  • Terrace
  • Courtyard
  • LDK
  • Living Room
  • Dining Area
  • Kitchen
  • Atrium
  • Soundproof room
  • Japanese-style room
  • Study
  • Storage
  • Approach
  • Entrance hall
  • Stairs
  • Corridor
  • Lavatory
  • Toilet
  • Bathroom
  • Bedroom
  • Children's Room
  • Loft
  • Garden
  • Hobby room
  • Atelier
  • Shop
  • A Home for the Joy of Cooking
  • Start Diagnosis
  • A Home for the Joy of CookingのQ&A
  • A Home for the Joy of CookingのHow-To
  • |
  • A Home for the Joy of CookingのRoom Tour
  • Project
  • A Home for the Joy of CookingのEvent
  • A Home for the Joy of CookingのColumn
  • Publish
  • -

    A Home for the Joy of Cooking

    Follow your intuition to save photos that catch your eye. Explore spatial designs to uncover implicit preferences you haven't yet put into words.

    A culinary-focused home transforms cooking from a daily chore into a central social event for family and friends. Generous counter space, ample kitchen storage, and accessible pantries keep ingredients and cookware organized for effortless meal prep. Island or open kitchens keep cooks connected with family conversations and dining table activities. Kitchen windows overlooking gardens bring seasonal changes into cooking time. Display storage highlights beautiful tableware and cookware. We introduce homes designed to make cooking and dining a daily joy.

    Find Architectural Projects for A Home for the Joy of Cooking

  • A Hobby-Filled Residence Featuring a Traditional Irori Hearth|A Home for the Joy of Cooking|Entrance hall|Custom-built house

    There is no significant change in floor level from the road to the entrance, allowing for smooth access.

    Architecture Firm:Archiplace

    Archiplace

    502 Palm House Hatsudai, 1-20-2 Honmachi, Shibuya-ku, Tokyo

    Japanese Modern
    Skip Floor
    Inner Balcony
    Custom Kitchen
    Wood Plank Ceiling
    Fishing
    Lattice
    Shoji
    Forever Home
    Inner Garage
    IndoorGarage
    SkipFloor
    IroriHearth
    JapaneseModern
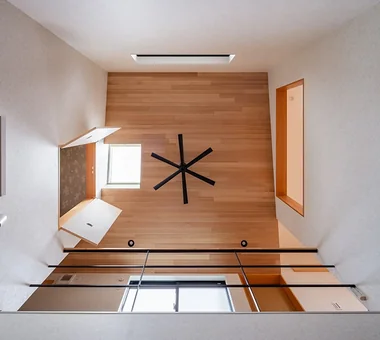
  • A Hobby-Filled Residence Featuring a Traditional Irori Hearth|A Home for the Joy of Cooking|Atrium|Custom-built house

    Looking up at the ceiling above the void. The ceiling fan is cleaned from the second-floor corridor.

    Architecture Firm:Archiplace

    Archiplace

    502 Palm House Hatsudai, 1-20-2 Honmachi, Shibuya-ku, Tokyo

    Japanese Modern
    Skip Floor
    Inner Balcony
    Custom Kitchen
    Wood Plank Ceiling
    Fishing
    Lattice
    Shoji
    Forever Home
    Inner Garage
    IndoorGarage
    SkipFloor
    IroriHearth
    JapaneseModern
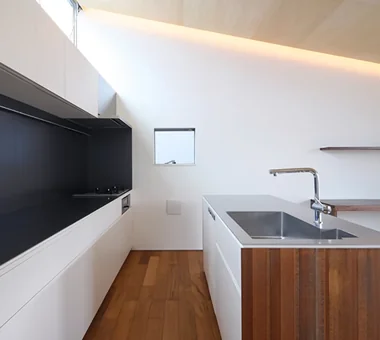
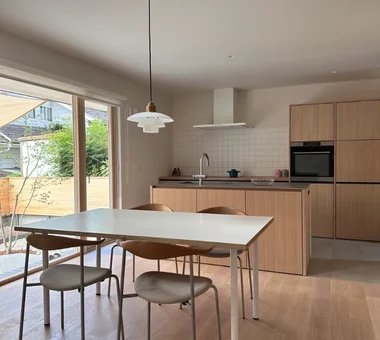
  • Duet House|A Home for the Joy of Cooking|Kitchen|Custom-built house

    Duet House|Kitchen

    Architecture Firm:Yosuke Tomiya Architectural Design Co., Ltd.

    Yosuke Tomiya Architectural Design Co., Ltd.

    4-8, 16-chome, 5-jo, Shinkawa, Kita-ku, Sapporo, Hokkaido

    Capturing Light
    ZEH
    DIY
    Built-in Kitchen
    High Airtightness and High Insulation
    Built-in Garage
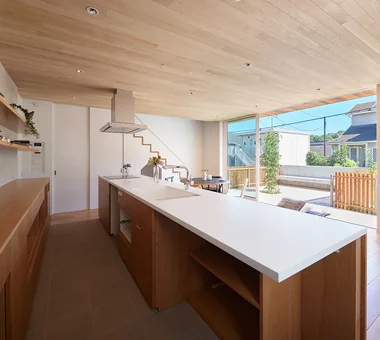
  • House in Ryokuentoshi|A Home for the Joy of Cooking|Kitchen|Custom-built house

    House in Ryokuentoshi|Kitchen

    Architecture Firm:KASA ARCHITECTS

    KASA ARCHITECTS

    2-21-2-1S Fuda, Chofu City, Tokyo

    Open House
    Natural Modern
    Symbolic Tree
    Terrace
    Courtyard
    Wood Plank Ceiling
    Island Kitchen
    Lattice
    Outdoor Living
    White House
    Courtyard
    IslandKitchen
    Terrace
  • LOLO — Grand Prize, Kitchen Space Idea Design Contest|A Home for the Joy of Cooking|Kitchen|Custom-built house

    LOLO — Grand Prize, Kitchen Space Idea Design Contest|Kitchen

    Architecture Firm:YIA Ishiue Yoshihiro Architectural Design Office

    YIA Ishiue Yoshihiro Architectural Design Office

    1572 Amagawataki-cho, Kishiwada, Osaka Prefecture, Japan

    Continuous Window
    Living with Plants
    Wooden Sash
    Bath Court
    Closed to Outside, Open to Inside
    Contemporary
    Courtyard
    Hotel-like
    Island Kitchen
    Large Opening
  • A Home Among the Cherry Trees|A Home for the Joy of Cooking|Kitchen|Custom-built house

    Indirect lighting is installed at the junction between the ceiling and walls.

    Architecture Firm:Archiplace

    Archiplace

    502 Palm House Hatsudai, 1-20-2 Honmachi, Shibuya-ku, Tokyo

    Inner Balcony
    One-Room Space
    Picture Window
    Borrowed Scenery
    Second-Floor Living
    Terrace
    Simple Modern
    Built-in Kitchen
    Wood Deck
    Inner Garage
  • The Weary House | Renovation of One Half of a Prewar Two-Unit Row House | House of Weariness|A Home for the Joy of Cooking|Storage|Custom-built house

    The family entrance with a doma (earthen-floored mudroom) that doubles as a storage room. A well discovered during demolition was refurbished and is used for irrigation.

    Architecture Firm:Yoshihiro Yamamoto Architects Associates

    Yoshihiro Yamamoto Architects Associates

    302, Zeniya Honpo Main Building, 14-6 Ishigatsujichō, Tennōji-ku, Osaka

    Aging Gracefully
    Renovation
    Traditional Japanese House
    Custom Kitchen
    Natural Materials
    Reclaimed Wood
    Family with Children
    Reclaimed Beam
    Kominka Restoration
    Display Storage
    traditionalWoodenTownhouse
    seismicRetrofit
    seismicReinforcement
    vacantHouse
  • House I in Utsukushigaoka Nishi|A Home for the Joy of Cooking|Terrace|Custom-built house

    House I in Utsukushigaoka Nishi|Terrace

    Architecture Firm:Takayoshi Nakamura Architects & Associates

    Takayoshi Nakamura Architects & Associates

    4-26-27 Utsukushigaoka, Aoba-ku, Yokohama, Kanagawa

    Gallery
    Balcony
    Second-Floor Living
    Built-in Kitchen
    Flexible Partition
    Island Kitchen
    Living with Cats
    Outdoor Living
    Workspace
    Wood Deck
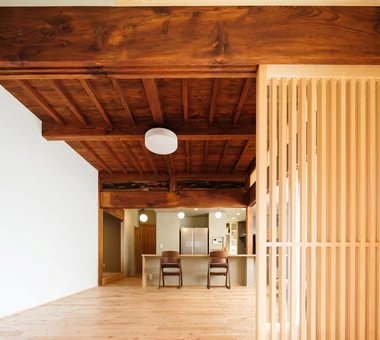
  • Tsugu (Inheritance)|A Home for the Joy of Cooking|LDK|Custom-built house

    Tsugu (Inheritance)|LDK

    Construction company:AS IT IS Co., Ltd.

    AS IT IS Co., Ltd.

    576 O, Tsukuba City, Ibaraki Prefecture, Japan

    Renovation
    Generational Home
    Reclaimed Wood
    Independent Kitchen
    Exposed Beam
    Kominka Restoration
    Retro Modern
  • House in Haruhino|A Home for the Joy of Cooking|Exterior|Custom-built house

    House in Haruhino|Exterior

    Architecture Firm:Takayoshi Nakamura Architects & Associates

    Takayoshi Nakamura Architects & Associates

    4-26-27 Utsukushigaoka, Aoba-ku, Yokohama, Kanagawa

    Capturing Light
    Inner Balcony
    Natural Garden
    Bath Court
    Terrace
    Wall Bookshelf
    Outdoor Living
    Wood Deck
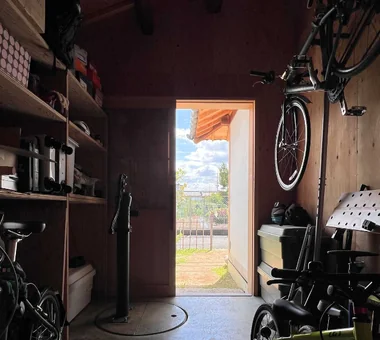
  • Duet House|A Home for the Joy of Cooking|Garage|Custom-built house

    Duet House|Garage

    Architecture Firm:Yosuke Tomiya Architectural Design Co., Ltd.

    Yosuke Tomiya Architectural Design Co., Ltd.

    4-8, 16-chome, 5-jo, Shinkawa, Kita-ku, Sapporo, Hokkaido

    Capturing Light
    ZEH
    DIY
    Built-in Kitchen
    High Airtightness and High Insulation
    Built-in Garage
  • Mitaka House|A Home for the Joy of Cooking|LDK|Custom-built house

    Mitaka House|LDK

    Architecture Firm:Mochizuki Architectural Atelier

    Mochizuki Architectural Atelier

    2-23-1-1248 Yoyogi, Shibuya-ku, Tokyo / 614 Katakura-cho, Hachioji-shi, Tokyo

    Plaster Wall
    Natural Modern
    Natural Materials
    Symbolic Tree
    Closed to Outside, Open to Inside
    Wood Plank Ceiling
    Built-in Kitchen
    Outdoor Living
    Wood Deck
    EnclosedOutsideOpenInside
    NaturalMaterials
    Atrium
  • My Own Place!|A Home for the Joy of Cooking|Children's Room|Custom-built house

    My Own Place!|Children's Room

    Architecture Firm:kurachiffon Miki Takiuchi First-Class Architect’s Office

    kurachiffon Miki Takiuchi First-Class Architect’s Office

    2-6-11 Ikenohata, Taito-ku, Tokyo

    Renovation
    Apartment Renovation
    Natural Modern
    Family with Children
    Built-in Furniture
    Display Storage
  • Uenoshiba Residence|A Home for the Joy of Cooking|LDK|Custom-built house

    Uenoshiba Residence|LDK

    Architecture Firm:Abax Architects

    Abax Architects

    203 Higashi-Shin Building, 1-7-12 Awaza, Nishi-ku, Osaka City, Osaka Prefecture

    Inner Balcony
    Scenic View
    Natural Modern
    Second-Floor Living
    Wood Plank Ceiling
    Built-in Kitchen
    Built-in Furniture
    2FLDK
    Wooden Plank Ceiling
    Custom-Made Furniture
    Bespoke Kitchen
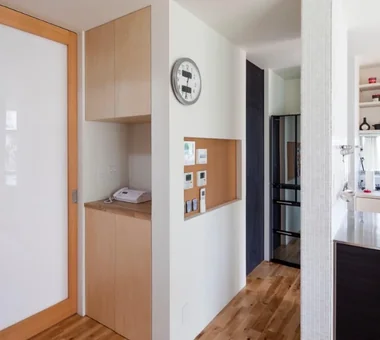
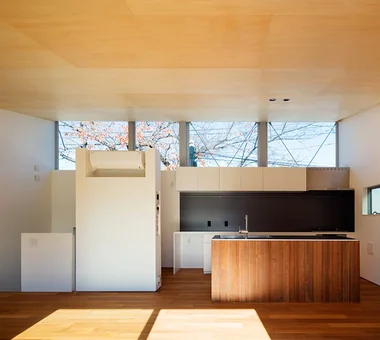
  • A Home Among the Cherry Trees|A Home for the Joy of Cooking|Kitchen|Custom-built house

    The kitchen also has ample rear storage. Slightly concealed along the same wall are the refrigerator alcove and pantry.

    Architecture Firm:Archiplace

    Archiplace

    502 Palm House Hatsudai, 1-20-2 Honmachi, Shibuya-ku, Tokyo

    Inner Balcony
    One-Room Space
    Picture Window
    Borrowed Scenery
    Second-Floor Living
    Terrace
    Simple Modern
    Built-in Kitchen
    Wood Deck
    Inner Garage
  • Ue house|A Home for the Joy of Cooking|Approach|Custom-built house

    Ue house|Approach

    Architecture Firm:Yosuke Ichii Architects

    Yosuke Ichii Architects

    Room 405, Nippo Uchiawaji Building, 1-3-7 Uchiahajimachi, Chuo-ku, Osaka, Osaka Prefecture

    Renovation
    Natural Garden
    Custom-Built Bathroom
    Second House
    Luxury Modern
    Hotel-like
    Built-in Kitchen
    Wall Bookshelf
    Outdoor Living
    Wood Deck
    JacuzziBath
  • House I in Utsukushigaoka Nishi|A Home for the Joy of Cooking|Study|Custom-built house

    House I in Utsukushigaoka Nishi|Study

    Architecture Firm:Takayoshi Nakamura Architects & Associates

    Takayoshi Nakamura Architects & Associates

    4-26-27 Utsukushigaoka, Aoba-ku, Yokohama, Kanagawa

    Gallery
    Balcony
    Second-Floor Living
    Built-in Kitchen
    Flexible Partition
    Island Kitchen
    Living with Cats
    Outdoor Living
    Workspace
    Wood Deck
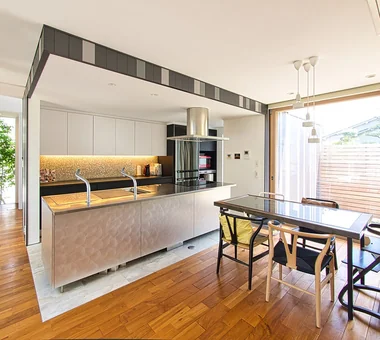
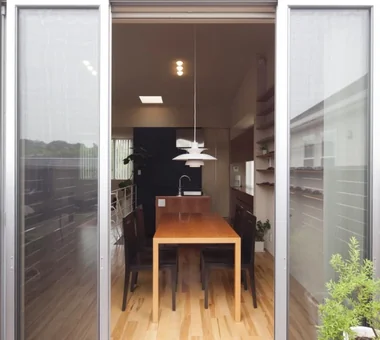
  • Designing a Home Beginning with the Interior|A Home for the Joy of Cooking|Dining Area|Custom-built house

    Designing a Home Beginning with the Interior|Dining Area

    Construction company:AITOHUS Co., Ltd.

    AITOHUS Co., Ltd.

    6-6-1 Otsukanishi, Asaminami Ward, Hiroshima City, Hiroshima Prefecture, Japan

    Plasterer's Finish
    Natural Materials
    Terrace
    Built-in Kitchen
    Island Kitchen
    Scandinavian Lighting
    Built-in Furniture
    Scandinavian Interior
    Wood Texture
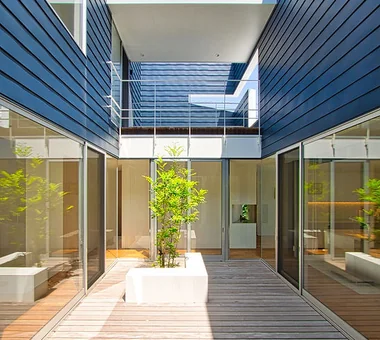
  • LOLO — Grand Prize, Kitchen Space Idea Design Contest|A Home for the Joy of Cooking|Courtyard|Custom-built house

    LOLO — Grand Prize, Kitchen Space Idea Design Contest|Courtyard

    Architecture Firm:YIA Ishiue Yoshihiro Architectural Design Office

    YIA Ishiue Yoshihiro Architectural Design Office

    1572 Amagawataki-cho, Kishiwada, Osaka Prefecture, Japan

    Continuous Window
    Living with Plants
    Wooden Sash
    Bath Court
    Closed to Outside, Open to Inside
    Contemporary
    Courtyard
    Hotel-like
    Island Kitchen
    Large Opening
  • Boko & Deko|A Home for the Joy of Cooking|Custom-built house

    Boko & Deko

    Architecture Firm:Mitsuhiro Kojima Architects

    Mitsuhiro Kojima Architects

    426-1-101 Higashisin-machi, Ota City, Gunma Prefecture

    Capturing Light
    Parallel Kitchen & Dining
    Wall Storage
    Privacy
    Terrace
    Contemporary
    Built-in Kitchen
    Hidden Storage
    Void
    Terrace
    WallStorage
    Atrium
    Privacy
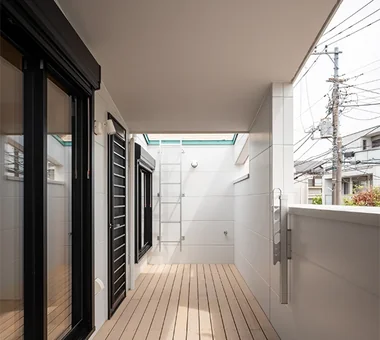
  • A Hobby-Filled Residence Featuring a Traditional Irori Hearth|A Home for the Joy of Cooking|Terrace|Custom-built house

    The covered area is also used for hanging laundry. The exercise room is on the left; when its window is opened, the floor is at a convenient height for sitting.

    Architecture Firm:Archiplace

    Archiplace

    502 Palm House Hatsudai, 1-20-2 Honmachi, Shibuya-ku, Tokyo

    Japanese Modern
    Skip Floor
    Inner Balcony
    Custom Kitchen
    Wood Plank Ceiling
    Fishing
    Lattice
    Shoji
    Forever Home
    Inner Garage
    IndoorGarage
    SkipFloor
    IroriHearth
    JapaneseModern
  • Uenoshiba Residence|A Home for the Joy of Cooking|Exterior|Custom-built house

    Uenoshiba Residence|Exterior

    Architecture Firm:Abax Architects

    Abax Architects

    203 Higashi-Shin Building, 1-7-12 Awaza, Nishi-ku, Osaka City, Osaka Prefecture

    Inner Balcony
    Scenic View
    Natural Modern
    Second-Floor Living
    Wood Plank Ceiling
    Built-in Kitchen
    Built-in Furniture
    2FLDK
    Wooden Plank Ceiling
    Custom-Made Furniture
    Bespoke Kitchen
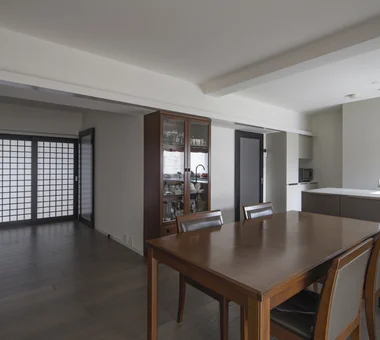
  • UEHARA APARTMENT|A Home for the Joy of Cooking|Dining Area|Custom-built house

    UEHARA APARTMENT|Dining Area

    Architecture Firm:kurachiffon Miki Takiuchi First-Class Architect’s Office

    kurachiffon Miki Takiuchi First-Class Architect’s Office

    2-6-11 Ikenohata, Taito-ku, Tokyo

    Parallel Kitchen & Dining
    Optimized Storage
    Renovation
    One-Room Space
    Apartment Renovation
    DIY
    Built-in Kitchen
    Built-in Furniture
    Couple Living
    Workspace
    ApartmentStyle
  • UEHARA APARTMENT|A Home for the Joy of Cooking|LDK|Custom-built house

    UEHARA APARTMENT|LDK

    Architecture Firm:kurachiffon Miki Takiuchi First-Class Architect’s Office

    kurachiffon Miki Takiuchi First-Class Architect’s Office

    2-6-11 Ikenohata, Taito-ku, Tokyo

    Parallel Kitchen & Dining
    Optimized Storage
    Renovation
    One-Room Space
    Apartment Renovation
    DIY
    Built-in Kitchen
    Built-in Furniture
    Couple Living
    Workspace
    ApartmentStyle
  • The Weary House | Renovation of One Half of a Prewar Two-Unit Row House | House of Weariness|A Home for the Joy of Cooking|Exterior|Custom-built house

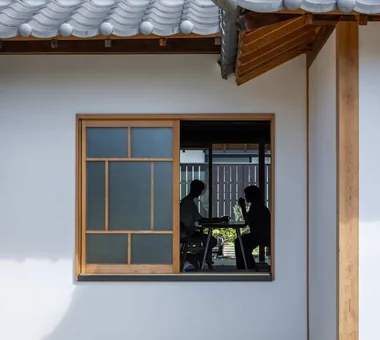
    Otafuku-style windows retrofitted with double glazing, following the existing aesthetic. Sightlines extend to the garden beyond.

    Architecture Firm:Yoshihiro Yamamoto Architects Associates

    Yoshihiro Yamamoto Architects Associates

    302, Zeniya Honpo Main Building, 14-6 Ishigatsujichō, Tennōji-ku, Osaka

    Aging Gracefully
    Renovation
    Traditional Japanese House
    Custom Kitchen
    Natural Materials
    Reclaimed Wood
    Family with Children
    Reclaimed Beam
    Kominka Restoration
    Display Storage
    traditionalWoodenTownhouse
    seismicRetrofit
    seismicReinforcement
    vacantHouse
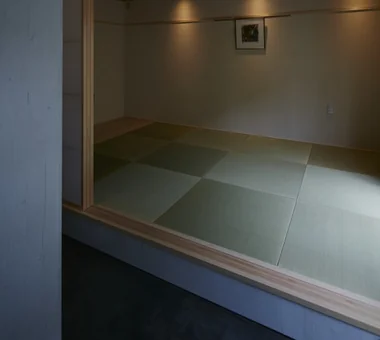
  • House with a Café|A Home for the Joy of Cooking|Japanese-style room|Custom-built house

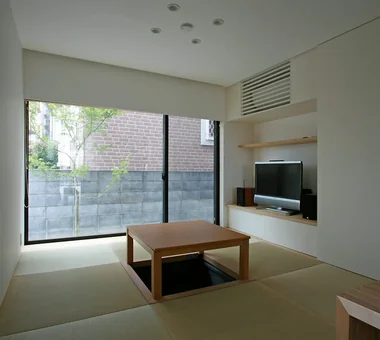
    The Japanese-style room, with a sunken kotatsu, could serve as a room for homestay guests or as a place to invite visitors and serve them homemade sweets, allowing the family’s dreams to expand.

    Architecture Firm:Archiplace

    Archiplace

    502 Palm House Hatsudai, 1-20-2 Honmachi, Shibuya-ku, Tokyo

    Optimized Storage
    Skip Floor
    Housework Flow
    Custom Kitchen
    Natural Modern
    Terrace
    Shoes Cloak
    Cafe Style
    Confectionery Workshop
    Skeleton Staircase
    SEStructuralSystem
    ThreeStoryHouse
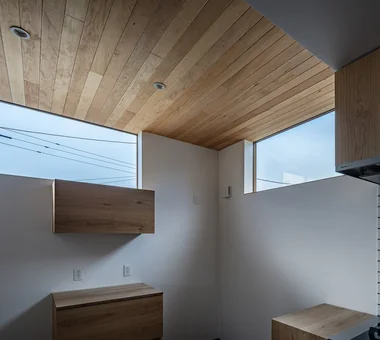
  • A Home Among the Cherry Trees|A Home for the Joy of Cooking|LDK|Custom-built house

    Commercial-building sashes are used for the clerestory windows, with steel braces incorporated into the structure to resist seismic forces.

    Architecture Firm:Archiplace

    Archiplace

    502 Palm House Hatsudai, 1-20-2 Honmachi, Shibuya-ku, Tokyo

    Inner Balcony
    One-Room Space
    Picture Window
    Borrowed Scenery
    Second-Floor Living
    Terrace
    Simple Modern
    Built-in Kitchen
    Wood Deck
    Inner Garage
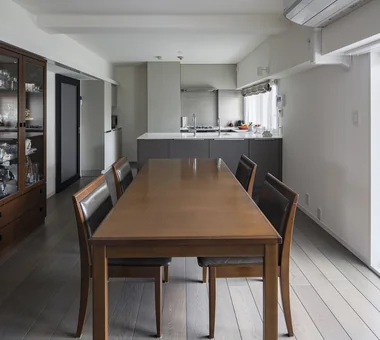
  • A House Where Children and Adults Can Roam|A Home for the Joy of Cooking|Kitchen|Custom-built house

    A House Where Children and Adults Can Roam|Kitchen

    Architecture Firm:kurachiffon Miki Takiuchi First-Class Architect’s Office

    kurachiffon Miki Takiuchi First-Class Architect’s Office

    2-6-11 Ikenohata, Taito-ku, Tokyo

    Renovation
    Skeleton Remodeling
    Circulation Flow
    Housework Flow
    Solid Wood
    Custom-built vanity
    Natural Modern
    Reclaimed Wood
    Family with Children
    Built-in Furniture
  • Uenoshiba Residence|A Home for the Joy of Cooking|Terrace|Custom-built house

    Uenoshiba Residence|Terrace

    Architecture Firm:Abax Architects

    Abax Architects

    203 Higashi-Shin Building, 1-7-12 Awaza, Nishi-ku, Osaka City, Osaka Prefecture

    Inner Balcony
    Scenic View
    Natural Modern
    Second-Floor Living
    Wood Plank Ceiling
    Built-in Kitchen
    Built-in Furniture
    2FLDK
    Wooden Plank Ceiling
    Custom-Made Furniture
    Bespoke Kitchen
  • Tsugu (Inheritance)|A Home for the Joy of Cooking|LDK|Custom-built house

    Tsugu (Inheritance)|LDK

    Construction company:AS IT IS Co., Ltd.

    AS IT IS Co., Ltd.

    576 O, Tsukuba City, Ibaraki Prefecture, Japan

    Renovation
    Generational Home
    Reclaimed Wood
    Independent Kitchen
    Exposed Beam
    Kominka Restoration
    Retro Modern
  • My Own Place!|A Home for the Joy of Cooking|Children's Room|Custom-built house

    My Own Place!|Children's Room

    Architecture Firm:kurachiffon Miki Takiuchi First-Class Architect’s Office

    kurachiffon Miki Takiuchi First-Class Architect’s Office

    2-6-11 Ikenohata, Taito-ku, Tokyo

    Renovation
    Apartment Renovation
    Natural Modern
    Family with Children
    Built-in Furniture
    Display Storage
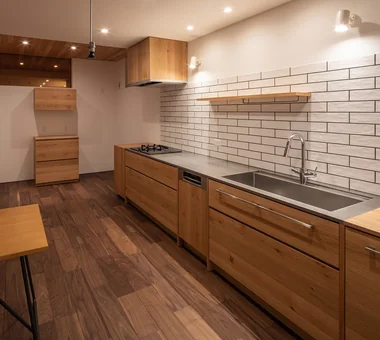
  • IMAGINE|A Home for the Joy of Cooking|Kitchen|Custom-built house

    A striking 5-meter-long kitchen crafted from Mortex that commands the space

    Architecture Firm:KICHI ARCHITECTURAL DESIGN

    KICHI ARCHITECTURAL DESIGN

    4-6-3 Kenkyu Gakuen, Tsukuba City, Ibaraki Prefecture, Japan

    Renovation
    Luxury Modern
    Indoor Plants
    Hotel-like
    Built-in Kitchen
    Built-in Furniture
    Reading Room
    Mortex
    Renovation
    CustomKitchen
    Mortex
    BuiltInFurniture
    IndoorPlants
  • A Home Among the Cherry Trees|A Home for the Joy of Cooking|Children's Room|Custom-built house

    Two children's rooms face the garden that connects to the parents’ house.

    Architecture Firm:Archiplace

    Archiplace

    502 Palm House Hatsudai, 1-20-2 Honmachi, Shibuya-ku, Tokyo

    Inner Balcony
    One-Room Space
    Picture Window
    Borrowed Scenery
    Second-Floor Living
    Terrace
    Simple Modern
    Built-in Kitchen
    Wood Deck
    Inner Garage
  • Single-story house inhabited by a chair collector|A Home for the Joy of Cooking|Kitchen|Custom-built house

    Single-story house inhabited by a chair collector|Kitchen

    Construction company:AITOHUS Co., Ltd.

    AITOHUS Co., Ltd.

    6-6-1 Otsukanishi, Asaminami Ward, Hiroshima City, Hiroshima Prefecture, Japan

    Borrowed Scenery
    Natural Modern
    Natural Materials
    Sloped Ceiling
    Single-Story House
    Built-in Kitchen
    Scandinavian Interior
  • House in Haruhino|A Home for the Joy of Cooking|Lavatory|Custom-built house

    House in Haruhino|Lavatory

    Architecture Firm:Takayoshi Nakamura Architects & Associates

    Takayoshi Nakamura Architects & Associates

    4-26-27 Utsukushigaoka, Aoba-ku, Yokohama, Kanagawa

    Capturing Light
    Inner Balcony
    Natural Garden
    Bath Court
    Terrace
    Wall Bookshelf
    Outdoor Living
    Wood Deck
  • House I in Utsukushigaoka Nishi|A Home for the Joy of Cooking|Exterior|Custom-built house

    House I in Utsukushigaoka Nishi|Exterior

    Architecture Firm:Takayoshi Nakamura Architects & Associates

    Takayoshi Nakamura Architects & Associates

    4-26-27 Utsukushigaoka, Aoba-ku, Yokohama, Kanagawa

    Gallery
    Balcony
    Second-Floor Living
    Built-in Kitchen
    Flexible Partition
    Island Kitchen
    Living with Cats
    Outdoor Living
    Workspace
    Wood Deck
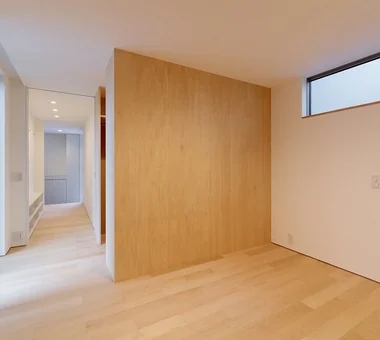
  • A Home Among the Cherry Trees|A Home for the Joy of Cooking|Bedroom|Custom-built house

    The primary bedroom has a walk-in closet. Beyond the left-hand French window is a terrace for hanging laundry.

    Architecture Firm:Archiplace

    Archiplace

    502 Palm House Hatsudai, 1-20-2 Honmachi, Shibuya-ku, Tokyo

    Inner Balcony
    One-Room Space
    Picture Window
    Borrowed Scenery
    Second-Floor Living
    Terrace
    Simple Modern
    Built-in Kitchen
    Wood Deck
    Inner Garage
  • House in Haruhino|A Home for the Joy of Cooking|Corridor|Custom-built house

    House in Haruhino|Corridor

    Architecture Firm:Takayoshi Nakamura Architects & Associates

    Takayoshi Nakamura Architects & Associates

    4-26-27 Utsukushigaoka, Aoba-ku, Yokohama, Kanagawa

    Capturing Light
    Inner Balcony
    Natural Garden
    Bath Court
    Terrace
    Wall Bookshelf
    Outdoor Living
    Wood Deck
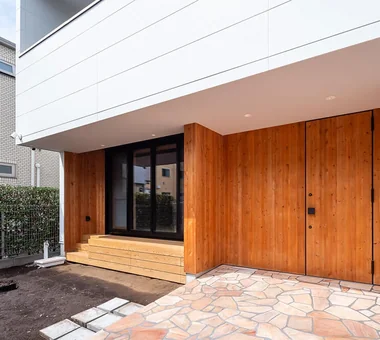
  • A Hobby-Filled Residence Featuring a Traditional Irori Hearth|A Home for the Joy of Cooking|Garden|Custom-built house

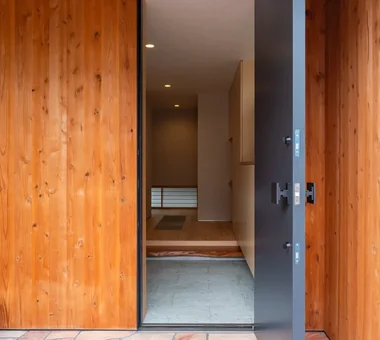
    The approach is finished with irregularly shaped quartz stone paving. The first-floor exterior walls are clad in cedar boards, and the same cedar boards are applied to the steel entrance door so that it appears integrated with the wall.

    Architecture Firm:Archiplace

    Archiplace

    502 Palm House Hatsudai, 1-20-2 Honmachi, Shibuya-ku, Tokyo

    Japanese Modern
    Skip Floor
    Inner Balcony
    Custom Kitchen
    Wood Plank Ceiling
    Fishing
    Lattice
    Shoji
    Forever Home
    Inner Garage
    IndoorGarage
    SkipFloor
    IroriHearth
    JapaneseModern
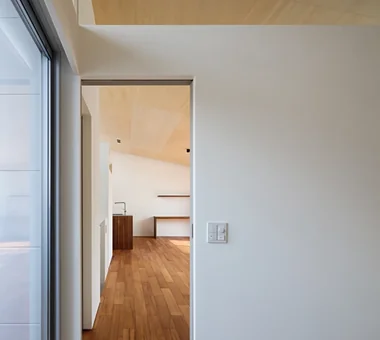
  • Renovation of a Circulatory Maisonette | Sarasa House|A Home for the Joy of Cooking|LDK|Custom-built house

    A pocket sliding door allows the space to serve as a private room for guests or, in future, as the master bedroom.

    Architecture Firm:Yoshihiro Yamamoto Architects Associates

    Yoshihiro Yamamoto Architects Associates

    302, Zeniya Honpo Main Building, 14-6 Ishigatsujichō, Tennōji-ku, Osaka

    Simple Life
    Renovation
    Skeleton Remodeling
    Circulation Flow
    Apartment Renovation
    Luxury Modern
    Simple Modern
    Flexible Partition
    Couple Living
    Calm Presence
    indirectlighting
    maisonette
    EcocaratTiles
    insulation
    soundproofing
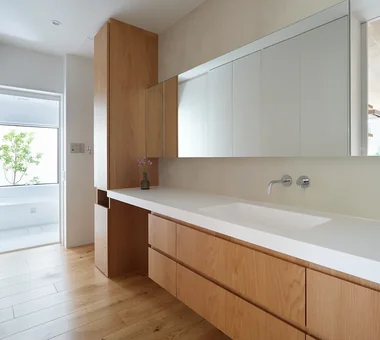
  • House in Ryokuentoshi|A Home for the Joy of Cooking|Lavatory|Custom-built house

    House in Ryokuentoshi|Lavatory

    Architecture Firm:KASA ARCHITECTS

    KASA ARCHITECTS

    2-21-2-1S Fuda, Chofu City, Tokyo

    Open House
    Natural Modern
    Symbolic Tree
    Terrace
    Courtyard
    Wood Plank Ceiling
    Island Kitchen
    Lattice
    Outdoor Living
    White House
    Courtyard
    IslandKitchen
    Terrace
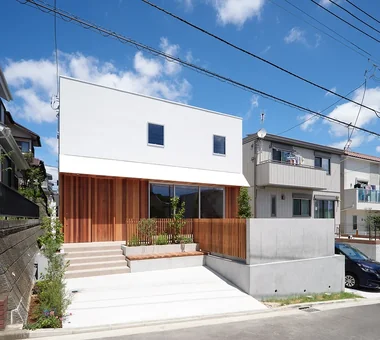
  • House in Ryokuentoshi|A Home for the Joy of Cooking|Exterior|Custom-built house

    House in Ryokuentoshi|Exterior

    Architecture Firm:KASA ARCHITECTS

    KASA ARCHITECTS

    2-21-2-1S Fuda, Chofu City, Tokyo

    Open House
    Natural Modern
    Symbolic Tree
    Terrace
    Courtyard
    Wood Plank Ceiling
    Island Kitchen
    Lattice
    Outdoor Living
    White House
    Courtyard
    IslandKitchen
    Terrace
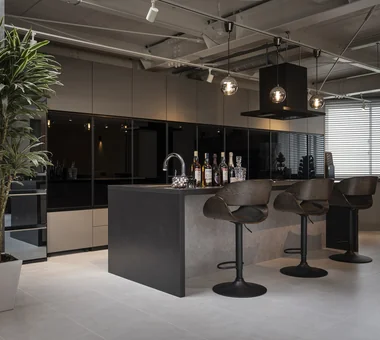
  • hideaway: Building Renovation in Mito|A Home for the Joy of Cooking|Kitchen|Custom-built house

    hideaway: Building Renovation in Mito|Kitchen

    Architecture Firm:e do design architects

    e do design architects

    3-7-7 Minatocho, Tsuchiura, Ibaraki Prefecture, Japan

    Renovation
    Conversion
    Monotone
    Built-in Kitchen
    Exposed pipework
    Couple Living
    Workspace
  • A Home Among the Cherry Trees|A Home for the Joy of Cooking|Japanese-style room|Custom-built house

    A Japanese-style room that can be used for a variety of purposes, including overnight stays and cherry-blossom viewing.

    Architecture Firm:Archiplace

    Archiplace

    502 Palm House Hatsudai, 1-20-2 Honmachi, Shibuya-ku, Tokyo

    Inner Balcony
    One-Room Space
    Picture Window
    Borrowed Scenery
    Second-Floor Living
    Terrace
    Simple Modern
    Built-in Kitchen
    Wood Deck
    Inner Garage
  • Renovation of a Circulatory Maisonette | Sarasa House|A Home for the Joy of Cooking|LDK|Custom-built house

    Interior finishes were selected to complement the clients’ existing furniture, using solid wood flooring and diatomaceous‑earth plaster to create a calm tonal palette.

    Architecture Firm:Yoshihiro Yamamoto Architects Associates

    Yoshihiro Yamamoto Architects Associates

    302, Zeniya Honpo Main Building, 14-6 Ishigatsujichō, Tennōji-ku, Osaka

    Simple Life
    Renovation
    Skeleton Remodeling
    Circulation Flow
    Apartment Renovation
    Luxury Modern
    Simple Modern
    Flexible Partition
    Couple Living
    Calm Presence
    indirectlighting
    maisonette
    EcocaratTiles
    insulation
    soundproofing
  • Duet House|A Home for the Joy of Cooking|Kitchen|Custom-built house

    Duet House|Kitchen

    Architecture Firm:Yosuke Tomiya Architectural Design Co., Ltd.

    Yosuke Tomiya Architectural Design Co., Ltd.

    4-8, 16-chome, 5-jo, Shinkawa, Kita-ku, Sapporo, Hokkaido

    Capturing Light
    ZEH
    DIY
    Built-in Kitchen
    High Airtightness and High Insulation
    Built-in Garage
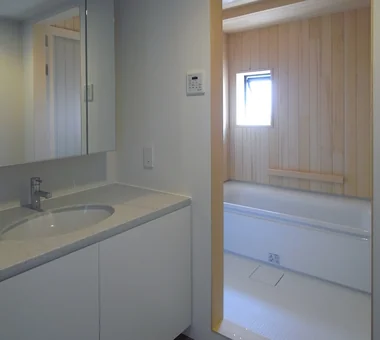
  • KAN|A Home for the Joy of Cooking|Lavatory|Custom-built house

    KAN|Lavatory

    Architecture Firm:JYU ARCHITECT

    JYU ARCHITECT

    2-19-19 Nakane, Meguro-ku, Tokyo

    Sense of Openness
    Custom Kitchen
    Apartment Renovation
    Flexible Partition
    Outdoor Living
  • House in Tajimi|A Home for the Joy of Cooking|Japanese-style room|Custom-built house

    House in Tajimi|Japanese-style room

    Architecture Firm:Tada Architectural Design Office

    Tada Architectural Design Office

    5-1-3-607 Shonandai, Fujisawa City, Kanagawa Prefecture

    Aging Gracefully
    Renovation
    Passage Doma
    Circulation Flow
    Generational Home
    Japanese House
    Reclaimed Wood
    Forever Home
  • TOP
  • 〉A Home for the Joy of Cooking

Tips for connecting what you love with your home
English
Translated automatically
日本語 (ja) 简体中文 (zh-hans) 繁體中文 (zh-hant) English (en)
  • #Minimal Life
  • #Pet Washing Area
  • #Architect's Own House
  • #Capturing Light
  • #Music Room
  • #Corner Lot
  • #Wood Siding
  • #Japanese Modern
  • #Glass-Walled Garage
  • #Exposed rafters
  • #Aging Gracefully
  • #Tea Room
  • #Black House
  • #Exposed Concrete
  • #Parallel Kitchen & Dining
  • #ZEH
  • #Authentic Garden
  • #Optimized Storage
  • #Shop-House
  • #Thermal Storage
  • #Gallery
  • #Flag-Shaped Lot
  • #Simple Life
  • #Tea Garden
  • #Catwalk
  • #Living with Dogs and Cats
  • #Urban House
  • #Continuous Window
  • #Minimal Design
  • #Skip Floor
  • #Renovation
  • #Conversion
  • #Monotone
  • #Classic Car
  • #Live-Work Integration
  • #Living with Plants
  • Announcements | Architecture Firm | Construction company | Frequently Asked Questions | Advertising Publication
  • © Qurasuki.All Rights Reserved. | Terms of Service | Privacy | Operations
Please configure your cookie settings.
  • Our website uses cookies to enhance site usability.
  • Some cookies are necessary for the proper functioning of our services.
  • For more details, please refer to Cookie Policy.
  • Accept all cookies
  • Reject non-essential cookies