
Qurasuki
Image Room Tour Project Event List Column
Favorites
Image Room Tour Project Event Professional
Lifestyle Diagnosis
The Slow-Living in Harmony with Nature Type The Open to Light and Wind Type The Private Courtyard for Inner Peace Type The Mobility and Travel-Loving Garage Type The Simple and Functional Minimalist Type The Japanese Modern Fusion Type The Antique and Story-Filled Living Type The Art and Creation-Loving Creator Type The DIY Life-Building Practitioner Type The Music and Culture Immersion Type The Cooking and Wine-Loving Gourmet Type The Health-Conscious Fitness Type The Living with Pets as Partners Type The Urban Stylish Type The Work-Life Integration Type The Sea and Scenery-Loving Resort Type The Industrial Design-Inspired Type The Secret Hideout Hobbyist Type
Personal Color Diagnosis
Warm Spring Cool Summer Warm Autumn Cool Winter
Translated automatically
日本語 (ja) 简体中文 (zh-hans) 繁體中文 (zh-hant) English (en)
Login User Registration
Publish Use Advertise with Us Frequently Asked Questions Announcements Operations
  • one-story-house
  • nature
  • nordic-design
  • music-listening
  • creative-space
  • design
  • cat
  • simple
  • movie
  • Doma
  • scenery
  • bike
  • car
  • art
  • pet
  • outdoor
  • minimal
  • antique
  • home-garden
  • dog
  • gardening
  • modern
  • fitness
  • Workspace
  • ecology
  • japanese-style
  • wood
  • concrete
  • contemporary
  • Resort
  • glass
  • cooking
  • Compact
  • sea
  • japanese tea ceremony
  • relaxation
  • furniture
  • performance
  • reading
  • cleaning
  • Industrial
  • wood-stove
  • natural-light
  • courtyard
  • pottery
  • All
  • Exterior
  • Garage
  • Terrace
  • Courtyard
  • LDK
  • Living Room
  • Dining Area
  • Kitchen
  • Atrium
  • Soundproof room
  • Japanese-style room
  • Study
  • Storage
  • Approach
  • Entrance hall
  • Stairs
  • Corridor
  • Lavatory
  • Toilet
  • Bathroom
  • Bedroom
  • Children's Room
  • Loft
  • Garden
  • Hobby room
  • Atelier
  • Shop
  • Homes Featuring Courtyards
  • Start Diagnosis
  • How-To
  • |
  • Room Tour
  • Project
  • Event
  • Column
  • Publish
  • -

    Homes Featuring Courtyards

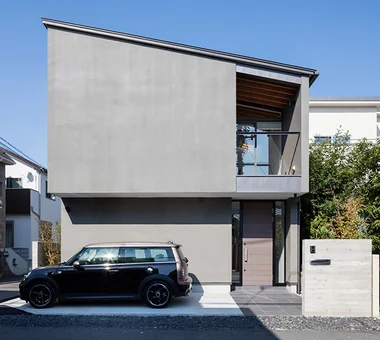
    A courtyard home centers light, fresh air, and greenery in the middle of the floor plan. Surrounding the courtyard with living, dining, and hallway areas ensures views of plants and sky from almost anywhere indoors. The enclosed design provides privacy from neighbors and urban streets while maintaining an airy, open feel. Large glass doors and wooden decking merge indoor rooms with the outdoors. Whether viewing seasonal foliage or sitting outside, courtyard living offers versatile enjoyment. We present courtyard homes that bring nature inward.

    View project photos for Homes Featuring Courtyards.

    Follow your intuition to save photos that catch your eye. Explore spatial designs to uncover implicit preferences you haven't yet put into words.

    Find Architectural Projects for Homes Featuring Courtyards

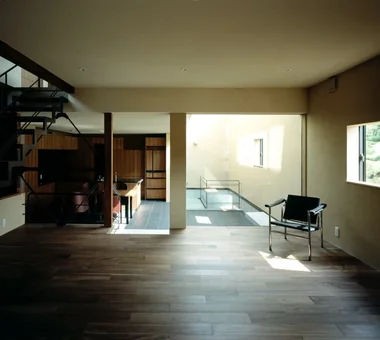
  • next — RC house with a courtyard in Tsukuba City|Homes Featuring Courtyards|Living Room|Custom-built house

    next — RC house with a courtyard in Tsukuba City|Living Room

    Architecture Firm:e do design architects

    e do design architects

    3-7-7 Minatocho, Tsuchiura, Ibaraki Prefecture, Japan

    Hotel-like
    Home Gym
    Water Basin
    Closed to Outside, Open to Inside
    Symbolic Tree
    Home Theater
    Second House
    Luxury home
    Sauna
    Guitar
    residential elevator
    music studio
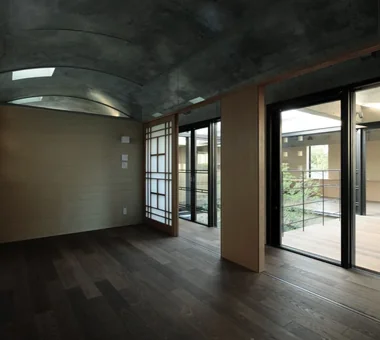
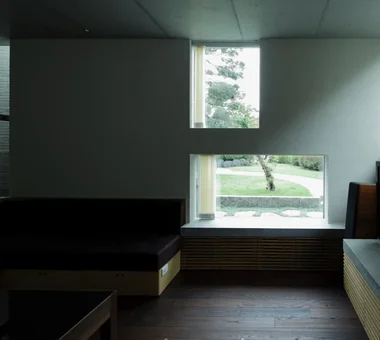
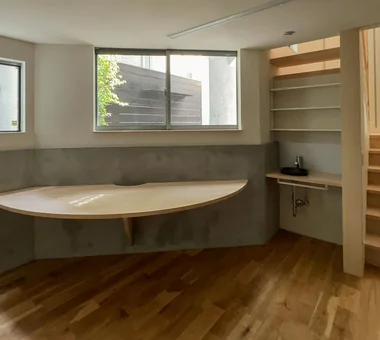
  • Gray ravine|Homes Featuring Courtyards|Study|Custom-built house

    Gray ravine|Study

    Architecture Firm:Takeshi Hirobe Architects

    Takeshi Hirobe Architects

    1-13-2 Suwa, Takatsu-ku, Kawasaki, Kanagawa, Japan

    Capturing Light
    Doma Living
    Curved Wall
    Built-in Furniture
    Picture Window
    Custom-built vanity
    Reading Room
    Collection
    Tsubo Garden
    Wall Bookshelf
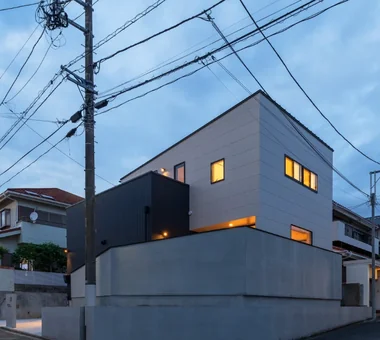
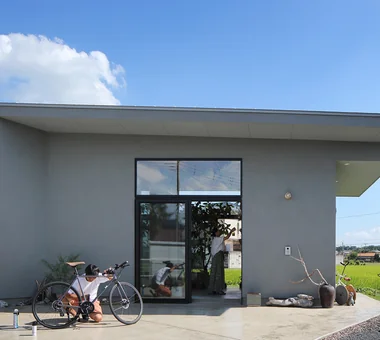
  • A Courtyard House That Embraces Light|Homes Featuring Courtyards|Exterior|Custom-built house

    A Courtyard House That Embraces Light|Exterior

    Architecture Firm:AtelierMA

    AtelierMA

    2B Yanakada Building, 3-13-2 Tabata, Kita-ku, Tokyo

    Capturing Light
    Peninsula Kitchen
    Shoes Cloak
    Wood Deck
    Simple Modern
    Custom-built vanity
    Terrace
    Outdoor Living
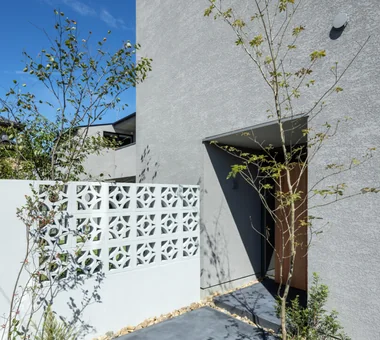
  • House in Higashikori|Homes Featuring Courtyards|Approach|Custom-built house

    House in Higashikori|Approach

    Architecture Firm:Abax Architects

    Abax Architects

    203 Higashi-Shin Building, 1-7-12 Awaza, Nishi-ku, Osaka City, Osaka Prefecture

    Resort Style
    Hotel-like
    Built-in Kitchen
    Built-in Garage
    Closed to Outside, Open to Inside
    Natural Garden
    Custom-built vanity
    Luxury home
    Calm Presence
    Built-inGarage
    ClosedOutsideOpenInside
    ResortStyle
  • NICO — A Home Filled with Natural Light and the Scent of Wood|Homes Featuring Courtyards|Bedroom|Custom-built house

    NICO — A Home Filled with Natural Light and the Scent of Wood|Bedroom

    Architecture Firm:YIA Ishiue Yoshihiro Architectural Design Office

    YIA Ishiue Yoshihiro Architectural Design Office

    1572 Amagawataki-cho, Kishiwada, Osaka Prefecture, Japan

    Capturing Light
    Wood Deck
    Wood Texture
    Courtyard
    Void
    Natural Modern
    Wall Storage
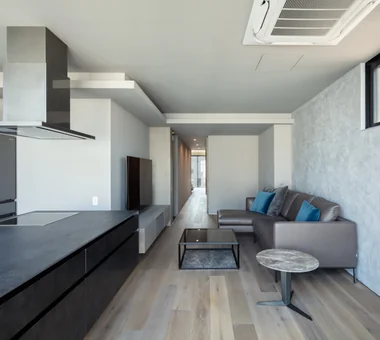
  • House in Minamimorimachi|Homes Featuring Courtyards|LDK|Custom-built house

    House in Minamimorimachi|LDK

    Architecture Firm:Abax Architects

    Abax Architects

    203 Higashi-Shin Building, 1-7-12 Awaza, Nishi-ku, Osaka City, Osaka Prefecture

    Resort Style
    Hotel-like
    Luxury Modern
    Spiral Staircase
    Island Kitchen
    Picture Window
    Terrace
    Indoor Plants
    Parallel Kitchen & Dining
    Penthouse
    Penthouse
    BarbecueTerrace
    ResortStyle
  • Tre volte|Homes Featuring Courtyards|Living Room|Custom-built house

    Tre volte|Living Room

    Architecture Firm:Takeshi Hirobe Architects

    Takeshi Hirobe Architects

    1-13-2 Suwa, Takatsu-ku, Kawasaki, Kanagawa, Japan

    Garage House
    Built-in Garage
    Curved Ceiling
    Symbolic Tree
    Classic Car
    Picture Window
    Glass-Walled Garage
    Two-Family House
    Workspace
    Authentic Garden
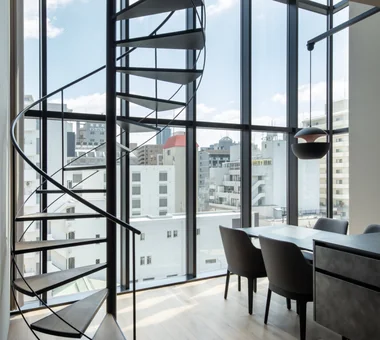
  • House in Minamimorimachi|Homes Featuring Courtyards|Stairs|Custom-built house

    House in Minamimorimachi|Stairs

    Architecture Firm:Abax Architects

    Abax Architects

    203 Higashi-Shin Building, 1-7-12 Awaza, Nishi-ku, Osaka City, Osaka Prefecture

    Resort Style
    Hotel-like
    Luxury Modern
    Spiral Staircase
    Island Kitchen
    Picture Window
    Terrace
    Indoor Plants
    Parallel Kitchen & Dining
    Penthouse
    Penthouse
    BarbecueTerrace
    ResortStyle
  • Tre volte|Homes Featuring Courtyards|Living Room|Custom-built house

    Tre volte|Living Room

    Architecture Firm:Takeshi Hirobe Architects

    Takeshi Hirobe Architects

    1-13-2 Suwa, Takatsu-ku, Kawasaki, Kanagawa, Japan

    Garage House
    Built-in Garage
    Curved Ceiling
    Symbolic Tree
    Classic Car
    Picture Window
    Glass-Walled Garage
    Two-Family House
    Workspace
    Authentic Garden
  • House in Minamimorimachi|Homes Featuring Courtyards|Terrace|Custom-built house

    House in Minamimorimachi|Terrace

    Architecture Firm:Abax Architects

    Abax Architects

    203 Higashi-Shin Building, 1-7-12 Awaza, Nishi-ku, Osaka City, Osaka Prefecture

    Resort Style
    Hotel-like
    Luxury Modern
    Spiral Staircase
    Island Kitchen
    Picture Window
    Terrace
    Indoor Plants
    Parallel Kitchen & Dining
    Penthouse
    Penthouse
    BarbecueTerrace
    ResortStyle
  • Uenoge T|Homes Featuring Courtyards|LDK|Custom-built house

    Uenoge T|LDK

    Architecture Firm:Takeshi Hirobe Architects

    Takeshi Hirobe Architects

    1-13-2 Suwa, Takatsu-ku, Kawasaki, Kanagawa, Japan

    Borrowed Scenery
    Hotel-like
    Fully Openable Sash
    Skip Floor
    Tile Deck
    Doma Kitchen
    Picture Window
    Outdoor Living
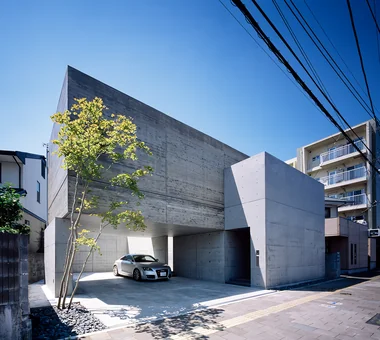
  • sou — RC House in Mito|Homes Featuring Courtyards|Exterior|Custom-built house

    sou — RC House in Mito|Exterior

    Architecture Firm:e do design architects

    e do design architects

    3-7-7 Minatocho, Tsuchiura, Ibaraki Prefecture, Japan

    Capturing Light
    Simple Modern
    Closed to Outside, Open to Inside
    Symbolic Tree
    Material Texture
    Exposed Concrete
  • House in Kirishima|Homes Featuring Courtyards|LDK|Custom-built house

    House in Kirishima|LDK

    Architecture Firm:KASA ARCHITECTS

    KASA ARCHITECTS

    2-21-2-1S Fuda, Chofu City, Tokyo

    Continuous Window
    Capturing Light
    Simple Modern
    Closed to Outside, Open to Inside
    House with Doma
    Symbolic Tree
    Privacy
    Outdoor Living
    Courtyard
    EnclosedOutwardOpenInward
    Privacy
  • lani|Homes Featuring Courtyards|Living Room|Custom-built house

    lani|Living Room

    Architecture Firm:*studioLOOP Architects

    *studioLOOP Architects

    3-8-4 Asahino, Itakura-machi, Ora-gun, Gunma Prefecture

    Resort Style
    Hotel-like
    Proportion
    Luxury Modern
    Water Basin
    Symbolic Tree
    White House
    Inner Garage
    Pool
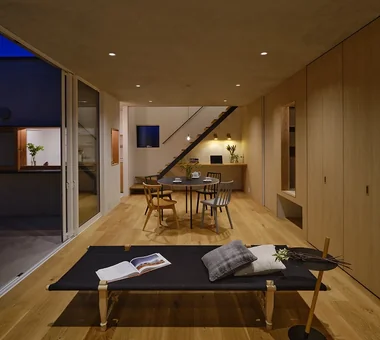
  • A Home Overlooking the Courtyard Like a Painting|Homes Featuring Courtyards|Dining Area|Custom-built house

    A Home Overlooking the Courtyard Like a Painting|Dining Area

    Construction company:AITOHUS Co., Ltd.

    AITOHUS Co., Ltd.

    6-6-1 Otsukanishi, Asaminami Ward, Hiroshima City, Hiroshima Prefecture, Japan

    Wooden Sash
    Open Kitchen
    Built-in Garage
    Living with Plants
    Natural Modern
    Natural Garden
    Terrace
    Outdoor Living
    Brick
    Scandinavian Interior
  • Light-Gathering House|Homes Featuring Courtyards|Entrance hall|Custom-built house

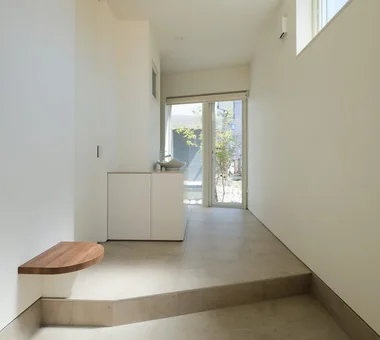
    Upon entering, the courtyard’s light and planting form a focal point

    Architecture Firm:Yosuke Tomiya Architectural Design Co., Ltd.

    Yosuke Tomiya Architectural Design Co., Ltd.

    4-8, 16-chome, 5-jo, Shinkawa, Kita-ku, Sapporo, Hokkaido

    Built-in Kitchen
    High Airtightness and High Insulation
    Energy-Saving House
    Curved Wall
    Large Opening
    Study corner
    Terrace
    Outdoor Living
    Family closet
    Parallel Kitchen & Dining
  • House in Oimazato|Homes Featuring Courtyards|Dining Area|Custom-built house

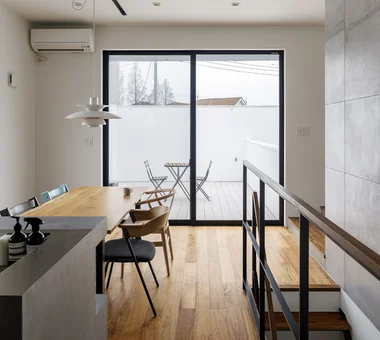
    House in Oimazato|Dining Area

    Architecture Firm:Kumi Inoue Architects

    Kumi Inoue Architects

    2-6-15 Kuwazu, Higashisumiyoshi-ku, Osaka City, Osaka Prefecture

    Lattice
    Capturing Light
    Terrace
    Exposed Beam
    Japanese Modern
    Roof terrace
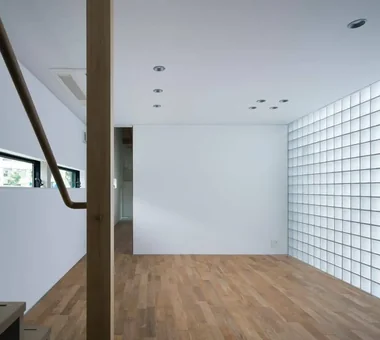
    Glass block
  • House in Takaishi|Homes Featuring Courtyards|Exterior|Custom-built house

    House in Takaishi|Exterior

    Architecture Firm:Kumi Inoue Architects

    Kumi Inoue Architects

    2-6-15 Kuwazu, Higashisumiyoshi-ku, Osaka City, Osaka Prefecture

    Capturing Light
    Hotel-like
    Luxury Modern
    Courtyard
    Wood Plank Ceiling
    Closed to Outside, Open to Inside
    Corner Window
    Tile Deck
    Inner Garage
    High Sidelight
  • A Residence with Workspace for Living with Cats|Homes Featuring Courtyards|Study|Custom-built house

    Semi-basement workroom overlooking the courtyard, providing a focused environment for work

    Architecture Firm:JYU ARCHITECT

    JYU ARCHITECT

    2-19-19 Nakane, Meguro-ku, Tokyo

    Natural Materials
    Courtyard
    Skip Floor
    Whole-House Air Conditioning
    Natural Modern
    High Thermal Insulation
    Cat Steps
    Inner Garage
    Living with Cats
    Semi-Basement
    HouseLivingWithCats
    InnerGarage
    CatSteps
    Courtyard
    SkipFloor
  • Machiya in Machiya|Homes Featuring Courtyards|Lavatory|Custom-built house

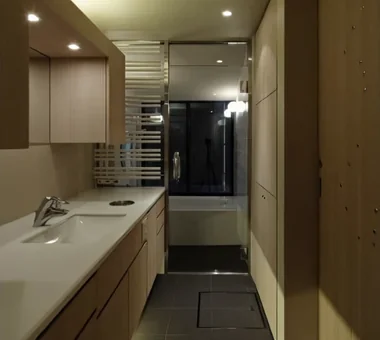
    Machiya in Machiya|Lavatory

    Architecture Firm:Takeshi Hirobe Architects

    Takeshi Hirobe Architects

    1-13-2 Suwa, Takatsu-ku, Kawasaki, Kanagawa, Japan

    Built-in Kitchen
    Light Court
    Narrow House
    Large Opening
    Built-in Furniture
    Home Theater
    Custom-built vanity
    Terrace
    Outdoor Living
    Urban House
  • House in Toda|Homes Featuring Courtyards|Stairs|Custom-built house

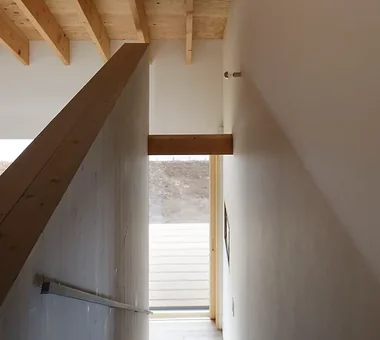
    House in Toda|Stairs

    Architecture Firm:KASA ARCHITECTS

    KASA ARCHITECTS

    2-21-2-1S Fuda, Chofu City, Tokyo

    Continuous Window
    Pellet Stove
    Wood Deck
    Built-in Kitchen
    Wooden Sash
    Void
    Exposed rafters
    Closed to Outside, Open to Inside
    Inner Garage
    Outdoor Living
    InnerGarage
    Courtyard
    PelletStove
    WoodDeck
  • Clip Box|Homes Featuring Courtyards|Dining Area|Custom-built house

    Clip Box|Dining Area

    Architecture Firm:KICHI ARCHITECTURAL DESIGN

    KICHI ARCHITECTURAL DESIGN

    4-6-3 Kenkyu Gakuen, Tsukuba City, Ibaraki Prefecture, Japan

    Second-Floor Living
    Capturing Light
    Hotel-like
    Built-in Kitchen
    Courtyard
    Simple Modern
    Closed to Outside, Open to Inside
    Symbolic Tree
    Custom-built vanity
    Courtyard
    Balcony
    SecondFloorLivingRoom
    ClosedToOutsideOpenToInside
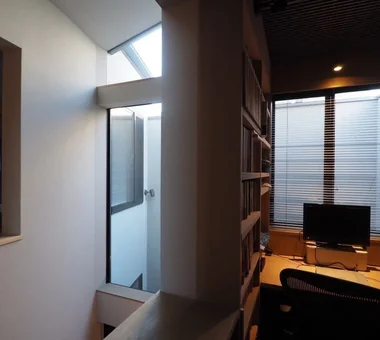
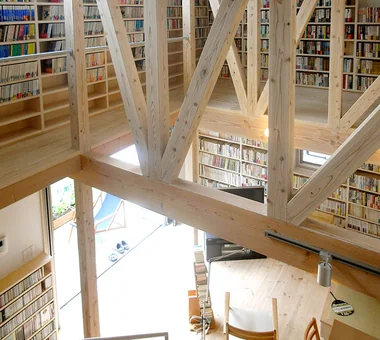
  • The Dwelling of Books|Homes Featuring Courtyards|Atrium|Custom-built house

    An atrium space entirely filled with tens of thousands of books

    Architecture Firm:JYU ARCHITECT

    JYU ARCHITECT

    2-19-19 Nakane, Meguro-ku, Tokyo

    Courtyard
    Void
    Natural Modern
    Reading Room
    Display Storage
    Wall Bookshelf
    Wall-mountedBookshelves
    Atrium
    Courtyard
    RoofTerrace
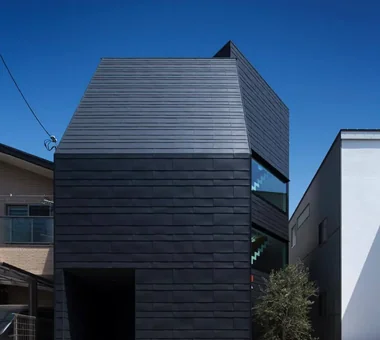
  • House of the Elephant|Homes Featuring Courtyards|Exterior|Custom-built house

    House of the Elephant|Exterior

    Architecture Firm:Mitsuhiro Kojima Architects

    Mitsuhiro Kojima Architects

    426-1-101 Higashisin-machi, Ota City, Gunma Prefecture

    Single-Story House
    Contemporary
    Doma Living
    Wood Deck
    Courtyard
    Entrance Doma
    Calm Presence
    courtyard
    single-story
    earthen-floor living room
    entryway with earthen floor
  • House in Toyonaka 2|Homes Featuring Courtyards|Exterior|Custom-built house

    House in Toyonaka 2|Exterior

    Architecture Firm:Kumi Inoue Architects

    Kumi Inoue Architects

    2-6-15 Kuwazu, Higashisumiyoshi-ku, Osaka City, Osaka Prefecture

    Black House
    Borrowed Scenery
    Capturing Light
    Void
    Authentic Garden
    Sense of Openness
    Calm Presence
  • FOLD|Homes Featuring Courtyards|LDK|Custom-built house

    FOLD|LDK

    Architecture Firm:JYU ARCHITECT

    JYU ARCHITECT

    2-19-19 Nakane, Meguro-ku, Tokyo

    Simple Modern
    High Thermal Insulation
    Inner Garage
    Two-Family House
    Circulation Flow
    Sense of Openness
    Exposed Beam
    seismic-damping system
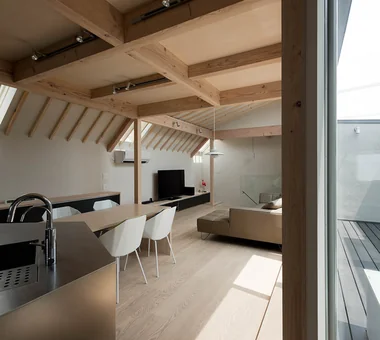
  • House in Koshigaya|Homes Featuring Courtyards|Exterior|Custom-built house

    House in Koshigaya|Exterior

    Architecture Firm:Mochizuki Architectural Atelier

    Mochizuki Architectural Atelier

    2-23-1-1248 Yoyogi, Shibuya-ku, Tokyo / 614 Katakura-cho, Hachioji-shi, Tokyo

    Custom-Built Bathroom
    Second-Floor Living
    Skeleton Staircase
    Wood Plank Ceiling
    Exposed rafters
    Natural Modern
    Home Theater
    Inner Balcony
    ExposedBeams
    HomeTheater
    2FLDK
  • Residence in Takashimadaira|Homes Featuring Courtyards|Entrance hall|Custom-built house

    Residence in Takashimadaira|Entrance hall

    Architecture Firm:Naoko Matsumoto Architects & Associates

    Naoko Matsumoto Architects & Associates

    1304 Park Front Nakano Arai Yakushi, 5-5-10 Arai, Nakano-ku, Tokyo, Japan

    Capturing Light
    Proportion
    Wood Deck
    Closed to Outside, Open to Inside
    Symbolic Tree
    Terrace
    Outdoor Living
    Exposed Beam
    Calm Presence
  • Light-Gathering House|Homes Featuring Courtyards|Courtyard|Custom-built house

    The plan positions of the V-shaped walls are staggered between the first and second floors and arranged in a plinth-like manner to better receive southern light

    Architecture Firm:Yosuke Tomiya Architectural Design Co., Ltd.

    Yosuke Tomiya Architectural Design Co., Ltd.

    4-8, 16-chome, 5-jo, Shinkawa, Kita-ku, Sapporo, Hokkaido

    Built-in Kitchen
    High Airtightness and High Insulation
    Energy-Saving House
    Curved Wall
    Large Opening
    Study corner
    Terrace
    Outdoor Living
    Family closet
    Parallel Kitchen & Dining
  • TOP
  • 〉Homes Featuring Courtyards
Tips for connecting what you love with your home
English
Translated automatically
日本語 (ja) 简体中文 (zh-hans) 繁體中文 (zh-hant) English (en)
  • #Handcrafted Texture
  • #Custom-Built Bathroom
  • #Renovation
  • #Natural Materials
  • #Audio room
  • #Second-Floor Living
  • #Stargazing
  • #ZEH
  • #Continuous Window
  • #Home with Margins
  • #Income Property
  • #Charred Cedar
  • #Camp
  • #Golf
  • #Lattice
  • #Simple Life
  • #Natural Light
  • #Pet Storage
  • #Black House
  • #Single-Story House
  • #Downsizing
  • #Contemporary
  • #Pellet Stove
  • #Borrowed Scenery
  • #Capturing Light
  • #Resort Style
  • #Peninsula Kitchen
  • #Minimal Design
  • #Hotel-like
  • #Proportion
  • #Skeleton Staircase
  • #Work Flow
  • #Thermal Storage
  • #Remodeling
  • #Glazed Wall
  • #Slow Life
  • Announcements | Architecture Firm | Construction company | Frequently Asked Questions | Advertising Publication
  • © Qurasuki.All Rights Reserved. | Terms of Service | Privacy | Operations
Please configure your cookie settings.
  • Our website uses cookies to enhance site usability.
  • Some cookies are necessary for the proper functioning of our services.
  • For more details, please refer to Cookie Policy.
  • Accept all cookies
  • Reject non-essential cookies