Qurasuki
Image Room Tour Project Event List Column
Favorites
Image
Room Tour
Project
Event
Professional
Lifestyle Diagnosis
The Slow-Living in Harmony with Nature Type
The Open to Light and Wind Type
The Private Courtyard for Inner Peace Type
The Mobility and Travel-Loving Garage Type
The Simple and Functional Minimalist Type
The Japanese Modern Fusion Type
The Antique and Story-Filled Living Type
The Art and Creation-Loving Creator Type
The DIY Life-Building Practitioner Type
The Music and Culture Immersion Type
The Cooking and Wine-Loving Gourmet Type
The Health-Conscious Fitness Type
The Living with Pets as Partners Type
The Urban Stylish Type
The Work-Life Integration Type
The Sea and Scenery-Loving Resort Type
The Industrial Design-Inspired Type
The Secret Hideout Hobbyist Type
Personal Color Diagnosis
Warm Spring
Cool Summer
Warm Autumn
Cool Winter
Translated automatically
日本語 (ja) 简体中文 (zh-hans) 繁體中文 (zh-hant) English (en)
Login
User Registration
Publish
Use
Advertise with Us
Frequently Asked Questions
Announcements
Operations
Column
Homes for Design Enthusiasts
JYU ARCHITECT
JYU ARCHITECT

Homes for Design Enthusiasts|Introduction to Examples by Floor Plan & Room Type|A Home That Balances Sensibility and Livability, Elegantly Composing Materials, Light, and Negative Space

Author: Qurasuki Editorial Department
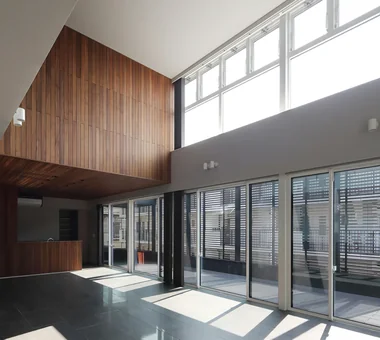
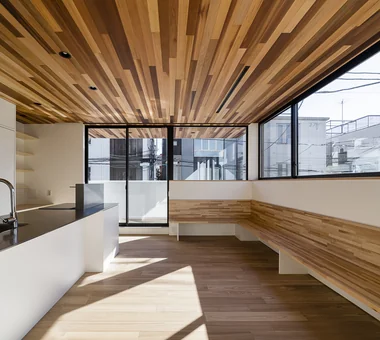
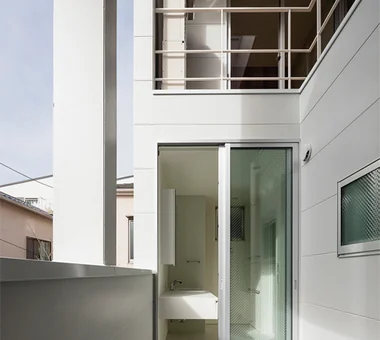
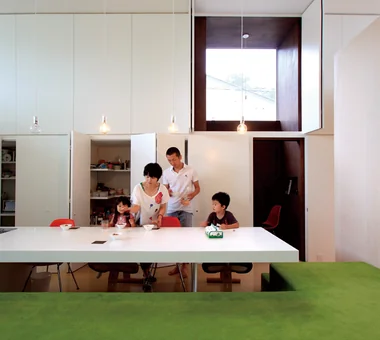
In homes for design enthusiasts, it is essential to consider not only visual beauty but also the practical ease of daily living. By planning the tactile qualities of materials, the way light falls, and the balance with furniture, a cohesive atmosphere can be established throughout the space. There is a growing tendency to combine contrasting materials—such as solid wood, plaster finishes, and ironwork—while maintaining an overall simple composition. Consolidating storage, which tends to reveal signs of everyday life, into wall planes makes it easier to keep spaces visually tidy. To enhance design quality, it is important to address window placement, ceiling heights, and sightlines as part of the architectural design. Finished homes that remain comfortable over the long term and resist fleeting trends are full of carefully considered design decisions down to the smallest detail.

  • House with Slanted Lattice|Homes for Design Enthusiasts
    House with Slanted Lattice
    an Archi-Lab. First-Class Architect Office
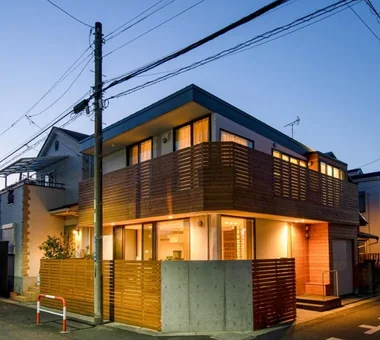
    an Archi-Lab. First-Class Architect Office
    Heights S&A 2F, 4-20-31 Awaji, Higashiyodogawa-ku, Osaka City, Osaka Prefecture
    Irregular Site
    Breezy House
    Natural Light
    Exposed Beam
    Passage Doma
    Steel Staircase
    Tsubo Garden
    House with Doma
    Japanese Modern
    Void
  • House in Himeshima|Homes for Design Enthusiasts
    House in Himeshima
    Abax Architects
    Abax Architects
    203 Higashi-Shin Building, 1-7-12 Awaza, Nishi-ku, Osaka City, Osaka Prefecture
    Luxury home
    Resort Style
    Picture Window
    Symbolic Tree
    Hotel-like
    Luxury Modern
    Closed to Outside, Open to Inside
    Large Opening
    Void
    glass staircase
  • Residence with an Atelier|Homes for Design Enthusiasts
    Subtle variations in wall colors add dimensionality to the interior spaces.
    T-Architectural Studio
    T-Architectural Studio
    3-4-20 Tsujido Higashikaigan, Fujisawa City, Kanagawa Prefecture, Japan
    Natural Garden
    Exposed Beam
    Natural Modern
    White House
    Architect's Own House
    Workspace
    Second-Floor Living
    Atelier-House
    Roof Balcony
    Capturing Light
  • House in Saito Aominami|Homes for Design Enthusiasts
    House in Saito Aominami
    ARCHIXXX Satoru Shinno Architectural Design
    ARCHIXXX Satoru Shinno Architectural Design
    2-4-34 Minamimorimachi, Kita-ku, Osaka, Osaka Prefecture
    Exposed Beam
    Wood Plank Ceiling
    Steel Staircase
    Terrace
    Inner Balcony
    Closed to Outside, Open to Inside
    Wood Deck
    Outdoor Living

Homes for Design Enthusiasts

A Highly Designed LDK Where Furniture and Architecture Connect Seamlessly, Composing an Attractive Living Scene

Homes for Design Enthusiasts |Stylish Living-Dining-Kitchen Space

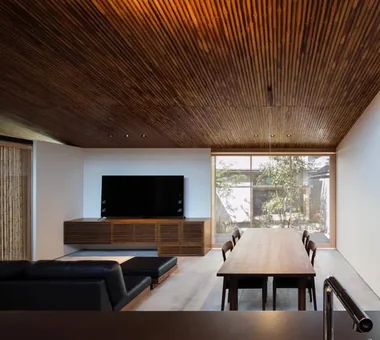
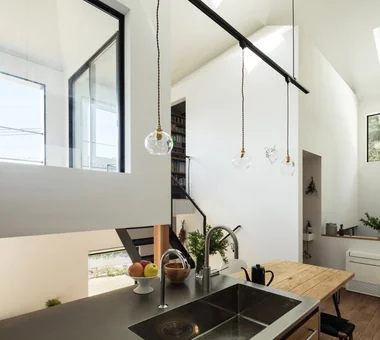
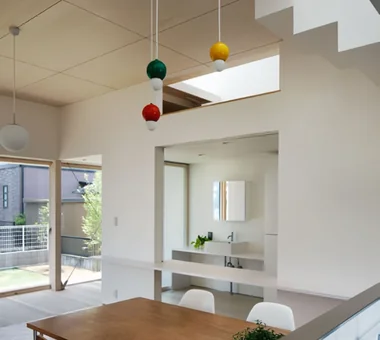
In design-oriented living, dining, and kitchen areas, it is important that the space as a whole—not just the furniture—acts as the protagonist, unifying floors, walls, and ceilings. Limiting material types and color palettes reduces visual noise and creates a tranquil environment. Integrating kitchens and storage as bespoke built-in casework so they read like furniture is a popular approach. Planning to include the garden or external views visible from the windows extends the perceived interior volume. Lighting strongly influences the character of a space, so incorporating indirect lighting to produce soft gradations of shadow is effective. An LDK that is thoughtfully resolved for both design and practical matters—such as household circulation and storage capacity—supports comfortable daily living.

  • CACCO — Residential Interior Coordination Contest, Category Award|Homes for Design Enthusiasts
    CACCO — Residential Interior Coordination Contest, Category Award
    YIA Ishiue Yoshihiro Architectural Design Office
    YIA Ishiue Yoshihiro Architectural Design Office
    1572 Amagawataki-cho, Kishiwada, Osaka Prefecture, Japan
    Wood Texture
    Natural Modern
    White House
    Curved Wall
    Scandinavian Lighting
    Void
    Design
  • House in Miyakojima|Homes for Design Enthusiasts
    House in Miyakojima
    Abax Architects
    Abax Architects
    203 Higashi-Shin Building, 1-7-12 Awaza, Nishi-ku, Osaka City, Osaka Prefecture
    Green Wall
    Terrace
    Material Texture
    Closed to Outside, Open to Inside
    Second-Floor Living
    Fully Openable Sash
    Owner-occupied residence with rental units
    Custom-built vanity
    Outdoor Living
    2FLDK
    OutdoorLiving
    MixedUseResidentialAndCommercial
  • harmony|Homes for Design Enthusiasts
    harmony
    *studioLOOP Architects
    *studioLOOP Architects
    3-8-4 Asahino, Itakura-machi, Ora-gun, Gunma Prefecture
    Luxury home
    Simple Modern
    Black House
    Balcony
    Large Opening
    Gallery
    Void
    Outdoor Living
    Built-in Garage
  • A Residence Uniting Two Independent Households|Homes for Design Enthusiasts
    Utilizing the structural advantages of the SE construction method, large southwest-facing windows create a sense of openness.
    Archiplace
    Archiplace
    502 Palm House Hatsudai, 1-20-2 Honmachi, Shibuya-ku, Tokyo
    Built-in Kitchen
    Soundproof Room
    Wood Plank Ceiling
    Inner Garage
    Corner Window
    Terrace
    Scenic View
    Two-Family House
    Continuous Window
    TwoFamilyHouse
    Terrace
    SoundproofRoom
    IndoorGarage
  • odmh|Homes for Design Enthusiasts
    odmh
    「ha」 hosaka hironobu architect associate
    「ha」 hosaka hironobu architect associate
    3-8-9 Oji, Kita-ku, Tokyo
    White House
    Picture Window
    Hidden Storage
    Narrow House
    Minimal Design
    CompactHouse
    WhiteResidence
    PictureWindow
  • House in Hikone|Homes for Design Enthusiasts
    A layered spatial experience emerges through the interplay of the building, courtyards, and the parallel alleyway.
    Kumi Inoue Architects
    Kumi Inoue Architects
    2-6-15 Kuwazu, Higashisumiyoshi-ku, Osaka City, Osaka Prefecture
    Calm Presence
    Inner Garage
    Wooden Sash
    Closed to Outside, Open to Inside
    Japanese Modern
    Sloped Ceiling
    Capturing Light
    InnerGarage
    Courtyard
    Gardening
    ClosedToOutsideOpenToInside

Homes for Design Enthusiasts × Stylish Living-Dining-Kitchen Space

Homes with Terraces That Beautifully Bridge Inside and Out, Creating a Sense of Openness

Homes for Design Enthusiasts |Stylish Terrace

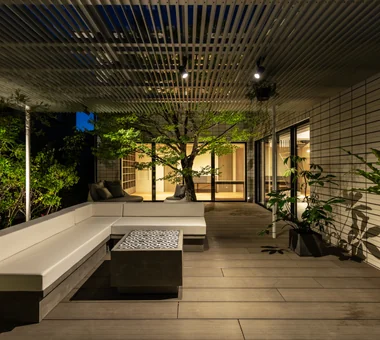
Among design-minded residences, terraces are increasingly conceived as integral to the interior rather than merely outdoor appendages. A terrace that connects flush with the living room creates sightline continuity and makes the whole home feel more expansive. Aligning the color and tactile quality of floor materials strengthens the visual connection between interior and exterior. Careful use of eaves and walls to modulate sunlight and views produces outdoor settings that feel sheltered and comfortable. More homes are using terraces as extensions of dining or work areas. Designing the terrace together with outdoor furniture and planting adds an appropriate sense of openness and comfort to everyday life.

  • House in Kita-Mikunigaoka|Homes for Design Enthusiasts
    House in Kita-Mikunigaoka
    Abax Architects
    Abax Architects
    203 Higashi-Shin Building, 1-7-12 Awaza, Nishi-ku, Osaka City, Osaka Prefecture
    Natural Garden
    Resort Style
    Solar Panel
    Terrace
    Hotel-like
    Luxury Modern
    Open-Air Bath
    Outdoor Living
    Renovation
    Renovation
    OutdoorLiving
    ResortStyle
  • Shift Block|Homes for Design Enthusiasts
    Shift Block
    KICHI ARCHITECTURAL DESIGN
    KICHI ARCHITECTURAL DESIGN
    4-6-3 Kenkyu Gakuen, Tsukuba City, Ibaraki Prefecture, Japan
    Courtyard
    Simple Modern
    Steel Staircase
    Closed to Outside, Open to Inside
    Roof Balcony
    Capturing Light
    Courtyard
    ClosedToOutsideOpenToInside
  • Residence with an Atelier|Homes for Design Enthusiasts
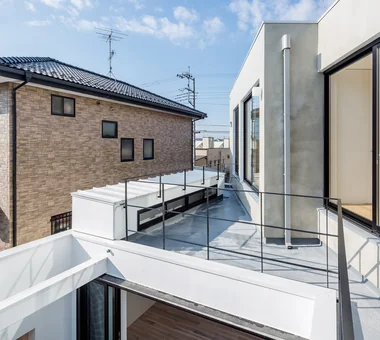
    From the living and dining rooms, the space extends outward to the roof balcony.
    T-Architectural Studio
    T-Architectural Studio
    3-4-20 Tsujido Higashikaigan, Fujisawa City, Kanagawa Prefecture, Japan
    Natural Garden
    Exposed Beam
    Natural Modern
    White House
    Architect's Own House
    Workspace
    Second-Floor Living
    Atelier-House
    Roof Balcony
    Capturing Light
  • life|Homes for Design Enthusiasts
    life
    *studioLOOP Architects
    *studioLOOP Architects
    3-8-4 Asahino, Itakura-machi, Ora-gun, Gunma Prefecture
    White House
    Simple Modern
    Picture Window
    Terrace
    Large Opening
    Wood Deck
    Roof Balcony
    Outdoor Living
  • House in Akenocho, Takatsuki|Homes for Design Enthusiasts
    House in Akenocho, Takatsuki
    Abax Architects
    Abax Architects
    203 Higashi-Shin Building, 1-7-12 Awaza, Nishi-ku, Osaka City, Osaka Prefecture
    Green Wall
    Simple Modern
    Terrace
    Expanded Metal
    Large Opening
    Living with Plants
    Outdoor Living
    Terrace
    GreenWall
    ExpandedMetal
  • A Residence Uniting Two Independent Households|Homes for Design Enthusiasts
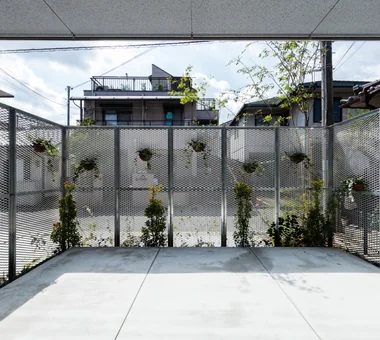
    A covered drying terrace connected to the washroom protects laundry from rain.
    Archiplace
    Archiplace
    502 Palm House Hatsudai, 1-20-2 Honmachi, Shibuya-ku, Tokyo
    Built-in Kitchen
    Soundproof Room
    Wood Plank Ceiling
    Inner Garage
    Corner Window
    Terrace
    Scenic View
    Two-Family House
    Continuous Window
    TwoFamilyHouse
    Terrace
    SoundproofRoom
    IndoorGarage

Homes for Design Enthusiasts × Stylish Terrace

Kitchens That Go Beyond Functionality to Shape the Overall Spatial Character

Homes for Design Enthusiasts |Stylish Kitchens

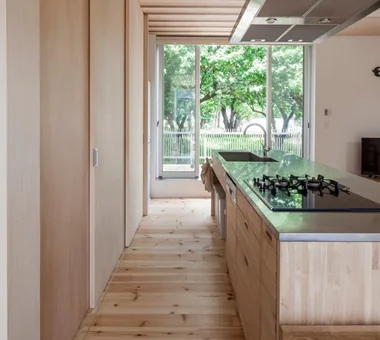
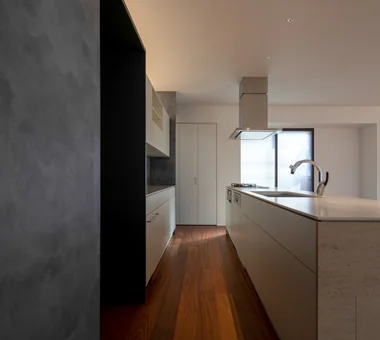
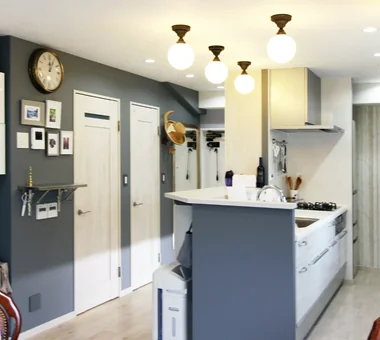
In kitchens for design-conscious homes, it is essential to reconcile usability with spatial beauty. To make the kitchen read like furniture, streamlined door faces and simple hardware are favored. Integrating back-of-house storage with the wall plane helps conceal everyday domesticity while maintaining ample storage. The choice of materials—stainless steel, solid timber, microcement finishes such as MORTEX, and others—significantly alters the space’s character. Considering visual continuity with the dining and living areas allows the kitchen to function as the home’s focal point. Rather than privileging appearance alone, kitchens that are designed with ease of cleaning and efficient circulation in mind contribute to long-term comfort and usability.

  • House of Four Pavilions and an Alley | Four-Corner House|Homes for Design Enthusiasts
    Garden, the greenery of the woodland, sky… a view framed by the window.
    Yoshihiro Yamamoto Architects Associates
    Yoshihiro Yamamoto Architects Associates
    302, Zeniya Honpo Main Building, 14-6 Ishigatsujichō, Tennōji-ku, Osaka
    Sky-Framing Window
    Picture Window
    Natural Materials
    Toplight
    Peninsula Kitchen
    Closed to Outside, Open to Inside
    High Ceiling
    Void
    Sloped Ceiling
    Skip Floor
    subway-tile
    shiplap-cladding
    shou-sugi-ban
    secret-hideout
    child-rearing
  • voice|Homes for Design Enthusiasts
    voice
    *studioLOOP Architects
    *studioLOOP Architects
    3-8-4 Asahino, Itakura-machi, Ora-gun, Gunma Prefecture
    Utility room
    Housework Flow
    Open House
    White House
    Terrace
    Wooden Sash
    Large Opening
    Wood Deck
    Capturing Light
  • Boko & Deko|Homes for Design Enthusiasts
    Boko & Deko
    Mitsuhiro Kojima Architects
    Mitsuhiro Kojima Architects
    426-1-101 Higashisin-machi, Ota City, Gunma Prefecture
    Privacy
    Built-in Kitchen
    Parallel Kitchen & Dining
    Terrace
    Wall Storage
    Hidden Storage
    Void
    Contemporary
    Capturing Light
    Terrace
    WallStorage
    Atrium
    Privacy
  • House S in Komae|Homes for Design Enthusiasts
    House S in Komae
    Takayoshi Nakamura Architects & Associates
    Takayoshi Nakamura Architects & Associates
    4-26-27 Utsukushigaoka, Aoba-ku, Yokohama, Kanagawa
    Skeleton Staircase
    Built-in Kitchen
    Simple Modern
    Picture Window
    Large Opening
    Gallery
    Wood Deck
    Entrance Doma
    Borrowed Scenery
  • Renovation of a Detached House with a Cloistered Corridor | Koriyama House|Homes for Design Enthusiasts
    Due to the extended serving run, part of the floor cabinetry in the backset is designed to be movable.
    Yoshihiro Yamamoto Architects Associates
    Yoshihiro Yamamoto Architects Associates
    302, Zeniya Honpo Main Building, 14-6 Ishigatsujichō, Tennōji-ku, Osaka
    Skeleton Remodeling
    Independent Kitchen
    Built-in Kitchen
    Simple Modern
    Circulation Flow
    Natural Materials
    Island Kitchen
    Custom Kitchen
    Luxury Modern
    Renovation
    Renovation
    DetachedHouseRenovation
    LargeLDK
    CustomKitchen
    Luxury
  • GELATO PIQUE HOME|Homes for Design Enthusiasts
    GELATO PIQUE HOME
    kurachiffon Miki Takiuchi First-Class Architect’s Office
    kurachiffon Miki Takiuchi First-Class Architect’s Office
    2-6-11 Ikenohata, Taito-ku, Tokyo
    Display Storage
    Cafe Style
    Apartment Renovation
    Antique Furniture
    Family with Children
    Custom-built vanity
    Renovation

Homes for Design Enthusiasts × Stylish Kitchens

Façade Design That Subtly Reads Well in the Streetscape, Crafting Beauty through Material and Line

Homes for Design Enthusiasts |Stylish Exteriors

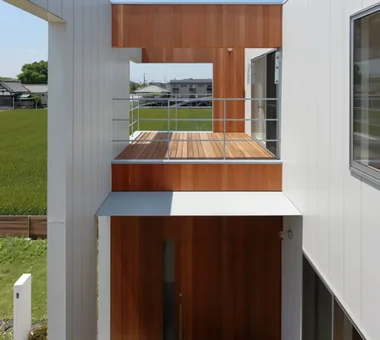
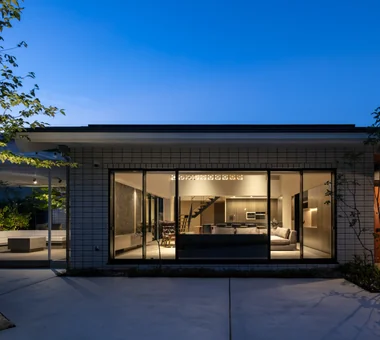
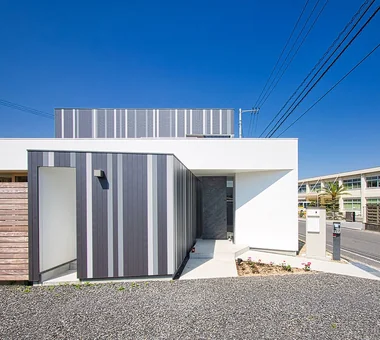
For design-oriented exteriors, it is more important to refine the building’s form and materiality than to add ornamentation. The simpler the façade, the more the placement of windows, the depth of eaves, and the texture of exterior walls dictate the building’s presence. Combining plaster, timber, and metal materials to produce nuanced shadows and articulation is increasingly common. Planning landscaping and the approach as part of the design helps the building sit naturally within the streetscape rather than read as an isolated object. It is also important to balance views and daylight by controlling sightlines from the exterior. Façades that consider not only aesthetic quality but also durability and ease of maintenance result in homes that are cherished over the long term.

  • House in Kita-Mikunigaoka|Homes for Design Enthusiasts
    House in Kita-Mikunigaoka
    Abax Architects
    Abax Architects
    203 Higashi-Shin Building, 1-7-12 Awaza, Nishi-ku, Osaka City, Osaka Prefecture
    Natural Garden
    Resort Style
    Solar Panel
    Terrace
    Hotel-like
    Luxury Modern
    Open-Air Bath
    Outdoor Living
    Renovation
    Renovation
    OutdoorLiving
    ResortStyle
  • ssrh|Homes for Design Enthusiasts
    ssrh
    「ha」 hosaka hironobu architect associate
    「ha」 hosaka hironobu architect associate
    3-8-9 Oji, Kita-ku, Tokyo
    Sense of Openness
    White House
    Picture Window
    Glazed Wall
    Hidden Storage
    Void
    Capturing Light
    Atrium
    CurtainWall
    SenseOfOpenness
  • LOLO — Grand Prize, Kitchen Space Idea Design Contest|Homes for Design Enthusiasts
    LOLO — Grand Prize, Kitchen Space Idea Design Contest
    YIA Ishiue Yoshihiro Architectural Design Office
    YIA Ishiue Yoshihiro Architectural Design Office
    1572 Amagawataki-cho, Kishiwada, Osaka Prefecture, Japan
    Courtyard
    Bath Court
    Hotel-like
    Island Kitchen
    Wooden Sash
    Closed to Outside, Open to Inside
    Large Opening
    Living with Plants
    Continuous Window
    Contemporary
  • Ichikawa House|Homes for Design Enthusiasts
    Ichikawa House
    Takayoshi Nakamura Architects & Associates
    Takayoshi Nakamura Architects & Associates
    4-26-27 Utsukushigaoka, Aoba-ku, Yokohama, Kanagawa
    Built-in Kitchen
    Parallel Kitchen & Dining
    Terrace
    Workspace
    Two-Family House
    Wood Deck
    DIY
    Outdoor Living
    Built-in Garage
  • Nokitoba|Homes for Design Enthusiasts
    Nokitoba
    Mitsuhiro Kojima Architects
    Mitsuhiro Kojima Architects
    426-1-101 Higashisin-machi, Ota City, Gunma Prefecture
    Single-Story House
    Wall Bookshelf
    Built-in Kitchen
    Curved Wall
    Contemporary
    Capturing Light
    CurvedWall
    SingleStory
    Garden
  • House in Matsuyama–Dōgo|Homes for Design Enthusiasts
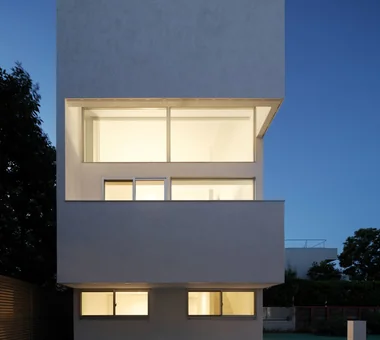
    Exterior night view
    Masahiko Sawamura Architect and Associates
    Masahiko Sawamura Architect and Associates
    Room 902, Famille Kamichoja-machi, 22-9, 2-chome Shimoru, Kamichoja-machi, Higashihorikawa-dori, Kamigyo-ku, Kyoto, Kyoto Prefecture, Japan
    Breezy House
    Proportion
    Courtyard
    Simple Modern
    Circulation Flow
    Natural Materials
    Scenic View
    Slow Life
    Island Kitchen
    Second-Floor Living
    Audio Room

Homes for Design Enthusiasts × Stylish Exteriors

  • Layouts Enhancing a Sense of Openness
    House with Second-Floor Living Room|Pros and Cons|Layouts Enhancing a Sense of Openness
    2026-01-27|Qurasuki Editorial Department
  • An Additional Living Room Where Interior and Exterior Merge
    House with Outdoor Living Space|Custom Home Examples by Architectural Offices|An Additional Living Room Where Interior and Exterior Merge
    2026-05-13|Qurasuki Editorial Department
  • A Home Designed to Support a Cat's Free‑Spirited Life
    Homes Designed for Living with Cats|Introduction to Architecture Firms|A Home Designed to Support a Cat's Free‑Spirited Life
    2026-05-11|Qurasuki Editorial Department
  • Designing for Appropriate Interpersonal Distances
    Two-Generation Home|Pros and Cons|Designing for Appropriate Interpersonal Distances
    2026-01-27|Qurasuki Editorial Department
  • A Home Where Two Families Coexist Harmoniously
    Two-Generation Home|Custom Home Examples by Architectural Offices|A Home Where Two Families Coexist Harmoniously
    2026-05-11|Qurasuki Editorial Department
  • Living Abundantly in Small Spaces
    Compact House|Introduction to Architecture Firms|Living Abundantly in Small Spaces
    2026-05-11|Qurasuki Editorial Department
  • TOP
  • 〉Column
  • 〉Homes for Design Enthusiasts
  • 〉Introduction to Examples by Floor Plan & Room Type
Tips for connecting what you love with your home
English
Translated automatically
日本語 (ja) 简体中文 (zh-hans) 繁體中文 (zh-hant) English (en)
  • #Skeleton Remodeling
  • #Hilltop House
  • #Natural Garden
  • #Handcrafted Texture
  • #Pet Space
  • #Skeleton Staircase
  • #Couple Living
  • #Irregular Site
  • #Sauna
  • #Brick
  • #Charred Cedar
  • #Conservatory
  • #Utility room
  • #Japanese House
  • #Single-Story House
  • #One-Room Space
  • #Plasterer's Finish
  • #Housework Flow
  • #Home Theater
  • #Basement
  • #Gardening
  • #Open House
  • #Wall Bookshelf
  • #Luxury home
  • #Mindful Living
  • #Music Room
  • #Adaptable use
  • #Night View
  • #Wood Texture
  • #Authentic Garden
  • #Generational Home
  • #Atelier
  • #Sloped Site
  • #Solid Wood
  • #Breezy House
  • #Slope
  • Announcements | Architecture Firm | Construction company | Frequently Asked Questions | Column
  • © Qurasuki.All Rights Reserved. | Terms of Service | Privacy | Operations
Please configure your cookie settings.
  • Our website uses cookies to enhance site usability.
  • Some cookies are necessary for the proper functioning of our services.
  • For more details, please refer to Cookie Policy.
  • Accept all cookies
  • Reject non-essential cookies