Qurasuki
Image Room Tour Project Event List Column
Favorites
Image
Room Tour
Project
Event
Professional
Lifestyle Diagnosis
The Slow-Living in Harmony with Nature Type
The Open to Light and Wind Type
The Private Courtyard for Inner Peace Type
The Mobility and Travel-Loving Garage Type
The Simple and Functional Minimalist Type
The Japanese Modern Fusion Type
The Antique and Story-Filled Living Type
The Art and Creation-Loving Creator Type
The DIY Life-Building Practitioner Type
The Music and Culture Immersion Type
The Cooking and Wine-Loving Gourmet Type
The Health-Conscious Fitness Type
The Living with Pets as Partners Type
The Urban Stylish Type
The Work-Life Integration Type
The Sea and Scenery-Loving Resort Type
The Industrial Design-Inspired Type
The Secret Hideout Hobbyist Type
Personal Color Diagnosis
Warm Spring
Cool Summer
Warm Autumn
Cool Winter
Translated automatically
日本語 (ja) 简体中文 (zh-hans) 繁體中文 (zh-hant) English (en)
Login
User Registration
Publish
Use
Advertise with Us
Frequently Asked Questions
Announcements
Operations
Column
Homes in Harmony with Nature
KASA ARCHITECTS
KASA ARCHITECTS

Homes in Harmony with Nature|Custom Home Examples by Architectural Offices17Picks|Dwelling Amidst Greenery, Earth, and Wind

Author: Qurasuki Editorial Department
The desire to live in harmony with nature is one of the fundamental motivations behind creating a home. The green of the trees, the changing qualities of light and breeze through the seasons, the tactile presence of the earth beneath one's feet — to draw this richness of the natural environment into the interior requires a design perspective that carefully reads the site's topography, vegetation, sun exposure, and prevailing winds. By thoughtfully arranging building massing and orienting openings, architects can promote natural ventilation and create interiors in which seasonal change is perceptible. The practice designs homes that maximize the site's inherent natural conditions, harmonize with the surrounding landscape, and enable a long-term dialogue with nature. Here we present examples that harness the intrinsic qualities of the land.
  • House Living with the Sky|Homes in Harmony with Nature
    Descending half a floor from the main entrance leads to the semi-basement, which houses the master bedroom and benefits from floor area ratio relief.
    Archiplace
    Archiplace
    502 Palm House Hatsudai, 1-20-2 Honmachi, Shibuya-ku, Tokyo
    Diatomaceous Earth
    Privacy
    Terrace
    Symbolic Tree
    Semi-Basement
    Skip Floor
    High Ceiling
    SkipFloor
    Terrace
    HighCeiling
    SemiBasement
    Privacy
  • House Opening to the Forest|Homes in Harmony with Nature
    House Opening to the Forest
    Yosuke Tomiya Architectural Design Co., Ltd.
    Yosuke Tomiya Architectural Design Co., Ltd.
    4-8, 16-chome, 5-jo, Shinkawa, Kita-ku, Sapporo, Hokkaido
    Borrowed Scenery
    Exposed Beam
    Living in the Forest
    ZEH
    Sloped Site
    High Sidelight
    Skip Floor
    Natural Modern
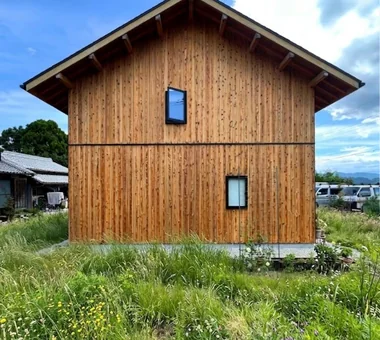
  • M hut|Homes in Harmony with Nature
    M hut
    Yoshihiro Ito Architect & Associates
    Yoshihiro Ito Architect & Associates
    7-8 Honmachi, Yokkaichi, Mie Prefecture
    Wooden Sash
    Terrace
    Natural Materials
    Wood Deck
    Exposed Beam
    Plaster Wall
    Solid Wood
    Breezy House
    Aging Gracefully
    Entrance Doma
  • A Music Pavilion Nestled in Greenery|Homes in Harmony with Nature
    A Music Pavilion Nestled in Greenery
    JYU ARCHITECT
    JYU ARCHITECT
    2-19-19 Nakane, Meguro-ku, Tokyo
    Terrace
    Music Room
    Wood Deck
    Exposed Beam
    Piano
    Void
    Plaster Wall
    Soundproof Room
    grand piano
  • Four Decks|Homes in Harmony with Nature
    A study corner utilizing the space under the stairs.
    Yosuke Tomiya Architectural Design Co., Ltd.
    Yosuke Tomiya Architectural Design Co., Ltd.
    4-8, 16-chome, 5-jo, Shinkawa, Kita-ku, Sapporo, Hokkaido
    Doma Storage
    Built-in Kitchen
    Borrowed Scenery
    Exposed Beam
    Wood Texture
    Sloped Site
    Skip Floor
    Natural Modern
  • A Music Pavilion Nestled in Greenery|Homes in Harmony with Nature
    A Music Pavilion Nestled in Greenery
    JYU ARCHITECT
    JYU ARCHITECT
    2-19-19 Nakane, Meguro-ku, Tokyo
    Terrace
    Music Room
    Wood Deck
    Exposed Beam
    Piano
    Void
    Plaster Wall
    Soundproof Room
    grand piano

Homes in Harmony with Nature

Two-Generation Residence Under One Roof | House at the Foothills of Mount Katsuragi

Yoshihiro Yamamoto Architects Associates
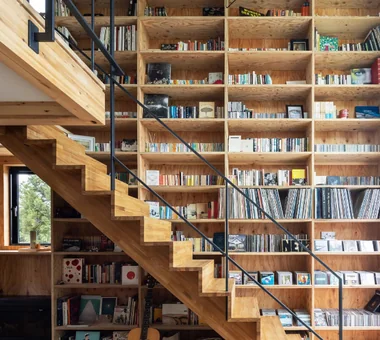
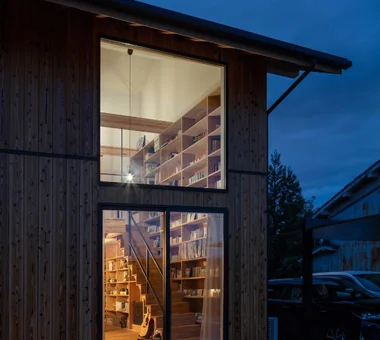
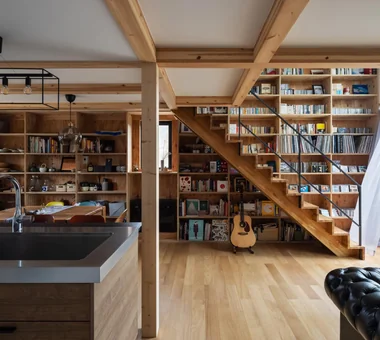
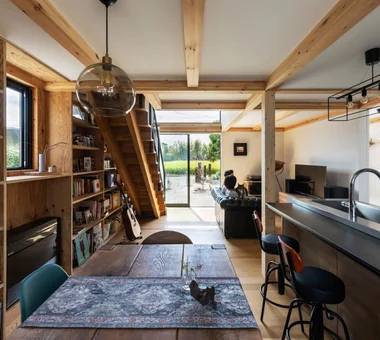
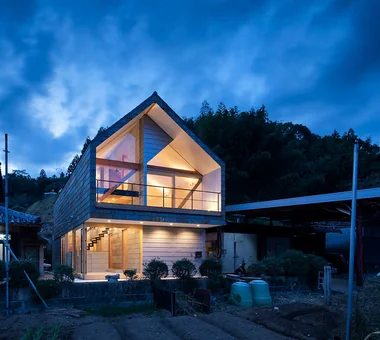
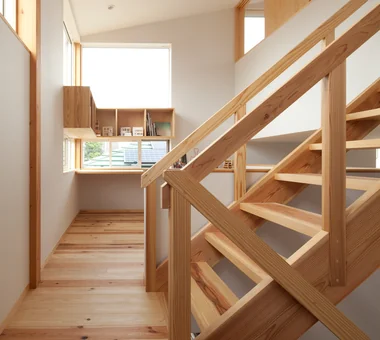
A house set on the eastern foothills of Mount Yamato Katsuragi, crowned by a simple pitched triangular roof. Inhabited by a married couple, the mother, and two cats, the dwelling zones partially overlap to preserve a balanced distance between two-family separation and single-house cohabitation. The couple’s LDK on the ground floor connects to the second-floor landing, bedroom, and wet areas via a double-height stair with large windows and bookshelves. The mother’s program places the bedroom and wet areas on the ground floor and a compact LDK on the second floor. Outside, fields and the seasonal expression of Mount Katsuragi frame a slow-paced atmosphere.
  • Two-Generation Residence Under One Roof | House at the Foothills of Mount Katsuragi
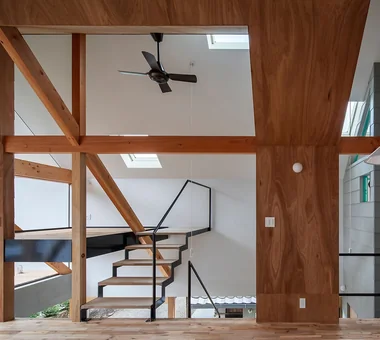
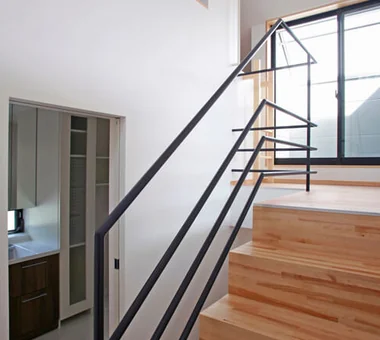
    Stairs rise to the second floor from the living room’s double-height space.
    Yoshihiro Yamamoto Architects Associates
    Yoshihiro Yamamoto Architects Associates
    302, Zeniya Honpo Main Building, 14-6 Ishigatsujichō, Tennōji-ku, Osaka
    Mountain View House
    Sense of Openness
    Circulation Flow
    Two-Family House
    Scenic View
    Void
    Natural Light
    Breezy House
    Wall Bookshelf
    Natural Modern
    rural landscape
    gable roof
    double-height space
    landing
    looped circulation
  • Two-Generation Residence Under One Roof | House at the Foothills of Mount Katsuragi
    With numerous footholds—stairs, bookshelves, posts and beams—the interior functions as an informal cat tower.
    Yoshihiro Yamamoto Architects Associates
    Yoshihiro Yamamoto Architects Associates
    302, Zeniya Honpo Main Building, 14-6 Ishigatsujichō, Tennōji-ku, Osaka
    Mountain View House
    Sense of Openness
    Circulation Flow
    Two-Family House
    Scenic View
    Void
    Natural Light
    Breezy House
    Wall Bookshelf
    Natural Modern
    rural landscape
    gable roof
    double-height space
    landing
    looped circulation
  • Two-Generation Residence Under One Roof | House at the Foothills of Mount Katsuragi
    A large south-facing opening aligns with the double-height void, facilitating cross-ventilation from south to north.
    Yoshihiro Yamamoto Architects Associates
    Yoshihiro Yamamoto Architects Associates
    302, Zeniya Honpo Main Building, 14-6 Ishigatsujichō, Tennōji-ku, Osaka
    Mountain View House
    Sense of Openness
    Circulation Flow
    Two-Family House
    Scenic View
    Void
    Natural Light
    Breezy House
    Wall Bookshelf
    Natural Modern
    rural landscape
    gable roof
    double-height space
    landing
    looped circulation
  • Two-Generation Residence Under One Roof | House at the Foothills of Mount Katsuragi
    West elevation. A gable roof with restrained eaves.
    Yoshihiro Yamamoto Architects Associates
    Yoshihiro Yamamoto Architects Associates
    302, Zeniya Honpo Main Building, 14-6 Ishigatsujichō, Tennōji-ku, Osaka
    Mountain View House
    Sense of Openness
    Circulation Flow
    Two-Family House
    Scenic View
    Void
    Natural Light
    Breezy House
    Wall Bookshelf
    Natural Modern
    rural landscape
    gable roof
    double-height space
    landing
    looped circulation
  • Two-Generation Residence Under One Roof | House at the Foothills of Mount Katsuragi
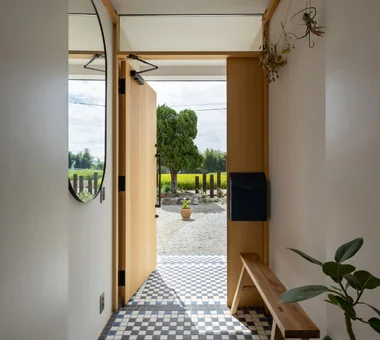
    View from the entrance toward the street. The floor tiles were designed with reference to the daughter and son-in-law’s former home in London.
    Yoshihiro Yamamoto Architects Associates
    Yoshihiro Yamamoto Architects Associates
    302, Zeniya Honpo Main Building, 14-6 Ishigatsujichō, Tennōji-ku, Osaka
    Mountain View House
    Sense of Openness
    Circulation Flow
    Two-Family House
    Scenic View
    Void
    Natural Light
    Breezy House
    Wall Bookshelf
    Natural Modern
    rural landscape
    gable roof
    double-height space
    landing
    looped circulation
  • Two-Generation Residence Under One Roof | House at the Foothills of Mount Katsuragi
    View of the south garden from the dining area.
    Yoshihiro Yamamoto Architects Associates
    Yoshihiro Yamamoto Architects Associates
    302, Zeniya Honpo Main Building, 14-6 Ishigatsujichō, Tennōji-ku, Osaka
    Mountain View House
    Sense of Openness
    Circulation Flow
    Two-Family House
    Scenic View
    Void
    Natural Light
    Breezy House
    Wall Bookshelf
    Natural Modern
    rural landscape
    gable roof
    double-height space
    landing
    looped circulation

Four Decks

Yosuke Tomiya Architectural Design Co., Ltd.
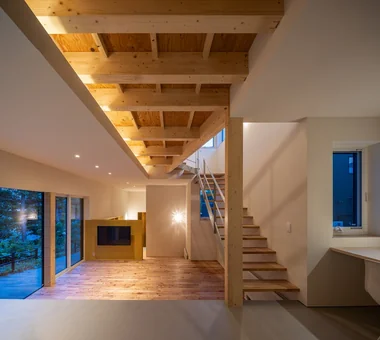
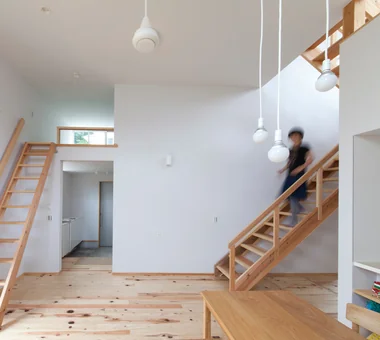
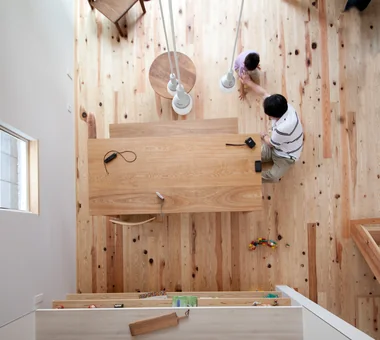
Working together from the search for a site, we chose a sloping plot with an elevation difference of approximately 2 m in response to the request for a home with split levels. Making full use of the existing terrain, we created a three-dimensional space in which four levels are gently connected through an atrium. As you move through the house, you encounter different views and a sense of the family’s presence. The home features windows that frame the surrounding mountain ridges and greenery of the park, a doma-like earthen-floored space connected to the garden, and flexible open areas that can be used for a variety of purposes. It is a home that transforms the difference in elevation into an asset while living in harmony with nature.
  • Four Decks
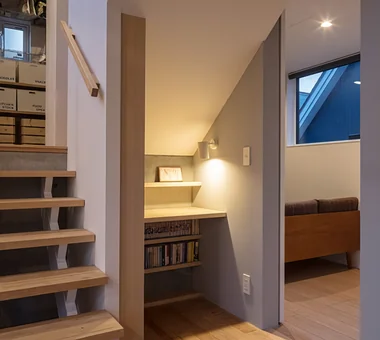
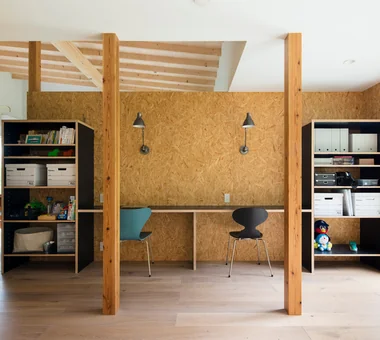
    A study corner utilizing the space under the stairs.
    Yosuke Tomiya Architectural Design Co., Ltd.
    Yosuke Tomiya Architectural Design Co., Ltd.
    4-8, 16-chome, 5-jo, Shinkawa, Kita-ku, Sapporo, Hokkaido
    Doma Storage
    Built-in Kitchen
    Borrowed Scenery
    Exposed Beam
    Wood Texture
    Sloped Site
    Skip Floor
    Natural Modern
  • Four Decks
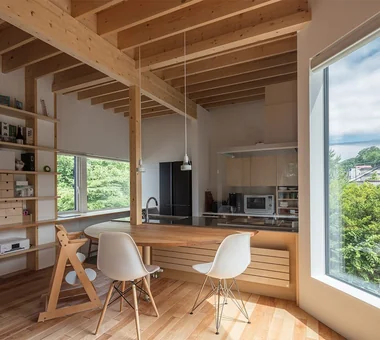
    The dining table is custom-made from solid walnut.
    Yosuke Tomiya Architectural Design Co., Ltd.
    Yosuke Tomiya Architectural Design Co., Ltd.
    4-8, 16-chome, 5-jo, Shinkawa, Kita-ku, Sapporo, Hokkaido
    Doma Storage
    Built-in Kitchen
    Borrowed Scenery
    Exposed Beam
    Wood Texture
    Sloped Site
    Skip Floor
    Natural Modern
  • Four Decks
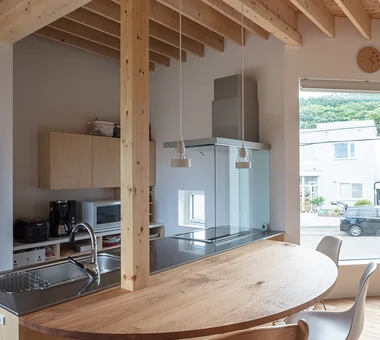
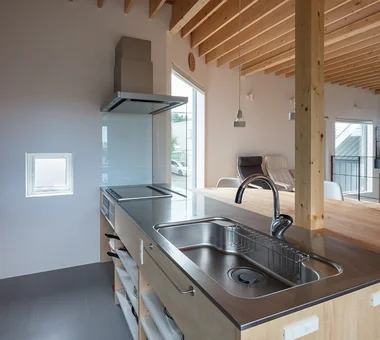
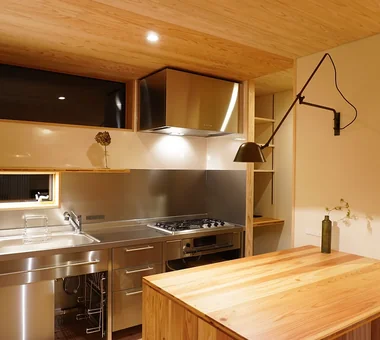
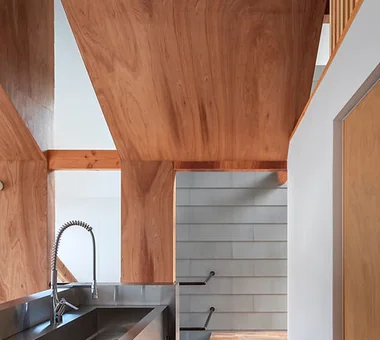
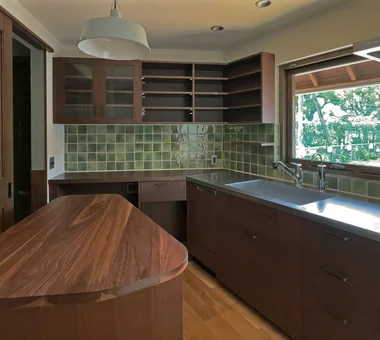
    Custom kitchen in shina timber. The floor is dropped relative to the dining area to align sightlines.
    Yosuke Tomiya Architectural Design Co., Ltd.
    Yosuke Tomiya Architectural Design Co., Ltd.
    4-8, 16-chome, 5-jo, Shinkawa, Kita-ku, Sapporo, Hokkaido
    Doma Storage
    Built-in Kitchen
    Borrowed Scenery
    Exposed Beam
    Wood Texture
    Sloped Site
    Skip Floor
    Natural Modern
  • Four Decks
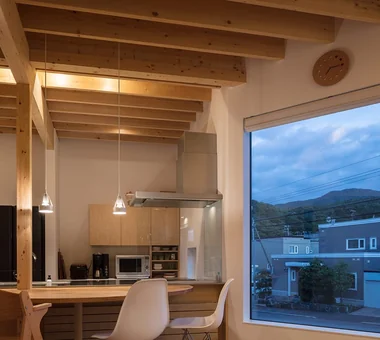
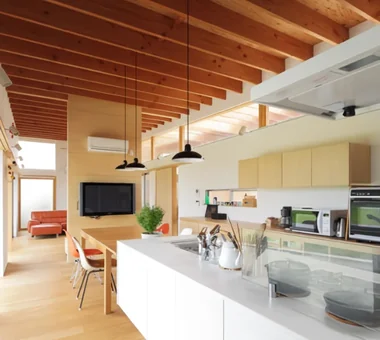
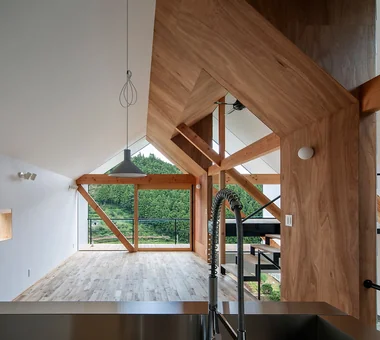
    Dining and kitchen space centered on the tactile quality of wood.
    Yosuke Tomiya Architectural Design Co., Ltd.
    Yosuke Tomiya Architectural Design Co., Ltd.
    4-8, 16-chome, 5-jo, Shinkawa, Kita-ku, Sapporo, Hokkaido
    Doma Storage
    Built-in Kitchen
    Borrowed Scenery
    Exposed Beam
    Wood Texture
    Sloped Site
    Skip Floor
    Natural Modern
  • Four Decks
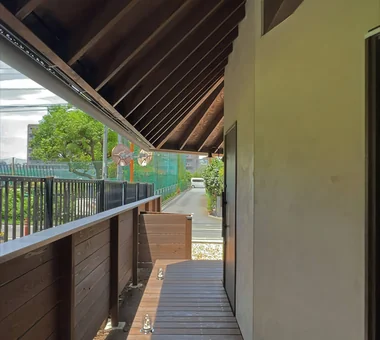
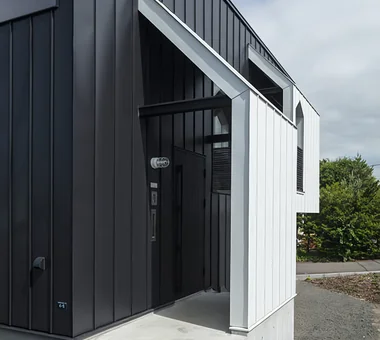
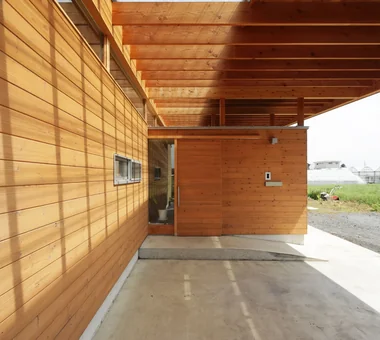
    Approach to the interior through a roof-shaped porch.
    Yosuke Tomiya Architectural Design Co., Ltd.
    Yosuke Tomiya Architectural Design Co., Ltd.
    4-8, 16-chome, 5-jo, Shinkawa, Kita-ku, Sapporo, Hokkaido
    Doma Storage
    Built-in Kitchen
    Borrowed Scenery
    Exposed Beam
    Wood Texture
    Sloped Site
    Skip Floor
    Natural Modern
  • Four Decks
    A slanted window framing distant mountain ranges and admitting southern light.
    Yosuke Tomiya Architectural Design Co., Ltd.
    Yosuke Tomiya Architectural Design Co., Ltd.
    4-8, 16-chome, 5-jo, Shinkawa, Kita-ku, Sapporo, Hokkaido
    Doma Storage
    Built-in Kitchen
    Borrowed Scenery
    Exposed Beam
    Wood Texture
    Sloped Site
    Skip Floor
    Natural Modern

moment

*studioLOOP Architects
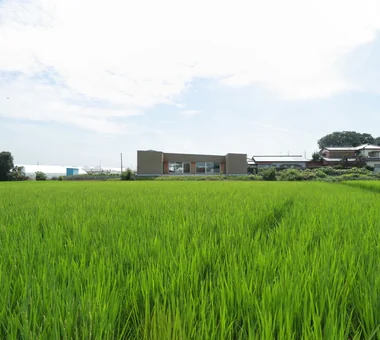
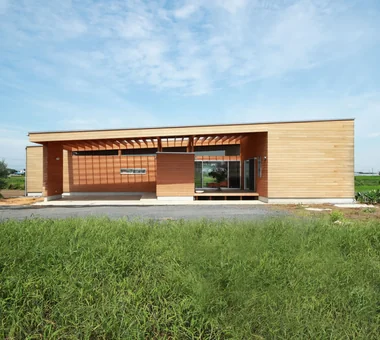
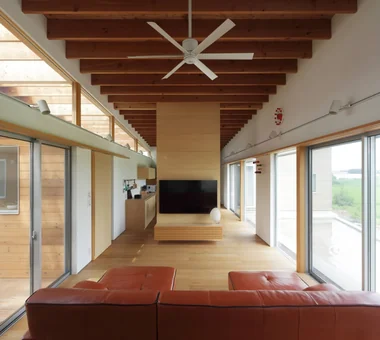
A single-story home for a family of five, set on a spacious 500-square-meter site. Taking advantage of the rural landscape to the north, abstract images reminiscent of a museum by the water or one set within a forest have been translated into the architecture and landscape design. The east–west volume temporarily blocks the view, creating an extraordinary experience as the reflecting pool and landscape unfold the moment the entrance door is opened. With the LDK at its center, the rooms are arranged around it, while deep eaves and exposed structural beams guide light and air, shaping a calm lifestyle in harmony with nature.
  • moment
    moment
    *studioLOOP Architects
    *studioLOOP Architects
    3-8-4 Asahino, Itakura-machi, Ora-gun, Gunma Prefecture
    Terrace
    Large Opening
    Open House
    Exposed rafters
    Scenic View
    Wood Texture
    Wood Siding
    Water Basin
    Natural Modern
  • moment
    moment
    *studioLOOP Architects
    *studioLOOP Architects
    3-8-4 Asahino, Itakura-machi, Ora-gun, Gunma Prefecture
    Terrace
    Large Opening
    Open House
    Exposed rafters
    Scenic View
    Wood Texture
    Wood Siding
    Water Basin
    Natural Modern
  • moment
    moment
    *studioLOOP Architects
    *studioLOOP Architects
    3-8-4 Asahino, Itakura-machi, Ora-gun, Gunma Prefecture
    Terrace
    Large Opening
    Open House
    Exposed rafters
    Scenic View
    Wood Texture
    Wood Siding
    Water Basin
    Natural Modern
  • moment
    moment
    *studioLOOP Architects
    *studioLOOP Architects
    3-8-4 Asahino, Itakura-machi, Ora-gun, Gunma Prefecture
    Terrace
    Large Opening
    Open House
    Exposed rafters
    Scenic View
    Wood Texture
    Wood Siding
    Water Basin
    Natural Modern
  • moment
    moment
    *studioLOOP Architects
    *studioLOOP Architects
    3-8-4 Asahino, Itakura-machi, Ora-gun, Gunma Prefecture
    Terrace
    Large Opening
    Open House
    Exposed rafters
    Scenic View
    Wood Texture
    Wood Siding
    Water Basin
    Natural Modern
  • moment
    moment
    *studioLOOP Architects
    *studioLOOP Architects
    3-8-4 Asahino, Itakura-machi, Ora-gun, Gunma Prefecture
    Terrace
    Large Opening
    Open House
    Exposed rafters
    Scenic View
    Wood Texture
    Wood Siding
    Water Basin
    Natural Modern

House in Okura

Atelier Cotocoto
This is a dwelling designed for a couple engaged in organic farming, harmonizing with nature. It aligns with their lifestyle principles and approach to craftsmanship, aiming to create spaces that gently soothe the fatigue of fieldwork. Natural materials such as solid cedar and diatomaceous-earth plaster are employed, and a fenestration strategy has been adopted to allow occupants to sense seasonal transitions and variations in light. The exterior also emphasizes the texture of wood, permitting enjoyment of the deepening patina over time. Additionally, a high-performance thermal insulation specification and a radiant heating-and-cooling system provide a comfortable indoor environment year-round. It is a serene and abundant residence that reflects the philosophy of natural circulation in the home.
  • House in Okura
    House in Okura
    Atelier Cotocoto
    Atelier Cotocoto
    4 Sekimachiminami, Nerima-ku, Tokyo
    Diatomaceous Earth
    Natural Materials
    Exposed Beam
    Wood Plank Ceiling
    Wood Siding
    Aging Gracefully
    Natural Modern
  • House in Okura
    House in Okura
    Atelier Cotocoto
    Atelier Cotocoto
    4 Sekimachiminami, Nerima-ku, Tokyo
    Diatomaceous Earth
    Natural Materials
    Exposed Beam
    Wood Plank Ceiling
    Wood Siding
    Aging Gracefully
    Natural Modern
  • House in Okura
    House in Okura
    Atelier Cotocoto
    Atelier Cotocoto
    4 Sekimachiminami, Nerima-ku, Tokyo
    Diatomaceous Earth
    Natural Materials
    Exposed Beam
    Wood Plank Ceiling
    Wood Siding
    Aging Gracefully
    Natural Modern
  • House in Okura
    Openings oriented to capture the flow of time and the transition of seasons, connecting interior and exterior
    Atelier Cotocoto
    Atelier Cotocoto
    4 Sekimachiminami, Nerima-ku, Tokyo
    Diatomaceous Earth
    Natural Materials
    Exposed Beam
    Wood Plank Ceiling
    Wood Siding
    Aging Gracefully
    Natural Modern
  • House in Okura
    House in Okura
    Atelier Cotocoto
    Atelier Cotocoto
    4 Sekimachiminami, Nerima-ku, Tokyo
    Diatomaceous Earth
    Natural Materials
    Exposed Beam
    Wood Plank Ceiling
    Wood Siding
    Aging Gracefully
    Natural Modern
  • House in Okura
    House in Okura
    Atelier Cotocoto
    Atelier Cotocoto
    4 Sekimachiminami, Nerima-ku, Tokyo
    Diatomaceous Earth
    Natural Materials
    Exposed Beam
    Wood Plank Ceiling
    Wood Siding
    Aging Gracefully
    Natural Modern

Fan House

Yoshihiro Ito Architect & Associates
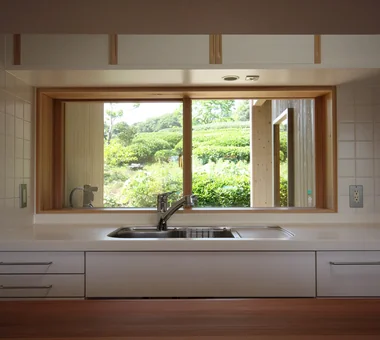
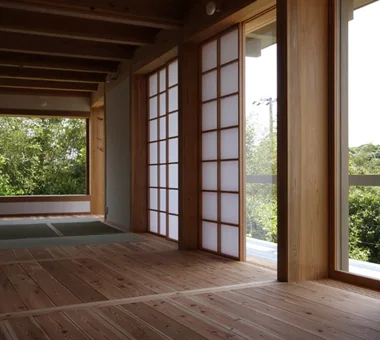
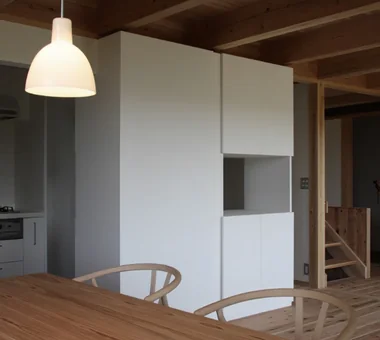
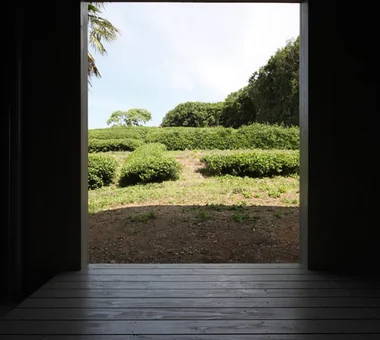
This is a three-household residence set on gently sloping ground. Taking advantage of its rich surroundings—with rural scenery extending to the south and tea fields spreading to the north—the house adopts a fan-shaped plan that embraces the landscape. Its open composition allows the natural scenery to be felt from anywhere in the home. The three households are gently connected by sliding fittings, ensuring a comfortable sense of distance while allowing the residents to remain aware of one another’s presence. It is a serene home that makes the most of the beauty of its materials, with white plaster walls and beautiful timber framing.
  • Fan House
    Fan House
    Yoshihiro Ito Architect & Associates
    Yoshihiro Ito Architect & Associates
    7-8 Honmachi, Yokkaichi, Mie Prefecture
    Timber Frame
    Borrowed Scenery
    Shoji
    Natural Materials
    Curved Wall
    Exposed Beam
    Two-Family House
    Plaster Wall
    Breezy House
  • Fan House
    Fan House
    Yoshihiro Ito Architect & Associates
    Yoshihiro Ito Architect & Associates
    7-8 Honmachi, Yokkaichi, Mie Prefecture
    Timber Frame
    Borrowed Scenery
    Shoji
    Natural Materials
    Curved Wall
    Exposed Beam
    Two-Family House
    Plaster Wall
    Breezy House
  • Fan House
    Fan House
    Yoshihiro Ito Architect & Associates
    Yoshihiro Ito Architect & Associates
    7-8 Honmachi, Yokkaichi, Mie Prefecture
    Timber Frame
    Borrowed Scenery
    Shoji
    Natural Materials
    Curved Wall
    Exposed Beam
    Two-Family House
    Plaster Wall
    Breezy House
  • Fan House
    Fan House
    Yoshihiro Ito Architect & Associates
    Yoshihiro Ito Architect & Associates
    7-8 Honmachi, Yokkaichi, Mie Prefecture
    Timber Frame
    Borrowed Scenery
    Shoji
    Natural Materials
    Curved Wall
    Exposed Beam
    Two-Family House
    Plaster Wall
    Breezy House
  • Fan House
    Fan House
    Yoshihiro Ito Architect & Associates
    Yoshihiro Ito Architect & Associates
    7-8 Honmachi, Yokkaichi, Mie Prefecture
    Timber Frame
    Borrowed Scenery
    Shoji
    Natural Materials
    Curved Wall
    Exposed Beam
    Two-Family House
    Plaster Wall
    Breezy House
  • Fan House
    Fan House
    Yoshihiro Ito Architect & Associates
    Yoshihiro Ito Architect & Associates
    7-8 Honmachi, Yokkaichi, Mie Prefecture
    Timber Frame
    Borrowed Scenery
    Shoji
    Natural Materials
    Curved Wall
    Exposed Beam
    Two-Family House
    Plaster Wall
    Breezy House

YMK

Takeshi Hirobe Architects
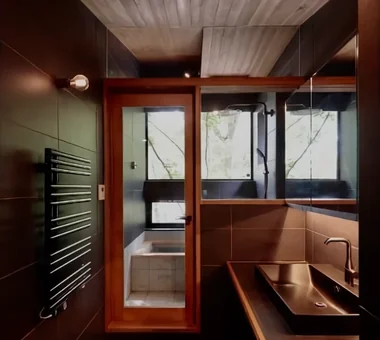
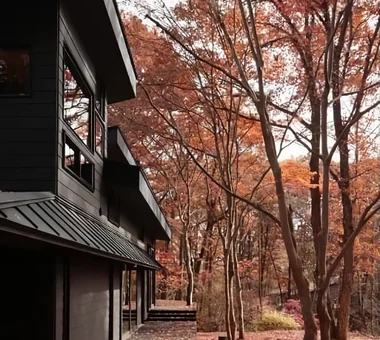
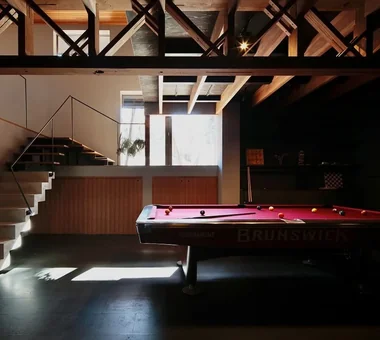
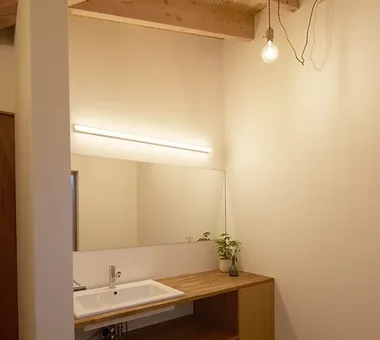
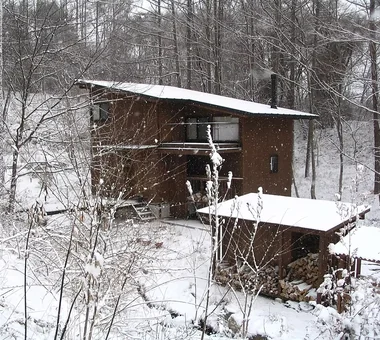
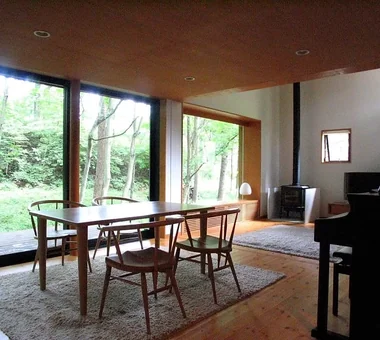
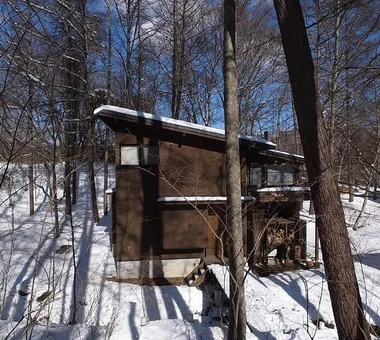
This home for a designer couple stands on a site surrounded by Karuizawa’s rich natural environment. By preserving the existing large Japanese maple trees and incorporating views opening toward the valley, the design brings the distinctive landscape of the site into everyday life. In response to the conditions particular to a cold region, a comfortable thermal environment is achieved through high-capacity thermal storage units and 24-hour air conditioning. A delicate timber truss and a three-dimensional spatial composition extending across five interconnected levels gently link the family’s diverse places of activity. It is a highland home where nature and everyday life quietly overlap.
  • YMK
    YMK
    Takeshi Hirobe Architects
    Takeshi Hirobe Architects
    1-13-2 Suwa, Takatsu-ku, Kawasaki, Kanagawa, Japan
    Custom-built vanity
    Terrace
    Wood Deck
    Luxury Modern
    Wood-Burning Stove
    Wood Texture
    Capturing Light
    Skip Floor
    Workspace
    Billiards
  • YMK
    YMK
    Takeshi Hirobe Architects
    Takeshi Hirobe Architects
    1-13-2 Suwa, Takatsu-ku, Kawasaki, Kanagawa, Japan
    Custom-built vanity
    Terrace
    Wood Deck
    Luxury Modern
    Wood-Burning Stove
    Wood Texture
    Capturing Light
    Skip Floor
    Workspace
    Billiards
  • YMK
    YMK
    Takeshi Hirobe Architects
    Takeshi Hirobe Architects
    1-13-2 Suwa, Takatsu-ku, Kawasaki, Kanagawa, Japan
    Custom-built vanity
    Terrace
    Wood Deck
    Luxury Modern
    Wood-Burning Stove
    Wood Texture
    Capturing Light
    Skip Floor
    Workspace
    Billiards
  • YMK
    YMK
    Takeshi Hirobe Architects
    Takeshi Hirobe Architects
    1-13-2 Suwa, Takatsu-ku, Kawasaki, Kanagawa, Japan
    Custom-built vanity
    Terrace
    Wood Deck
    Luxury Modern
    Wood-Burning Stove
    Wood Texture
    Capturing Light
    Skip Floor
    Workspace
    Billiards
  • YMK
    YMK
    Takeshi Hirobe Architects
    Takeshi Hirobe Architects
    1-13-2 Suwa, Takatsu-ku, Kawasaki, Kanagawa, Japan
    Custom-built vanity
    Terrace
    Wood Deck
    Luxury Modern
    Wood-Burning Stove
    Wood Texture
    Capturing Light
    Skip Floor
    Workspace
    Billiards
  • YMK
    YMK
    Takeshi Hirobe Architects
    Takeshi Hirobe Architects
    1-13-2 Suwa, Takatsu-ku, Kawasaki, Kanagawa, Japan
    Custom-built vanity
    Terrace
    Wood Deck
    Luxury Modern
    Wood-Burning Stove
    Wood Texture
    Capturing Light
    Skip Floor
    Workspace
    Billiards

House in Komoro

KASA ARCHITECTS
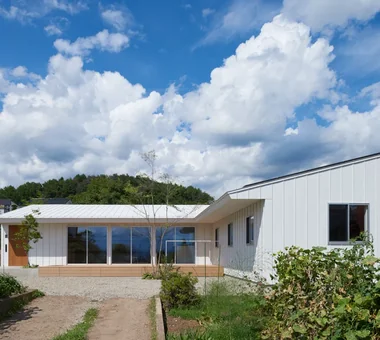
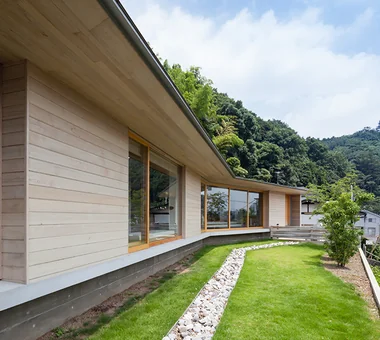
This single-story residence in Komoro City, Nagano Prefecture, is occupied by a couple and their two children. Taking advantage of site conditions with views of Mount Asama to the north and the Yatsugatake range to the south, the design is a simple dwelling with a mono-pitched roof that opens broadly to the south. To mitigate strong northerly winds in winter, north-facing openings are minimized, while the layout facilitates comfortable cross-ventilation from seasonal breezes. Deep eaves temper the summer sun, and the low, elongated horizontal lines impart a calm, composed presence.
  • House in Komoro
    House in Komoro
    KASA ARCHITECTS
    KASA ARCHITECTS
    2-21-2-1S Fuda, Chofu City, Tokyo
    White House
    Solar Panel
    Continuous Window
    Proportion
    Sense of Openness
    Large Opening
    Open House
    Wood Deck
    Exposed rafters
    Natural Modern
    SingleStory
    WoodDeck
    OpenHouse
  • House in Komoro
    House in Komoro
    KASA ARCHITECTS
    KASA ARCHITECTS
    2-21-2-1S Fuda, Chofu City, Tokyo
    White House
    Solar Panel
    Continuous Window
    Proportion
    Sense of Openness
    Large Opening
    Open House
    Wood Deck
    Exposed rafters
    Natural Modern
    SingleStory
    WoodDeck
    OpenHouse
  • House in Komoro
    House in Komoro
    KASA ARCHITECTS
    KASA ARCHITECTS
    2-21-2-1S Fuda, Chofu City, Tokyo
    White House
    Solar Panel
    Continuous Window
    Proportion
    Sense of Openness
    Large Opening
    Open House
    Wood Deck
    Exposed rafters
    Natural Modern
    SingleStory
    WoodDeck
    OpenHouse
  • House in Komoro
    House in Komoro
    KASA ARCHITECTS
    KASA ARCHITECTS
    2-21-2-1S Fuda, Chofu City, Tokyo
    White House
    Solar Panel
    Continuous Window
    Proportion
    Sense of Openness
    Large Opening
    Open House
    Wood Deck
    Exposed rafters
    Natural Modern
    SingleStory
    WoodDeck
    OpenHouse
  • House in Komoro
    The 1.2-meter-deep south eave blocks summer sunlight and imparts a stable horizontal line
    KASA ARCHITECTS
    KASA ARCHITECTS
    2-21-2-1S Fuda, Chofu City, Tokyo
    White House
    Solar Panel
    Continuous Window
    Proportion
    Sense of Openness
    Large Opening
    Open House
    Wood Deck
    Exposed rafters
    Natural Modern
    SingleStory
    WoodDeck
    OpenHouse
  • House in Komoro
    House in Komoro
    KASA ARCHITECTS
    KASA ARCHITECTS
    2-21-2-1S Fuda, Chofu City, Tokyo
    White House
    Solar Panel
    Continuous Window
    Proportion
    Sense of Openness
    Large Opening
    Open House
    Wood Deck
    Exposed rafters
    Natural Modern
    SingleStory
    WoodDeck
    OpenHouse

YAMANARI — House Embracing the Mountain Ridge

YIA Ishiue Yoshihiro Architectural Design Office
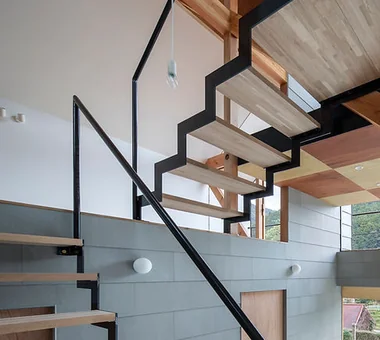
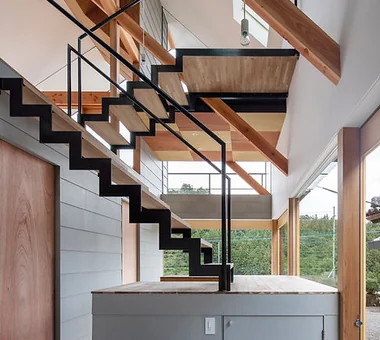
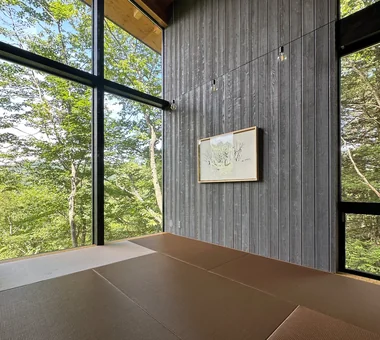
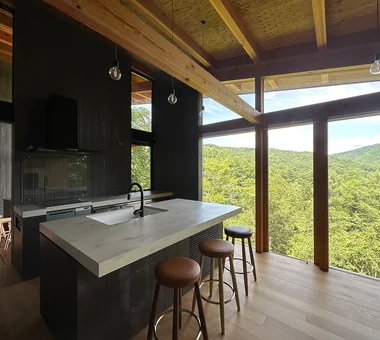
A residence for a young couple who cultivate sudachi, embraced by Tokushima’s abundant mountain ranges. Taking advantage of the elevated site, an open plan was designed with a second‑floor living room and a tatami corner that look out over the expansive greenery. The relationship with the main house is mediated by a generous earthen‑floored doma and a double‑height void, creating a gentle connection while appropriately controlling sightlines to achieve a comfortable sense of distance. Interiors using natural materials—such as Lauan plywood and solid acacia timber—respond to the surrounding landscape, allowing the occupants to feel the changing seasons close at hand.
  • YAMANARI — House Embracing the Mountain Ridge
    YAMANARI — House Embracing the Mountain Ridge
    YIA Ishiue Yoshihiro Architectural Design Office
    YIA Ishiue Yoshihiro Architectural Design Office
    1572 Amagawataki-cho, Kishiwada, Osaka Prefecture, Japan
    Mountain View House
    Visual Control
    Sense of Openness
    Picture Window
    Void
    Steel Staircase
    Entrance Doma
  • YAMANARI — House Embracing the Mountain Ridge
    YAMANARI — House Embracing the Mountain Ridge
    YIA Ishiue Yoshihiro Architectural Design Office
    YIA Ishiue Yoshihiro Architectural Design Office
    1572 Amagawataki-cho, Kishiwada, Osaka Prefecture, Japan
    Mountain View House
    Visual Control
    Sense of Openness
    Picture Window
    Void
    Steel Staircase
    Entrance Doma
  • YAMANARI — House Embracing the Mountain Ridge
    YAMANARI — House Embracing the Mountain Ridge
    YIA Ishiue Yoshihiro Architectural Design Office
    YIA Ishiue Yoshihiro Architectural Design Office
    1572 Amagawataki-cho, Kishiwada, Osaka Prefecture, Japan
    Mountain View House
    Visual Control
    Sense of Openness
    Picture Window
    Void
    Steel Staircase
    Entrance Doma
  • YAMANARI — House Embracing the Mountain Ridge
    YAMANARI — House Embracing the Mountain Ridge
    YIA Ishiue Yoshihiro Architectural Design Office
    YIA Ishiue Yoshihiro Architectural Design Office
    1572 Amagawataki-cho, Kishiwada, Osaka Prefecture, Japan
    Mountain View House
    Visual Control
    Sense of Openness
    Picture Window
    Void
    Steel Staircase
    Entrance Doma
  • YAMANARI — House Embracing the Mountain Ridge
    YAMANARI — House Embracing the Mountain Ridge
    YIA Ishiue Yoshihiro Architectural Design Office
    YIA Ishiue Yoshihiro Architectural Design Office
    1572 Amagawataki-cho, Kishiwada, Osaka Prefecture, Japan
    Mountain View House
    Visual Control
    Sense of Openness
    Picture Window
    Void
    Steel Staircase
    Entrance Doma
  • YAMANARI — House Embracing the Mountain Ridge
    YAMANARI — House Embracing the Mountain Ridge
    YIA Ishiue Yoshihiro Architectural Design Office
    YIA Ishiue Yoshihiro Architectural Design Office
    1572 Amagawataki-cho, Kishiwada, Osaka Prefecture, Japan
    Mountain View House
    Visual Control
    Sense of Openness
    Picture Window
    Void
    Steel Staircase
    Entrance Doma

A House Living in Harmony with Wood

Ringo Studio, First-Class Architect's Office
A residence situated in the scenic conservation district of Ōmiya, connected to tranquil nature. Under a site‑coverage limit of 40%, a simple square planimetric and volumetric composition was employed to create a generous spatial extent. Openings boldly capture the light and breezes passing through the private road to the south and borrow the landscape of the neighboring house. Internally, a skip floor with a 1.5‑storey intermediate level secures floor area and openly links the spaces of differing heights. The spaces, finished in locally sourced Nishikawa cedar, form a beautiful building—underpinned by classical methods—where exterior and interior comfortably meld.
  • A House Living in Harmony with Wood
    A House Living in Harmony with Wood
    Ringo Studio, First-Class Architect's Office
    Ringo Studio, First-Class Architect's Office
    Saitama City, Saitama Prefecture
    Sense of Openness
    Borrowed Scenery
    Passive Design
    Void
    Local Timber
    Capturing Light
    Skip Floor
    Natural Modern
    WoodenHouse
    SkipFloor
    PassiveDesign
    BorrowedScenery
    PrefecturalTimber
  • A House Living in Harmony with Wood
    A House Living in Harmony with Wood
    Ringo Studio, First-Class Architect's Office
    Ringo Studio, First-Class Architect's Office
    Saitama City, Saitama Prefecture
    Sense of Openness
    Borrowed Scenery
    Passive Design
    Void
    Local Timber
    Capturing Light
    Skip Floor
    Natural Modern
    WoodenHouse
    SkipFloor
    PassiveDesign
    BorrowedScenery
    PrefecturalTimber
  • A House Living in Harmony with Wood
    Six varying ceiling heights generate diverse spatial experiences and rhythm
    Ringo Studio, First-Class Architect's Office
    Ringo Studio, First-Class Architect's Office
    Saitama City, Saitama Prefecture
    Sense of Openness
    Borrowed Scenery
    Passive Design
    Void
    Local Timber
    Capturing Light
    Skip Floor
    Natural Modern
    WoodenHouse
    SkipFloor
    PassiveDesign
    BorrowedScenery
    PrefecturalTimber
  • A House Living in Harmony with Wood
    A House Living in Harmony with Wood
    Ringo Studio, First-Class Architect's Office
    Ringo Studio, First-Class Architect's Office
    Saitama City, Saitama Prefecture
    Sense of Openness
    Borrowed Scenery
    Passive Design
    Void
    Local Timber
    Capturing Light
    Skip Floor
    Natural Modern
    WoodenHouse
    SkipFloor
    PassiveDesign
    BorrowedScenery
    PrefecturalTimber
  • A House Living in Harmony with Wood
    A House Living in Harmony with Wood
    Ringo Studio, First-Class Architect's Office
    Ringo Studio, First-Class Architect's Office
    Saitama City, Saitama Prefecture
    Sense of Openness
    Borrowed Scenery
    Passive Design
    Void
    Local Timber
    Capturing Light
    Skip Floor
    Natural Modern
    WoodenHouse
    SkipFloor
    PassiveDesign
    BorrowedScenery
    PrefecturalTimber
  • A House Living in Harmony with Wood
    Widened corridor to second-floor private rooms forms an open space
    Ringo Studio, First-Class Architect's Office
    Ringo Studio, First-Class Architect's Office
    Saitama City, Saitama Prefecture
    Sense of Openness
    Borrowed Scenery
    Passive Design
    Void
    Local Timber
    Capturing Light
    Skip Floor
    Natural Modern
    WoodenHouse
    SkipFloor
    PassiveDesign
    BorrowedScenery
    PrefecturalTimber

Villa by the Takano River

Echizen Design Laboratory
This house stands on a 100-square-meter site along Kyoto’s Takano River, overlooking the Matsugasaki Hills. Under the stringent conditions of a Special Scenic District, it makes the most of the limited floor area while achieving a spacious, expansive interior. A structural framework that draws on the individual characteristics of reinforced concrete, wood, and steel brings wind, light, sound, and the surrounding landscape into the home. It creates diverse places to inhabit between inside and outside, offering an open and spacious way of living that gently connects the city with nature.
  • Villa by the Takano River
    Villa by the Takano River
    Echizen Design Laboratory
    Echizen Design Laboratory
    Edobori Center Building B1, 2-1-1 Edobori, Nishi-ku, Osaka, Osaka
    Terrace
    Proportion
    Borrowed Scenery
    Picture Window
    Wood Deck
    Vacation Home
    Corner Window
    Japanese Modern
    Harmony
  • Villa by the Takano River
    Villa by the Takano River
    Echizen Design Laboratory
    Echizen Design Laboratory
    Edobori Center Building B1, 2-1-1 Edobori, Nishi-ku, Osaka, Osaka
    Terrace
    Proportion
    Borrowed Scenery
    Picture Window
    Wood Deck
    Vacation Home
    Corner Window
    Japanese Modern
    Harmony
  • Villa by the Takano River
    Villa by the Takano River
    Echizen Design Laboratory
    Echizen Design Laboratory
    Edobori Center Building B1, 2-1-1 Edobori, Nishi-ku, Osaka, Osaka
    Terrace
    Proportion
    Borrowed Scenery
    Picture Window
    Wood Deck
    Vacation Home
    Corner Window
    Japanese Modern
    Harmony
  • Villa by the Takano River
    Villa by the Takano River
    Echizen Design Laboratory
    Echizen Design Laboratory
    Edobori Center Building B1, 2-1-1 Edobori, Nishi-ku, Osaka, Osaka
    Terrace
    Proportion
    Borrowed Scenery
    Picture Window
    Wood Deck
    Vacation Home
    Corner Window
    Japanese Modern
    Harmony
  • Villa by the Takano River
    Villa by the Takano River
    Echizen Design Laboratory
    Echizen Design Laboratory
    Edobori Center Building B1, 2-1-1 Edobori, Nishi-ku, Osaka, Osaka
    Terrace
    Proportion
    Borrowed Scenery
    Picture Window
    Wood Deck
    Vacation Home
    Corner Window
    Japanese Modern
    Harmony
  • Villa by the Takano River
    Villa by the Takano River
    Echizen Design Laboratory
    Echizen Design Laboratory
    Edobori Center Building B1, 2-1-1 Edobori, Nishi-ku, Osaka, Osaka
    Terrace
    Proportion
    Borrowed Scenery
    Picture Window
    Wood Deck
    Vacation Home
    Corner Window
    Japanese Modern
    Harmony

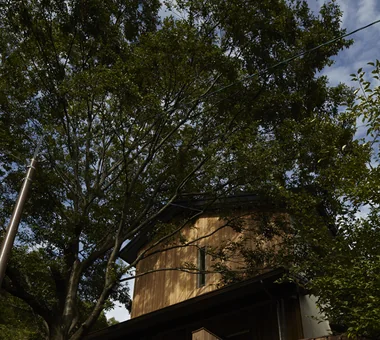
Mountain Villa with a Large Tree

In-Ex Design Co., Ltd.
This compact yet generous dwelling sits at the foothills of Kitashirakawa. The starting point of the design was the family’s wish to live together with a large existing tree rooted on the site. In addition to a site layout planned to protect the tree, the exterior walls are carefully clad in narrow-width cedar boards, and the building itself is designed to age in concert with nature. Quietly blending into the surrounding landscape, it will deepen in character over time. It is a home that inherits the memories inscribed in the land and cultivates a new passage of time.
  • Mountain Villa with a Large Tree
    Mountain Villa with a Large Tree
    In-Ex Design Co., Ltd.
    In-Ex Design Co., Ltd.
    4-59 Takanoizumicho, Sakyo Ward, Kyoto City, Kyoto Prefecture
    Toplight
    Wood Deck
    Void
    Wood Siding
    Wood-CladExterior
    WoodDeck
    Double-HeightSpace
    Skylight
  • Mountain Villa with a Large Tree
    Mountain Villa with a Large Tree
    In-Ex Design Co., Ltd.
    In-Ex Design Co., Ltd.
    4-59 Takanoizumicho, Sakyo Ward, Kyoto City, Kyoto Prefecture
    Toplight
    Wood Deck
    Void
    Wood Siding
    Wood-CladExterior
    WoodDeck
    Double-HeightSpace
    Skylight
  • Mountain Villa with a Large Tree
    Mountain Villa with a Large Tree
    In-Ex Design Co., Ltd.
    In-Ex Design Co., Ltd.
    4-59 Takanoizumicho, Sakyo Ward, Kyoto City, Kyoto Prefecture
    Toplight
    Wood Deck
    Void
    Wood Siding
    Wood-CladExterior
    WoodDeck
    Double-HeightSpace
    Skylight
  • Mountain Villa with a Large Tree
    Mountain Villa with a Large Tree
    In-Ex Design Co., Ltd.
    In-Ex Design Co., Ltd.
    4-59 Takanoizumicho, Sakyo Ward, Kyoto City, Kyoto Prefecture
    Toplight
    Wood Deck
    Void
    Wood Siding
    Wood-CladExterior
    WoodDeck
    Double-HeightSpace
    Skylight
  • Mountain Villa with a Large Tree
    Mountain Villa with a Large Tree
    In-Ex Design Co., Ltd.
    In-Ex Design Co., Ltd.
    4-59 Takanoizumicho, Sakyo Ward, Kyoto City, Kyoto Prefecture
    Toplight
    Wood Deck
    Void
    Wood Siding
    Wood-CladExterior
    WoodDeck
    Double-HeightSpace
    Skylight
  • Mountain Villa with a Large Tree
    Mountain Villa with a Large Tree
    In-Ex Design Co., Ltd.
    In-Ex Design Co., Ltd.
    4-59 Takanoizumicho, Sakyo Ward, Kyoto City, Kyoto Prefecture
    Toplight
    Wood Deck
    Void
    Wood Siding
    Wood-CladExterior
    WoodDeck
    Double-HeightSpace
    Skylight

House in Takao

Mochizuki Architectural Atelier
The site is situated on the mountainside alongside a clear stream flowing from Mount Takao, configured as a parcel extended from the road that runs along the river. Access to the site requires ascending approximately 30 steps; the position offers views of the Takao mountain range to the south and a shrine and bamboo grove to the north. The building plan is kinked in an elbow-shaped configuration to respond to the regulated area on the north side: the living room is located at the plan’s centroid, from which the dining area, kitchen, and private rooms are arranged. The section adopts a pitched roof aligned with the southward slope; spaces are articulated by a continuous ceiling formed by LVL (laminated veneer lumber) rafters and by changes in floor levels, creating a comfortable domestic environment. Because the approach ascends from below, resulting in views that look up at the house, particular attention was paid to the termination and soffit detailing of the eaves.
  • House in Takao
    House in Takao
    Mochizuki Architectural Atelier
    Mochizuki Architectural Atelier
    2-23-1-1248 Yoyogi, Shibuya-ku, Tokyo / 614 Katakura-cho, Hachioji-shi, Tokyo
    Doma Living
    Wood Deck
    Exposed Beam
    Scenic View
    Architect's Own House
    Japanese Modern
    ArchitectsOwnResidence
    EarthenFloorLivingRoom
    WoodDeck
    ExposedBeams
  • House in Takao
    House in Takao
    Mochizuki Architectural Atelier
    Mochizuki Architectural Atelier
    2-23-1-1248 Yoyogi, Shibuya-ku, Tokyo / 614 Katakura-cho, Hachioji-shi, Tokyo
    Doma Living
    Wood Deck
    Exposed Beam
    Scenic View
    Architect's Own House
    Japanese Modern
    ArchitectsOwnResidence
    EarthenFloorLivingRoom
    WoodDeck
    ExposedBeams
  • House in Takao
    House in Takao
    Mochizuki Architectural Atelier
    Mochizuki Architectural Atelier
    2-23-1-1248 Yoyogi, Shibuya-ku, Tokyo / 614 Katakura-cho, Hachioji-shi, Tokyo
    Doma Living
    Wood Deck
    Exposed Beam
    Scenic View
    Architect's Own House
    Japanese Modern
    ArchitectsOwnResidence
    EarthenFloorLivingRoom
    WoodDeck
    ExposedBeams
  • House in Takao
    House in Takao
    Mochizuki Architectural Atelier
    Mochizuki Architectural Atelier
    2-23-1-1248 Yoyogi, Shibuya-ku, Tokyo / 614 Katakura-cho, Hachioji-shi, Tokyo
    Doma Living
    Wood Deck
    Exposed Beam
    Scenic View
    Architect's Own House
    Japanese Modern
    ArchitectsOwnResidence
    EarthenFloorLivingRoom
    WoodDeck
    ExposedBeams
  • House in Takao
    House in Takao
    Mochizuki Architectural Atelier
    Mochizuki Architectural Atelier
    2-23-1-1248 Yoyogi, Shibuya-ku, Tokyo / 614 Katakura-cho, Hachioji-shi, Tokyo
    Doma Living
    Wood Deck
    Exposed Beam
    Scenic View
    Architect's Own House
    Japanese Modern
    ArchitectsOwnResidence
    EarthenFloorLivingRoom
    WoodDeck
    ExposedBeams
  • House in Takao
    House in Takao
    Mochizuki Architectural Atelier
    Mochizuki Architectural Atelier
    2-23-1-1248 Yoyogi, Shibuya-ku, Tokyo / 614 Katakura-cho, Hachioji-shi, Tokyo
    Doma Living
    Wood Deck
    Exposed Beam
    Scenic View
    Architect's Own House
    Japanese Modern
    ArchitectsOwnResidence
    EarthenFloorLivingRoom
    WoodDeck
    ExposedBeams

House in Karuizawa

Kurashi no Jōzōsho
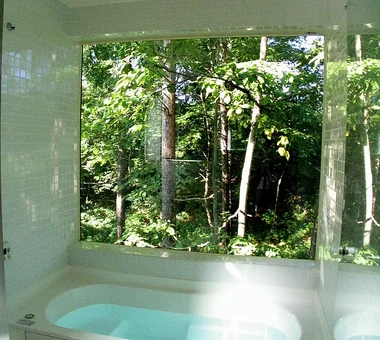
Set within a quiet villa enclave in Karuizawa, this residence was conceived for a retired couple and their cherished cat. Sited to embrace a richly natural environment—where the murmur of a stream and the whisper of trees are integral—the architecture is deliberately restrained in scale and expression so as not to dominate the landscape. The approach, which crosses a bridge en route to the entrance, functions as an intentional sequence of evolving views. Seasonal vistas framed by the windows and the subtle interplay of light and shadow impart a calm, poignant quality to daily life.
  • House in Karuizawa
    An approach that delights in changing views along the stream toward the entrance
    Kurashi no Jōzōsho
    Kurashi no Jōzōsho
    4-14-12 Honkugenuma, Fujisawa City, Kanagawa Prefecture
    Proportion
    Exposed Beam
    Wood-Burning Stove
    Living with Nature
    Void
    Living with Cats
    Wood Siding
    Spiral Staircase
    LivingWithNature
    WoodBurningStove
    DoubleHeightSpace
  • House in Karuizawa
    View of deep verdant greenery from the bathroom
    Kurashi no Jōzōsho
    Kurashi no Jōzōsho
    4-14-12 Honkugenuma, Fujisawa City, Kanagawa Prefecture
    Proportion
    Exposed Beam
    Wood-Burning Stove
    Living with Nature
    Void
    Living with Cats
    Wood Siding
    Spiral Staircase
    LivingWithNature
    WoodBurningStove
    DoubleHeightSpace
  • House in Karuizawa
    House in Karuizawa
    Kurashi no Jōzōsho
    Kurashi no Jōzōsho
    4-14-12 Honkugenuma, Fujisawa City, Kanagawa Prefecture
    Proportion
    Exposed Beam
    Wood-Burning Stove
    Living with Nature
    Void
    Living with Cats
    Wood Siding
    Spiral Staircase
    LivingWithNature
    WoodBurningStove
    DoubleHeightSpace
  • House in Karuizawa
    House in Karuizawa
    Kurashi no Jōzōsho
    Kurashi no Jōzōsho
    4-14-12 Honkugenuma, Fujisawa City, Kanagawa Prefecture
    Proportion
    Exposed Beam
    Wood-Burning Stove
    Living with Nature
    Void
    Living with Cats
    Wood Siding
    Spiral Staircase
    LivingWithNature
    WoodBurningStove
    DoubleHeightSpace
  • House in Karuizawa
    House in Karuizawa
    Kurashi no Jōzōsho
    Kurashi no Jōzōsho
    4-14-12 Honkugenuma, Fujisawa City, Kanagawa Prefecture
    Proportion
    Exposed Beam
    Wood-Burning Stove
    Living with Nature
    Void
    Living with Cats
    Wood Siding
    Spiral Staircase
    LivingWithNature
    WoodBurningStove
    DoubleHeightSpace
  • House in Karuizawa
    House in Karuizawa
    Kurashi no Jōzōsho
    Kurashi no Jōzōsho
    4-14-12 Honkugenuma, Fujisawa City, Kanagawa Prefecture
    Proportion
    Exposed Beam
    Wood-Burning Stove
    Living with Nature
    Void
    Living with Cats
    Wood Siding
    Spiral Staircase
    LivingWithNature
    WoodBurningStove
    DoubleHeightSpace

House Living with the Sky

Archiplace
This dwelling, designed for a couple in their thirties and their child, adopts a simple, modern and natural aesthetic. To comply with strict area and height regulations, part of the volume is sunk as a semi‑basement, above which a two‑storey timber structure is arranged. A split‑level configuration from the semi‑basement up to the loft produces a sense of spatial expansiveness and an efficient domestic circulation. On the south side a walled deck terrace provides an outdoor space that integrates with the living‑dining‑kitchen, admitting light and ventilation so occupants can feel connected to nature despite the urban location.
  • House Living with the Sky
    Descending half a floor from the main entrance leads to the semi-basement, which houses the master bedroom and benefits from floor area ratio relief.
    Archiplace
    Archiplace
    502 Palm House Hatsudai, 1-20-2 Honmachi, Shibuya-ku, Tokyo
    Diatomaceous Earth
    Privacy
    Terrace
    Symbolic Tree
    Semi-Basement
    Skip Floor
    High Ceiling
    SkipFloor
    Terrace
    HighCeiling
    SemiBasement
    Privacy
  • House Living with the Sky
    A half-floor ascent from the washroom leads to a sunlit drying terrace that is shielded from external view.
    Archiplace
    Archiplace
    502 Palm House Hatsudai, 1-20-2 Honmachi, Shibuya-ku, Tokyo
    Diatomaceous Earth
    Privacy
    Terrace
    Symbolic Tree
    Semi-Basement
    Skip Floor
    High Ceiling
    SkipFloor
    Terrace
    HighCeiling
    SemiBasement
    Privacy
  • House Living with the Sky
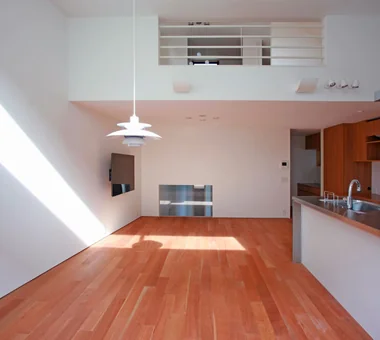
    The dining kitchen with its lofty ceiling is adorned with a pendant light, fulfilling the homeowners' aspiration.
    Archiplace
    Archiplace
    502 Palm House Hatsudai, 1-20-2 Honmachi, Shibuya-ku, Tokyo
    Diatomaceous Earth
    Privacy
    Terrace
    Symbolic Tree
    Semi-Basement
    Skip Floor
    High Ceiling
    SkipFloor
    Terrace
    HighCeiling
    SemiBasement
    Privacy
  • House Living with the Sky
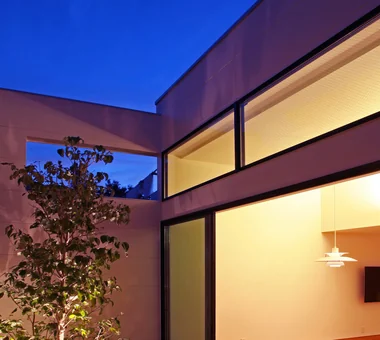
    The symbol tree illuminated at night is an evergreen dogwood (Hanamizuki).
    Archiplace
    Archiplace
    502 Palm House Hatsudai, 1-20-2 Honmachi, Shibuya-ku, Tokyo
    Diatomaceous Earth
    Privacy
    Terrace
    Symbolic Tree
    Semi-Basement
    Skip Floor
    High Ceiling
    SkipFloor
    Terrace
    HighCeiling
    SemiBasement
    Privacy
  • House Living with the Sky
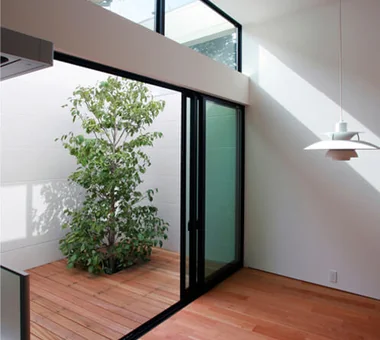
    From the kitchen, views extend to the sky and the symbolic tree, enhancing the connection with nature.
    Archiplace
    Archiplace
    502 Palm House Hatsudai, 1-20-2 Honmachi, Shibuya-ku, Tokyo
    Diatomaceous Earth
    Privacy
    Terrace
    Symbolic Tree
    Semi-Basement
    Skip Floor
    High Ceiling
    SkipFloor
    Terrace
    HighCeiling
    SemiBasement
    Privacy
  • House Living with the Sky
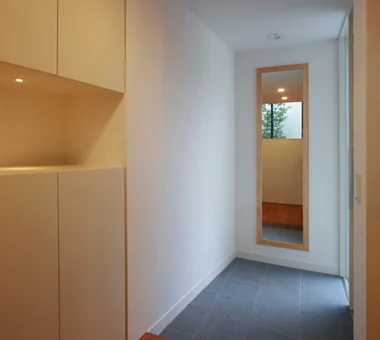
    The entrance hall includes a full-length mirror that reflects the symbolic tree, creating a welcoming visual motif.
    Archiplace
    Archiplace
    502 Palm House Hatsudai, 1-20-2 Honmachi, Shibuya-ku, Tokyo
    Diatomaceous Earth
    Privacy
    Terrace
    Symbolic Tree
    Semi-Basement
    Skip Floor
    High Ceiling
    SkipFloor
    Terrace
    HighCeiling
    SemiBasement
    Privacy

A Music Pavilion Nestled in Greenery

JYU ARCHITECT
It is a satellite pavilion with a small performance space, planned for people who love music. By configuring approximately two-thirds of the building as a sloped, double-height volume, a generous interior was achieved while keeping the overall height restrained. The roof form, which sits quietly within the surrounding context, is directly employed in the interior acoustic design. The resonance of a grand piano, various instruments, and the human voice diffuses pleasantly, creating a space that envelops rich sound from solo to ensemble. It functions as a refined small music hall where architecture and music quietly resonate.
  • A Music Pavilion Nestled in Greenery
    A Music Pavilion Nestled in Greenery
    JYU ARCHITECT
    JYU ARCHITECT
    2-19-19 Nakane, Meguro-ku, Tokyo
    Terrace
    Music Room
    Wood Deck
    Exposed Beam
    Piano
    Void
    Plaster Wall
    Soundproof Room
    grand piano
  • A Music Pavilion Nestled in Greenery
    A Music Pavilion Nestled in Greenery
    JYU ARCHITECT
    JYU ARCHITECT
    2-19-19 Nakane, Meguro-ku, Tokyo
    Terrace
    Music Room
    Wood Deck
    Exposed Beam
    Piano
    Void
    Plaster Wall
    Soundproof Room
    grand piano
  • A Music Pavilion Nestled in Greenery
    A Music Pavilion Nestled in Greenery
    JYU ARCHITECT
    JYU ARCHITECT
    2-19-19 Nakane, Meguro-ku, Tokyo
    Terrace
    Music Room
    Wood Deck
    Exposed Beam
    Piano
    Void
    Plaster Wall
    Soundproof Room
    grand piano
  • A Music Pavilion Nestled in Greenery
    A Music Pavilion Nestled in Greenery
    JYU ARCHITECT
    JYU ARCHITECT
    2-19-19 Nakane, Meguro-ku, Tokyo
    Terrace
    Music Room
    Wood Deck
    Exposed Beam
    Piano
    Void
    Plaster Wall
    Soundproof Room
    grand piano
  • A Music Pavilion Nestled in Greenery
    A Music Pavilion Nestled in Greenery
    JYU ARCHITECT
    JYU ARCHITECT
    2-19-19 Nakane, Meguro-ku, Tokyo
    Terrace
    Music Room
    Wood Deck
    Exposed Beam
    Piano
    Void
    Plaster Wall
    Soundproof Room
    grand piano
  • A Music Pavilion Nestled in Greenery
    A Music Pavilion Nestled in Greenery
    JYU ARCHITECT
    JYU ARCHITECT
    2-19-19 Nakane, Meguro-ku, Tokyo
    Terrace
    Music Room
    Wood Deck
    Exposed Beam
    Piano
    Void
    Plaster Wall
    Soundproof Room
    grand piano

Karuizawa Terrace

Mitsuhiro Kojima Architects
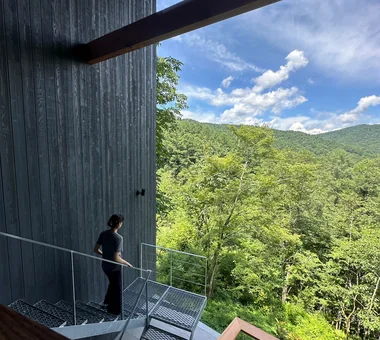
This villa for an art collector is sited on a north-facing slope. The rooms are linked in a bead-like sequence so that each movement presents a different view; the intent is to enable an embodied experience of nature rather than merely observing it. Window shapes and proportions vary from room to room, each framing a distinct landscape. In addition, the staircase connecting the first and second floors is deliberately located outdoors, creating a circulation path that ensures contact with nature as part of everyday life. The result is a quiet retreat where one can engage deeply with the natural environment, perceiving changes in light, breeze, humidity, and sound through the senses.
  • Karuizawa Terrace
    Interior and exterior walls clad in boards treated with gray persimmon tannin to harmonize with surrounding trees
    Mitsuhiro Kojima Architects
    Mitsuhiro Kojima Architects
    426-1-101 Higashisin-machi, Ota City, Gunma Prefecture
    Mountain View House
    Terrace
    Proportion
    Sense of Openness
    Open House
    Gallery Wall
    Living with Nature
    Vacation Home
    Scenic View
    LivingWithNature
    ScenicViews
    Terrace
    GalleryWall
  • Karuizawa Terrace
    Three terraces vary in orientation, floor height, depth, and ceiling height, each offering a distinct experiential quality
    Mitsuhiro Kojima Architects
    Mitsuhiro Kojima Architects
    426-1-101 Higashisin-machi, Ota City, Gunma Prefecture
    Mountain View House
    Terrace
    Proportion
    Sense of Openness
    Open House
    Gallery Wall
    Living with Nature
    Vacation Home
    Scenic View
    LivingWithNature
    ScenicViews
    Terrace
    GalleryWall
  • Karuizawa Terrace
    Absence of walls between corridors and rooms allows the scenery to shift continuously as one passes display walls dividing each room
    Mitsuhiro Kojima Architects
    Mitsuhiro Kojima Architects
    426-1-101 Higashisin-machi, Ota City, Gunma Prefecture
    Mountain View House
    Terrace
    Proportion
    Sense of Openness
    Open House
    Gallery Wall
    Living with Nature
    Vacation Home
    Scenic View
    LivingWithNature
    ScenicViews
    Terrace
    GalleryWall
  • Karuizawa Terrace
    Structural walls serving as display panels are clad in wood boards, allowing flexible positioning according to artwork size and mood
    Mitsuhiro Kojima Architects
    Mitsuhiro Kojima Architects
    426-1-101 Higashisin-machi, Ota City, Gunma Prefecture
    Mountain View House
    Terrace
    Proportion
    Sense of Openness
    Open House
    Gallery Wall
    Living with Nature
    Vacation Home
    Scenic View
    LivingWithNature
    ScenicViews
    Terrace
    GalleryWall
  • Karuizawa Terrace
    Staircase descending along the slope; the landing provides panoramic views of the landscape and an overview of the entire building
    Mitsuhiro Kojima Architects
    Mitsuhiro Kojima Architects
    426-1-101 Higashisin-machi, Ota City, Gunma Prefecture
    Mountain View House
    Terrace
    Proportion
    Sense of Openness
    Open House
    Gallery Wall
    Living with Nature
    Vacation Home
    Scenic View
    LivingWithNature
    ScenicViews
    Terrace
    GalleryWall
  • Karuizawa Terrace
    Layout enables casual dining indoors or outdoors, adapting easily to changing moods
    Mitsuhiro Kojima Architects
    Mitsuhiro Kojima Architects
    426-1-101 Higashisin-machi, Ota City, Gunma Prefecture
    Mountain View House
    Terrace
    Proportion
    Sense of Openness
    Open House
    Gallery Wall
    Living with Nature
    Vacation Home
    Scenic View
    LivingWithNature
    ScenicViews
    Terrace
    GalleryWall

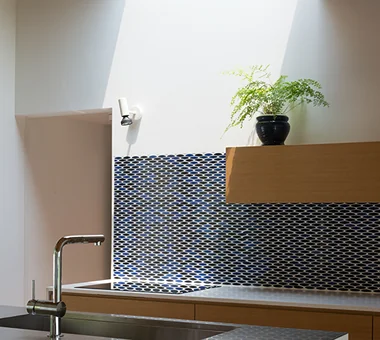
Forest Living

KICHI ARCHITECTURAL DESIGN
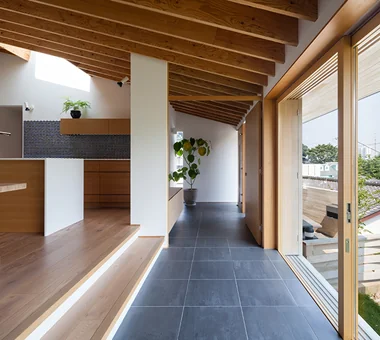
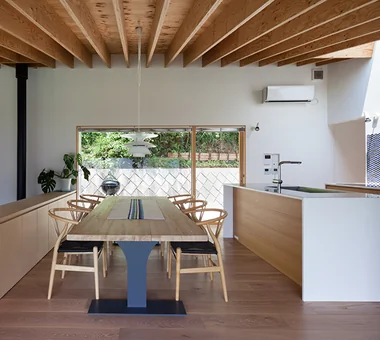
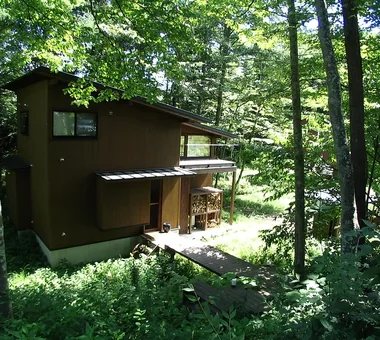
“Forest Living” is a single-story residence situated within a dense forest. The exterior is clad in traditional Japanese yakisugi (charred cedar), whose subdued black finish naturally melds with the surrounding woodland landscape. The building is organized on a single level, with a plan that provides forest views from every room. By experiencing the expanse of greenery through the windows, occupants are afforded a quiet, tranquil mode of living.
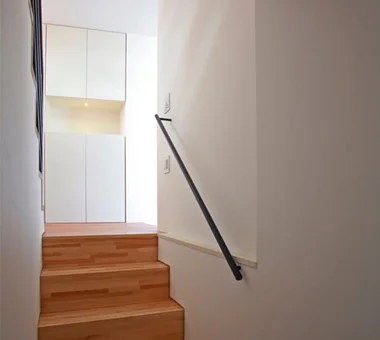
  • Forest Living
    Forest Living
    KICHI ARCHITECTURAL DESIGN
    KICHI ARCHITECTURAL DESIGN
    4-6-3 Kenkyu Gakuen, Tsukuba City, Ibaraki Prefecture, Japan
    Natural Garden
    Built-in Kitchen
    Charred Cedar
    Living in the Forest
    Scenic View
    Study corner
    Solid Wood
    Harmony
    Workspace
  • Forest Living
    Forest Living
    KICHI ARCHITECTURAL DESIGN
    KICHI ARCHITECTURAL DESIGN
    4-6-3 Kenkyu Gakuen, Tsukuba City, Ibaraki Prefecture, Japan
    Natural Garden
    Built-in Kitchen
    Charred Cedar
    Living in the Forest
    Scenic View
    Study corner
    Solid Wood
    Harmony
    Workspace
  • Forest Living
    Forest Living
    KICHI ARCHITECTURAL DESIGN
    KICHI ARCHITECTURAL DESIGN
    4-6-3 Kenkyu Gakuen, Tsukuba City, Ibaraki Prefecture, Japan
    Natural Garden
    Built-in Kitchen
    Charred Cedar
    Living in the Forest
    Scenic View
    Study corner
    Solid Wood
    Harmony
    Workspace
  • Forest Living
    Forest Living
    KICHI ARCHITECTURAL DESIGN
    KICHI ARCHITECTURAL DESIGN
    4-6-3 Kenkyu Gakuen, Tsukuba City, Ibaraki Prefecture, Japan
    Natural Garden
    Built-in Kitchen
    Charred Cedar
    Living in the Forest
    Scenic View
    Study corner
    Solid Wood
    Harmony
    Workspace
  • Forest Living
    Forest Living
    KICHI ARCHITECTURAL DESIGN
    KICHI ARCHITECTURAL DESIGN
    4-6-3 Kenkyu Gakuen, Tsukuba City, Ibaraki Prefecture, Japan
    Natural Garden
    Built-in Kitchen
    Charred Cedar
    Living in the Forest
    Scenic View
    Study corner
    Solid Wood
    Harmony
    Workspace
  • Forest Living
    Forest Living
    KICHI ARCHITECTURAL DESIGN
    KICHI ARCHITECTURAL DESIGN
    4-6-3 Kenkyu Gakuen, Tsukuba City, Ibaraki Prefecture, Japan
    Natural Garden
    Built-in Kitchen
    Charred Cedar
    Living in the Forest
    Scenic View
    Study corner
    Solid Wood
    Harmony
    Workspace
  • Layouts Enhancing a Sense of Openness
    House with Second-Floor Living Room|Pros and Cons|Layouts Enhancing a Sense of Openness
    2026-01-27|Qurasuki Editorial Department
  • An Additional Living Room Where Interior and Exterior Merge
    House with Outdoor Living Space|Custom Home Examples by Architectural Offices|An Additional Living Room Where Interior and Exterior Merge
    2026-05-13|Qurasuki Editorial Department
  • A Home Designed to Support a Cat's Free‑Spirited Life
    Homes Designed for Living with Cats|Introduction to Architecture Firms|A Home Designed to Support a Cat's Free‑Spirited Life
    2026-05-11|Qurasuki Editorial Department
  • Designing for Appropriate Interpersonal Distances
    Two-Generation Home|Pros and Cons|Designing for Appropriate Interpersonal Distances
    2026-01-27|Qurasuki Editorial Department
  • A Home Where Two Families Coexist Harmoniously
    Two-Generation Home|Custom Home Examples by Architectural Offices|A Home Where Two Families Coexist Harmoniously
    2026-05-11|Qurasuki Editorial Department
  • Living Abundantly in Small Spaces
    Compact House|Introduction to Architecture Firms|Living Abundantly in Small Spaces
    2026-05-11|Qurasuki Editorial Department
  • TOP
  • 〉Column
  • 〉Homes in Harmony with Nature
  • 〉Custom Home Examples by Architectural Offices
Tips for connecting what you love with your home
English
Translated automatically
日本語 (ja) 简体中文 (zh-hans) 繁體中文 (zh-hant) English (en)
  • #High Airtightness and High Insulation
  • #Open Kitchen
  • #Diatomaceous Earth
  • #Shop-House
  • #Toplight
  • #Japanese House
  • #Second House
  • #Hilltop House
  • #Wooden Sash
  • #Work Flow
  • #Home with Margins
  • #Brick
  • #Hidden Storage
  • #Living with a Dog
  • #Independent Kitchen
  • #Doma Storage
  • #Wheelchair Accessible
  • #Gardening
  • #Industrial
  • #Urban House
  • #Doma Living
  • #Beach House
  • #Golf
  • #Natural Garden
  • #Mountain Cabin
  • #Pet Washing Area
  • #Inner Balcony
  • #Green Wall
  • #Family closet
  • #White House
  • #Doma Kitchen
  • #Skeleton Remodeling
  • #Cafe Style
  • #Custom Kitchen
  • #Solar Panel
  • #Apartment Renovation
  • Announcements | Architecture Firm | Construction company | Frequently Asked Questions | Column
  • © Qurasuki.All Rights Reserved. | Terms of Service | Privacy | Operations
Please configure your cookie settings.
  • Our website uses cookies to enhance site usability.
  • Some cookies are necessary for the proper functioning of our services.
  • For more details, please refer to Cookie Policy.
  • Accept all cookies
  • Reject non-essential cookies