Abax Architects
Homes for Design Enthusiasts|Custom Home Examples by Architectural Offices18Picks|A Home Infused with Aesthetic Sensibility
Author: Qurasuki Editorial Department
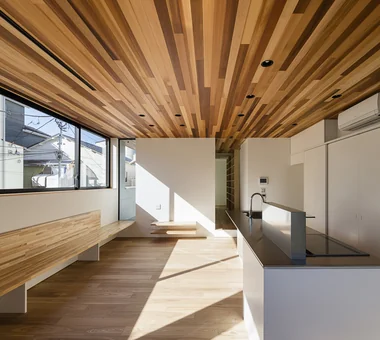
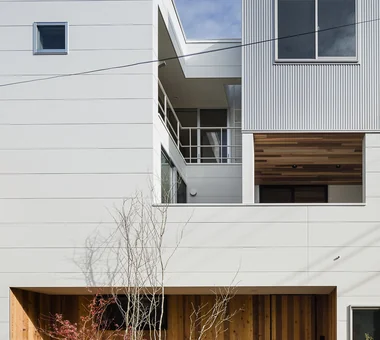
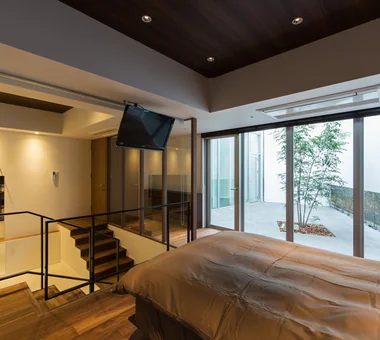
When a client with a deep interest in design commissions a house, the dwelling itself can become a singular work of art. From furniture selection and material pairings to lighting strategies and the resolution of detailing, an aesthetic sensibility toward design is exercised in every aspect of the home. In collaboration with an architectural practice, the client's stylistic preferences—whether modern, organic, editorial, or otherwise—are carefully interpreted, allowing the space to be articulated in a consistent design language from architectural composition to the minutiae of interior finishes. We present residences suffused with bespoke design qualities that cannot be obtained from off-the-shelf products.

Renovation of an Urban Residence Retaining a Kura | Abeno Residence
Yoshihiro Yamamoto Architects Associates
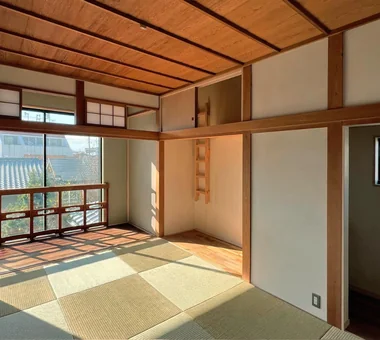
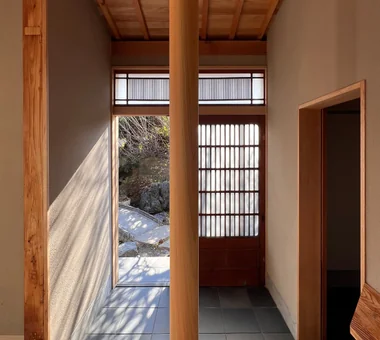
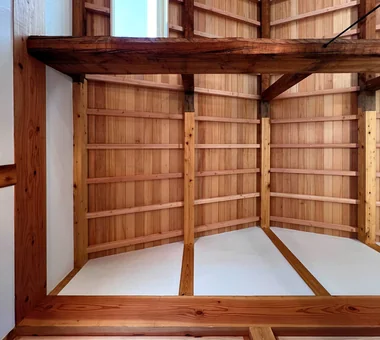
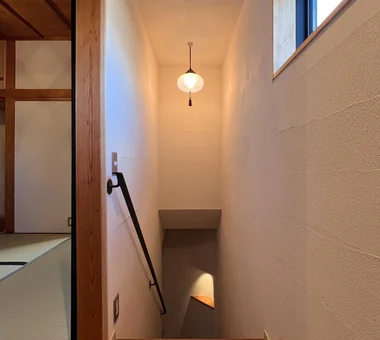
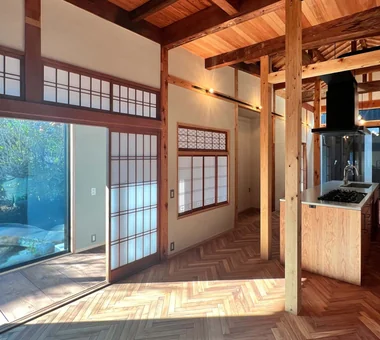
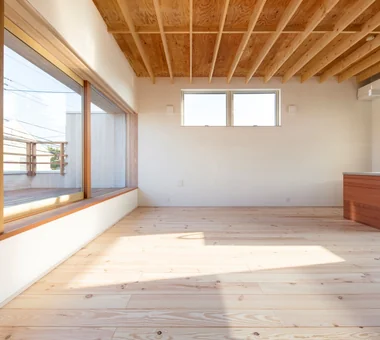
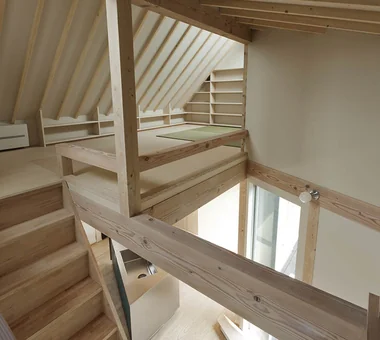
The former residence in Abeno comprised multiple structures, retaining complex hip-and-gable roof framing, massive large-section beams, and thick solid timber floorboards. A high‑ceilinged living–dining–kitchen (LDK) was located at the center of the main house, and a looped circulation scheme was established that passes through the entrance and wet areas. The formal entry platform and floorboards were repurposed as stair elements and bespoke joinery; paper sliding screens and framed doors were repaired, reconfigured, and reused. Later additions and a detached outbuilding were removed, and waterproofing, structural capacity, and daylighting were rationalized.
emsh
「ha」 hosaka hironobu architect associate

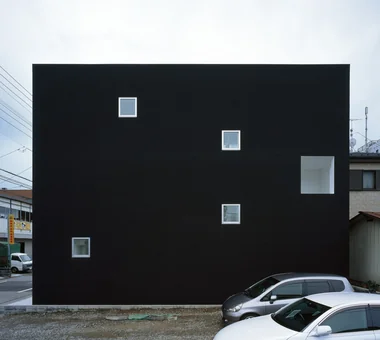
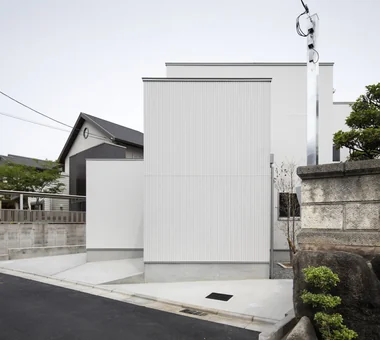
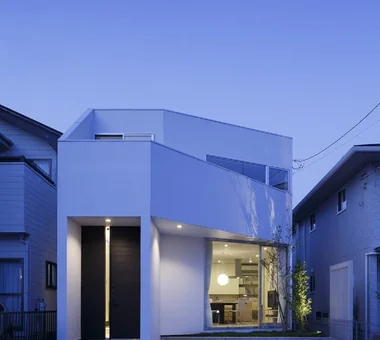
A minimalist residence composed exclusively of three colors—white, black, and silver. Square apertures, skillfully arranged in varying sizes, punctuate the envelope to frame interior and exterior views and everyday moments as if they were framed artworks. Precisely calculated details establish a disciplined order within the spaces, allowing light and breeze to circulate comfortably throughout the building. Moreover, the furniture and interior fittings selected by the occupants respond to the architecture, further heightening its purity. A tranquil, refined home that beautifully enhances everyday life.
House in Hikone
Kumi Inoue Architects
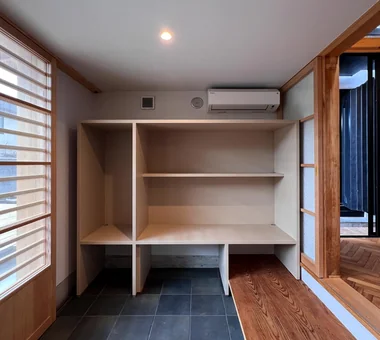
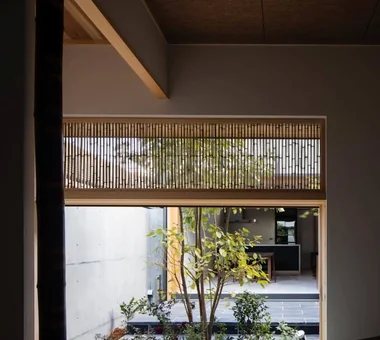
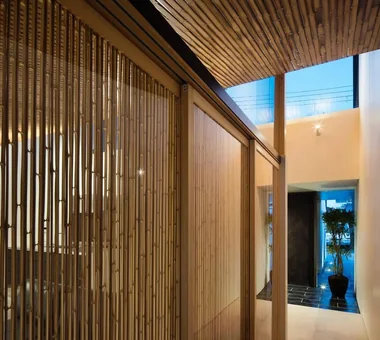
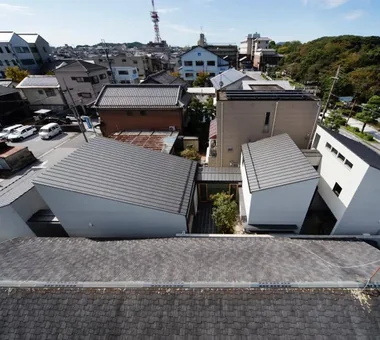
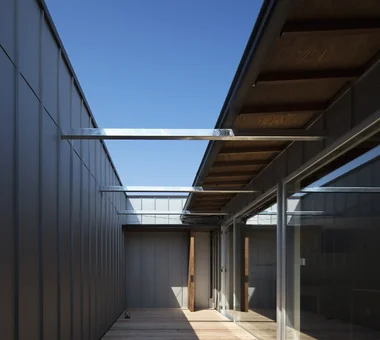
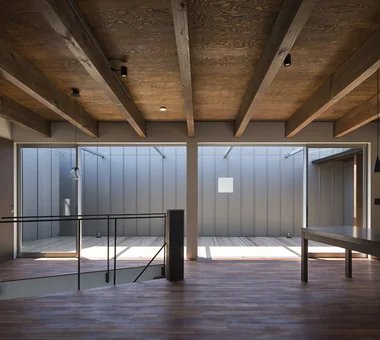
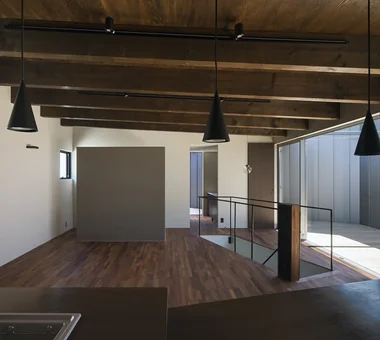
This residence is situated in a calm residential area near Hikone Castle. Although it faces a busy road, a configuration alternating large and small building volumes with courtyards was adopted to realize a quiet, enriched way of life. The “alley” that runs through these elements is not merely a circulation route; it gently connects with the living spaces and courtyards, bringing depth and variation to the spatial composition. Sightlines, wind, and light pass between the buildings and courtyards, creating a variety of places to inhabit within a serene stillness. A succession of sloped ceilings clad in bamboo translates the roof’s articulated expression into the interior, and the soft tactile quality of natural materials envelops the entire residence.
harmony
*studioLOOP Architects
Built on a site facing a busy road, this residence was planned to accommodate a four-car garage, a large terrace, and a high degree of privacy. By drawing the garage into the interior of the building, the design provides safe and spacious vehicle access. The large terrace adjoining the second-floor living-dining-kitchen area is enclosed by louvers, softly screening views from outside while allowing light and air to enter. By richly designing not only the living spaces but also the areas of openness represented by the garage and terrace, the residence achieves both a refined exterior and an urban lifestyle.
sha-la Tsukuba House
e do design architects
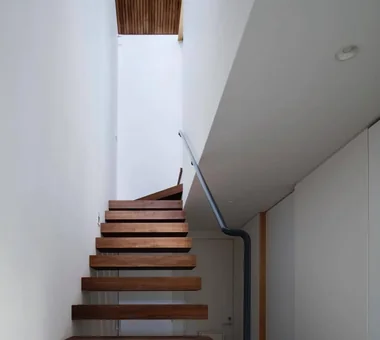
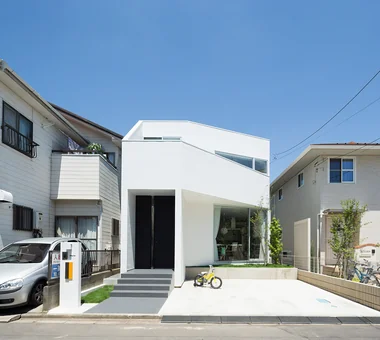
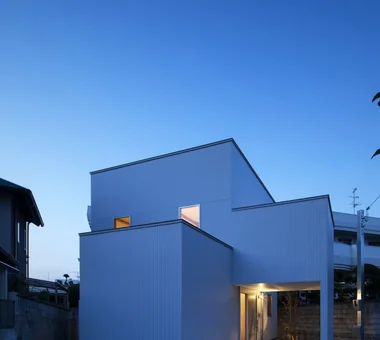
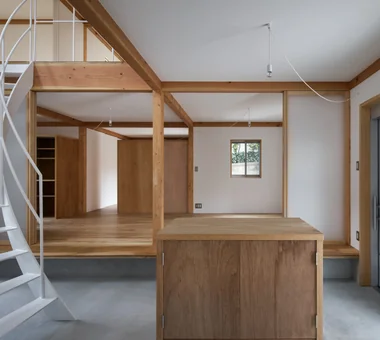
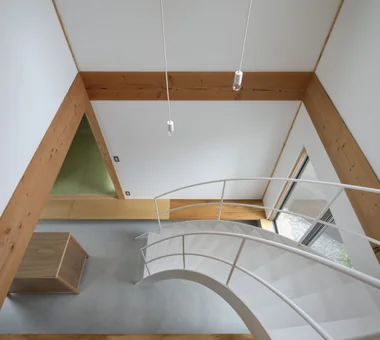
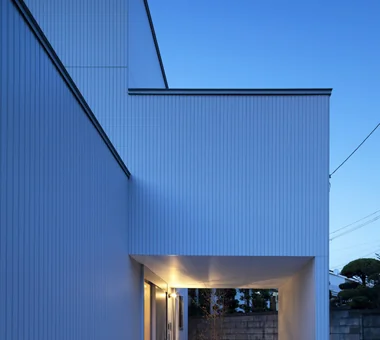
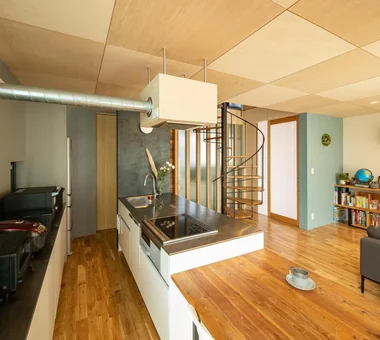
This is a family residence planned on a 30-tsubo site in a residential neighborhood near Dōhō Park in Tsukuba. On the limited site, diagonal lines were introduced to reconcile a garage and a garden and to deftly guide light and sightlines. Two diagonal walls that give depth and character to the exterior, together with a spiral staircase that pierces the center of the house, create a rich sense of spatial expansiveness. With light delivered through a skylight and the staircase acting as the axis that connects the family’s presence, the dwelling unfolds into a refreshing, softly articulated home.
W Residence
Masahiko Sawamura Architect and Associates
A house where a gentle breeze passes through.
House with Slanted Lattice
an Archi-Lab. First-Class Architect Office
Built on land passed down through generations, this is a rebuilt house for a child-rearing family. Confronting the challenging condition of a densely developed site enclosed by neighboring buildings and walls, the building is set at an angle to the lot to capture light and breezes from multiple directions. The resulting residual voids establish an appropriate separation from the surroundings and nurture a gentle connection with the local community. Internally, sightlines and circulation are deftly orchestrated to create a calm residential environment that preserves privacy from external views. On a site where old and new modes of living intersect, this home allows nostalgia and contemporary life to coexist.
House of Mist and Distance
Mitsuhiro Kojima Architects
This residence is situated at the center of an eight‑lot subdivision. To cultivate a comfortable relationship with the cul‑de‑sac—used as both a place for residents to interact and a play area for children—we aimed for spaces that gently connect rather than close off. Inside, the arrangement of walls, subtle changes in floor levels, and screens composed of layered perforated panels softly modulate sightlines, creating a sense of depth and spatial distance like that found in mist. Light diffuses delicately through the perforated panels, lending the interior a gentle expression. The home’s brightness and presence extend across the entire block, realizing an open residential environment.
House in Takarazuka
Coo Planning
This residence is located in a quiet residential neighborhood in Takarazuka City, Hyōgo Prefecture. The project, which began with site selection, was formed by carefully addressing the complex conditions of a narrow, irregular corner and sloping lot. The gentle grade change of the street was integrated into the plan and section, reflecting the site’s character in the spatial composition. A skip-floor configuration with one basement level (B1) and three above-ground levels (3F) achieves a rich sense of spatial breadth and a variety of living places within the constrained site. It is a three-dimensional, highly engaging residence that interprets the site conditions as character rather than constraint.
Ichikawa House
Takayoshi Nakamura Architects & Associates
This is a multigenerational two-family garage house on a corner lot at an intersection facing a schoolyard. Taking the cherry trees and other vegetation in the schoolyard as a borrowed landscape, the house secures a sense of openness while maintaining an appropriate distance from the surrounding town through privacy fences, a garden, and a wooden deck. The built-in garage serves not only as parking but also as a play area for the children and a DIY space. Movable partitions allow the house to adapt to the family’s growth and changes in lifestyle, creating a home that can be passed down and lived in comfortably across generations.
NICO — A Home Filled with Natural Light and the Scent of Wood
YIA Ishiue Yoshihiro Architectural Design Office
A residence situated on a corner lot in an older housing district that places light and greenery at the center of daily life. The composition encloses a large courtyard with two house-shaped volumes, screening views from the exterior while admitting abundant natural light into the interior. Large windows opening generously to the courtyard and a skylight over the stairwell void deliver soft light throughout the house. In the unified spaces that gently connect areas other than the private rooms, variations in material textures introduce rich expression. A home that nurtures family connections while being enveloped by light and greenery.
Residence with an Atelier
T-Architectural Studio
This is a private residence with an attached design atelier. Built on a site once familiar as a walking path, and intended to inherit the memory of a beach landscape cloaked in pine woods, its exterior walls are clad in thick timber. The timber is painted white to add softness, giving the house a presence that quietly blends into the surrounding environment. Internally, changes in floor and ceiling levels gently articulate the atelier, individual/private spaces, and shared areas. Lofts, a roof balcony, planted areas, and staircases create multi-layered spatial extensions between interior and exterior.
IMAGINE
KICHI ARCHITECTURAL DESIGN
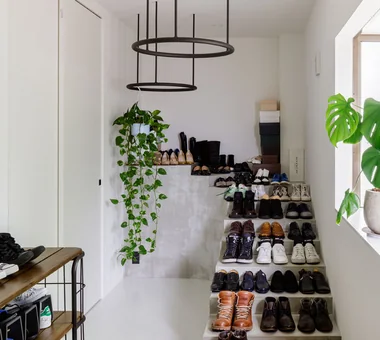
IMAGIN, born from a renovation, is a residence that adds a subtle sense of narrative to everyday life and stimulates the imagination. At the heart of the space is an open-plan kitchen approximately 5 meters in length where the family gathers. A playful shoe room inspired by a Cinderella staircase, a reading space where a geometric desk stands, and a hotel-like master bedroom connect seamlessly. This architecture, designed to introduce delight within functional systems, embodies an aesthetic of living.
House in Saito Aominami
ARCHIXXX Satoru Shinno Architectural Design
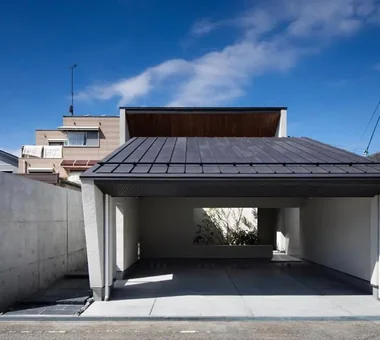
This home is located in a newly developed new town. To protect privacy from the surrounding houses, the second-floor living/dining/kitchen area, bathroom, and terrace are enclosed by exterior walls, creating an inward-facing configuration reminiscent of a courtyard house. While limiting views from outside, natural light and ventilation are brought in from above, creating a comfortable living environment without a sense of enclosure. The first floor is designed as a pilotis-like driveway, allowing cars to pass through the parking area. Making the most of the site conditions, the home balances ease of living with privacy.
N FLAT
kurachiffon Miki Takiuchi First-Class Architect’s Office
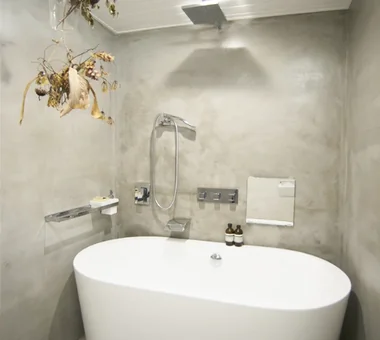
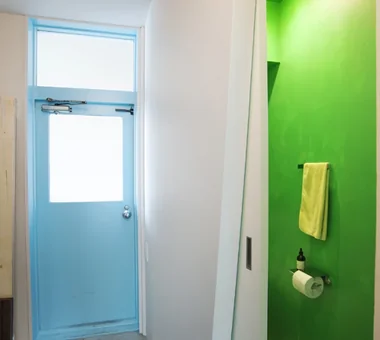
This renovation transforms the top-floor, 80-square-meter apartment, built 45 years ago, into a home where the residents can restore their physical and mental well-being in their own way. Making the most of the dynamic views toward Shinjuku and the high ceilings, the design creates a serene space centered on concrete beams and a monochrome palette. A blue entrance door, green accents, and artworks by friends add touches of color. With a mortar-finished bathroom and a kitchen with a counter facing the living space, the home combines the comfort of being released from the demands of busy everyday life with an openness that naturally draws people together.
A Residence Uniting Two Independent Households
Archiplace
This is a two-generation residence designed so that the parent household and the child household can live at a comfortable distance while respecting each other’s privacy. It is equipped with a home elevator, with the parent household located on the third floor and the dual-income child household occupying the first and second floors. Each LDK (living, dining, and kitchen) is placed on the sunny southern corner, taking advantage of daylight and views to create bright, open living spaces. Moreover, by planning exterior spaces with designated functions for each household, the layout fosters not only ties within the family but also natural interaction with neighbors. It is a home where multiple generations can continue to live comfortably.
House in Himeshima
Abax Architects
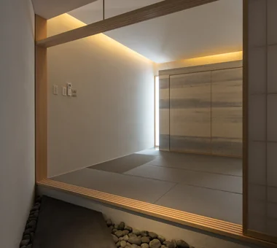
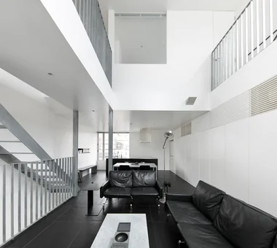
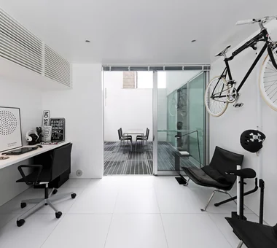
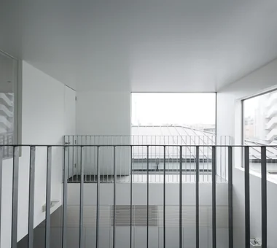
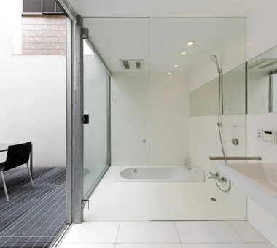
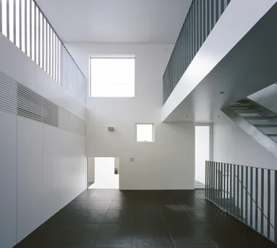
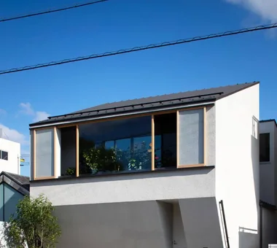
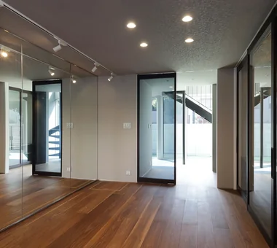
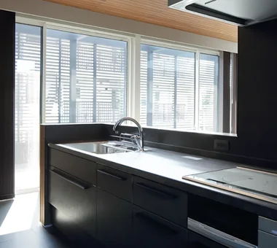
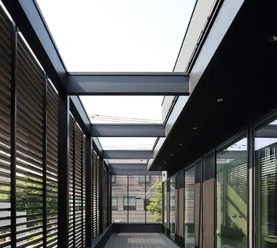
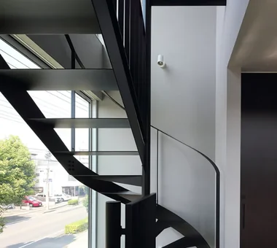
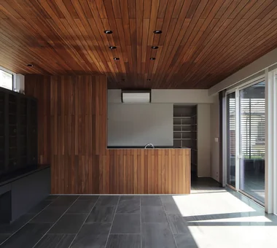
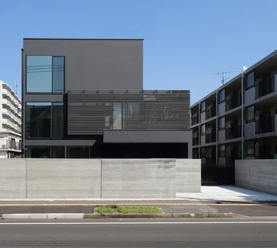
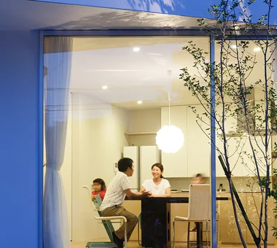
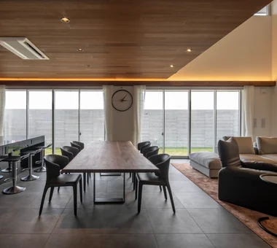
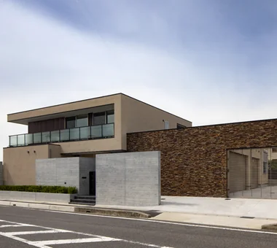
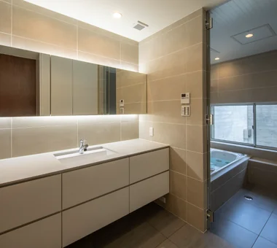
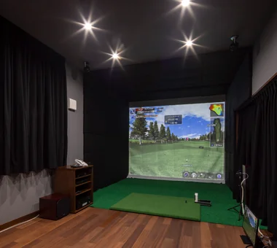
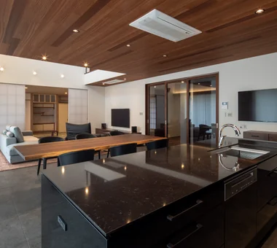
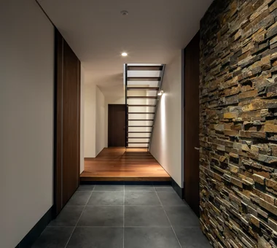
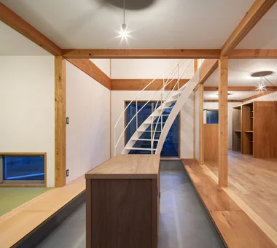
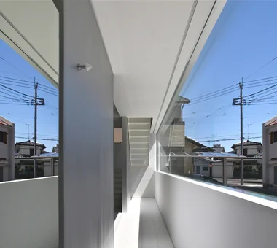
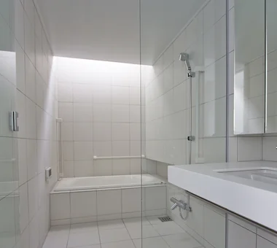
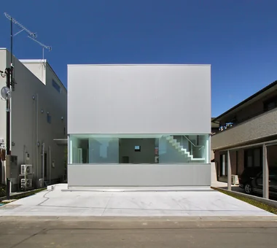
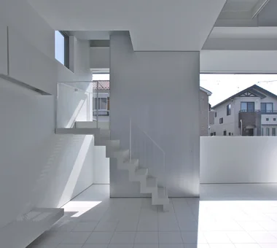
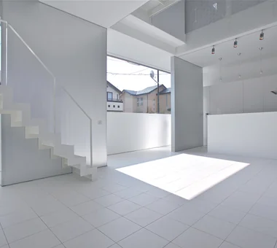
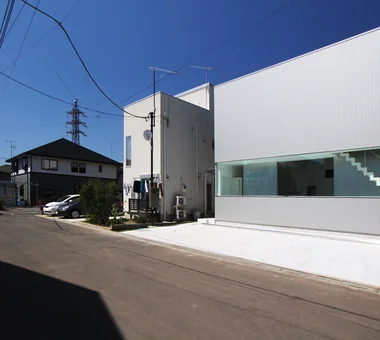
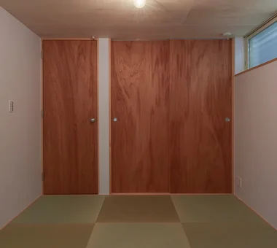
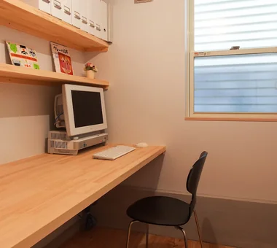
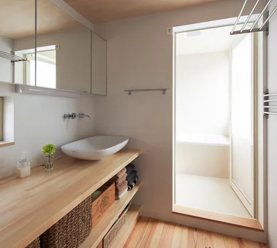
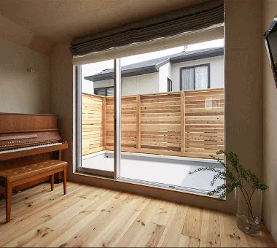
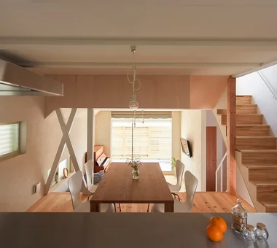
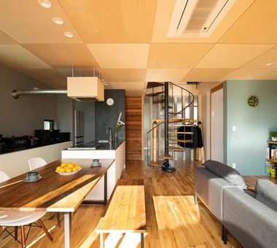
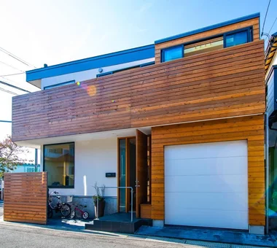
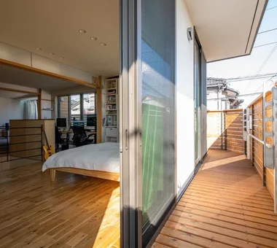
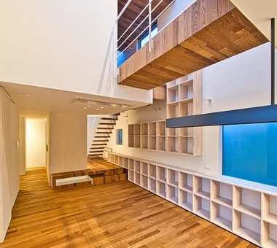
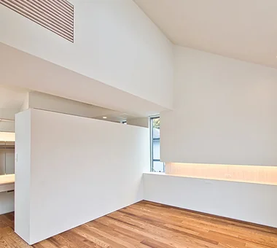
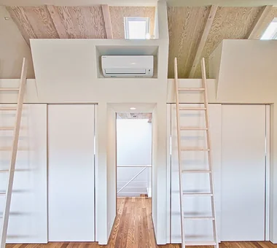
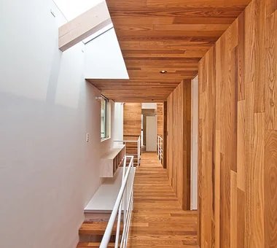
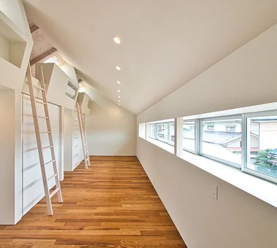
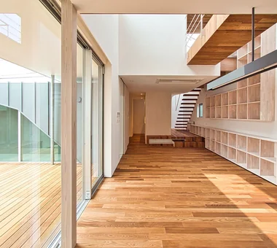
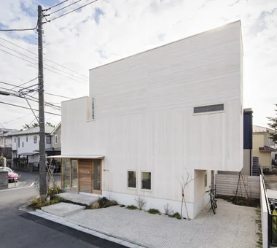
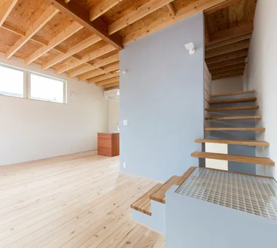
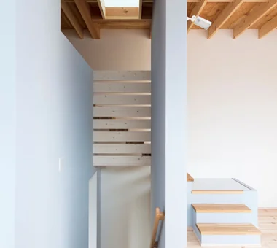
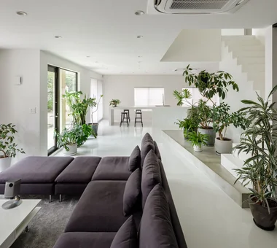
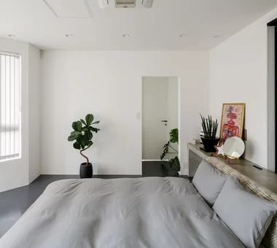
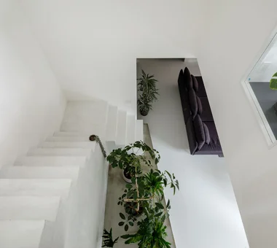
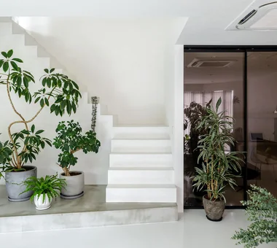
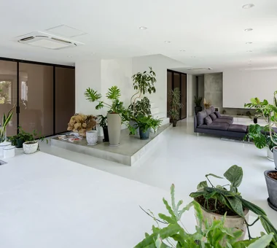
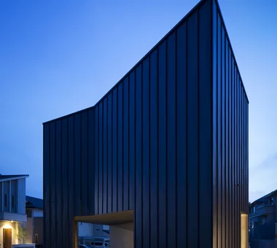
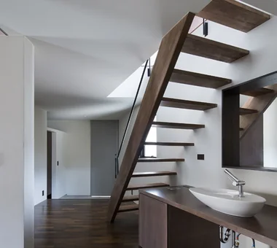
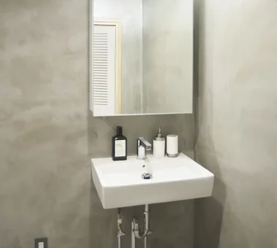
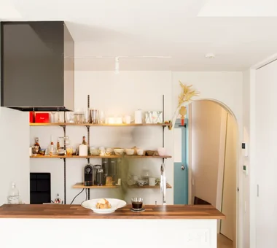
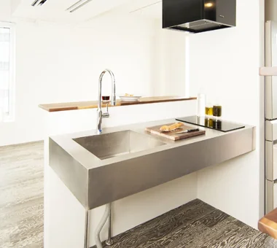
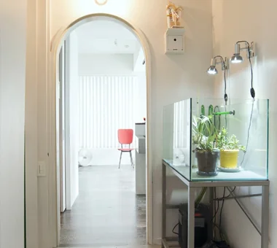
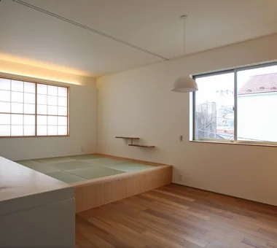
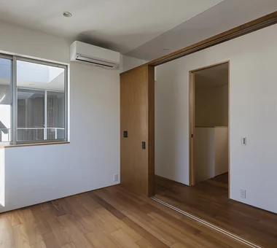
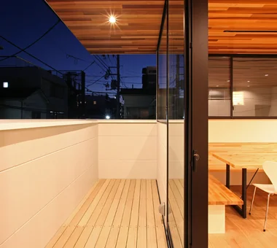
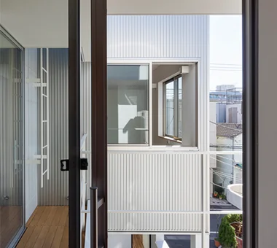
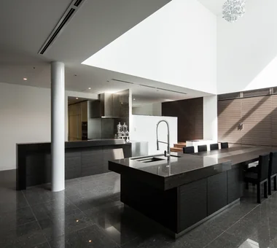
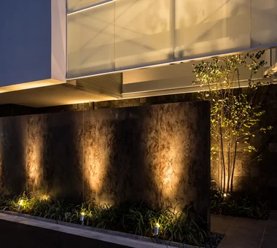
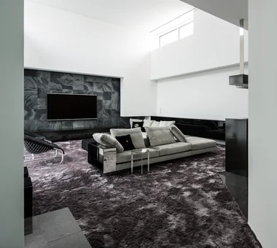
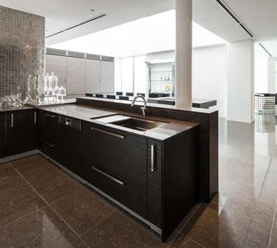
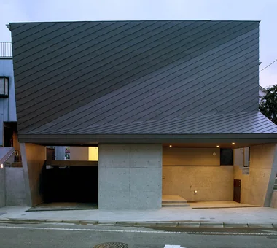
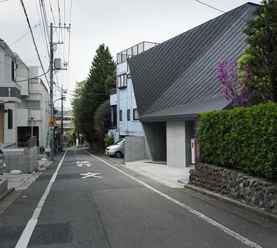
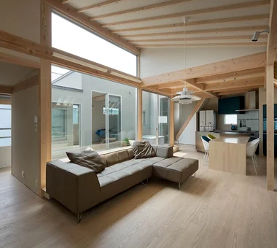
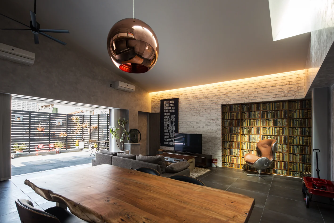
This is a large-scale, three-story reinforced concrete residence with a total floor area exceeding 200 tsubo. Throughout the house, unconventional spatial experiences are interspersed—such as a staircase constructed of glass. In collaboration with a design-loving client, playful design gestures were layered to create a home with a generous sense of scale.
FOLD
JYU ARCHITECT
A fully separated two‑generation residence with high thermal insulation, incorporating a seismic‑damping system in addition to seismic performance grade 3. Because the surroundings are crowded with speculative housing and adjacent houses, making good views difficult to obtain, a courtyard‑house typology was adopted to secure privacy while admitting daylight and natural ventilation. On the street side, the building mass is restrained out of consideration for the streetscape, and a sloping wall is used to articulate the relationship with the neighborhood. Internally, a looped circulation, changes in floor levels, and manipulation of ceiling heights generate a variety of spatial settings, and together with natural materials form a comfortable living environment.
-

House with Second-Floor Living Room|Pros and Cons|Layouts Enhancing a Sense of Openness2026-01-27|Qurasuki Editorial Department -
House with Outdoor Living Space|Custom Home Examples by Architectural Offices|An Additional Living Room Where Interior and Exterior Merge2026-05-13|Qurasuki Editorial Department -
Homes Designed for Living with Cats|Introduction to Architecture Firms|A Home Designed to Support a Cat's Free‑Spirited Life2026-05-11|Qurasuki Editorial Department -
Two-Generation Home|Pros and Cons|Designing for Appropriate Interpersonal Distances2026-01-27|Qurasuki Editorial Department -
Two-Generation Home|Custom Home Examples by Architectural Offices|A Home Where Two Families Coexist Harmoniously2026-05-11|Qurasuki Editorial Department -
Compact House|Introduction to Architecture Firms|Living Abundantly in Small Spaces2026-05-11|Qurasuki Editorial Department