Qurasuki
Image Room Tour Project Event List Column
Favorites
Image
Room Tour
Project
Event
Professional
Lifestyle Diagnosis
The Slow-Living in Harmony with Nature Type
The Open to Light and Wind Type
The Private Courtyard for Inner Peace Type
The Mobility and Travel-Loving Garage Type
The Simple and Functional Minimalist Type
The Japanese Modern Fusion Type
The Antique and Story-Filled Living Type
The Art and Creation-Loving Creator Type
The DIY Life-Building Practitioner Type
The Music and Culture Immersion Type
The Cooking and Wine-Loving Gourmet Type
The Health-Conscious Fitness Type
The Living with Pets as Partners Type
The Urban Stylish Type
The Work-Life Integration Type
The Sea and Scenery-Loving Resort Type
The Industrial Design-Inspired Type
The Secret Hideout Hobbyist Type
Personal Color Diagnosis
Warm Spring
Cool Summer
Warm Autumn
Cool Winter
Translated automatically
日本語 (ja) 简体中文 (zh-hans) 繁體中文 (zh-hant) English (en)
Login
User Registration
Publish
Use
Advertise with Us
Frequently Asked Questions
Announcements
Operations
Column
Homes Featuring Traditional Tea Rooms
JYU ARCHITECT
JYU ARCHITECT

Homes Featuring Traditional Tea Rooms|Custom Home Examples by Architectural Offices8Picks|A Residence Infused with Japanese Aesthetic Sensibility

Author: Qurasuki Editorial Department
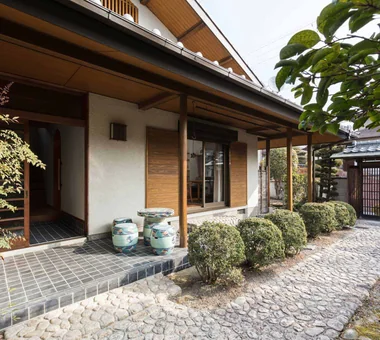
The tea room (chashitsu) is a space in which the aesthetic sensibility of Japanese architecture is concentrated, and its design requires a refined sensitivity to materials, light, proportions, and subtle spatial presence. When incorporating a tea room into a contemporary dwelling, it is essential to respect traditional rituals and proportions while ensuring a natural and seamless connection to modern living. Design considerations rooted in the spirit of the tea ceremony are wide-ranging: the placement of the sunken hearth (ro), the arrangement of the tokonoma (alcove) and tokowaki (adjacent alcove), the presence or absence of a nijiriguchi (low entrance), the direction and quality of natural light, and the materials and finishes of walls and ceilings. Architectural practices carefully confirm the tea school's lineage and the intended use of the tea room while proposing spaces that quietly embed Japanese aesthetic sensibility within contemporary architecture.

  • House Nestled Among the Trees|Homes Featuring Traditional Tea Rooms
    Deck terrace preserving existing trees, ideal for enjoying barbecues with friends
    Archiplace
    Archiplace
    502 Palm House Hatsudai, 1-20-2 Honmachi, Shibuya-ku, Tokyo
    Study corner
    Wood Deck
    Terrace
    Tea Room
    Tea Garden
    Outdoor Living
    Wood-Burning Stove
    Wood Siding
    Japanese Modern
    LivingWithNature
    WoodBurningStove
    Terrace
    TeaRoom
    TeaGarden
  • Fproject|Homes Featuring Traditional Tea Rooms
    Fproject
    Naoko Matsumoto Architects & Associates
    Naoko Matsumoto Architects & Associates
    1304 Park Front Nakano Arai Yakushi, 5-5-10 Arai, Nakano-ku, Tokyo, Japan
    Owner-occupied residence with rental units
    Workspace
    Circulation Flow
    Two-Family House
    Tea Room
    Roof Balcony
    Outdoor Living
    Natural Materials
    Natural Garden
    Island Kitchen
  • Improving a Familiar Home for Greater Comfort | House to Cherish|Homes Featuring Traditional Tea Rooms
    A half-bay mizuya (tea preparation area) newly created by carving into the corridor.
    Yoshihiro Yamamoto Architects Associates
    Yoshihiro Yamamoto Architects Associates
    302, Zeniya Honpo Main Building, 14-6 Ishigatsujichō, Tennōji-ku, Osaka
    Plaster Wall
    Japanese House
    Tea Room
    Renovation
    Capturing Light
    Gallery
    Display Storage
    Natural Materials
    Japanese Modern
    Forever Home
    Mingei (Japanese folk craft movement)
    Japanese Modern
    Parquet flooring
    Seismic reinforcement (structural retrofit)
    Tea preparation area (mizuya)
  • Yukyuro + Row-Type Rental Housing|Homes Featuring Traditional Tea Rooms
    Yukyuro + Row-Type Rental Housing
    JYU ARCHITECT
    JYU ARCHITECT
    2-19-19 Nakane, Meguro-ku, Tokyo
    Owner-occupied residence with rental units
    Income Property
    Japanese House
    Tea Room
    Lattice
    Tea Garden
    Shoji
    seismic-damping-structure
  • House Nestled Among the Trees|Homes Featuring Traditional Tea Rooms
    Copper sheet sink and bamboo slatted floor grate; copper sheeting extends beneath the wainscot exposed to water; a cedar board-lined charcoal storage sits between the tatami
    Archiplace
    Archiplace
    502 Palm House Hatsudai, 1-20-2 Honmachi, Shibuya-ku, Tokyo
    Study corner
    Wood Deck
    Terrace
    Tea Room
    Tea Garden
    Outdoor Living
    Wood-Burning Stove
    Wood Siding
    Japanese Modern
    LivingWithNature
    WoodBurningStove
    Terrace
    TeaRoom
    TeaGarden

Homes Featuring Traditional Tea Rooms

Fproject

Naoko Matsumoto Architects & Associates
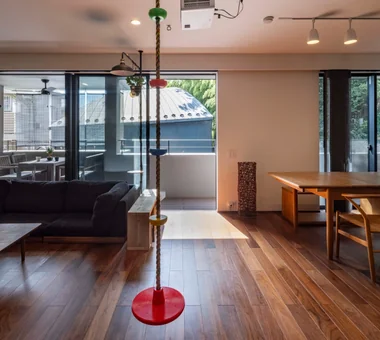
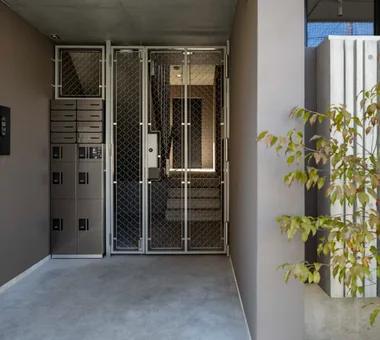
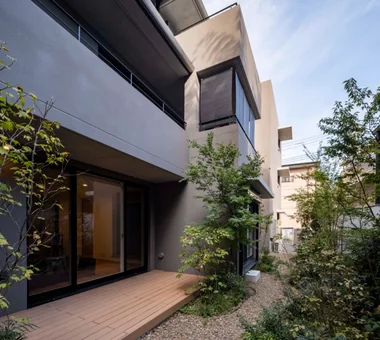
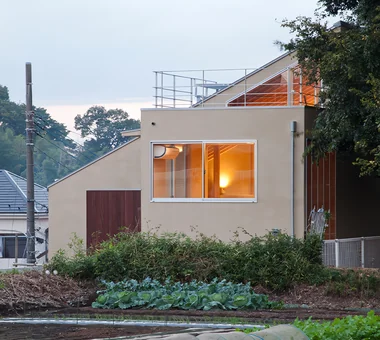
A mixed-use complex of a two-family residence and rental housing in reinforced concrete. By placing a courtyard within a deep lot, natural light and greenery reach the shared areas and the deep parts of the units, creating a pleasant urban environment. A stainless steel mesh stair and cast-concrete balcony parapets formed with cedar boards of varying profiles produce a façade rich in light-and-shadow. The plans, tailored to each household's lifestyle, keep the courtyard and garden close at hand and include amenities such as a tea room and an extensive workspace to nurture residents' hobbies and rich daily life.
  • Fproject
    Fproject
    Naoko Matsumoto Architects & Associates
    Naoko Matsumoto Architects & Associates
    1304 Park Front Nakano Arai Yakushi, 5-5-10 Arai, Nakano-ku, Tokyo, Japan
    Owner-occupied residence with rental units
    Workspace
    Circulation Flow
    Two-Family House
    Tea Room
    Roof Balcony
    Outdoor Living
    Natural Materials
    Natural Garden
    Island Kitchen
  • Fproject
    Fproject
    Naoko Matsumoto Architects & Associates
    Naoko Matsumoto Architects & Associates
    1304 Park Front Nakano Arai Yakushi, 5-5-10 Arai, Nakano-ku, Tokyo, Japan
    Owner-occupied residence with rental units
    Workspace
    Circulation Flow
    Two-Family House
    Tea Room
    Roof Balcony
    Outdoor Living
    Natural Materials
    Natural Garden
    Island Kitchen
  • Fproject
    Fproject
    Naoko Matsumoto Architects & Associates
    Naoko Matsumoto Architects & Associates
    1304 Park Front Nakano Arai Yakushi, 5-5-10 Arai, Nakano-ku, Tokyo, Japan
    Owner-occupied residence with rental units
    Workspace
    Circulation Flow
    Two-Family House
    Tea Room
    Roof Balcony
    Outdoor Living
    Natural Materials
    Natural Garden
    Island Kitchen
  • Fproject
    Fproject
    Naoko Matsumoto Architects & Associates
    Naoko Matsumoto Architects & Associates
    1304 Park Front Nakano Arai Yakushi, 5-5-10 Arai, Nakano-ku, Tokyo, Japan
    Owner-occupied residence with rental units
    Workspace
    Circulation Flow
    Two-Family House
    Tea Room
    Roof Balcony
    Outdoor Living
    Natural Materials
    Natural Garden
    Island Kitchen
  • Fproject
    Fproject
    Naoko Matsumoto Architects & Associates
    Naoko Matsumoto Architects & Associates
    1304 Park Front Nakano Arai Yakushi, 5-5-10 Arai, Nakano-ku, Tokyo, Japan
    Owner-occupied residence with rental units
    Workspace
    Circulation Flow
    Two-Family House
    Tea Room
    Roof Balcony
    Outdoor Living
    Natural Materials
    Natural Garden
    Island Kitchen
  • Fproject
    Fproject
    Naoko Matsumoto Architects & Associates
    Naoko Matsumoto Architects & Associates
    1304 Park Front Nakano Arai Yakushi, 5-5-10 Arai, Nakano-ku, Tokyo, Japan
    Owner-occupied residence with rental units
    Workspace
    Circulation Flow
    Two-Family House
    Tea Room
    Roof Balcony
    Outdoor Living
    Natural Materials
    Natural Garden
    Island Kitchen

House in North Kamakura

Tada Architectural Design Office
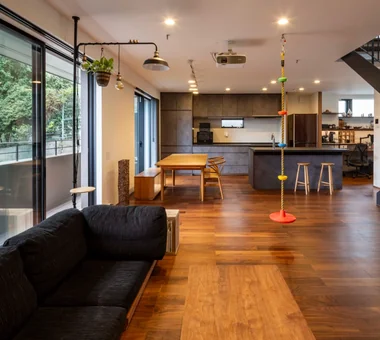
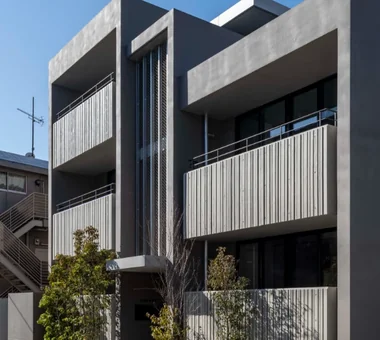
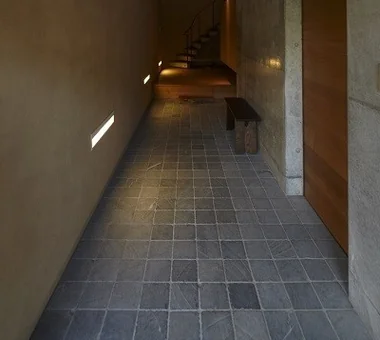
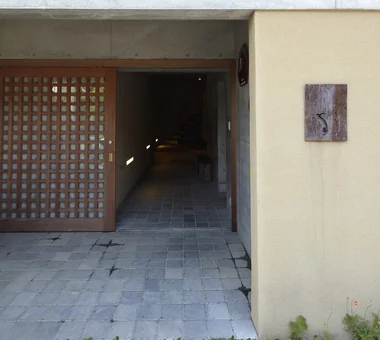
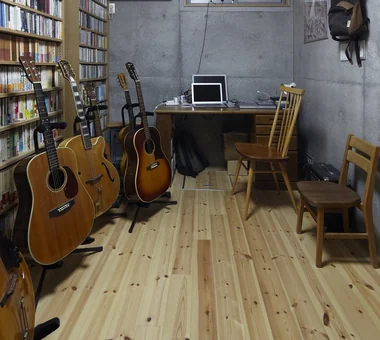
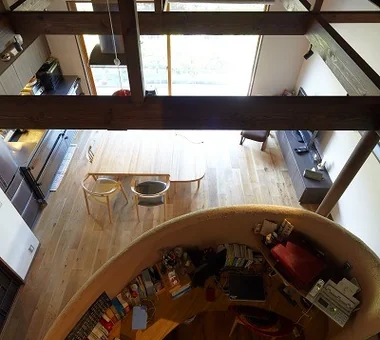
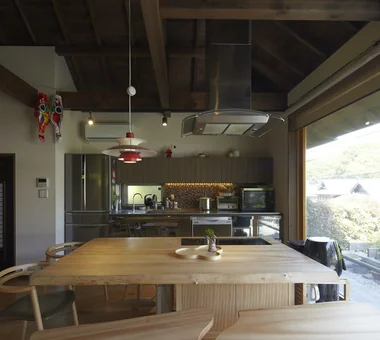
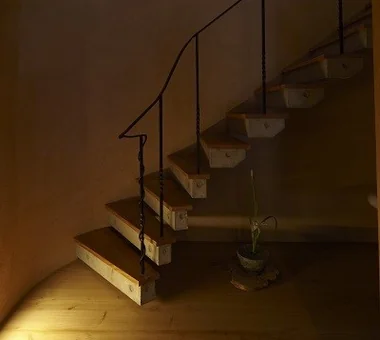
A residence standing in a valley in northern Kamakura, greeted by a wisteria trellis. Taking advantage of an approximately 2.5 m level difference between the site and the road, the building is a hybrid structure with a reinforced-concrete basement and timber construction above. Passing through the entrance, a lane-like space appears and naturally guides you into the first-floor living room. Daily circulation is completed on the first floor; centered on a camphor dining table and curved walls constructed from soil of Kamakura rock, the plan offers a continuous, circulatory layout. A music room is located in the basement and a three‑tatami tea room is provided on the north side, adding a quiet, playful quality to everyday living. The exterior expresses a Japanese aesthetic with an irimoya (hip-and-gable) roof, while the interior is composed with an organic expression using stone and iron.
  • House in North Kamakura
    House in North Kamakura
    Tada Architectural Design Office
    Tada Architectural Design Office
    5-1-3-607 Shonandai, Fujisawa City, Kanagawa Prefecture
    Music Room
    Circulation Flow
    Guitar
    Proportion
    Built-in Garage
    Calm Presence
    Curved Wall
    Built-inGarage
    TeaRoom
    MusicRoom
    CirculationFlow
  • House in North Kamakura
    House in North Kamakura
    Tada Architectural Design Office
    Tada Architectural Design Office
    5-1-3-607 Shonandai, Fujisawa City, Kanagawa Prefecture
    Music Room
    Circulation Flow
    Guitar
    Proportion
    Built-in Garage
    Calm Presence
    Curved Wall
    Built-inGarage
    TeaRoom
    MusicRoom
    CirculationFlow
  • House in North Kamakura
    Music room situated in the basement
    Tada Architectural Design Office
    Tada Architectural Design Office
    5-1-3-607 Shonandai, Fujisawa City, Kanagawa Prefecture
    Music Room
    Circulation Flow
    Guitar
    Proportion
    Built-in Garage
    Calm Presence
    Curved Wall
    Built-inGarage
    TeaRoom
    MusicRoom
    CirculationFlow
  • House in North Kamakura
    A fluid spatial composition centered around a curved wall embedded with earth from Kamakura rock
    Tada Architectural Design Office
    Tada Architectural Design Office
    5-1-3-607 Shonandai, Fujisawa City, Kanagawa Prefecture
    Music Room
    Circulation Flow
    Guitar
    Proportion
    Built-in Garage
    Calm Presence
    Curved Wall
    Built-inGarage
    TeaRoom
    MusicRoom
    CirculationFlow
  • House in North Kamakura
    House in North Kamakura
    Tada Architectural Design Office
    Tada Architectural Design Office
    5-1-3-607 Shonandai, Fujisawa City, Kanagawa Prefecture
    Music Room
    Circulation Flow
    Guitar
    Proportion
    Built-in Garage
    Calm Presence
    Curved Wall
    Built-inGarage
    TeaRoom
    MusicRoom
    CirculationFlow
  • House in North Kamakura
    House in North Kamakura
    Tada Architectural Design Office
    Tada Architectural Design Office
    5-1-3-607 Shonandai, Fujisawa City, Kanagawa Prefecture
    Music Room
    Circulation Flow
    Guitar
    Proportion
    Built-in Garage
    Calm Presence
    Curved Wall
    Built-inGarage
    TeaRoom
    MusicRoom
    CirculationFlow

House Nestled Among the Trees

Archiplace
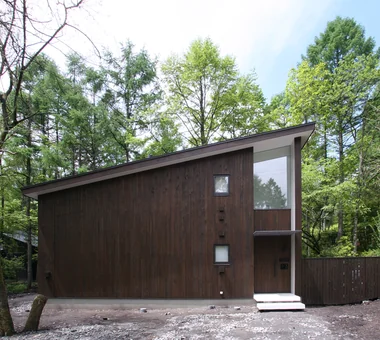
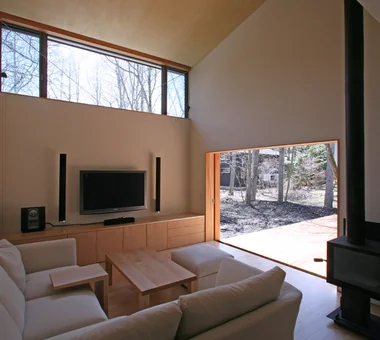
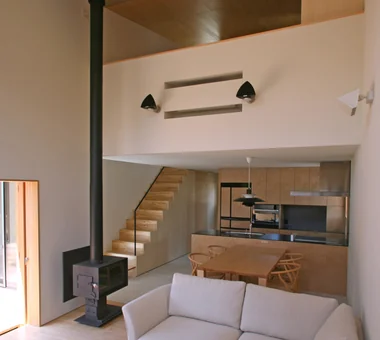
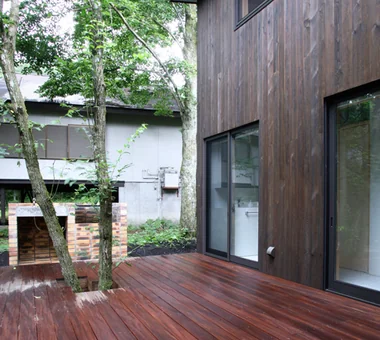
A residence for a family of three—a couple in their thirties and their son. The design capitalizes on a wooded site with views of Mount Asama to the north, employing a spatial organization that integrates interior and exterior. Service areas (wet rooms) are arranged to face the south and a small inner courtyard to ensure a bright, well-ventilated environment. The Japanese-style room, intended to accommodate tea gatherings and overnight guests, is separated from the living/dining/kitchen area and located adjacent to the service zones. A second-floor study is conceived as a family space for enjoying the views, realizing a home that embraces life in close relationship with nature.
  • House Nestled Among the Trees
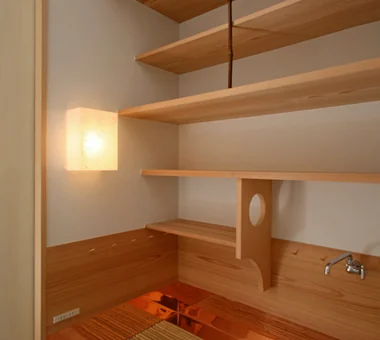
    Copper sheet sink and bamboo slatted floor grate; copper sheeting extends beneath the wainscot exposed to water; a cedar board-lined charcoal storage sits between the tatami
    Archiplace
    Archiplace
    502 Palm House Hatsudai, 1-20-2 Honmachi, Shibuya-ku, Tokyo
    Study corner
    Wood Deck
    Terrace
    Tea Room
    Tea Garden
    Outdoor Living
    Wood-Burning Stove
    Wood Siding
    Japanese Modern
    LivingWithNature
    WoodBurningStove
    Terrace
    TeaRoom
    TeaGarden
  • House Nestled Among the Trees
    Deck terrace preserving existing trees, ideal for enjoying barbecues with friends
    Archiplace
    Archiplace
    502 Palm House Hatsudai, 1-20-2 Honmachi, Shibuya-ku, Tokyo
    Study corner
    Wood Deck
    Terrace
    Tea Room
    Tea Garden
    Outdoor Living
    Wood-Burning Stove
    Wood Siding
    Japanese Modern
    LivingWithNature
    WoodBurningStove
    Terrace
    TeaRoom
    TeaGarden
  • House Nestled Among the Trees
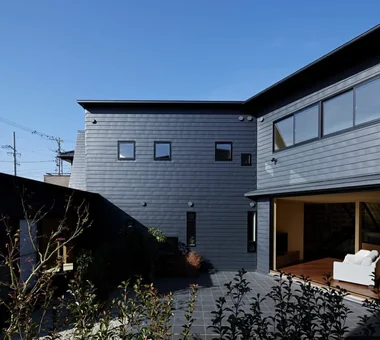
    A simple mono-pitched roof form contrasting with the surrounding woodland scenery
    Archiplace
    Archiplace
    502 Palm House Hatsudai, 1-20-2 Honmachi, Shibuya-ku, Tokyo
    Study corner
    Wood Deck
    Terrace
    Tea Room
    Tea Garden
    Outdoor Living
    Wood-Burning Stove
    Wood Siding
    Japanese Modern
    LivingWithNature
    WoodBurningStove
    Terrace
    TeaRoom
    TeaGarden
  • House Nestled Among the Trees
    Opening the wooden sash sliding doors creates a level connection between the LDK and the deck terrace
    Archiplace
    Archiplace
    502 Palm House Hatsudai, 1-20-2 Honmachi, Shibuya-ku, Tokyo
    Study corner
    Wood Deck
    Terrace
    Tea Room
    Tea Garden
    Outdoor Living
    Wood-Burning Stove
    Wood Siding
    Japanese Modern
    LivingWithNature
    WoodBurningStove
    Terrace
    TeaRoom
    TeaGarden
  • House Nestled Among the Trees
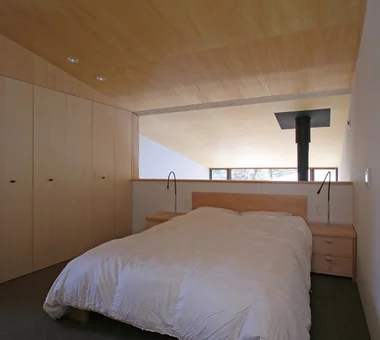
    The LDK connects to the second-floor bedroom via the void space; the ceiling is finished with knotty pine plywood
    Archiplace
    Archiplace
    502 Palm House Hatsudai, 1-20-2 Honmachi, Shibuya-ku, Tokyo
    Study corner
    Wood Deck
    Terrace
    Tea Room
    Tea Garden
    Outdoor Living
    Wood-Burning Stove
    Wood Siding
    Japanese Modern
    LivingWithNature
    WoodBurningStove
    Terrace
    TeaRoom
    TeaGarden
  • House Nestled Among the Trees
    Master bedroom connected to the living room void; six sliding doors allow the space to be closed off when desired
    Archiplace
    Archiplace
    502 Palm House Hatsudai, 1-20-2 Honmachi, Shibuya-ku, Tokyo
    Study corner
    Wood Deck
    Terrace
    Tea Room
    Tea Garden
    Outdoor Living
    Wood-Burning Stove
    Wood Siding
    Japanese Modern
    LivingWithNature
    WoodBurningStove
    Terrace
    TeaRoom
    TeaGarden

Improving a Familiar Home for Greater Comfort | House to Cherish

Yoshihiro Yamamoto Architects Associates
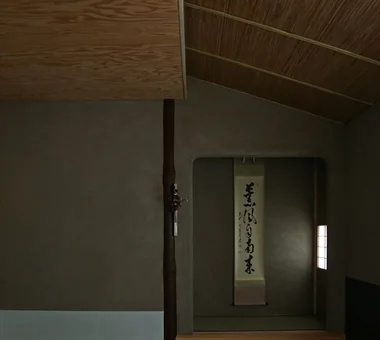
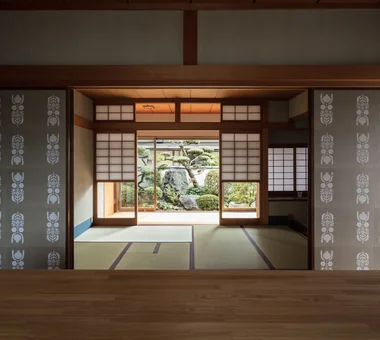
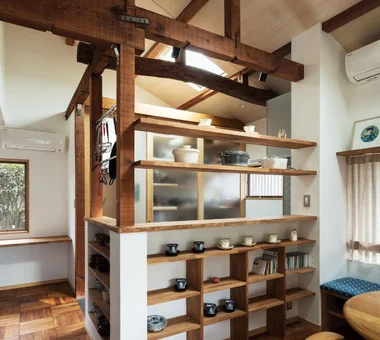
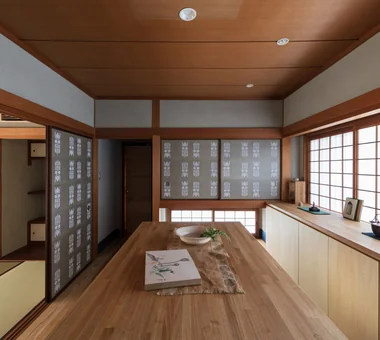
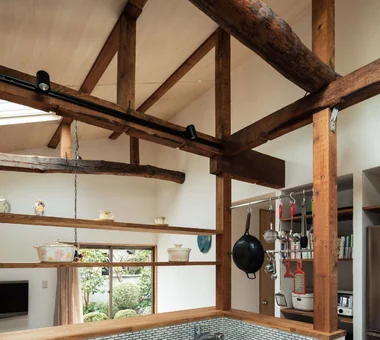
This project is a renovation of an approximately 40-year-old sukiya-style residence located in northern Nara City. The retrofit included seismic strengthening and upgraded thermal insulation; the attic space was utilized to create a bright, open living room. The traditional tatami room was reconfigured as a tea room, and ample, purpose-specific storage was provided. While preserving the existing design language, the intervention establishes an environment for the enjoyment of fine art, antiques, and the garden, revitalizing the dwelling to ensure comfortable living into the future.

  • Improving a Familiar Home for Greater Comfort | House to Cherish
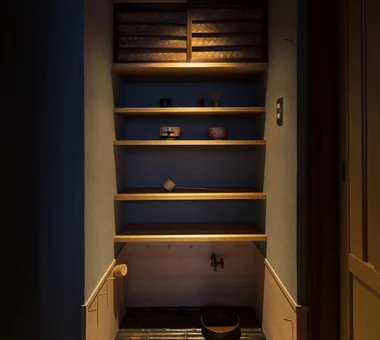
    A half-bay mizuya (tea preparation area) newly created by carving into the corridor.
    Yoshihiro Yamamoto Architects Associates
    Yoshihiro Yamamoto Architects Associates
    302, Zeniya Honpo Main Building, 14-6 Ishigatsujichō, Tennōji-ku, Osaka
    Plaster Wall
    Japanese House
    Tea Room
    Renovation
    Capturing Light
    Gallery
    Display Storage
    Natural Materials
    Japanese Modern
    Forever Home
    Mingei (Japanese folk craft movement)
    Japanese Modern
    Parquet flooring
    Seismic reinforcement (structural retrofit)
    Tea preparation area (mizuya)
  • Improving a Familiar Home for Greater Comfort | House to Cherish
    Improving a familiar home for greater comfort
    Yoshihiro Yamamoto Architects Associates
    Yoshihiro Yamamoto Architects Associates
    302, Zeniya Honpo Main Building, 14-6 Ishigatsujichō, Tennōji-ku, Osaka
    Plaster Wall
    Japanese House
    Tea Room
    Renovation
    Capturing Light
    Gallery
    Display Storage
    Natural Materials
    Japanese Modern
    Forever Home
    Mingei (Japanese folk craft movement)
    Japanese Modern
    Parquet flooring
    Seismic reinforcement (structural retrofit)
    Tea preparation area (mizuya)
  • Improving a Familiar Home for Greater Comfort | House to Cherish
    View from the gallery toward the Japanese room and south garden. The cat-level lattice shoji were repaired and reused.
    Yoshihiro Yamamoto Architects Associates
    Yoshihiro Yamamoto Architects Associates
    302, Zeniya Honpo Main Building, 14-6 Ishigatsujichō, Tennōji-ku, Osaka
    Plaster Wall
    Japanese House
    Tea Room
    Renovation
    Capturing Light
    Gallery
    Display Storage
    Natural Materials
    Japanese Modern
    Forever Home
    Mingei (Japanese folk craft movement)
    Japanese Modern
    Parquet flooring
    Seismic reinforcement (structural retrofit)
    Tea preparation area (mizuya)
  • Improving a Familiar Home for Greater Comfort | House to Cherish
    A split-level living room with a mezzanine void created by utilizing previously dead attic space.
    Yoshihiro Yamamoto Architects Associates
    Yoshihiro Yamamoto Architects Associates
    302, Zeniya Honpo Main Building, 14-6 Ishigatsujichō, Tennōji-ku, Osaka
    Plaster Wall
    Japanese House
    Tea Room
    Renovation
    Capturing Light
    Gallery
    Display Storage
    Natural Materials
    Japanese Modern
    Forever Home
    Mingei (Japanese folk craft movement)
    Japanese Modern
    Parquet flooring
    Seismic reinforcement (structural retrofit)
    Tea preparation area (mizuya)
  • Improving a Familiar Home for Greater Comfort | House to Cherish
    A gallery for enjoying art and antiques, created by repurposing the adjacent alcove that had become storage.
    Yoshihiro Yamamoto Architects Associates
    Yoshihiro Yamamoto Architects Associates
    302, Zeniya Honpo Main Building, 14-6 Ishigatsujichō, Tennōji-ku, Osaka
    Plaster Wall
    Japanese House
    Tea Room
    Renovation
    Capturing Light
    Gallery
    Display Storage
    Natural Materials
    Japanese Modern
    Forever Home
    Mingei (Japanese folk craft movement)
    Japanese Modern
    Parquet flooring
    Seismic reinforcement (structural retrofit)
    Tea preparation area (mizuya)
  • Improving a Familiar Home for Greater Comfort | House to Cherish
    Shelving, hanging rails and track lighting were installed, using the newly exposed columns and beams as anchors.
    Yoshihiro Yamamoto Architects Associates
    Yoshihiro Yamamoto Architects Associates
    302, Zeniya Honpo Main Building, 14-6 Ishigatsujichō, Tennōji-ku, Osaka
    Plaster Wall
    Japanese House
    Tea Room
    Renovation
    Capturing Light
    Gallery
    Display Storage
    Natural Materials
    Japanese Modern
    Forever Home
    Mingei (Japanese folk craft movement)
    Japanese Modern
    Parquet flooring
    Seismic reinforcement (structural retrofit)
    Tea preparation area (mizuya)

Yukyuro + Row-Type Rental Housing

JYU ARCHITECT
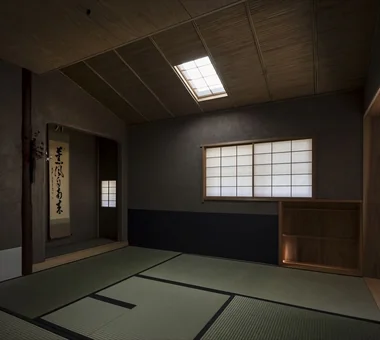
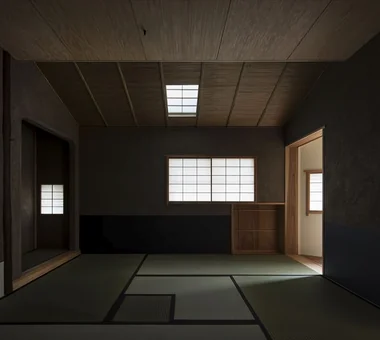
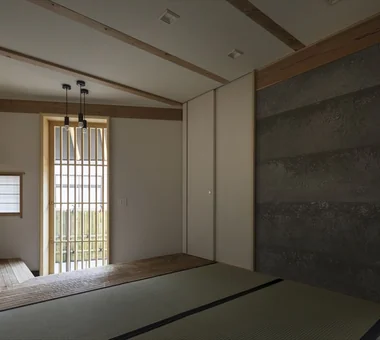
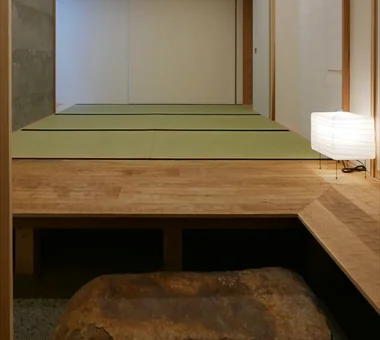
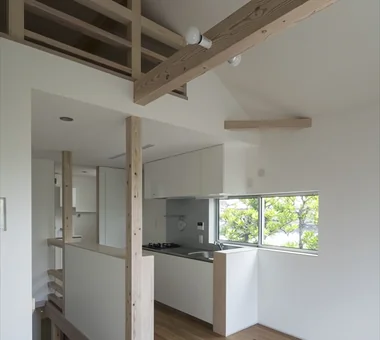
This mixed-use building on a site of approximately 40 tsubo integrates a full-scale Omotesenke tea room and rental housing for two households. The tea room links a four-and-a-half-mat tea space and the mizuya (tea preparation area) with movable partitions, creating a flexible configuration that adapts to the number of participants for lessons or gatherings. The rental units prioritize materiality and residential comfort while keeping costs down, and are standardly equipped with comfortable amenities such as underfloor heating and bathroom drying/heating units. The project reconciles a space that carries on traditional culture with the functional requirements of urban living. In addition, a seismic-damping structural system has been adopted to provide reassurance against repeated major earthquakes.
  • Yukyuro + Row-Type Rental Housing
    Yukyuro + Row-Type Rental Housing
    JYU ARCHITECT
    JYU ARCHITECT
    2-19-19 Nakane, Meguro-ku, Tokyo
    Owner-occupied residence with rental units
    Income Property
    Japanese House
    Tea Room
    Lattice
    Tea Garden
    Shoji
    seismic-damping-structure
  • Yukyuro + Row-Type Rental Housing
    Yukyuro + Row-Type Rental Housing
    JYU ARCHITECT
    JYU ARCHITECT
    2-19-19 Nakane, Meguro-ku, Tokyo
    Owner-occupied residence with rental units
    Income Property
    Japanese House
    Tea Room
    Lattice
    Tea Garden
    Shoji
    seismic-damping-structure
  • Yukyuro + Row-Type Rental Housing
    Yukyuro + Row-Type Rental Housing
    JYU ARCHITECT
    JYU ARCHITECT
    2-19-19 Nakane, Meguro-ku, Tokyo
    Owner-occupied residence with rental units
    Income Property
    Japanese House
    Tea Room
    Lattice
    Tea Garden
    Shoji
    seismic-damping-structure
  • Yukyuro + Row-Type Rental Housing
    Yukyuro + Row-Type Rental Housing
    JYU ARCHITECT
    JYU ARCHITECT
    2-19-19 Nakane, Meguro-ku, Tokyo
    Owner-occupied residence with rental units
    Income Property
    Japanese House
    Tea Room
    Lattice
    Tea Garden
    Shoji
    seismic-damping-structure
  • Yukyuro + Row-Type Rental Housing
    Yukyuro + Row-Type Rental Housing
    JYU ARCHITECT
    JYU ARCHITECT
    2-19-19 Nakane, Meguro-ku, Tokyo
    Owner-occupied residence with rental units
    Income Property
    Japanese House
    Tea Room
    Lattice
    Tea Garden
    Shoji
    seismic-damping-structure
  • Yukyuro + Row-Type Rental Housing
    Yukyuro + Row-Type Rental Housing
    JYU ARCHITECT
    JYU ARCHITECT
    2-19-19 Nakane, Meguro-ku, Tokyo
    Owner-occupied residence with rental units
    Income Property
    Japanese House
    Tea Room
    Lattice
    Tea Garden
    Shoji
    seismic-damping-structure

Revitalization of a Traditional House in Obama

Tetsuya Kimura Architects
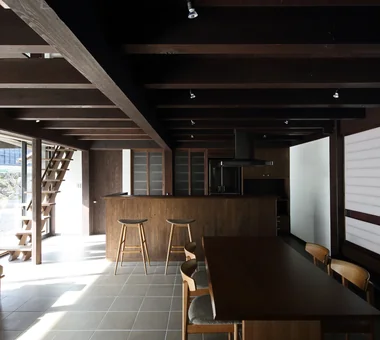
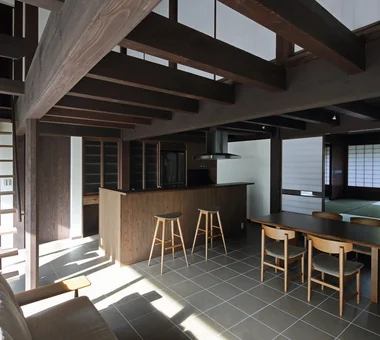
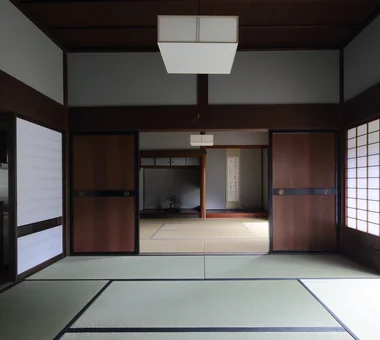
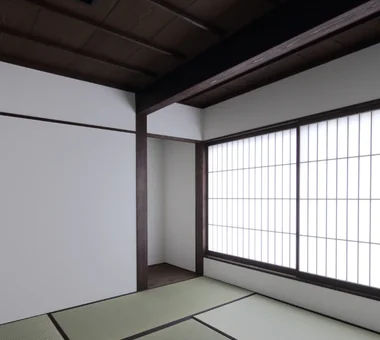
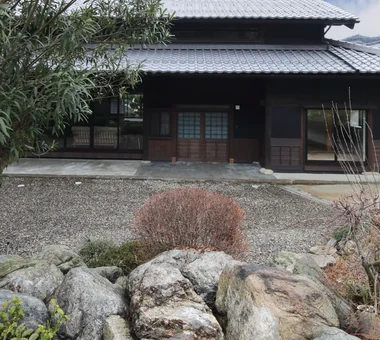
A traditional house built in 1879 was revitalized to accommodate the lifestyle of two generations. The unused earthen-floored entrance hall was converted into a floored living-dining room, and the ceiling was raised to create an open space filled with light from above. The difference in floor levels from the Japanese-style room was retained, creating a composition in which the view extends toward the garden. The former boarded-floor room, with its magnificent exposed roof structure, was reborn as a distinctive entrance hall in which the contrast between light and darkness creates a beautiful atmosphere. Structural reinforcement and insulation were also addressed, preserving the character and appeal of the historic traditional house.
  • Revitalization of a Traditional House in Obama
    The beautifully restored two adjoining Japanese-style rooms connect to the garden on the north and the newly created LDK on the south.
    Tetsuya Kimura Architects
    Tetsuya Kimura Architects
    5-5-5-505 Nishikōji, Minoh, Osaka, Japan
    Plaster Wall
    Generational Home
    Reclaimed Wood
    Void
    Tea Room
    Renovation
    Kominka Restoration
    Exposed Beam
    Japanese Modern
  • Revitalization of a Traditional House in Obama
    The elderly parents’ sitting room was newly finished in the same location as before.
    Tetsuya Kimura Architects
    Tetsuya Kimura Architects
    5-5-5-505 Nishikōji, Minoh, Osaka, Japan
    Plaster Wall
    Generational Home
    Reclaimed Wood
    Void
    Tea Room
    Renovation
    Kominka Restoration
    Exposed Beam
    Japanese Modern
  • Revitalization of a Traditional House in Obama
    The LDK floor is tiled, evoking the memory of the former earthen floor.
    Tetsuya Kimura Architects
    Tetsuya Kimura Architects
    5-5-5-505 Nishikōji, Minoh, Osaka, Japan
    Plaster Wall
    Generational Home
    Reclaimed Wood
    Void
    Tea Room
    Renovation
    Kominka Restoration
    Exposed Beam
    Japanese Modern
  • Revitalization of a Traditional House in Obama
    Revitalization of a Traditional House in Obama
    Tetsuya Kimura Architects
    Tetsuya Kimura Architects
    5-5-5-505 Nishikōji, Minoh, Osaka, Japan
    Plaster Wall
    Generational Home
    Reclaimed Wood
    Void
    Tea Room
    Renovation
    Kominka Restoration
    Exposed Beam
    Japanese Modern
  • Revitalization of a Traditional House in Obama
    A timber framework was assembled and floored over the former earthen-floored entrance hall, transforming it into an LDK.
    Tetsuya Kimura Architects
    Tetsuya Kimura Architects
    5-5-5-505 Nishikōji, Minoh, Osaka, Japan
    Plaster Wall
    Generational Home
    Reclaimed Wood
    Void
    Tea Room
    Renovation
    Kominka Restoration
    Exposed Beam
    Japanese Modern
  • Revitalization of a Traditional House in Obama
    Two adjoining Japanese-style rooms connect to the north side of the LDK.
    Tetsuya Kimura Architects
    Tetsuya Kimura Architects
    5-5-5-505 Nishikōji, Minoh, Osaka, Japan
    Plaster Wall
    Generational Home
    Reclaimed Wood
    Void
    Tea Room
    Renovation
    Kominka Restoration
    Exposed Beam
    Japanese Modern

House with a Library Corridor

Takeshi Hirobe Architects
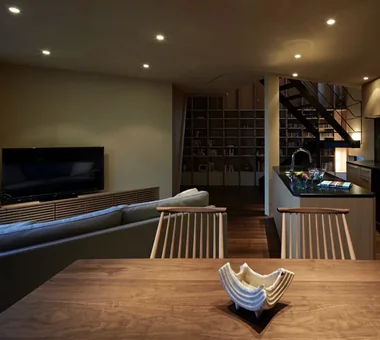
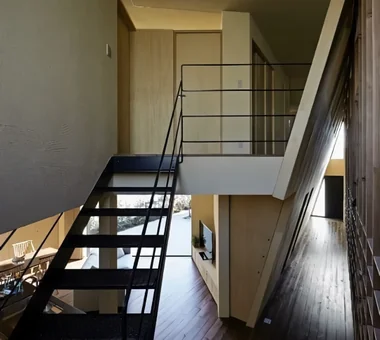
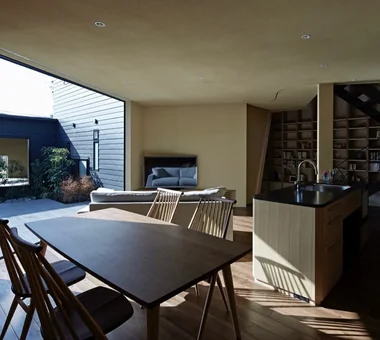
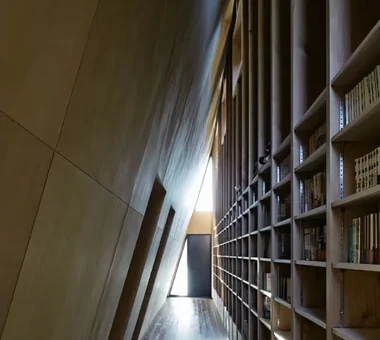
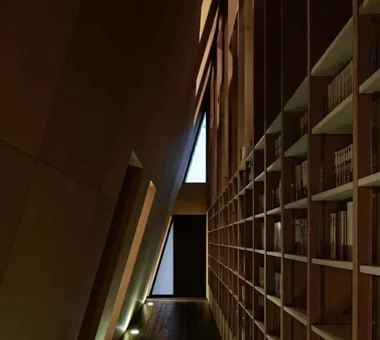
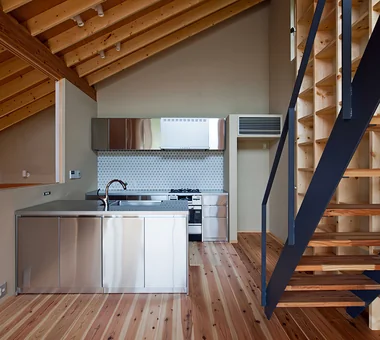
This home carries forward the family’s vast collection of books and CDs as a record of their journey. Rather than creating a dedicated library, the 13-meter passage extending from the entrance has been designed as a “Library Corridor,” incorporating the collection into the landscape of everyday life. The two-story bookshelves form a triangular section through the use of diagonally inclined interior walls, gently connecting the individual rooms. A tea room is placed along the road, with an LDK, terrace, and courtyard arranged behind it. Full-opening sashes connect the interior and exterior, creating a place where the family’s knowledge and daily life can be shared.
  • House with a Library Corridor
    House with a Library Corridor
    Takeshi Hirobe Architects
    Takeshi Hirobe Architects
    1-13-2 Suwa, Takatsu-ku, Kawasaki, Kanagawa, Japan
    Tile Deck
    Terrace
    Tea Room
    Steel Staircase
    Fully Openable Sash
    Built-in Kitchen
    Wall Bookshelf
    Display Storage
    Collection
  • House with a Library Corridor
    House with a Library Corridor
    Takeshi Hirobe Architects
    Takeshi Hirobe Architects
    1-13-2 Suwa, Takatsu-ku, Kawasaki, Kanagawa, Japan
    Tile Deck
    Terrace
    Tea Room
    Steel Staircase
    Fully Openable Sash
    Built-in Kitchen
    Wall Bookshelf
    Display Storage
    Collection
  • House with a Library Corridor
    House with a Library Corridor
    Takeshi Hirobe Architects
    Takeshi Hirobe Architects
    1-13-2 Suwa, Takatsu-ku, Kawasaki, Kanagawa, Japan
    Tile Deck
    Terrace
    Tea Room
    Steel Staircase
    Fully Openable Sash
    Built-in Kitchen
    Wall Bookshelf
    Display Storage
    Collection
  • House with a Library Corridor
    House with a Library Corridor
    Takeshi Hirobe Architects
    Takeshi Hirobe Architects
    1-13-2 Suwa, Takatsu-ku, Kawasaki, Kanagawa, Japan
    Tile Deck
    Terrace
    Tea Room
    Steel Staircase
    Fully Openable Sash
    Built-in Kitchen
    Wall Bookshelf
    Display Storage
    Collection
  • House with a Library Corridor
    House with a Library Corridor
    Takeshi Hirobe Architects
    Takeshi Hirobe Architects
    1-13-2 Suwa, Takatsu-ku, Kawasaki, Kanagawa, Japan
    Tile Deck
    Terrace
    Tea Room
    Steel Staircase
    Fully Openable Sash
    Built-in Kitchen
    Wall Bookshelf
    Display Storage
    Collection
  • House with a Library Corridor
    House with a Library Corridor
    Takeshi Hirobe Architects
    Takeshi Hirobe Architects
    1-13-2 Suwa, Takatsu-ku, Kawasaki, Kanagawa, Japan
    Tile Deck
    Terrace
    Tea Room
    Steel Staircase
    Fully Openable Sash
    Built-in Kitchen
    Wall Bookshelf
    Display Storage
    Collection

House with Skip Floors

Tatsumi Negishi Architectural Studio
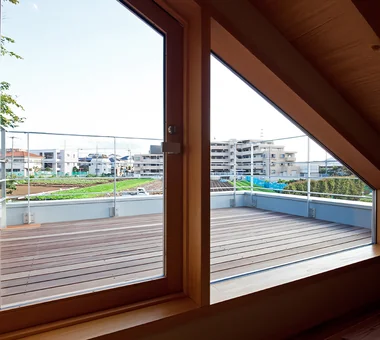
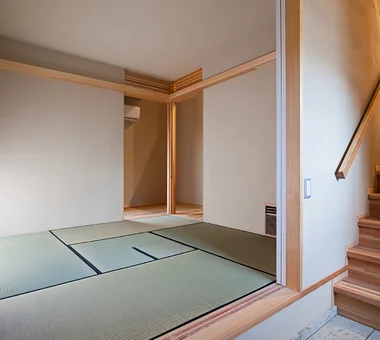
A split-level residence that takes advantage of the site’s changes in elevation. Half-level-offset spaces extend vertically and horizontally, and family members’ presence remains gently connected through an atrium. The open, Japanese‑modern interior fosters natural interaction centered on the kitchen. Thoughtful provisions for enjoying hobbies are woven throughout—such as a tea room integrated with the entry and a high‑capacity bookshelf spanning an entire wall. Additionally, the rooftop provides a dedicated spot for reading and enjoying a beer. A playful home that layers small luxuries into everyday life.
  • House with Skip Floors
    House with Skip Floors
    Tatsumi Negishi Architectural Studio
    Tatsumi Negishi Architectural Studio
    532-5 Nakazawa, Hidaka City, Saitama Prefecture, Japan
    Scenic View
    Void
    Tea Room
    Exposed Beam
    Roof Balcony
    Exposed rafters
    Wall Bookshelf
    Skip Floor
    Japanese Modern
    SplitLevel
    WallStorage
    TeaRoom
    RoofBalcony
  • House with Skip Floors
    Family spaces connected vertically, horizontally, and diagonally
    Tatsumi Negishi Architectural Studio
    Tatsumi Negishi Architectural Studio
    532-5 Nakazawa, Hidaka City, Saitama Prefecture, Japan
    Scenic View
    Void
    Tea Room
    Exposed Beam
    Roof Balcony
    Exposed rafters
    Wall Bookshelf
    Skip Floor
    Japanese Modern
    SplitLevel
    WallStorage
    TeaRoom
    RoofBalcony
  • House with Skip Floors
    A rooftop for enjoying beer—a slightly indulgent space
    Tatsumi Negishi Architectural Studio
    Tatsumi Negishi Architectural Studio
    532-5 Nakazawa, Hidaka City, Saitama Prefecture, Japan
    Scenic View
    Void
    Tea Room
    Exposed Beam
    Roof Balcony
    Exposed rafters
    Wall Bookshelf
    Skip Floor
    Japanese Modern
    SplitLevel
    WallStorage
    TeaRoom
    RoofBalcony
  • House with Skip Floors
    A tea room integrated seamlessly with the entrance earthen floor
    Tatsumi Negishi Architectural Studio
    Tatsumi Negishi Architectural Studio
    532-5 Nakazawa, Hidaka City, Saitama Prefecture, Japan
    Scenic View
    Void
    Tea Room
    Exposed Beam
    Roof Balcony
    Exposed rafters
    Wall Bookshelf
    Skip Floor
    Japanese Modern
    SplitLevel
    WallStorage
    TeaRoom
    RoofBalcony
  • House with Skip Floors
    House with Skip Floors
    Tatsumi Negishi Architectural Studio
    Tatsumi Negishi Architectural Studio
    532-5 Nakazawa, Hidaka City, Saitama Prefecture, Japan
    Scenic View
    Void
    Tea Room
    Exposed Beam
    Roof Balcony
    Exposed rafters
    Wall Bookshelf
    Skip Floor
    Japanese Modern
    SplitLevel
    WallStorage
    TeaRoom
    RoofBalcony
  • House with Skip Floors
    House with Skip Floors
    Tatsumi Negishi Architectural Studio
    Tatsumi Negishi Architectural Studio
    532-5 Nakazawa, Hidaka City, Saitama Prefecture, Japan
    Scenic View
    Void
    Tea Room
    Exposed Beam
    Roof Balcony
    Exposed rafters
    Wall Bookshelf
    Skip Floor
    Japanese Modern
    SplitLevel
    WallStorage
    TeaRoom
    RoofBalcony
  • Layouts Enhancing a Sense of Openness
    House with Second-Floor Living Room|Pros and Cons|Layouts Enhancing a Sense of Openness
    2026-01-27|Qurasuki Editorial Department
  • An Additional Living Room Where Interior and Exterior Merge
    House with Outdoor Living Space|Custom Home Examples by Architectural Offices|An Additional Living Room Where Interior and Exterior Merge
    2026-05-13|Qurasuki Editorial Department
  • A Home Designed to Support a Cat's Free‑Spirited Life
    Homes Designed for Living with Cats|Introduction to Architecture Firms|A Home Designed to Support a Cat's Free‑Spirited Life
    2026-05-11|Qurasuki Editorial Department
  • Designing for Appropriate Interpersonal Distances
    Two-Generation Home|Pros and Cons|Designing for Appropriate Interpersonal Distances
    2026-01-27|Qurasuki Editorial Department
  • A Home Where Two Families Coexist Harmoniously
    Two-Generation Home|Custom Home Examples by Architectural Offices|A Home Where Two Families Coexist Harmoniously
    2026-05-11|Qurasuki Editorial Department
  • Living Abundantly in Small Spaces
    Compact House|Introduction to Architecture Firms|Living Abundantly in Small Spaces
    2026-05-11|Qurasuki Editorial Department
  • TOP
  • 〉Column
  • 〉Homes Featuring Traditional Tea Rooms
  • 〉Custom Home Examples by Architectural Offices
Tips for connecting what you love with your home
English
Translated automatically
日本語 (ja) 简体中文 (zh-hans) 繁體中文 (zh-hant) English (en)
  • #Pet Door
  • #Spiral Staircase
  • #Scandinavian Interior
  • #Open-Air Bath
  • #Living with Plants
  • #Timber Frame
  • #Living with Dogs and Cats
  • #Mountain Cabin
  • #Office-House
  • #Indoor Plants
  • #SOHO
  • #Owner-occupied residence with rental units
  • #Flexible Partition
  • #Hobby Space
  • #Plaster Wall
  • #Large Opening
  • #Water Basin
  • #Second House
  • #Corner Lot
  • #Sloped Site
  • #Luxury Modern
  • #Mountain View House
  • #Garage House
  • #Generational Home
  • #Fishing
  • #Plasterer's Finish
  • #Cat Steps
  • #Scenic View
  • #Open House
  • #Shop-House
  • #Passive Design
  • #Home Theater
  • #Glass block
  • #High Thermal Insulation
  • #Simple Life
  • #Green Wall
  • Announcements | Architecture Firm | Construction company | Frequently Asked Questions | Column
  • © Qurasuki.All Rights Reserved. | Terms of Service | Privacy | Operations
Please configure your cookie settings.
  • Our website uses cookies to enhance site usability.
  • Some cookies are necessary for the proper functioning of our services.
  • For more details, please refer to Cookie Policy.
  • Accept all cookies
  • Reject non-essential cookies