Qurasuki
Image Room Tour Project Event List Column
Favorites
Image Room Tour Project Event Professional
Lifestyle Diagnosis
The Slow-Living in Harmony with Nature Type The Open to Light and Wind Type The Private Courtyard for Inner Peace Type The Mobility and Travel-Loving Garage Type The Simple and Functional Minimalist Type The Japanese Modern Fusion Type The Antique and Story-Filled Living Type The Art and Creation-Loving Creator Type The DIY Life-Building Practitioner Type The Music and Culture Immersion Type The Cooking and Wine-Loving Gourmet Type The Health-Conscious Fitness Type The Living with Pets as Partners Type The Urban Stylish Type The Work-Life Integration Type The Sea and Scenery-Loving Resort Type The Industrial Design-Inspired Type The Secret Hideout Hobbyist Type
Personal Color Diagnosis
Warm Spring Cool Summer Warm Autumn Cool Winter
Translated automatically
日本語 (ja) 简体中文 (zh-hans) 繁體中文 (zh-hant) English (en)
Login User Registration
Publish Use Advertise with Us Frequently Asked Questions Announcements Operations
Column House with a Natural Woodland Garden
Masahiko Sawamura Architect and Associates

House with a Natural Woodland Garden|Custom Home Examples by Architectural Offices15Picks Author: Qurasuki Editorial Department

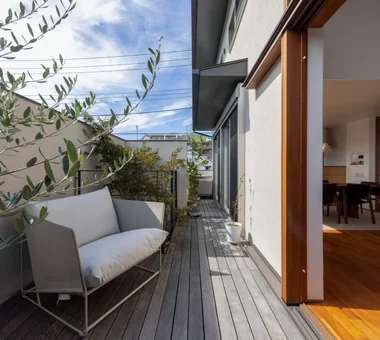
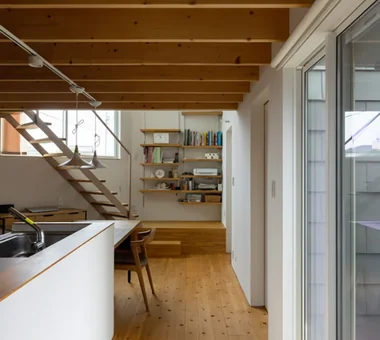
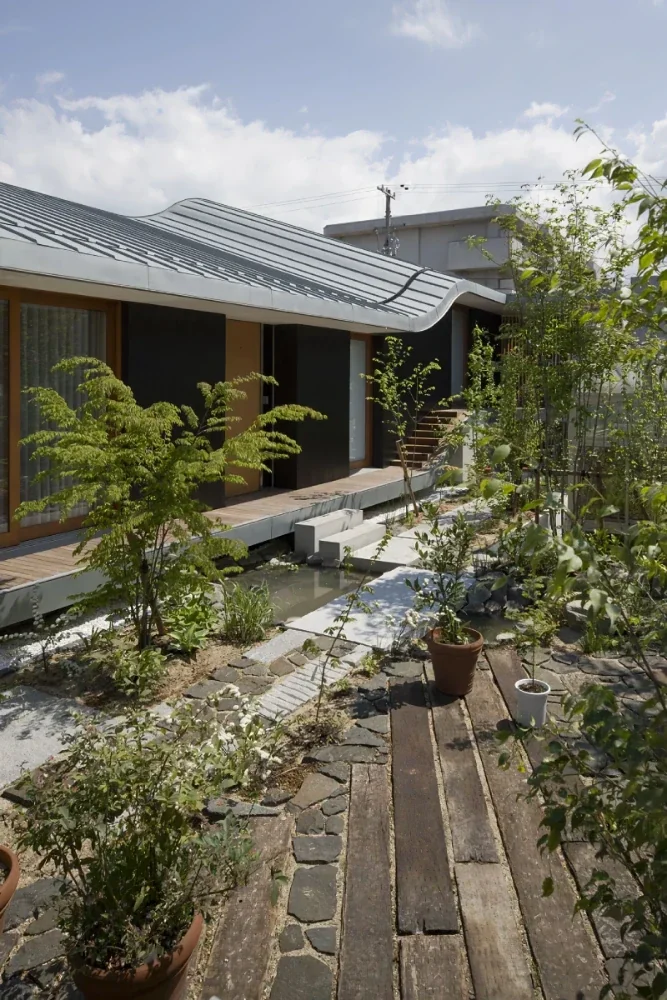
In a home with a native-tree garden (satoyama-style garden), the garden is planned not merely as exterior landscaping, but as an essential element shaping the scenery of the residence. A garden where diverse trees appear to grow naturally not only evokes the changes of the four seasons but also imparts rich expressions to the scenery viewed from indoors. Through window placement, opening sizes, and spatial distance from the interior, the garden is drawn into daily life. Moreover, dappled sunlight and branches swaying in the breeze generate varying atmospheres depending on the time of day and season. The charm born from planning the building and garden as a unified space can be seen in residences with native-tree gardens. Through real examples of custom homes by architectural firms, we introduce how native-tree gardens engage with architecture to create rich living environments.

  • House in Haruhino|House with a Natural Woodland Garden
    House in Haruhino
    Takayoshi Nakamura Architects & Associates
    Takayoshi Nakamura Architects & Associates
    4-26-27 Utsukushigaoka, Aoba-ku, Yokohama, Kanagawa
    Wall Bookshelf
    Bath Court
    Wood Deck
    Inner Balcony
    Natural Garden
    Outdoor Living
    Capturing Light
    Terrace
  • Living with a Sauna and an Inner Courtyard|House with a Natural Woodland Garden
    Living with a Sauna and an Inner Courtyard
    AITOHUS Co., Ltd.
    AITOHUS Co., Ltd.
    6-6-1 Otsukanishi, Asaminami Ward, Hiroshima City, Hiroshima Prefecture, Japan
    Natural Materials
    Built-in Kitchen
    Scandinavian Interior
    Wood Deck
    Natural Garden
    Outdoor Living
    sauna
  • House in Hirakata|House with a Natural Woodland Garden
    House in Hirakata
    Kumi Inoue Architects
    Kumi Inoue Architects
    2-6-15 Kuwazu, Higashisumiyoshi-ku, Osaka City, Osaka Prefecture
    Built-in Kitchen
    Scenic View
    Harmony
    Open House
    Exposed Beam
    Natural Modern
    Natural Garden
    Parallel Kitchen & Dining
    Gardening
    ScenicViews
    OpenHouse
    Harmony
  • Scandinavian-Inspired Living|House with a Natural Woodland Garden
    Scandinavian-Inspired Living
    AITOHUS Co., Ltd.
    AITOHUS Co., Ltd.
    6-6-1 Otsukanishi, Asaminami Ward, Hiroshima City, Hiroshima Prefecture, Japan
    Living with Plants
    Natural Materials
    Wooden House
    High Airtightness and High Insulation
    Custom Kitchen
    Wooden Sash
    Scandinavian Interior
    Natural Garden
    Terrace
    Charred Cedar
    Sauna
    Laundry
  • A Home in San’in|House with a Natural Woodland Garden
    The dining room and kitchen are arranged along the main garden.
    Tetsuya Kimura Architects
    Tetsuya Kimura Architects
    5-5-5-505 Nishikōji, Minoh, Osaka, Japan
    Shoji
    Calm Presence
    Toplight
    Japanese Modern
    Circulation Flow
    Exposed Beam
    Brick
    Tile
    Natural Garden
    Capturing Light
    ScratchTile
    Washi
House with a Natural Woodland Garden

House OTF Far East Design Lab.

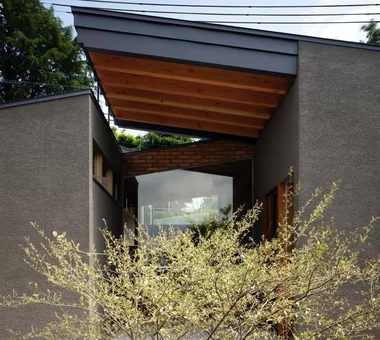
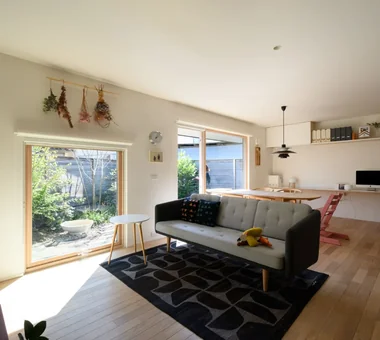
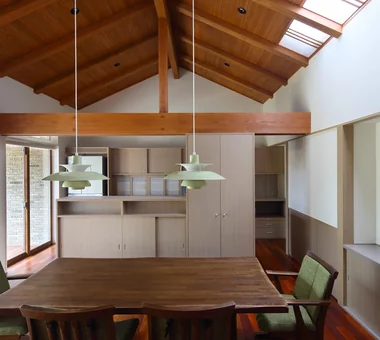
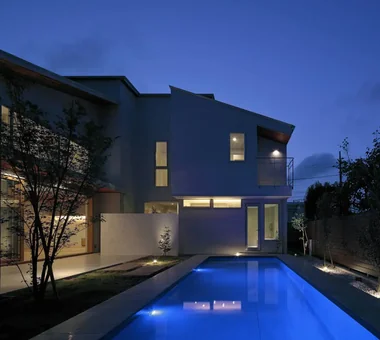
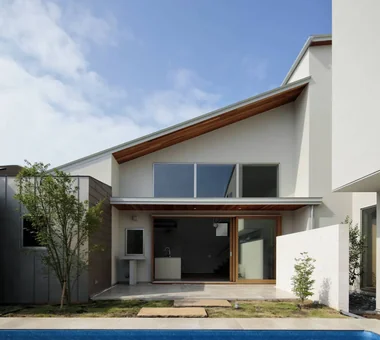
A residence planned for a couple raising three daughters. Drawing on memories of their annual summer holidays in Okinawa, the design seeks to enable the family to enjoy extended summers together. The site incorporates a swimming pool and outdoor living areas, bringing the ambience of a southern‑island villa into everyday life. Through the deliberate arrangement of deep eaves and fenestration, the spaces remain comfortable in summer by providing shade and promoting natural breezes. The house is conceived as a place to accumulate time with the children and seasonal memories.

  • House OTF
    House OTF
    Far East Design Lab.
    Far East Design Lab.
    Cercle Akasaka 1F, 4-2-25 Akasaka, Minato-ku, Tokyo
    Resort Style
    Void
    Wooden Sash
    Luxury Modern
    Pool
    Custom-built vanity
    Natural Garden
    Outdoor Living
    Hotel-like
    Capturing Light
    OutdoorLiving
    Pool
    ResortStyle
    WoodenSashes
    Atrium
  • House OTF
    House OTF
    Far East Design Lab.
    Far East Design Lab.
    Cercle Akasaka 1F, 4-2-25 Akasaka, Minato-ku, Tokyo
    Resort Style
    Void
    Wooden Sash
    Luxury Modern
    Pool
    Custom-built vanity
    Natural Garden
    Outdoor Living
    Hotel-like
    Capturing Light
    OutdoorLiving
    Pool
    ResortStyle
    WoodenSashes
    Atrium
  • House OTF
    House OTF
    Far East Design Lab.
    Far East Design Lab.
    Cercle Akasaka 1F, 4-2-25 Akasaka, Minato-ku, Tokyo
    Resort Style
    Void
    Wooden Sash
    Luxury Modern
    Pool
    Custom-built vanity
    Natural Garden
    Outdoor Living
    Hotel-like
    Capturing Light
    OutdoorLiving
    Pool
    ResortStyle
    WoodenSashes
    Atrium
  • House OTF
    House OTF
    Far East Design Lab.
    Far East Design Lab.
    Cercle Akasaka 1F, 4-2-25 Akasaka, Minato-ku, Tokyo
    Resort Style
    Void
    Wooden Sash
    Luxury Modern
    Pool
    Custom-built vanity
    Natural Garden
    Outdoor Living
    Hotel-like
    Capturing Light
    OutdoorLiving
    Pool
    ResortStyle
    WoodenSashes
    Atrium
  • House OTF
    House OTF
    Far East Design Lab.
    Far East Design Lab.
    Cercle Akasaka 1F, 4-2-25 Akasaka, Minato-ku, Tokyo
    Resort Style
    Void
    Wooden Sash
    Luxury Modern
    Pool
    Custom-built vanity
    Natural Garden
    Outdoor Living
    Hotel-like
    Capturing Light
    OutdoorLiving
    Pool
    ResortStyle
    WoodenSashes
    Atrium
  • House OTF
    House OTF
    Far East Design Lab.
    Far East Design Lab.
    Cercle Akasaka 1F, 4-2-25 Akasaka, Minato-ku, Tokyo
    Resort Style
    Void
    Wooden Sash
    Luxury Modern
    Pool
    Custom-built vanity
    Natural Garden
    Outdoor Living
    Hotel-like
    Capturing Light
    OutdoorLiving
    Pool
    ResortStyle
    WoodenSashes
    Atrium

Hamadayama Residence Naoko Matsumoto Architects & Associates

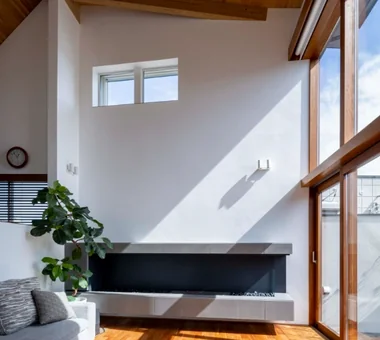
A residence that values an openness where sightlines extend toward the sky and the feeling of greenery close at hand. Measures were implemented so that planted landscaping at ground level can be enjoyed even from the second floor, bringing the presence of nature into daily life. Attention was paid to materiality, including solid American black cherry flooring and lime-plastered walls that receive light softly. The living room features the flicker of an ethanol fireplace, and there is a raised platform workspace; while fundamentals such as circulation, storage, and performance are addressed, the house condenses numerous thoughtful refinements to cultivate rich family time.

  • Hamadayama Residence
    Hamadayama Residence
    Naoko Matsumoto Architects & Associates
    Naoko Matsumoto Architects & Associates
    1304 Park Front Nakano Arai Yakushi, 5-5-10 Arai, Nakano-ku, Tokyo, Japan
    Natural Materials
    Calm Presence
    Borrowed Scenery
    Void
    Workspace
    Wooden Sash
    Exposed Beam
    Plaster Wall
    Natural Garden
    Terrace
    EthanolFireplace
  • Hamadayama Residence
    Hamadayama Residence
    Naoko Matsumoto Architects & Associates
    Naoko Matsumoto Architects & Associates
    1304 Park Front Nakano Arai Yakushi, 5-5-10 Arai, Nakano-ku, Tokyo, Japan
    Natural Materials
    Calm Presence
    Borrowed Scenery
    Void
    Workspace
    Wooden Sash
    Exposed Beam
    Plaster Wall
    Natural Garden
    Terrace
    EthanolFireplace
  • Hamadayama Residence
    Hamadayama Residence
    Naoko Matsumoto Architects & Associates
    Naoko Matsumoto Architects & Associates
    1304 Park Front Nakano Arai Yakushi, 5-5-10 Arai, Nakano-ku, Tokyo, Japan
    Natural Materials
    Calm Presence
    Borrowed Scenery
    Void
    Workspace
    Wooden Sash
    Exposed Beam
    Plaster Wall
    Natural Garden
    Terrace
    EthanolFireplace
  • Hamadayama Residence
    Hamadayama Residence
    Naoko Matsumoto Architects & Associates
    Naoko Matsumoto Architects & Associates
    1304 Park Front Nakano Arai Yakushi, 5-5-10 Arai, Nakano-ku, Tokyo, Japan
    Natural Materials
    Calm Presence
    Borrowed Scenery
    Void
    Workspace
    Wooden Sash
    Exposed Beam
    Plaster Wall
    Natural Garden
    Terrace
    EthanolFireplace
  • Hamadayama Residence
    Hamadayama Residence
    Naoko Matsumoto Architects & Associates
    Naoko Matsumoto Architects & Associates
    1304 Park Front Nakano Arai Yakushi, 5-5-10 Arai, Nakano-ku, Tokyo, Japan
    Natural Materials
    Calm Presence
    Borrowed Scenery
    Void
    Workspace
    Wooden Sash
    Exposed Beam
    Plaster Wall
    Natural Garden
    Terrace
    EthanolFireplace
  • Hamadayama Residence
    Hamadayama Residence
    Naoko Matsumoto Architects & Associates
    Naoko Matsumoto Architects & Associates
    1304 Park Front Nakano Arai Yakushi, 5-5-10 Arai, Nakano-ku, Tokyo, Japan
    Natural Materials
    Calm Presence
    Borrowed Scenery
    Void
    Workspace
    Wooden Sash
    Exposed Beam
    Plaster Wall
    Natural Garden
    Terrace
    EthanolFireplace

starry *studioLOOP Architects

Located in the suburbs of Isesaki, Gunma Prefecture, this home connects the lives of three generations. By placing the LDK at the center and arranging the rooms to extend radially, it creates a hub of interaction where family members can naturally sense one another’s presence. Double-height spaces to the north and south invite light and air, while low openings guide views toward the garden and large north-facing windows frame views of the sky. Its windmill-like, articulated form embraces the changing seasons and the richness of everyday life.

  • starry
    starry
    *studioLOOP Architects
    *studioLOOP Architects
    3-8-4 Asahino, Itakura-machi, Ora-gun, Gunma Prefecture
    Breezy House
    Void
    Proportion
    Two-Family House
    Sense of Openness
    Natural Garden
    Simple Modern
    Picture Window
    Capturing Light
  • starry
    starry
    *studioLOOP Architects
    *studioLOOP Architects
    3-8-4 Asahino, Itakura-machi, Ora-gun, Gunma Prefecture
    Breezy House
    Void
    Proportion
    Two-Family House
    Sense of Openness
    Natural Garden
    Simple Modern
    Picture Window
    Capturing Light
  • starry
    starry
    *studioLOOP Architects
    *studioLOOP Architects
    3-8-4 Asahino, Itakura-machi, Ora-gun, Gunma Prefecture
    Breezy House
    Void
    Proportion
    Two-Family House
    Sense of Openness
    Natural Garden
    Simple Modern
    Picture Window
    Capturing Light
  • starry
    starry
    *studioLOOP Architects
    *studioLOOP Architects
    3-8-4 Asahino, Itakura-machi, Ora-gun, Gunma Prefecture
    Breezy House
    Void
    Proportion
    Two-Family House
    Sense of Openness
    Natural Garden
    Simple Modern
    Picture Window
    Capturing Light
  • starry
    starry
    *studioLOOP Architects
    *studioLOOP Architects
    3-8-4 Asahino, Itakura-machi, Ora-gun, Gunma Prefecture
    Breezy House
    Void
    Proportion
    Two-Family House
    Sense of Openness
    Natural Garden
    Simple Modern
    Picture Window
    Capturing Light
  • starry
    starry
    *studioLOOP Architects
    *studioLOOP Architects
    3-8-4 Asahino, Itakura-machi, Ora-gun, Gunma Prefecture
    Breezy House
    Void
    Proportion
    Two-Family House
    Sense of Openness
    Natural Garden
    Simple Modern
    Picture Window
    Capturing Light

House in Haruhino Takayoshi Nakamura Architects & Associates

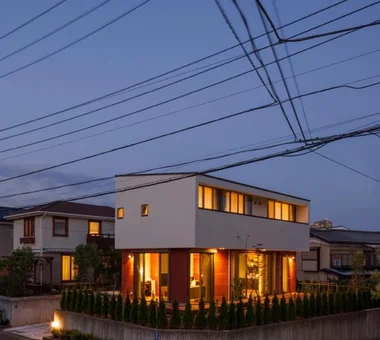
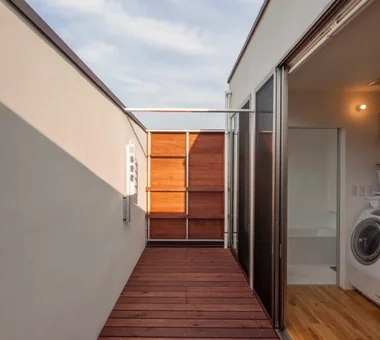
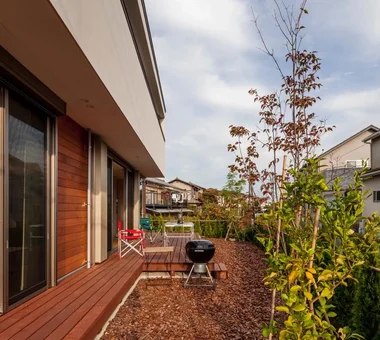
This home for an outdoors-loving family is located in a residential area surrounded by mid-rise apartment buildings. Taking advantage of the site's highly open conditions, five decks and terraces are arranged as buffer zones between the house and its surroundings. A BBQ terrace, a veranda-like wood deck, and a bath court are among the spaces provided throughout the home, allowing the family to experience greenery, light, and air at close range. It is a home for living in harmony with nature—one where children can spend their time freely, while adults can continue to enjoy it for many years to come.

  • House in Haruhino
    House in Haruhino
    Takayoshi Nakamura Architects & Associates
    Takayoshi Nakamura Architects & Associates
    4-26-27 Utsukushigaoka, Aoba-ku, Yokohama, Kanagawa
    Wall Bookshelf
    Bath Court
    Wood Deck
    Inner Balcony
    Natural Garden
    Outdoor Living
    Capturing Light
    Terrace
  • House in Haruhino
    House in Haruhino
    Takayoshi Nakamura Architects & Associates
    Takayoshi Nakamura Architects & Associates
    4-26-27 Utsukushigaoka, Aoba-ku, Yokohama, Kanagawa
    Wall Bookshelf
    Bath Court
    Wood Deck
    Inner Balcony
    Natural Garden
    Outdoor Living
    Capturing Light
    Terrace
  • House in Haruhino
    House in Haruhino
    Takayoshi Nakamura Architects & Associates
    Takayoshi Nakamura Architects & Associates
    4-26-27 Utsukushigaoka, Aoba-ku, Yokohama, Kanagawa
    Wall Bookshelf
    Bath Court
    Wood Deck
    Inner Balcony
    Natural Garden
    Outdoor Living
    Capturing Light
    Terrace
  • House in Haruhino
    House in Haruhino
    Takayoshi Nakamura Architects & Associates
    Takayoshi Nakamura Architects & Associates
    4-26-27 Utsukushigaoka, Aoba-ku, Yokohama, Kanagawa
    Wall Bookshelf
    Bath Court
    Wood Deck
    Inner Balcony
    Natural Garden
    Outdoor Living
    Capturing Light
    Terrace
  • House in Haruhino
    House in Haruhino
    Takayoshi Nakamura Architects & Associates
    Takayoshi Nakamura Architects & Associates
    4-26-27 Utsukushigaoka, Aoba-ku, Yokohama, Kanagawa
    Wall Bookshelf
    Bath Court
    Wood Deck
    Inner Balcony
    Natural Garden
    Outdoor Living
    Capturing Light
    Terrace
  • House in Haruhino
    House in Haruhino
    Takayoshi Nakamura Architects & Associates
    Takayoshi Nakamura Architects & Associates
    4-26-27 Utsukushigaoka, Aoba-ku, Yokohama, Kanagawa
    Wall Bookshelf
    Bath Court
    Wood Deck
    Inner Balcony
    Natural Garden
    Outdoor Living
    Capturing Light
    Terrace

A Home in San’in Tetsuya Kimura Architects

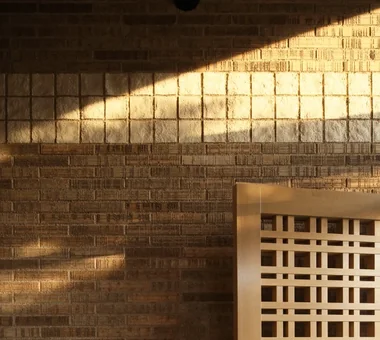
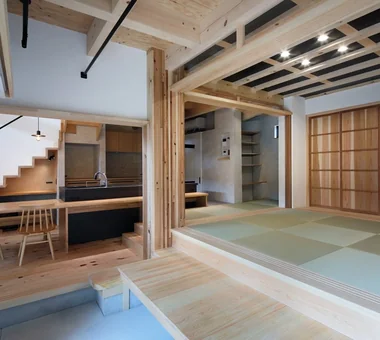
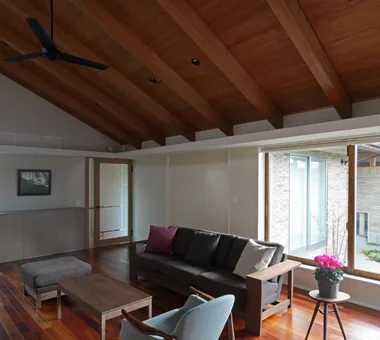
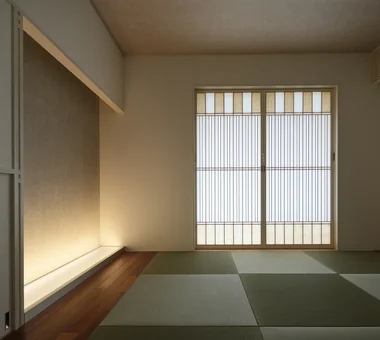
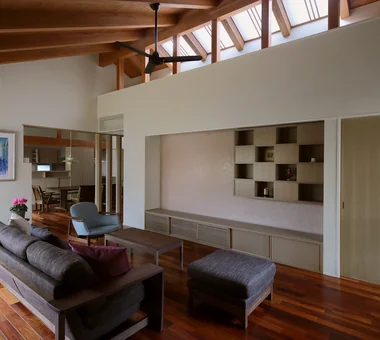
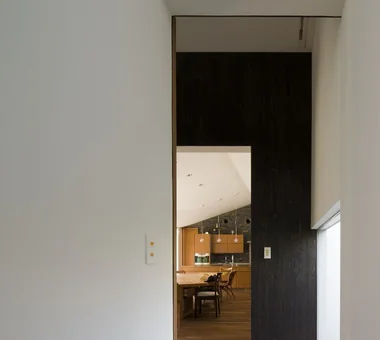
This dignified single-story home stands on a site bordered by roads on two sides. Gardens are placed throughout the plan to provide ventilation and natural light, while arranging the rooms in a staggered configuration along the main garden creates expansive views and a rich, looping circulation route. The broad roof with its deep eaves generously envelops the interior, and light from the skylights is softly diffused through the shoji screens and walls. The careful layering of material textures and shadows creates a home whose character deepens with time.

  • A Home in San’in
    The dining room and kitchen are arranged along the main garden.
    Tetsuya Kimura Architects
    Tetsuya Kimura Architects
    5-5-5-505 Nishikōji, Minoh, Osaka, Japan
    Shoji
    Calm Presence
    Toplight
    Japanese Modern
    Circulation Flow
    Exposed Beam
    Brick
    Tile
    Natural Garden
    Capturing Light
    ScratchTile
    Washi
  • A Home in San’in
    Sunlight falls diagonally across the tiled wall along the approach.
    Tetsuya Kimura Architects
    Tetsuya Kimura Architects
    5-5-5-505 Nishikōji, Minoh, Osaka, Japan
    Shoji
    Calm Presence
    Toplight
    Japanese Modern
    Circulation Flow
    Exposed Beam
    Brick
    Tile
    Natural Garden
    Capturing Light
    ScratchTile
    Washi
  • A Home in San’in
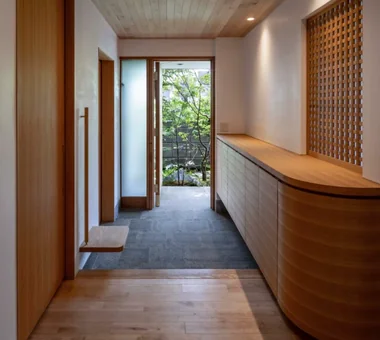
    At the entrance, the display shelf draws people past the front and toward the back right.
    Tetsuya Kimura Architects
    Tetsuya Kimura Architects
    5-5-5-505 Nishikōji, Minoh, Osaka, Japan
    Shoji
    Calm Presence
    Toplight
    Japanese Modern
    Circulation Flow
    Exposed Beam
    Brick
    Tile
    Natural Garden
    Capturing Light
    ScratchTile
    Washi
  • A Home in San’in
    A Home in San’in
    Tetsuya Kimura Architects
    Tetsuya Kimura Architects
    5-5-5-505 Nishikōji, Minoh, Osaka, Japan
    Shoji
    Calm Presence
    Toplight
    Japanese Modern
    Circulation Flow
    Exposed Beam
    Brick
    Tile
    Natural Garden
    Capturing Light
    ScratchTile
    Washi
  • A Home in San’in
    A Japanese-style room finished entirely in washi paper on the walls and ceiling.
    Tetsuya Kimura Architects
    Tetsuya Kimura Architects
    5-5-5-505 Nishikōji, Minoh, Osaka, Japan
    Shoji
    Calm Presence
    Toplight
    Japanese Modern
    Circulation Flow
    Exposed Beam
    Brick
    Tile
    Natural Garden
    Capturing Light
    ScratchTile
    Washi
  • A Home in San’in
    When the living room door is opened, the view expands diagonally into the distance and upward.
    Tetsuya Kimura Architects
    Tetsuya Kimura Architects
    5-5-5-505 Nishikōji, Minoh, Osaka, Japan
    Shoji
    Calm Presence
    Toplight
    Japanese Modern
    Circulation Flow
    Exposed Beam
    Brick
    Tile
    Natural Garden
    Capturing Light
    ScratchTile
    Washi

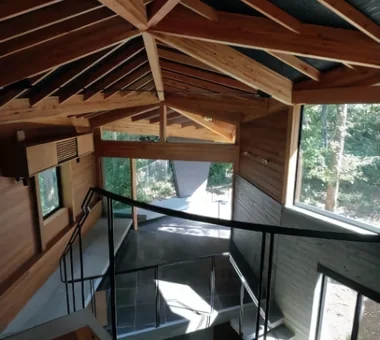
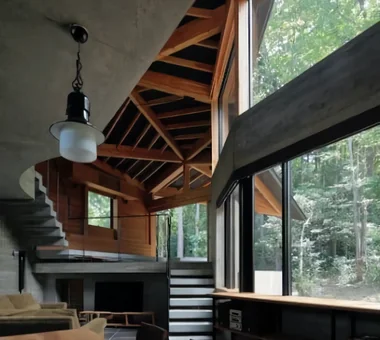
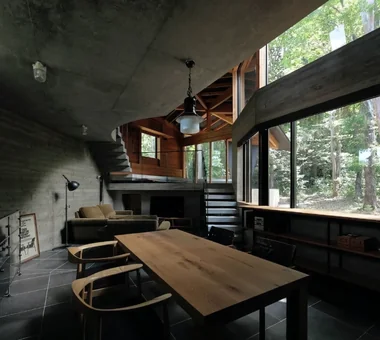
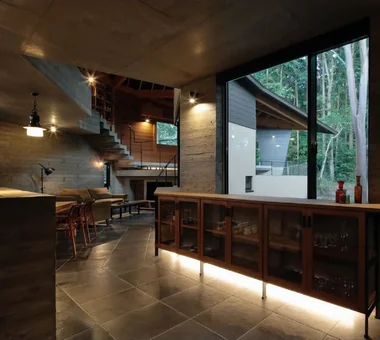
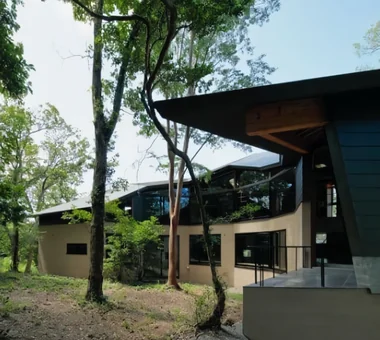
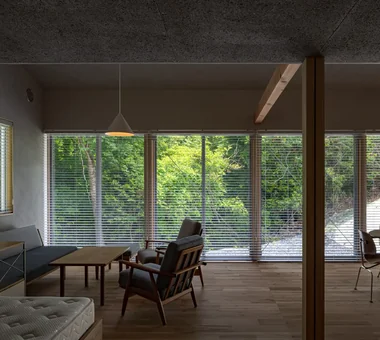
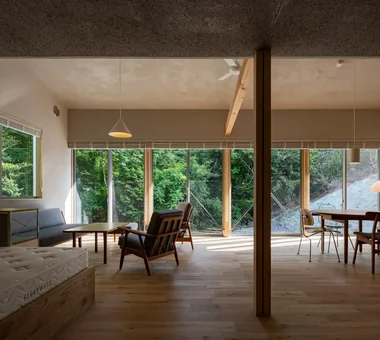
PHASE DANCE Takeshi Hirobe Architects

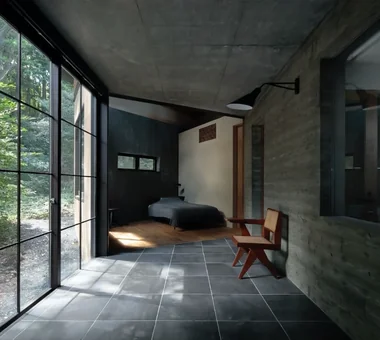
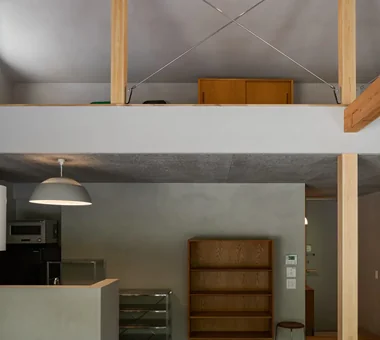
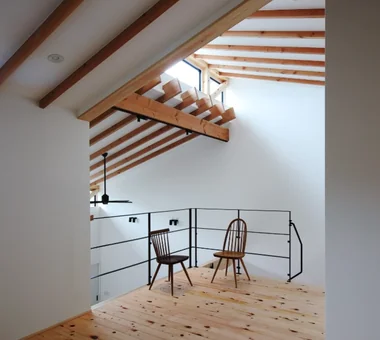
This house stands on a densely wooded slope and seeks to coexist with a large Japanese stewartia. With the tree placed at the center, the composition is organized centripetally without being bound by symmetry, allowing the angles and volumes to be adjusted freely according to the requirements of each space. A timber frame is placed on an RC structural base, and the roof form changes continuously through the manipulation of the vertices of triangular structural planes. The two ends, narrowing from the central peak, connect to the first floor via a mezzanine and voids, creating a continuous sequence of scenes within the interior.

  • PHASE DANCE
    PHASE DANCE
    Takeshi Hirobe Architects
    Takeshi Hirobe Architects
    1-13-2 Suwa, Takatsu-ku, Kawasaki, Kanagawa, Japan
    Wall Bookshelf
    Exposed rafters
    Contemporary
    Natural Garden
    Picture Window
    Hotel-like
    Vacation Home
    Exposed Concrete
    Terrace
  • PHASE DANCE
    PHASE DANCE
    Takeshi Hirobe Architects
    Takeshi Hirobe Architects
    1-13-2 Suwa, Takatsu-ku, Kawasaki, Kanagawa, Japan
    Wall Bookshelf
    Exposed rafters
    Contemporary
    Natural Garden
    Picture Window
    Hotel-like
    Vacation Home
    Exposed Concrete
    Terrace
  • PHASE DANCE
    PHASE DANCE
    Takeshi Hirobe Architects
    Takeshi Hirobe Architects
    1-13-2 Suwa, Takatsu-ku, Kawasaki, Kanagawa, Japan
    Wall Bookshelf
    Exposed rafters
    Contemporary
    Natural Garden
    Picture Window
    Hotel-like
    Vacation Home
    Exposed Concrete
    Terrace
  • PHASE DANCE
    PHASE DANCE
    Takeshi Hirobe Architects
    Takeshi Hirobe Architects
    1-13-2 Suwa, Takatsu-ku, Kawasaki, Kanagawa, Japan
    Wall Bookshelf
    Exposed rafters
    Contemporary
    Natural Garden
    Picture Window
    Hotel-like
    Vacation Home
    Exposed Concrete
    Terrace
  • PHASE DANCE
    PHASE DANCE
    Takeshi Hirobe Architects
    Takeshi Hirobe Architects
    1-13-2 Suwa, Takatsu-ku, Kawasaki, Kanagawa, Japan
    Wall Bookshelf
    Exposed rafters
    Contemporary
    Natural Garden
    Picture Window
    Hotel-like
    Vacation Home
    Exposed Concrete
    Terrace
  • PHASE DANCE
    PHASE DANCE
    Takeshi Hirobe Architects
    Takeshi Hirobe Architects
    1-13-2 Suwa, Takatsu-ku, Kawasaki, Kanagawa, Japan
    Wall Bookshelf
    Exposed rafters
    Contemporary
    Natural Garden
    Picture Window
    Hotel-like
    Vacation Home
    Exposed Concrete
    Terrace

A Small Single-Story House on a Sloped Site 12mm Architects

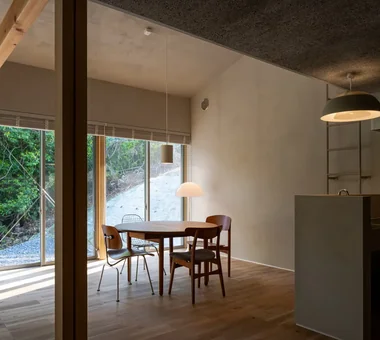
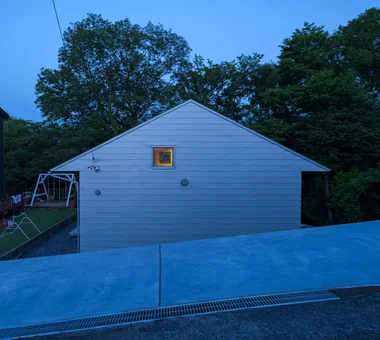
This is a small, single-story house of 12 tsubo built on a sloping site adjacent to a mixed woodland in Moriyama Ward, Nagoya. The square building, gently placed on the mid-slope of a site with level changes, was planned under the theme "enveloping a sense of largeness within a small footprint." The interior is an open-plan, one-room layout with minimal partitions—a highly flexible space that carefully incorporates daily life, hobbies, and cherished furniture. Large openings face the woodland, allowing occupants to experience light and breeze shifting through the trees and the seasonal changes. It is a rich residence quietly connected to nature.

  • A Small Single-Story House on a Sloped Site
    A 12-tsubo open-plan design embracing spaciousness within a compact footprint.
    12mm Architects
    12mm Architects
    1-1564 Shikenya, Moriyama-ku, Nagoya City, Aichi Prefecture
    One-Room Space
    Compact House
    Scenic View
    Sloped Site
    Single-Story House
    Natural Modern
    Natural Garden
    CompactHouse
    ScenicViews
    SingleStory
    SlopedSite
  • A Small Single-Story House on a Sloped Site
    A Small Single-Story House on a Sloped Site
    12mm Architects
    12mm Architects
    1-1564 Shikenya, Moriyama-ku, Nagoya City, Aichi Prefecture
    One-Room Space
    Compact House
    Scenic View
    Sloped Site
    Single-Story House
    Natural Modern
    Natural Garden
    CompactHouse
    ScenicViews
    SingleStory
    SlopedSite
  • A Small Single-Story House on a Sloped Site
    Maximizing the woodland setting by fully opening the south façade, where privacy is ensured.
    12mm Architects
    12mm Architects
    1-1564 Shikenya, Moriyama-ku, Nagoya City, Aichi Prefecture
    One-Room Space
    Compact House
    Scenic View
    Sloped Site
    Single-Story House
    Natural Modern
    Natural Garden
    CompactHouse
    ScenicViews
    SingleStory
    SlopedSite
  • A Small Single-Story House on a Sloped Site
    A Small Single-Story House on a Sloped Site
    12mm Architects
    12mm Architects
    1-1564 Shikenya, Moriyama-ku, Nagoya City, Aichi Prefecture
    One-Room Space
    Compact House
    Scenic View
    Sloped Site
    Single-Story House
    Natural Modern
    Natural Garden
    CompactHouse
    ScenicViews
    SingleStory
    SlopedSite
  • A Small Single-Story House on a Sloped Site
    A residence sized to fit on a slightly flattened terrace within a sloped site featuring significant elevation changes.
    12mm Architects
    12mm Architects
    1-1564 Shikenya, Moriyama-ku, Nagoya City, Aichi Prefecture
    One-Room Space
    Compact House
    Scenic View
    Sloped Site
    Single-Story House
    Natural Modern
    Natural Garden
    CompactHouse
    ScenicViews
    SingleStory
    SlopedSite
  • A Small Single-Story House on a Sloped Site
    A Small Single-Story House on a Sloped Site
    12mm Architects
    12mm Architects
    1-1564 Shikenya, Moriyama-ku, Nagoya City, Aichi Prefecture
    One-Room Space
    Compact House
    Scenic View
    Sloped Site
    Single-Story House
    Natural Modern
    Natural Garden
    CompactHouse
    ScenicViews
    SingleStory
    SlopedSite

Forest Living KICHI ARCHITECTURAL DESIGN

“Forest Living” is a single-story residence situated within a dense forest. The exterior is clad in traditional Japanese yakisugi (charred cedar), whose subdued black finish naturally melds with the surrounding woodland landscape. The building is organized on a single level, with a plan that provides forest views from every room. By experiencing the expanse of greenery through the windows, occupants are afforded a quiet, tranquil mode of living.

  • Forest Living
    Forest Living
    KICHI ARCHITECTURAL DESIGN
    KICHI ARCHITECTURAL DESIGN
    4-6-3 Kenkyu Gakuen, Tsukuba City, Ibaraki Prefecture, Japan
    Solid Wood
    Built-in Kitchen
    Scenic View
    Workspace
    Living in the Forest
    Harmony
    Study corner
    Natural Garden
    Charred Cedar
  • Forest Living
    Forest Living
    KICHI ARCHITECTURAL DESIGN
    KICHI ARCHITECTURAL DESIGN
    4-6-3 Kenkyu Gakuen, Tsukuba City, Ibaraki Prefecture, Japan
    Solid Wood
    Built-in Kitchen
    Scenic View
    Workspace
    Living in the Forest
    Harmony
    Study corner
    Natural Garden
    Charred Cedar
  • Forest Living
    Forest Living
    KICHI ARCHITECTURAL DESIGN
    KICHI ARCHITECTURAL DESIGN
    4-6-3 Kenkyu Gakuen, Tsukuba City, Ibaraki Prefecture, Japan
    Solid Wood
    Built-in Kitchen
    Scenic View
    Workspace
    Living in the Forest
    Harmony
    Study corner
    Natural Garden
    Charred Cedar
  • Forest Living
    Forest Living
    KICHI ARCHITECTURAL DESIGN
    KICHI ARCHITECTURAL DESIGN
    4-6-3 Kenkyu Gakuen, Tsukuba City, Ibaraki Prefecture, Japan
    Solid Wood
    Built-in Kitchen
    Scenic View
    Workspace
    Living in the Forest
    Harmony
    Study corner
    Natural Garden
    Charred Cedar
  • Forest Living
    Forest Living
    KICHI ARCHITECTURAL DESIGN
    KICHI ARCHITECTURAL DESIGN
    4-6-3 Kenkyu Gakuen, Tsukuba City, Ibaraki Prefecture, Japan
    Solid Wood
    Built-in Kitchen
    Scenic View
    Workspace
    Living in the Forest
    Harmony
    Study corner
    Natural Garden
    Charred Cedar
  • Forest Living
    Forest Living
    KICHI ARCHITECTURAL DESIGN
    KICHI ARCHITECTURAL DESIGN
    4-6-3 Kenkyu Gakuen, Tsukuba City, Ibaraki Prefecture, Japan
    Solid Wood
    Built-in Kitchen
    Scenic View
    Workspace
    Living in the Forest
    Harmony
    Study corner
    Natural Garden
    Charred Cedar

House in Kita-Mikunigaoka Abax Architects

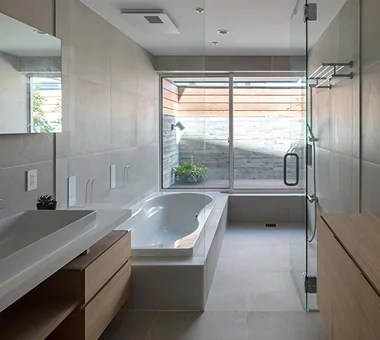
This is a full renovation of a two-story reinforced concrete residence. The existing large single-pitched roof volume was retained and reconfigured into an open living-dining area. The Irohamomiji (Japanese maple) and cherry tree remaining on the site were carefully preserved, and a new terrace was introduced to incorporate them, creating a plan in which interior and exterior are gently connected. Furthermore, the bathroom was arranged as a semi-outdoor space, realizing a resort-like environment where one can relax while experiencing nature. It is a revitalized residence that enhances the quality of daily life while bringing out the existing charm.

  • House in Kita-Mikunigaoka
    House in Kita-Mikunigaoka
    Abax Architects
    Abax Architects
    203 Higashi-Shin Building, 1-7-12 Awaza, Nishi-ku, Osaka City, Osaka Prefecture
    Resort Style
    Open-Air Bath
    Renovation
    Luxury Modern
    Natural Garden
    Solar Panel
    Outdoor Living
    Hotel-like
    Terrace
    Renovation
    OutdoorLiving
    ResortStyle
  • House in Kita-Mikunigaoka
    House in Kita-Mikunigaoka
    Abax Architects
    Abax Architects
    203 Higashi-Shin Building, 1-7-12 Awaza, Nishi-ku, Osaka City, Osaka Prefecture
    Resort Style
    Open-Air Bath
    Renovation
    Luxury Modern
    Natural Garden
    Solar Panel
    Outdoor Living
    Hotel-like
    Terrace
    Renovation
    OutdoorLiving
    ResortStyle
  • House in Kita-Mikunigaoka
    House in Kita-Mikunigaoka
    Abax Architects
    Abax Architects
    203 Higashi-Shin Building, 1-7-12 Awaza, Nishi-ku, Osaka City, Osaka Prefecture
    Resort Style
    Open-Air Bath
    Renovation
    Luxury Modern
    Natural Garden
    Solar Panel
    Outdoor Living
    Hotel-like
    Terrace
    Renovation
    OutdoorLiving
    ResortStyle
  • House in Kita-Mikunigaoka
    House in Kita-Mikunigaoka
    Abax Architects
    Abax Architects
    203 Higashi-Shin Building, 1-7-12 Awaza, Nishi-ku, Osaka City, Osaka Prefecture
    Resort Style
    Open-Air Bath
    Renovation
    Luxury Modern
    Natural Garden
    Solar Panel
    Outdoor Living
    Hotel-like
    Terrace
    Renovation
    OutdoorLiving
    ResortStyle
  • House in Kita-Mikunigaoka
    House in Kita-Mikunigaoka
    Abax Architects
    Abax Architects
    203 Higashi-Shin Building, 1-7-12 Awaza, Nishi-ku, Osaka City, Osaka Prefecture
    Resort Style
    Open-Air Bath
    Renovation
    Luxury Modern
    Natural Garden
    Solar Panel
    Outdoor Living
    Hotel-like
    Terrace
    Renovation
    OutdoorLiving
    ResortStyle
  • House in Kita-Mikunigaoka
    House in Kita-Mikunigaoka
    Abax Architects
    Abax Architects
    203 Higashi-Shin Building, 1-7-12 Awaza, Nishi-ku, Osaka City, Osaka Prefecture
    Resort Style
    Open-Air Bath
    Renovation
    Luxury Modern
    Natural Garden
    Solar Panel
    Outdoor Living
    Hotel-like
    Terrace
    Renovation
    OutdoorLiving
    ResortStyle

A Home Living with Plants Tatsumi Negishi Architectural Studio

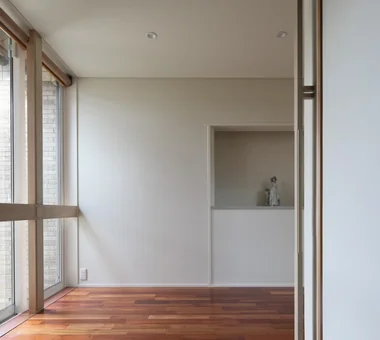
This is a residence for which we assisted beginning with the site selection. The client had long working hours and wanted a timeless space for relaxing with plants in their leisure time. Making use of the site’s characteristics, the living room, a deck for enjoying wine and outdoor meals, and a garden of flowers and greenery were arranged as a continuous spatial sequence, blurring the boundaries. Interior and exterior are unified, creating a home in which plants are an integral part of daily life.

  • A Home Living with Plants
    A Home Living with Plants
    Tatsumi Negishi Architectural Studio
    Tatsumi Negishi Architectural Studio
    532-5 Nakazawa, Hidaka City, Saitama Prefecture, Japan
    Living with Plants
    Wine Cellar
    Wood-Burning Stove
    Inner Balcony
    Luxury home
    Natural Garden
    Outdoor Living
    Picture Window
    Hotel-like
    Capturing Light
    LivingWithPlants
    OutdoorLiving
    WoodBurningStove
    WineCellar
    JapaneseModern
  • A Home Living with Plants
    A seamless integration of indoor and outdoor spaces creates a pleasant environment for living with plants.
    Tatsumi Negishi Architectural Studio
    Tatsumi Negishi Architectural Studio
    532-5 Nakazawa, Hidaka City, Saitama Prefecture, Japan
    Living with Plants
    Wine Cellar
    Wood-Burning Stove
    Inner Balcony
    Luxury home
    Natural Garden
    Outdoor Living
    Picture Window
    Hotel-like
    Capturing Light
    LivingWithPlants
    OutdoorLiving
    WoodBurningStove
    WineCellar
    JapaneseModern
  • A Home Living with Plants
    A Home Living with Plants
    Tatsumi Negishi Architectural Studio
    Tatsumi Negishi Architectural Studio
    532-5 Nakazawa, Hidaka City, Saitama Prefecture, Japan
    Living with Plants
    Wine Cellar
    Wood-Burning Stove
    Inner Balcony
    Luxury home
    Natural Garden
    Outdoor Living
    Picture Window
    Hotel-like
    Capturing Light
    LivingWithPlants
    OutdoorLiving
    WoodBurningStove
    WineCellar
    JapaneseModern
  • A Home Living with Plants
    A Home Living with Plants
    Tatsumi Negishi Architectural Studio
    Tatsumi Negishi Architectural Studio
    532-5 Nakazawa, Hidaka City, Saitama Prefecture, Japan
    Living with Plants
    Wine Cellar
    Wood-Burning Stove
    Inner Balcony
    Luxury home
    Natural Garden
    Outdoor Living
    Picture Window
    Hotel-like
    Capturing Light
    LivingWithPlants
    OutdoorLiving
    WoodBurningStove
    WineCellar
    JapaneseModern
  • A Home Living with Plants
    Deck adjoining the garden, designed for enjoying wine and meals.
    Tatsumi Negishi Architectural Studio
    Tatsumi Negishi Architectural Studio
    532-5 Nakazawa, Hidaka City, Saitama Prefecture, Japan
    Living with Plants
    Wine Cellar
    Wood-Burning Stove
    Inner Balcony
    Luxury home
    Natural Garden
    Outdoor Living
    Picture Window
    Hotel-like
    Capturing Light
    LivingWithPlants
    OutdoorLiving
    WoodBurningStove
    WineCellar
    JapaneseModern
  • A Home Living with Plants
    A Home Living with Plants
    Tatsumi Negishi Architectural Studio
    Tatsumi Negishi Architectural Studio
    532-5 Nakazawa, Hidaka City, Saitama Prefecture, Japan
    Living with Plants
    Wine Cellar
    Wood-Burning Stove
    Inner Balcony
    Luxury home
    Natural Garden
    Outdoor Living
    Picture Window
    Hotel-like
    Capturing Light
    LivingWithPlants
    OutdoorLiving
    WoodBurningStove
    WineCellar
    JapaneseModern

House in Oku-Musashi Mochizuki Architectural Atelier

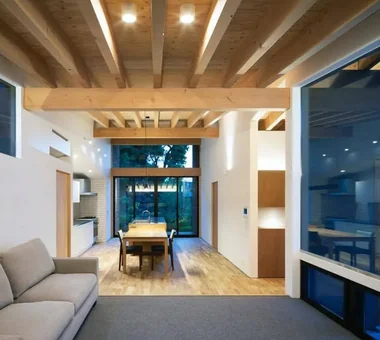
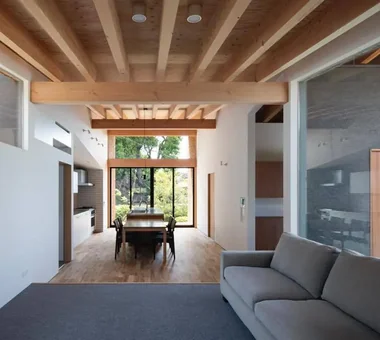
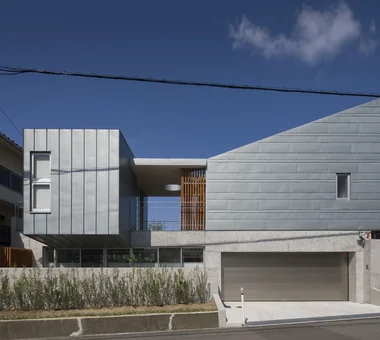
Located in an urban area of western Saitama Prefecture, this project replaces a long-held family property with a two-family (two-generation) dwelling. The existing garden, with its mature trees, constitutes a valuable remnant of greenery within the block; the design carefully addresses both the preservation of this garden and the spatial relationship between households. Retaining the wisteria pergola, the scheme provides a single shared entrance while otherwise fully separating the two households, and includes two built-in garages. The entrance and garages are located on the west-facing street, and a central hall distributes access to each unit. Each household is organized around a living room that opens onto the garden and takes advantage of the roof slope to define the interior volume. The exterior is expressed as a large mono-pitched roof, with eaves and ceilings finished in solid Nishikawa-sourced hinoki (Japanese cypress) boards.

  • House in Oku-Musashi
    House in Oku-Musashi
    Mochizuki Architectural Atelier
    Mochizuki Architectural Atelier
    2-23-1-1248 Yoyogi, Shibuya-ku, Tokyo / 614 Katakura-cho, Hachioji-shi, Tokyo
    Wood Plank Ceiling
    Bath Court
    Doma Living
    Built-in Garage
    Custom-Built Bathroom
    Two-Family House
    Natural Modern
    Natural Garden
    Built-inGarage
    EarthenFloorLivingRoom
    Two-GenerationHouse
  • House in Oku-Musashi
    House in Oku-Musashi
    Mochizuki Architectural Atelier
    Mochizuki Architectural Atelier
    2-23-1-1248 Yoyogi, Shibuya-ku, Tokyo / 614 Katakura-cho, Hachioji-shi, Tokyo
    Wood Plank Ceiling
    Bath Court
    Doma Living
    Built-in Garage
    Custom-Built Bathroom
    Two-Family House
    Natural Modern
    Natural Garden
    Built-inGarage
    EarthenFloorLivingRoom
    Two-GenerationHouse
  • House in Oku-Musashi
    House in Oku-Musashi
    Mochizuki Architectural Atelier
    Mochizuki Architectural Atelier
    2-23-1-1248 Yoyogi, Shibuya-ku, Tokyo / 614 Katakura-cho, Hachioji-shi, Tokyo
    Wood Plank Ceiling
    Bath Court
    Doma Living
    Built-in Garage
    Custom-Built Bathroom
    Two-Family House
    Natural Modern
    Natural Garden
    Built-inGarage
    EarthenFloorLivingRoom
    Two-GenerationHouse
  • House in Oku-Musashi
    House in Oku-Musashi
    Mochizuki Architectural Atelier
    Mochizuki Architectural Atelier
    2-23-1-1248 Yoyogi, Shibuya-ku, Tokyo / 614 Katakura-cho, Hachioji-shi, Tokyo
    Wood Plank Ceiling
    Bath Court
    Doma Living
    Built-in Garage
    Custom-Built Bathroom
    Two-Family House
    Natural Modern
    Natural Garden
    Built-inGarage
    EarthenFloorLivingRoom
    Two-GenerationHouse
  • House in Oku-Musashi
    House in Oku-Musashi
    Mochizuki Architectural Atelier
    Mochizuki Architectural Atelier
    2-23-1-1248 Yoyogi, Shibuya-ku, Tokyo / 614 Katakura-cho, Hachioji-shi, Tokyo
    Wood Plank Ceiling
    Bath Court
    Doma Living
    Built-in Garage
    Custom-Built Bathroom
    Two-Family House
    Natural Modern
    Natural Garden
    Built-inGarage
    EarthenFloorLivingRoom
    Two-GenerationHouse
  • House in Oku-Musashi
    House in Oku-Musashi
    Mochizuki Architectural Atelier
    Mochizuki Architectural Atelier
    2-23-1-1248 Yoyogi, Shibuya-ku, Tokyo / 614 Katakura-cho, Hachioji-shi, Tokyo
    Wood Plank Ceiling
    Bath Court
    Doma Living
    Built-in Garage
    Custom-Built Bathroom
    Two-Family House
    Natural Modern
    Natural Garden
    Built-inGarage
    EarthenFloorLivingRoom
    Two-GenerationHouse

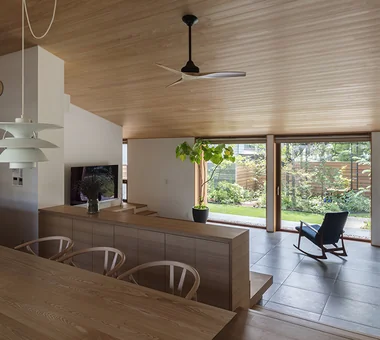
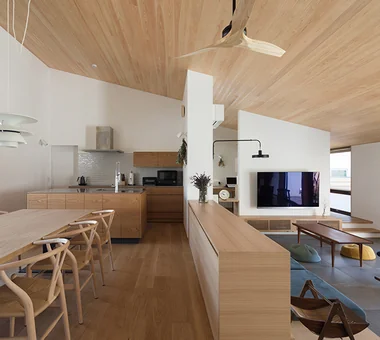
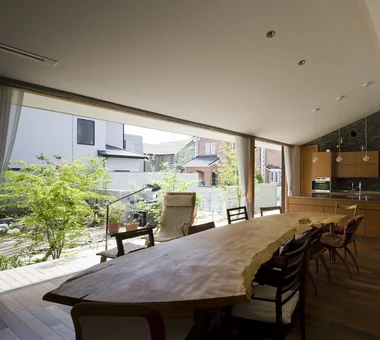
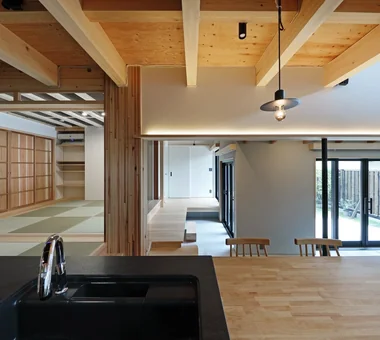
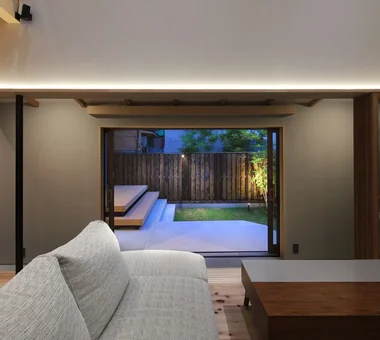
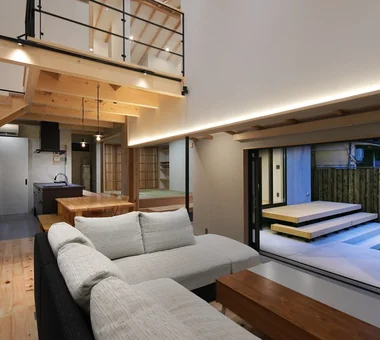
House in Hirakata Kumi Inoue Architects

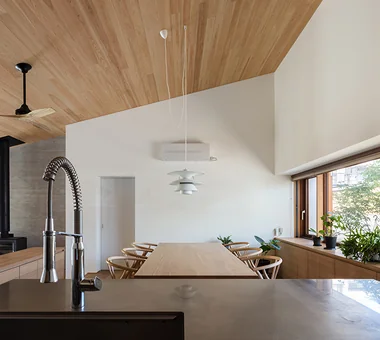
This is a two-family residence sited on an elevated site in Hirakata City. The parent household relocated to an annex, and a new home for the child household was planned on the former main-house site. With the theme of sharing the abundant greenery and views not only with the family but also with the neighborhood, a segmented composition combining volumes of varying scale was adopted. This generates a diverse range of expressions in the exterior spaces and cultivates a gentle connection with the street. From the open-plan living/dining/kitchen with large glazed openings one can enjoy verdant vistas, and the layout—allowing the parent household to move back and forth easily—carefully shapes a new spatial relationship between the two households.

  • House in Hirakata
    House in Hirakata
    Kumi Inoue Architects
    Kumi Inoue Architects
    2-6-15 Kuwazu, Higashisumiyoshi-ku, Osaka City, Osaka Prefecture
    Built-in Kitchen
    Scenic View
    Harmony
    Open House
    Exposed Beam
    Natural Modern
    Natural Garden
    Parallel Kitchen & Dining
    Gardening
    ScenicViews
    OpenHouse
    Harmony
  • House in Hirakata
    House in Hirakata
    Kumi Inoue Architects
    Kumi Inoue Architects
    2-6-15 Kuwazu, Higashisumiyoshi-ku, Osaka City, Osaka Prefecture
    Built-in Kitchen
    Scenic View
    Harmony
    Open House
    Exposed Beam
    Natural Modern
    Natural Garden
    Parallel Kitchen & Dining
    Gardening
    ScenicViews
    OpenHouse
    Harmony
  • House in Hirakata
    From the LDK, enjoying greenery and vistas through the large southern openings and the western porch
    Kumi Inoue Architects
    Kumi Inoue Architects
    2-6-15 Kuwazu, Higashisumiyoshi-ku, Osaka City, Osaka Prefecture
    Built-in Kitchen
    Scenic View
    Harmony
    Open House
    Exposed Beam
    Natural Modern
    Natural Garden
    Parallel Kitchen & Dining
    Gardening
    ScenicViews
    OpenHouse
    Harmony
  • House in Hirakata
    House in Hirakata
    Kumi Inoue Architects
    Kumi Inoue Architects
    2-6-15 Kuwazu, Higashisumiyoshi-ku, Osaka City, Osaka Prefecture
    Built-in Kitchen
    Scenic View
    Harmony
    Open House
    Exposed Beam
    Natural Modern
    Natural Garden
    Parallel Kitchen & Dining
    Gardening
    ScenicViews
    OpenHouse
    Harmony
  • House in Hirakata
    House in Hirakata
    Kumi Inoue Architects
    Kumi Inoue Architects
    2-6-15 Kuwazu, Higashisumiyoshi-ku, Osaka City, Osaka Prefecture
    Built-in Kitchen
    Scenic View
    Harmony
    Open House
    Exposed Beam
    Natural Modern
    Natural Garden
    Parallel Kitchen & Dining
    Gardening
    ScenicViews
    OpenHouse
    Harmony
  • House in Hirakata
    House in Hirakata
    Kumi Inoue Architects
    Kumi Inoue Architects
    2-6-15 Kuwazu, Higashisumiyoshi-ku, Osaka City, Osaka Prefecture
    Built-in Kitchen
    Scenic View
    Harmony
    Open House
    Exposed Beam
    Natural Modern
    Natural Garden
    Parallel Kitchen & Dining
    Gardening
    ScenicViews
    OpenHouse
    Harmony

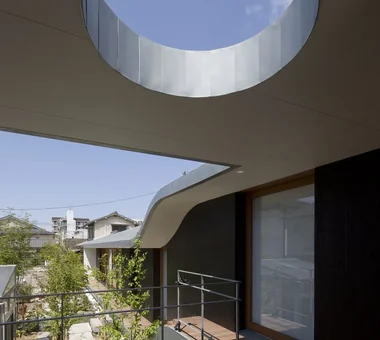
Residence with an Atelier T-Architectural Studio

This is a private residence with an attached design atelier. Built on a site once familiar as a walking path, and intended to inherit the memory of a beach landscape cloaked in pine woods, its exterior walls are clad in thick timber. The timber is painted white to add softness, giving the house a presence that quietly blends into the surrounding environment. Internally, changes in floor and ceiling levels gently articulate the atelier, individual/private spaces, and shared areas. Lofts, a roof balcony, planted areas, and staircases create multi-layered spatial extensions between interior and exterior.

  • Residence with an Atelier
    The atelier entrance exemplifies a flexible approach to access points.
    T-Architectural Studio
    T-Architectural Studio
    3-4-20 Tsujido Higashikaigan, Fujisawa City, Kanagawa Prefecture, Japan
    Workspace
    Architect's Own House
    Exposed Beam
    White House
    Roof Balcony
    Second-Floor Living
    Atelier-House
    Natural Modern
    Natural Garden
    Capturing Light
  • Residence with an Atelier
    The kitchen is enlivened by bright natural light and playful wall tiles.
    T-Architectural Studio
    T-Architectural Studio
    3-4-20 Tsujido Higashikaigan, Fujisawa City, Kanagawa Prefecture, Japan
    Workspace
    Architect's Own House
    Exposed Beam
    White House
    Roof Balcony
    Second-Floor Living
    Atelier-House
    Natural Modern
    Natural Garden
    Capturing Light
  • Residence with an Atelier
    The staircase serves as a crucial spatial and experiential element within the house.
    T-Architectural Studio
    T-Architectural Studio
    3-4-20 Tsujido Higashikaigan, Fujisawa City, Kanagawa Prefecture, Japan
    Workspace
    Architect's Own House
    Exposed Beam
    White House
    Roof Balcony
    Second-Floor Living
    Atelier-House
    Natural Modern
    Natural Garden
    Capturing Light
  • Residence with an Atelier
    From the living and dining rooms, the space extends outward to the roof balcony.
    T-Architectural Studio
    T-Architectural Studio
    3-4-20 Tsujido Higashikaigan, Fujisawa City, Kanagawa Prefecture, Japan
    Workspace
    Architect's Own House
    Exposed Beam
    White House
    Roof Balcony
    Second-Floor Living
    Atelier-House
    Natural Modern
    Natural Garden
    Capturing Light
  • Residence with an Atelier
    Subtle variations in wall colors add dimensionality to the interior spaces.
    T-Architectural Studio
    T-Architectural Studio
    3-4-20 Tsujido Higashikaigan, Fujisawa City, Kanagawa Prefecture, Japan
    Workspace
    Architect's Own House
    Exposed Beam
    White House
    Roof Balcony
    Second-Floor Living
    Atelier-House
    Natural Modern
    Natural Garden
    Capturing Light
  • Residence with an Atelier
    The robust exterior clad in thick timber is softened by a white painted finish.
    T-Architectural Studio
    T-Architectural Studio
    3-4-20 Tsujido Higashikaigan, Fujisawa City, Kanagawa Prefecture, Japan
    Workspace
    Architect's Own House
    Exposed Beam
    White House
    Roof Balcony
    Second-Floor Living
    Atelier-House
    Natural Modern
    Natural Garden
    Capturing Light

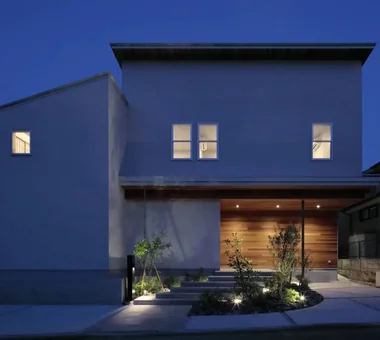
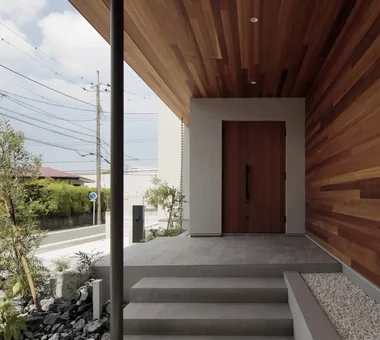
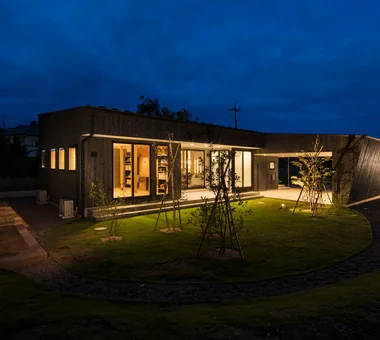
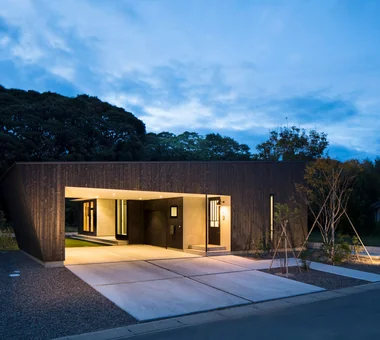
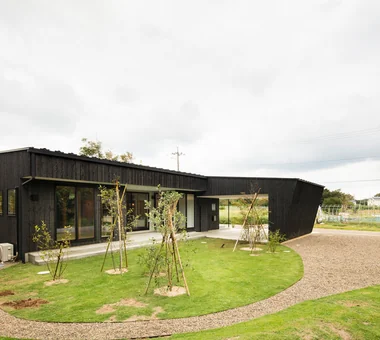
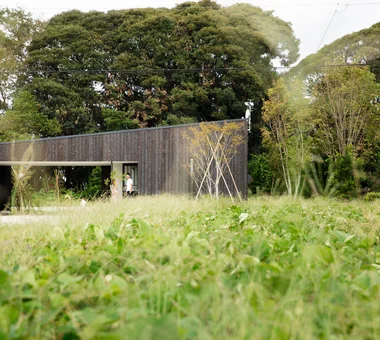
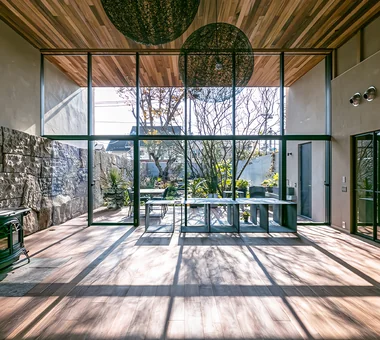
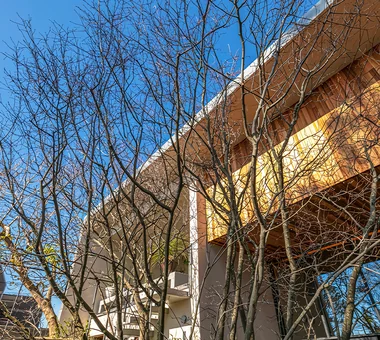
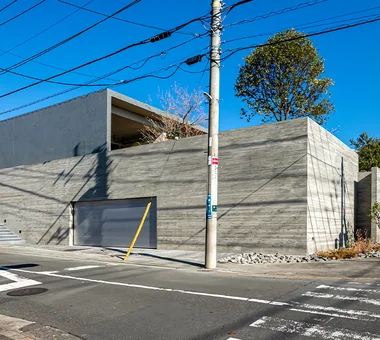
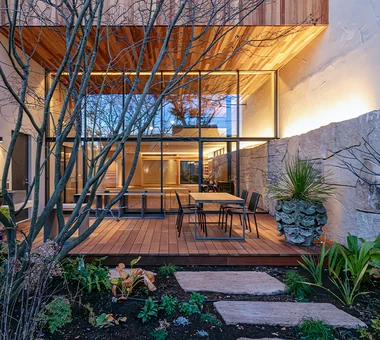
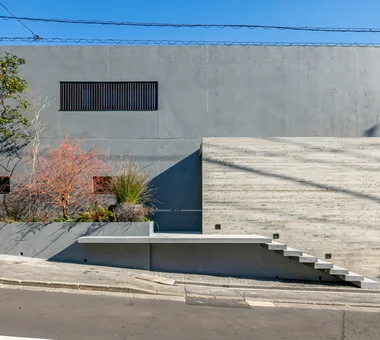
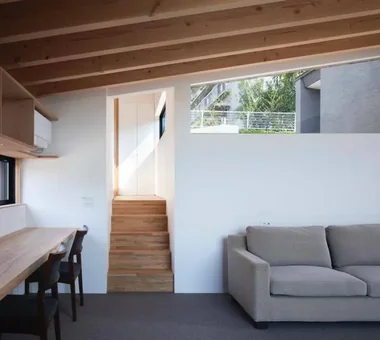
Matsuyama–Edamatsu House Masahiko Sawamura Architect and Associates

A generous resort house that takes advantage of the site's changes in elevation.

  • Matsuyama–Edamatsu House
    Exterior view from the garden
    Masahiko Sawamura Architect and Associates
    Masahiko Sawamura Architect and Associates
    Room 902, Famille Kamichoja-machi, 22-9, 2-chome Shimoru, Kamichoja-machi, Higashihorikawa-dori, Kamigyo-ku, Kyoto, Kyoto Prefecture, Japan
    Living with Plants
    Wooden Sash
    Built-in Garage
    Scandinavian Interior
    Single-Story House
    Wood Texture
    Island Kitchen
    Natural Modern
    Natural Garden
    Eaves Space
    Audio Room
  • Matsuyama–Edamatsu House
    Hobby Room
    Masahiko Sawamura Architect and Associates
    Masahiko Sawamura Architect and Associates
    Room 902, Famille Kamichoja-machi, 22-9, 2-chome Shimoru, Kamichoja-machi, Higashihorikawa-dori, Kamigyo-ku, Kyoto, Kyoto Prefecture, Japan
    Living with Plants
    Wooden Sash
    Built-in Garage
    Scandinavian Interior
    Single-Story House
    Wood Texture
    Island Kitchen
    Natural Modern
    Natural Garden
    Eaves Space
    Audio Room
  • Matsuyama–Edamatsu House
    Living Room
    Masahiko Sawamura Architect and Associates
    Masahiko Sawamura Architect and Associates
    Room 902, Famille Kamichoja-machi, 22-9, 2-chome Shimoru, Kamichoja-machi, Higashihorikawa-dori, Kamigyo-ku, Kyoto, Kyoto Prefecture, Japan
    Living with Plants
    Wooden Sash
    Built-in Garage
    Scandinavian Interior
    Single-Story House
    Wood Texture
    Island Kitchen
    Natural Modern
    Natural Garden
    Eaves Space
    Audio Room
  • Matsuyama–Edamatsu House
    Corridor
    Masahiko Sawamura Architect and Associates
    Masahiko Sawamura Architect and Associates
    Room 902, Famille Kamichoja-machi, 22-9, 2-chome Shimoru, Kamichoja-machi, Higashihorikawa-dori, Kamigyo-ku, Kyoto, Kyoto Prefecture, Japan
    Living with Plants
    Wooden Sash
    Built-in Garage
    Scandinavian Interior
    Single-Story House
    Wood Texture
    Island Kitchen
    Natural Modern
    Natural Garden
    Eaves Space
    Audio Room
  • Matsuyama–Edamatsu House
    Terrace
    Masahiko Sawamura Architect and Associates
    Masahiko Sawamura Architect and Associates
    Room 902, Famille Kamichoja-machi, 22-9, 2-chome Shimoru, Kamichoja-machi, Higashihorikawa-dori, Kamigyo-ku, Kyoto, Kyoto Prefecture, Japan
    Living with Plants
    Wooden Sash
    Built-in Garage
    Scandinavian Interior
    Single-Story House
    Wood Texture
    Island Kitchen
    Natural Modern
    Natural Garden
    Eaves Space
    Audio Room
  • Matsuyama–Edamatsu House
    Exterior
    Masahiko Sawamura Architect and Associates
    Masahiko Sawamura Architect and Associates
    Room 902, Famille Kamichoja-machi, 22-9, 2-chome Shimoru, Kamichoja-machi, Higashihorikawa-dori, Kamigyo-ku, Kyoto, Kyoto Prefecture, Japan
    Living with Plants
    Wooden Sash
    Built-in Garage
    Scandinavian Interior
    Single-Story House
    Wood Texture
    Island Kitchen
    Natural Modern
    Natural Garden
    Eaves Space
    Audio Room

House in Shimogamo Echizen Design Laboratory

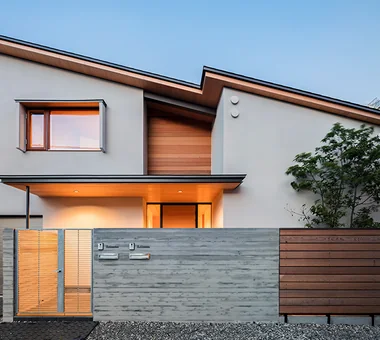
A residence that responds to the historic townscape of Kyoto’s Shimogamo while contemporarily reinterpreting the ambiguity and flexibility inherent in Japanese architecture. Through eaves, a through-earth-floored space, and wet-edge verandas, the house gently connects inside and outside, bringing changes in light, wind, and the seasons into everyday life. Its spacious, non-prescriptive configuration responds flexibly to the growth of its inhabitants and the passage of time. Rather than a completed vessel, the house is designed as a “place” that continually nurtures relationships among people, the environment, and everyday life.

  • House in Shimogamo
    House in Shimogamo
    Echizen Design Laboratory
    Echizen Design Laboratory
    Edobori Center Building B1, 2-1-1 Edobori, Nishi-ku, Osaka, Osaka
    Void
    Wet-Engawa
    Fully Openable Sash
    Passage Doma
    Natural Garden
    Eaves Space
    Traditional Japanese House
    Capturing Light
    Terrace
  • House in Shimogamo
    House in Shimogamo
    Echizen Design Laboratory
    Echizen Design Laboratory
    Edobori Center Building B1, 2-1-1 Edobori, Nishi-ku, Osaka, Osaka
    Void
    Wet-Engawa
    Fully Openable Sash
    Passage Doma
    Natural Garden
    Eaves Space
    Traditional Japanese House
    Capturing Light
    Terrace
  • House in Shimogamo
    House in Shimogamo
    Echizen Design Laboratory
    Echizen Design Laboratory
    Edobori Center Building B1, 2-1-1 Edobori, Nishi-ku, Osaka, Osaka
    Void
    Wet-Engawa
    Fully Openable Sash
    Passage Doma
    Natural Garden
    Eaves Space
    Traditional Japanese House
    Capturing Light
    Terrace
  • House in Shimogamo
    House in Shimogamo
    Echizen Design Laboratory
    Echizen Design Laboratory
    Edobori Center Building B1, 2-1-1 Edobori, Nishi-ku, Osaka, Osaka
    Void
    Wet-Engawa
    Fully Openable Sash
    Passage Doma
    Natural Garden
    Eaves Space
    Traditional Japanese House
    Capturing Light
    Terrace
  • House in Shimogamo
    House in Shimogamo
    Echizen Design Laboratory
    Echizen Design Laboratory
    Edobori Center Building B1, 2-1-1 Edobori, Nishi-ku, Osaka, Osaka
    Void
    Wet-Engawa
    Fully Openable Sash
    Passage Doma
    Natural Garden
    Eaves Space
    Traditional Japanese House
    Capturing Light
    Terrace
  • House in Shimogamo
    House in Shimogamo
    Echizen Design Laboratory
    Echizen Design Laboratory
    Edobori Center Building B1, 2-1-1 Edobori, Nishi-ku, Osaka, Osaka
    Void
    Wet-Engawa
    Fully Openable Sash
    Passage Doma
    Natural Garden
    Eaves Space
    Traditional Japanese House
    Capturing Light
    Terrace
  • Key Points for Home Building
    White House|Key Points for Home Building
    2026-10-12|Qurasuki Editorial Department
  • Introduction to Examples by Floor Plan & Room Type
    Resort-Style Home|Introduction to Examples by Floor Plan & Room Type
    2026-05-17|Qurasuki Editorial Department
  • Key Points for Home Building
    Stylish Studios|Key Points for Home Building
    2026-10-09|Qurasuki Editorial Department
  • Introduction to Architecture Firms
    Glass-Enclosed Residences|Introduction to Architecture Firms
    2026-06-24|Qurasuki Editorial Department
  • Key Points for Home Building
    Homes Featuring Courtyards|Key Points for Home Building
    2026-10-03|Qurasuki Editorial Department
  • Key Points for Home Building
    Homes Featuring Traditional Tea Rooms|Key Points for Home Building
    2026-10-03|Qurasuki Editorial Department
  • TOP
  • 〉Column
  • 〉House with a Natural Woodland Garden
  • 〉Custom Home Examples by Architectural Offices
Tips for connecting what you love with your home
English
Translated automatically
日本語 (ja) 简体中文 (zh-hans) 繁體中文 (zh-hant) English (en)
  • #Professional Equipment
  • #Clinic-House
  • #Living with Plants
  • #Low Cost
  • #Solid Wood
  • #Natural Materials
  • #Diatomaceous Earth
  • #One-Room Space
  • #Wooden House
  • #Wood Plank Ceiling
  • #Wine Cellar
  • #Ocean View House
  • #Classic Car
  • #Sewing Studio
  • #Living with Nature
  • #Gallery
  • #Resort Style
  • #Hilltop House
  • #Galvalume Steel Sheet
  • #Built-in Kitchen
  • #Pet Washing Area
  • #Generational Home
  • #Shoji
  • #Scandinavian Lighting
  • #Calm Presence
  • #Conversion
  • #Compact House
  • #Borrowed Scenery
  • #Wood-Burning Stove
  • #Home Gym
  • #Toplight
  • #Basement
  • #Water Basin
  • #Stargazing
  • #ZEH
  • #Wall Bookshelf
  • Announcements | Architecture Firm | Construction company | Frequently Asked Questions | Advertising Publication
  • © Qurasuki.All Rights Reserved. | Terms of Service | Privacy | Operations
Please configure your cookie settings.
  • Our website uses cookies to enhance site usability.
  • Some cookies are necessary for the proper functioning of our services.
  • For more details, please refer to Cookie Policy.
  • Accept all cookies
  • Reject non-essential cookies