Masahiko Sawamura Architect and Associates
House with a Tsubo Courtyard Garden|Key Points for Home Building
Author: Qurasuki Editorial Department
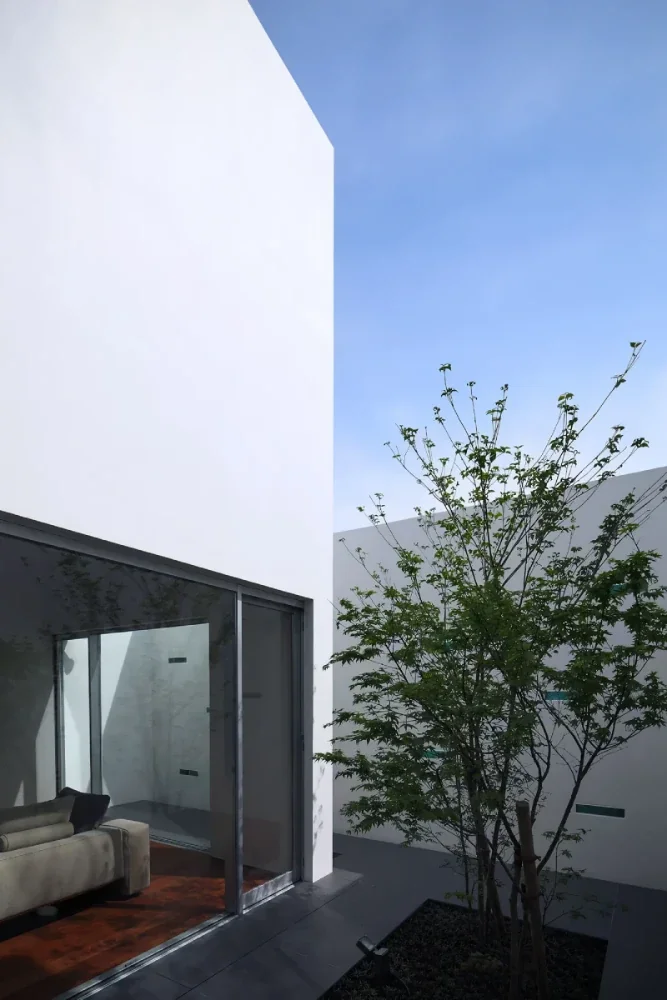
A home with a tsubo-garden (compact courtyard) integrates a miniature garden into a limited footprint, creating a pocket of nature within the interior. Beyond garden size, the relationship with the home shifts depending on which rooms overlook it and how the family perceives its presence. In urban residences, courtyards often serve to harvest light and greenery while blocking outside lines of sight, making relationships with neighboring buildings and site conditions crucial. Additionally, character changes depending on whether the garden is intended solely for viewing or active daily interaction. Grounded in nature proximity, privacy, lighting, and surroundings, we organize the conditions for incorporating a tsubo-garden.
What is a Tsubo-Garden: Origins and Role in Modern Housing
A tsubo-garden refers to a small courtyard enclosed by building wings or perimeter walls. While evoking an image of roughly one tsubo (approx. 3.3 square meters), it has no rigid size definition. Historically evolved in Kyoto machiya townhouses to secure daylight, ventilation, and outdoor connection, modern homes use them to invite light and greenery into compact sites.
Courtyard Placement to Deliver Light and Breeze to Building Cores
Positioning a tsubo-garden near the core of a building and facing multiple rooms toward it pulls natural light into otherwise dark zones. Because residents can view the garden from multiple interior spaces, visual depth and expansion are created indoors. Ventilation performance varies by window placement and whole-house ventilation planning, so it must be evaluated alongside daylighting.
Selecting Plantings (Specimen Trees and Groundcover) for Tsubo-Gardens
Tsubo-gardens often anchor on a single feature tree complemented by groundcover to craft scapes within constrained footprints. While Japanese maples and evergreen ash are popular candidates, species must be chosen based on regional climates, sun exposure, and ultimate height and spread. Planning must account for mature tree sizes, not just initial sapling dimensions.
Designing Windows and Corridors That Frame Tsubo-Gardens
Integrating a tsubo-garden as a domestic vista requires planning windows with specific viewpoints and heights in mind. Placing a garden at the end of a corridor or framing it through living room windows injects spatial depth into compact floor plans. Window sizes and elevations should match garden compositions and indoor sightlines.
Fundamentals of Waterproofing and Drainage Planning for Courtyards
Because courtyard gardens are enclosed by buildings, rainwater may not drain in a single direction easily, demanding meticulous drainage planning. Providing proper floor slopes to channel water reliably into drain sumps is fundamental. When habitable rooms sit beneath courtyards, waterproofing layers, drainage equipment, and inspection access must be engineered to prevent leaks.
Textural Expression via Stone, Gravel, and Moss in Tsubo-Gardens
Combining diverse materials like stone, gravel, and moss creates layered scenery within small footprints. Because moss varieties require specific sun and humidity thresholds, assuming "moss grows anywhere in shade" is a mistake; matching varieties to local microclimates is essential. Material combinations span traditional Japanese styles to contemporary compositions.
Designing Tsubo-Gardens to Balance Privacy and Openness
Enclosed by walls or buildings, tsubo-gardens allow greenery to be enjoyed while screening views from streets or neighbors. Rather than opening outward to the perimeter, focusing apertures inward toward the courtyard makes sightlines easy to control. Combining window heights, plantings, and walls balances privacy with openness.
Lighting Design for Enjoying Tsubo-Gardens at Night
Night lighting unveils a completely different expression in tsubo-gardens. Uplights illuminating trees and stones cast silhouettes and shadow play across surfaces. Positioning light sources to prevent indoor glare while tuning color temperatures and output creates serene nocturnal vistas.
The Impact of Tsubo-Gardens in Compact Urban Housing
In densely built urban sites where neighbors crowd close, tsubo-gardens pull the outdoors inward to establish a private connection to nature. Even when large yards are impossible, placing a small courtyard in a line of sight allows residents to view greenery from indoors. Because courtyards consume floor area that could otherwise be rooms or storage, balancing site conditions is vital.
Connecting Tsubo-Gardens with Bathrooms and Restrooms
Facing a tsubo-garden toward bathrooms or restrooms creates serene spaces where occupants can view greenery through windows while blocking external sightlines. In bathrooms, window placement and privacy screens achieve daylighting without sacrificing privacy. Adding small windows to restrooms invites natural light and garden views.
Maintenance Considerations (Cleaning and Fallen Leaves) in Tsubo-Gardens
Because tsubo-gardens are walled by buildings, wind-blown leaves are less likely to escape, but foliage and debris can accumulate inside. Because drains and sumps easily collect debris, detailing accessible, easily cleaned perimeters is essential. Daily maintenance routines—including pruning and leaf collection—must be factored in.
Selecting Plant Species That Express Four Seasons
Even within small tsubo-gardens, combining deciduous and evergreen trees creates dynamic seasonal changes. Deciduous trees offer fresh spring greens, autumn foliage, and winter branching silhouettes, while evergreens retain winter color. Selecting species that match sunlight, airflow, and root limits ensures long-term vitality.
Material Selection for Courtyards That Embrace Aging
Stone and timber exposed to weather and sunlight naturally weather and shift in color. Living plants like moss similarly alter the landscape across seasons and microclimates. Evaluating materials not just on pristine initial conditions, but on how they mature over time, creates gardens that age gracefully alongside the home.
Illuminating Dark Rooms via Tsubo-Garden Daylighting
Core building spaces and deep interior rooms struggle to capture daylight compared to exterior walls. Installing a tsubo-garden and punching openings toward it is an effective daylighting strategy. Using light-colored surface materials on surrounding floors and walls helps bounce light indoors, though performance varies by courtyard scale, orientation, and window placement.
Flexibility in Tsubo-Garden Planning for Future Lifestyle Shifts
Tsubo-gardens can be easily transformed as family structures or preferences shift by simply revising plantings and material layouts. Because tree growth demands periodic pruning or replanting, planning with future maintenance in mind is key. Ensuring accessible zones and drain inspections guarantees a courtyard remains a joy for years.



 White House|Key Points for Home Building
 Resort-Style Home|Introduction to Examples by Floor Plan & Room Type
 Stylish Studios|Key Points for Home Building
 Glass-Enclosed Residences|Introduction to Architecture Firms
 Homes Featuring Courtyards|Key Points for Home Building
 Homes Featuring Traditional Tea Rooms|Key Points for Home Building