
Save Photos You Love Just tap '♡'. Whether you know your style or are just starting, begin by freely collecting the seeds of your ideal home.
'Auto-Analysis' to Decode Your Sensibility Analyzes preferences from your saved photos. Uncover your 'true ideal' by visualizing the tastes you couldn't put into words.
Discover Professionals through Diagnosis Find experts who match your sensibilities. Explore their philosophies and projects to find a partner who shares your values.
Experience Your Ideal through Events Join open houses or events hosted by experts you like. Deepen your trust and peace of mind by experiencing actual spaces.
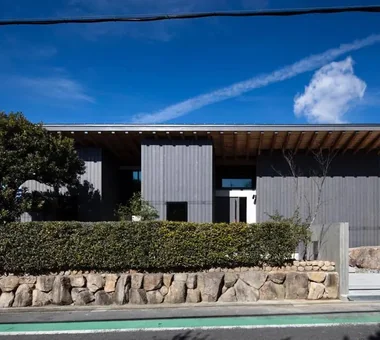
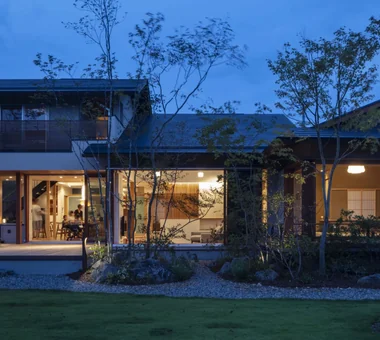
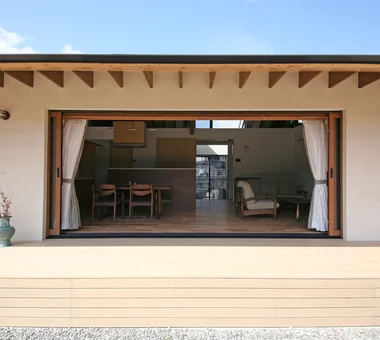
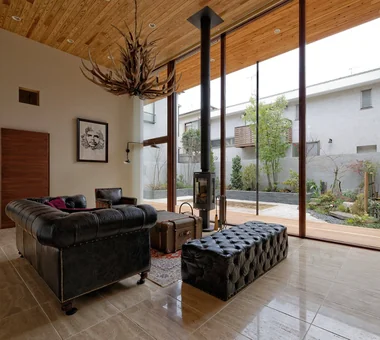
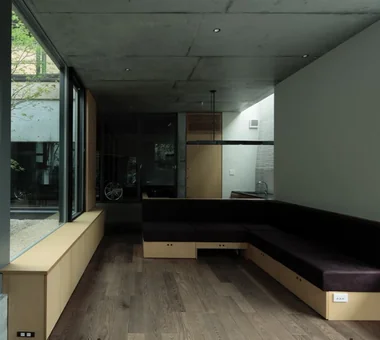
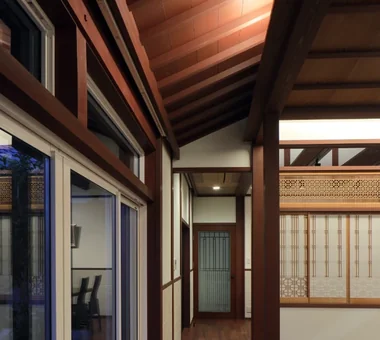
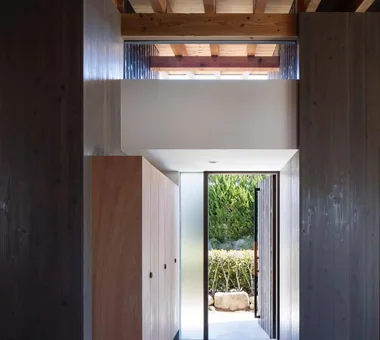
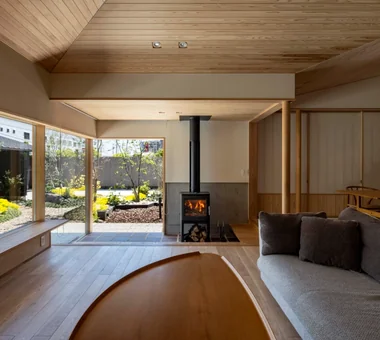
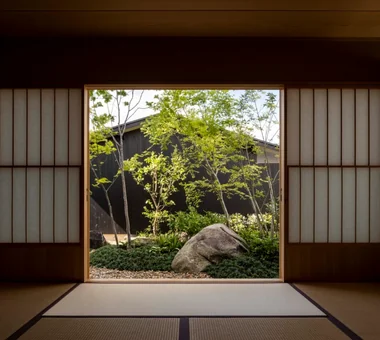
House in Tondabayashi|Approach Kumi Inoue Architects 2-6-15 Kuwazu, Higashisumiyoshi-ku, Osaka City, Osaka Prefecture Privacy Exposed Beam Exposed rafters Authentic Garden Japanese Modern Calm Presence Capturing Light Wood Siding
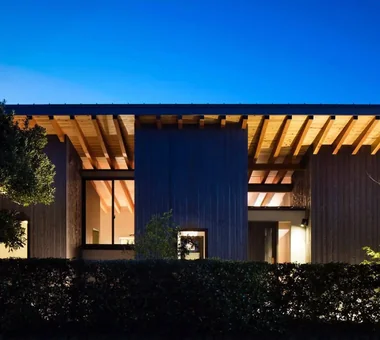
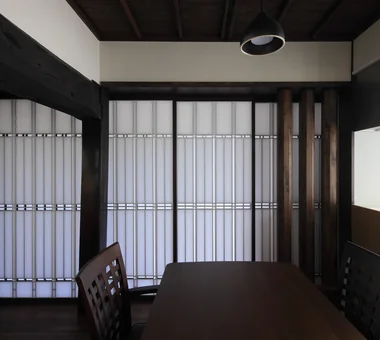
House in Tokushima — Parent Household: A Two-Generation Residence Connected by a Through Doma|Japanese-style room Tokuhiro Norimatsu Architect 2nd Floor, Okada Building, 2-25 Tsurumai Higashi-cho, Nara City, Nara Prefecture, Japan Passage Doma Engawa Wooden Sash Shoji Authentic Garden Luxury home Proportion Calm Presence
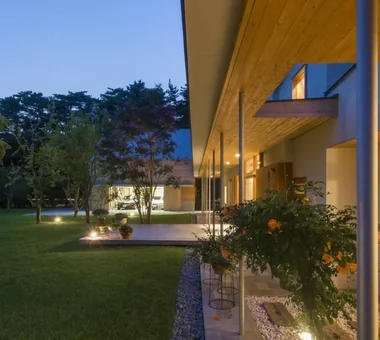
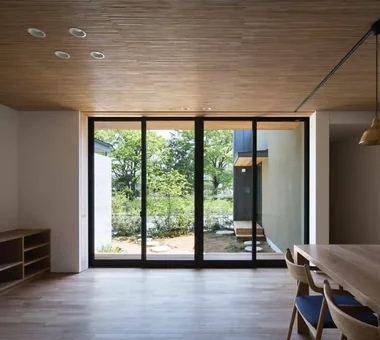
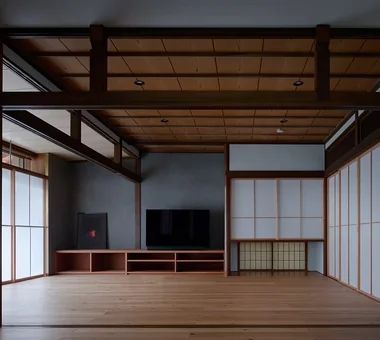
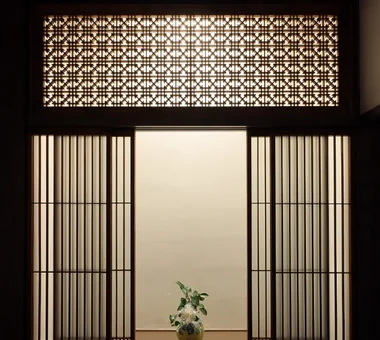
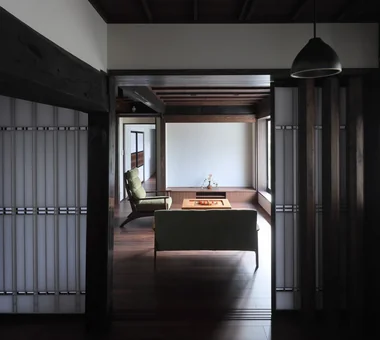
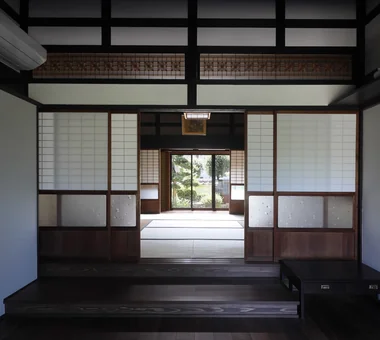
By finishing the ante-room floor of the tatami room with tatami, it invites a sensibility appropriate to the washitsu (Japanese-style room). Tokuhiro Norimatsu Architect 2nd Floor, Okada Building, 2-25 Tsurumai Higashi-cho, Nara City, Nara Prefecture, Japan Atelier High Sidelight Gallery Wall Authentic Garden Tsubo Garden Japanese Modern Gallery
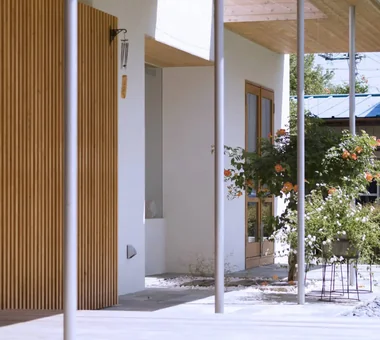
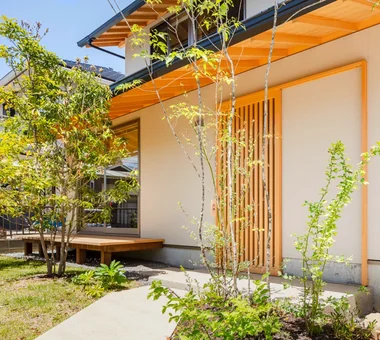
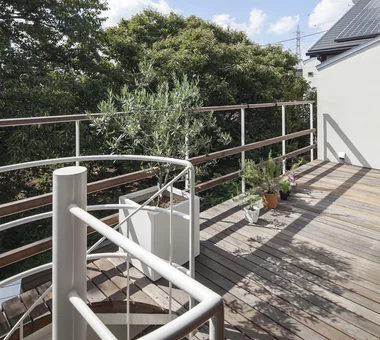
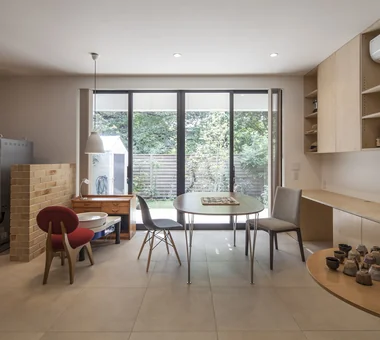
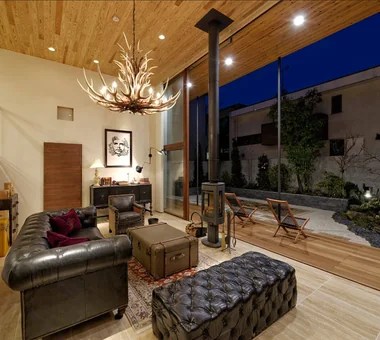
Stepping out onto the deck terrace from the LDK grants exclusive views of the sky and greenery. Archiplace 502 Palm House Hatsudai, 1-20-2 Honmachi, Shibuya-ku, Tokyo Terrace Borrowed Scenery Authentic Garden Circulation Flow Spiral Staircase Living with Plants Atelier-House ResidentialWithAtelier CirculationFlow Terrace BorrowedScenery
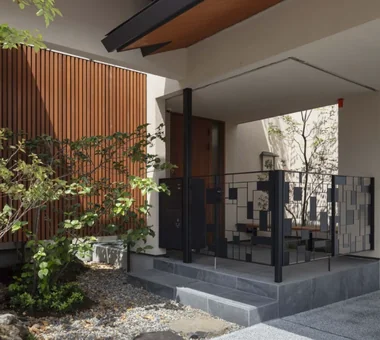
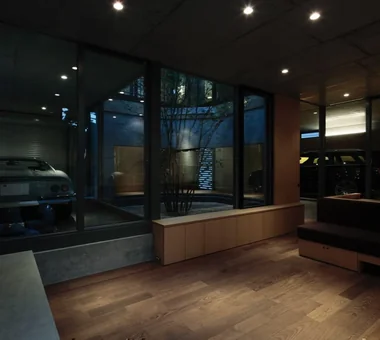
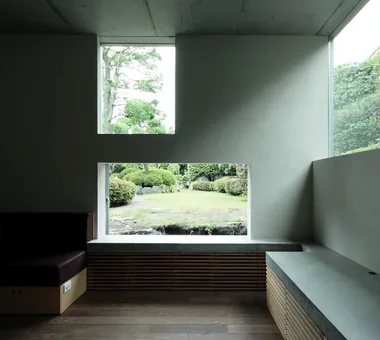
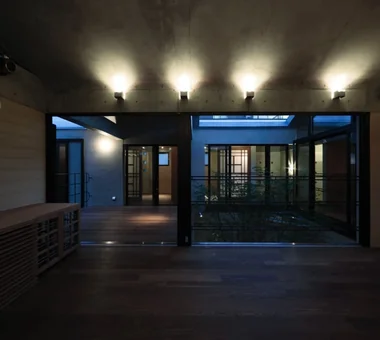
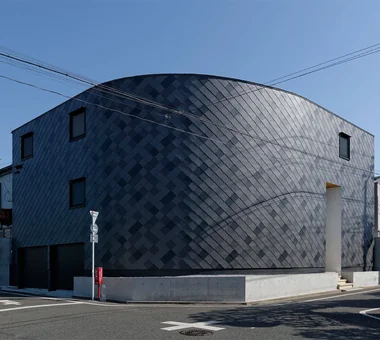
House in Toyonaka 2|Approach Kumi Inoue Architects 2-6-15 Kuwazu, Higashisumiyoshi-ku, Osaka City, Osaka Prefecture Void Black House Borrowed Scenery Authentic Garden Sense of Openness Calm Presence Capturing Light
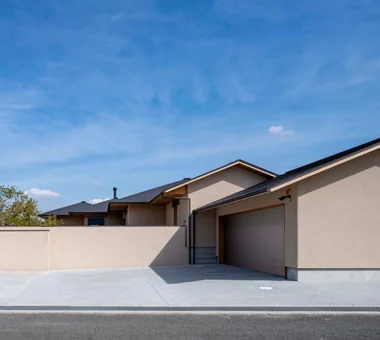
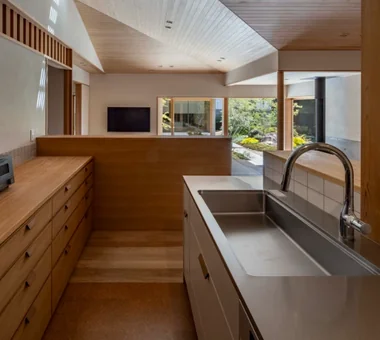
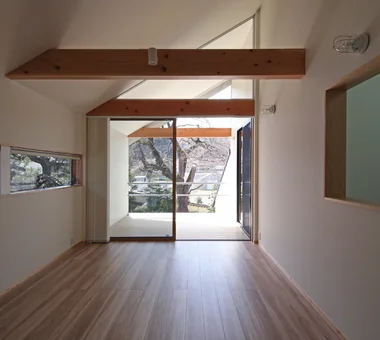
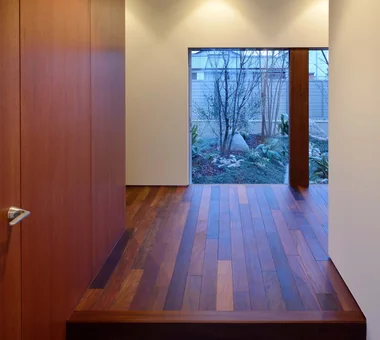
Entrance with a high ceiling following the roof slope; flooring of solid oak Archiplace 502 Palm House Hatsudai, 1-20-2 Honmachi, Shibuya-ku, Tokyo Terrace Continuous Window Two-Family House Exposed Beam Wooden Sash Authentic Garden Japanese Modern Wood Deck Outdoor Living Inner Balcony ScenicViews MultiGenerationalHome WoodenSashes Garden Terrace
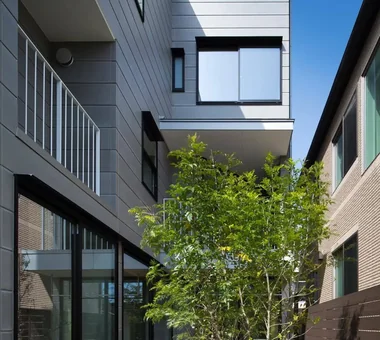
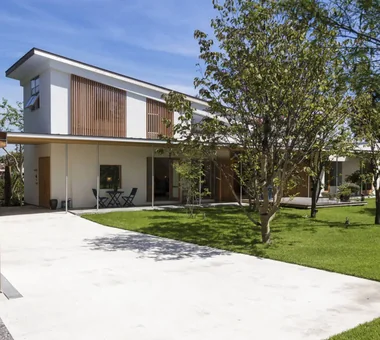
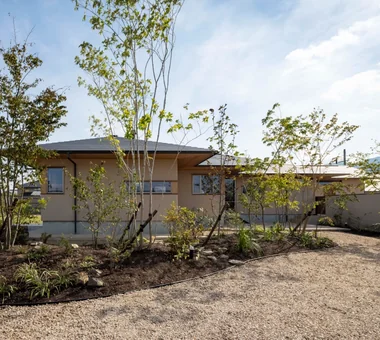
House in Tomio|Exterior Kumi Inoue Architects 2-6-15 Kuwazu, Higashisumiyoshi-ku, Osaka City, Osaka Prefecture Void Entrance Doma Continuous Window Large Opening Exposed Beam Harmony Authentic Garden Open House Natural Modern Wood Deck Capturing Light Atelier-House DoubleHeightSpace WoodDeck Atelier OpenHouse