Save Photos You Love Just tap '♡'. Whether you know your style or are just starting, begin by freely collecting the seeds of your ideal home.
'Auto-Analysis' to Decode Your Sensibility Analyzes preferences from your saved photos. Uncover your 'true ideal' by visualizing the tastes you couldn't put into words.
Discover Professionals through Diagnosis Find experts who match your sensibilities. Explore their philosophies and projects to find a partner who shares your values.
Experience Your Ideal through Events Join open houses or events hosted by experts you like. Deepen your trust and peace of mind by experiencing actual spaces.
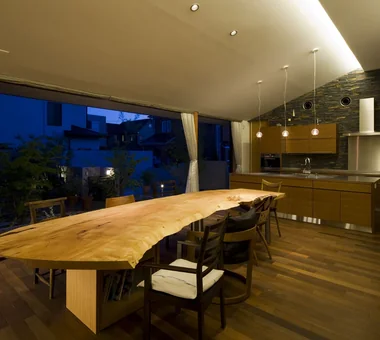
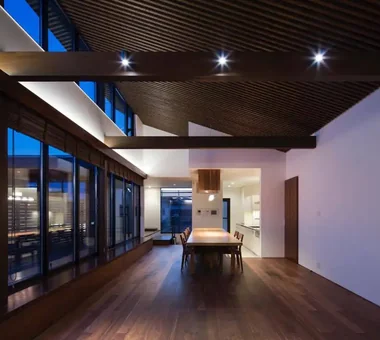
Living Room at night Masahiko Sawamura Architect and Associates Room 902, Famille Kamichoja-machi, 22-9, 2-chome Shimoru, Kamichoja-machi, Higashihorikawa-dori, Kamigyo-ku, Kyoto, Kyoto Prefecture, Japan Island Kitchen Natural Garden Wood Texture Natural Modern Single-Story House Scandinavian Interior Wooden Sash Living with Plants Eaves Space Built-in Garage Audio Room
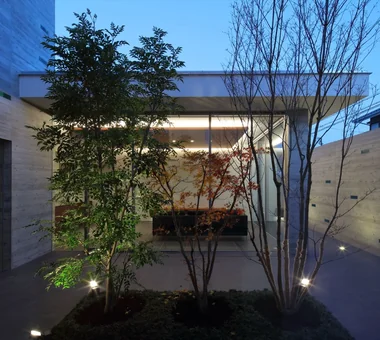
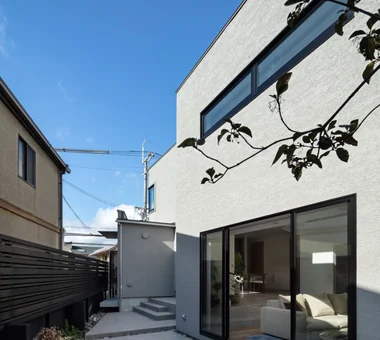
Exterior view of the courtyard Masahiko Sawamura Architect and Associates Room 902, Famille Kamichoja-machi, 22-9, 2-chome Shimoru, Kamichoja-machi, Higashihorikawa-dori, Kamigyo-ku, Kyoto, Kyoto Prefecture, Japan Island Kitchen Proportion Closed to Outside, Open to Inside Courtyard Simple Life Natural Materials Simple Modern Steel Staircase Capturing Light Built-in Garage AudioRoom
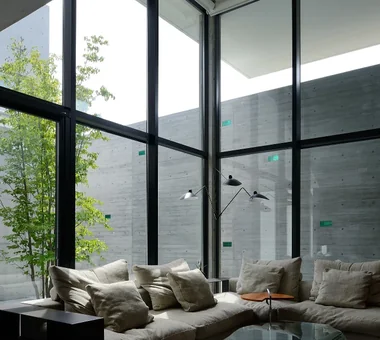
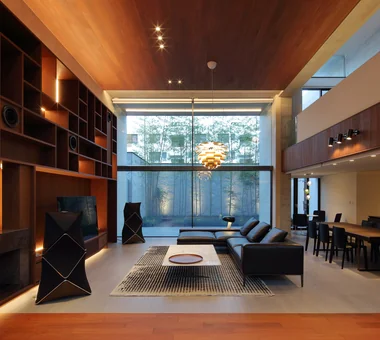
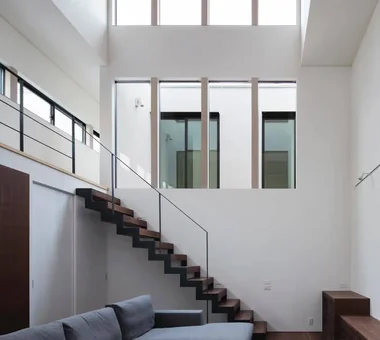
Living room Masahiko Sawamura Architect and Associates Room 902, Famille Kamichoja-machi, 22-9, 2-chome Shimoru, Kamichoja-machi, Higashihorikawa-dori, Kamigyo-ku, Kyoto, Kyoto Prefecture, Japan Hidden Storage Proportion Closed to Outside, Open to Inside Visual Control Luxury Modern Calm Presence Music Room Exposed Concrete Capturing Light Built-in Garage audio room
View of the courtyard from the living room Masahiko Sawamura Architect and Associates Room 902, Famille Kamichoja-machi, 22-9, 2-chome Shimoru, Kamichoja-machi, Higashihorikawa-dori, Kamigyo-ku, Kyoto, Kyoto Prefecture, Japan Island Kitchen Void Large Opening Closed to Outside, Open to Inside Wood Texture Luxury Modern Calm Presence Circulation Flow Built-in Garage Luxury home ResortStyle
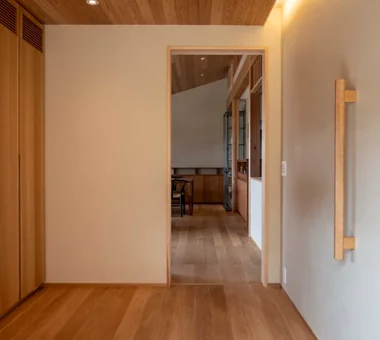
House in Higashi-Ikoma II — Final Residence Overlooking a Rammed-Earth Wall|Entrance hall Tokuhiro Norimatsu Architect 2nd Floor, Okada Building, 2-25 Tsurumai Higashi-cho, Nara City, Nara Prefecture, Japan Forever Home Wood Plank Ceiling Aging Gracefully Calm Presence Japanese House Wet-Engawa Built-in Garage
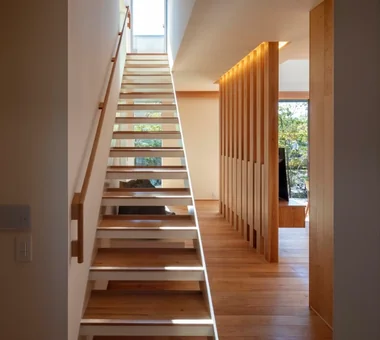
Radiant Green Residence|Stairs Naoko Matsumoto Architects & Associates 1304 Park Front Nakano Arai Yakushi, 5-5-10 Arai, Nakano-ku, Tokyo, Japan Tsubo Garden Void Large Opening Natural Garden Home Theater Lattice Workspace Wooden Sash Living with Plants Built-in Garage
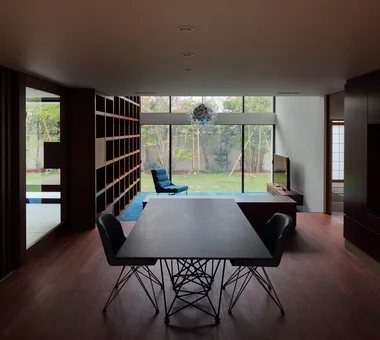
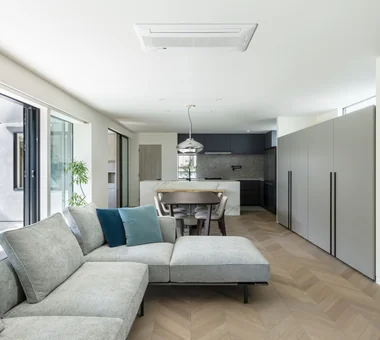
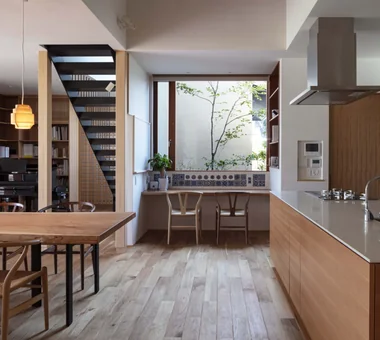
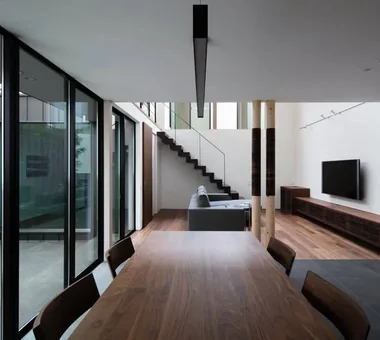
View from the dining area toward the living room Masahiko Sawamura Architect and Associates Room 902, Famille Kamichoja-machi, 22-9, 2-chome Shimoru, Kamichoja-machi, Higashihorikawa-dori, Kamigyo-ku, Kyoto, Kyoto Prefecture, Japan Island Kitchen Closed to Outside, Open to Inside Wood Texture Luxury Modern Calm Presence Resort Style Workspace Breezy House Built-in Garage Luxury home Audio Room
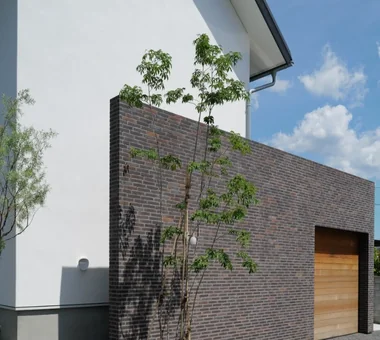
A Home Overlooking the Courtyard Like a Painting|Exterior AITOHUS Co., Ltd. 6-6-1 Otsukanishi, Asaminami Ward, Hiroshima City, Hiroshima Prefecture, Japan Outdoor Living Open Kitchen Natural Garden Natural Modern Brick Scandinavian Interior Wooden Sash Living with Plants Terrace Built-in Garage
View of the living room from the courtyard Masahiko Sawamura Architect and Associates Room 902, Famille Kamichoja-machi, 22-9, 2-chome Shimoru, Kamichoja-machi, Higashihorikawa-dori, Kamigyo-ku, Kyoto, Kyoto Prefecture, Japan Island Kitchen Proportion Closed to Outside, Open to Inside Courtyard Simple Life Natural Materials Simple Modern Steel Staircase Capturing Light Built-in Garage AudioRoom
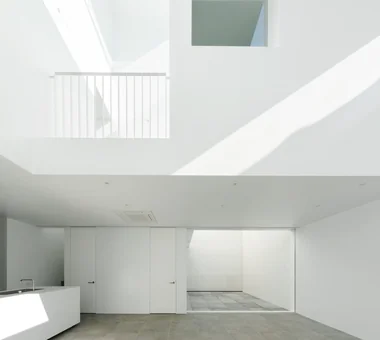
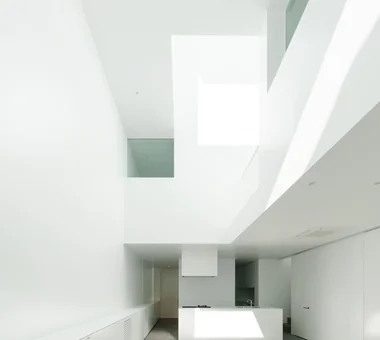
A dynamic spatial composition where the two-story and three-story atriums overlap with a deliberate offset 「ha」 hosaka hironobu architect associate 3-8-9 Oji, Kita-ku, Tokyo Island Kitchen Hidden Storage Proportion Borrowed Scenery White House Bath Court Light Court Built-in Garage Built-inGarage IslandKitchen BorrowedScenery WhiteHouse
House in Higashikori|LDK Abax Architects 203 Higashi-Shin Building, 1-7-12 Awaza, Nishi-ku, Osaka City, Osaka Prefecture Built-in Kitchen Natural Garden Closed to Outside, Open to Inside Calm Presence Hotel-like Resort Style Custom-built vanity Built-in Garage Luxury home Built-inGarage ClosedOutsideOpenInside ResortStyle
Garage House of Slanted Light|Study Yosuke Tomiya Architectural Design Co., Ltd. 4-8, 16-chome, 5-jo, Shinkawa, Kita-ku, Sapporo, Hokkaido Wood Texture Natural Modern Lattice Exposed Beam Solid Wood Built-in Garage
House in Higashikori|Exterior Abax Architects 203 Higashi-Shin Building, 1-7-12 Awaza, Nishi-ku, Osaka City, Osaka Prefecture Built-in Kitchen Natural Garden Closed to Outside, Open to Inside Calm Presence Hotel-like Resort Style Custom-built vanity Built-in Garage Luxury home Built-inGarage ClosedOutsideOpenInside ResortStyle
Garage House of Slanted Light|LDK Yosuke Tomiya Architectural Design Co., Ltd. 4-8, 16-chome, 5-jo, Shinkawa, Kita-ku, Sapporo, Hokkaido Wood Texture Natural Modern Lattice Exposed Beam Solid Wood Built-in Garage
A Home Overlooking the Courtyard Like a Painting|Garage AITOHUS Co., Ltd. 6-6-1 Otsukanishi, Asaminami Ward, Hiroshima City, Hiroshima Prefecture, Japan Outdoor Living Open Kitchen Natural Garden Natural Modern Brick Scandinavian Interior Wooden Sash Living with Plants Terrace Built-in Garage
The courtyard opens partially toward the street side with fiber grating installed to prevent cats from escaping. Archiplace 502 Palm House Hatsudai, 1-20-2 Honmachi, Shibuya-ku, Tokyo Outdoor Living Large Opening Dog Run Living with Dogs and Cats Cat Steps Simple Modern Bath Court Pet Space Built-in Garage Powder Room
House in Fukushima|Garage Abax Architects 203 Higashi-Shin Building, 1-7-12 Awaza, Nishi-ku, Osaka City, Osaka Prefecture Forever Home Glazed Wall Home Theater Urban House Viewing Garage Capturing Light Natural Light Indoor Plants Built-in Garage Built-inGarage HomeTheater NaturalLight
Residence in Ryugasaki|LDK Naoko Matsumoto Architects & Associates 1304 Park Front Nakano Arai Yakushi, 5-5-10 Arai, Nakano-ku, Tokyo, Japan Proportion Piano Open House Japanese Modern Lattice Wooden Sash Wet-Engawa Terrace Authentic Garden Built-in Garage Luxury home
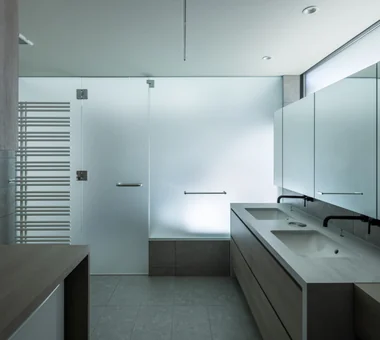
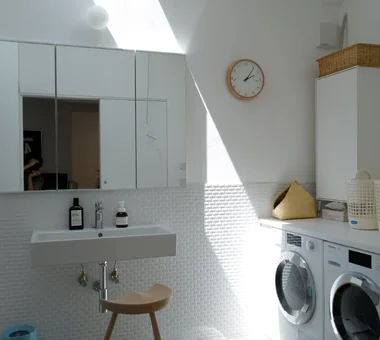
House in Higashikori|Lavatory Abax Architects 203 Higashi-Shin Building, 1-7-12 Awaza, Nishi-ku, Osaka City, Osaka Prefecture Built-in Kitchen Natural Garden Closed to Outside, Open to Inside Calm Presence Hotel-like Resort Style Custom-built vanity Built-in Garage Luxury home Built-inGarage ClosedOutsideOpenInside ResortStyle
The entrance foyer is actively used with desks and sofas placed within. Kumi Inoue Architects 2-6-15 Kuwazu, Higashisumiyoshi-ku, Osaka City, Osaka Prefecture Reclaimed Wood Skip Floor Garage House Antique Furniture Narrow House Capturing Light Built-in Garage GarageHouse BuiltInGarage AntiqueFurniture SplitLevelFloor CompactHousing
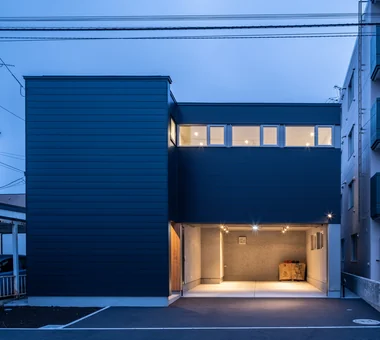
Duet House|Exterior Yosuke Tomiya Architectural Design Co., Ltd. 4-8, 16-chome, 5-jo, Shinkawa, Kita-ku, Sapporo, Hokkaido Built-in Kitchen High Airtightness and High Insulation DIY ZEH Capturing Light Built-in Garage
House in Koshien|Approach Abax Architects 203 Higashi-Shin Building, 1-7-12 Awaza, Nishi-ku, Osaka City, Osaka Prefecture Tsubo Garden Void Large Opening Closed to Outside, Open to Inside Calm Presence Lattice Hotel-like Wooden Sash Capturing Light Built-in Garage Built-inGarage ClosedOutsideOpenInside WoodenSash Atrium
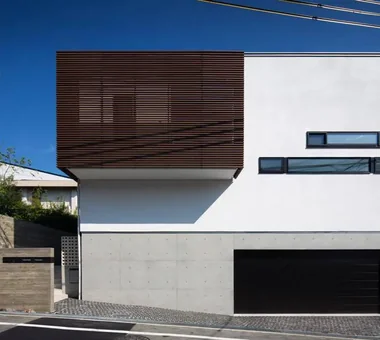
Makizukadai House, Sakai|Exterior Kumi Inoue Architects 2-6-15 Kuwazu, Higashisumiyoshi-ku, Osaka City, Osaka Prefecture Large Opening Skip Floor White House Calm Presence Continuous Window Japanese Modern Lattice Hotel-like Built-in Garage Luxury home
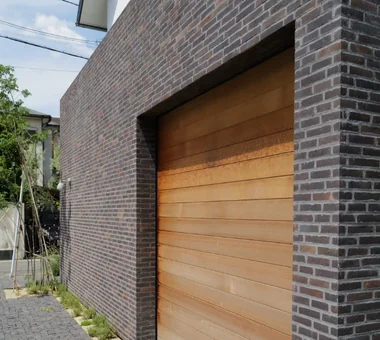
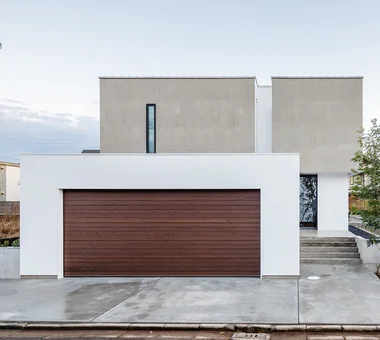
The wooden overslider garage door adds warmth to the exterior facade KICHI ARCHITECTURAL DESIGN 4-6-3 Kenkyu Gakuen, Tsukuba City, Ibaraki Prefecture, Japan Inner Balcony Built-in Kitchen Closed to Outside, Open to Inside Courtyard Built-in Furniture Simple Modern Custom-built vanity Built-in Garage
Makizukadai House, Sakai|LDK Kumi Inoue Architects 2-6-15 Kuwazu, Higashisumiyoshi-ku, Osaka City, Osaka Prefecture Large Opening Skip Floor White House Calm Presence Continuous Window Japanese Modern Lattice Hotel-like Built-in Garage Luxury home
House of Takai|Living Room Kumi Inoue Architects 2-6-15 Kuwazu, Higashisumiyoshi-ku, Osaka City, Osaka Prefecture Void Sense of Openness Monotone Closed to Outside, Open to Inside Continuous Window Steel Staircase Natural Light Terrace Built-in Garage
House on Midori Hill|Courtyard Abax Architects 203 Higashi-Shin Building, 1-7-12 Awaza, Nishi-ku, Osaka City, Osaka Prefecture Void Outdoor Living Natural Garden Picture Window Closed to Outside, Open to Inside Hotel-like Simple Modern Built-in Garage Built-in Garage Closed to Outside, Open to Inside Atrium
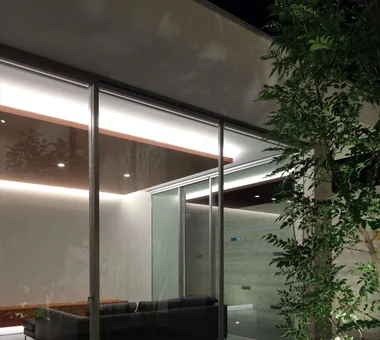
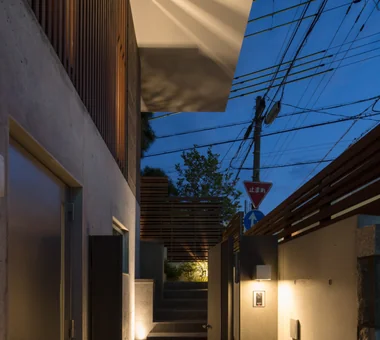
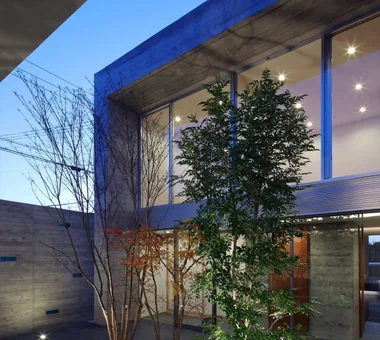
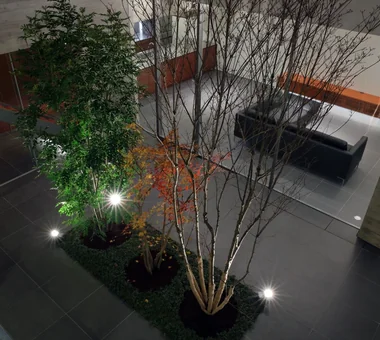
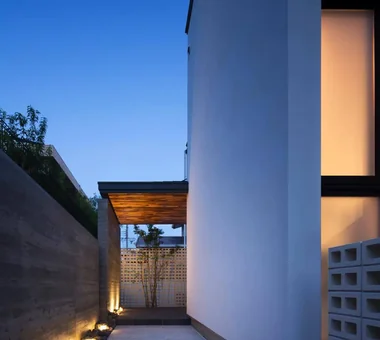
Nighttime exterior view of the courtyard Masahiko Sawamura Architect and Associates Room 902, Famille Kamichoja-machi, 22-9, 2-chome Shimoru, Kamichoja-machi, Higashihorikawa-dori, Kamigyo-ku, Kyoto, Kyoto Prefecture, Japan Island Kitchen Proportion Closed to Outside, Open to Inside Courtyard Simple Life Natural Materials Simple Modern Steel Staircase Capturing Light Built-in Garage AudioRoom
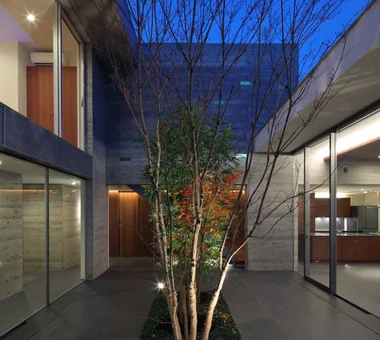
Nighttime exterior view of the courtyard and living room Masahiko Sawamura Architect and Associates Room 902, Famille Kamichoja-machi, 22-9, 2-chome Shimoru, Kamichoja-machi, Higashihorikawa-dori, Kamigyo-ku, Kyoto, Kyoto Prefecture, Japan Island Kitchen Proportion Closed to Outside, Open to Inside Courtyard Simple Life Natural Materials Simple Modern Steel Staircase Capturing Light Built-in Garage AudioRoom
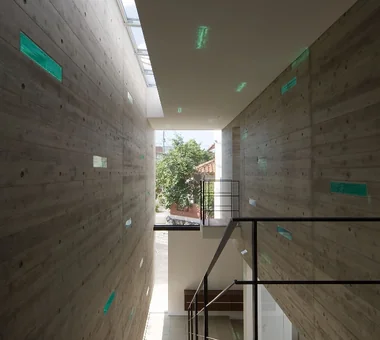
Entry staircase Masahiko Sawamura Architect and Associates Room 902, Famille Kamichoja-machi, 22-9, 2-chome Shimoru, Kamichoja-machi, Higashihorikawa-dori, Kamigyo-ku, Kyoto, Kyoto Prefecture, Japan Island Kitchen Proportion Closed to Outside, Open to Inside Two-Family House Luxury Modern Steel Staircase Exposed Concrete Capturing Light Circulation Flow Built-in Garage
House in Fukushima|Hobby room Abax Architects 203 Higashi-Shin Building, 1-7-12 Awaza, Nishi-ku, Osaka City, Osaka Prefecture Forever Home Glazed Wall Home Theater Urban House Viewing Garage Capturing Light Natural Light Indoor Plants Built-in Garage Built-inGarage HomeTheater NaturalLight
A Home Overlooking the Courtyard Like a Painting|Lavatory AITOHUS Co., Ltd. 6-6-1 Otsukanishi, Asaminami Ward, Hiroshima City, Hiroshima Prefecture, Japan Outdoor Living Open Kitchen Natural Garden Natural Modern Brick Scandinavian Interior Wooden Sash Living with Plants Terrace Built-in Garage
yakh|LDK 「ha」 hosaka hironobu architect associate 3-8-9 Oji, Kita-ku, Tokyo Island Kitchen Hidden Storage Proportion Borrowed Scenery White House Bath Court Light Court Built-in Garage Built-inGarage IslandKitchen BorrowedScenery WhiteHouse
House in Higashitezukayama|Terrace Abax Architects 203 Higashi-Shin Building, 1-7-12 Awaza, Nishi-ku, Osaka City, Osaka Prefecture Borrowed Scenery Water Basin Urban House Hotel-like Simple Modern Steel Staircase Capturing Light Built-in Garage UrbanResidence BorrowedScenery ReflectingPool BuiltInGarage
Entrance Masahiko Sawamura Architect and Associates Room 902, Famille Kamichoja-machi, 22-9, 2-chome Shimoru, Kamichoja-machi, Higashihorikawa-dori, Kamigyo-ku, Kyoto, Kyoto Prefecture, Japan Island Kitchen Closed to Outside, Open to Inside Wood Texture Luxury Modern Calm Presence Resort Style Workspace Breezy House Built-in Garage Luxury home Audio Room
Radiant Green Residence|Study Naoko Matsumoto Architects & Associates 1304 Park Front Nakano Arai Yakushi, 5-5-10 Arai, Nakano-ku, Tokyo, Japan Tsubo Garden Void Large Opening Natural Garden Home Theater Lattice Workspace Wooden Sash Living with Plants Built-in Garage
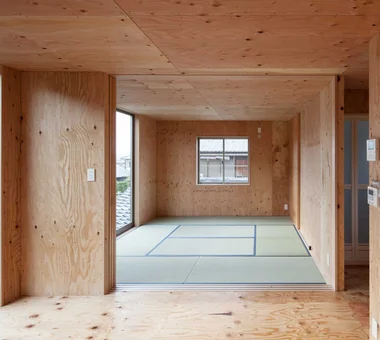
Walls, ceilings, joinery and stairs are all constructed from softwood plywood. Yoshihiro Yamamoto Architects Associates 302, Zeniya Honpo Main Building, 14-6 Ishigatsujichō, Tennōji-ku, Osaka Forever Home Bike Garage Compact House House with Doma Garage House Narrow House Inner Garage Entrance Doma Galvalume Steel Sheet Built-in Garage lowcost shed smallhouse softwoodplywood
House of Takai|LDK Kumi Inoue Architects 2-6-15 Kuwazu, Higashisumiyoshi-ku, Osaka City, Osaka Prefecture Void Sense of Openness Monotone Closed to Outside, Open to Inside Continuous Window Steel Staircase Natural Light Terrace Built-in Garage
House in Higashikori|Study Abax Architects 203 Higashi-Shin Building, 1-7-12 Awaza, Nishi-ku, Osaka City, Osaka Prefecture Built-in Kitchen Natural Garden Closed to Outside, Open to Inside Calm Presence Hotel-like Resort Style Custom-built vanity Built-in Garage Luxury home Built-inGarage ClosedOutsideOpenInside ResortStyle
Garage House of Slanted Light|Exterior Yosuke Tomiya Architectural Design Co., Ltd. 4-8, 16-chome, 5-jo, Shinkawa, Kita-ku, Sapporo, Hokkaido Wood Texture Natural Modern Lattice Exposed Beam Solid Wood Built-in Garage
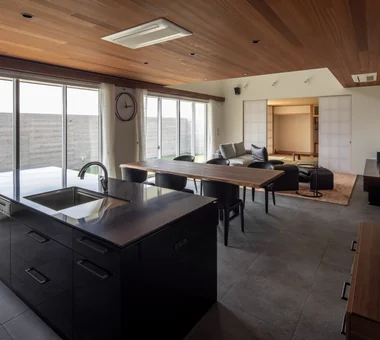
Kitchen-dining Masahiko Sawamura Architect and Associates Room 902, Famille Kamichoja-machi, 22-9, 2-chome Shimoru, Kamichoja-machi, Higashihorikawa-dori, Kamigyo-ku, Kyoto, Kyoto Prefecture, Japan Soundproof Room Island Kitchen Proportion Natural Modern Natural Materials Home Gym Capturing Light Generational Home Built-in Garage Luxury home AudioRoom
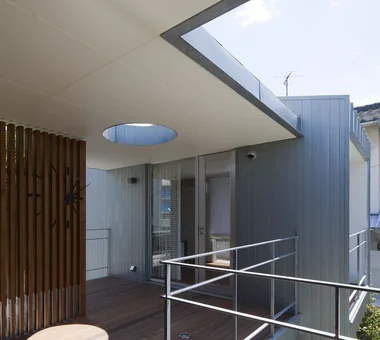
Terrace Masahiko Sawamura Architect and Associates Room 902, Famille Kamichoja-machi, 22-9, 2-chome Shimoru, Kamichoja-machi, Higashihorikawa-dori, Kamigyo-ku, Kyoto, Kyoto Prefecture, Japan Island Kitchen Natural Garden Wood Texture Natural Modern Single-Story House Scandinavian Interior Wooden Sash Living with Plants Eaves Space Built-in Garage Audio Room
Nighttime exterior view of the courtyard Masahiko Sawamura Architect and Associates Room 902, Famille Kamichoja-machi, 22-9, 2-chome Shimoru, Kamichoja-machi, Higashihorikawa-dori, Kamigyo-ku, Kyoto, Kyoto Prefecture, Japan Island Kitchen Proportion Closed to Outside, Open to Inside Courtyard Simple Life Natural Materials Simple Modern Steel Staircase Capturing Light Built-in Garage AudioRoom
Makizukadai House, Sakai|Approach Kumi Inoue Architects 2-6-15 Kuwazu, Higashisumiyoshi-ku, Osaka City, Osaka Prefecture Large Opening Skip Floor White House Calm Presence Continuous Window Japanese Modern Lattice Hotel-like Built-in Garage Luxury home
House on Midori Hill|Living Room Abax Architects 203 Higashi-Shin Building, 1-7-12 Awaza, Nishi-ku, Osaka City, Osaka Prefecture Void Outdoor Living Natural Garden Picture Window Closed to Outside, Open to Inside Hotel-like Simple Modern Built-in Garage Built-in Garage Closed to Outside, Open to Inside Atrium
House in Higashitezukayama|Living Room Abax Architects 203 Higashi-Shin Building, 1-7-12 Awaza, Nishi-ku, Osaka City, Osaka Prefecture Borrowed Scenery Water Basin Urban House Hotel-like Simple Modern Steel Staircase Capturing Light Built-in Garage UrbanResidence BorrowedScenery ReflectingPool BuiltInGarage
Makizukadai House, Sakai|Lavatory Kumi Inoue Architects 2-6-15 Kuwazu, Higashisumiyoshi-ku, Osaka City, Osaka Prefecture Large Opening Skip Floor White House Calm Presence Continuous Window Japanese Modern Lattice Hotel-like Built-in Garage Luxury home
Garage House of Slanted Light|Bedroom Yosuke Tomiya Architectural Design Co., Ltd. 4-8, 16-chome, 5-jo, Shinkawa, Kita-ku, Sapporo, Hokkaido Wood Texture Natural Modern Lattice Exposed Beam Solid Wood Built-in Garage