
Save Photos You Love Just tap '♡'. Whether you know your style or are just starting, begin by freely collecting the seeds of your ideal home.
'Auto-Analysis' to Decode Your Sensibility Analyzes preferences from your saved photos. Uncover your 'true ideal' by visualizing the tastes you couldn't put into words.
Discover Professionals through Diagnosis Find experts who match your sensibilities. Explore their philosophies and projects to find a partner who shares your values.
Experience Your Ideal through Events Join open houses or events hosted by experts you like. Deepen your trust and peace of mind by experiencing actual spaces.
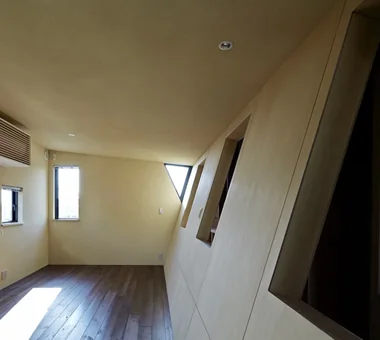
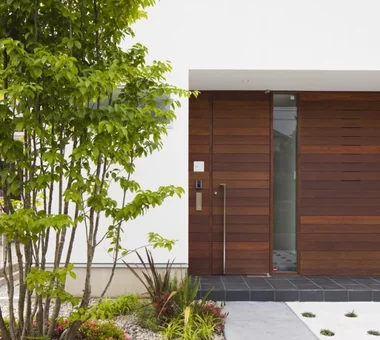
A tranquil space created by planting trees and ground cover that cast shade against a wooden paneled wall, complemented by a built-in wooden bench. Archiplace 502 Palm House Hatsudai, 1-20-2 Honmachi, Shibuya-ku, Tokyo Scenic View Wood Plank Ceiling Corner Window Terrace Soundproof Room Two-Family House Built-in Kitchen Inner Garage Continuous Window TwoFamilyHouse Terrace SoundproofRoom IndoorGarage
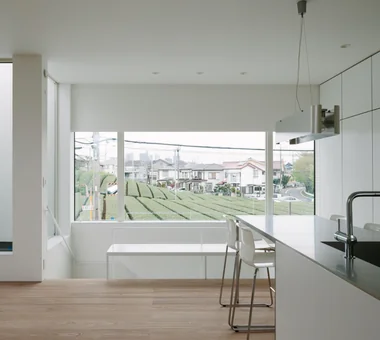
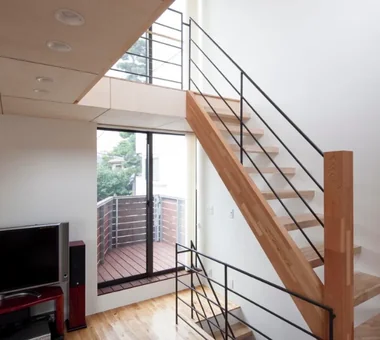
Sunset Wellmina|Atrium Abax Architects 203 Higashi-Shin Building, 1-7-12 Awaza, Nishi-ku, Osaka City, Osaka Prefecture House with Doma Inner Balcony Second House Spiral Staircase Exposed rafters Built-in Kitchen Beach House Simple Modern SecondHouse ExposedBeams SpiralStaircase

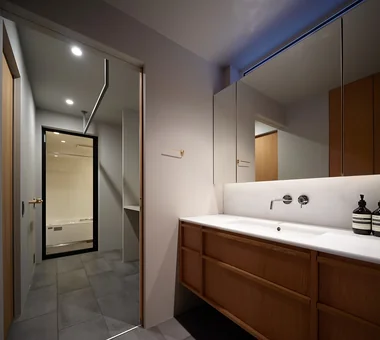
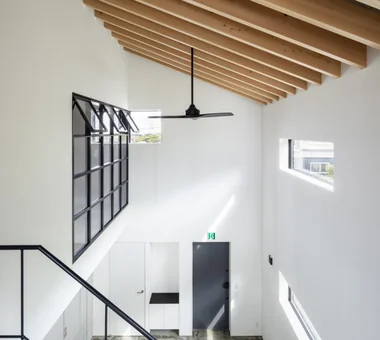
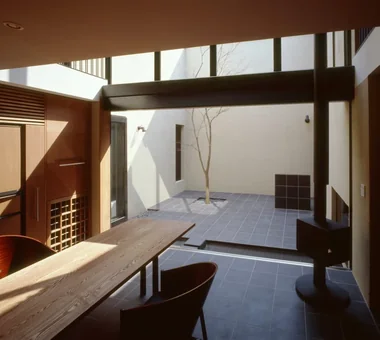
Space House|Lavatory KICHI ARCHITECTURAL DESIGN 4-6-3 Kenkyu Gakuen, Tsukuba City, Ibaraki Prefecture, Japan Closed to Outside, Open to Inside Inner Balcony Custom-built vanity Built-in Kitchen Built-in Furniture Built-in Garage Simple Modern Courtyard
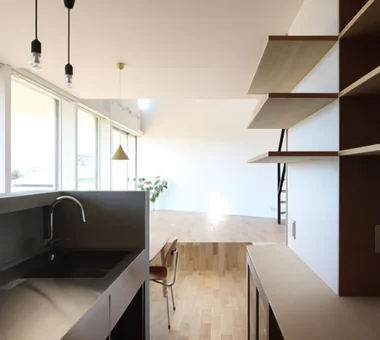
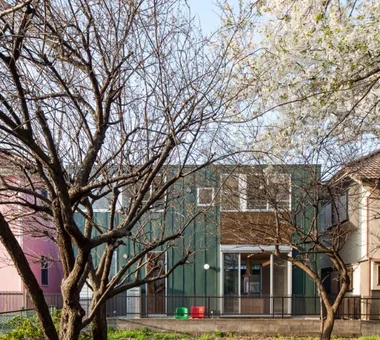
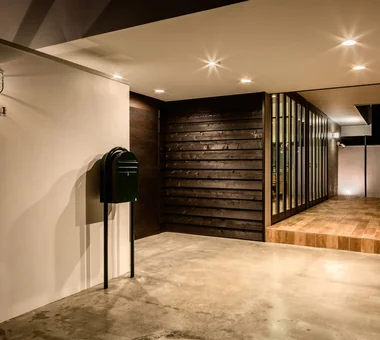
House in Takarazuka|Entrance hall Coo Planning 201, M'S Kyomachibori Building, 1-7-17 Kyomachibori, Nishi-ku, Osaka City, Osaka Prefecture Terrace Wood Texture Custom-built vanity Built-in Kitchen Sloped Site Irregular Site Natural Modern Corner Lot Skip Floor SkipFloor Terrace SlopedSite
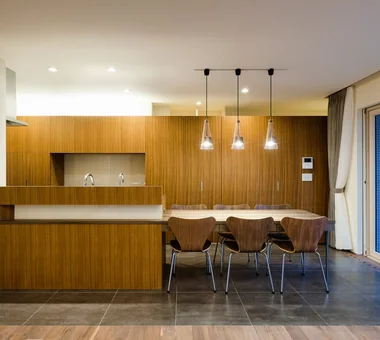
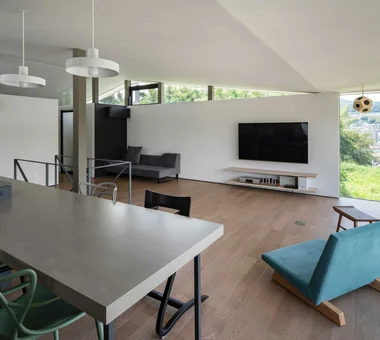
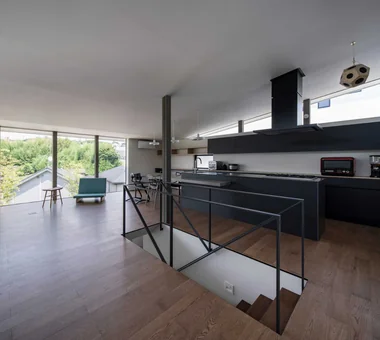
The mortar-finished kitchen and dining table impart a contemporary character to the interior space. KICHI ARCHITECTURAL DESIGN 4-6-3 Kenkyu Gakuen, Tsukuba City, Ibaraki Prefecture, Japan White House Steel Staircase Closed to Outside, Open to Inside Terrace Large Opening Built-in Kitchen Continuous Window Hotel-like Courtyard Parallel Kitchen & Dining CentralCourtyard IslandKitchen ClosedToOutsideOpenToInside

House with a corridor Yoshihiro Yamamoto Architects Associates 302, Zeniya Honpo Main Building, 14-6 Ishigatsujichō, Tennōji-ku, Osaka Independent Kitchen Renovation Natural Materials Custom Kitchen Built-in Kitchen Skeleton Remodeling Luxury Modern Island Kitchen Circulation Flow Simple Modern Renovation DetachedHouseRenovation LargeLDK CustomKitchen Luxury
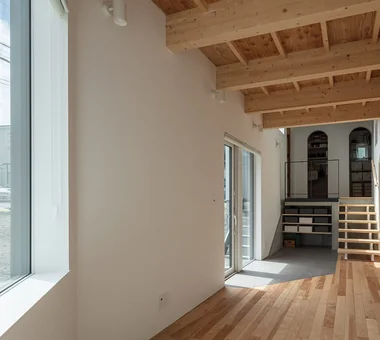
Duet House|LDK Yosuke Tomiya Architectural Design Co., Ltd. 4-8, 16-chome, 5-jo, Shinkawa, Kita-ku, Sapporo, Hokkaido ZEH DIY Capturing Light Built-in Kitchen Built-in Garage High Airtightness and High Insulation