
Qurasuki
Image Room Tour Project Event List Column
Favorites
Image
Room Tour
Project
Event
Professional
Lifestyle Diagnosis
The Slow-Living in Harmony with Nature Type
The Open to Light and Wind Type
The Private Courtyard for Inner Peace Type
The Mobility and Travel-Loving Garage Type
The Simple and Functional Minimalist Type
The Japanese Modern Fusion Type
The Antique and Story-Filled Living Type
The Art and Creation-Loving Creator Type
The DIY Life-Building Practitioner Type
The Music and Culture Immersion Type
The Cooking and Wine-Loving Gourmet Type
The Health-Conscious Fitness Type
The Living with Pets as Partners Type
The Urban Stylish Type
The Work-Life Integration Type
The Sea and Scenery-Loving Resort Type
The Industrial Design-Inspired Type
The Secret Hideout Hobbyist Type
Personal Color Diagnosis
Warm Spring
Cool Summer
Warm Autumn
Cool Winter
Translated automatically
日本語 (ja) 简体中文 (zh-hans) 繁體中文 (zh-hant) English (en)
Login
User Registration
Publish
Use
Advertise with Us
Frequently Asked Questions
Announcements
Operations
  • creative-space
  • contemporary
  • minimal
  • antique
  • Resort
  • car
  • concrete
  • home-garden
  • cat
  • wood-stove
  • cleaning
  • simple
  • scenery
  • japanese tea ceremony
  • reading
  • wood
  • glass
  • movie
  • pet
  • Doma
  • Compact
  • japanese-style
  • relaxation
  • ecology
  • nature
  • cooking
  • gardening
  • music-listening
  • sea
  • bike
  • performance
  • modern
  • natural-light
  • courtyard
  • one-story-house
  • dog
  • design
  • outdoor
  • pottery
  • furniture
  • Workspace
  • art
  • Industrial
  • nordic-design
  • fitness
  • All
  • Exterior
  • Garage
  • Terrace
  • Courtyard
  • LDK
  • Living Room
  • Dining Area
  • Kitchen
  • Atrium
  • Soundproof room
  • Japanese-style room
  • Study
  • Storage
  • Approach
  • Entrance hall
  • Stairs
  • Corridor
  • Lavatory
  • Toilet
  • Bathroom
  • Bedroom
  • Children's Room
  • Loft
  • Garden
  • Hobby room
  • Atelier
  • Shop
  • House with a Built-in Kitchen
  • Start Diagnosis
  • |
  • Room Tour
  • Project
  • Event
  • Column
  • -

    House with a Built-in Kitchen

    Custom carpenter-built kitchens creating unified interior aesthetics and personalized functionality that ages gracefully. Introducing built-in kitchen residential examples.

    View project photos for House with a Built-in Kitchen.

    Follow your intuition to save photos that catch your eye. Explore spatial designs to uncover implicit preferences you haven't yet put into words.

    Find Architectural Projects for House with a Built-in Kitchen

  • House in Toda|House with a Built-in Kitchen|LDK|Custom-built house

    House in Toda|LDK

    Architecture Firm:KASA ARCHITECTS
    KASA ARCHITECTS
    2-21-2-1S Fuda, Chofu City, Tokyo
    Closed to Outside, Open to Inside
    Built-in Kitchen
    Outdoor Living
    Exposed rafters
    Wood Deck
    Wooden Sash
    Void
    Inner Garage
    Continuous Window
    Pellet Stove
    InnerGarage
    Courtyard
    PelletStove
    WoodDeck
  • Circle House|House with a Built-in Kitchen|Exterior|Custom-built house

    Circle House|Exterior

    Architecture Firm:KICHI ARCHITECTURAL DESIGN
    KICHI ARCHITECTURAL DESIGN
    4-6-3 Kenkyu Gakuen, Tsukuba City, Ibaraki Prefecture, Japan
    Closed to Outside, Open to Inside
    Built-in Kitchen
    Parallel Kitchen & Dining
    Steel Staircase
    Hotel-like
    Courtyard
    Continuous Window
    White House
    Terrace
    Large Opening
    CentralCourtyard
    IslandKitchen
    ClosedToOutsideOpenToInside
  • vida|House with a Built-in Kitchen|Stairs|Custom-built house

    vida|Stairs

    Architecture Firm:*studioLOOP Architects
    *studioLOOP Architects
    3-8-4 Asahino, Itakura-machi, Ora-gun, Gunma Prefecture
    Built-in Kitchen
    Hidden Storage
    Borrowed Scenery
    Narrow House
    Proportion
    White House
    Second-Floor Living
  • House in Shirokane|House with a Built-in Kitchen|Living Room|Custom-built house

    House in Shirokane|Living Room

    Architecture Firm:Takayoshi Nakamura Architects & Associates
    Takayoshi Nakamura Architects & Associates
    4-26-27 Utsukushigaoka, Aoba-ku, Yokohama, Kanagawa
    Doma Storage
    Built-in Kitchen
    Simple Modern
    Parallel Kitchen & Dining
    Borrowed Scenery
    Custom-built vanity
    Toplight
    Skeleton Staircase
    Terrace
    Bike Garage
  • House I in Utsukushigaoka Nishi|House with a Built-in Kitchen|Japanese-style room|Custom-built house

    House I in Utsukushigaoka Nishi|Japanese-style room

    Architecture Firm:Takayoshi Nakamura Architects & Associates
    Takayoshi Nakamura Architects & Associates
    4-26-27 Utsukushigaoka, Aoba-ku, Yokohama, Kanagawa
    Flexible Partition
    Built-in Kitchen
    Gallery
    Outdoor Living
    Wood Deck
    Balcony
    Living with Cats
    Island Kitchen
    Second-Floor Living
    Workspace
  • A Residence with a Wood-Burning Stove|House with a Built-in Kitchen|Entrance hall|Custom-built house

    A Residence with a Wood-Burning Stove|Entrance hall

    Architecture Firm:Tatsumi Negishi Architectural Studio
    Tatsumi Negishi Architectural Studio
    532-5 Nakazawa, Hidaka City, Saitama Prefecture, Japan
    Capturing Light
    Built-in Kitchen
    Exposed rafters
    Exposed Beam
    Wood-Burning Stove
    Lattice
    Toplight
    High Sidelight
    WoodBurningStove
    Courtyard
    CustomKitchen
  • A Residence Embracing the Cherry Blossom Avenue|House with a Built-in Kitchen|Stairs|Custom-built house

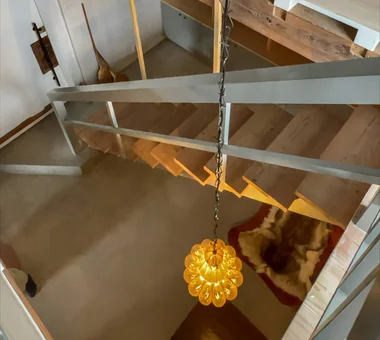
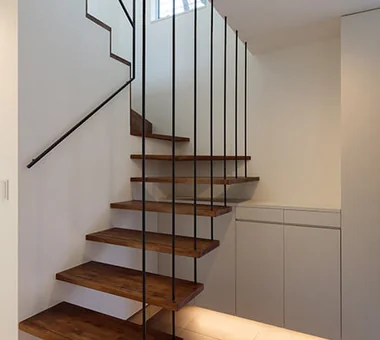
    The staircase to the second floor is suspended by tension rods, creating a sense of lightness and spatial expansion.

    Architecture Firm:Archiplace
    Archiplace
    502 Palm House Hatsudai, 1-20-2 Honmachi, Shibuya-ku, Tokyo
    Built-in Kitchen
    Simple Modern
    Wood Deck
    Borrowed Scenery
    Picture Window
    Inner Balcony
    One-Room Space
    Inner Garage
    Terrace
    Second-Floor Living
    BorrowedScenery
    Terrace
    WoodDeck
    IndoorGarage
  • House on Kataokayama | Living beneath a large roof spanning the terrace.|House with a Built-in Kitchen|Entrance hall|Custom-built house

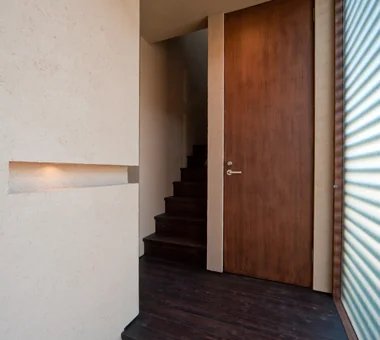
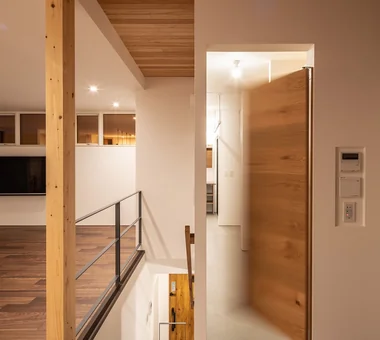
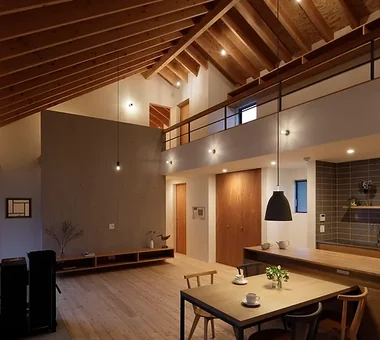
    From the closed entrance to the open-plan living/dining/kitchen. There is virtually no step between the doma (earthen-floor entry) and the LDK.

    Architecture Firm:Yoshihiro Yamamoto Architects Associates
    Yoshihiro Yamamoto Architects Associates
    302, Zeniya Honpo Main Building, 14-6 Ishigatsujichō, Tennōji-ku, Osaka
    Built-in Kitchen
    Minimal Life
    Simple Modern
    Sense of Openness
    Monotone
    Circulation Flow
    Simple Life
    Black House
    Island Kitchen
    hillside
    sloped_site
    custom_kitchen
    home_with_cat
    irregular_lot
  • there|House with a Built-in Kitchen|Corridor|Custom-built house

    there|Corridor

    Architecture Firm:*studioLOOP Architects
    *studioLOOP Architects
    3-8-4 Asahino, Itakura-machi, Ora-gun, Gunma Prefecture
    Built-in Kitchen
    Outdoor Living
    Simple Modern
    Steel Staircase
    Wall Bookshelf
    Atelier-House
    Scenic View
    House with Doma
    Terrace
    Large Opening
  • Light-Gathering House|House with a Built-in Kitchen|Courtyard|Custom-built house

    The plan positions of the V-shaped walls are staggered between the first and second floors and arranged in a plinth-like manner to better receive southern light

    Architecture Firm:Yosuke Tomiya Architectural Design Co., Ltd.
    Yosuke Tomiya Architectural Design Co., Ltd.
    4-8, 16-chome, 5-jo, Shinkawa, Kita-ku, Sapporo, Hokkaido
    Built-in Kitchen
    Outdoor Living
    Energy-Saving House
    Family closet
    Parallel Kitchen & Dining
    Study corner
    High Airtightness and High Insulation
    Terrace
    Curved Wall
    Large Opening
  • Ichikawa House|House with a Built-in Kitchen|Exterior|Custom-built house

    Ichikawa House|Exterior

    Architecture Firm:Takayoshi Nakamura Architects & Associates
    Takayoshi Nakamura Architects & Associates
    4-26-27 Utsukushigaoka, Aoba-ku, Yokohama, Kanagawa
    Built-in Kitchen
    Outdoor Living
    DIY
    Parallel Kitchen & Dining
    Wood Deck
    Built-in Garage
    Two-Family House
    Terrace
    Workspace
  • A Residence Uniting Two Independent Households|House with a Built-in Kitchen|Bedroom|Custom-built house

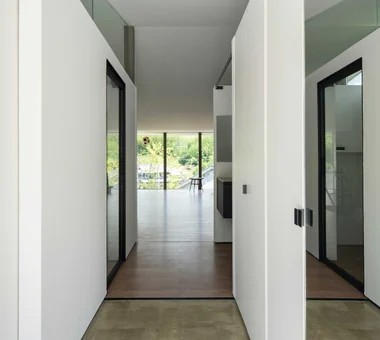
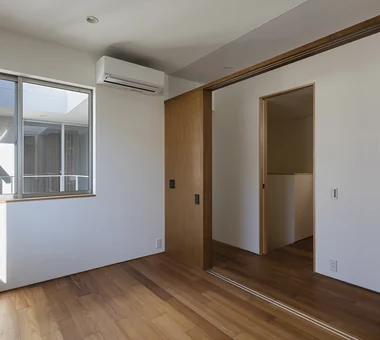
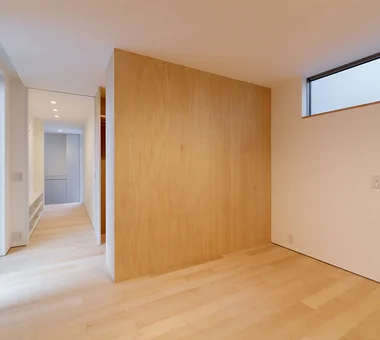
    The parents’ bedroom is separated by sliding doors that integrate seamlessly with the corridor, adjacent to the hall housing the elevator and staircase.

    Architecture Firm:Archiplace
    Archiplace
    502 Palm House Hatsudai, 1-20-2 Honmachi, Shibuya-ku, Tokyo
    Built-in Kitchen
    Soundproof Room
    Scenic View
    Corner Window
    Wood Plank Ceiling
    Inner Garage
    Continuous Window
    Two-Family House
    Terrace
    TwoFamilyHouse
    Terrace
    SoundproofRoom
    IndoorGarage
  • Duet House|House with a Built-in Kitchen|Corridor|Custom-built house

    Duet House|Corridor

    Architecture Firm:Yosuke Tomiya Architectural Design Co., Ltd.
    Yosuke Tomiya Architectural Design Co., Ltd.
    4-8, 16-chome, 5-jo, Shinkawa, Kita-ku, Sapporo, Hokkaido
    Capturing Light
    Built-in Kitchen
    DIY
    ZEH
    High Airtightness and High Insulation
    Built-in Garage
  • Black Box - Shibuya H|House with a Built-in Kitchen|Courtyard|Custom-built house

    Black Box - Shibuya H|Courtyard

    Architecture Firm:Takeshi Hirobe Architects
    Takeshi Hirobe Architects
    1-13-2 Suwa, Takatsu-ku, Kawasaki, Kanagawa, Japan
    Capturing Light
    Doma Kitchen
    Built-in Kitchen
    Outdoor Living
    Symbolic Tree
    Living with a Dog
    Water Basin
    Void
    Pet-Friendly Doma
    Workspace
  • Clip Box|House with a Built-in Kitchen|Study|Custom-built house

    Clip Box|Study

    Architecture Firm:KICHI ARCHITECTURAL DESIGN
    KICHI ARCHITECTURAL DESIGN
    4-6-3 Kenkyu Gakuen, Tsukuba City, Ibaraki Prefecture, Japan
    Capturing Light
    Closed to Outside, Open to Inside
    Built-in Kitchen
    Simple Modern
    Symbolic Tree
    Hotel-like
    Custom-built vanity
    Courtyard
    Second-Floor Living
    Courtyard
    Balcony
    SecondFloorLivingRoom
    ClosedToOutsideOpenToInside
  • Chigasaki O House|House with a Built-in Kitchen|LDK|Custom-built house

    Chigasaki O House|LDK

    Architecture Firm:Takayoshi Nakamura Architects & Associates
    Takayoshi Nakamura Architects & Associates
    4-26-27 Utsukushigaoka, Aoba-ku, Yokohama, Kanagawa
    Built-in Kitchen
    Outdoor Living
    Open-Air Bath
    DIY
    Balcony
    Picture Window
    Built-in Garage
    Glass-Walled Garage
    Second-Floor Living
    Large Opening
  • House in Saku|House with a Built-in Kitchen|Study|Custom-built house

    House in Saku|Study

    Architecture Firm:KASA ARCHITECTS
    KASA ARCHITECTS
    2-21-2-1S Fuda, Chofu City, Tokyo
    Built-in Kitchen
    Outdoor Living
    Solar Panel
    Japanese Modern
    Exposed Beam
    Custom-built vanity
    Void
    Doma Living
    Workspace
  • A Residence Uniting Two Independent Households|House with a Built-in Kitchen|LDK|Custom-built house

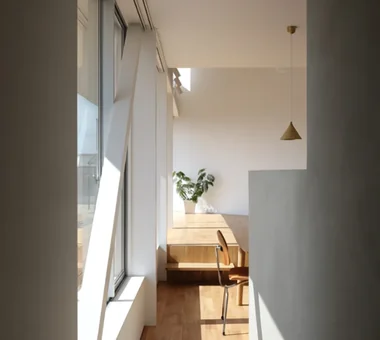
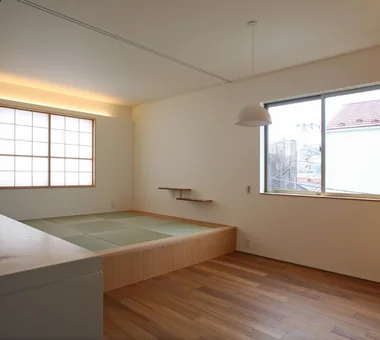
    The third-floor dining kitchen for the parents includes a raised tatami area with storage beneath, doubling as seating.

    Architecture Firm:Archiplace
    Archiplace
    502 Palm House Hatsudai, 1-20-2 Honmachi, Shibuya-ku, Tokyo
    Built-in Kitchen
    Soundproof Room
    Scenic View
    Corner Window
    Wood Plank Ceiling
    Inner Garage
    Continuous Window
    Two-Family House
    Terrace
    TwoFamilyHouse
    Terrace
    SoundproofRoom
    IndoorGarage
  • House in Chigasaki + Max Clean Studio|House with a Built-in Kitchen|Garage|Custom-built house

    House in Chigasaki + Max Clean Studio|Garage

    Architecture Firm:Takayoshi Nakamura Architects & Associates
    Takayoshi Nakamura Architects & Associates
    4-26-27 Utsukushigaoka, Aoba-ku, Yokohama, Kanagawa
    Built-in Kitchen
    Live-Work Integration
    Sense of Openness
    Scenic View
    Picture Window
    One-Room Space
    Void
    Second-Floor Living
    Natural Modern
  • House in Higashikori|House with a Built-in Kitchen|Approach|Custom-built house

    House in Higashikori|Approach

    Architecture Firm:Abax Architects
    Abax Architects
    203 Higashi-Shin Building, 1-7-12 Awaza, Nishi-ku, Osaka City, Osaka Prefecture
    Closed to Outside, Open to Inside
    Built-in Kitchen
    Resort Style
    Luxury home
    Hotel-like
    Custom-built vanity
    Built-in Garage
    Natural Garden
    Calm Presence
    Built-inGarage
    ClosedOutsideOpenInside
    ResortStyle
  • Urata House|House with a Built-in Kitchen|Exterior|Custom-built house

    Urata House|Exterior

    Architecture Firm:Echizen Design Laboratory
    Echizen Design Laboratory
    Edobori Center Building B1, 2-1-1 Edobori, Nishi-ku, Osaka, Osaka
    Built-in Kitchen
    Traditional Japanese House
    Timber Frame
    Reclaimed Wood
    Exposed Beam
    Kominka Restoration
    Built-in Furniture
    Generational Home
    Renovation
    Solid Wood
  • there|House with a Built-in Kitchen|Exterior|Custom-built house

    there|Exterior

    Architecture Firm:*studioLOOP Architects
    *studioLOOP Architects
    3-8-4 Asahino, Itakura-machi, Ora-gun, Gunma Prefecture
    Built-in Kitchen
    Outdoor Living
    Simple Modern
    Steel Staircase
    Wall Bookshelf
    Atelier-House
    Scenic View
    House with Doma
    Terrace
    Large Opening
  • Ichikawa House|House with a Built-in Kitchen|Exterior|Custom-built house

    Ichikawa House|Exterior

    Architecture Firm:Takayoshi Nakamura Architects & Associates
    Takayoshi Nakamura Architects & Associates
    4-26-27 Utsukushigaoka, Aoba-ku, Yokohama, Kanagawa
    Built-in Kitchen
    Outdoor Living
    DIY
    Parallel Kitchen & Dining
    Wood Deck
    Built-in Garage
    Two-Family House
    Terrace
    Workspace
  • House S in Komae|House with a Built-in Kitchen|LDK|Custom-built house

    House S in Komae|LDK

    Architecture Firm:Takayoshi Nakamura Architects & Associates
    Takayoshi Nakamura Architects & Associates
    4-26-27 Utsukushigaoka, Aoba-ku, Yokohama, Kanagawa
    Built-in Kitchen
    Gallery
    Simple Modern
    Wood Deck
    Borrowed Scenery
    Entrance Doma
    Picture Window
    Skeleton Staircase
    Large Opening
  • UEHARA APARTMENT|House with a Built-in Kitchen|Storage|Custom-built house

    UEHARA APARTMENT|Storage

    Architecture Firm:kurachiffon Miki Takiuchi First-Class Architect’s Office
    kurachiffon Miki Takiuchi First-Class Architect’s Office
    2-6-11 Ikenohata, Taito-ku, Tokyo
    Built-in Kitchen
    Optimized Storage
    DIY
    Parallel Kitchen & Dining
    Couple Living
    One-Room Space
    Built-in Furniture
    Apartment Renovation
    Renovation
    Workspace
    ApartmentStyle
  • Shibasaki Residence|House with a Built-in Kitchen|Study|Custom-built house

    Shibasaki Residence|Study

    Architecture Firm:KASA ARCHITECTS
    KASA ARCHITECTS
    2-21-2-1S Fuda, Chofu City, Tokyo
    Built-in Kitchen
    Simple Modern
    Narrow House
    Exposed Beam
    Entrance Doma
    Open House
    Custom-built vanity
    Workspace
    CompactHousing
    OpenHouseConcept
    EntranceDoma
  • Single-story house inhabited by a chair collector|House with a Built-in Kitchen|Dining Area|Custom-built house

    Single-story house inhabited by a chair collector|Dining Area

    Construction company:AITOHUS Co., Ltd.
    AITOHUS Co., Ltd.
    6-6-1 Otsukanishi, Asaminami Ward, Hiroshima City, Hiroshima Prefecture, Japan
    Built-in Kitchen
    Single-Story House
    Borrowed Scenery
    Natural Materials
    Scandinavian Interior
    Sloped Ceiling
    Natural Modern
  • Renovation of a 128-Year-Old Kominka|House with a Built-in Kitchen|Corridor|Custom-built house

    Renovation of a 128-Year-Old Kominka|Corridor

    Architecture Firm:JYU ARCHITECT
    JYU ARCHITECT
    2-19-19 Nakane, Meguro-ku, Tokyo
    Built-in Kitchen
    Handcrafted Texture
    Plaster Wall
    DIY
    Exposed Beam
    Scandinavian Interior
    House with Doma
    Kominka Restoration
    Doma Living
    Japandi
  • A Residence Embracing the Cherry Blossom Avenue|House with a Built-in Kitchen|Bedroom|Custom-built house

    The master bedroom includes a walk-in closet and opens onto a drying terrace through large sliding doors.

    Architecture Firm:Archiplace
    Archiplace
    502 Palm House Hatsudai, 1-20-2 Honmachi, Shibuya-ku, Tokyo
    Built-in Kitchen
    Simple Modern
    Wood Deck
    Borrowed Scenery
    Picture Window
    Inner Balcony
    One-Room Space
    Inner Garage
    Terrace
    Second-Floor Living
    BorrowedScenery
    Terrace
    WoodDeck
    IndoorGarage
  • House I in Utsukushigaoka Nishi|House with a Built-in Kitchen|Japanese-style room|Custom-built house

    House I in Utsukushigaoka Nishi|Japanese-style room

    Architecture Firm:Takayoshi Nakamura Architects & Associates
    Takayoshi Nakamura Architects & Associates
    4-26-27 Utsukushigaoka, Aoba-ku, Yokohama, Kanagawa
    Flexible Partition
    Built-in Kitchen
    Gallery
    Outdoor Living
    Wood Deck
    Balcony
    Living with Cats
    Island Kitchen
    Second-Floor Living
    Workspace
  • Boko & Deko|House with a Built-in Kitchen|Exterior|Custom-built house

    Boko & Deko|Exterior

    Architecture Firm:Mitsuhiro Kojima Architects
    Mitsuhiro Kojima Architects
    426-1-101 Higashisin-machi, Ota City, Gunma Prefecture
    Capturing Light
    Built-in Kitchen
    Hidden Storage
    Wall Storage
    Parallel Kitchen & Dining
    Contemporary
    Privacy
    Void
    Terrace
    Terrace
    WallStorage
    Atrium
    Privacy
  • Tsujido House|House with a Built-in Kitchen|LDK|Custom-built house

    Tsujido House|LDK

    Architecture Firm:Takayoshi Nakamura Architects & Associates
    Takayoshi Nakamura Architects & Associates
    4-26-27 Utsukushigaoka, Aoba-ku, Yokohama, Kanagawa
    Doma Kitchen
    Built-in Kitchen
    Shoes Cloak
    Outdoor Living
    Wood Deck
    Exposed Beam
    Wooden Sash
    Void
    Natural Modern
    Large Opening
  • Clip Box|House with a Built-in Kitchen|Exterior|Custom-built house

    Clip Box|Exterior

    Architecture Firm:KICHI ARCHITECTURAL DESIGN
    KICHI ARCHITECTURAL DESIGN
    4-6-3 Kenkyu Gakuen, Tsukuba City, Ibaraki Prefecture, Japan
    Capturing Light
    Closed to Outside, Open to Inside
    Built-in Kitchen
    Simple Modern
    Symbolic Tree
    Hotel-like
    Custom-built vanity
    Courtyard
    Second-Floor Living
    Courtyard
    Balcony
    SecondFloorLivingRoom
    ClosedToOutsideOpenToInside
  • around|House with a Built-in Kitchen|Dining Area|Custom-built house

    around|Dining Area

    Architecture Firm:*studioLOOP Architects
    *studioLOOP Architects
    3-8-4 Asahino, Itakura-machi, Ora-gun, Gunma Prefecture
    Built-in Kitchen
    Handcrafted Texture
    Steel Staircase
    Iron Details
    Living with a Dog
    Dog Run
    Pet-Friendly Doma
    Workspace
    Large Opening
  • House of Block|House with a Built-in Kitchen|Dining Area|Custom-built house

    House of Block|Dining Area

    Architecture Firm:KICHI ARCHITECTURAL DESIGN
    KICHI ARCHITECTURAL DESIGN
    4-6-3 Kenkyu Gakuen, Tsukuba City, Ibaraki Prefecture, Japan
    Built-in Kitchen
    Simple Modern
    Natural Light
    Custom-built vanity
    Inner Balcony
    Craft Room
    Hobby Space
  • around|House with a Built-in Kitchen|Living Room|Custom-built house

    around|Living Room

    Architecture Firm:*studioLOOP Architects
    *studioLOOP Architects
    3-8-4 Asahino, Itakura-machi, Ora-gun, Gunma Prefecture
    Built-in Kitchen
    Handcrafted Texture
    Steel Staircase
    Iron Details
    Living with a Dog
    Dog Run
    Pet-Friendly Doma
    Workspace
    Large Opening
  • Black Box - Shibuya H|House with a Built-in Kitchen|Dining Area|Custom-built house

    Black Box - Shibuya H|Dining Area

    Architecture Firm:Takeshi Hirobe Architects
    Takeshi Hirobe Architects
    1-13-2 Suwa, Takatsu-ku, Kawasaki, Kanagawa, Japan
    Capturing Light
    Doma Kitchen
    Built-in Kitchen
    Outdoor Living
    Symbolic Tree
    Living with a Dog
    Water Basin
    Void
    Pet-Friendly Doma
    Workspace
  • House on Kataokayama | Living beneath a large roof spanning the terrace.|House with a Built-in Kitchen|Stairs|Custom-built house

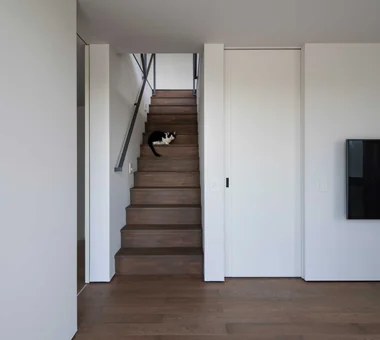
    View back up the stairs from the plaza.

    Architecture Firm:Yoshihiro Yamamoto Architects Associates
    Yoshihiro Yamamoto Architects Associates
    302, Zeniya Honpo Main Building, 14-6 Ishigatsujichō, Tennōji-ku, Osaka
    Built-in Kitchen
    Minimal Life
    Simple Modern
    Sense of Openness
    Monotone
    Circulation Flow
    Simple Life
    Black House
    Island Kitchen
    hillside
    sloped_site
    custom_kitchen
    home_with_cat
    irregular_lot
  • there|House with a Built-in Kitchen|Kitchen|Custom-built house

    there|Kitchen

    Architecture Firm:*studioLOOP Architects
    *studioLOOP Architects
    3-8-4 Asahino, Itakura-machi, Ora-gun, Gunma Prefecture
    Built-in Kitchen
    Outdoor Living
    Simple Modern
    Steel Staircase
    Wall Bookshelf
    Atelier-House
    Scenic View
    House with Doma
    Terrace
    Large Opening
  • A Residence Embracing the Cherry Blossom Avenue|House with a Built-in Kitchen|LDK|Custom-built house

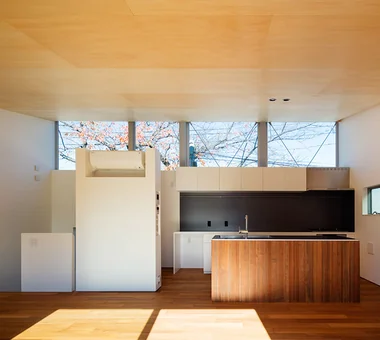
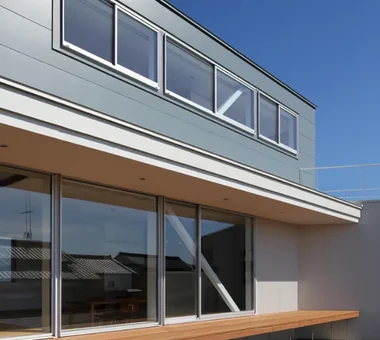
    Steel-framed earthquake-resistant bracing supports the building structure behind the commercial-grade aluminum window frames used in the clerestory.

    Architecture Firm:Archiplace
    Archiplace
    502 Palm House Hatsudai, 1-20-2 Honmachi, Shibuya-ku, Tokyo
    Built-in Kitchen
    Simple Modern
    Wood Deck
    Borrowed Scenery
    Picture Window
    Inner Balcony
    One-Room Space
    Inner Garage
    Terrace
    Second-Floor Living
    BorrowedScenery
    Terrace
    WoodDeck
    IndoorGarage
  • House in Toda|House with a Built-in Kitchen|Exterior|Custom-built house

    House in Toda|Exterior

    Architecture Firm:KASA ARCHITECTS
    KASA ARCHITECTS
    2-21-2-1S Fuda, Chofu City, Tokyo
    Closed to Outside, Open to Inside
    Built-in Kitchen
    Outdoor Living
    Exposed rafters
    Wood Deck
    Wooden Sash
    Void
    Inner Garage
    Continuous Window
    Pellet Stove
    InnerGarage
    Courtyard
    PelletStove
    WoodDeck
  • Duet House|House with a Built-in Kitchen|LDK|Custom-built house

    Duet House|LDK

    Architecture Firm:Yosuke Tomiya Architectural Design Co., Ltd.
    Yosuke Tomiya Architectural Design Co., Ltd.
    4-8, 16-chome, 5-jo, Shinkawa, Kita-ku, Sapporo, Hokkaido
    Capturing Light
    Built-in Kitchen
    DIY
    ZEH
    High Airtightness and High Insulation
    Built-in Garage
  • House in Oba-cho|House with a Built-in Kitchen|Lavatory|Custom-built house

    House in Oba-cho|Lavatory

    Architecture Firm:Takayoshi Nakamura Architects & Associates
    Takayoshi Nakamura Architects & Associates
    4-26-27 Utsukushigaoka, Aoba-ku, Yokohama, Kanagawa
    Built-in Kitchen
    Outdoor Living
    Simple Modern
    Wood Deck
    Borrowed Scenery
    Wood Texture
    Viewing Garage
    Island Kitchen
    Terrace
    Second-Floor Living
  • Single-story house inhabited by a chair collector|House with a Built-in Kitchen|Bathroom|Custom-built house

    Single-story house inhabited by a chair collector|Bathroom

    Construction company:AITOHUS Co., Ltd.
    AITOHUS Co., Ltd.
    6-6-1 Otsukanishi, Asaminami Ward, Hiroshima City, Hiroshima Prefecture, Japan
    Built-in Kitchen
    Single-Story House
    Borrowed Scenery
    Natural Materials
    Scandinavian Interior
    Sloped Ceiling
    Natural Modern
  • Boko & Deko|House with a Built-in Kitchen|Custom-built house

    Boko & Deko

    Architecture Firm:Mitsuhiro Kojima Architects
    Mitsuhiro Kojima Architects
    426-1-101 Higashisin-machi, Ota City, Gunma Prefecture
    Capturing Light
    Built-in Kitchen
    Hidden Storage
    Wall Storage
    Parallel Kitchen & Dining
    Contemporary
    Privacy
    Void
    Terrace
    Terrace
    WallStorage
    Atrium
    Privacy
  • Chigasaki O House|House with a Built-in Kitchen|LDK|Custom-built house

    Chigasaki O House|LDK

    Architecture Firm:Takayoshi Nakamura Architects & Associates
    Takayoshi Nakamura Architects & Associates
    4-26-27 Utsukushigaoka, Aoba-ku, Yokohama, Kanagawa
    Built-in Kitchen
    Outdoor Living
    Open-Air Bath
    DIY
    Balcony
    Picture Window
    Built-in Garage
    Glass-Walled Garage
    Second-Floor Living
    Large Opening
  • Uenoshiba Residence|House with a Built-in Kitchen|LDK|Custom-built house

    Uenoshiba Residence|LDK

    Architecture Firm:Abax Architects
    Abax Architects
    203 Higashi-Shin Building, 1-7-12 Awaza, Nishi-ku, Osaka City, Osaka Prefecture
    Built-in Kitchen
    Scenic View
    Inner Balcony
    Wood Plank Ceiling
    Built-in Furniture
    Second-Floor Living
    Natural Modern
    2FLDK
    Wooden Plank Ceiling
    Custom-Made Furniture
    Bespoke Kitchen
  • A Residence Embracing the Cherry Blossom Avenue|House with a Built-in Kitchen|Japanese-style room|Custom-built house

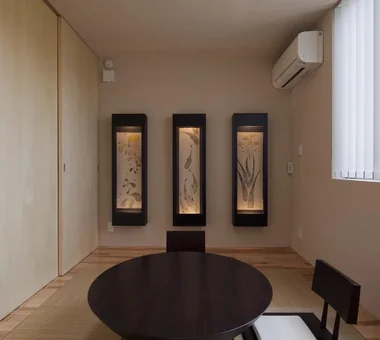
    The multipurpose Japanese-style room, suitable for overnight guests and cherry blossom viewing, features a low window framing a persimmon tree.

    Architecture Firm:Archiplace
    Archiplace
    502 Palm House Hatsudai, 1-20-2 Honmachi, Shibuya-ku, Tokyo
    Built-in Kitchen
    Simple Modern
    Wood Deck
    Borrowed Scenery
    Picture Window
    Inner Balcony
    One-Room Space
    Inner Garage
    Terrace
    Second-Floor Living
    BorrowedScenery
    Terrace
    WoodDeck
    IndoorGarage
  • TOP
  • 〉House with a Built-in Kitchen
Tips for connecting what you love with your home
English
Translated automatically
日本語 (ja) 简体中文 (zh-hans) 繁體中文 (zh-hant) English (en)
  • #Pantry
  • #Capturing Light
  • #Eaves Space
  • #Flexible Partition
  • #Veranda
  • #Architect's Own House
  • #Mountain Cabin
  • #Material Texture
  • #Doma Storage
  • #Doma Kitchen
  • #Closed to Outside, Open to Inside
  • #Built-in Kitchen
  • #Antique Furniture
  • #Shoes Cloak
  • #Minimal Life
  • #Roof terrace
  • #Atelier
  • #Roof Balcony
  • #Handcrafted Texture
  • #Gallery
  • #Utility room
  • #Conversion
  • #Traditional Japanese House
  • #Visual Control
  • #Second House
  • #Flag-Shaped Lot
  • #Slow Life
  • #Resort Style
  • #Open Kitchen

  • #Pergola
  • #Exposed pipework
  • #Face-to-Face Kitchen
  • #Outdoor Living
  • #Timber Frame
  • #Energy-Saving House
  • #Extension

  • Announcements | Architecture Firm | Construction company | Frequently Asked Questions | Column
  • © Qurasuki.All Rights Reserved. | Terms of Service | Privacy | Operations
Please configure your cookie settings.
  • Our website uses cookies to enhance site usability.
  • Some cookies are necessary for the proper functioning of our services.
  • For more details, please refer to Cookie Policy.
  • Accept all cookies
  • Reject non-essential cookies