Save Photos You Love Just tap '♡'. Whether you know your style or are just starting, begin by freely collecting the seeds of your ideal home.
'Auto-Analysis' to Decode Your Sensibility Analyzes preferences from your saved photos. Uncover your 'true ideal' by visualizing the tastes you couldn't put into words.
Discover Professionals through Diagnosis Find experts who match your sensibilities. Explore their philosophies and projects to find a partner who shares your values.
Experience Your Ideal through Events Join open houses or events hosted by experts you like. Deepen your trust and peace of mind by experiencing actual spaces.
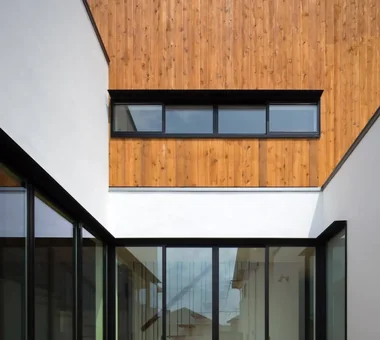
House in Izumi|Courtyard Kumi Inoue Architects 2-6-15 Kuwazu, Higashisumiyoshi-ku, Osaka City, Osaka Prefecture Capturing Light Wood Siding Simple Modern Closed to Outside, Open to Inside Large Opening Sense of Openness Courtyard Wood Plank Ceiling Red cedar
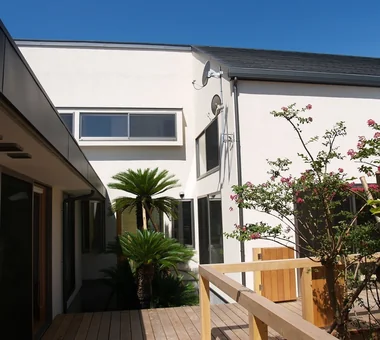
House on the North Side of Chigasaki East Coast|Terrace Tada Architectural Design Office 5-1-3-607 Shonandai, Fujisawa City, Kanagawa Prefecture Natural Modern Natural Materials Wood Deck Capturing Light Closed to Outside, Open to Inside Privacy Two-Family House Courtyard WoodDeck EnclosedOutsideOpenInside TwoGenerationHouse
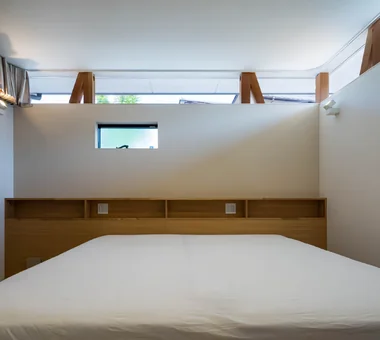
Master bedroom illuminated by light from the high-side windows on the road-facing exterior wall. In-Ex Design Co., Ltd. 4-59 Takanoizumicho, Sakyo Ward, Kyoto City, Kyoto Prefecture Circulation Flow Closed to Outside, Open to Inside EnclosedOutsideOpenInside CirculationFlow
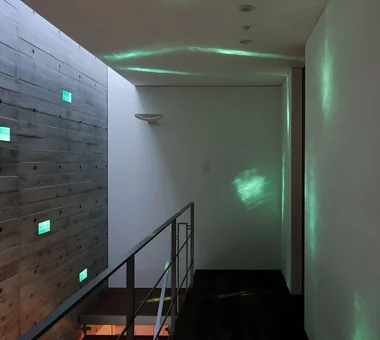
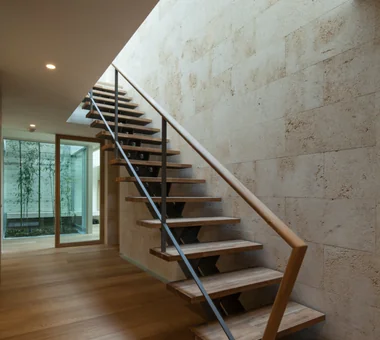
Stair hall Masahiko Sawamura Architect and Associates Room 902, Famille Kamichoja-machi, 22-9, 2-chome Shimoru, Kamichoja-machi, Higashihorikawa-dori, Kamigyo-ku, Kyoto, Kyoto Prefecture, Japan Music Room Capturing Light Calm Presence Visual Control Closed to Outside, Open to Inside Proportion Hidden Storage Exposed Concrete Luxury Modern Built-in Garage audio room
House in Koshien|Stairs Abax Architects 203 Higashi-Shin Building, 1-7-12 Awaza, Nishi-ku, Osaka City, Osaka Prefecture Tsubo Garden Capturing Light Calm Presence Closed to Outside, Open to Inside Large Opening Hotel-like Void Lattice Built-in Garage Wooden Sash Built-inGarage ClosedOutsideOpenInside WoodenSash Atrium
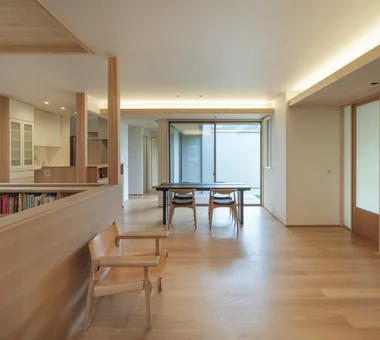
Chiyogaoka House — A spacious, nearby home for the child-rearing generation —|LDK Tokuhiro Norimatsu Architect 2nd Floor, Okada Building, 2-25 Tsurumai Higashi-cho, Nara City, Nara Prefecture, Japan Wood Deck Workspace Closed to Outside, Open to Inside Large Opening Outdoor Living Japanese Modern Courtyard Built-in Garage
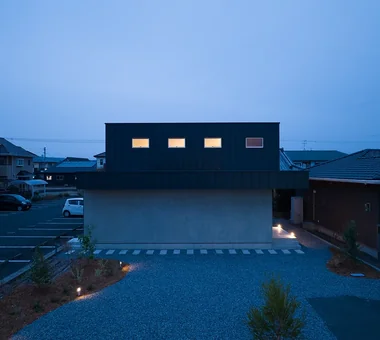
House in Kirishima|Exterior KASA ARCHITECTS 2-21-2-1S Fuda, Chofu City, Tokyo Capturing Light House with Doma Simple Modern Continuous Window Closed to Outside, Open to Inside Outdoor Living Privacy Symbolic Tree Courtyard EnclosedOutwardOpenInward Privacy
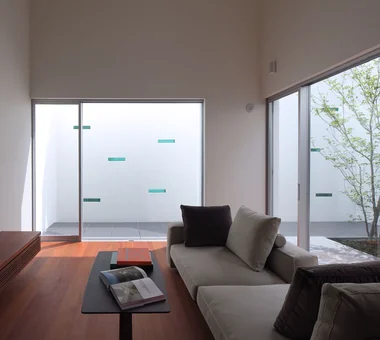
Living room Masahiko Sawamura Architect and Associates Room 902, Famille Kamichoja-machi, 22-9, 2-chome Shimoru, Kamichoja-machi, Higashihorikawa-dori, Kamigyo-ku, Kyoto, Kyoto Prefecture, Japan Tsubo Garden Capturing Light Peninsula Kitchen White House Simple Modern Closed to Outside, Open to Inside Steel Staircase Minimal Life Audio Room