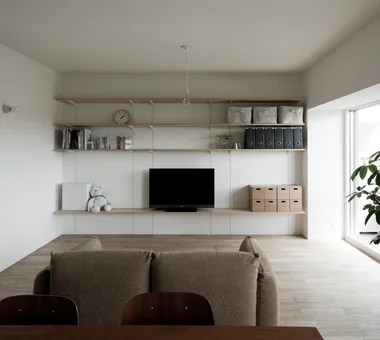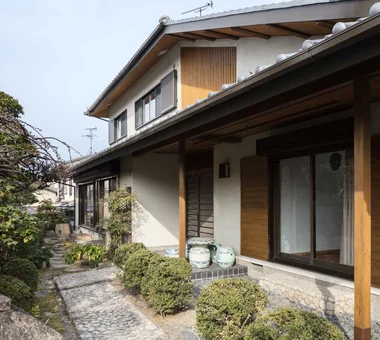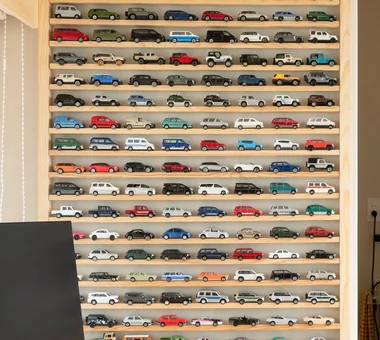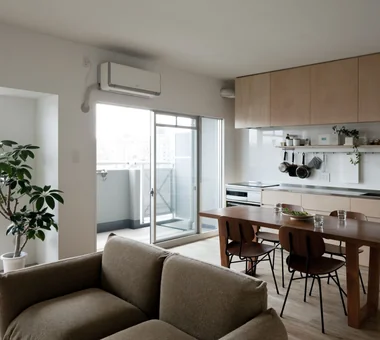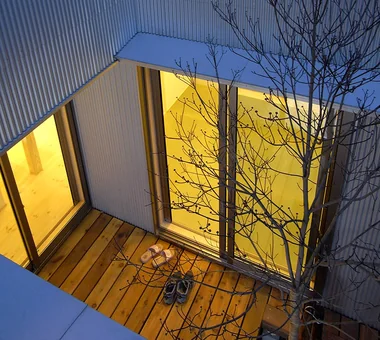

Save Photos You Love Just tap '♡'. Whether you know your style or are just starting, begin by freely collecting the seeds of your ideal home.
'Auto-Analysis' to Decode Your Sensibility Analyzes preferences from your saved photos. Uncover your 'true ideal' by visualizing the tastes you couldn't put into words.
Discover Professionals through Diagnosis Find experts who match your sensibilities. Explore their philosophies and projects to find a partner who shares your values.
Experience Your Ideal through Events Join open houses or events hosted by experts you like. Deepen your trust and peace of mind by experiencing actual spaces.
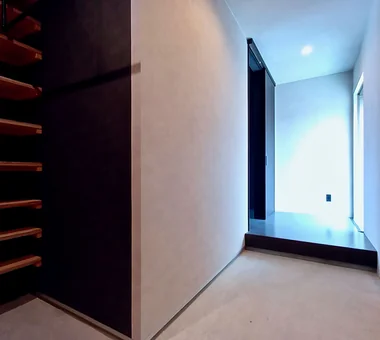
At the entrance: a built-in shoe cloak and custom shelving for storing camping equipment. Coo Planning 201, M'S Kyomachibori Building, 1-7-17 Kyomachibori, Nishi-ku, Osaka City, Osaka Prefecture Simple Life Minimal Life Hotel-like Luxury Modern Sloped Ceiling Family with Children Monotone House with Doma Display Storage Walk-in Closet
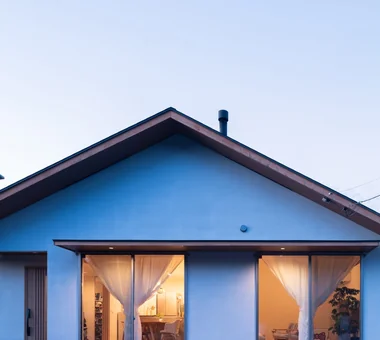
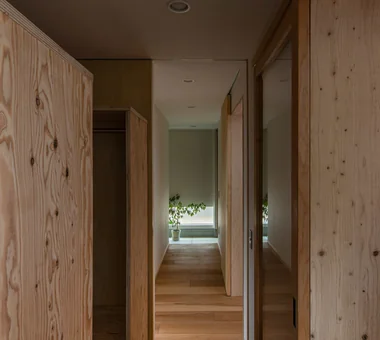
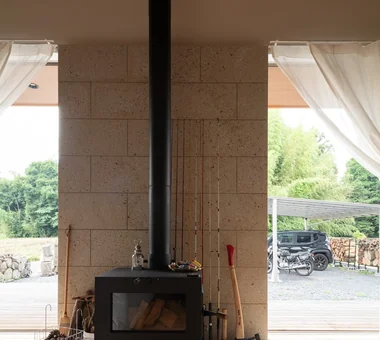
Drip|Corridor AS IT IS Co., Ltd. 576 O, Tsukuba City, Ibaraki Prefecture, Japan Hobby Space Camp Wood Deck Single-Story House Collection Scenic View Wood Plank Ceiling Display Storage Doma Storage campinggear miniaturecars
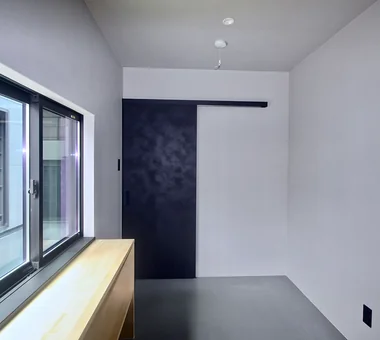
Drip|Entrance hall AS IT IS Co., Ltd. 576 O, Tsukuba City, Ibaraki Prefecture, Japan Hobby Space Camp Wood Deck Single-Story House Collection Scenic View Wood Plank Ceiling Display Storage Doma Storage campinggear miniaturecars
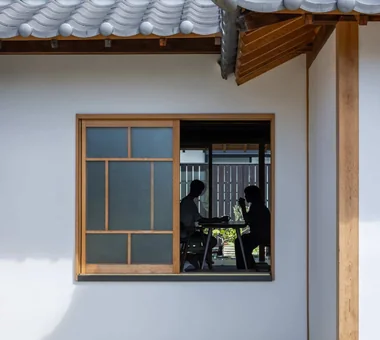
The entrance sliding door was replaced with paired musō-style windows, creating an east–west cross-breeze through the house. Yoshihiro Yamamoto Architects Associates 302, Zeniya Honpo Main Building, 14-6 Ishigatsujichō, Tennōji-ku, Osaka Japanese House Forever Home Tea Room Natural Materials Capturing Light Plaster Wall Japanese Modern Gallery Display Storage Renovation Mingei (Japanese folk craft movement) Japanese Modern Parquet flooring Seismic reinforcement (structural retrofit) Tea preparation area (mizuya)
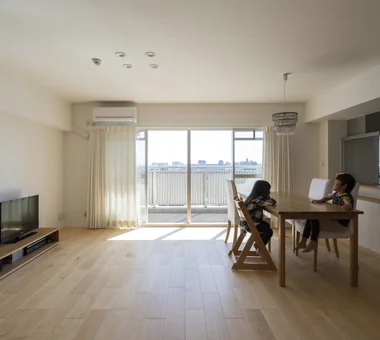
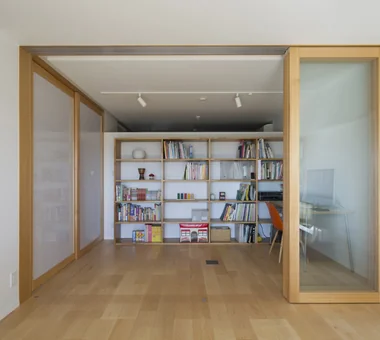
Inward-tilting windows incorporate a free-stop mechanism to adjust opening positions. Yoshihiro Yamamoto Architects Associates 302, Zeniya Honpo Main Building, 14-6 Ishigatsujichō, Tennōji-ku, Osaka Natural Materials Breezy House Family with Children Flexible Partition Apartment Renovation Remodeling Housework Flow Display Storage Natural Modern Renovation
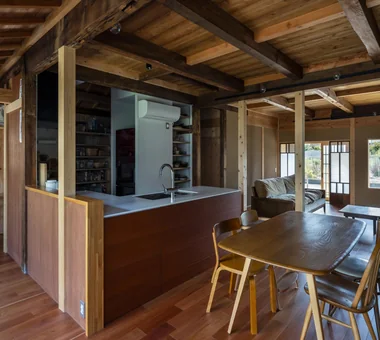
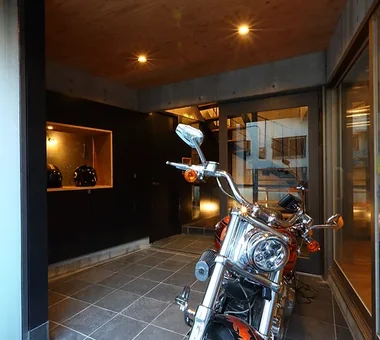
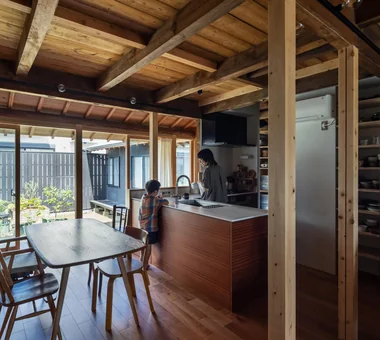
Garage House in Yashio|Dining Area Atelier Cotocoto 4 Sekimachiminami, Nerima-ku, Tokyo Viewing Garage Spiral Staircase Galvalume Steel Sheet Privacy Natural Light Display Storage Bike Garage Entrance Doma Exposed Concrete Simple Modern MotorcycleGarage EntranceDoma Balcony NaturalLight Privacy
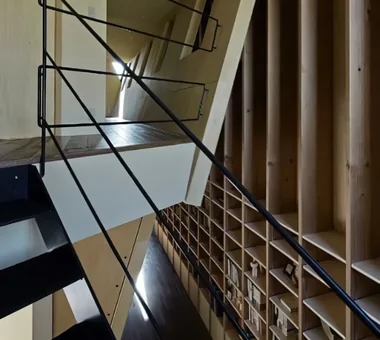
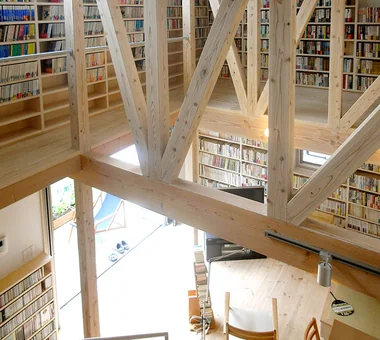
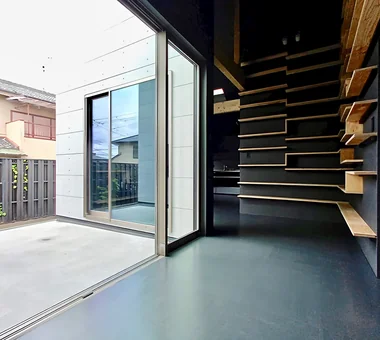
The Dwelling of Books|Kitchen JYU ARCHITECT 2-19-19 Nakane, Meguro-ku, Tokyo Reading Room Void Courtyard Wall Bookshelf Display Storage Natural Modern Wall-mountedBookshelves Atrium Courtyard RoofTerrace
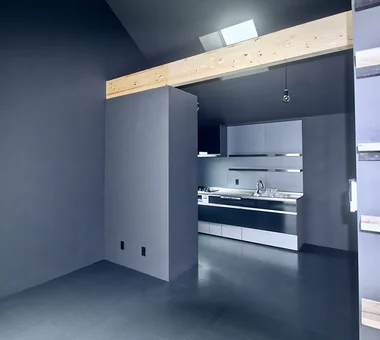
New handrails were installed at the entrance and on the staircase. Yoshihiro Yamamoto Architects Associates 302, Zeniya Honpo Main Building, 14-6 Ishigatsujichō, Tennōji-ku, Osaka Japanese House Forever Home Tea Room Natural Materials Capturing Light Plaster Wall Japanese Modern Gallery Display Storage Renovation Mingei (Japanese folk craft movement) Japanese Modern Parquet flooring Seismic reinforcement (structural retrofit) Tea preparation area (mizuya)
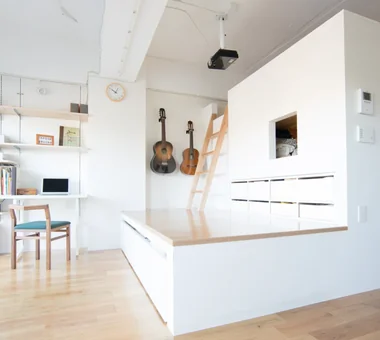
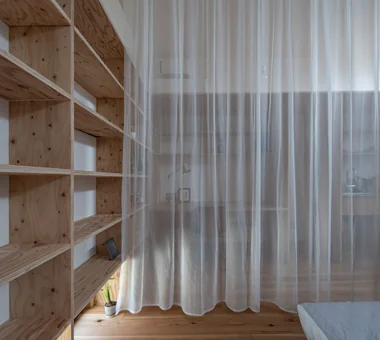
View toward the entrance from the walk-through closet. Yoshihiro Yamamoto Architects Associates 302, Zeniya Honpo Main Building, 14-6 Ishigatsujichō, Tennōji-ku, Osaka Galvalume Steel Sheet Workspace Circulation Flow Wall Bookshelf Live-Work Integration Single-Story House Display Storage ZEH Wood Texture Simple Modern LivingAlone RedCedarCladding HickoryFlooring Curtains SeismicGrade3
Kitchen with generous storage: built-in counter, adjustable shelving, and a cupboard. Yoshihiro Yamamoto Architects Associates 302, Zeniya Honpo Main Building, 14-6 Ishigatsujichō, Tennōji-ku, Osaka Natural Materials Breezy House Family with Children Flexible Partition Apartment Renovation Remodeling Housework Flow Display Storage Natural Modern Renovation
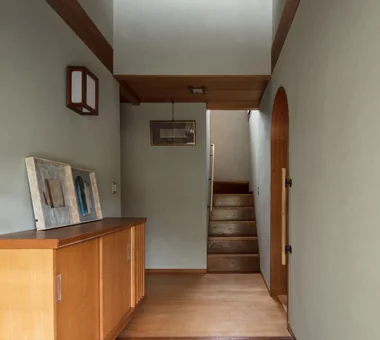
View from the entrance toward the interior; the living room entrance is on the left. Yoshihiro Yamamoto Architects Associates 302, Zeniya Honpo Main Building, 14-6 Ishigatsujichō, Tennōji-ku, Osaka Japanese House Forever Home Tea Room Natural Materials Capturing Light Plaster Wall Japanese Modern Gallery Display Storage Renovation Mingei (Japanese folk craft movement) Japanese Modern Parquet flooring Seismic reinforcement (structural retrofit) Tea preparation area (mizuya)
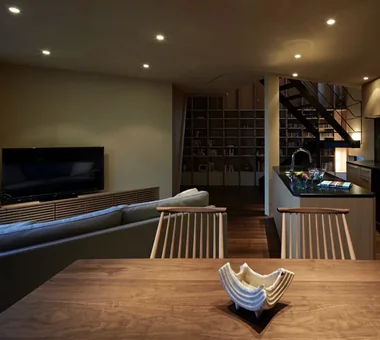
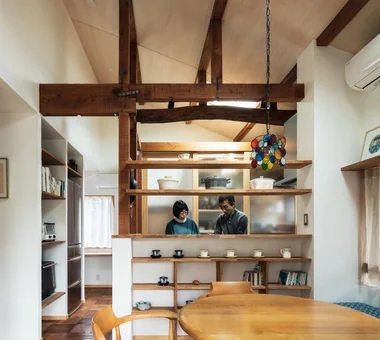
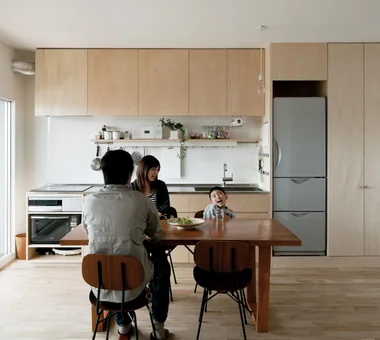
View from the dining area. Coo Planning 201, M'S Kyomachibori Building, 1-7-17 Kyomachibori, Nishi-ku, Osaka City, Osaka Prefecture Simple Life Minimal Life Hotel-like Luxury Modern Sloped Ceiling Family with Children Monotone House with Doma Display Storage Walk-in Closet
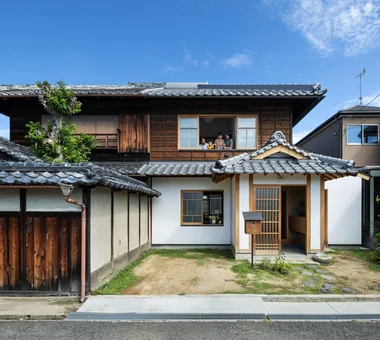
Main roof Coo Planning 201, M'S Kyomachibori Building, 1-7-17 Kyomachibori, Nishi-ku, Osaka City, Osaka Prefecture Simple Life Minimal Life Hotel-like Luxury Modern Sloped Ceiling Family with Children Monotone House with Doma Display Storage Walk-in Closet
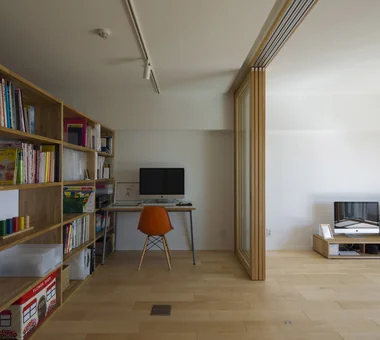
A gallery for enjoying art and antiques, created by repurposing the adjacent alcove that had become storage. Yoshihiro Yamamoto Architects Associates 302, Zeniya Honpo Main Building, 14-6 Ishigatsujichō, Tennōji-ku, Osaka Japanese House Forever Home Tea Room Natural Materials Capturing Light Plaster Wall Japanese Modern Gallery Display Storage Renovation Mingei (Japanese folk craft movement) Japanese Modern Parquet flooring Seismic reinforcement (structural retrofit) Tea preparation area (mizuya)
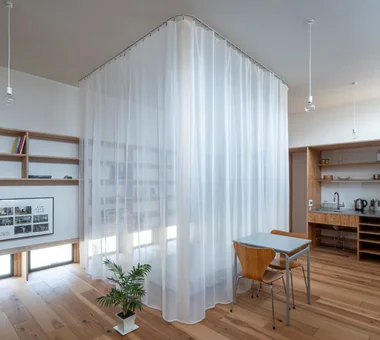
The prominent beam integrates the air-conditioning drain and refrigerant piping within the pipe shaft. Yoshihiro Yamamoto Architects Associates 302, Zeniya Honpo Main Building, 14-6 Ishigatsujichō, Tennōji-ku, Osaka Natural Materials Breezy House Family with Children Flexible Partition Apartment Renovation Remodeling Housework Flow Display Storage Natural Modern Renovation
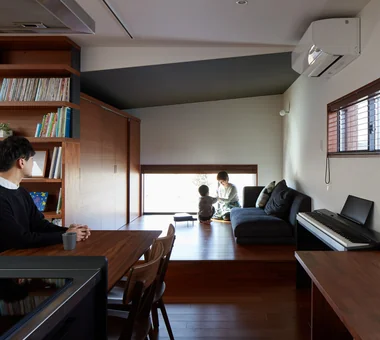
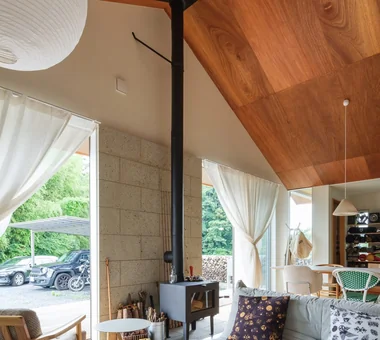
Yorii Residence|Exterior KASA ARCHITECTS 2-21-2-1S Fuda, Chofu City, Tokyo Calm Presence Proportion Void Wooden Sash Exposed Beam Workspace Outdoor Living Fully Openable Sash Display Storage

Existing chairs were reupholstered to match the custom-built bench. Yoshihiro Yamamoto Architects Associates 302, Zeniya Honpo Main Building, 14-6 Ishigatsujichō, Tennōji-ku, Osaka Japanese House Forever Home Tea Room Natural Materials Capturing Light Plaster Wall Japanese Modern Gallery Display Storage Renovation Mingei (Japanese folk craft movement) Japanese Modern Parquet flooring Seismic reinforcement (structural retrofit) Tea preparation area (mizuya)