Save Photos You Love Just tap '♡'. Whether you know your style or are just starting, begin by freely collecting the seeds of your ideal home.
'Auto-Analysis' to Decode Your Sensibility Analyzes preferences from your saved photos. Uncover your 'true ideal' by visualizing the tastes you couldn't put into words.
Discover Professionals through Diagnosis Find experts who match your sensibilities. Explore their philosophies and projects to find a partner who shares your values.
Experience Your Ideal through Events Join open houses or events hosted by experts you like. Deepen your trust and peace of mind by experiencing actual spaces.
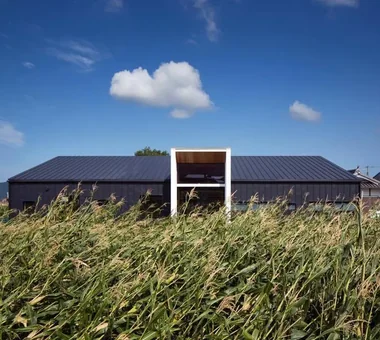
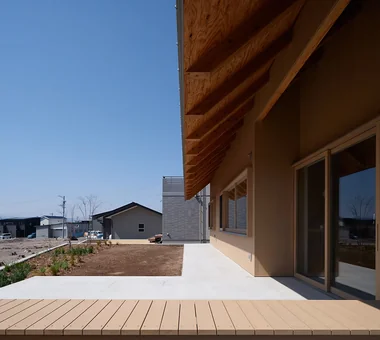
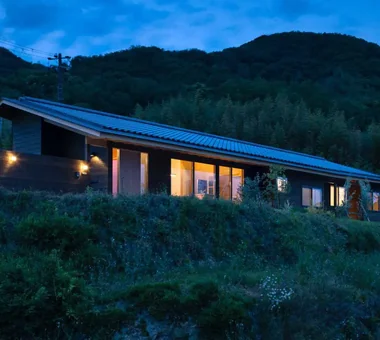
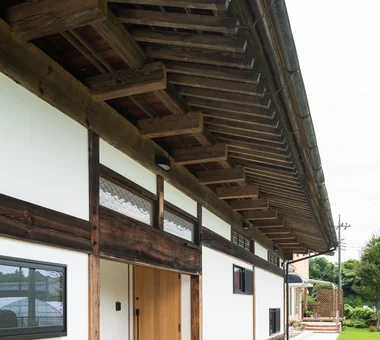
House in Minami Awaji|Exterior Kumi Inoue Architects 2-6-15 Kuwazu, Higashisumiyoshi-ku, Osaka City, Osaka Prefecture Shoji Single-Story House Picture Window Wood Texture Japanese Modern Exposed Beam
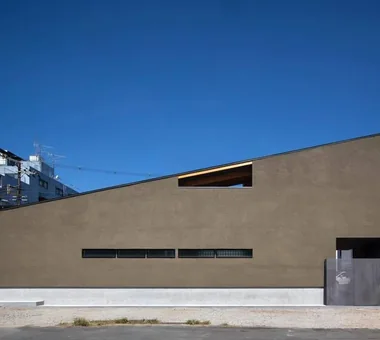
House in Oimazato|Exterior Kumi Inoue Architects 2-6-15 Kuwazu, Higashisumiyoshi-ku, Osaka City, Osaka Prefecture Terrace Capturing Light Roof terrace Glass block Japanese Modern Exposed Beam Lattice
FOLD|Storage JYU ARCHITECT 2-19-19 Nakane, Meguro-ku, Tokyo Sense of Openness Simple Modern High Thermal Insulation Circulation Flow Inner Garage Exposed Beam Two-Family House seismic-damping system
HE10 — AICA Project Example Contest, Excellence Award|LDK YIA Ishiue Yoshihiro Architectural Design Office 1572 Amagawataki-cho, Kishiwada, Osaka Prefecture, Japan Visual Control Night View High Ceiling Continuous Window Hotel-like Second-Floor Living Outdoor Living Inner Balcony Large Opening Exposed Beam
A Music Pavilion Nestled in Greenery|Exterior JYU ARCHITECT 2-19-19 Nakane, Meguro-ku, Tokyo Terrace Wood Deck Plaster Wall Piano Soundproof Room Void Music Room Exposed Beam grand piano
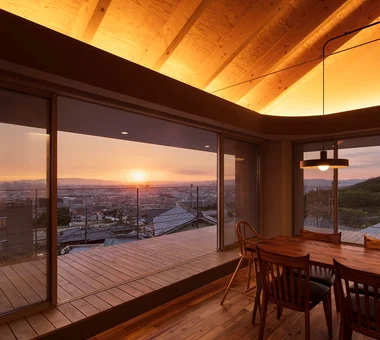
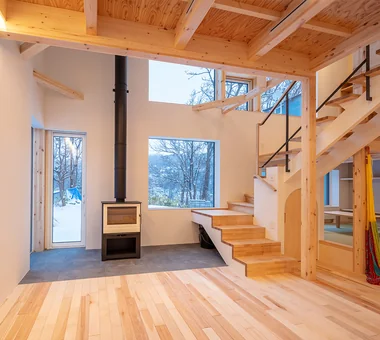
Living room at dusk Yosuke Tomiya Architectural Design Co., Ltd. 4-8, 16-chome, 5-jo, Shinkawa, Kita-ku, Sapporo, Hokkaido Borrowed Scenery Skip Floor Bouldering Wall High Airtightness and High Insulation Exposed Beam Wood-Burning Stove Lattice
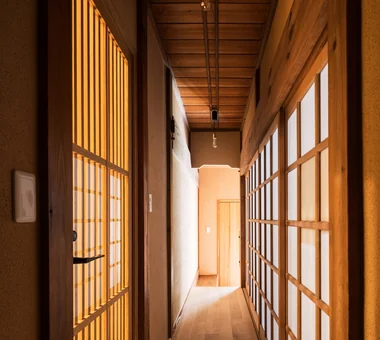
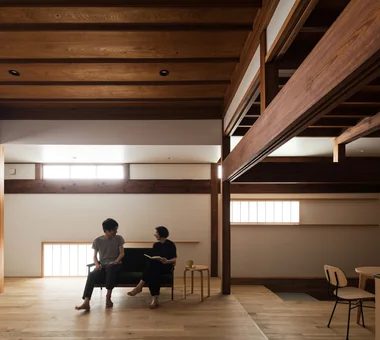
Chamber of Time|Corridor AS IT IS Co., Ltd. 576 O, Tsukuba City, Ibaraki Prefecture, Japan Generational Home Mindful Living Shoji Reclaimed Beam Retro Modern Renovation Exposed Beam Kominka Restoration
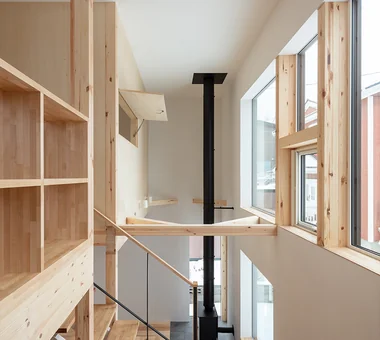
View of the double-height void above the wood-burning stove from the mid-level study corner Yosuke Tomiya Architectural Design Co., Ltd. 4-8, 16-chome, 5-jo, Shinkawa, Kita-ku, Sapporo, Hokkaido Borrowed Scenery Skip Floor Bouldering Wall High Airtightness and High Insulation Exposed Beam Wood-Burning Stove Lattice
View of the staircase from the second floor. Yoshihiro Yamamoto Architects Associates 302, Zeniya Honpo Main Building, 14-6 Ishigatsujichō, Tennōji-ku, Osaka Reclaimed Wood Reclaimed Beam Island Kitchen Natural Materials Traditional Japanese House Japanese House Renovation Japanese Modern Exposed Beam Kominka Restoration SeismicRetrofit SeismicAssessment ThermalUpgrade Kura Herringbone
Garage House of Slanted Light|Corridor Yosuke Tomiya Architectural Design Co., Ltd. 4-8, 16-chome, 5-jo, Shinkawa, Kita-ku, Sapporo, Hokkaido Solid Wood Built-in Garage Natural Modern Wood Texture Exposed Beam Lattice
House in Kawachinagano 2|Atelier Kumi Inoue Architects 2-6-15 Kuwazu, Higashisumiyoshi-ku, Osaka City, Osaka Prefecture Sense of Openness House with Doma Doma Living High Ceiling Living with Nature Borrowed Scenery Capturing Light Wood Plank Ceiling Atelier-House Wood Texture Exposed Beam
Residence in Nishikyogoku|Kitchen In-Ex Design Co., Ltd. 4-59 Takanoizumicho, Sakyo Ward, Kyoto City, Kyoto Prefecture Renovation Exposed Beam Two-Family House Renovation ReclaimedTimber ExposedBeams TwoGenerationHouse
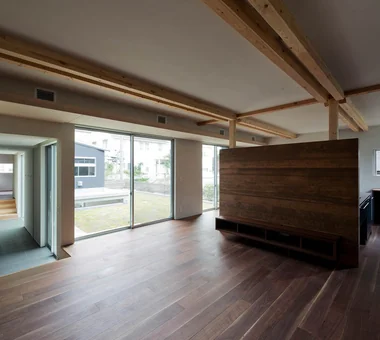
House in Saku|Living Room KASA ARCHITECTS 2-21-2-1S Fuda, Chofu City, Tokyo Solar Panel Workspace Doma Living Custom-built vanity Outdoor Living Built-in Kitchen Void Japanese Modern Exposed Beam
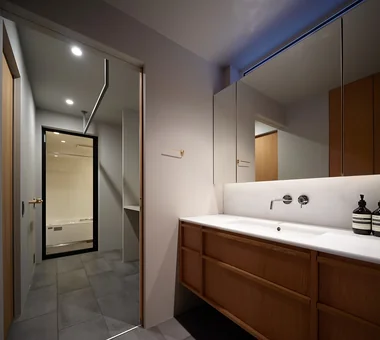
House in Saku|Bathroom KASA ARCHITECTS 2-21-2-1S Fuda, Chofu City, Tokyo Solar Panel Workspace Doma Living Custom-built vanity Outdoor Living Built-in Kitchen Void Japanese Modern Exposed Beam
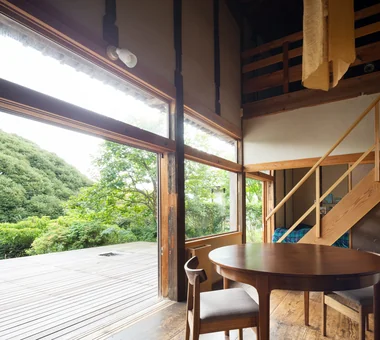
House in the Forest|Dining Area AS IT IS Co., Ltd. 576 O, Tsukuba City, Ibaraki Prefecture, Japan Generational Home Wood Deck Renovation Exposed Beam Kominka Restoration
The courtyard house typology balances privacy with abundant natural lighting. JYU ARCHITECT 2-19-19 Nakane, Meguro-ku, Tokyo Solar Panel Scenic View Privacy Inner Garage Reading Room Exposed Beam Whole-House Air Conditioning acoustic_room
House in Saku|Terrace KASA ARCHITECTS 2-21-2-1S Fuda, Chofu City, Tokyo Solar Panel Workspace Doma Living Custom-built vanity Outdoor Living Built-in Kitchen Void Japanese Modern Exposed Beam
Chamber of Time|Living Room AS IT IS Co., Ltd. 576 O, Tsukuba City, Ibaraki Prefecture, Japan Generational Home Mindful Living Shoji Reclaimed Beam Retro Modern Renovation Exposed Beam Kominka Restoration
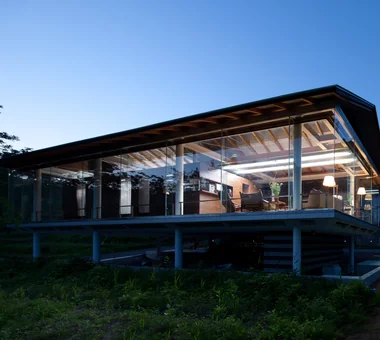
A glass house offering a unified thermal environment with abundant natural light and spatial presence H2O Design Office 939-73 Higashi-Arai, Minuma-ku, Saitama City, Saitama Prefecture Living with Nature Circulation Flow Borrowed Scenery Capturing Light Picture Window Exposed pipework Glazed Wall Exposed Beam LivingWithNature AlongMountainStreams CirculationFlow
House in Tezukayama, Nara|LDK Kumi Inoue Architects 2-6-15 Kuwazu, Higashisumiyoshi-ku, Osaka City, Osaka Prefecture High Sidelight Calm Presence Capturing Light Large Opening Japanese Modern Exposed Beam
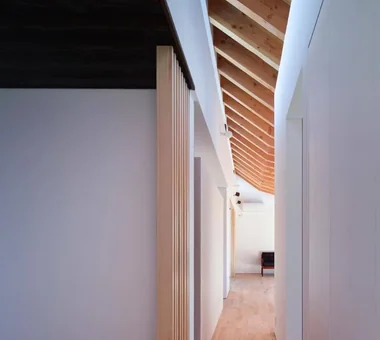
House in Tezukayama, Nara|Corridor Kumi Inoue Architects 2-6-15 Kuwazu, Higashisumiyoshi-ku, Osaka City, Osaka Prefecture High Sidelight Calm Presence Capturing Light Large Opening Japanese Modern Exposed Beam
House in Higashiura|Exterior Kumi Inoue Architects 2-6-15 Kuwazu, Higashisumiyoshi-ku, Osaka City, Osaka Prefecture Scenic View High Ceiling Calm Presence Capturing Light Wood Siding Single-Story House Breezy House Large Opening Exposed Beam ScenicViews HighCeilings SingleStory
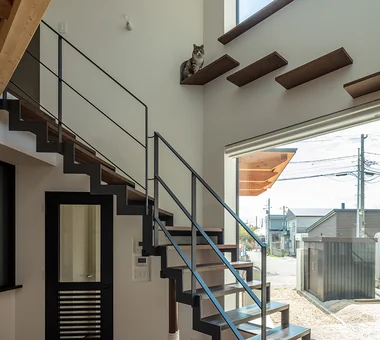
PARALLEL|Stairs Yosuke Tomiya Architectural Design Co., Ltd. 4-8, 16-chome, 5-jo, Shinkawa, Kita-ku, Sapporo, Hokkaido Pet Space Pet Door Catwalk Energy-Saving House Capturing Light High Airtightness and High Insulation Cat Steps Natural Modern Living with Cats Exposed Beam
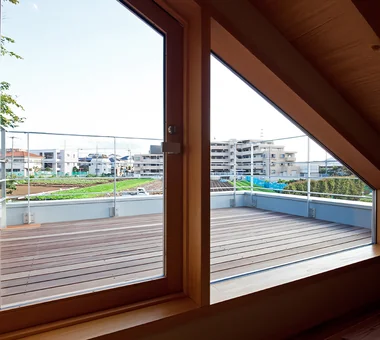
A rooftop for enjoying beer—a slightly indulgent space Tatsumi Negishi Architectural Studio 532-5 Nakazawa, Hidaka City, Saitama Prefecture, Japan Roof Balcony Scenic View Exposed rafters Tea Room Skip Floor Void Wall Bookshelf Japanese Modern Exposed Beam SplitLevel WallStorage TeaRoom RoofBalcony
KATANA|Exterior JYU ARCHITECT 2-19-19 Nakane, Meguro-ku, Tokyo Simple Modern Privacy Capturing Light Built-in Garage Symbolic Tree Bike Garage Breezy House Exposed Beam Urban House seismic-damping structure
The entry is approached from the 1.5-floor level. Yosuke Tomiya Architectural Design Co., Ltd. 4-8, 16-chome, 5-jo, Shinkawa, Kita-ku, Sapporo, Hokkaido Borrowed Scenery Sloped Site Skip Floor Built-in Kitchen Natural Modern Wood Texture Exposed Beam Doma Storage
Convex–Concave–Convex|Kitchen AS IT IS Co., Ltd. 576 O, Tsukuba City, Ibaraki Prefecture, Japan Circulation Flow Skip Floor Island Kitchen Bouldering Wall High Airtightness and High Insulation Nook Natural Materials Natural Modern Exposed Beam Timber Frame
House in Okura|Stairs Atelier Cotocoto 4 Sekimachiminami, Nerima-ku, Tokyo Aging Gracefully Wood Siding Diatomaceous Earth Wood Plank Ceiling Natural Materials Natural Modern Exposed Beam Dehumidifying Radiant Cooling and Heating System
KATANA|Kitchen JYU ARCHITECT 2-19-19 Nakane, Meguro-ku, Tokyo Simple Modern Privacy Capturing Light Built-in Garage Symbolic Tree Bike Garage Breezy House Exposed Beam Urban House seismic-damping structure
Tsugu (Inheritance)|LDK AS IT IS Co., Ltd. 576 O, Tsukuba City, Ibaraki Prefecture, Japan Generational Home Independent Kitchen Reclaimed Wood Retro Modern Renovation Exposed Beam Kominka Restoration
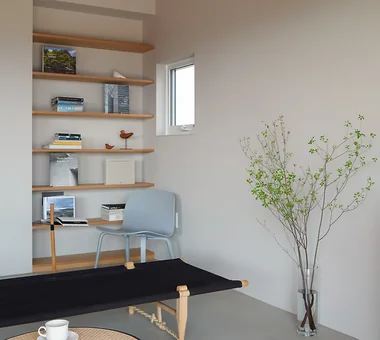
Shibasaki Residence|Study KASA ARCHITECTS 2-21-2-1S Fuda, Chofu City, Tokyo Workspace Simple Modern Custom-built vanity Open House Built-in Kitchen Narrow House Exposed Beam Entrance Doma CompactHousing OpenHouseConcept EntranceDoma
Sunlight Adrift|LDK AS IT IS Co., Ltd. 576 O, Tsukuba City, Ibaraki Prefecture, Japan Sense of Openness Parallel Kitchen & Dining Custom-built vanity Mindful Living Wood Deck Void Natural Modern Exposed Beam
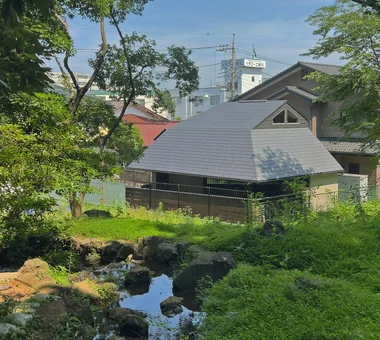
An approach that delights in changing views along the stream toward the entrance Kurashi no Jōzōsho 4-14-12 Honkugenuma, Fujisawa City, Kanagawa Prefecture Living with Nature Wood Siding Spiral Staircase Void Living with Cats Exposed Beam Wood-Burning Stove Proportion LivingWithNature WoodBurningStove DoubleHeightSpace
House Opening to the Forest|Living Room Yosuke Tomiya Architectural Design Co., Ltd. 4-8, 16-chome, 5-jo, Shinkawa, Kita-ku, Sapporo, Hokkaido Borrowed Scenery Sloped Site High Sidelight ZEH Skip Floor Living in the Forest Natural Modern Exposed Beam
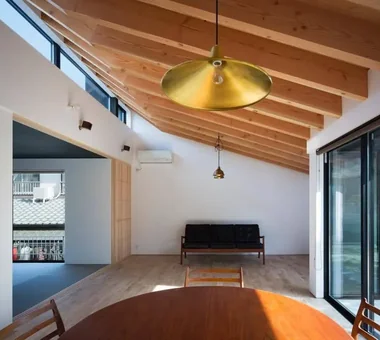
The living-dining-kitchen (LDK) is established including the atrium and the large pitched roof above—interrelated upper and lower spaces. In-Ex Design Co., Ltd. 4-59 Takanoizumicho, Sakyo Ward, Kyoto City, Kyoto Prefecture High Sidelight Inner Garage Void Exposed Beam InnerGarage Atrium HighSideLight ExposedBeams
House in Takatsuki|Corridor Kumi Inoue Architects 2-6-15 Kuwazu, Higashisumiyoshi-ku, Osaka City, Osaka Prefecture Terrace Sense of Openness Continuous Window Wood Deck Natural Modern Natural Light Wood Texture Exposed Beam
House with Slanted Lattice|Corridor an Archi-Lab. First-Class Architect Office Heights S&A 2F, 4-20-31 Awaji, Higashiyodogawa-ku, Osaka City, Osaka Prefecture House with Doma Passage Doma Irregular Site Tsubo Garden Steel Staircase Void Breezy House Natural Light Japanese Modern Exposed Beam
Open-plan LDK Kumi Inoue Architects 2-6-15 Kuwazu, Higashisumiyoshi-ku, Osaka City, Osaka Prefecture Terrace Shoji Inner Garage Steel Staircase Natural Modern Narrow House Exposed Beam CompactHousing Terrace InnerGarage
A Warm, Welcoming Space|LDK AS IT IS Co., Ltd. 576 O, Tsukuba City, Ibaraki Prefecture, Japan Barrier-Free Sense of Openness Wheelchair Accessible Capturing Light Pet Washing Area Void Natural Modern Exposed Beam Dog Run Two-Family House DogBath
KATANA|Living Room JYU ARCHITECT 2-19-19 Nakane, Meguro-ku, Tokyo Simple Modern Privacy Capturing Light Built-in Garage Symbolic Tree Bike Garage Breezy House Exposed Beam Urban House seismic-damping structure
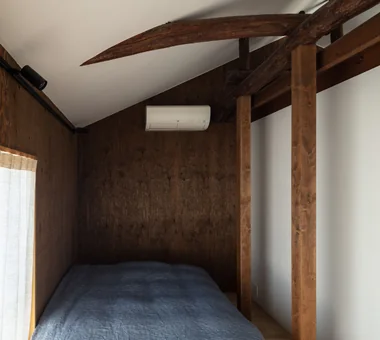
Master bedroom. The roof was thermally upgraded and the ceiling reshaped to a boat-hull profile. Yoshihiro Yamamoto Architects Associates 302, Zeniya Honpo Main Building, 14-6 Ishigatsujichō, Tennōji-ku, Osaka Skeleton Remodeling Circulation Flow Family with Children Sustainable Renovation Traditional Japanese House Renovation Engawa Exposed Beam Kominka Restoration Entrance Doma traditional-Japanese-townhouse antique-joinery loft inverted-boat-hull-ceiling antique
Chamber of Time|Exterior AS IT IS Co., Ltd. 576 O, Tsukuba City, Ibaraki Prefecture, Japan Generational Home Mindful Living Shoji Reclaimed Beam Retro Modern Renovation Exposed Beam Kominka Restoration
Convex–Concave–Convex|Exterior AS IT IS Co., Ltd. 576 O, Tsukuba City, Ibaraki Prefecture, Japan Circulation Flow Skip Floor Island Kitchen Bouldering Wall High Airtightness and High Insulation Nook Natural Materials Natural Modern Exposed Beam Timber Frame
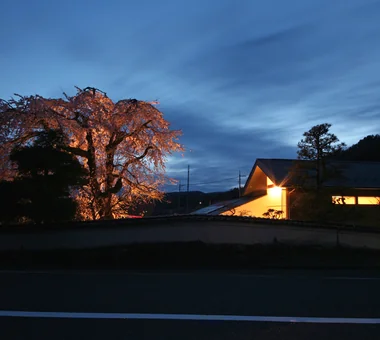
The weeping cherry tree illuminated at night Archiplace 502 Palm House Hatsudai, 1-20-2 Honmachi, Shibuya-ku, Tokyo Terrace Continuous Window Wood Deck Outdoor Living Inner Balcony Wooden Sash Authentic Garden Japanese Modern Exposed Beam Two-Family House ScenicViews MultiGenerationalHome WoodenSashes Garden Terrace
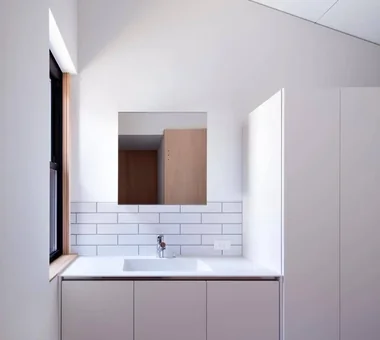
House in Hirakata|Lavatory Kumi Inoue Architects 2-6-15 Kuwazu, Higashisumiyoshi-ku, Osaka City, Osaka Prefecture Parallel Kitchen & Dining Scenic View Harmony Open House Built-in Kitchen Natural Modern Natural Garden Exposed Beam Gardening ScenicViews OpenHouse Harmony
House Behind the School Building|LDK an Archi-Lab. First-Class Architect Office Heights S&A 2F, 4-20-31 Awaji, Higashiyodogawa-ku, Osaka City, Osaka Prefecture Forever Home Mindful Living Cafe Style Plaster Wall Passage Doma Wet-Engawa Steel Staircase Narrow House Japanese Modern Exposed Beam
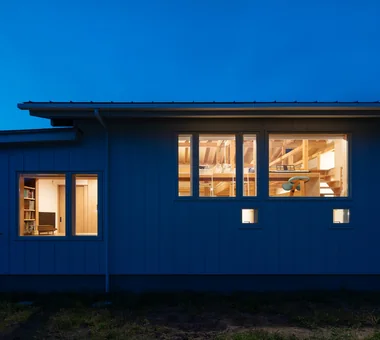
House in Higashiura|Exterior Kumi Inoue Architects 2-6-15 Kuwazu, Higashisumiyoshi-ku, Osaka City, Osaka Prefecture Scenic View High Ceiling Calm Presence Capturing Light Wood Siding Single-Story House Breezy House Large Opening Exposed Beam ScenicViews HighCeilings SingleStory
House in Sakai|Terrace Kumi Inoue Architects 2-6-15 Kuwazu, Higashisumiyoshi-ku, Osaka City, Osaka Prefecture Terrace Living with Plants Privacy Wood Deck Brick Closed to Outside, Open to Inside Exposed Beam Terrace Garden Brick EnclosedOutsideOpenInside Privacy