
Save Photos You Love Just tap '♡'. Whether you know your style or are just starting, begin by freely collecting the seeds of your ideal home.
'Auto-Analysis' to Decode Your Sensibility Analyzes preferences from your saved photos. Uncover your 'true ideal' by visualizing the tastes you couldn't put into words.
Discover Professionals through Diagnosis Find experts who match your sensibilities. Explore their philosophies and projects to find a partner who shares your values.
Experience Your Ideal through Events Join open houses or events hosted by experts you like. Deepen your trust and peace of mind by experiencing actual spaces.
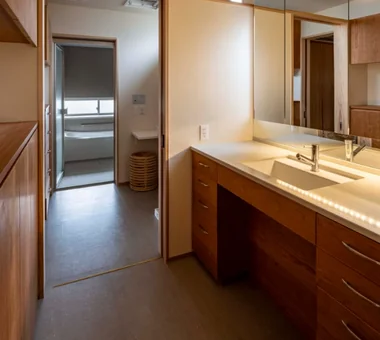
A circulation route extending from the work corner through an indoor drying terrace leads to the washroom Archiplace 502 Palm House Hatsudai, 1-20-2 Honmachi, Shibuya-ku, Tokyo Second-Floor Living Music Room Borrowed Scenery Soundproof Room Terrace Skip Floor Void Simple Modern Forever Home Terrace SplitLevelFloor HighCeiling SoundproofRoom BorrowedScenery
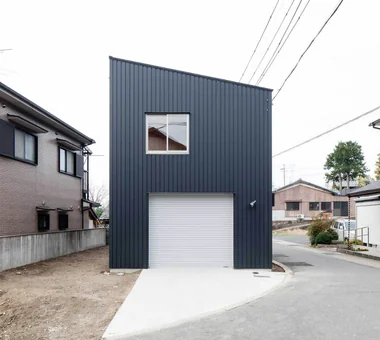
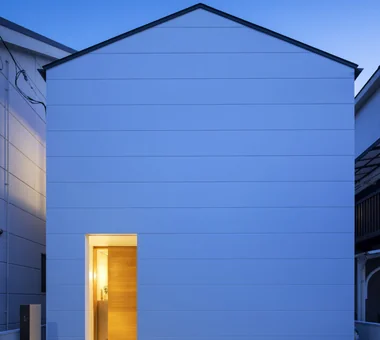
East elevation. The first floor is a garage. Yoshihiro Yamamoto Architects Associates 302, Zeniya Honpo Main Building, 14-6 Ishigatsujichō, Tennōji-ku, Osaka Galvalume Steel Sheet Built-in Garage Bike Garage Compact House Narrow House Entrance Doma House with Doma Inner Garage Garage House Forever Home lowcost shed smallhouse softwoodplywood
The balcony doubles as a laundry drying area, with a waist-high wall shielding the bathroom from external views. Archiplace 502 Palm House Hatsudai, 1-20-2 Honmachi, Shibuya-ku, Tokyo Toplight Shoji Skip Floor Calm Presence Lattice Inner Garage High Airtightness and High Insulation Wood Plank Ceiling Forever Home Fishing IndoorGarage SkipFloor IroriHearth JapaneseModern
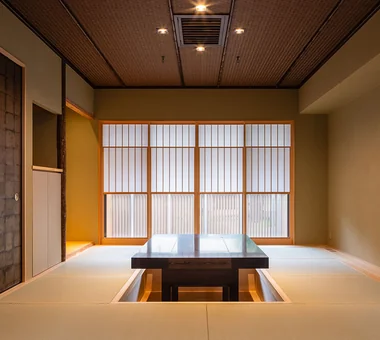
House Behind the School Building|Living Room an Archi-Lab. First-Class Architect Office Heights S&A 2F, 4-20-31 Awaji, Higashiyodogawa-ku, Osaka City, Osaka Prefecture Japanese Modern Exposed Beam Steel Staircase Wet-Engawa Narrow House Mindful Living Passage Doma Forever Home Cafe Style Plaster Wall
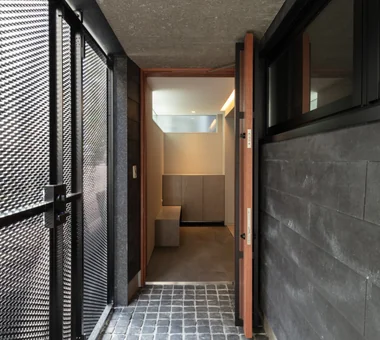
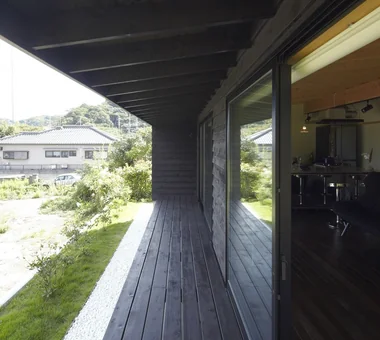
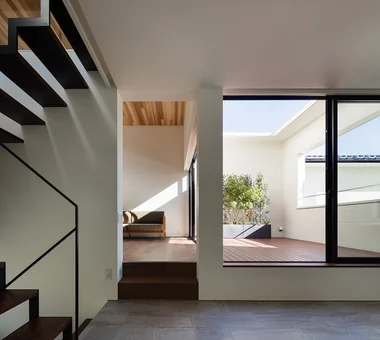
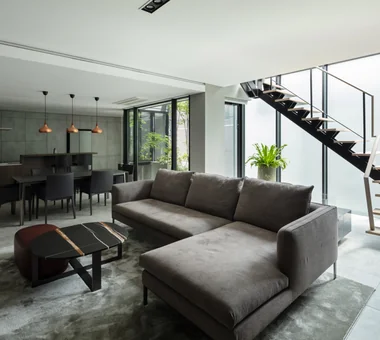
Terrace accessible from the living room without level changes and positioned at an ideal height when seated from the dining area Archiplace 502 Palm House Hatsudai, 1-20-2 Honmachi, Shibuya-ku, Tokyo Second-Floor Living Music Room Borrowed Scenery Soundproof Room Terrace Skip Floor Void Simple Modern Forever Home Terrace SplitLevelFloor HighCeiling SoundproofRoom BorrowedScenery
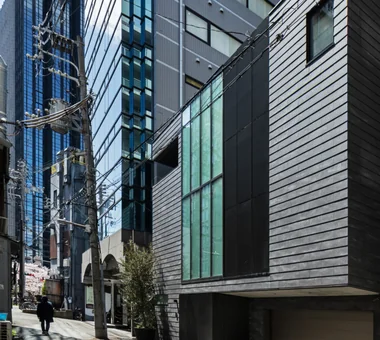
Minimal residence placing a danchi layout above a garage Yoshihiro Yamamoto Architects Associates 302, Zeniya Honpo Main Building, 14-6 Ishigatsujichō, Tennōji-ku, Osaka Galvalume Steel Sheet Built-in Garage Bike Garage Compact House Narrow House Entrance Doma House with Doma Inner Garage Garage House Forever Home lowcost shed smallhouse softwoodplywood
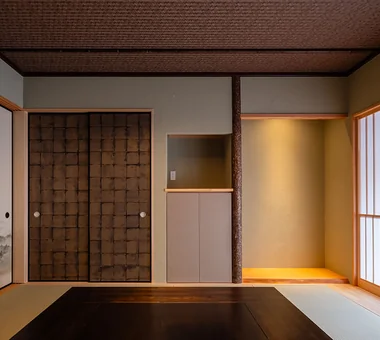
First-floor doma (ground-level utility space). Yoshihiro Yamamoto Architects Associates 302, Zeniya Honpo Main Building, 14-6 Ishigatsujichō, Tennōji-ku, Osaka Galvalume Steel Sheet Built-in Garage Bike Garage Compact House Narrow House Entrance Doma House with Doma Inner Garage Garage House Forever Home lowcost shed smallhouse softwoodplywood
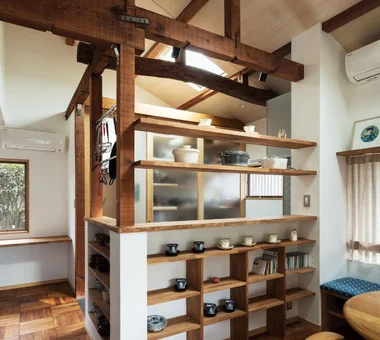
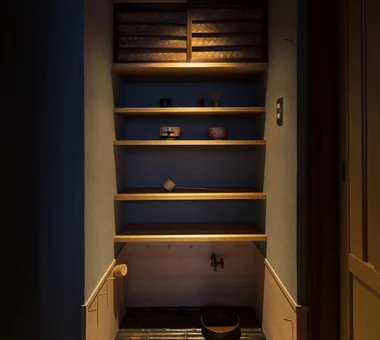
View of the living room beyond the arch. Yoshihiro Yamamoto Architects Associates 302, Zeniya Honpo Main Building, 14-6 Ishigatsujichō, Tennōji-ku, Osaka Renovation Natural Materials Japanese Modern Capturing Light Display Storage Japanese House Forever Home Gallery Plaster Wall Tea Room Mingei (Japanese folk craft movement) Japanese Modern Parquet flooring Seismic reinforcement (structural retrofit) Tea preparation area (mizuya)
The entrance floor is paved with Towada stone, while the upper step area features hinoki cypress flooring with a section of tatami mats. Archiplace 502 Palm House Hatsudai, 1-20-2 Honmachi, Shibuya-ku, Tokyo Toplight Shoji Skip Floor Calm Presence Lattice Inner Garage High Airtightness and High Insulation Wood Plank Ceiling Forever Home Fishing IndoorGarage SkipFloor IroriHearth JapaneseModern
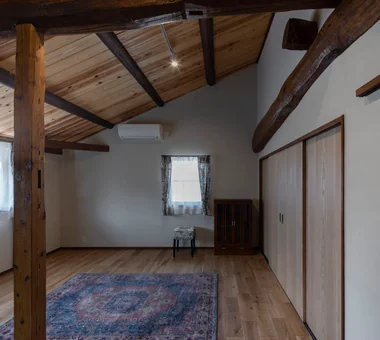
View back from the bedroom. Yoshihiro Yamamoto Architects Associates 302, Zeniya Honpo Main Building, 14-6 Ishigatsujichō, Tennōji-ku, Osaka Renovation Natural Materials Kominka Restoration Japanese Modern Exposed Beam Island Kitchen Living with Cats Wood-Burning Stove Void Forever Home Plaster Wall TraditionalJapaneseHouseRenovation SeismicReinforcement ThermalInsulation TiledLivingRoom
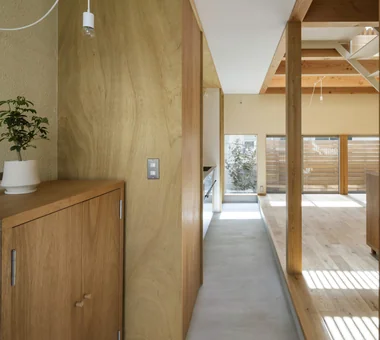
All superfluity eliminated: the minimum living volume for two adults. Yoshihiro Yamamoto Architects Associates 302, Zeniya Honpo Main Building, 14-6 Ishigatsujichō, Tennōji-ku, Osaka Galvalume Steel Sheet Built-in Garage Bike Garage Compact House Narrow House Entrance Doma House with Doma Inner Garage Garage House Forever Home lowcost shed smallhouse softwoodplywood
Six-mat Japanese-style room. A built-in air conditioner was newly installed above the overhead storage compartment. Yoshihiro Yamamoto Architects Associates 302, Zeniya Honpo Main Building, 14-6 Ishigatsujichō, Tennōji-ku, Osaka Renovation Natural Materials Japanese Modern Capturing Light Display Storage Japanese House Forever Home Gallery Plaster Wall Tea Room Mingei (Japanese folk craft movement) Japanese Modern Parquet flooring Seismic reinforcement (structural retrofit) Tea preparation area (mizuya)
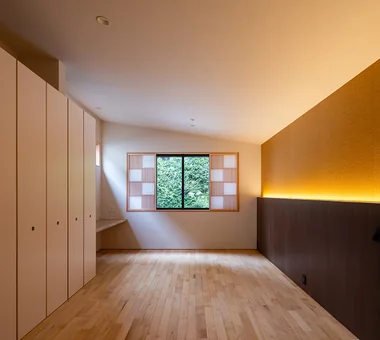
Bedroom walls composed of red clay nori-do, burnishing, and shikkui plaster finish. Tokuhiro Norimatsu Architect 2nd Floor, Okada Building, 2-25 Tsurumai Higashi-cho, Nara City, Nara Prefecture, Japan Mountain View House Retro Modern Couple Living Proportion Solid Wood Forever Home Handcrafted Texture Plaster Wall
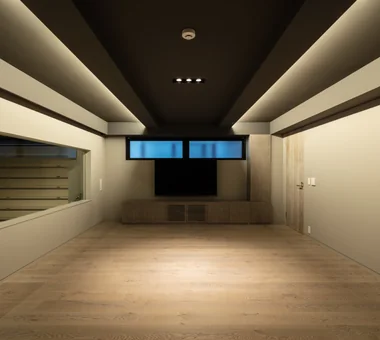
Fully sound-isolated music room featuring double-glazed windows and entrance doors overlooking the garden Archiplace 502 Palm House Hatsudai, 1-20-2 Honmachi, Shibuya-ku, Tokyo Second-Floor Living Music Room Borrowed Scenery Soundproof Room Terrace Skip Floor Void Simple Modern Forever Home Terrace SplitLevelFloor HighCeiling SoundproofRoom BorrowedScenery
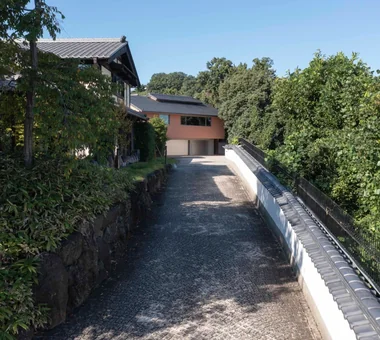
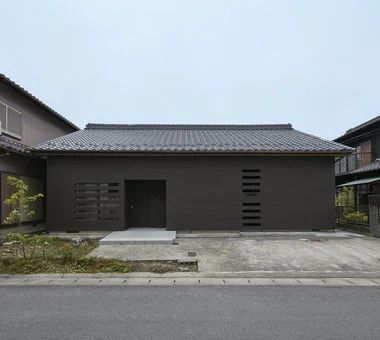
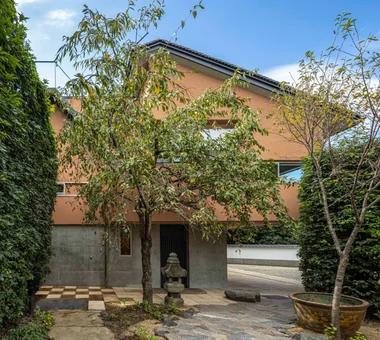
The façade design highlights the elegant proportions of the existing traditional tiled roof. Tada Architectural Design Office 5-1-3-607 Shonandai, Fujisawa City, Kanagawa Prefecture Renovation Aging Gracefully Circulation Flow Reclaimed Wood Passage Doma Generational Home Japanese House Forever Home
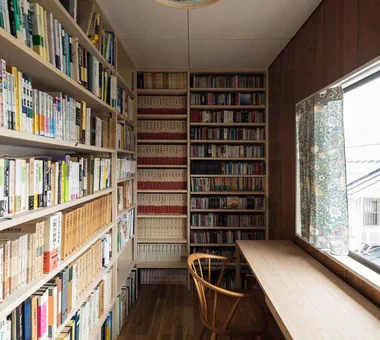
House in Higashi-Ikoma II — Final Residence Overlooking a Rammed-Earth Wall|Study Tokuhiro Norimatsu Architect 2nd Floor, Okada Building, 2-25 Tsurumai Higashi-cho, Nara City, Nara Prefecture, Japan Aging Gracefully Wet-Engawa Built-in Garage Calm Presence Wood Plank Ceiling Japanese House Forever Home
Window sashes are concealed behind the old posts so as not to compromise the original atmosphere. Yoshihiro Yamamoto Architects Associates 302, Zeniya Honpo Main Building, 14-6 Ishigatsujichō, Tennōji-ku, Osaka Renovation Natural Materials Kominka Restoration Japanese Modern Exposed Beam Island Kitchen Living with Cats Wood-Burning Stove Void Forever Home Plaster Wall TraditionalJapaneseHouseRenovation SeismicReinforcement ThermalInsulation TiledLivingRoom
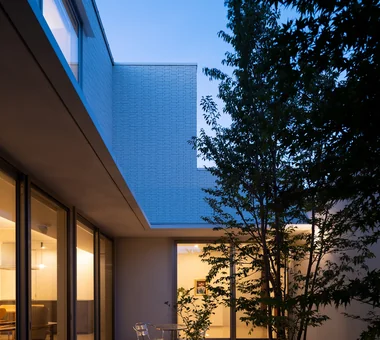
nest: House with a Courtyard in Kashiwa City|Hobby room e do design architects 3-7-7 Minatocho, Tsuchiura, Ibaraki Prefecture, Japan Outdoor Living Steel Staircase Privacy High Thermal Insulation Closed to Outside, Open to Inside Capturing Light Simple Modern Forever Home White House Perch Parakeet Owl
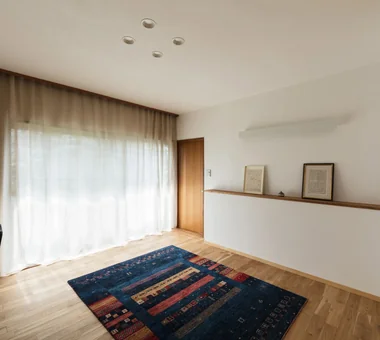
House in Tajimi|Japanese-style room Tada Architectural Design Office 5-1-3-607 Shonandai, Fujisawa City, Kanagawa Prefecture Renovation Aging Gracefully Circulation Flow Reclaimed Wood Passage Doma Generational Home Japanese House Forever Home
The original tatami room was dismantled; performance upgrades including improved insulation, seismic reinforcement, underfloor heating and a built-in air-conditioning unit were implemented. Yoshihiro Yamamoto Architects Associates 302, Zeniya Honpo Main Building, 14-6 Ishigatsujichō, Tennōji-ku, Osaka Renovation Natural Materials Kominka Restoration Japanese Modern Exposed Beam Island Kitchen Living with Cats Wood-Burning Stove Void Forever Home Plaster Wall TraditionalJapaneseHouseRenovation SeismicReinforcement ThermalInsulation TiledLivingRoom
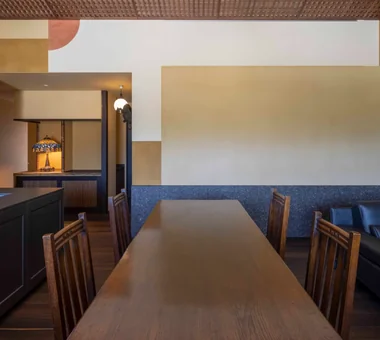
Taishō-period stained glass by artist Ogawa Sanchi is drawn out from within the wall like a shōji screen. Tokuhiro Norimatsu Architect 2nd Floor, Okada Building, 2-25 Tsurumai Higashi-cho, Nara City, Nara Prefecture, Japan Mountain View House Retro Modern Couple Living Proportion Solid Wood Forever Home Handcrafted Texture Plaster Wall
West bedroom. Yoshihiro Yamamoto Architects Associates 302, Zeniya Honpo Main Building, 14-6 Ishigatsujichō, Tennōji-ku, Osaka Renovation Natural Materials Kominka Restoration Japanese Modern Exposed Beam Island Kitchen Living with Cats Wood-Burning Stove Void Forever Home Plaster Wall TraditionalJapaneseHouseRenovation SeismicReinforcement ThermalInsulation TiledLivingRoom
Existing chairs were reupholstered to match the custom-built bench. Yoshihiro Yamamoto Architects Associates 302, Zeniya Honpo Main Building, 14-6 Ishigatsujichō, Tennōji-ku, Osaka Renovation Natural Materials Japanese Modern Capturing Light Display Storage Japanese House Forever Home Gallery Plaster Wall Tea Room Mingei (Japanese folk craft movement) Japanese Modern Parquet flooring Seismic reinforcement (structural retrofit) Tea preparation area (mizuya)
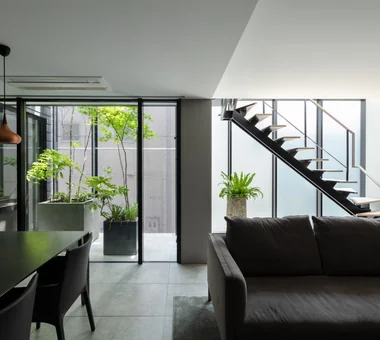
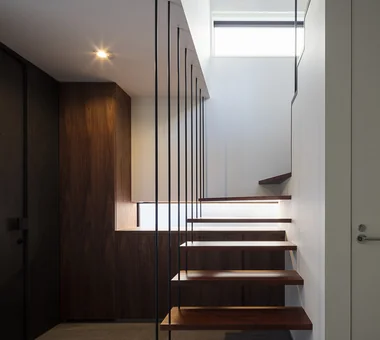
nest: House with a Courtyard in Kashiwa City|Stairs e do design architects 3-7-7 Minatocho, Tsuchiura, Ibaraki Prefecture, Japan Outdoor Living Steel Staircase Privacy High Thermal Insulation Closed to Outside, Open to Inside Capturing Light Simple Modern Forever Home White House Perch Parakeet Owl
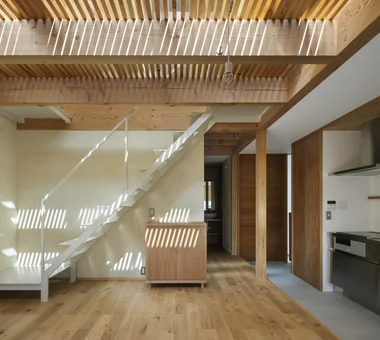
House Behind the School Building|LDK an Archi-Lab. First-Class Architect Office Heights S&A 2F, 4-20-31 Awaji, Higashiyodogawa-ku, Osaka City, Osaka Prefecture Japanese Modern Exposed Beam Steel Staircase Wet-Engawa Narrow House Mindful Living Passage Doma Forever Home Cafe Style Plaster Wall
Improving a familiar home for greater comfort Yoshihiro Yamamoto Architects Associates 302, Zeniya Honpo Main Building, 14-6 Ishigatsujichō, Tennōji-ku, Osaka Renovation Natural Materials Japanese Modern Capturing Light Display Storage Japanese House Forever Home Gallery Plaster Wall Tea Room Mingei (Japanese folk craft movement) Japanese Modern Parquet flooring Seismic reinforcement (structural retrofit) Tea preparation area (mizuya)
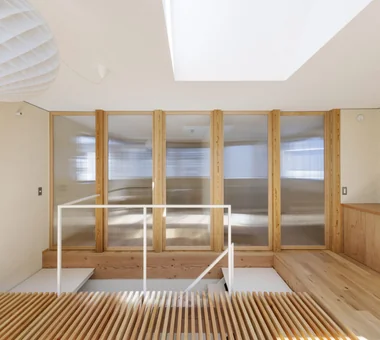
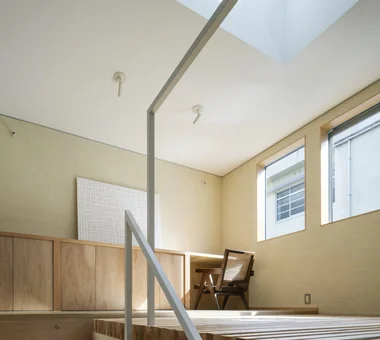
Overhead perspective of the indoor-integrated terrace Archiplace 502 Palm House Hatsudai, 1-20-2 Honmachi, Shibuya-ku, Tokyo Second-Floor Living Music Room Borrowed Scenery Soundproof Room Terrace Skip Floor Void Simple Modern Forever Home Terrace SplitLevelFloor HighCeiling SoundproofRoom BorrowedScenery
View from the entrance toward the interior; the living room entrance is on the left. Yoshihiro Yamamoto Architects Associates 302, Zeniya Honpo Main Building, 14-6 Ishigatsujichō, Tennōji-ku, Osaka Renovation Natural Materials Japanese Modern Capturing Light Display Storage Japanese House Forever Home Gallery Plaster Wall Tea Room Mingei (Japanese folk craft movement) Japanese Modern Parquet flooring Seismic reinforcement (structural retrofit) Tea preparation area (mizuya)
House Behind the School Building|Entrance hall an Archi-Lab. First-Class Architect Office Heights S&A 2F, 4-20-31 Awaji, Higashiyodogawa-ku, Osaka City, Osaka Prefecture Japanese Modern Exposed Beam Steel Staircase Wet-Engawa Narrow House Mindful Living Passage Doma Forever Home Cafe Style Plaster Wall
House Behind the School Building|Living Room an Archi-Lab. First-Class Architect Office Heights S&A 2F, 4-20-31 Awaji, Higashiyodogawa-ku, Osaka City, Osaka Prefecture Japanese Modern Exposed Beam Steel Staircase Wet-Engawa Narrow House Mindful Living Passage Doma Forever Home Cafe Style Plaster Wall
Combination of a steel-hung skeletal staircase and box stairs, pursuing simplicity in detailing Archiplace 502 Palm House Hatsudai, 1-20-2 Honmachi, Shibuya-ku, Tokyo Second-Floor Living Music Room Borrowed Scenery Soundproof Room Terrace Skip Floor Void Simple Modern Forever Home Terrace SplitLevelFloor HighCeiling SoundproofRoom BorrowedScenery
A sanctuary to forget the busyness of daily life, offering tranquil moments for the couple and a place to enjoy gatherings with friends. Tada Architectural Design Office 5-1-3-607 Shonandai, Fujisawa City, Kanagawa Prefecture Wood Deck Second House Exposed Beam Living with Nature Doma Storage Forever Home Timber Frame Fishing
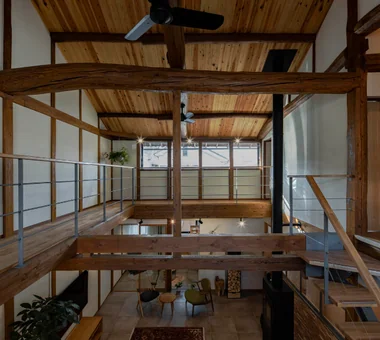
Renovation of a traditional farmhouse with a large double-height space Yoshihiro Yamamoto Architects Associates 302, Zeniya Honpo Main Building, 14-6 Ishigatsujichō, Tennōji-ku, Osaka Renovation Natural Materials Kominka Restoration Japanese Modern Exposed Beam Island Kitchen Living with Cats Wood-Burning Stove Void Forever Home Plaster Wall TraditionalJapaneseHouseRenovation SeismicReinforcement ThermalInsulation TiledLivingRoom
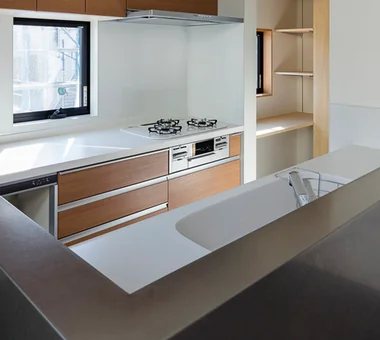
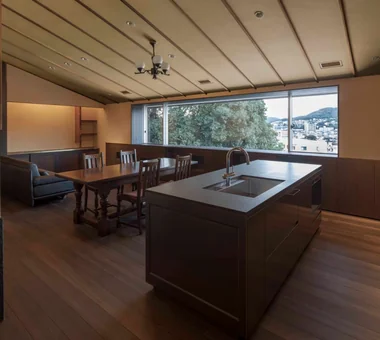
The bespoke kitchen, crafted by YAJIMA, reflects the homeowners’ meticulous attention to detail. Archiplace 502 Palm House Hatsudai, 1-20-2 Honmachi, Shibuya-ku, Tokyo Toplight Shoji Skip Floor Calm Presence Lattice Inner Garage High Airtightness and High Insulation Wood Plank Ceiling Forever Home Fishing IndoorGarage SkipFloor IroriHearth JapaneseModern
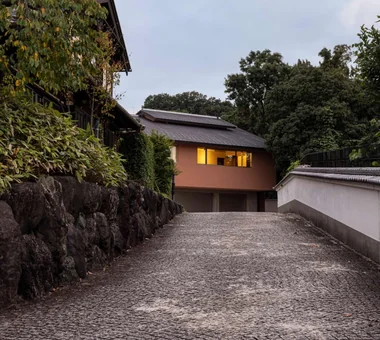
House in Higashi-Ikoma II — Final Residence Overlooking a Rammed-Earth Wall|Exterior Tokuhiro Norimatsu Architect 2nd Floor, Okada Building, 2-25 Tsurumai Higashi-cho, Nara City, Nara Prefecture, Japan Aging Gracefully Wet-Engawa Built-in Garage Calm Presence Wood Plank Ceiling Japanese House Forever Home