Save Photos You Love Just tap '♡'. Whether you know your style or are just starting, begin by freely collecting the seeds of your ideal home.
'Auto-Analysis' to Decode Your Sensibility Analyzes preferences from your saved photos. Uncover your 'true ideal' by visualizing the tastes you couldn't put into words.
Discover Professionals through Diagnosis Find experts who match your sensibilities. Explore their philosophies and projects to find a partner who shares your values.
Experience Your Ideal through Events Join open houses or events hosted by experts you like. Deepen your trust and peace of mind by experiencing actual spaces.
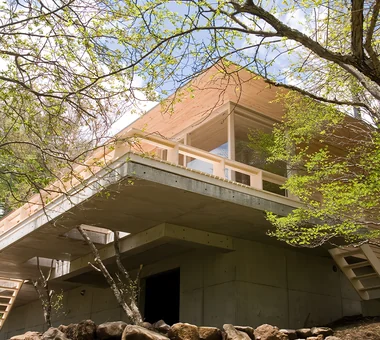
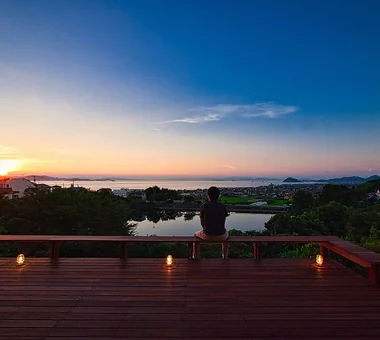
Terrace cantilevered over the sloped terrain with deep eaves Tatsumi Negishi Architectural Studio 532-5 Nakazawa, Hidaka City, Saitama Prefecture, Japan Vacation Home Built-in Kitchen Balcony Tile Deck Scenic View Optimized Storage Hotel-like Circulation Flow Japanese Modern Wood-Burning Stove ScenicViews CirculationFlow WoodBurningStove SecondHome JapaneseModern
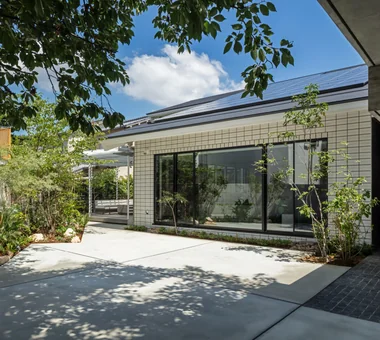
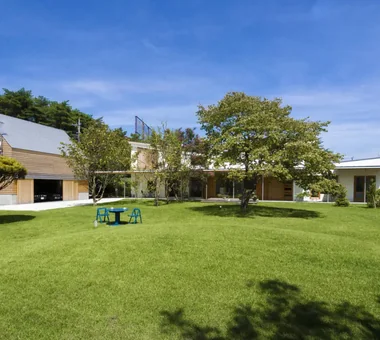
House in Kita-Mikunigaoka|Exterior Abax Architects 203 Higashi-Shin Building, 1-7-12 Awaza, Nishi-ku, Osaka City, Osaka Prefecture Terrace Resort Style Solar Panel Natural Garden Hotel-like Renovation Outdoor Living Luxury Modern Open-Air Bath Renovation OutdoorLiving ResortStyle
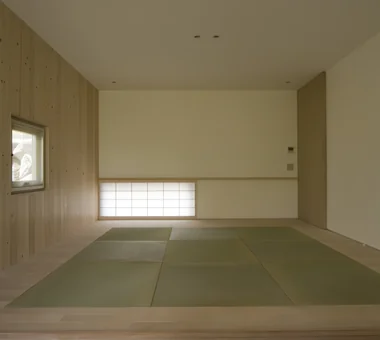
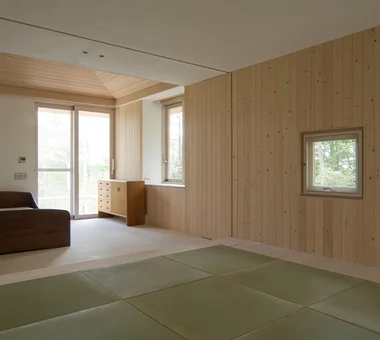
A Second Home in Yatsugatake|Japanese-style room Tatsumi Negishi Architectural Studio 532-5 Nakazawa, Hidaka City, Saitama Prefecture, Japan Vacation Home Built-in Kitchen Balcony Tile Deck Scenic View Optimized Storage Hotel-like Circulation Flow Japanese Modern Wood-Burning Stove ScenicViews CirculationFlow WoodBurningStove SecondHome JapaneseModern
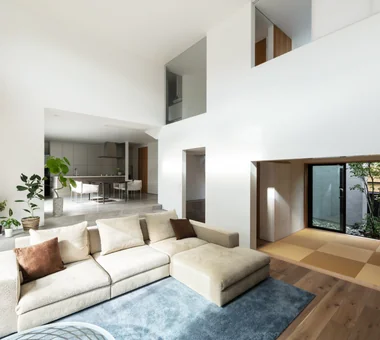
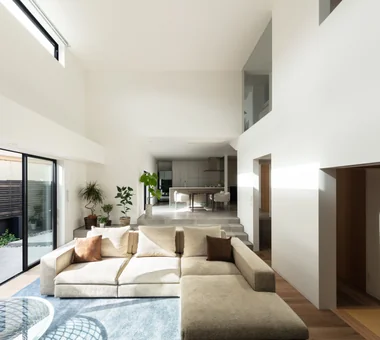
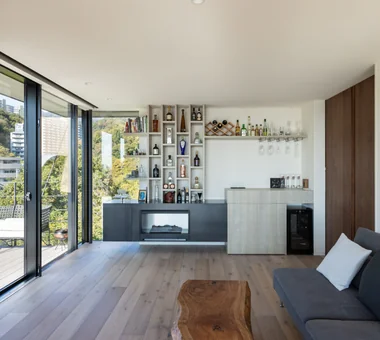
Makizukadai House, Sakai|LDK Kumi Inoue Architects 2-6-15 Kuwazu, Higashisumiyoshi-ku, Osaka City, Osaka Prefecture White House Built-in Garage Continuous Window Large Opening Luxury home Hotel-like Lattice Japanese Modern Calm Presence Skip Floor
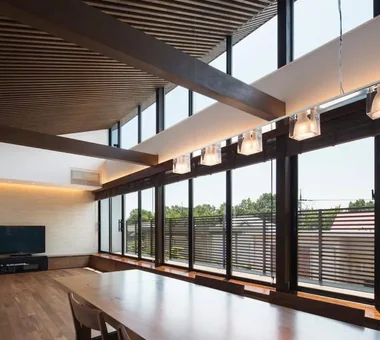
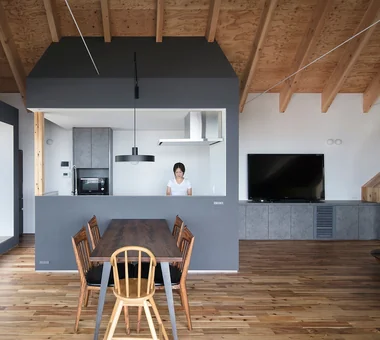
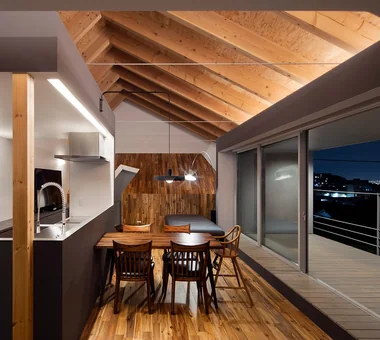
A lowered ceiling creates a calm dining space for focused cooking YIA Ishiue Yoshihiro Architectural Design Office 1572 Amagawataki-cho, Kishiwada, Osaka Prefecture, Japan Continuous Window Second-Floor Living Large Opening Exposed Beam High Ceiling Hotel-like Visual Control Outdoor Living Night View Inner Balcony
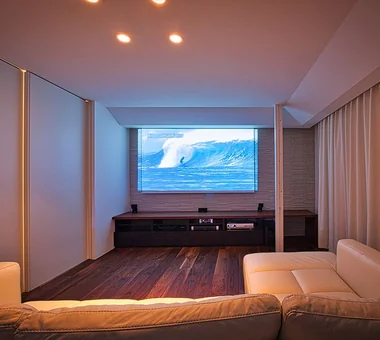
+UMI — Renovation Design Contest Jury Special Prize / TDY Remodel Smile Works Contest (TOTO) Excellence Award|Hobby room YIA Ishiue Yoshihiro Architectural Design Office 1572 Amagawataki-cho, Kishiwada, Osaka Prefecture, Japan Home Theater Island Kitchen Ocean View House Large Opening Hotel-like Open House Renovation Wood Deck Outdoor Living Luxury Modern
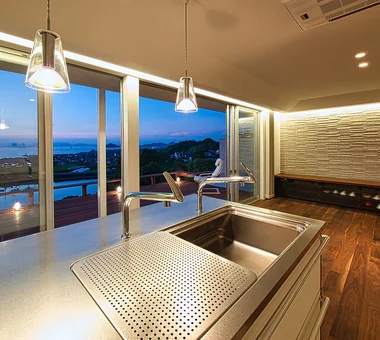
+UMI — Renovation Design Contest Jury Special Prize / TDY Remodel Smile Works Contest (TOTO) Excellence Award|LDK YIA Ishiue Yoshihiro Architectural Design Office 1572 Amagawataki-cho, Kishiwada, Osaka Prefecture, Japan Home Theater Island Kitchen Ocean View House Large Opening Hotel-like Open House Renovation Wood Deck Outdoor Living Luxury Modern
To the right is the dining area; to the left is a private room. Coo Planning 201, M'S Kyomachibori Building, 1-7-17 Kyomachibori, Nishi-ku, Osaka City, Osaka Prefecture Minimal Life Walk-in Closet Sloped Ceiling Display Storage Simple Life Hotel-like Monotone Family with Children Luxury Modern House with Doma
House on Midori Hill|LDK Abax Architects 203 Higashi-Shin Building, 1-7-12 Awaza, Nishi-ku, Osaka City, Osaka Prefecture Void Built-in Garage Simple Modern Closed to Outside, Open to Inside Picture Window Natural Garden Hotel-like Outdoor Living Built-in Garage Closed to Outside, Open to Inside Atrium
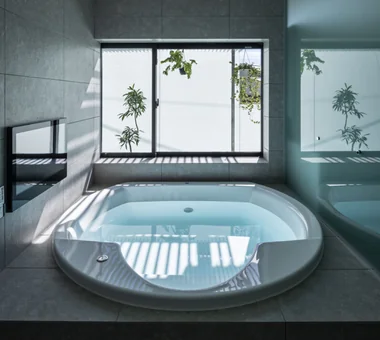
House in Higashikori|Bathroom Abax Architects 203 Higashi-Shin Building, 1-7-12 Awaza, Nishi-ku, Osaka City, Osaka Prefecture Built-in Garage Resort Style Custom-built vanity Built-in Kitchen Closed to Outside, Open to Inside Natural Garden Luxury home Hotel-like Calm Presence Built-inGarage ClosedOutsideOpenInside ResortStyle
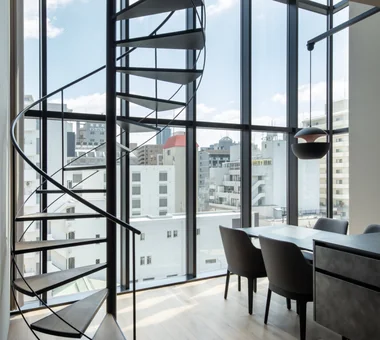
House in Minamimorimachi|Terrace Abax Architects 203 Higashi-Shin Building, 1-7-12 Awaza, Nishi-ku, Osaka City, Osaka Prefecture Penthouse Island Kitchen Terrace Resort Style Parallel Kitchen & Dining Picture Window Hotel-like Indoor Plants Spiral Staircase Luxury Modern Penthouse BarbecueTerrace ResortStyle
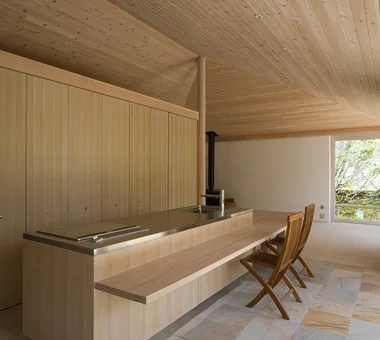
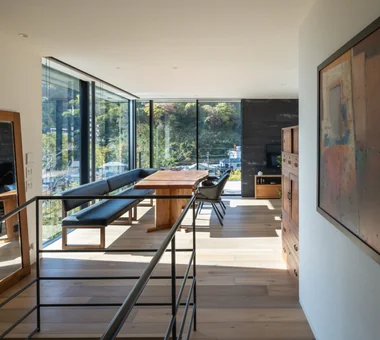
An island kitchen that allows household chores to be performed while enjoying views of the outdoors Tatsumi Negishi Architectural Studio 532-5 Nakazawa, Hidaka City, Saitama Prefecture, Japan Vacation Home Built-in Kitchen Balcony Tile Deck Scenic View Optimized Storage Hotel-like Circulation Flow Japanese Modern Wood-Burning Stove ScenicViews CirculationFlow WoodBurningStove SecondHome JapaneseModern
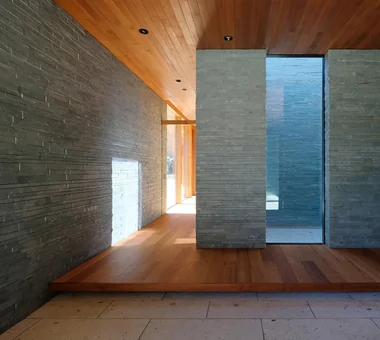
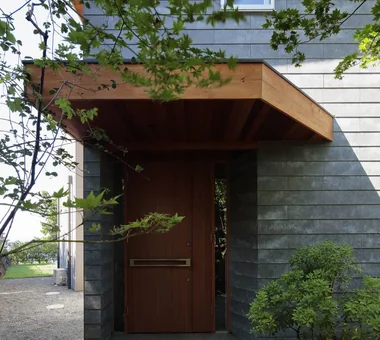
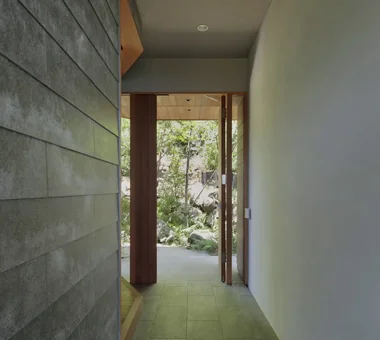
Kotonoha|Entrance hall Mitsuhiro Kojima Architects 426-1-101 Higashisin-machi, Ota City, Gunma Prefecture Vacation Home Resort Style Continuous Window Living with Nature High Ceiling Wooden Sash Scenic View Luxury home Hotel-like Natural Modern LivingWithNature HighCeilings WoodenWindowFrames
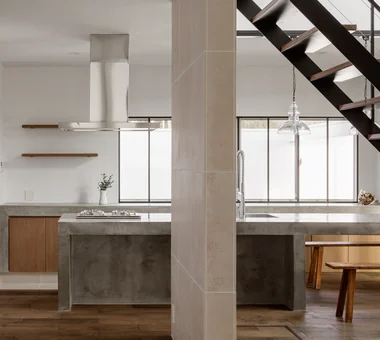
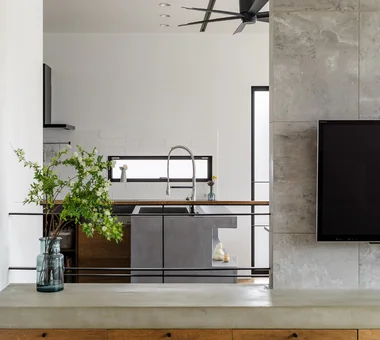
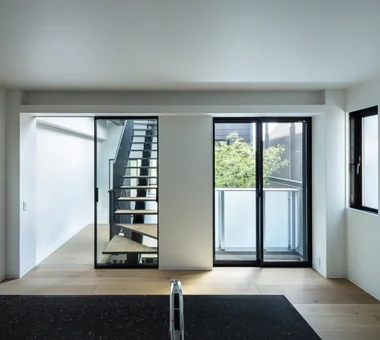
The mortar-finished kitchen and dining table impart a contemporary character to the interior space. KICHI ARCHITECTURAL DESIGN 4-6-3 Kenkyu Gakuen, Tsukuba City, Ibaraki Prefecture, Japan White House Terrace Continuous Window Large Opening Built-in Kitchen Courtyard Parallel Kitchen & Dining Closed to Outside, Open to Inside Steel Staircase Hotel-like CentralCourtyard IslandKitchen ClosedToOutsideOpenToInside
House in Kita-Mikunigaoka|Exterior Abax Architects 203 Higashi-Shin Building, 1-7-12 Awaza, Nishi-ku, Osaka City, Osaka Prefecture Terrace Resort Style Solar Panel Natural Garden Hotel-like Renovation Outdoor Living Luxury Modern Open-Air Bath Renovation OutdoorLiving ResortStyle
House on Midori Hill|LDK Abax Architects 203 Higashi-Shin Building, 1-7-12 Awaza, Nishi-ku, Osaka City, Osaka Prefecture Void Built-in Garage Simple Modern Closed to Outside, Open to Inside Picture Window Natural Garden Hotel-like Outdoor Living Built-in Garage Closed to Outside, Open to Inside Atrium
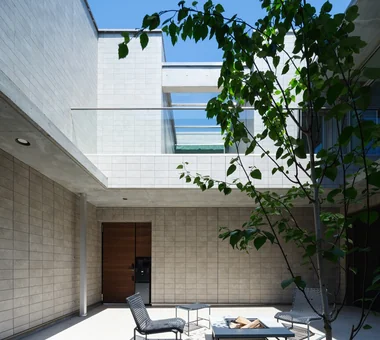
Clip Box|Living Room KICHI ARCHITECTURAL DESIGN 4-6-3 Kenkyu Gakuen, Tsukuba City, Ibaraki Prefecture, Japan Simple Modern Second-Floor Living Custom-built vanity Built-in Kitchen Courtyard Closed to Outside, Open to Inside Hotel-like Capturing Light Symbolic Tree Courtyard Balcony SecondFloorLivingRoom ClosedToOutsideOpenToInside
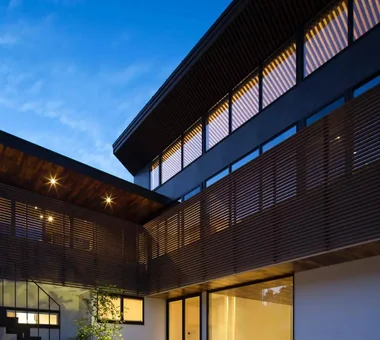
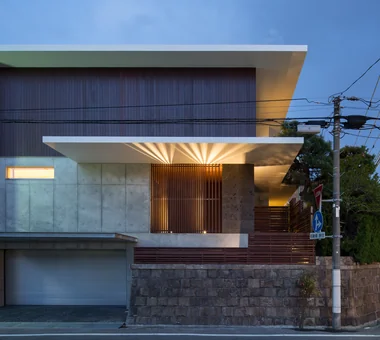
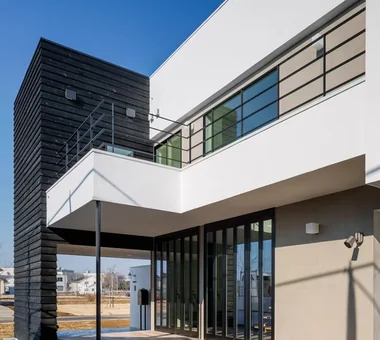
Makizukadai House, Sakai|Exterior Kumi Inoue Architects 2-6-15 Kuwazu, Higashisumiyoshi-ku, Osaka City, Osaka Prefecture White House Built-in Garage Continuous Window Large Opening Luxury home Hotel-like Lattice Japanese Modern Calm Presence Skip Floor
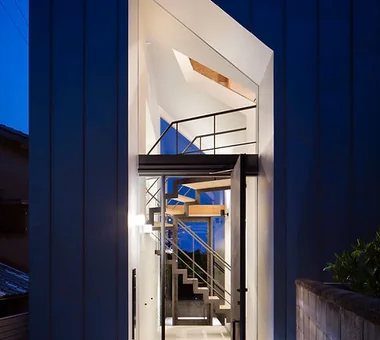
Circle House|Entrance hall KICHI ARCHITECTURAL DESIGN 4-6-3 Kenkyu Gakuen, Tsukuba City, Ibaraki Prefecture, Japan White House Terrace Continuous Window Large Opening Built-in Kitchen Courtyard Parallel Kitchen & Dining Closed to Outside, Open to Inside Steel Staircase Hotel-like CentralCourtyard IslandKitchen ClosedToOutsideOpenToInside
House in Minamimorimachi|Stairs Abax Architects 203 Higashi-Shin Building, 1-7-12 Awaza, Nishi-ku, Osaka City, Osaka Prefecture Penthouse Island Kitchen Terrace Resort Style Parallel Kitchen & Dining Picture Window Hotel-like Indoor Plants Spiral Staircase Luxury Modern Penthouse BarbecueTerrace ResortStyle
House in the Northern District|LDK Abax Architects 203 Higashi-Shin Building, 1-7-12 Awaza, Nishi-ku, Osaka City, Osaka Prefecture Conservatory Resort Style Borrowed Scenery Hotel-like Spiral Staircase Luxury Modern Conversion Conversion BorrowedScenery Conservatory ResortStyle
Clip Box|LDK KICHI ARCHITECTURAL DESIGN 4-6-3 Kenkyu Gakuen, Tsukuba City, Ibaraki Prefecture, Japan Simple Modern Second-Floor Living Custom-built vanity Built-in Kitchen Courtyard Closed to Outside, Open to Inside Hotel-like Capturing Light Symbolic Tree Courtyard Balcony SecondFloorLivingRoom ClosedToOutsideOpenToInside
House in Koshien|Living Room Abax Architects 203 Higashi-Shin Building, 1-7-12 Awaza, Nishi-ku, Osaka City, Osaka Prefecture Void Built-in Garage Large Opening Wooden Sash Closed to Outside, Open to Inside Hotel-like Lattice Tsubo Garden Calm Presence Capturing Light Built-inGarage ClosedOutsideOpenInside WoodenSash Atrium
Clip Box|Living Room KICHI ARCHITECTURAL DESIGN 4-6-3 Kenkyu Gakuen, Tsukuba City, Ibaraki Prefecture, Japan Simple Modern Second-Floor Living Custom-built vanity Built-in Kitchen Courtyard Closed to Outside, Open to Inside Hotel-like Capturing Light Symbolic Tree Courtyard Balcony SecondFloorLivingRoom ClosedToOutsideOpenToInside
+UMI — Renovation Design Contest Jury Special Prize / TDY Remodel Smile Works Contest (TOTO) Excellence Award|Terrace YIA Ishiue Yoshihiro Architectural Design Office 1572 Amagawataki-cho, Kishiwada, Osaka Prefecture, Japan Home Theater Island Kitchen Ocean View House Large Opening Hotel-like Open House Renovation Wood Deck Outdoor Living Luxury Modern
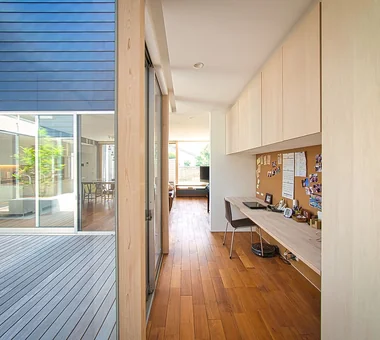
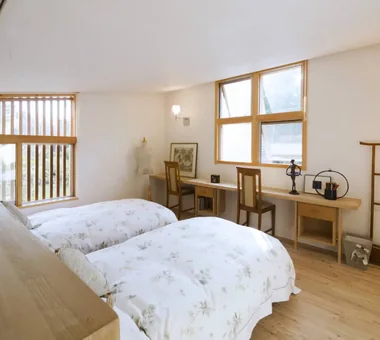
Stored partitions allow the space to be divided into two rooms Tatsumi Negishi Architectural Studio 532-5 Nakazawa, Hidaka City, Saitama Prefecture, Japan Vacation Home Built-in Kitchen Balcony Tile Deck Scenic View Optimized Storage Hotel-like Circulation Flow Japanese Modern Wood-Burning Stove ScenicViews CirculationFlow WoodBurningStove SecondHome JapaneseModern
next — RC house with a courtyard in Tsukuba City|Courtyard e do design architects 3-7-7 Minatocho, Tsuchiura, Ibaraki Prefecture, Japan Home Theater Water Basin Home Gym Closed to Outside, Open to Inside Second House Luxury home Hotel-like Sauna Guitar Symbolic Tree residential elevator music studio
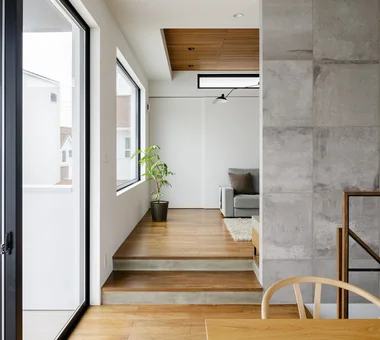
House in Nishiokamoto II|LDK Abax Architects 203 Higashi-Shin Building, 1-7-12 Awaza, Nishi-ku, Osaka City, Osaka Prefecture Sloped Site Resort Style Continuous Window Second-Floor Living Balcony Scenic View Corner Window Hotel-like Mountain View House Skip Floor ScenicViews ResortStyle SkipFloor 2FLDK
House in Higashitezukayama|Kitchen Abax Architects 203 Higashi-Shin Building, 1-7-12 Awaza, Nishi-ku, Osaka City, Osaka Prefecture Urban House Built-in Garage Simple Modern Borrowed Scenery Water Basin Steel Staircase Hotel-like Capturing Light UrbanResidence BorrowedScenery ReflectingPool BuiltInGarage
LOLO — Grand Prize, Kitchen Space Idea Design Contest|Study YIA Ishiue Yoshihiro Architectural Design Office 1572 Amagawataki-cho, Kishiwada, Osaka Prefecture, Japan Island Kitchen Continuous Window Large Opening Wooden Sash Courtyard Closed to Outside, Open to Inside Contemporary Hotel-like Bath Court Living with Plants
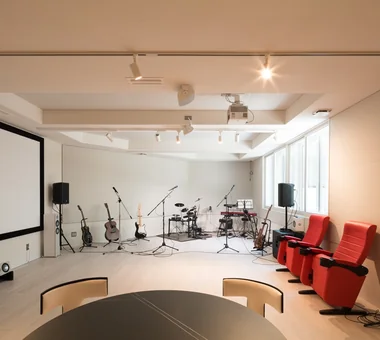
next — RC house with a courtyard in Tsukuba City|Soundproof room e do design architects 3-7-7 Minatocho, Tsuchiura, Ibaraki Prefecture, Japan Home Theater Water Basin Home Gym Closed to Outside, Open to Inside Second House Luxury home Hotel-like Sauna Guitar Symbolic Tree residential elevator music studio
Wind Leave|Approach Far East Design Lab. Cercle Akasaka 1F, 4-2-25 Akasaka, Minato-ku, Tokyo Workspace Resort Style Ocean View House Living with Nature Wooden Sash Picture Window Hotel-like Roof Balcony Mountain View House ScenicViews ResortStyle Workspace WoodenSashes
House in Koshien|Exterior Abax Architects 203 Higashi-Shin Building, 1-7-12 Awaza, Nishi-ku, Osaka City, Osaka Prefecture Void Built-in Garage Large Opening Wooden Sash Closed to Outside, Open to Inside Hotel-like Lattice Tsubo Garden Calm Presence Capturing Light Built-inGarage ClosedOutsideOpenInside WoodenSash Atrium
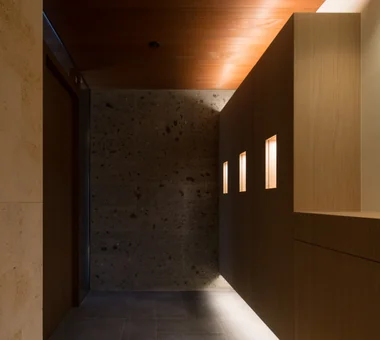
House in Koshien|Entrance hall Abax Architects 203 Higashi-Shin Building, 1-7-12 Awaza, Nishi-ku, Osaka City, Osaka Prefecture Void Built-in Garage Large Opening Wooden Sash Closed to Outside, Open to Inside Hotel-like Lattice Tsubo Garden Calm Presence Capturing Light Built-inGarage ClosedOutsideOpenInside WoodenSash Atrium
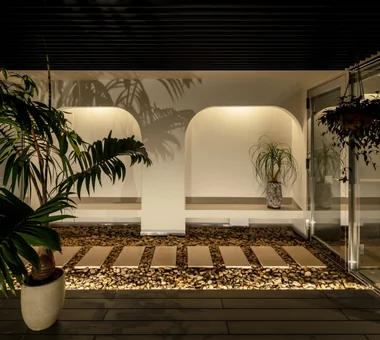
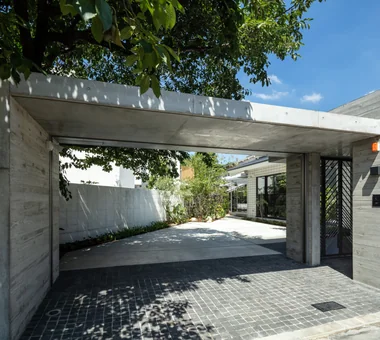
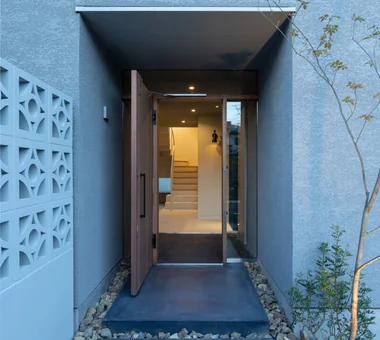
House in Higashikori|Approach Abax Architects 203 Higashi-Shin Building, 1-7-12 Awaza, Nishi-ku, Osaka City, Osaka Prefecture Built-in Garage Resort Style Custom-built vanity Built-in Kitchen Closed to Outside, Open to Inside Natural Garden Luxury home Hotel-like Calm Presence Built-inGarage ClosedOutsideOpenInside ResortStyle
Natural light from the courtyard infuses the space with a gentle expression and warmth. KICHI ARCHITECTURAL DESIGN 4-6-3 Kenkyu Gakuen, Tsukuba City, Ibaraki Prefecture, Japan Simple Modern Second-Floor Living Custom-built vanity Built-in Kitchen Courtyard Closed to Outside, Open to Inside Hotel-like Capturing Light Symbolic Tree Courtyard Balcony SecondFloorLivingRoom ClosedToOutsideOpenToInside
House in Higashitezukayama|Exterior Abax Architects 203 Higashi-Shin Building, 1-7-12 Awaza, Nishi-ku, Osaka City, Osaka Prefecture Urban House Built-in Garage Simple Modern Borrowed Scenery Water Basin Steel Staircase Hotel-like Capturing Light UrbanResidence BorrowedScenery ReflectingPool BuiltInGarage
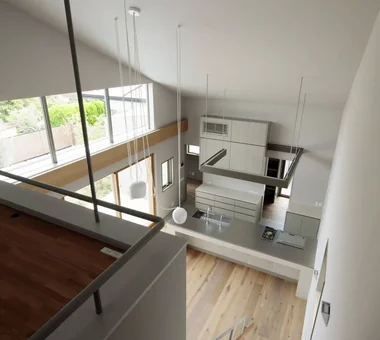
HE10 — AICA Project Example Contest, Excellence Award|LDK YIA Ishiue Yoshihiro Architectural Design Office 1572 Amagawataki-cho, Kishiwada, Osaka Prefecture, Japan Continuous Window Second-Floor Living Large Opening Exposed Beam High Ceiling Hotel-like Visual Control Outdoor Living Night View Inner Balcony
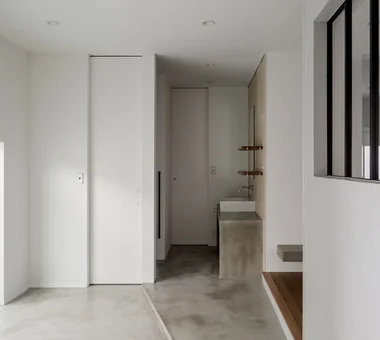
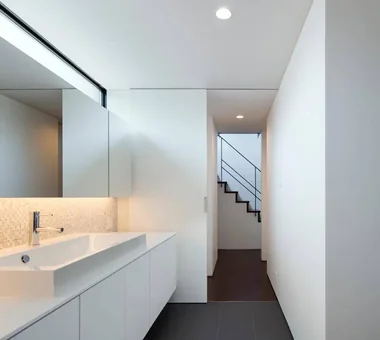
Makizukadai House, Sakai|Lavatory Kumi Inoue Architects 2-6-15 Kuwazu, Higashisumiyoshi-ku, Osaka City, Osaka Prefecture White House Built-in Garage Continuous Window Large Opening Luxury home Hotel-like Lattice Japanese Modern Calm Presence Skip Floor
House OTF|Atrium Far East Design Lab. Cercle Akasaka 1F, 4-2-25 Akasaka, Minato-ku, Tokyo Void Resort Style Custom-built vanity Wooden Sash Natural Garden Hotel-like Capturing Light Outdoor Living Pool Luxury Modern OutdoorLiving Pool ResortStyle WoodenSashes Atrium
Wind Leave|Entrance hall Far East Design Lab. Cercle Akasaka 1F, 4-2-25 Akasaka, Minato-ku, Tokyo Workspace Resort Style Ocean View House Living with Nature Wooden Sash Picture Window Hotel-like Roof Balcony Mountain View House ScenicViews ResortStyle Workspace WoodenSashes
House of Trajectories|Exterior Far East Design Lab. Cercle Akasaka 1F, 4-2-25 Akasaka, Minato-ku, Tokyo Terrace Living with Nature Wooden Sash Authentic Garden Luxury home Garage House Hotel-like Wood Deck Outdoor Living Luxury Modern GarageHouse OutdoorLiving Terrace WoodenSashes
House in Nishiokamoto II|LDK Abax Architects 203 Higashi-Shin Building, 1-7-12 Awaza, Nishi-ku, Osaka City, Osaka Prefecture Sloped Site Resort Style Continuous Window Second-Floor Living Balcony Scenic View Corner Window Hotel-like Mountain View House Skip Floor ScenicViews ResortStyle SkipFloor 2FLDK
House of Trajectories|Bedroom Far East Design Lab. Cercle Akasaka 1F, 4-2-25 Akasaka, Minato-ku, Tokyo Terrace Living with Nature Wooden Sash Authentic Garden Luxury home Garage House Hotel-like Wood Deck Outdoor Living Luxury Modern GarageHouse OutdoorLiving Terrace WoodenSashes
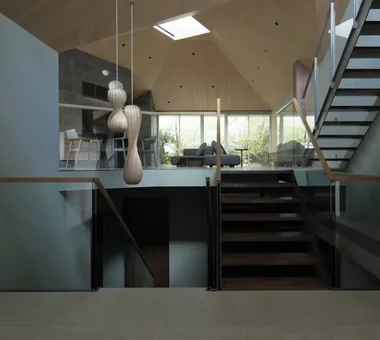
The Sunken Retreat|Living Room Far East Design Lab. Cercle Akasaka 1F, 4-2-25 Akasaka, Minato-ku, Tokyo Toplight Audio room Steel Staircase High Sidelight Hotel-like Capturing Light Basement Luxury Modern Skip Floor Rooftop Garden SplitLevelFloor RooftopGarden Basement
Circle House|Terrace KICHI ARCHITECTURAL DESIGN 4-6-3 Kenkyu Gakuen, Tsukuba City, Ibaraki Prefecture, Japan White House Terrace Continuous Window Large Opening Built-in Kitchen Courtyard Parallel Kitchen & Dining Closed to Outside, Open to Inside Steel Staircase Hotel-like CentralCourtyard IslandKitchen ClosedToOutsideOpenToInside
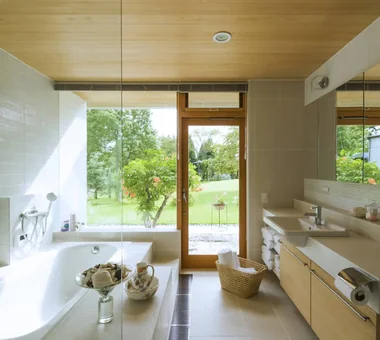
House of Trajectories|Bathroom Far East Design Lab. Cercle Akasaka 1F, 4-2-25 Akasaka, Minato-ku, Tokyo Terrace Living with Nature Wooden Sash Authentic Garden Luxury home Garage House Hotel-like Wood Deck Outdoor Living Luxury Modern GarageHouse OutdoorLiving Terrace WoodenSashes
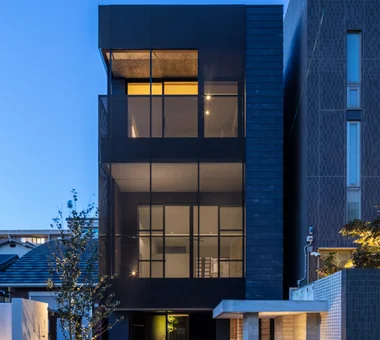
HE10 — AICA Project Example Contest, Excellence Award|Exterior YIA Ishiue Yoshihiro Architectural Design Office 1572 Amagawataki-cho, Kishiwada, Osaka Prefecture, Japan Continuous Window Second-Floor Living Large Opening Exposed Beam High Ceiling Hotel-like Visual Control Outdoor Living Night View Inner Balcony