
Qurasuki
Photos Room Tour Project Event List Column
Favorites
Photos Room Tour Project Event Professional
Lifestyle Diagnosis
The Slow-Living in Harmony with Nature Type The Open to Light and Wind Type The Private Courtyard for Inner Peace Type The Mobility and Travel-Loving Garage Type The Simple and Functional Minimalist Type The Japanese Modern Fusion Type The Antique and Story-Filled Living Type The Art and Creation-Loving Creator Type The DIY Life-Building Practitioner Type The Music and Culture Immersion Type The Cooking and Wine-Loving Gourmet Type The Health-Conscious Fitness Type The Living with Pets as Partners Type The Urban Stylish Type The Work-Life Integration Type The Sea and Scenery-Loving Resort Type The Industrial Design-Inspired Type The Secret Hideout Hobbyist Type
Personal Color Diagnosis
Warm Spring Cool Summer Warm Autumn Cool Winter
Translated automatically
日本語 (ja) 简体中文 (zh-hans) 繁體中文 (zh-hant) English (en)
Login User Registration
Publish Use Advertise with Us Frequently Asked Questions Announcements Operations
  • creative-space
  • antique
  • ecology
  • design
  • simple
  • courtyard
  • cat
  • Compact
  • cleaning
  • fitness
  • nordic-design
  • gardening
  • natural-light
  • furniture
  • reading
  • Resort
  • bike
  • wood-stove
  • minimal
  • art
  • sea
  • movie
  • japanese-style
  • car
  • Workspace
  • glass
  • concrete
  • dog
  • pet
  • Industrial
  • wood
  • outdoor
  • relaxation
  • music-listening
  • pottery
  • one-story-house
  • modern
  • cooking
  • scenery
  • contemporary
  • nature
  • japanese tea ceremony
  • home-garden
  • Doma
  • performance
  • All
  • Exterior
  • Garage
  • Terrace
  • Courtyard
  • LDK
  • Living Room
  • Dining Area
  • Kitchen
  • Atrium
  • Soundproof room
  • Japanese-style room
  • Study
  • Storage
  • Approach
  • Entrance hall
  • Stairs
  • Corridor
  • Lavatory
  • Toilet
  • Bathroom
  • Bedroom
  • Children's Room
  • Loft
  • Garden
  • Hobby room
  • Atelier
  • Shop
  • Luxury Modern House
  • Start Diagnosis
  • Luxury Modern HouseのQ&A
  • Luxury Modern HouseのHow-To
  • |
  • Luxury Modern HouseのRoom Tour
  • Project
  • Event
  • Luxury Modern HouseのColumn
  • Publish
  • -

    Luxury Modern House

    Follow your intuition to save photos that catch your eye. Explore spatial designs to uncover implicit preferences you haven't yet put into words.

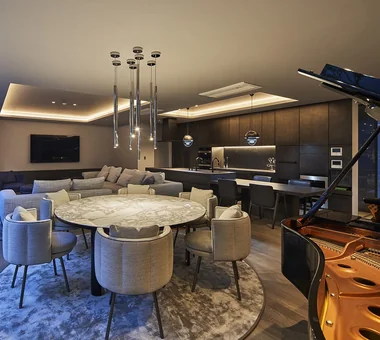
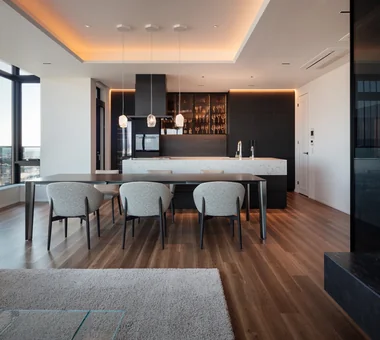
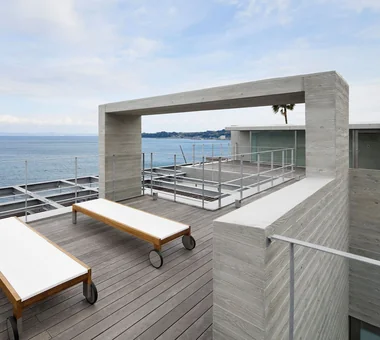
    A luxury modern home combines premium materials and understated design to create an atmosphere of refined sophistication. Carefully selected stone, timber, metal, and glass highlight rich textures within a controlled, elegant color palette. Integrating ambient indirect lighting, expansive window walls, and generous living layouts offers hotel-like tranquility at home. Coordinated furniture and art pieces blend seamlessly with the architecture to establish a cohesive aesthetic. Introducing luxury modern homes that showcase timeless elegance and contemporary sophistication.

    Find Architectural Projects for Luxury Modern House
  • Renovation of a Vintage Condominium|Luxury Modern House|LDK|Custom-built house

    Renovation of a Vintage Condominium|LDK

    Architecture Firm:Hirotaka Sato Architects

    Hirotaka Sato Architects

    3F, 32 Shibakoen Building, 3-4-30 Shibakoen, Minato-ku, Tokyo

    Glass block
    Built-in Furniture
    Custom-built vanity
    Apartment Renovation
    Hotel-like
    Renovation
    Luxury Modern
    Built-in Kitchen
    Capturing Light
  • Renovation of a Circulatory Maisonette | Sarasa House|Luxury Modern House|Kitchen|Custom-built house

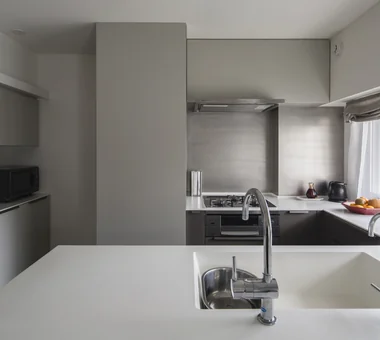
    The wall behind the kitchen was furred out to accommodate supply/drain plumbing and ventilation routes.

    Architecture Firm:Yoshihiro Yamamoto Architects Associates

    Yoshihiro Yamamoto Architects Associates

    302, Zeniya Honpo Main Building, 14-6 Ishigatsujichō, Tennōji-ku, Osaka

    Simple Life
    Apartment Renovation
    Calm Presence
    Renovation
    Luxury Modern
    Circulation Flow
    Flexible Partition
    Simple Modern
    Couple Living
    Skeleton Remodeling
    indirectlighting
    maisonette
    EcocaratTiles
    insulation
    soundproofing
  • Renovation of a Detached House with a Cloistered Corridor | Koriyama House|Luxury Modern House|Kitchen|Custom-built house

    Due to the extended serving run, part of the floor cabinetry in the backset is designed to be movable.

    Architecture Firm:Yoshihiro Yamamoto Architects Associates

    Yoshihiro Yamamoto Architects Associates

    302, Zeniya Honpo Main Building, 14-6 Ishigatsujichō, Tennōji-ku, Osaka

    Island Kitchen
    Independent Kitchen
    Renovation
    Custom Kitchen
    Luxury Modern
    Built-in Kitchen
    Circulation Flow
    Simple Modern
    Skeleton Remodeling
    Natural Materials
    Renovation
    DetachedHouseRenovation
    LargeLDK
    CustomKitchen
    Luxury
  • Yama no Ie|Luxury Modern House|Japanese-style room|Custom-built house

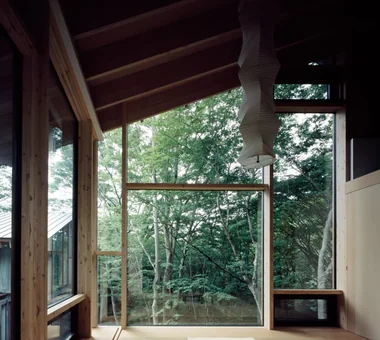
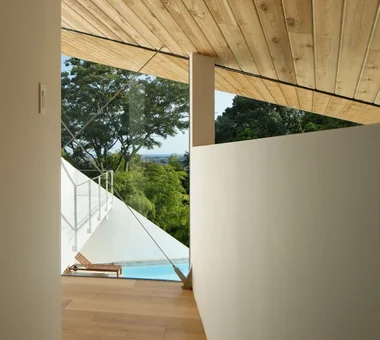
    A Japanese-style room projecting into the forest at the farthest end of the house. Tatami made with Ryukyu-style edges and washi paper lighting create a space that is modern while retaining a sense of Japanese tradition.

    Architecture Firm:Troom

    Troom

    1-19-10-203 Seijo, Setagaya-ku, Tokyo

    Open-Air Bath
    Exposed rafters
    Outdoor Living
    Luxury home
    Built-in Garage
    Hotel-like
    Harmony
    Vacation Home
    Luxury Modern
    Picture Window
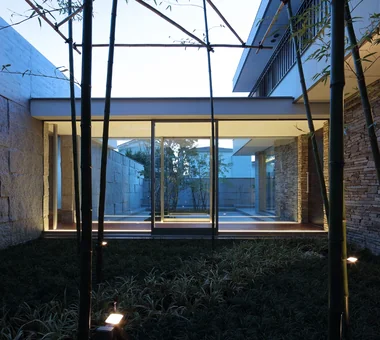
  • Kaleidoscope|Luxury Modern House|Courtyard|Custom-built house

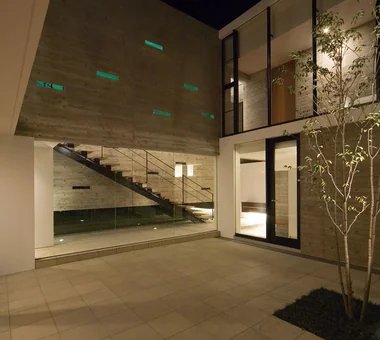
    Courtyard night view

    Architecture Firm:Masahiko Sawamura Architect and Associates

    Masahiko Sawamura Architect and Associates

    Room 902, Famille Kamichoja-machi, 22-9, 2-chome Shimoru, Kamichoja-machi, Higashihorikawa-dori, Kamigyo-ku, Kyoto, Kyoto Prefecture, Japan

    Steel Staircase
    Closed to Outside, Open to Inside
    Two-Family House
    Island Kitchen
    Exposed Concrete
    Built-in Garage
    Proportion
    Luxury Modern
    Circulation Flow
    Capturing Light
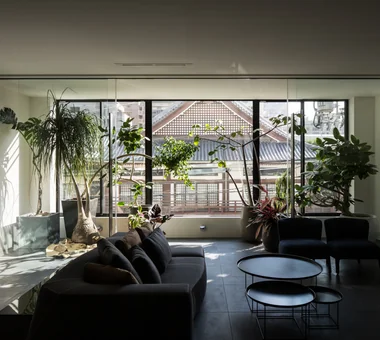
  • House in the Northern District|Luxury Modern House|Living Room|Custom-built house

    House in the Northern District|Living Room

    Architecture Firm:Abax Architects

    Abax Architects

    203 Higashi-Shin Building, 1-7-12 Awaza, Nishi-ku, Osaka City, Osaka Prefecture

    Spiral Staircase
    Resort Style
    Conversion
    Hotel-like
    Luxury Modern
    Conservatory
    Borrowed Scenery
    Conversion
    BorrowedScenery
    Conservatory
    ResortStyle
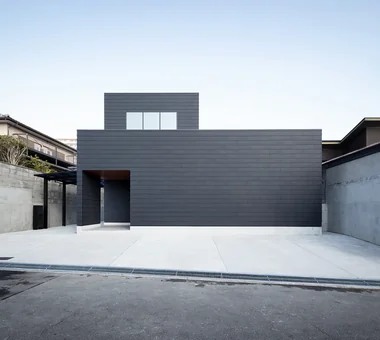
  • Ta house|Luxury Modern House|Exterior|Custom-built house

    Ta house|Exterior

    Architecture Firm:Yosuke Ichii Architects

    Yosuke Ichii Architects

    Room 405, Nippo Uchiawaji Building, 1-3-7 Uchiahajimachi, Chuo-ku, Osaka, Osaka Prefecture

    Outdoor Living
    Closed to Outside, Open to Inside
    Tile Deck
    Housework Flow
    Hotel-like
    Gallery Wall
    Luxury Modern
    Void
    Doma Living
    Large Opening
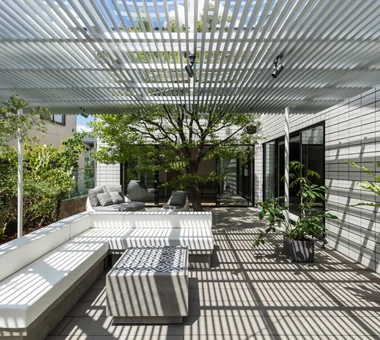
  • House in Kita-Mikunigaoka|Luxury Modern House|Terrace|Custom-built house

    House in Kita-Mikunigaoka|Terrace

    Architecture Firm:Abax Architects

    Abax Architects

    203 Higashi-Shin Building, 1-7-12 Awaza, Nishi-ku, Osaka City, Osaka Prefecture

    Open-Air Bath
    Outdoor Living
    Natural Garden
    Resort Style
    Solar Panel
    Hotel-like
    Renovation
    Luxury Modern
    Terrace
    Renovation
    OutdoorLiving
    ResortStyle
  • House in Himeshima|Luxury Modern House|Kitchen|Custom-built house

    House in Himeshima|Kitchen

    Architecture Firm:Abax Architects

    Abax Architects

    203 Higashi-Shin Building, 1-7-12 Awaza, Nishi-ku, Osaka City, Osaka Prefecture

    Closed to Outside, Open to Inside
    Symbolic Tree
    Luxury home
    Resort Style
    Hotel-like
    Luxury Modern
    Void
    Large Opening
    Picture Window
    glass staircase
  • ST2-Kyoto|Luxury Modern House|Courtyard|Custom-built house

    Courtyard

    Architecture Firm:Masahiko Sawamura Architect and Associates

    Masahiko Sawamura Architect and Associates

    Room 902, Famille Kamichoja-machi, 22-9, 2-chome Shimoru, Kamichoja-machi, Higashihorikawa-dori, Kamigyo-ku, Kyoto, Kyoto Prefecture, Japan

    Soundproof Room
    Island Kitchen
    Luxury home
    Built-in Garage
    Calm Presence
    Courtyard
    Luxury Modern
    Audio room
    Capturing Light
    Authentic Garden
  • House OTF|Luxury Modern House|Exterior|Custom-built house

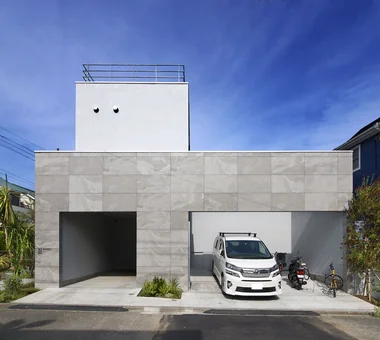
    House OTF|Exterior

    Architecture Firm:Far East Design Lab.

    Far East Design Lab.

    Cercle Akasaka 1F, 4-2-25 Akasaka, Minato-ku, Tokyo

    Outdoor Living
    Custom-built vanity
    Natural Garden
    Resort Style
    Wooden Sash
    Hotel-like
    Luxury Modern
    Void
    Capturing Light
    Pool
    OutdoorLiving
    Pool
    ResortStyle
    WoodenSashes
    Atrium
  • KMK|Luxury Modern House|Corridor|Custom-built house

    KMK|Corridor

    Architecture Firm:Takeshi Hirobe Architects

    Takeshi Hirobe Architects

    1-13-2 Suwa, Takatsu-ku, Kawasaki, Kanagawa, Japan

    Exposed Beam
    Tile
    Wooden Sash
    Hotel-like
    Continuous Window
    Luxury Modern
    Doma Living
    Fully Openable Sash
    Terrace
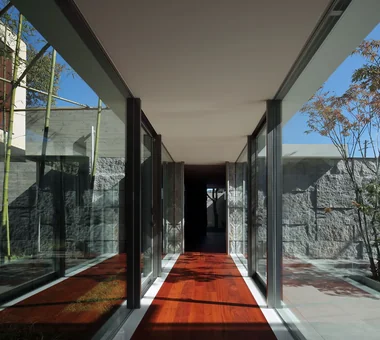
  • ST2-Kyoto|Luxury Modern House|Corridor|Custom-built house

    Connecting corridor

    Architecture Firm:Masahiko Sawamura Architect and Associates

    Masahiko Sawamura Architect and Associates

    Room 902, Famille Kamichoja-machi, 22-9, 2-chome Shimoru, Kamichoja-machi, Higashihorikawa-dori, Kamigyo-ku, Kyoto, Kyoto Prefecture, Japan

    Soundproof Room
    Island Kitchen
    Luxury home
    Built-in Garage
    Calm Presence
    Courtyard
    Luxury Modern
    Audio room
    Capturing Light
    Authentic Garden
  • Villa|Luxury Modern House|Custom-built house

    Villa

    Architecture Firm:Atelier Mana

    Atelier Mana

    Room 307, Mejiro Musashino Mansion, 3-3-25 Zoshigaya, Toshima-ku, Tokyo

    Water Basin
    Outdoor Living
    Luxury home
    Ocean View House
    Hotel-like
    Vacation Home
    Luxury Modern
    Roof terrace
    Pool
    Picture Window
    Jacuzzi
    Louvers
  • House in Matsugasaki|Luxury Modern House|Entrance hall|Custom-built house

    Entrance

    Architecture Firm:Masahiko Sawamura Architect and Associates

    Masahiko Sawamura Architect and Associates

    Room 902, Famille Kamichoja-machi, 22-9, 2-chome Shimoru, Kamichoja-machi, Higashihorikawa-dori, Kamigyo-ku, Kyoto, Kyoto Prefecture, Japan

    Closed to Outside, Open to Inside
    Wood Texture
    Island Kitchen
    Luxury home
    Resort Style
    Built-in Garage
    Calm Presence
    Workspace
    Luxury Modern
    Breezy House
    Audio Room
  • LITHOS – Shichirigahama Residence|Luxury Modern House|Exterior|Custom-built house

    LITHOS – Shichirigahama Residence|Exterior

    Architecture Firm:Atelier Mana

    Atelier Mana

    Room 307, Mejiro Musashino Mansion, 3-3-25 Zoshigaya, Toshima-ku, Tokyo

    Roof Balcony
    Closed to Outside, Open to Inside
    Custom-built vanity
    Island Kitchen
    Hotel-like
    Inner Garage
    Custom-Built Bathroom
    Luxury Modern
    Large Opening
    Parallel Kitchen & Dining
  • Urban Oasis: A House with a Courtyard|Luxury Modern House|Toilet|Custom-built house

    Urban Oasis: A House with a Courtyard|Toilet

    Architecture Firm:Archiplace

    Archiplace

    502 Palm House Hatsudai, 1-20-2 Honmachi, Shibuya-ku, Tokyo

    Outdoor Living
    Flag-Shaped Lot
    Tile Deck
    Housework Flow
    Family closet
    Living with a Dog
    Hotel-like
    Luxury Modern
    Dog Run
  • +UMI — Renovation Design Contest Jury Special Prize / TDY Remodel Smile Works Contest (TOTO) Excellence Award|Luxury Modern House|Hobby room|Custom-built house

    +UMI — Renovation Design Contest Jury Special Prize / TDY Remodel Smile Works Contest (TOTO) Excellence Award|Hobby room

    Architecture Firm:YIA Ishiue Yoshihiro Architectural Design Office

    YIA Ishiue Yoshihiro Architectural Design Office

    1572 Amagawataki-cho, Kishiwada, Osaka Prefecture, Japan

    Outdoor Living
    Island Kitchen
    Home Theater
    Ocean View House
    Hotel-like
    Renovation
    Luxury Modern
    Open House
    Wood Deck
    Large Opening
  • VERDURE | A Courtyard Residence for Living with Greenery|Luxury Modern House|LDK|Custom-built house

    VERDURE | A Courtyard Residence for Living with Greenery|LDK

    Architecture Firm:Atelier Mana

    Atelier Mana

    Room 307, Mejiro Musashino Mansion, 3-3-25 Zoshigaya, Toshima-ku, Tokyo

    Outdoor Living
    Piano
    Custom-built vanity
    Natural Garden
    Luxury home
    Built-in Garage
    Hotel-like
    Workspace
    Luxury Modern
    Picture Window
  • +UMI — Renovation Design Contest Jury Special Prize / TDY Remodel Smile Works Contest (TOTO) Excellence Award|Luxury Modern House|Kitchen|Custom-built house

    +UMI — Renovation Design Contest Jury Special Prize / TDY Remodel Smile Works Contest (TOTO) Excellence Award|Kitchen

    Architecture Firm:YIA Ishiue Yoshihiro Architectural Design Office

    YIA Ishiue Yoshihiro Architectural Design Office

    1572 Amagawataki-cho, Kishiwada, Osaka Prefecture, Japan

    Outdoor Living
    Island Kitchen
    Home Theater
    Ocean View House
    Hotel-like
    Renovation
    Luxury Modern
    Open House
    Wood Deck
    Large Opening
  • BM Tower Project|Luxury Modern House|LDK|Custom-built house

    BM Tower Project|LDK

    Architecture Firm:Yosuke Ichii Architects

    Yosuke Ichii Architects

    Room 405, Nippo Uchiawaji Building, 1-3-7 Uchiahajimachi, Chuo-ku, Osaka, Osaka Prefecture

    Built-in Furniture
    Island Kitchen
    Apartment Renovation
    Hotel-like
    Workspace
    Luxury Modern
    Built-in Kitchen
    Night View
  • Villa|Luxury Modern House|Custom-built house

    Villa

    Architecture Firm:Atelier Mana

    Atelier Mana

    Room 307, Mejiro Musashino Mansion, 3-3-25 Zoshigaya, Toshima-ku, Tokyo

    Water Basin
    Outdoor Living
    Luxury home
    Ocean View House
    Hotel-like
    Vacation Home
    Luxury Modern
    Roof terrace
    Pool
    Picture Window
    Jacuzzi
    Louvers
  • VERDURE | A Courtyard Residence for Living with Greenery|Luxury Modern House|LDK|Custom-built house

    VERDURE | A Courtyard Residence for Living with Greenery|LDK

    Architecture Firm:Atelier Mana

    Atelier Mana

    Room 307, Mejiro Musashino Mansion, 3-3-25 Zoshigaya, Toshima-ku, Tokyo

    Outdoor Living
    Piano
    Custom-built vanity
    Natural Garden
    Luxury home
    Built-in Garage
    Hotel-like
    Workspace
    Luxury Modern
    Picture Window
  • Renovation of a Circulatory Maisonette | Sarasa House|Luxury Modern House|Living Room|Custom-built house

    Spray‑applied polyurethane foam was applied to exterior wall surfaces and secondary glazing was installed at openings to improve thermal insulation, airtightness, and sound insulation.

    Architecture Firm:Yoshihiro Yamamoto Architects Associates

    Yoshihiro Yamamoto Architects Associates

    302, Zeniya Honpo Main Building, 14-6 Ishigatsujichō, Tennōji-ku, Osaka

    Simple Life
    Apartment Renovation
    Calm Presence
    Renovation
    Luxury Modern
    Circulation Flow
    Flexible Partition
    Simple Modern
    Couple Living
    Skeleton Remodeling
    indirectlighting
    maisonette
    EcocaratTiles
    insulation
    soundproofing
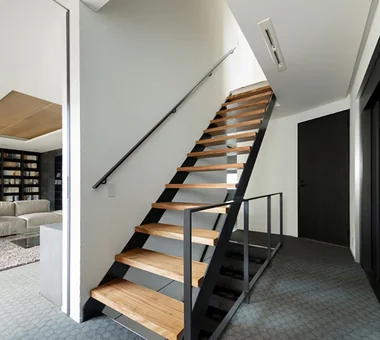
  • House in the Northern District|Luxury Modern House|Stairs|Custom-built house

    House in the Northern District|Stairs

    Architecture Firm:Abax Architects

    Abax Architects

    203 Higashi-Shin Building, 1-7-12 Awaza, Nishi-ku, Osaka City, Osaka Prefecture

    Spiral Staircase
    Resort Style
    Conversion
    Hotel-like
    Luxury Modern
    Conservatory
    Borrowed Scenery
    Conversion
    BorrowedScenery
    Conservatory
    ResortStyle
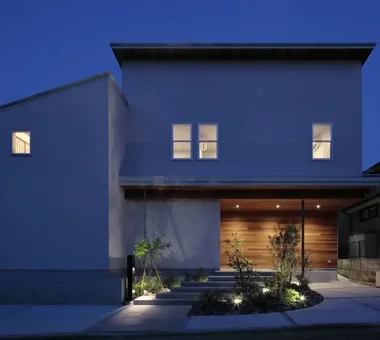
  • Kaleidoscope|Luxury Modern House|Exterior|Custom-built house

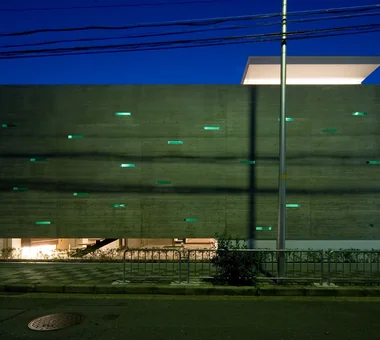
    Exterior night view

    Architecture Firm:Masahiko Sawamura Architect and Associates

    Masahiko Sawamura Architect and Associates

    Room 902, Famille Kamichoja-machi, 22-9, 2-chome Shimoru, Kamichoja-machi, Higashihorikawa-dori, Kamigyo-ku, Kyoto, Kyoto Prefecture, Japan

    Steel Staircase
    Closed to Outside, Open to Inside
    Two-Family House
    Island Kitchen
    Exposed Concrete
    Built-in Garage
    Proportion
    Luxury Modern
    Circulation Flow
    Capturing Light
  • House in Takaishi|Luxury Modern House|LDK|Custom-built house

    House in Takaishi|LDK

    Architecture Firm:Kumi Inoue Architects

    Kumi Inoue Architects

    2-6-15 Kuwazu, Higashisumiyoshi-ku, Osaka City, Osaka Prefecture

    Closed to Outside, Open to Inside
    Tile Deck
    Wood Plank Ceiling
    Corner Window
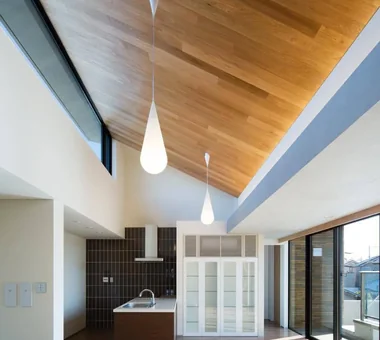
    High Sidelight
    Courtyard
    Hotel-like
    Inner Garage
    Luxury Modern
    Capturing Light
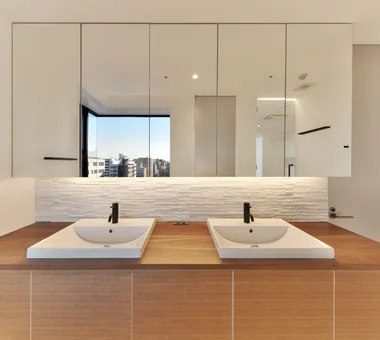
  • tnkh|Luxury Modern House|Lavatory|Custom-built house

    tnkh|Lavatory

    Architecture Firm:「ha」 hosaka hironobu architect associate

    「ha」 hosaka hironobu architect associate

    3-8-9 Oji, Kita-ku, Tokyo

    Built-in Furniture
    Custom-built vanity
    Island Kitchen
    Apartment Renovation
    Hotel-like
    Custom-Built Bathroom
    Luxury Modern
    Material Texture
    Stone
    Night View
    Renovation
    IslandKitchen
    NightView
  • Wrap|Luxury Modern House|Stairs|Custom-built house

    Wrap|Stairs

    Architecture Firm:Atelier Mana

    Atelier Mana

    Room 307, Mejiro Musashino Mansion, 3-3-25 Zoshigaya, Toshima-ku, Tokyo

    Water Basin
    Living with Nature
    Luxury home
    Hotel-like
    Custom-Built Bathroom
    Luxury Modern
    Wood-Burning Stove
    Pool
    Terrace
    Picture Window
  • House in the Northern District|Luxury Modern House|Living Room|Custom-built house

    House in the Northern District|Living Room

    Architecture Firm:Abax Architects

    Abax Architects

    203 Higashi-Shin Building, 1-7-12 Awaza, Nishi-ku, Osaka City, Osaka Prefecture

    Spiral Staircase
    Resort Style
    Conversion
    Hotel-like
    Luxury Modern
    Conservatory
    Borrowed Scenery
    Conversion
    BorrowedScenery
    Conservatory
    ResortStyle
  • House OTF|Luxury Modern House|Study|Custom-built house

    House OTF|Study

    Architecture Firm:Far East Design Lab.

    Far East Design Lab.

    Cercle Akasaka 1F, 4-2-25 Akasaka, Minato-ku, Tokyo

    Outdoor Living
    Custom-built vanity
    Natural Garden
    Resort Style
    Wooden Sash
    Hotel-like
    Luxury Modern
    Void
    Capturing Light
    Pool
    OutdoorLiving
    Pool
    ResortStyle
    WoodenSashes
    Atrium
  • The Sunken Retreat|Luxury Modern House|Garden|Custom-built house

    The Sunken Retreat|Garden

    Architecture Firm:Far East Design Lab.

    Far East Design Lab.

    Cercle Akasaka 1F, 4-2-25 Akasaka, Minato-ku, Tokyo

    Skeleton Staircase
    Basement
    Skip Floor
    High Sidelight
    Hotel-like
    Luxury Modern
    Rooftop Garden
    Toplight
    Audio room
    Capturing Light
    SplitLevelFloor
    RooftopGarden
    Basement
  • Yama no Ie|Luxury Modern House|Kitchen|Custom-built house

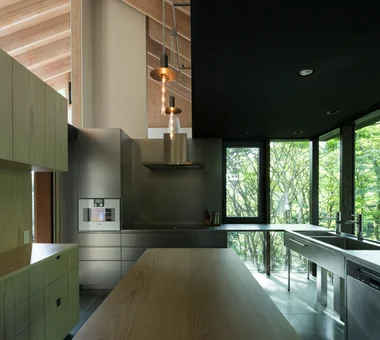
    A kitchen in the forest. Since the clients requested a closed kitchen, it was designed as a kitchen in the forest where the family can also have breakfast during private stays. Wherever one stands while cooking, the large corner window offers expansive views of the forest. The two sides opposite the counter provide ample storage, making the kitchen more than capable of accommodating the large home parties characteristic of a vacation home.

    Architecture Firm:Troom

    Troom

    1-19-10-203 Seijo, Setagaya-ku, Tokyo

    Open-Air Bath
    Exposed rafters
    Outdoor Living
    Luxury home
    Built-in Garage
    Hotel-like
    Harmony
    Vacation Home
    Luxury Modern
    Picture Window
  • Kaleidoscope II|Luxury Modern House|Stairs|Custom-built house

    Staircase

    Architecture Firm:Masahiko Sawamura Architect and Associates

    Masahiko Sawamura Architect and Associates

    Room 902, Famille Kamichoja-machi, 22-9, 2-chome Shimoru, Kamichoja-machi, Higashihorikawa-dori, Kamigyo-ku, Kyoto, Kyoto Prefecture, Japan

    Tile Deck
    Island Kitchen
    Exposed Concrete
    Luxury home
    Built-in Garage
    Calm Presence
    Proportion
    Luxury Modern
    Audio room
    Large Opening
  • Kaleidoscope V|Luxury Modern House|Terrace|Custom-built house

    Living terrace

    Architecture Firm:Masahiko Sawamura Architect and Associates

    Masahiko Sawamura Architect and Associates

    Room 902, Famille Kamichoja-machi, 22-9, 2-chome Shimoru, Kamichoja-machi, Higashihorikawa-dori, Kamigyo-ku, Kyoto, Kyoto Prefecture, Japan

    Roof Balcony
    Island Kitchen
    Exposed Concrete
    Luxury home
    Second-Floor Living
    Resort Style
    Hidden Storage
    Luxury Modern
    Fully Openable Sash
    AudioRoom
  • VERDURE | A Courtyard Residence for Living with Greenery|Luxury Modern House|LDK|Custom-built house

    VERDURE | A Courtyard Residence for Living with Greenery|LDK

    Architecture Firm:Atelier Mana

    Atelier Mana

    Room 307, Mejiro Musashino Mansion, 3-3-25 Zoshigaya, Toshima-ku, Tokyo

    Outdoor Living
    Piano
    Custom-built vanity
    Natural Garden
    Luxury home
    Built-in Garage
    Hotel-like
    Workspace
    Luxury Modern
    Picture Window
  • Ta house|Luxury Modern House|Lavatory|Custom-built house

    Ta house|Lavatory

    Architecture Firm:Yosuke Ichii Architects

    Yosuke Ichii Architects

    Room 405, Nippo Uchiawaji Building, 1-3-7 Uchiahajimachi, Chuo-ku, Osaka, Osaka Prefecture

    Outdoor Living
    Closed to Outside, Open to Inside
    Tile Deck
    Housework Flow
    Hotel-like
    Gallery Wall
    Luxury Modern
    Void
    Doma Living
    Large Opening
  • lani|Luxury Modern House|Bathroom|Custom-built house

    lani|Bathroom

    Architecture Firm:*studioLOOP Architects

    *studioLOOP Architects

    3-8-4 Asahino, Itakura-machi, Ora-gun, Gunma Prefecture

    Water Basin
    Symbolic Tree
    Resort Style
    Proportion
    Hotel-like
    Inner Garage
    Luxury Modern
    White House
    Pool
  • Urban Oasis: A House with a Courtyard|Luxury Modern House|Entrance hall|Custom-built house

    Urban Oasis: A House with a Courtyard|Entrance hall

    Architecture Firm:Archiplace

    Archiplace

    502 Palm House Hatsudai, 1-20-2 Honmachi, Shibuya-ku, Tokyo

    Outdoor Living
    Flag-Shaped Lot
    Tile Deck
    Housework Flow
    Family closet
    Living with a Dog
    Hotel-like
    Luxury Modern
    Dog Run
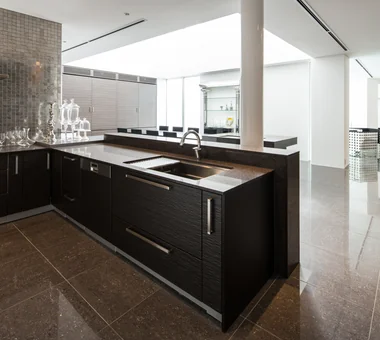
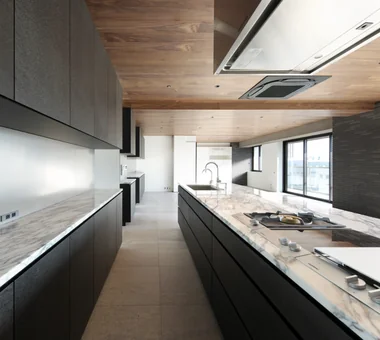
  • tnkh|Luxury Modern House|Kitchen|Custom-built house

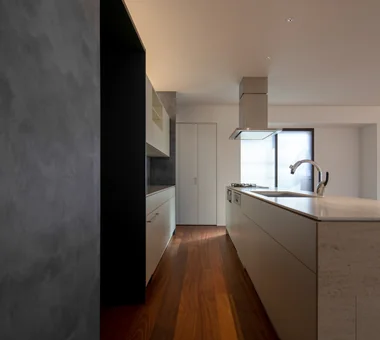
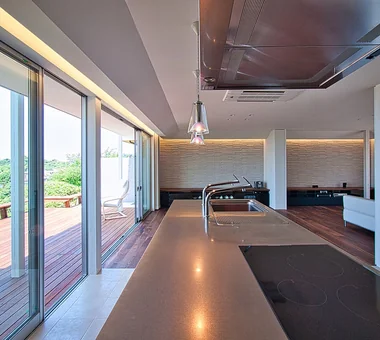
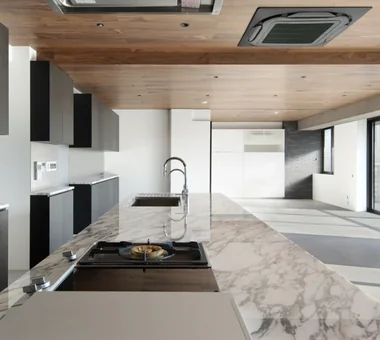
    A 1 m × 3.4 m island kitchen transforms the sense of scale within the space.

    Architecture Firm:「ha」 hosaka hironobu architect associate

    「ha」 hosaka hironobu architect associate

    3-8-9 Oji, Kita-ku, Tokyo

    Built-in Furniture
    Custom-built vanity
    Island Kitchen
    Apartment Renovation
    Hotel-like
    Custom-Built Bathroom
    Luxury Modern
    Material Texture
    Stone
    Night View
    Renovation
    IslandKitchen
    NightView
  • Kaleidoscope V|Luxury Modern House|Living Room|Custom-built house

    Living room

    Architecture Firm:Masahiko Sawamura Architect and Associates

    Masahiko Sawamura Architect and Associates

    Room 902, Famille Kamichoja-machi, 22-9, 2-chome Shimoru, Kamichoja-machi, Higashihorikawa-dori, Kamigyo-ku, Kyoto, Kyoto Prefecture, Japan

    Roof Balcony
    Island Kitchen
    Exposed Concrete
    Luxury home
    Second-Floor Living
    Resort Style
    Hidden Storage
    Luxury Modern
    Fully Openable Sash
    AudioRoom
  • House in Habikino|Luxury Modern House|Entrance hall|Custom-built house

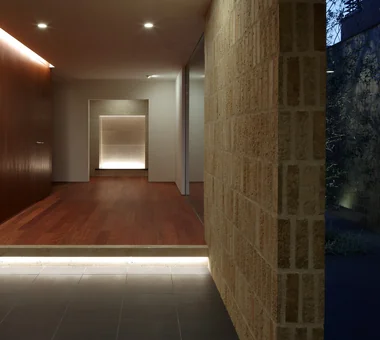
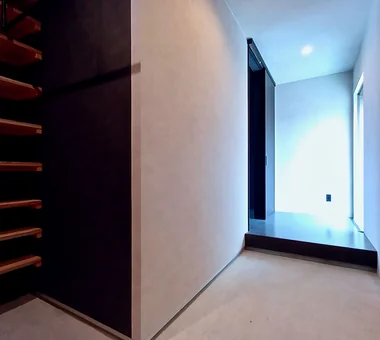
    At the entrance: a built-in shoe cloak and custom shelving for storing camping equipment.

    Architecture Firm:Coo Planning

    Coo Planning

    201, M'S Kyomachibori Building, 1-7-17 Kyomachibori, Nishi-ku, Osaka City, Osaka Prefecture

    Simple Life
    Display Storage
    Minimal Life
    House with Doma
    Hotel-like
    Luxury Modern
    Sloped Ceiling
    Walk-in Closet
    Monotone
    Family with Children
  • Ue house|Luxury Modern House|Stairs|Custom-built house

    Ue house|Stairs

    Architecture Firm:Yosuke Ichii Architects

    Yosuke Ichii Architects

    Room 405, Nippo Uchiawaji Building, 1-3-7 Uchiahajimachi, Chuo-ku, Osaka, Osaka Prefecture

    Outdoor Living
    Wall Bookshelf
    Natural Garden
    Hotel-like
    Renovation
    Custom-Built Bathroom
    Second House
    Luxury Modern
    Built-in Kitchen
    Wood Deck
    JacuzziBath
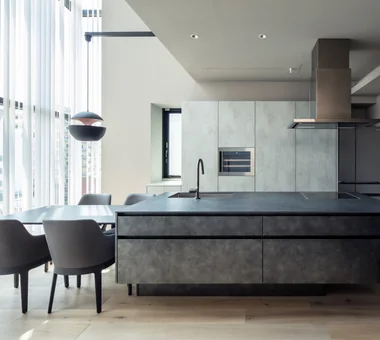
  • House in Minamimorimachi|Luxury Modern House|Kitchen|Custom-built house

    House in Minamimorimachi|Kitchen

    Architecture Firm:Abax Architects

    Abax Architects

    203 Higashi-Shin Building, 1-7-12 Awaza, Nishi-ku, Osaka City, Osaka Prefecture

    Spiral Staircase
    Island Kitchen
    Indoor Plants
    Resort Style
    Penthouse
    Hotel-like
    Luxury Modern
    Terrace
    Picture Window
    Parallel Kitchen & Dining
    Penthouse
    BarbecueTerrace
    ResortStyle
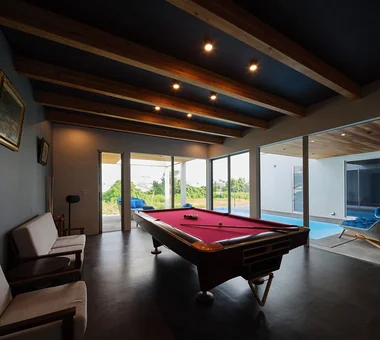
  • Villa Luminous|A Villa of Light Overlooking the Sea|Luxury Modern House|Hobby room|Custom-built house

    Villa Luminous|A Villa of Light Overlooking the Sea|Hobby room

    Architecture Firm:Atelier Mana

    Atelier Mana

    Room 307, Mejiro Musashino Mansion, 3-3-25 Zoshigaya, Toshima-ku, Tokyo

    Luxury home
    Ocean View House
    Hotel-like
    Custom-Built Bathroom
    Vacation Home
    Luxury Modern
    Balcony
    Pool
    Terrace
    Picture Window
    Billiards
  • tnkh|Luxury Modern House|Kitchen|Custom-built house

    tnkh|Kitchen

    Architecture Firm:「ha」 hosaka hironobu architect associate

    「ha」 hosaka hironobu architect associate

    3-8-9 Oji, Kita-ku, Tokyo

    Built-in Furniture
    Custom-built vanity
    Island Kitchen
    Apartment Renovation
    Hotel-like
    Custom-Built Bathroom
    Luxury Modern
    Material Texture
    Stone
    Night View
    Renovation
    IslandKitchen
    NightView
  • VILLA MKZ|Luxury Modern House|LDK|Custom-built house

    VILLA MKZ|LDK

    Architecture Firm:Takeshi Hirobe Architects

    Takeshi Hirobe Architects

    1-13-2 Suwa, Takatsu-ku, Kawasaki, Kanagawa, Japan

    Piano
    Exposed Concrete
    Luxury home
    Ocean View House
    Built-in Garage
    Hotel-like
    Luxury Modern
    Terrace
    Picture Window
    ANNEX
  • lani|Luxury Modern House|LDK|Custom-built house

    lani|LDK

    Architecture Firm:*studioLOOP Architects

    *studioLOOP Architects

    3-8-4 Asahino, Itakura-machi, Ora-gun, Gunma Prefecture

    Water Basin
    Symbolic Tree
    Resort Style
    Proportion
    Hotel-like
    Inner Garage
    Luxury Modern
    White House
    Pool
  • TOP
  • 〉Luxury Modern House
Tips for connecting what you love with your home
English
Translated automatically
日本語 (ja) 简体中文 (zh-hans) 繁體中文 (zh-hant) English (en)
  • #Skeleton Staircase
  • #Entrance Doma
  • #Diatomaceous Earth
  • #Simple Life
  • #Beach House
  • #Spiral Staircase
  • #Study corner
  • #Scandinavian Interior
  • #Corner Lot
  • #Water Basin
  • #Doma Storage
  • #Downsizing
  • #Iron Details
  • #Wet-Engawa
  • #Lattice
  • #Roof Balcony
  • #Open-Air Bath
  • #Basement
  • #Sky-Framing Window
  • #Irregular Site
  • #Single-Story House
  • #Architect's Own House
  • #Exposed rafters
  • #Steel Staircase
  • #Shop-House
  • #Trumpet
  • #High Thermal Insulation
  • #Passage Doma
  • #Guitar
  • #Slope
  • #Japanese Modern
  • #Glass-Walled Garage
  • #Contemporary
  • #Bike Tower
  • #Japanese House
  • #Energy-Saving House
  • Announcements | Architecture Firm | Construction company | Frequently Asked Questions | Advertising Publication
  • © Qurasuki.All Rights Reserved. | Terms of Service | Privacy | Operations
Please configure your cookie settings.

  • Our website uses cookies to enhance site usability.
  • Some cookies are necessary for the proper functioning of our services.
  • For more details, please refer to Cookie Policy.
  • Accept all cookies
  • Reject non-essential cookies