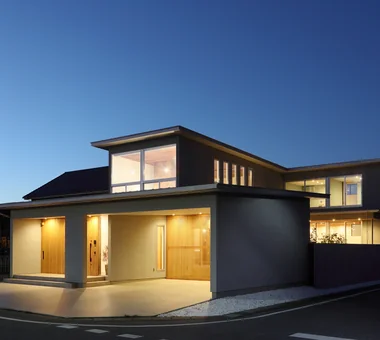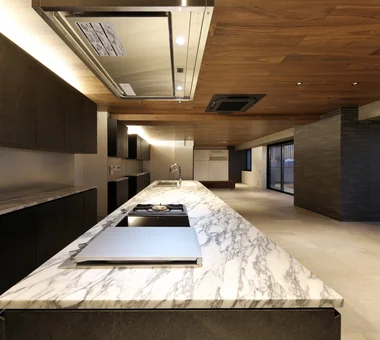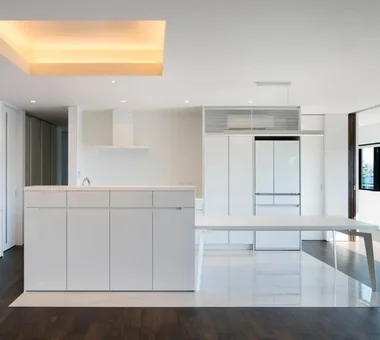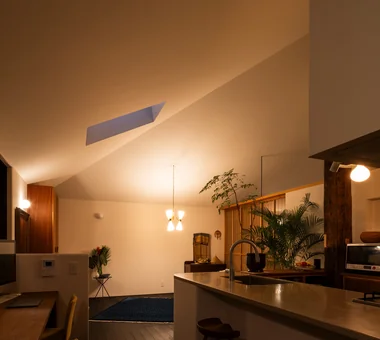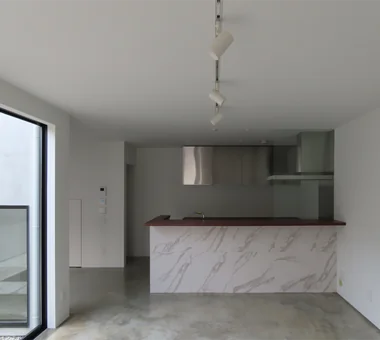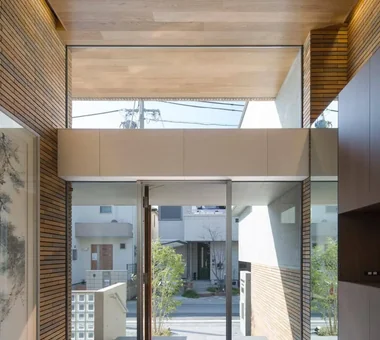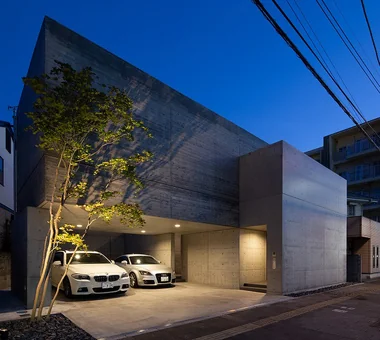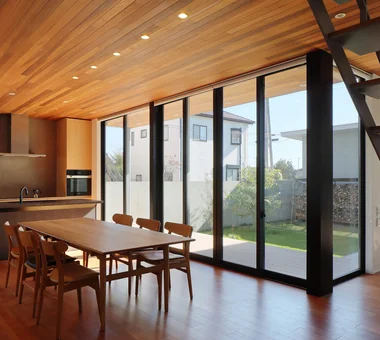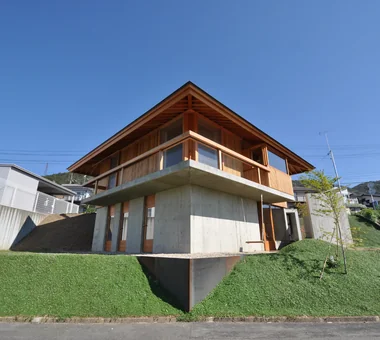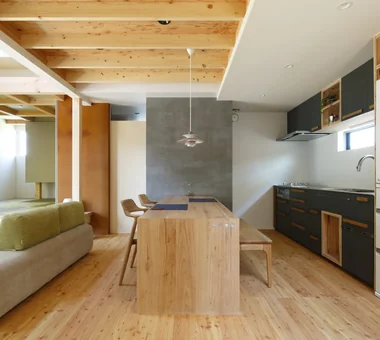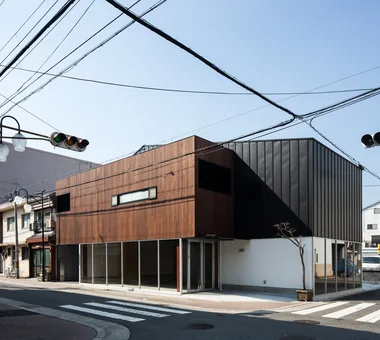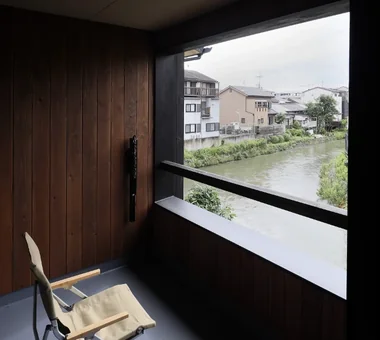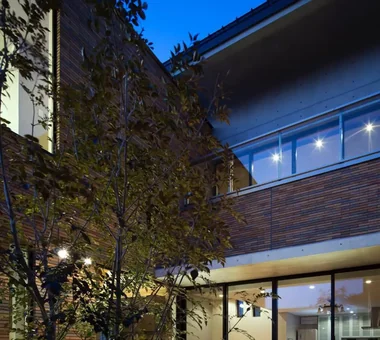

Save Photos You Love Just tap '♡'. Whether you know your style or are just starting, begin by freely collecting the seeds of your ideal home.
'Auto-Analysis' to Decode Your Sensibility Analyzes preferences from your saved photos. Uncover your 'true ideal' by visualizing the tastes you couldn't put into words.
Discover Professionals through Diagnosis Find experts who match your sensibilities. Explore their philosophies and projects to find a partner who shares your values.
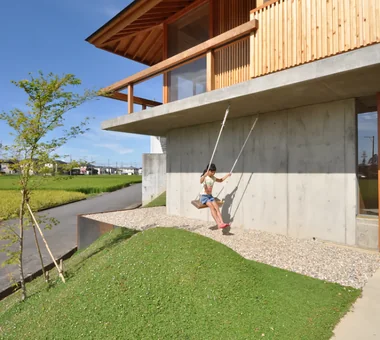
Experience Your Ideal through Events Join open houses or events hosted by experts you like. Deepen your trust and peace of mind by experiencing actual spaces.
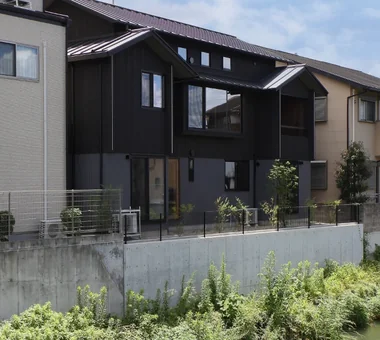
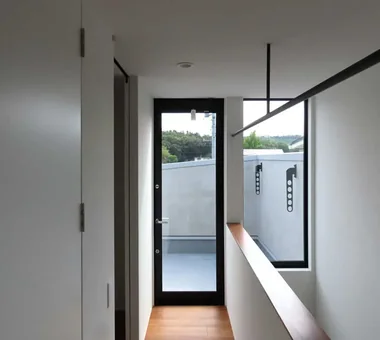
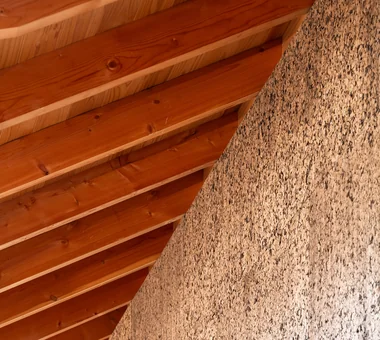
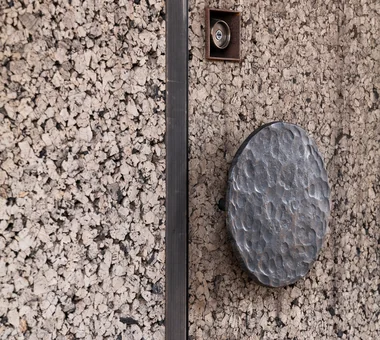
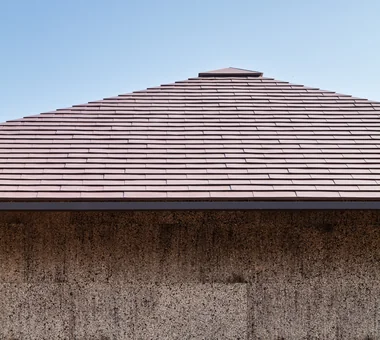
HOU (包) — Cork House|Exterior AS IT IS Co., Ltd. 576 O, Tsukuba City, Ibaraki Prefecture, Japan Retro Modern Material Texture Reclaimed Wood Toplight Living with a Dog
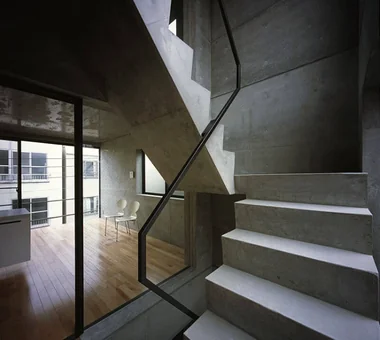
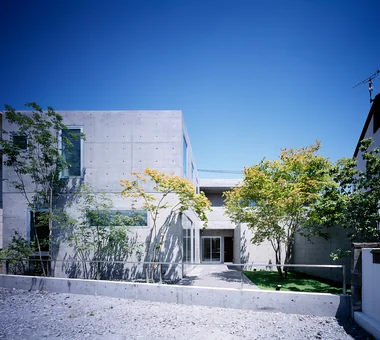
sou — RC House in Mito|Courtyard e do design architects 3-7-7 Minatocho, Tsuchiura, Ibaraki Prefecture, Japan Material Texture Symbolic Tree Exposed Concrete Capturing Light Closed to Outside, Open to Inside Simple Modern
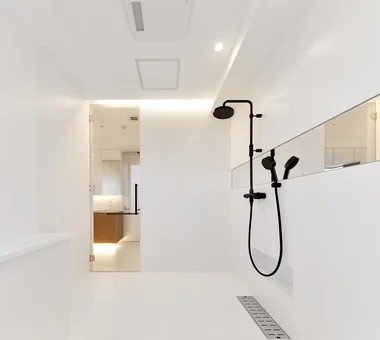
House Beside the Park|Bathroom Yu Architectural Design Studio 159-20 Tsuboi-cho, Funabashi City, Chiba Prefecture Live-Work Integration Borrowed Scenery Material Texture Void Compact House Architect's Own House Atelier-House cabin
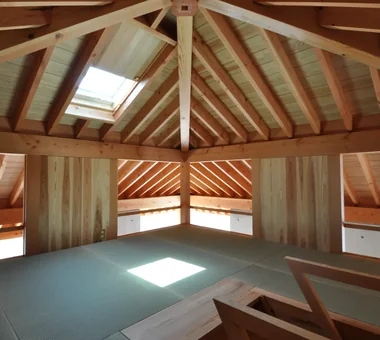
Sleeping area with a cabin-like form Yu Architectural Design Studio 159-20 Tsuboi-cho, Funabashi City, Chiba Prefecture Live-Work Integration Borrowed Scenery Material Texture Void Compact House Architect's Own House Atelier-House cabin
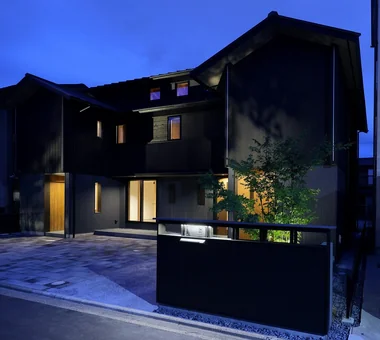
House Beside the Park|Approach Yu Architectural Design Studio 159-20 Tsuboi-cho, Funabashi City, Chiba Prefecture Live-Work Integration Borrowed Scenery Material Texture Void Compact House Architect's Own House Atelier-House cabin
Multiple Living Spaces That Evoke a Sense of Family|Exterior Mitsuhiro Kojima Architects 426-1-101 Higashisin-machi, Ota City, Gunma Prefecture Terrace Material Texture Workspace Void Hobby Space Capturing Light Wood-Burning Stove Living with Plants Wood-Burning Stove Courtyard Atrium
House in Miyakojima|Loft Abax Architects 203 Higashi-Shin Building, 1-7-12 Awaza, Nishi-ku, Osaka City, Osaka Prefecture Terrace Material Texture Fully Openable Sash Owner-occupied residence with rental units Second-Floor Living Closed to Outside, Open to Inside Green Wall Outdoor Living Custom-built vanity 2FLDK OutdoorLiving MixedUseResidentialAndCommercial
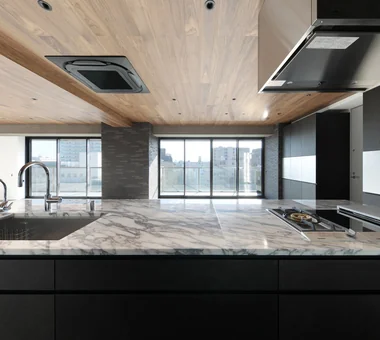
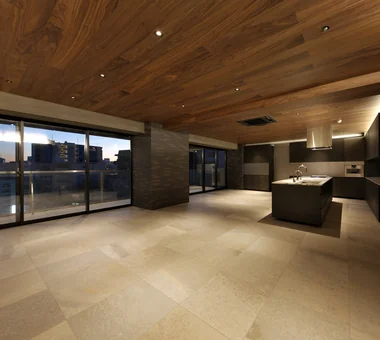
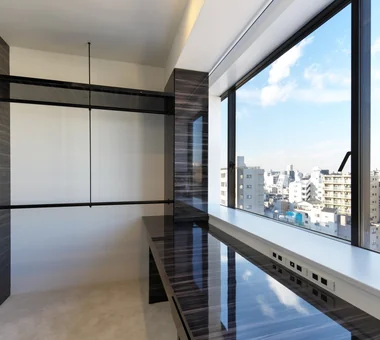
A rich design achieved through the selective use of thinly sliced natural stone processed with specialized techniques 「ha」 hosaka hironobu architect associate 3-8-9 Oji, Kita-ku, Tokyo Luxury Modern Material Texture Island Kitchen Scenic View Apartment Renovation Walk-in Closet Night View Renovation IslandKitchen NightView
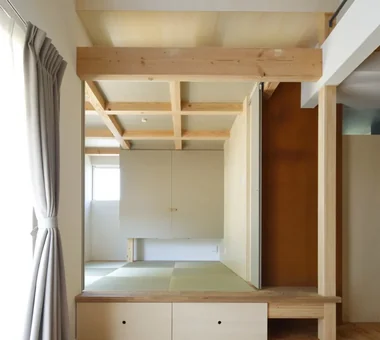
House in Takaishi|Japanese-style room Kumi Inoue Architects 2-6-15 Kuwazu, Higashisumiyoshi-ku, Osaka City, Osaka Prefecture Material Texture Wood Plank Ceiling High Sidelight Inner Garage Capturing Light Closed to Outside, Open to Inside Corner Window Courtyard
sou — RC House in Mito|Courtyard e do design architects 3-7-7 Minatocho, Tsuchiura, Ibaraki Prefecture, Japan Material Texture Symbolic Tree Exposed Concrete Capturing Light Closed to Outside, Open to Inside Simple Modern
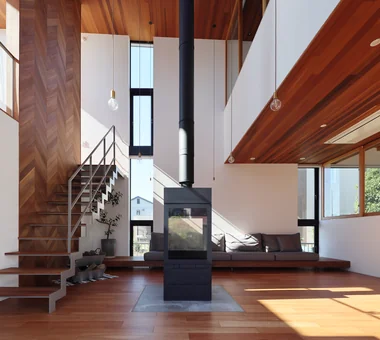
Multiple Living Spaces That Evoke a Sense of Family|Living Room Mitsuhiro Kojima Architects 426-1-101 Higashisin-machi, Ota City, Gunma Prefecture Terrace Material Texture Workspace Void Hobby Space Capturing Light Wood-Burning Stove Living with Plants Wood-Burning Stove Courtyard Atrium
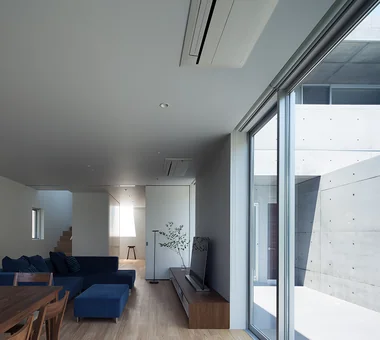
sou — RC House in Mito|LDK e do design architects 3-7-7 Minatocho, Tsuchiura, Ibaraki Prefecture, Japan Material Texture Symbolic Tree Exposed Concrete Capturing Light Closed to Outside, Open to Inside Simple Modern
House in Miyakojima|Exterior Abax Architects 203 Higashi-Shin Building, 1-7-12 Awaza, Nishi-ku, Osaka City, Osaka Prefecture Terrace Material Texture Fully Openable Sash Owner-occupied residence with rental units Second-Floor Living Closed to Outside, Open to Inside Green Wall Outdoor Living Custom-built vanity 2FLDK OutdoorLiving MixedUseResidentialAndCommercial
Katano Reform|LDK Kumi Inoue Architects 2-6-15 Kuwazu, Higashisumiyoshi-ku, Osaka City, Osaka Prefecture Material Texture Built-in Furniture Remodeling Lattice
Unuma House|Dining Area Kota Goto Architectural Studio 1-17-1 Unuma-Haba-chō, Kakamigahara City, Gifu Prefecture, Japan Material Texture Circulation Flow Second-Floor Living Architect's Own House Aging Gracefully Privacy Proportion Atelier-House hybrid_construction
Unuma House|Stairs Kota Goto Architectural Studio 1-17-1 Unuma-Haba-chō, Kakamigahara City, Gifu Prefecture, Japan Material Texture Circulation Flow Second-Floor Living Architect's Own House Aging Gracefully Privacy Proportion Atelier-House hybrid_construction
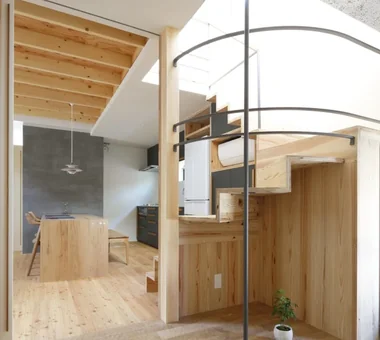
Unuma House|Living Room Kota Goto Architectural Studio 1-17-1 Unuma-Haba-chō, Kakamigahara City, Gifu Prefecture, Japan Material Texture Circulation Flow Second-Floor Living Architect's Own House Aging Gracefully Privacy Proportion Atelier-House hybrid_construction
Multiple Living Spaces That Evoke a Sense of Family|Lavatory Mitsuhiro Kojima Architects 426-1-101 Higashisin-machi, Ota City, Gunma Prefecture Terrace Material Texture Workspace Void Hobby Space Capturing Light Wood-Burning Stove Living with Plants Wood-Burning Stove Courtyard Atrium
Multiple Living Spaces That Evoke a Sense of Family|Living Room Mitsuhiro Kojima Architects 426-1-101 Higashisin-machi, Ota City, Gunma Prefecture Terrace Material Texture Workspace Void Hobby Space Capturing Light Wood-Burning Stove Living with Plants Wood-Burning Stove Courtyard Atrium
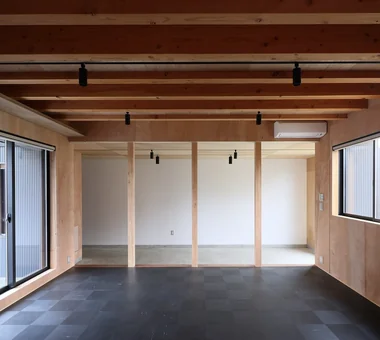
HOU (包) — Cork House|Hobby room AS IT IS Co., Ltd. 576 O, Tsukuba City, Ibaraki Prefecture, Japan Retro Modern Material Texture Reclaimed Wood Toplight Living with a Dog
House in Miyakojima|LDK Abax Architects 203 Higashi-Shin Building, 1-7-12 Awaza, Nishi-ku, Osaka City, Osaka Prefecture Terrace Material Texture Fully Openable Sash Owner-occupied residence with rental units Second-Floor Living Closed to Outside, Open to Inside Green Wall Outdoor Living Custom-built vanity 2FLDK OutdoorLiving MixedUseResidentialAndCommercial
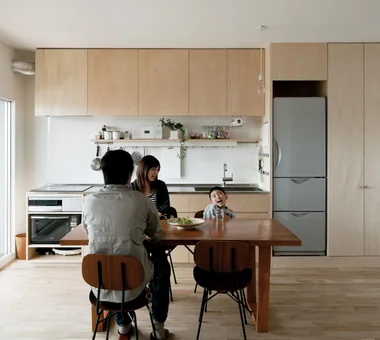
Open storage displaying frying pans and knives directly on the wall. Yoshihiro Yamamoto Architects Associates 302, Zeniya Honpo Main Building, 14-6 Ishigatsujichō, Tennōji-ku, Osaka Solid Wood Slow Life Material Texture Natural Materials Simple Life Apartment Renovation Natural Light Renovation Display Storage Remodeling Oak Paint Wall-mounted kitchen Muji
House in Miyakojima|LDK Abax Architects 203 Higashi-Shin Building, 1-7-12 Awaza, Nishi-ku, Osaka City, Osaka Prefecture Terrace Material Texture Fully Openable Sash Owner-occupied residence with rental units Second-Floor Living Closed to Outside, Open to Inside Green Wall Outdoor Living Custom-built vanity 2FLDK OutdoorLiving MixedUseResidentialAndCommercial
Higashi Osaka Reform|LDK Kumi Inoue Architects 2-6-15 Kuwazu, Higashisumiyoshi-ku, Osaka City, Osaka Prefecture Live-Work Integration Material Texture Workspace Continuous Window Large Opening Renovation Simple Modern Reform
House in Miyakojima|LDK Abax Architects 203 Higashi-Shin Building, 1-7-12 Awaza, Nishi-ku, Osaka City, Osaka Prefecture Terrace Material Texture Fully Openable Sash Owner-occupied residence with rental units Second-Floor Living Closed to Outside, Open to Inside Green Wall Outdoor Living Custom-built vanity 2FLDK OutdoorLiving MixedUseResidentialAndCommercial
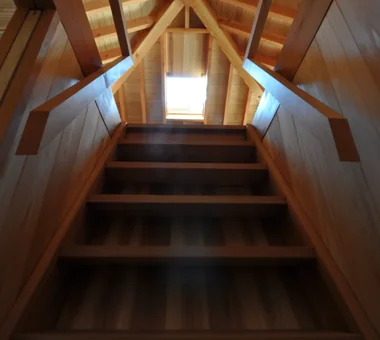
Attic staircase Kota Goto Architectural Studio 1-17-1 Unuma-Haba-chō, Kakamigahara City, Gifu Prefecture, Japan Material Texture Circulation Flow Second-Floor Living Architect's Own House Aging Gracefully Privacy Proportion Atelier-House hybrid_construction
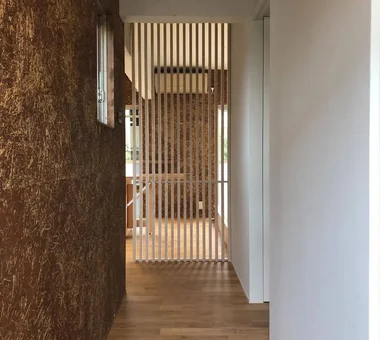
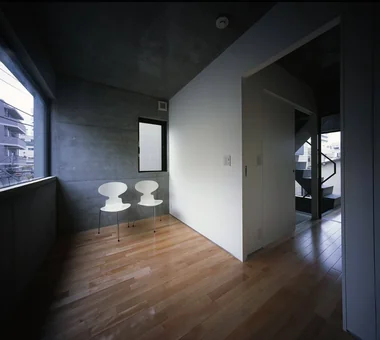
House Beside the Park|Corridor Yu Architectural Design Studio 159-20 Tsuboi-cho, Funabashi City, Chiba Prefecture Live-Work Integration Borrowed Scenery Material Texture Void Compact House Architect's Own House Atelier-House cabin
Swing Kota Goto Architectural Studio 1-17-1 Unuma-Haba-chō, Kakamigahara City, Gifu Prefecture, Japan Material Texture Circulation Flow Second-Floor Living Architect's Own House Aging Gracefully Privacy Proportion Atelier-House hybrid_construction
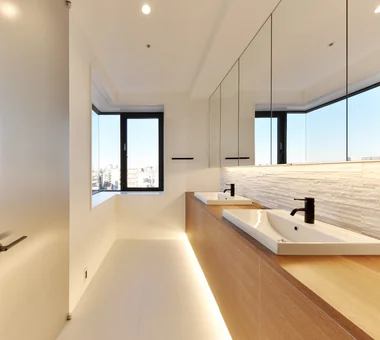
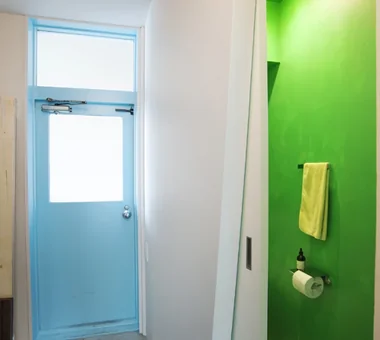
tnkh|Lavatory 「ha」 hosaka hironobu architect associate 3-8-9 Oji, Kita-ku, Tokyo Luxury Modern Material Texture Island Kitchen Scenic View Apartment Renovation Walk-in Closet Night View Renovation IslandKitchen NightView
House in Miyakojima|Children's Room Abax Architects 203 Higashi-Shin Building, 1-7-12 Awaza, Nishi-ku, Osaka City, Osaka Prefecture Terrace Material Texture Fully Openable Sash Owner-occupied residence with rental units Second-Floor Living Closed to Outside, Open to Inside Green Wall Outdoor Living Custom-built vanity 2FLDK OutdoorLiving MixedUseResidentialAndCommercial
House in Miyakojima|Storage Abax Architects 203 Higashi-Shin Building, 1-7-12 Awaza, Nishi-ku, Osaka City, Osaka Prefecture Terrace Material Texture Fully Openable Sash Owner-occupied residence with rental units Second-Floor Living Closed to Outside, Open to Inside Green Wall Outdoor Living Custom-built vanity 2FLDK OutdoorLiving MixedUseResidentialAndCommercial
House in Miyakojima|LDK Abax Architects 203 Higashi-Shin Building, 1-7-12 Awaza, Nishi-ku, Osaka City, Osaka Prefecture Terrace Material Texture Fully Openable Sash Owner-occupied residence with rental units Second-Floor Living Closed to Outside, Open to Inside Green Wall Outdoor Living Custom-built vanity 2FLDK OutdoorLiving MixedUseResidentialAndCommercial
Multiple Living Spaces That Evoke a Sense of Family|Japanese-style room Mitsuhiro Kojima Architects 426-1-101 Higashisin-machi, Ota City, Gunma Prefecture Terrace Material Texture Workspace Void Hobby Space Capturing Light Wood-Burning Stove Living with Plants Wood-Burning Stove Courtyard Atrium
Multiple Living Spaces That Evoke a Sense of Family|Courtyard Mitsuhiro Kojima Architects 426-1-101 Higashisin-machi, Ota City, Gunma Prefecture Terrace Material Texture Workspace Void Hobby Space Capturing Light Wood-Burning Stove Living with Plants Wood-Burning Stove Courtyard Atrium
Sculptural, three-dimensional exterior form Yu Architectural Design Studio 159-20 Tsuboi-cho, Funabashi City, Chiba Prefecture Live-Work Integration Borrowed Scenery Material Texture Void Compact House Architect's Own House Atelier-House cabin
HOU (包) — Cork House|Exterior AS IT IS Co., Ltd. 576 O, Tsukuba City, Ibaraki Prefecture, Japan Retro Modern Material Texture Reclaimed Wood Toplight Living with a Dog
Unuma House|Japanese-style room Kota Goto Architectural Studio 1-17-1 Unuma-Haba-chō, Kakamigahara City, Gifu Prefecture, Japan Material Texture Circulation Flow Second-Floor Living Architect's Own House Aging Gracefully Privacy Proportion Atelier-House hybrid_construction
With no tall neighboring buildings, curtains were omitted and window treatments were kept minimal. Yoshihiro Yamamoto Architects Associates 302, Zeniya Honpo Main Building, 14-6 Ishigatsujichō, Tennōji-ku, Osaka Solid Wood Slow Life Material Texture Natural Materials Simple Life Apartment Renovation Natural Light Renovation Display Storage Remodeling Oak Paint Wall-mounted kitchen Muji
The concrete earthen floor enhances both the verdant courtyard and the displayed artworks. 12mm Architects 1-1564 Shikenya, Moriyama-ku, Nagoya City, Aichi Prefecture Material Texture Circulation Flow Doma Living Symbolic Tree House with Doma Capturing Light Simple Modern Courtyard Gallery Wall mortar steel-trowel finish
Katano Reform|Corridor Kumi Inoue Architects 2-6-15 Kuwazu, Higashisumiyoshi-ku, Osaka City, Osaka Prefecture Material Texture Built-in Furniture Remodeling Lattice
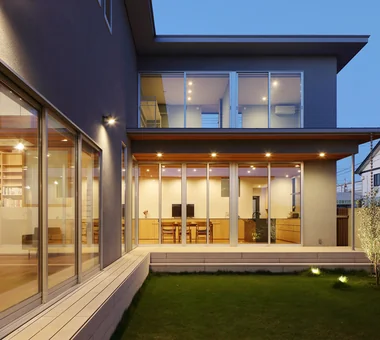
House in Takaishi|Exterior Kumi Inoue Architects 2-6-15 Kuwazu, Higashisumiyoshi-ku, Osaka City, Osaka Prefecture Material Texture Wood Plank Ceiling High Sidelight Inner Garage Capturing Light Closed to Outside, Open to Inside Corner Window Courtyard
sou — RC House in Mito|Children's Room e do design architects 3-7-7 Minatocho, Tsuchiura, Ibaraki Prefecture, Japan Material Texture Symbolic Tree Exposed Concrete Capturing Light Closed to Outside, Open to Inside Simple Modern
tnkh|LDK 「ha」 hosaka hironobu architect associate 3-8-9 Oji, Kita-ku, Tokyo Luxury Modern Material Texture Island Kitchen Scenic View Apartment Renovation Walk-in Closet Night View Renovation IslandKitchen NightView
Multiple Living Spaces That Evoke a Sense of Family|Exterior Mitsuhiro Kojima Architects 426-1-101 Higashisin-machi, Ota City, Gunma Prefecture Terrace Material Texture Workspace Void Hobby Space Capturing Light Wood-Burning Stove Living with Plants Wood-Burning Stove Courtyard Atrium
Multiple Living Spaces That Evoke a Sense of Family|Living Room Mitsuhiro Kojima Architects 426-1-101 Higashisin-machi, Ota City, Gunma Prefecture Terrace Material Texture Workspace Void Hobby Space Capturing Light Wood-Burning Stove Living with Plants Wood-Burning Stove Courtyard Atrium
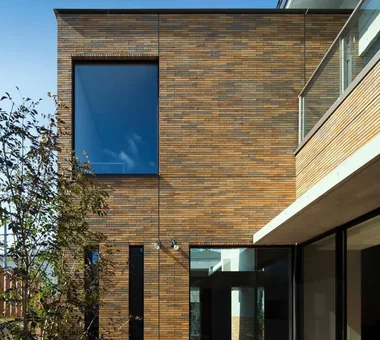
sou — RC House in Mito|Exterior e do design architects 3-7-7 Minatocho, Tsuchiura, Ibaraki Prefecture, Japan Material Texture Symbolic Tree Exposed Concrete Capturing Light Closed to Outside, Open to Inside Simple Modern
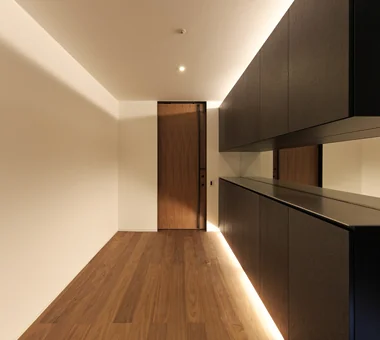
tnkh|Entrance hall 「ha」 hosaka hironobu architect associate 3-8-9 Oji, Kita-ku, Tokyo Luxury Modern Material Texture Island Kitchen Scenic View Apartment Renovation Walk-in Closet Night View Renovation IslandKitchen NightView
HOU (包) — Cork House|LDK AS IT IS Co., Ltd. 576 O, Tsukuba City, Ibaraki Prefecture, Japan Retro Modern Material Texture Reclaimed Wood Toplight Living with a Dog