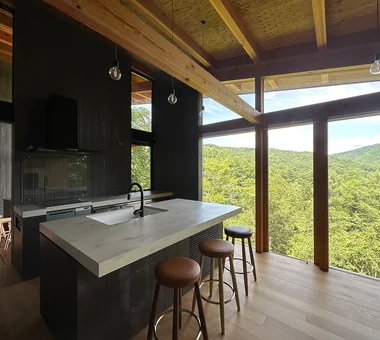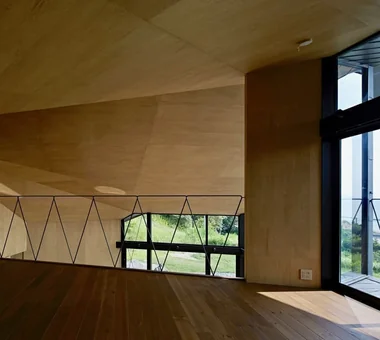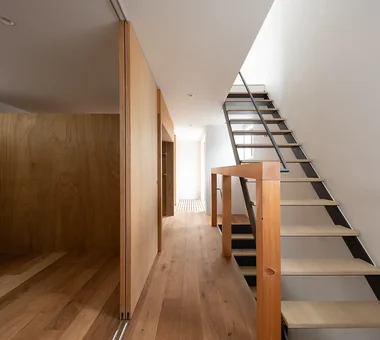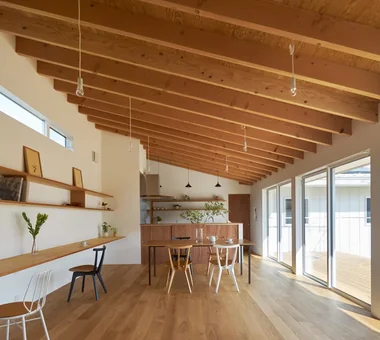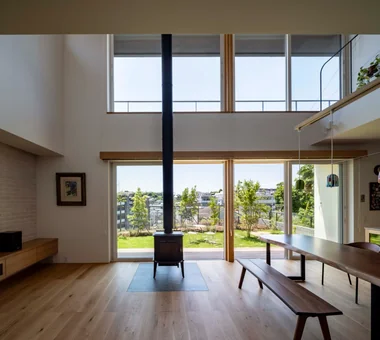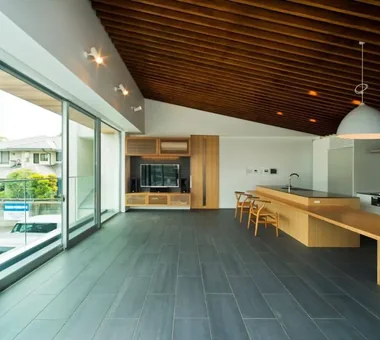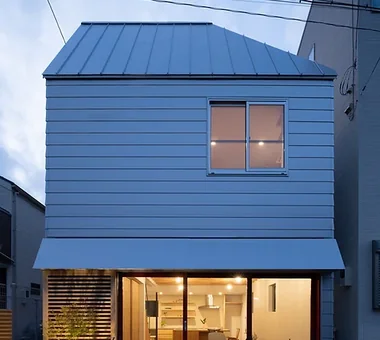

Save Photos You Love Just tap '♡'. Whether you know your style or are just starting, begin by freely collecting the seeds of your ideal home.
'Auto-Analysis' to Decode Your Sensibility Analyzes preferences from your saved photos. Uncover your 'true ideal' by visualizing the tastes you couldn't put into words.
Discover Professionals through Diagnosis Find experts who match your sensibilities. Explore their philosophies and projects to find a partner who shares your values.
Experience Your Ideal through Events Join open houses or events hosted by experts you like. Deepen your trust and peace of mind by experiencing actual spaces.
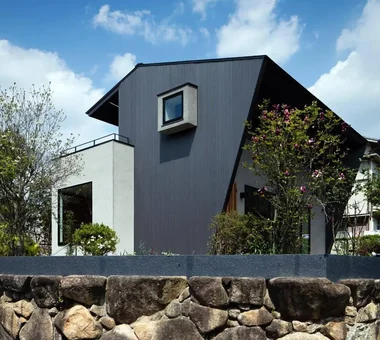
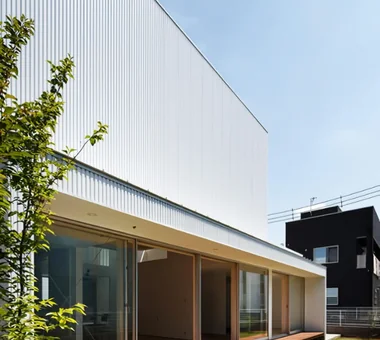
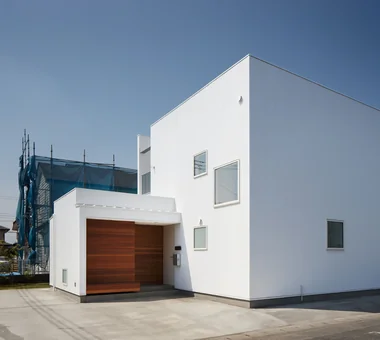
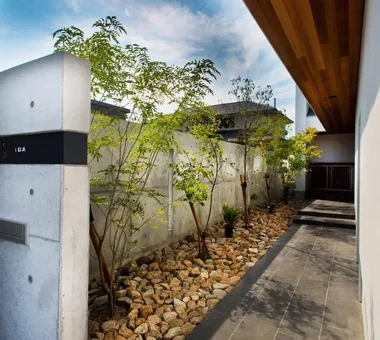
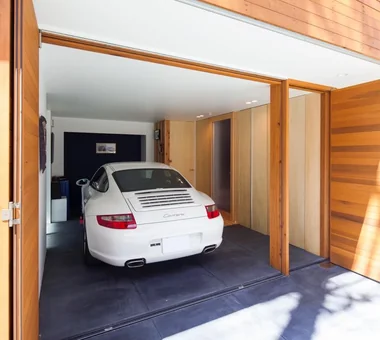
House in Takamatsu|Approach Kumi Inoue Architects 2-6-15 Kuwazu, Higashisumiyoshi-ku, Osaka City, Osaka Prefecture Large Opening Capturing Light Simple Modern Roof terrace Open House Second-Floor Living White House Built-in Garage Calm Presence Borrowed Scenery Continuous Window
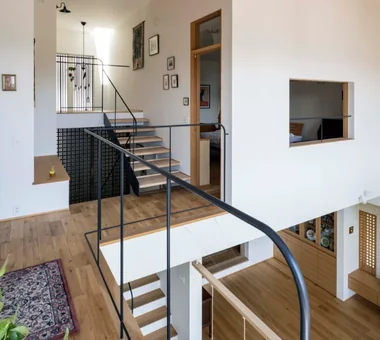
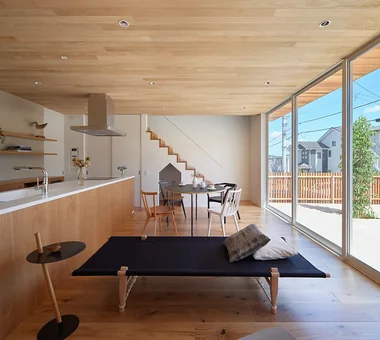
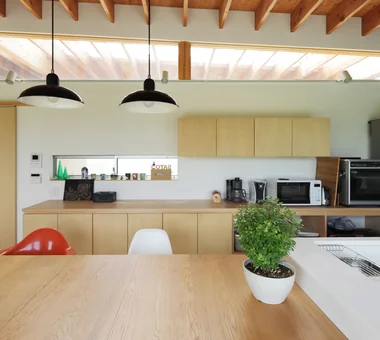
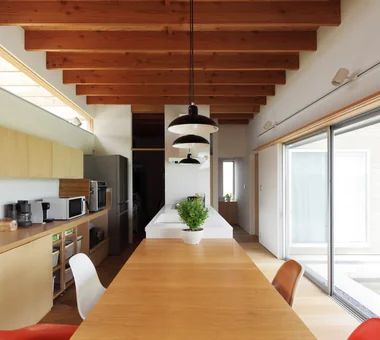
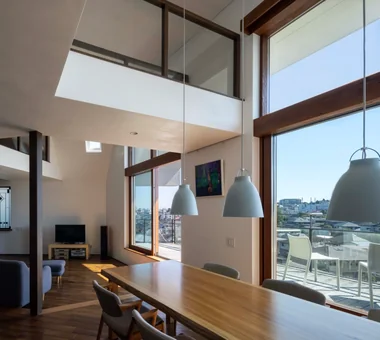
Shibasaki Residence|Dining Area KASA ARCHITECTS 2-21-2-1S Fuda, Chofu City, Tokyo Narrow House Entrance Doma Simple Modern Open House Custom-built vanity Workspace Built-in Kitchen Exposed Beam CompactHousing OpenHouseConcept EntranceDoma

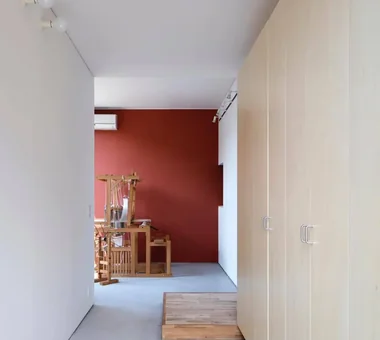
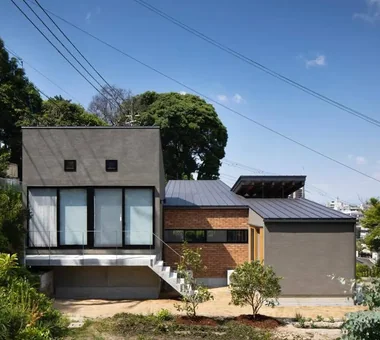
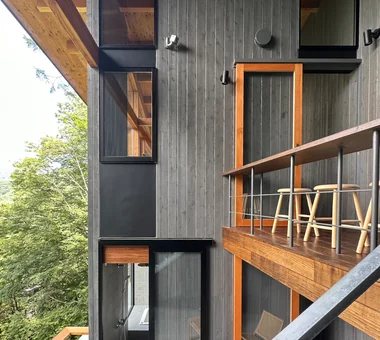
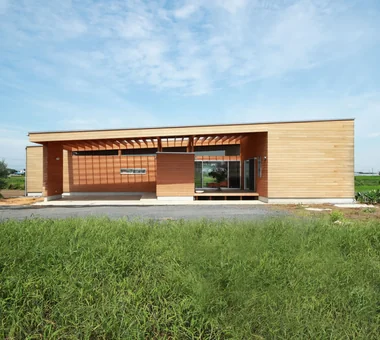
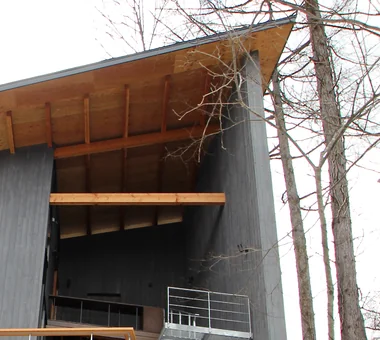
House in Hotaka-Ariake|Exterior KASA ARCHITECTS 2-21-2-1S Fuda, Chofu City, Tokyo Harmony Live-Work Integration Living in the Forest Fully Openable Sash Shop-House Open House Wood Deck House with Doma Continuous Window Wood-Burning Stove WoodBurningStove LivingWithNature OpenHouse
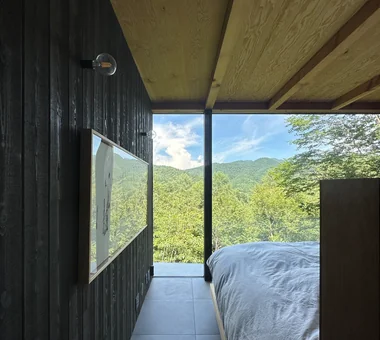
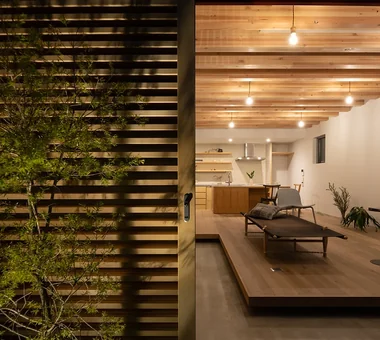
House of Mist and Distance|Terrace Mitsuhiro Kojima Architects 426-1-101 Higashisin-machi, Ota City, Gunma Prefecture Privacy Contemporary Capturing Light Open House OpenHouse SenseOfDistance Privacy
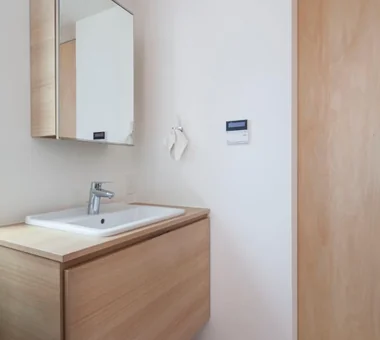
Irita Beach House|Lavatory Far East Design Lab. Cercle Akasaka 1F, 4-2-25 Akasaka, Minato-ku, Tokyo Terrace Resort Style Doma Living Hotel-like DIY Open House Custom-built vanity Built-in Kitchen Wooden Sash Sense of Openness ResortStyle Terrace EarthenFloorLivingRoom WoodenSashWindows DIY
House in Hirakata|Lavatory Kumi Inoue Architects 2-6-15 Kuwazu, Higashisumiyoshi-ku, Osaka City, Osaka Prefecture Harmony Natural Modern Natural Garden Open House Scenic View Built-in Kitchen Exposed Beam Parallel Kitchen & Dining Gardening ScenicViews OpenHouse Harmony
House in Ryokuentoshi|Terrace KASA ARCHITECTS 2-21-2-1S Fuda, Chofu City, Tokyo Island Kitchen Terrace Courtyard Symbolic Tree Outdoor Living Natural Modern Wood Plank Ceiling Open House White House Lattice Courtyard IslandKitchen Terrace
Residence in Hiyoshi|LDK Naoko Matsumoto Architects & Associates 1304 Park Front Nakano Arai Yakushi, 5-5-10 Arai, Nakano-ku, Tokyo, Japan Terrace Large Opening Roof Balcony Open House Wood Deck Second-Floor Living Wooden Sash Void Borrowed Scenery Wall Bookshelf
Irita Beach House|Atrium Far East Design Lab. Cercle Akasaka 1F, 4-2-25 Akasaka, Minato-ku, Tokyo Terrace Resort Style Doma Living Hotel-like DIY Open House Custom-built vanity Built-in Kitchen Wooden Sash Sense of Openness ResortStyle Terrace EarthenFloorLivingRoom WoodenSashWindows DIY
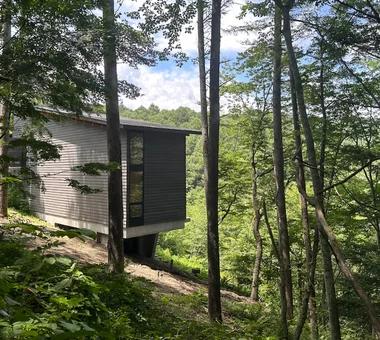
House of Mist and Distance|Exterior Mitsuhiro Kojima Architects 426-1-101 Higashisin-machi, Ota City, Gunma Prefecture Privacy Contemporary Capturing Light Open House OpenHouse SenseOfDistance Privacy
Residence at Myokoji-dai|LDK Naoko Matsumoto Architects & Associates 1304 Park Front Nakano Arai Yakushi, 5-5-10 Arai, Nakano-ku, Tokyo, Japan Island Kitchen Couple Living Large Opening Skip Floor Natural Garden Open House Custom-built vanity Japanese Modern Natural Materials Void tapestry library shower booth
Residence in Hiyoshi|Stairs Naoko Matsumoto Architects & Associates 1304 Park Front Nakano Arai Yakushi, 5-5-10 Arai, Nakano-ku, Tokyo, Japan Terrace Large Opening Roof Balcony Open House Wood Deck Second-Floor Living Wooden Sash Void Borrowed Scenery Wall Bookshelf
The first and second floors are connected through an intervening exterior space Mitsuhiro Kojima Architects 426-1-101 Higashisin-machi, Ota City, Gunma Prefecture Vacation Home Terrace Gallery Wall Mountain View House Open House Scenic View Proportion Sense of Openness Living with Nature LivingWithNature ScenicViews Terrace GalleryWall
Residence in Hiyoshi|LDK Naoko Matsumoto Architects & Associates 1304 Park Front Nakano Arai Yakushi, 5-5-10 Arai, Nakano-ku, Tokyo, Japan Terrace Large Opening Roof Balcony Open House Wood Deck Second-Floor Living Wooden Sash Void Borrowed Scenery Wall Bookshelf
Shibasaki Residence|LDK KASA ARCHITECTS 2-21-2-1S Fuda, Chofu City, Tokyo Narrow House Entrance Doma Simple Modern Open House Custom-built vanity Workspace Built-in Kitchen Exposed Beam CompactHousing OpenHouseConcept EntranceDoma
Irita Beach House|Bathroom Far East Design Lab. Cercle Akasaka 1F, 4-2-25 Akasaka, Minato-ku, Tokyo Terrace Resort Style Doma Living Hotel-like DIY Open House Custom-built vanity Built-in Kitchen Wooden Sash Sense of Openness ResortStyle Terrace EarthenFloorLivingRoom WoodenSashWindows DIY
The articulated exterior spaces connect the building to the town through layered spatial depths Kumi Inoue Architects 2-6-15 Kuwazu, Higashisumiyoshi-ku, Osaka City, Osaka Prefecture Harmony Natural Modern Natural Garden Open House Scenic View Built-in Kitchen Exposed Beam Parallel Kitchen & Dining Gardening ScenicViews OpenHouse Harmony
Layout enables casual dining indoors or outdoors, adapting easily to changing moods Mitsuhiro Kojima Architects 426-1-101 Higashisin-machi, Ota City, Gunma Prefecture Vacation Home Terrace Gallery Wall Mountain View House Open House Scenic View Proportion Sense of Openness Living with Nature LivingWithNature ScenicViews Terrace GalleryWall
Residence in Hiyoshi|Terrace Naoko Matsumoto Architects & Associates 1304 Park Front Nakano Arai Yakushi, 5-5-10 Arai, Nakano-ku, Tokyo, Japan Terrace Large Opening Roof Balcony Open House Wood Deck Second-Floor Living Wooden Sash Void Borrowed Scenery Wall Bookshelf
Careful consideration is given to views both from the interior toward the park and from the park toward Mount Rokko. Kumi Inoue Architects 2-6-15 Kuwazu, Higashisumiyoshi-ku, Osaka City, Osaka Prefecture Natural Modern Breezy House Wood Plank Ceiling Open House Wooden Sash Void Borrowed Scenery Lattice ScenicViews OpenHouse Atrium
House in Tomio|Atelier Kumi Inoue Architects 2-6-15 Kuwazu, Higashisumiyoshi-ku, Osaka City, Osaka Prefecture Harmony Authentic Garden Atelier-House Natural Modern Large Opening Capturing Light Entrance Doma Open House Wood Deck Exposed Beam Void Continuous Window DoubleHeightSpace WoodDeck Atelier OpenHouse
Shibasaki Residence|LDK KASA ARCHITECTS 2-21-2-1S Fuda, Chofu City, Tokyo Narrow House Entrance Doma Simple Modern Open House Custom-built vanity Workspace Built-in Kitchen Exposed Beam CompactHousing OpenHouseConcept EntranceDoma
one sapce villa|Atrium Naoko Matsumoto Architects & Associates 1304 Park Front Nakano Arai Yakushi, 5-5-10 Arai, Nakano-ku, Tokyo, Japan Terrace Outdoor Living Open House Ocean View House Void Proportion Sense of Openness Visual Control Living with Nature Wood-Burning Stove
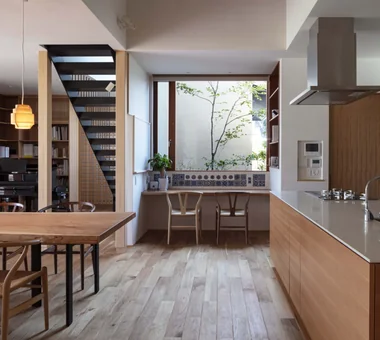
House in Ryokuentoshi|Kitchen KASA ARCHITECTS 2-21-2-1S Fuda, Chofu City, Tokyo Island Kitchen Terrace Courtyard Symbolic Tree Outdoor Living Natural Modern Wood Plank Ceiling Open House White House Lattice Courtyard IslandKitchen Terrace
+UMI — Renovation Design Contest Jury Special Prize / TDY Remodel Smile Works Contest (TOTO) Excellence Award|LDK YIA Ishiue Yoshihiro Architectural Design Office 1572 Amagawataki-cho, Kishiwada, Osaka Prefecture, Japan Island Kitchen Luxury Modern Outdoor Living Large Opening Home Theater Hotel-like Open House Ocean View House Wood Deck Renovation
Residence at Myokoji-dai|Atrium Naoko Matsumoto Architects & Associates 1304 Park Front Nakano Arai Yakushi, 5-5-10 Arai, Nakano-ku, Tokyo, Japan Island Kitchen Couple Living Large Opening Skip Floor Natural Garden Open House Custom-built vanity Japanese Modern Natural Materials Void tapestry library shower booth
Irita Beach House|Kitchen Far East Design Lab. Cercle Akasaka 1F, 4-2-25 Akasaka, Minato-ku, Tokyo Terrace Resort Style Doma Living Hotel-like DIY Open House Custom-built vanity Built-in Kitchen Wooden Sash Sense of Openness ResortStyle Terrace EarthenFloorLivingRoom WoodenSashWindows DIY
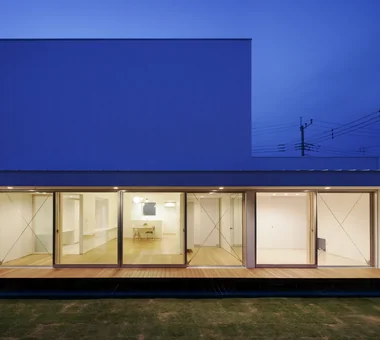
House in Tsujido Higashi Kaigan|Approach Tada Architectural Design Office 5-1-3-607 Shonandai, Fujisawa City, Kanagawa Prefecture Single-Story House Breezy House Open House Wood Deck Wooden Sash Continuous Window SingleStory OpenHouse Garden
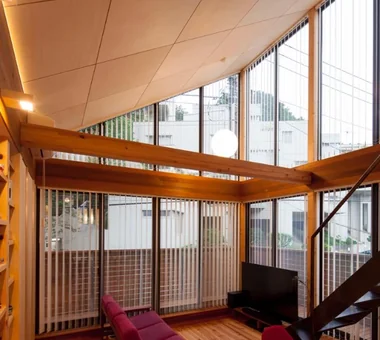
The gable roof structure is expressed architecturally, connecting the first and second floors around a central double-height space. Kumi Inoue Architects 2-6-15 Kuwazu, Higashisumiyoshi-ku, Osaka City, Osaka Prefecture Harmony Authentic Garden Atelier-House Natural Modern Large Opening Capturing Light Entrance Doma Open House Wood Deck Exposed Beam Void Continuous Window DoubleHeightSpace WoodDeck Atelier OpenHouse
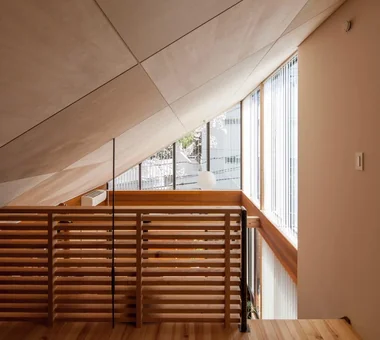
Staircase descending along the slope; the landing provides panoramic views of the landscape and an overview of the entire building Mitsuhiro Kojima Architects 426-1-101 Higashisin-machi, Ota City, Gunma Prefecture Vacation Home Terrace Gallery Wall Mountain View House Open House Scenic View Proportion Sense of Openness Living with Nature LivingWithNature ScenicViews Terrace GalleryWall
House in Takamatsu|LDK Kumi Inoue Architects 2-6-15 Kuwazu, Higashisumiyoshi-ku, Osaka City, Osaka Prefecture Large Opening Capturing Light Simple Modern Roof terrace Open House Second-Floor Living White House Built-in Garage Calm Presence Borrowed Scenery Continuous Window
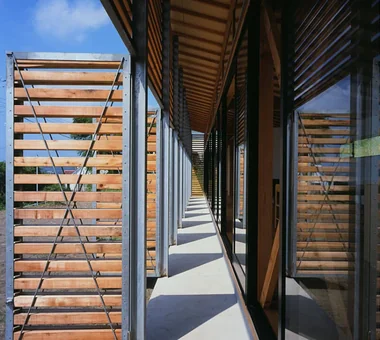
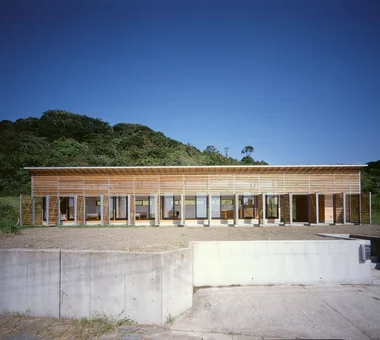
Approach-side exterior walls feature horizontal siding, delineating a clear boundary from everyday life Mitsuhiro Kojima Architects 426-1-101 Higashisin-machi, Ota City, Gunma Prefecture Vacation Home Terrace Gallery Wall Mountain View House Open House Scenic View Proportion Sense of Openness Living with Nature LivingWithNature ScenicViews Terrace GalleryWall
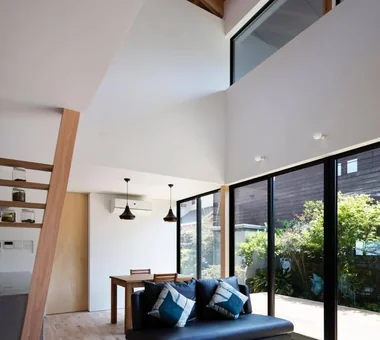
From the LDK, enjoying greenery and vistas through the large southern openings and the western porch Kumi Inoue Architects 2-6-15 Kuwazu, Higashisumiyoshi-ku, Osaka City, Osaka Prefecture Harmony Natural Modern Natural Garden Open House Scenic View Built-in Kitchen Exposed Beam Parallel Kitchen & Dining Gardening ScenicViews OpenHouse Harmony
+UMI — Renovation Design Contest Jury Special Prize / TDY Remodel Smile Works Contest (TOTO) Excellence Award|Living Room YIA Ishiue Yoshihiro Architectural Design Office 1572 Amagawataki-cho, Kishiwada, Osaka Prefecture, Japan Island Kitchen Luxury Modern Outdoor Living Large Opening Home Theater Hotel-like Open House Ocean View House Wood Deck Renovation
House in Komoro|Lavatory KASA ARCHITECTS 2-21-2-1S Fuda, Chofu City, Tokyo Natural Modern Large Opening Exposed rafters Open House Wood Deck Solar Panel White House Proportion Sense of Openness Continuous Window SingleStory WoodDeck OpenHouse
Residence at Myokoji-dai|Exterior Naoko Matsumoto Architects & Associates 1304 Park Front Nakano Arai Yakushi, 5-5-10 Arai, Nakano-ku, Tokyo, Japan Island Kitchen Couple Living Large Opening Skip Floor Natural Garden Open House Custom-built vanity Japanese Modern Natural Materials Void tapestry library shower booth
Residence in Hiyoshi|Dining Area Naoko Matsumoto Architects & Associates 1304 Park Front Nakano Arai Yakushi, 5-5-10 Arai, Nakano-ku, Tokyo, Japan Terrace Large Opening Roof Balcony Open House Wood Deck Second-Floor Living Wooden Sash Void Borrowed Scenery Wall Bookshelf
Shibasaki Residence|Exterior KASA ARCHITECTS 2-21-2-1S Fuda, Chofu City, Tokyo Narrow House Entrance Doma Simple Modern Open House Custom-built vanity Workspace Built-in Kitchen Exposed Beam CompactHousing OpenHouseConcept EntranceDoma
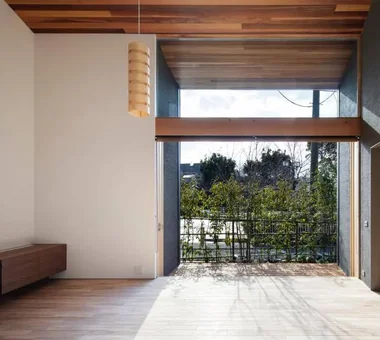
Fully operable wooden joinery inviting the pleasant southern breeze Tada Architectural Design Office 5-1-3-607 Shonandai, Fujisawa City, Kanagawa Prefecture Single-Story House Breezy House Open House Wood Deck Wooden Sash Continuous Window SingleStory OpenHouse Garden
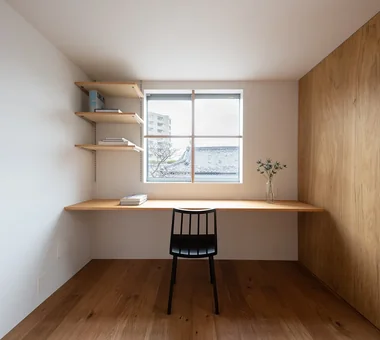
Shibasaki Residence|Study KASA ARCHITECTS 2-21-2-1S Fuda, Chofu City, Tokyo Narrow House Entrance Doma Simple Modern Open House Custom-built vanity Workspace Built-in Kitchen Exposed Beam CompactHousing OpenHouseConcept EntranceDoma
Residence in Ryugasaki|Dining Area Naoko Matsumoto Architects & Associates 1304 Park Front Nakano Arai Yakushi, 5-5-10 Arai, Nakano-ku, Tokyo, Japan Terrace Authentic Garden Luxury home Wet-Engawa Piano Open House Japanese Modern Built-in Garage Wooden Sash Proportion Lattice
Residence in Hiyoshi|Exterior Naoko Matsumoto Architects & Associates 1304 Park Front Nakano Arai Yakushi, 5-5-10 Arai, Nakano-ku, Tokyo, Japan Terrace Large Opening Roof Balcony Open House Wood Deck Second-Floor Living Wooden Sash Void Borrowed Scenery Wall Bookshelf
House in Tsujido Higashi Kaigan|Exterior Tada Architectural Design Office 5-1-3-607 Shonandai, Fujisawa City, Kanagawa Prefecture Single-Story House Breezy House Open House Wood Deck Wooden Sash Continuous Window SingleStory OpenHouse Garden
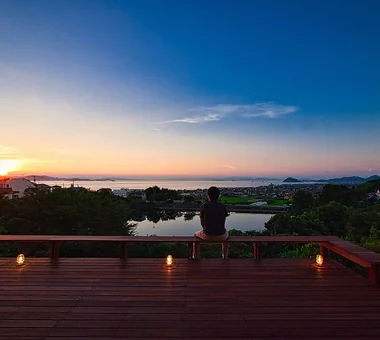
Terrace on the valley side, closest to the scenic vista Mitsuhiro Kojima Architects 426-1-101 Higashisin-machi, Ota City, Gunma Prefecture Vacation Home Terrace Gallery Wall Mountain View House Open House Scenic View Proportion Sense of Openness Living with Nature LivingWithNature ScenicViews Terrace GalleryWall
one sapce villa|Terrace Naoko Matsumoto Architects & Associates 1304 Park Front Nakano Arai Yakushi, 5-5-10 Arai, Nakano-ku, Tokyo, Japan Terrace Outdoor Living Open House Ocean View House Void Proportion Sense of Openness Visual Control Living with Nature Wood-Burning Stove
House in Hirakata|Kitchen Kumi Inoue Architects 2-6-15 Kuwazu, Higashisumiyoshi-ku, Osaka City, Osaka Prefecture Harmony Natural Modern Natural Garden Open House Scenic View Built-in Kitchen Exposed Beam Parallel Kitchen & Dining Gardening ScenicViews OpenHouse Harmony
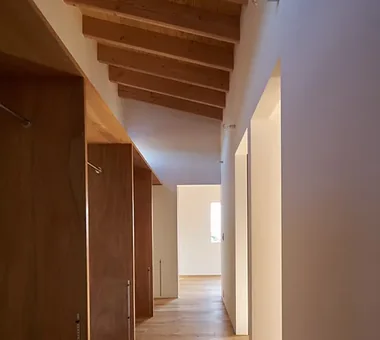
Beautifully rhythmic, continuous ascending beams KASA ARCHITECTS 2-21-2-1S Fuda, Chofu City, Tokyo Natural Modern Large Opening Exposed rafters Open House Wood Deck Solar Panel White House Proportion Sense of Openness Continuous Window SingleStory WoodDeck OpenHouse
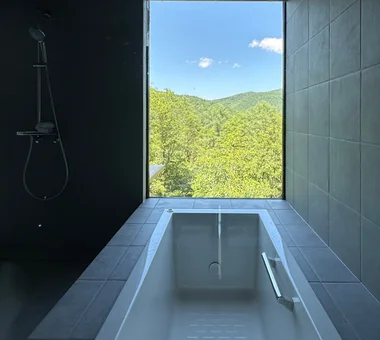
Bathroom with vertically elongated windows designed to expand the sky view when immersed in the bathtub Mitsuhiro Kojima Architects 426-1-101 Higashisin-machi, Ota City, Gunma Prefecture Vacation Home Terrace Gallery Wall Mountain View House Open House Scenic View Proportion Sense of Openness Living with Nature LivingWithNature ScenicViews Terrace GalleryWall