-

Open-Concept House
Follow your intuition to save photos that catch your eye. Explore spatial designs to uncover implicit preferences you haven't yet put into words.
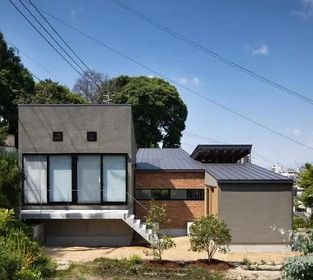
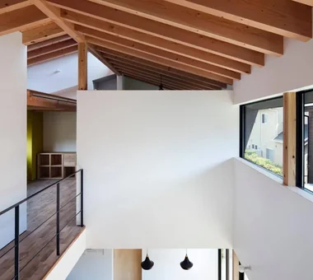
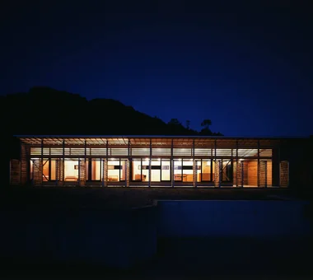
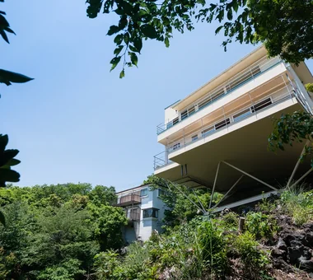
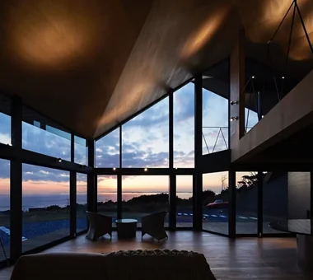
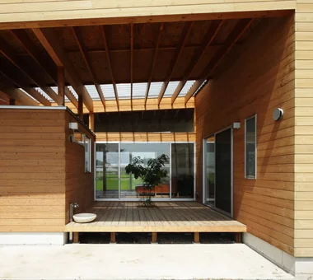
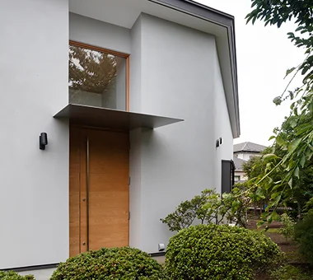
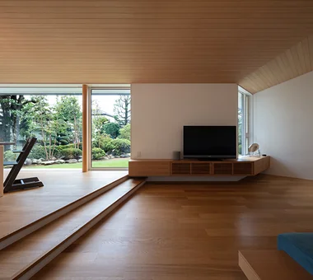
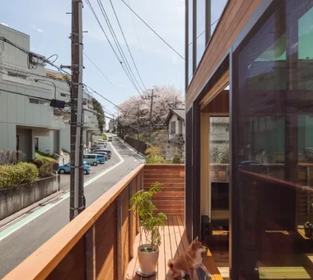
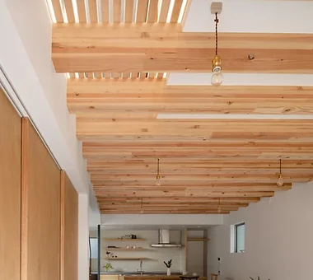
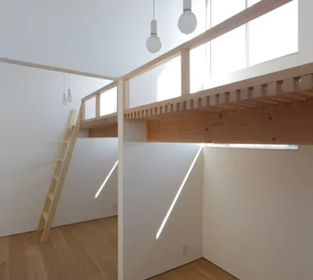
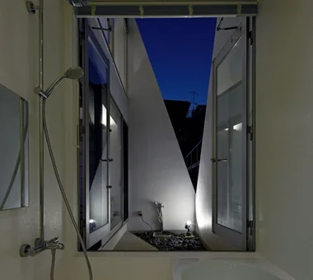
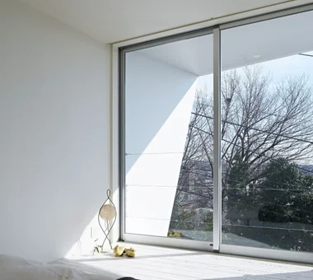
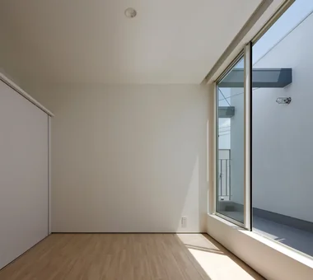
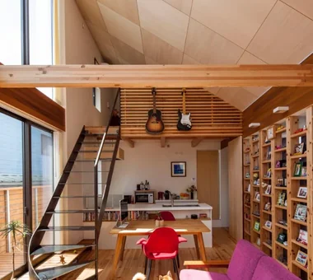
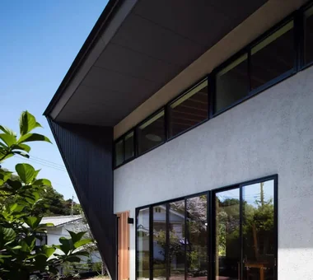
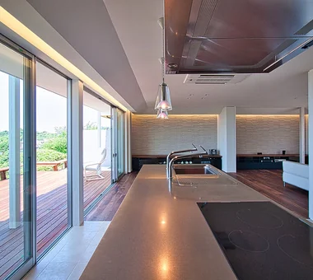
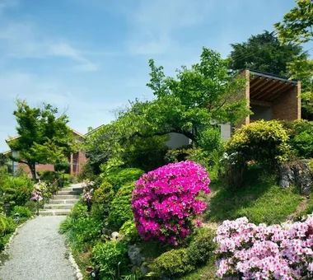
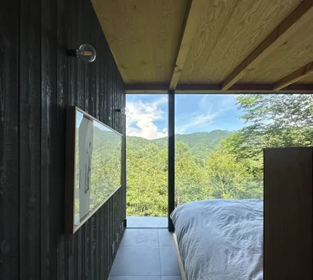
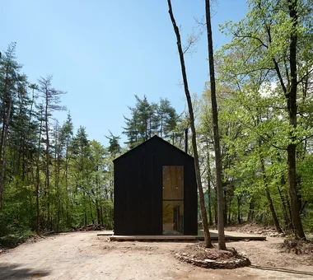
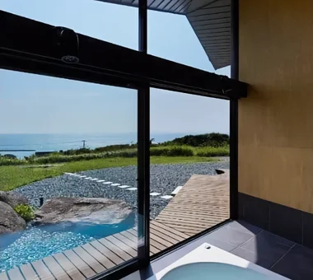
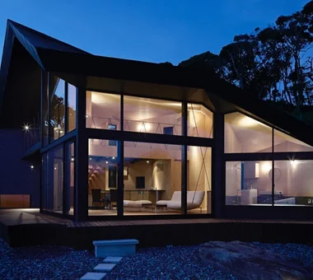
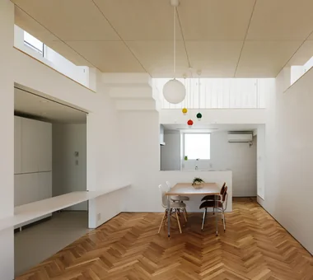
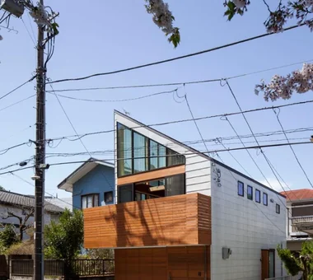
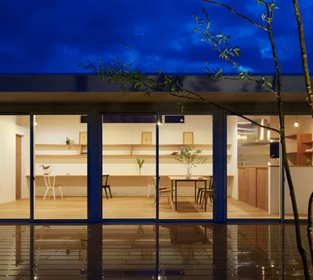
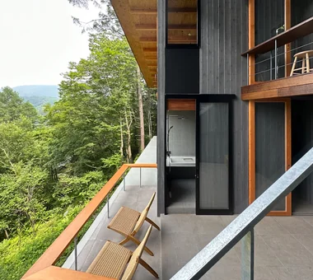
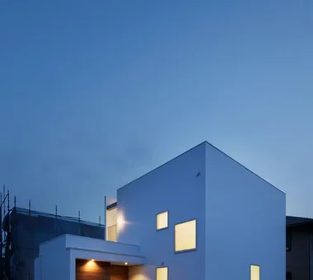
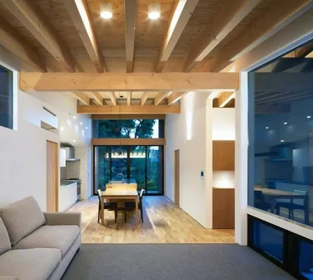
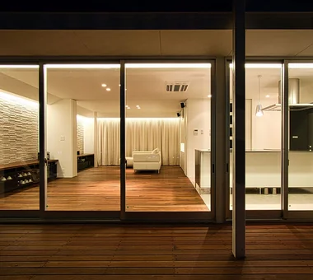
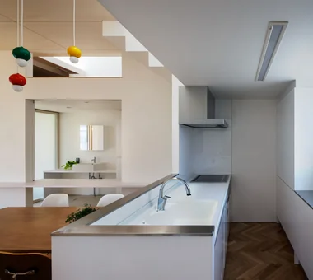
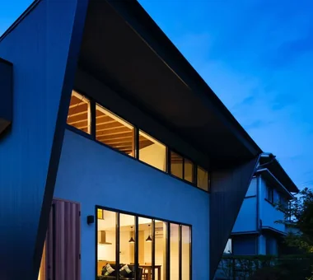
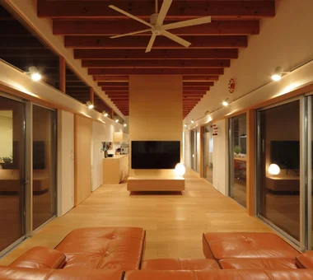
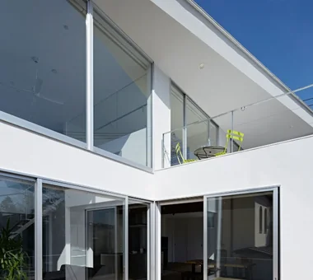
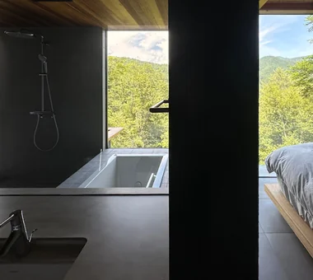
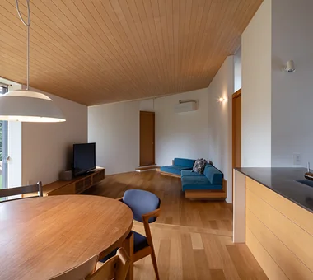
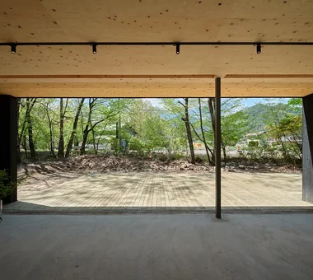
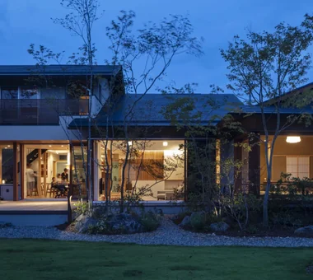
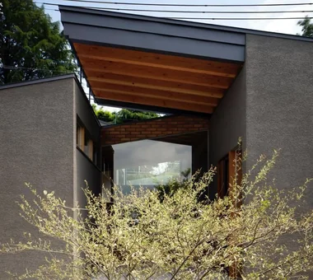
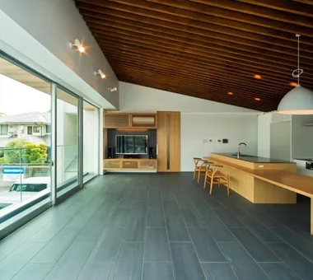
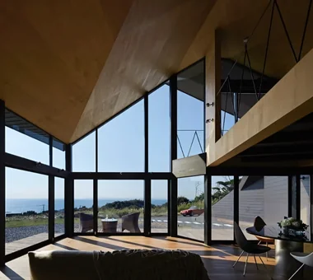
An open home actively connects indoor and outdoor spaces, inviting natural light, ventilation, and surrounding scenery into daily life. Combining expansive windows, double-height ceilings, and adjoining terraces expands sightlines and creates a sense of space far beyond the actual square footage. Merging living rooms with central courtyards or gardens offers a seamless indoor-outdoor family hub. Thoughtfully positioned eaves, walls, and landscaping ensure comfortable privacy. Introducing open homes that offer a liberated, airy lifestyle connected with nature.
Find Architectural Projects for Open-Concept House