
Qurasuki
Photos Room Tour Project Event List Column
Favorites
Photos Room Tour Project Event Professional
Lifestyle Diagnosis
The Slow-Living in Harmony with Nature Type The Open to Light and Wind Type The Private Courtyard for Inner Peace Type The Mobility and Travel-Loving Garage Type The Simple and Functional Minimalist Type The Japanese Modern Fusion Type The Antique and Story-Filled Living Type The Art and Creation-Loving Creator Type The DIY Life-Building Practitioner Type The Music and Culture Immersion Type The Cooking and Wine-Loving Gourmet Type The Health-Conscious Fitness Type The Living with Pets as Partners Type The Urban Stylish Type The Work-Life Integration Type The Sea and Scenery-Loving Resort Type The Industrial Design-Inspired Type The Secret Hideout Hobbyist Type
Personal Color Diagnosis
Warm Spring Cool Summer Warm Autumn Cool Winter
Translated automatically
日本語 (ja) 简体中文 (zh-hans) 繁體中文 (zh-hant) English (en)
Login User Registration
Publish Use Advertise with Us Frequently Asked Questions Announcements Operations
  • music-listening
  • cat
  • wood
  • furniture
  • pottery
  • reading
  • outdoor
  • sea
  • natural-light
  • bike
  • nature
  • contemporary
  • Industrial
  • Compact
  • antique
  • one-story-house
  • art
  • relaxation
  • pet
  • minimal
  • Doma
  • movie
  • glass
  • cleaning
  • scenery
  • modern
  • Workspace
  • japanese tea ceremony
  • car
  • Resort
  • creative-space
  • performance
  • cooking
  • simple
  • home-garden
  • concrete
  • nordic-design
  • japanese-style
  • design
  • wood-stove
  • gardening
  • courtyard
  • fitness
  • ecology
  • dog
  • All
  • Exterior
  • Garage
  • Terrace
  • Courtyard
  • LDK
  • Living Room
  • Dining Area
  • Kitchen
  • Atrium
  • Soundproof room
  • Japanese-style room
  • Study
  • Storage
  • Approach
  • Entrance hall
  • Stairs
  • Corridor
  • Lavatory
  • Toilet
  • Bathroom
  • Bedroom
  • Children's Room
  • Loft
  • Garden
  • Hobby room
  • Atelier
  • Shop
  • House with a Sense of Openness
  • Start Diagnosis
  • |
  • House with a Sense of OpennessのRoom Tour
  • Project
  • Event
  • House with a Sense of OpennessのColumn
  • Publish
  • -

    House with a Sense of Openness

    Follow your intuition to save photos that catch your eye. Explore spatial designs to uncover implicit preferences you haven't yet put into words.

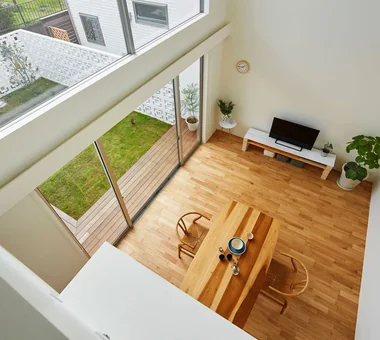
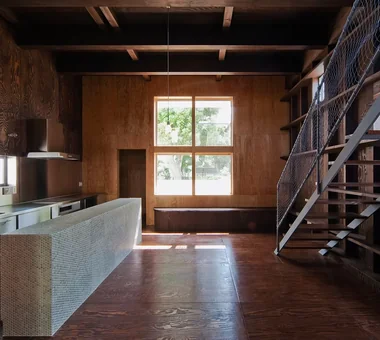
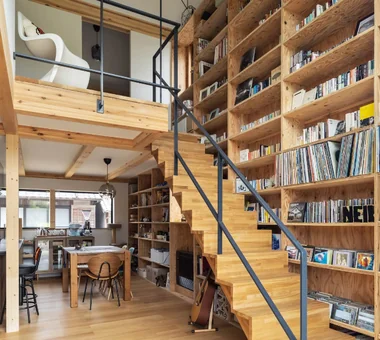
    A home with a sense of openness leverages lines of sight, light, breeze, and ceiling height to let you feel expansive spaces beyond the actual square footage. Incorporating large windows, atriums, inner courtyards, or terraces gently connects indoors and outdoors, generating expansion in daily life. Keeping furniture and partitions low or placing gardens and the sky at the end of your gaze are also tricks to make spaces feel vast. Even in urban housing, cleverly designing window placements and courtyards creates bright, open environments while protecting privacy. We introduce open-concept homes where you can enjoy the connection of light, scenery, and space.

    Find Architectural Projects for House with a Sense of Openness

  • Studio House in Zushi|House with a Sense of Openness|Bedroom|Custom-built house

    Studio House in Zushi|Bedroom

    Architecture Firm:Takeshi Hirobe Architects

    Takeshi Hirobe Architects

    1-13-2 Suwa, Takatsu-ku, Kawasaki, Kanagawa, Japan

    Guitar
    Music Room
    Simple Modern
    Exposed Beam
    One-Room Space
    Toplight
    Audio room
    Sense of Openness
    Capturing Light
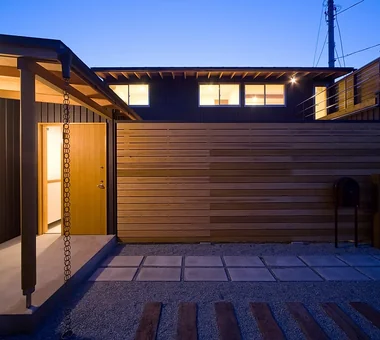
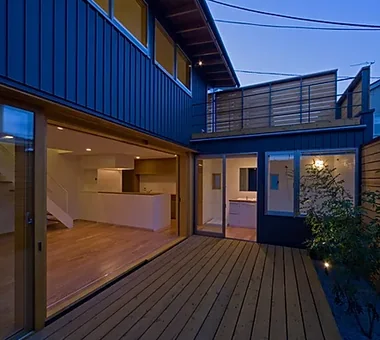
  • House in Endo|House with a Sense of Openness|Exterior|Custom-built house

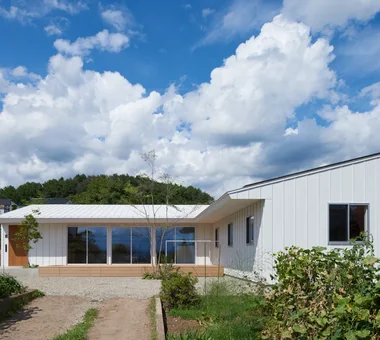
    House in Endo|Exterior

    Architecture Firm:Kurashi no Jōzōsho

    Kurashi no Jōzōsho

    4-14-12 Honkugenuma, Fujisawa City, Kanagawa Prefecture

    Wood Deck
    Wooden Sash
    Natural Modern
    Breezy House
    Sense of Openness
    Courtyard
    Gardening
    WoodDeck
    NaturalLight
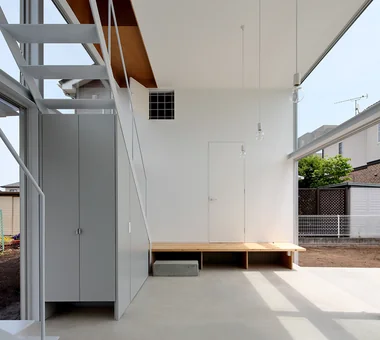
  • Uchi no Uchi|House with a Sense of Openness|Living Room|Custom-built house

    Uchi no Uchi|Living Room

    Architecture Firm:Mitsuhiro Kojima Architects

    Mitsuhiro Kojima Architects

    426-1-101 Higashisin-machi, Ota City, Gunma Prefecture

    Contemporary
    Steel Staircase
    Wood-Burning Stove
    Simple Modern
    Large Opening
    Doma Living
    Picture Window
    Sense of Openness
    High Ceiling
    WoodBurningStove
    EarthenFloorLivingRoom
    EntranceEarthenFloor
    HighCeiling
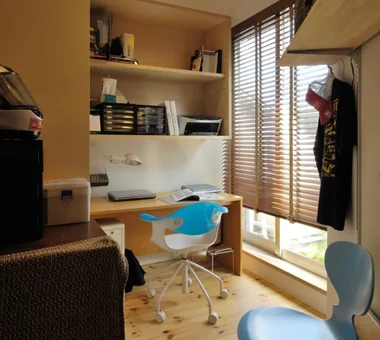
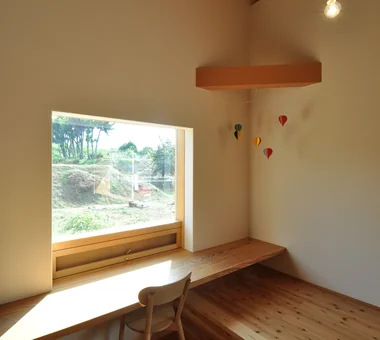
  • House in Chigasaki + Max Clean Studio|House with a Sense of Openness|Study|Custom-built house

    House in Chigasaki + Max Clean Studio|Study

    Architecture Firm:Takayoshi Nakamura Architects & Associates

    Takayoshi Nakamura Architects & Associates

    4-26-27 Utsukushigaoka, Aoba-ku, Yokohama, Kanagawa

    Live-Work Integration
    Natural Modern
    One-Room Space
    Scenic View
    Built-in Kitchen
    Void
    Picture Window
    Second-Floor Living
    Sense of Openness
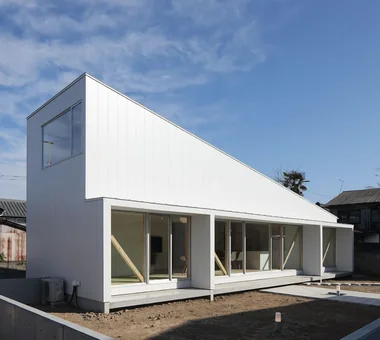
  • friends|House with a Sense of Openness|Exterior|Custom-built house

    friends|Exterior

    Architecture Firm:*studioLOOP Architects

    *studioLOOP Architects

    3-8-4 Asahino, Itakura-machi, Ora-gun, Gunma Prefecture

    Sloped Ceiling
    Simple Modern
    Large Opening
    Terrace
    Two-Family House
    White House
    Sense of Openness
    Doma Storage
    Road bike
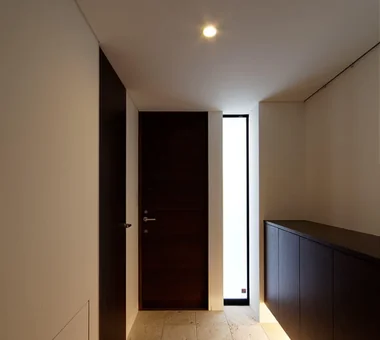
  • House in Minoh 3|House with a Sense of Openness|Entrance hall|Custom-built house

    House in Minoh 3|Entrance hall

    Architecture Firm:Kumi Inoue Architects

    Kumi Inoue Architects

    2-6-15 Kuwazu, Higashisumiyoshi-ku, Osaka City, Osaka Prefecture

    Simple Modern
    Exposed Beam
    Large Opening
    Void
    Green Wall
    Flag-Shaped Lot
    Sense of Openness
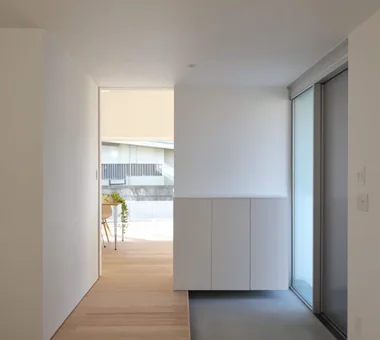
  • friends|House with a Sense of Openness|Entrance hall|Custom-built house

    friends|Entrance hall

    Architecture Firm:*studioLOOP Architects

    *studioLOOP Architects

    3-8-4 Asahino, Itakura-machi, Ora-gun, Gunma Prefecture

    Sloped Ceiling
    Simple Modern
    Large Opening
    Terrace
    Two-Family House
    White House
    Sense of Openness
    Doma Storage
    Road bike
  • Circulation|House with a Sense of Openness|Entrance hall|Custom-built house

    Circulation|Entrance hall

    Architecture Firm:Hirotaka Sato Architects

    Hirotaka Sato Architects

    3F, 32 Shibakoen Building, 3-4-30 Shibakoen, Minato-ku, Tokyo

    Glazed Wall
    Skip Floor
    Simple Modern
    Circulation Flow
    Large Opening
    Sky-Framing Window
    Void
    Roof terrace
    Sense of Openness
  • Courtyard House in Aoba Ward|House with a Sense of Openness|Atrium|Custom-built house

    Courtyard House in Aoba Ward|Atrium

    Architecture Firm:Atelier Mana

    Atelier Mana

    Room 307, Mejiro Musashino Mansion, 3-3-25 Zoshigaya, Toshima-ku, Tokyo

    Living with a Dog
    Dog Run
    Simple Modern
    Wood Deck
    Outdoor Living
    Circulation Flow
    Void
    Balcony
    Sense of Openness
    Pet-Friendly Doma
  • YAMANARI — House Embracing the Mountain Ridge|House with a Sense of Openness|Atrium|Custom-built house

    YAMANARI — House Embracing the Mountain Ridge|Atrium

    Architecture Firm:YIA Ishiue Yoshihiro Architectural Design Office

    YIA Ishiue Yoshihiro Architectural Design Office

    1572 Amagawataki-cho, Kishiwada, Osaka Prefecture, Japan

    Visual Control
    Skeleton Staircase
    Mountain View House
    Void
    Picture Window
    Sense of Openness
    Entrance Doma
  • spread Moriya House|House with a Sense of Openness|Exterior|Custom-built house

    spread Moriya House|Exterior

    Architecture Firm:e do design architects

    e do design architects

    3-7-7 Minatocho, Tsuchiura, Ibaraki Prefecture, Japan

    Optimized Storage
    Skeleton Staircase
    Large Opening
    Second-Floor Living
    White House
    Sense of Openness
    Family closet
    Capturing Light
    Roof Balcony
  • Karuizawa Terrace|House with a Sense of Openness|Exterior|Custom-built house

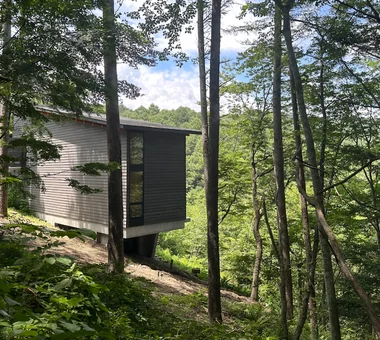
    Interior and exterior walls clad in boards treated with gray persimmon tannin to harmonize with surrounding trees

    Architecture Firm:Mitsuhiro Kojima Architects

    Mitsuhiro Kojima Architects

    426-1-101 Higashisin-machi, Ota City, Gunma Prefecture

    Living with Nature
    Vacation Home
    Proportion
    Gallery Wall
    Scenic View
    Mountain View House
    Open House
    Terrace
    Sense of Openness
    LivingWithNature
    ScenicViews
    Terrace
    GalleryWall
  • House in Higashiyukigaya|House with a Sense of Openness|Corridor|Custom-built house

    House in Higashiyukigaya|Corridor

    Architecture Firm:Takayoshi Nakamura Architects & Associates

    Takayoshi Nakamura Architects & Associates

    4-26-27 Utsukushigaoka, Aoba-ku, Yokohama, Kanagawa

    Minimal Design
    Narrow House
    Skip Floor
    Borrowed Scenery
    Proportion
    Scenic View
    Void
    Picture Window
    Sense of Openness
    Spiral Staircase
  • Park Street House|House with a Sense of Openness|Entrance hall|Custom-built house

    Park Street House|Entrance hall

    Architecture Firm:KICHI ARCHITECTURAL DESIGN

    KICHI ARCHITECTURAL DESIGN

    4-6-3 Kenkyu Gakuen, Tsukuba City, Ibaraki Prefecture, Japan

    Closed to Outside, Open to Inside
    House with Doma
    Workspace
    Simple Modern
    Borrowed Scenery
    Courtyard
    Sense of Openness
    Roof Balcony
    Rental Space
  • House F in Hodogaya|House with a Sense of Openness|Terrace|Custom-built house

    House F in Hodogaya|Terrace

    Architecture Firm:Takayoshi Nakamura Architects & Associates

    Takayoshi Nakamura Architects & Associates

    4-26-27 Utsukushigaoka, Aoba-ku, Yokohama, Kanagawa

    Simple Modern
    Bath Court
    Wood Deck
    Outdoor Living
    Exposed Beam
    Large Opening
    Void
    Second-Floor Living
    Balcony
    Sense of Openness
  • House in Hamadera|House with a Sense of Openness|LDK|Custom-built house

    Lush greenery from the shrine visible through cross-framed windows

    Architecture Firm:Coo Planning

    Coo Planning

    201, M'S Kyomachibori Building, 1-7-17 Kyomachibori, Nishi-ku, Osaka City, Osaka Prefecture

    Visual Control
    Wood Texture
    Skip Floor
    Exposed Beam
    Scenic View
    Void
    Toplight
    Sense of Openness
    Retro Modern
    Wall Bookshelf
    SkipFloor
    BuiltInBookshelves
    TimberHouse
    ScenicViews
  • Two-Generation Residence Under One Roof | House at the Foothills of Mount Katsuragi|House with a Sense of Openness|Atrium|Custom-built house

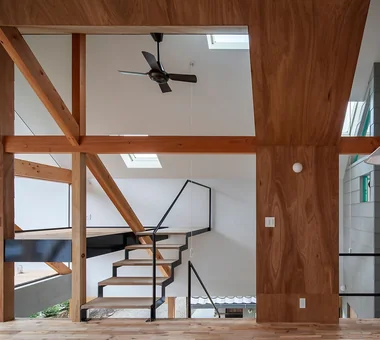
    The projecting second-floor landing is supported by steel rods suspended from the roof beams.

    Architecture Firm:Yoshihiro Yamamoto Architects Associates

    Yoshihiro Yamamoto Architects Associates

    302, Zeniya Honpo Main Building, 14-6 Ishigatsujichō, Tennōji-ku, Osaka

    Circulation Flow
    Natural Modern
    Scenic View
    Mountain View House
    Void
    Natural Light
    Breezy House
    Two-Family House
    Sense of Openness
    Wall Bookshelf
    rural landscape
    gable roof
    double-height space
    landing
    looped circulation
  • Park-like House|House with a Sense of Openness|LDK|Custom-built house

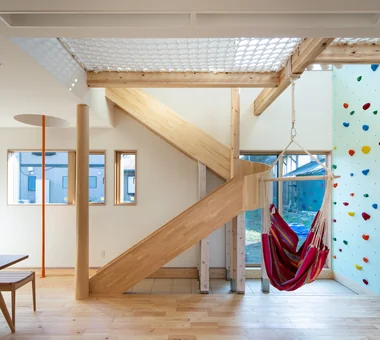
    Slide, climbing wall, play net, vertical pole, hanging chair hammock

    Construction company:AS IT IS Co., Ltd.

    AS IT IS Co., Ltd.

    576 O, Tsukuba City, Ibaraki Prefecture, Japan

    Simple Modern
    Void
    Sense of Openness
    Doma Storage
    Bouldering Wall
    Slide
    ClimbingNet
    Hammock
  • Courtyard House|House with a Sense of Openness|Living Room|Custom-built house

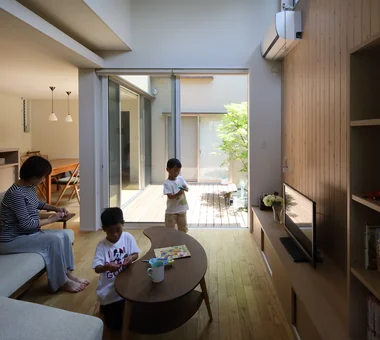
    The living room opens onto the courtyard.

    Architecture Firm:Tetsuya Kimura Architects

    Tetsuya Kimura Architects

    5-5-5-505 Nishikōji, Minoh, Osaka, Japan

    Closed to Outside, Open to Inside
    Wood Texture
    Borrowed Scenery
    Wood Deck
    Outdoor Living
    Family with Children
    Japanese Modern
    Void
    Symbolic Tree
    Sense of Openness
  • House on a Sloping Street|House with a Sense of Openness|Atrium|Custom-built house

    The atrium’s fixed window captures garden greenery while softly linking the upper and lower floors.

    Architecture Firm:Tenkosha First-Class Architects Office

    Tenkosha First-Class Architects Office

    302, Showa Building Minami, 314 Ogikubo, Odawara City, Kanagawa Prefecture

    Wood Texture
    Wood Deck
    Natural Modern
    Scenic View
    Void
    Wood Siding
    Sense of Openness
    Atrium
    WoodDeck
    ScenicView
  • friends|House with a Sense of Openness|LDK|Custom-built house

    friends|LDK

    Architecture Firm:*studioLOOP Architects

    *studioLOOP Architects

    3-8-4 Asahino, Itakura-machi, Ora-gun, Gunma Prefecture

    Sloped Ceiling
    Simple Modern
    Large Opening
    Terrace
    Two-Family House
    White House
    Sense of Openness
    Doma Storage
    Road bike
  • House in Itami|House with a Sense of Openness|Approach|Custom-built house

    House in Itami|Approach

    Architecture Firm:Kumi Inoue Architects

    Kumi Inoue Architects

    2-6-15 Kuwazu, Higashisumiyoshi-ku, Osaka City, Osaka Prefecture

    Closed to Outside, Open to Inside
    Timber Frame
    Exposed Beam
    Japanese Modern
    Void
    Sense of Openness
    Capturing Light
    JapaneseModern
    HighCeilings
  • House of Takai|House with a Sense of Openness|Entrance hall|Custom-built house

    House of Takai|Entrance hall

    Architecture Firm:Kumi Inoue Architects

    Kumi Inoue Architects

    2-6-15 Kuwazu, Higashisumiyoshi-ku, Osaka City, Osaka Prefecture

    Closed to Outside, Open to Inside
    Built-in Garage
    Tile Deck
    Monotone
    Skeleton Staircase
    Void
    Natural Light
    Continuous Window
    Sense of Openness
  • House F in Hodogaya|House with a Sense of Openness|Dining Area|Custom-built house

    House F in Hodogaya|Dining Area

    Architecture Firm:Takayoshi Nakamura Architects & Associates

    Takayoshi Nakamura Architects & Associates

    4-26-27 Utsukushigaoka, Aoba-ku, Yokohama, Kanagawa

    Simple Modern
    Bath Court
    Wood Deck
    Outdoor Living
    Exposed Beam
    Large Opening
    Void
    Second-Floor Living
    Balcony
    Sense of Openness
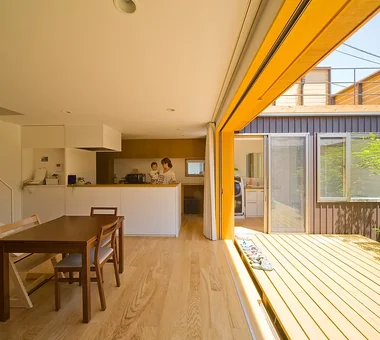
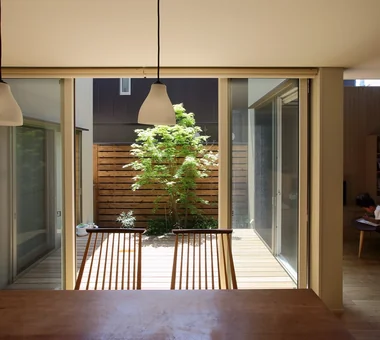
  • House in Endo|House with a Sense of Openness|LDK|Custom-built house

    The dining area connects seamlessly with the courtyard, creating a sense of openness

    Architecture Firm:Kurashi no Jōzōsho

    Kurashi no Jōzōsho

    4-14-12 Honkugenuma, Fujisawa City, Kanagawa Prefecture

    Wood Deck
    Wooden Sash
    Natural Modern
    Breezy House
    Sense of Openness
    Courtyard
    Gardening
    WoodDeck
    NaturalLight
  • Higashiura House|House with a Sense of Openness|Study|Custom-built house

    Higashiura House|Study

    Architecture Firm:Kota Goto Architectural Studio

    Kota Goto Architectural Studio

    1-17-1 Unuma-Haba-chō, Kakamigahara City, Gifu Prefecture, Japan

    Lattice
    Aging Gracefully
    Solid Wood
    Exposed Beam
    Void
    Natural Light
    Sense of Openness
    sunken-kotatsu
  • House in Chigasaki + Max Clean Studio|House with a Sense of Openness|Terrace|Custom-built house

    House in Chigasaki + Max Clean Studio|Terrace

    Architecture Firm:Takayoshi Nakamura Architects & Associates

    Takayoshi Nakamura Architects & Associates

    4-26-27 Utsukushigaoka, Aoba-ku, Yokohama, Kanagawa

    Live-Work Integration
    Natural Modern
    One-Room Space
    Scenic View
    Built-in Kitchen
    Void
    Picture Window
    Second-Floor Living
    Sense of Openness
  • FOLD|House with a Sense of Openness|Exterior|Custom-built house

    The exterior's inclined wall design fosters a conscious relationship with the building, enhancing a sense of attachment.

    Architecture Firm:JYU ARCHITECT

    JYU ARCHITECT

    2-19-19 Nakane, Meguro-ku, Tokyo

    Simple Modern
    Circulation Flow
    Exposed Beam
    High Thermal Insulation
    Inner Garage
    Two-Family House
    Sense of Openness
    seismic-damping system
  • komh|House with a Sense of Openness|Corridor|Custom-built house

    komh|Corridor

    Architecture Firm:「ha」 hosaka hironobu architect associate

    「ha」 hosaka hironobu architect associate

    3-8-9 Oji, Kita-ku, Tokyo

    Narrow House
    Skeleton Staircase
    Urban House
    Void
    Hotel-like
    Terrace
    White House
    Sense of Openness
    Capturing Light
    CompactHousing
    DoubleHeightSpace
    NaturalLight
    Terrace
  • Courtyard House in Aoba Ward|House with a Sense of Openness|Approach|Custom-built house

    Courtyard House in Aoba Ward|Approach

    Architecture Firm:Atelier Mana

    Atelier Mana

    Room 307, Mejiro Musashino Mansion, 3-3-25 Zoshigaya, Toshima-ku, Tokyo

    Living with a Dog
    Dog Run
    Simple Modern
    Wood Deck
    Outdoor Living
    Circulation Flow
    Void
    Balcony
    Sense of Openness
    Pet-Friendly Doma
  • spread Moriya House|House with a Sense of Openness|Stairs|Custom-built house

    spread Moriya House|Stairs

    Architecture Firm:e do design architects

    e do design architects

    3-7-7 Minatocho, Tsuchiura, Ibaraki Prefecture, Japan

    Optimized Storage
    Skeleton Staircase
    Large Opening
    Second-Floor Living
    White House
    Sense of Openness
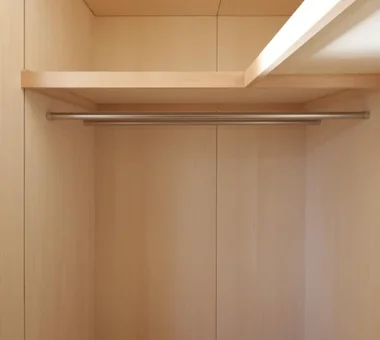
    Family closet
    Capturing Light
    Roof Balcony
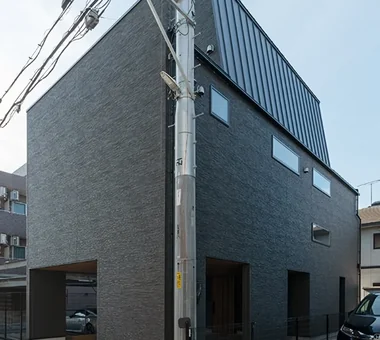
  • House in Chigasaki + Max Clean Studio|House with a Sense of Openness|Exterior|Custom-built house

    House in Chigasaki + Max Clean Studio|Exterior

    Architecture Firm:Takayoshi Nakamura Architects & Associates

    Takayoshi Nakamura Architects & Associates

    4-26-27 Utsukushigaoka, Aoba-ku, Yokohama, Kanagawa

    Live-Work Integration
    Natural Modern
    One-Room Space
    Scenic View
    Built-in Kitchen
    Void
    Picture Window
    Second-Floor Living
    Sense of Openness
  • one sapce villa|House with a Sense of Openness|LDK|Custom-built house

    one sapce villa|LDK

    Architecture Firm:Naoko Matsumoto Architects & Associates

    Naoko Matsumoto Architects & Associates

    1304 Park Front Nakano Arai Yakushi, 5-5-10 Arai, Nakano-ku, Tokyo, Japan

    Visual Control
    Living with Nature
    Wood-Burning Stove
    Outdoor Living
    Proportion
    Ocean View House
    Void
    Open House
    Terrace
    Sense of Openness
  • Courtyard House|House with a Sense of Openness|Dining Area|Custom-built house

    The south-facing dining area opens onto the courtyard.

    Architecture Firm:Tetsuya Kimura Architects

    Tetsuya Kimura Architects

    5-5-5-505 Nishikōji, Minoh, Osaka, Japan

    Closed to Outside, Open to Inside
    Wood Texture
    Borrowed Scenery
    Wood Deck
    Outdoor Living
    Family with Children
    Japanese Modern
    Void
    Symbolic Tree
    Sense of Openness
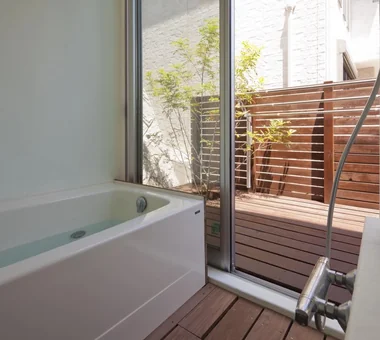
  • House F in Hodogaya|House with a Sense of Openness|Bathroom|Custom-built house

    House F in Hodogaya|Bathroom

    Architecture Firm:Takayoshi Nakamura Architects & Associates

    Takayoshi Nakamura Architects & Associates

    4-26-27 Utsukushigaoka, Aoba-ku, Yokohama, Kanagawa

    Simple Modern
    Bath Court
    Wood Deck
    Outdoor Living
    Exposed Beam
    Large Opening
    Void
    Second-Floor Living
    Balcony
    Sense of Openness
  • starry|House with a Sense of Openness|LDK|Custom-built house

    starry|LDK

    Architecture Firm:*studioLOOP Architects

    *studioLOOP Architects

    3-8-4 Asahino, Itakura-machi, Ora-gun, Gunma Prefecture

    Simple Modern
    Proportion
    Void
    Picture Window
    Breezy House
    Two-Family House
    Sense of Openness
    Natural Garden
    Capturing Light
  • Circulation|House with a Sense of Openness|Terrace|Custom-built house

    Circulation|Terrace

    Architecture Firm:Hirotaka Sato Architects

    Hirotaka Sato Architects

    3F, 32 Shibakoen Building, 3-4-30 Shibakoen, Minato-ku, Tokyo

    Glazed Wall
    Skip Floor
    Simple Modern
    Circulation Flow
    Large Opening
    Sky-Framing Window
    Void
    Roof terrace
    Sense of Openness
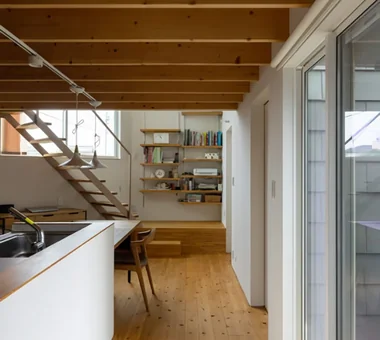
  • A House Living in Harmony with Wood|House with a Sense of Openness|Stairs|Custom-built house

    The staircase and skip floor serve as pathways for light from the high side windows

    Architecture Firm:Ringo Studio, First-Class Architect's Office

    Ringo Studio, First-Class Architect's Office

    Saitama City, Saitama Prefecture

    Skip Floor
    Local Timber
    Borrowed Scenery
    Natural Modern
    Void
    Passive Design
    Sense of Openness
    Capturing Light
    WoodenHouse
    SkipFloor
    PassiveDesign
    BorrowedScenery
    PrefecturalTimber
  • Studio House in Zushi|House with a Sense of Openness|LDK|Custom-built house

    Studio House in Zushi|LDK

    Architecture Firm:Takeshi Hirobe Architects

    Takeshi Hirobe Architects

    1-13-2 Suwa, Takatsu-ku, Kawasaki, Kanagawa, Japan

    Guitar
    Music Room
    Simple Modern
    Exposed Beam
    One-Room Space
    Toplight
    Audio room
    Sense of Openness
    Capturing Light
  • spread Moriya House|House with a Sense of Openness|LDK|Custom-built house

    spread Moriya House|LDK

    Architecture Firm:e do design architects

    e do design architects

    3-7-7 Minatocho, Tsuchiura, Ibaraki Prefecture, Japan

    Optimized Storage
    Skeleton Staircase
    Large Opening
    Second-Floor Living
    White House
    Sense of Openness
    Family closet
    Capturing Light
    Roof Balcony
  • House in Endo|House with a Sense of Openness|Courtyard|Custom-built house

    House in Endo|Courtyard

    Architecture Firm:Kurashi no Jōzōsho

    Kurashi no Jōzōsho

    4-14-12 Honkugenuma, Fujisawa City, Kanagawa Prefecture

    Wood Deck
    Wooden Sash
    Natural Modern
    Breezy House
    Sense of Openness
    Courtyard
    Gardening
    WoodDeck
    NaturalLight
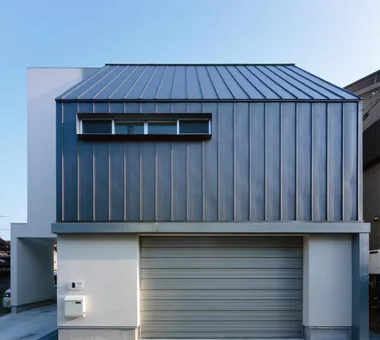
  • A House Opening Inward to Light and a Terrace|House with a Sense of Openness|Exterior|Custom-built house

    A House Opening Inward to Light and a Terrace|Exterior

    Architecture Firm:AtelierMA

    AtelierMA

    2B Yanakada Building, 3-13-2 Tabata, Kita-ku, Tokyo

    Closed to Outside, Open to Inside
    Simple Modern
    Large Opening
    Urban House
    Void
    Inner Garage
    Terrace
    Sense of Openness
    Capturing Light
  • House in Chigasaki + Max Clean Studio|House with a Sense of Openness|Exterior|Custom-built house

    House in Chigasaki + Max Clean Studio|Exterior

    Architecture Firm:Takayoshi Nakamura Architects & Associates

    Takayoshi Nakamura Architects & Associates

    4-26-27 Utsukushigaoka, Aoba-ku, Yokohama, Kanagawa

    Live-Work Integration
    Natural Modern
    One-Room Space
    Scenic View
    Built-in Kitchen
    Void
    Picture Window
    Second-Floor Living
    Sense of Openness
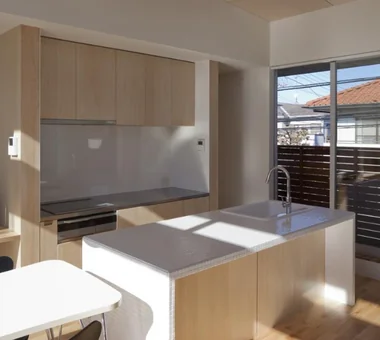
  • House M in Komae|House with a Sense of Openness|Kitchen|Custom-built house

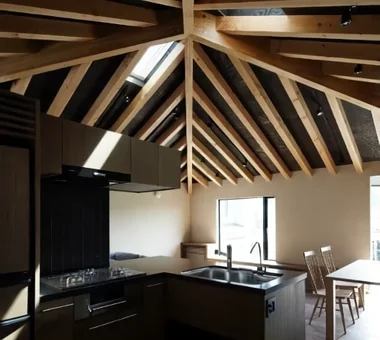
    House M in Komae|Kitchen

    Architecture Firm:Takayoshi Nakamura Architects & Associates

    Takayoshi Nakamura Architects & Associates

    4-26-27 Utsukushigaoka, Aoba-ku, Yokohama, Kanagawa

    Wood Texture
    Sloped Ceiling
    Simple Modern
    Outdoor Living
    Large Opening
    Built-in Kitchen
    Second-Floor Living
    Balcony
    Custom-built vanity
    Sense of Openness
  • House in Komoro|House with a Sense of Openness|Exterior|Custom-built house

    House in Komoro|Exterior

    Architecture Firm:KASA ARCHITECTS

    KASA ARCHITECTS

    2-21-2-1S Fuda, Chofu City, Tokyo

    Solar Panel
    Exposed rafters
    Wood Deck
    Proportion
    Natural Modern
    Large Opening
    Open House
    Continuous Window
    White House
    Sense of Openness
    SingleStory
    WoodDeck
    OpenHouse
  • House M in Komae|House with a Sense of Openness|Storage|Custom-built house

    House M in Komae|Storage

    Architecture Firm:Takayoshi Nakamura Architects & Associates

    Takayoshi Nakamura Architects & Associates

    4-26-27 Utsukushigaoka, Aoba-ku, Yokohama, Kanagawa

    Wood Texture
    Sloped Ceiling
    Simple Modern
    Outdoor Living
    Large Opening
    Built-in Kitchen
    Second-Floor Living
    Balcony
    Custom-built vanity
    Sense of Openness
  • Studio House in Zushi|House with a Sense of Openness|Kitchen|Custom-built house

    Studio House in Zushi|Kitchen

    Architecture Firm:Takeshi Hirobe Architects

    Takeshi Hirobe Architects

    1-13-2 Suwa, Takatsu-ku, Kawasaki, Kanagawa, Japan

    Guitar
    Music Room
    Simple Modern
    Exposed Beam
    One-Room Space
    Toplight
    Audio room
    Sense of Openness
    Capturing Light
  • Park-like House|House with a Sense of Openness|Exterior|Custom-built house

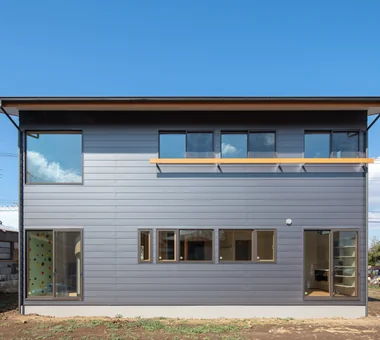
    Instead of a balcony, a stainless-steel futon rail has been custom installed.

    Construction company:AS IT IS Co., Ltd.

    AS IT IS Co., Ltd.

    576 O, Tsukuba City, Ibaraki Prefecture, Japan

    Simple Modern
    Void
    Sense of Openness
    Doma Storage
    Bouldering Wall
    Slide
    ClimbingNet
    Hammock
  • TOP
  • 〉House with a Sense of Openness
Tips for connecting what you love with your home
English
Translated automatically
日本語 (ja) 简体中文 (zh-hans) 繁體中文 (zh-hant) English (en)
  • #Visual Control
  • #Pool
  • #Housework Flow
  • #Shoji
  • #Closed to Outside, Open to Inside
  • #Adaptable use
  • #Gallery
  • #Pantry
  • #Contemporary
  • #Pellet Stove
  • #Study corner
  • #Lattice
  • #House with Doma
  • #Low Cost
  • #Glazed Wall
  • #Apartment Renovation
  • #Living with Nature
  • #Solar Panel
  • #Remodeling
  • #Surfboard
  • #Wood Texture
  • #Charred Cedar
  • #Vacation Home
  • #Steel Staircase
  • #Living with a Dog
  • #Wood-Burning Stove
  • #Antique Furniture
  • #Exposed pipework
  • #Tile
  • #Guitar
  • #Dog Run
  • #Timber Frame
  • #Sewing Studio
  • #High Airtightness and High Insulation
  • #Confectionery Workshop
  • #Corner Window
  • Announcements | Architecture Firm | Construction company | Frequently Asked Questions | Advertising Publication
  • © Qurasuki.All Rights Reserved. | Terms of Service | Privacy | Operations
Please configure your cookie settings.
  • Our website uses cookies to enhance site usability.
  • Some cookies are necessary for the proper functioning of our services.
  • For more details, please refer to Cookie Policy.
  • Accept all cookies
  • Reject non-essential cookies