
Qurasuki
Photos Room Tour Project Event List Column
Favorites
Photos Room Tour Project Event Professional
Lifestyle Diagnosis
The Slow-Living in Harmony with Nature Type The Open to Light and Wind Type The Private Courtyard for Inner Peace Type The Mobility and Travel-Loving Garage Type The Simple and Functional Minimalist Type The Japanese Modern Fusion Type The Antique and Story-Filled Living Type The Art and Creation-Loving Creator Type The DIY Life-Building Practitioner Type The Music and Culture Immersion Type The Cooking and Wine-Loving Gourmet Type The Health-Conscious Fitness Type The Living with Pets as Partners Type The Urban Stylish Type The Work-Life Integration Type The Sea and Scenery-Loving Resort Type The Industrial Design-Inspired Type The Secret Hideout Hobbyist Type
Personal Color Diagnosis
Warm Spring Cool Summer Warm Autumn Cool Winter
Translated automatically
日本語 (ja) 简体中文 (zh-hans) 繁體中文 (zh-hant) English (en)
Login User Registration
Publish Use Advertise with Us Frequently Asked Questions Announcements Operations
  • courtyard
  • japanese tea ceremony
  • home-garden
  • Industrial
  • cat
  • nordic-design
  • modern
  • simple
  • cleaning
  • japanese-style
  • fitness
  • movie
  • Workspace
  • furniture
  • cooking
  • antique
  • reading
  • relaxation
  • natural-light
  • Doma
  • pet
  • wood
  • one-story-house
  • concrete
  • bike
  • design
  • art
  • nature
  • minimal
  • gardening
  • ecology
  • car
  • outdoor
  • creative-space
  • pottery
  • wood-stove
  • performance
  • dog
  • Compact
  • music-listening
  • Resort
  • sea
  • scenery
  • glass
  • contemporary
  • All
  • Exterior
  • Garage
  • Terrace
  • Courtyard
  • LDK
  • Living Room
  • Dining Area
  • Kitchen
  • Atrium
  • Soundproof room
  • Japanese-style room
  • Study
  • Storage
  • Approach
  • Entrance hall
  • Stairs
  • Corridor
  • Lavatory
  • Toilet
  • Bathroom
  • Bedroom
  • Children's Room
  • Loft
  • Garden
  • Hobby room
  • Atelier
  • Shop
  • House with a Steel Staircase
  • Start Diagnosis
  • |
  • House with a Steel StaircaseのRoom Tour
  • Project
  • Event
  • House with a Steel StaircaseのColumn
  • Publish
  • -

    House with a Steel Staircase

    Follow your intuition to save photos that catch your eye. Explore spatial designs to uncover implicit preferences you haven't yet put into words.

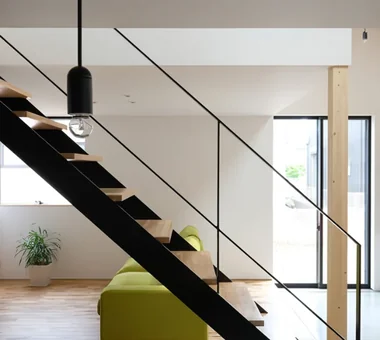
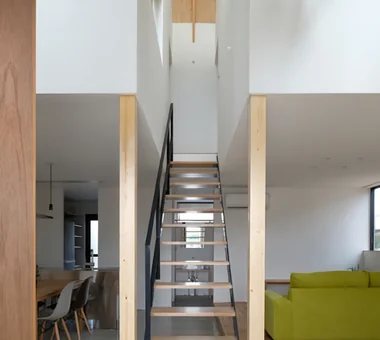
    A home with a steel staircase highlights slender, sharp architectural elements to create a light, sophisticated focal point. Thoughtfully designed treads and handrails turn the staircase itself into interior art that shines in open-well or high-ceiling spaces. Skeleton stairs allow light and sightlines to pass through freely, maintaining an expansive feel even in compact layouts. Pairing steel with wooden treads, plaster, or exposed concrete creates a pleasing contrast of textures. Introducing homes with a steel staircase that add a touch of structural elegance and lightness.

    Find Architectural Projects for House with a Steel Staircase

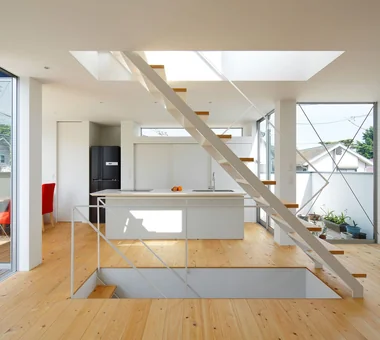
  • wish|House with a Steel Staircase|Stairs|Custom-built house

    wish|Stairs

    Architecture Firm:*studioLOOP Architects

    *studioLOOP Architects

    3-8-4 Asahino, Itakura-machi, Ora-gun, Gunma Prefecture

    Capturing Light
    Doma Storage
    Proportion
    Doma Kitchen
    Exposed rafters
    Contemporary
    Steel Staircase
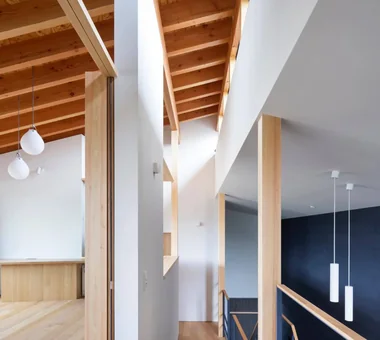
  • House in Izumisano|House with a Steel Staircase|Corridor|Custom-built house

    House in Izumisano|Corridor

    Architecture Firm:Kumi Inoue Architects

    Kumi Inoue Architects

    2-6-15 Kuwazu, Higashisumiyoshi-ku, Osaka City, Osaka Prefecture

    Borrowed Scenery
    High Ceiling
    Large Opening
    Luxury home
    Second-Floor Living
    Calm Presence
    Exposed rafters
    Inner Balcony
    Open-Air Bath
    Steel Staircase
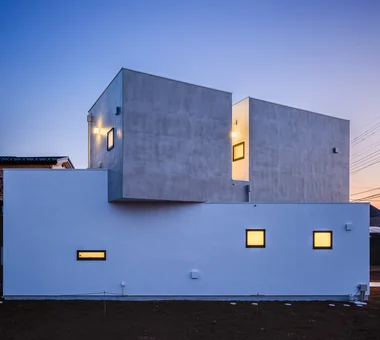
  • Shift Block|House with a Steel Staircase|Exterior|Custom-built house

    Shift Block|Exterior

    Architecture Firm:KICHI ARCHITECTURAL DESIGN

    KICHI ARCHITECTURAL DESIGN

    4-6-3 Kenkyu Gakuen, Tsukuba City, Ibaraki Prefecture, Japan

    Capturing Light
    Closed to Outside, Open to Inside
    Simple Modern
    Roof Balcony
    Steel Staircase
    Courtyard
    Courtyard
    ClosedToOutsideOpenToInside
  • there|House with a Steel Staircase|LDK|Custom-built house

    there|LDK

    Architecture Firm:*studioLOOP Architects

    *studioLOOP Architects

    3-8-4 Asahino, Itakura-machi, Ora-gun, Gunma Prefecture

    Terrace
    Large Opening
    Wall Bookshelf
    Simple Modern
    Outdoor Living
    Atelier-House
    Built-in Kitchen
    Scenic View
    House with Doma
    Steel Staircase
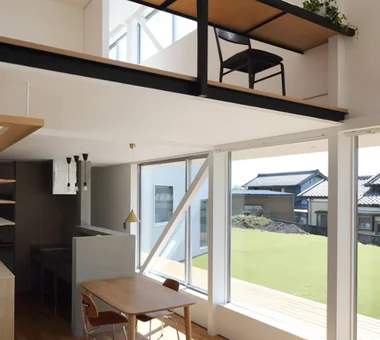
  • gimmck box|House with a Steel Staircase|LDK|Custom-built house

    gimmck box|LDK

    Architecture Firm:Atelier Mana

    Atelier Mana

    Room 307, Mejiro Musashino Mansion, 3-3-25 Zoshigaya, Toshima-ku, Tokyo

    Borrowed Scenery
    Black House
    Island Kitchen
    Second-Floor Living
    Passage Doma
    Balcony
    Couple Living
    Roof terrace
    Steel Staircase
    Picture Window
  • wish|House with a Steel Staircase|LDK|Custom-built house

    wish|LDK

    Architecture Firm:*studioLOOP Architects

    *studioLOOP Architects

    3-8-4 Asahino, Itakura-machi, Ora-gun, Gunma Prefecture

    Capturing Light
    Doma Storage
    Proportion
    Doma Kitchen
    Exposed rafters
    Contemporary
    Steel Staircase
  • Komagawa House|House with a Steel Staircase|Approach|Custom-built house

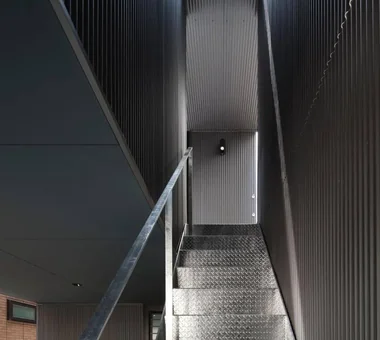
    The sky is visible beyond the outdoor staircase

    Architecture Firm:Kumi Inoue Architects

    Kumi Inoue Architects

    2-6-15 Kuwazu, Higashisumiyoshi-ku, Osaka City, Osaka Prefecture

    Inner Garage
    Narrow House
    Terrace
    Exposed Beam
    Natural Modern
    Shoji
    Steel Staircase
    CompactHousing
    Terrace
    InnerGarage
  • House with a Library Corridor|House with a Steel Staircase|LDK|Custom-built house

    House with a Library Corridor|LDK

    Architecture Firm:Takeshi Hirobe Architects

    Takeshi Hirobe Architects

    1-13-2 Suwa, Takatsu-ku, Kawasaki, Kanagawa, Japan

    Collection
    Display Storage
    Terrace
    Fully Openable Sash
    Wall Bookshelf
    Built-in Kitchen
    Steel Staircase
    Tile Deck
    Tea Room
  • wish|House with a Steel Staircase|LDK|Custom-built house

    wish|LDK

    Architecture Firm:*studioLOOP Architects

    *studioLOOP Architects

    3-8-4 Asahino, Itakura-machi, Ora-gun, Gunma Prefecture

    Capturing Light
    Doma Storage
    Proportion
    Doma Kitchen
    Exposed rafters
    Contemporary
    Steel Staircase
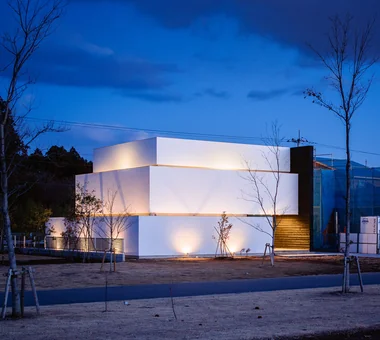
  • Circle House|House with a Steel Staircase|Exterior|Custom-built house

    The façade, reminiscent of ripples floating on the water’s surface, evokes the atmosphere of an art museum.

    Architecture Firm:KICHI ARCHITECTURAL DESIGN

    KICHI ARCHITECTURAL DESIGN

    4-6-3 Kenkyu Gakuen, Tsukuba City, Ibaraki Prefecture, Japan

    Parallel Kitchen & Dining
    Closed to Outside, Open to Inside
    Terrace
    Continuous Window
    Large Opening
    Built-in Kitchen
    Hotel-like
    White House
    Steel Staircase
    Courtyard
    CentralCourtyard
    IslandKitchen
    ClosedToOutsideOpenToInside
  • A House in Fushimi, Kyoto|House with a Steel Staircase|LDK|Custom-built house

    A large bay window opens toward the river.

    Architecture Firm:Tetsuya Kimura Architects

    Tetsuya Kimura Architects

    5-5-5-505 Nishikōji, Minoh, Osaka, Japan

    Borrowed Scenery
    Charred Cedar
    Exposed Beam
    Material Texture
    Live-Work Integration
    Steel Staircase
    Exposed pipework
  • there|House with a Steel Staircase|LDK|Custom-built house

    there|LDK

    Architecture Firm:*studioLOOP Architects

    *studioLOOP Architects

    3-8-4 Asahino, Itakura-machi, Ora-gun, Gunma Prefecture

    Terrace
    Large Opening
    Wall Bookshelf
    Simple Modern
    Outdoor Living
    Atelier-House
    Built-in Kitchen
    Scenic View
    House with Doma
    Steel Staircase
  • gimmck box|House with a Steel Staircase|Bedroom|Custom-built house

    gimmck box|Bedroom

    Architecture Firm:Atelier Mana

    Atelier Mana

    Room 307, Mejiro Musashino Mansion, 3-3-25 Zoshigaya, Toshima-ku, Tokyo

    Borrowed Scenery
    Black House
    Island Kitchen
    Second-Floor Living
    Passage Doma
    Balcony
    Couple Living
    Roof terrace
    Steel Staircase
    Picture Window
  • A House in Fushimi, Kyoto|House with a Steel Staircase|LDK|Custom-built house

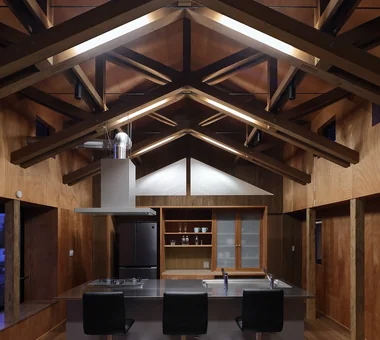
    Light fixtures are integrated between the timbers that make up the roof.

    Architecture Firm:Tetsuya Kimura Architects

    Tetsuya Kimura Architects

    5-5-5-505 Nishikōji, Minoh, Osaka, Japan

    Borrowed Scenery
    Charred Cedar
    Exposed Beam
    Material Texture
    Live-Work Integration
    Steel Staircase
    Exposed pipework
  • A House in Fushimi, Kyoto|House with a Steel Staircase|Exterior|Custom-built house

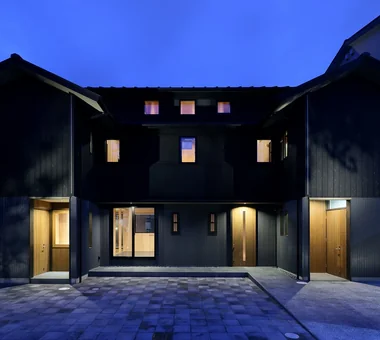
    Along the street, lighting and openings are restrained to make life inside less visible.

    Architecture Firm:Tetsuya Kimura Architects

    Tetsuya Kimura Architects

    5-5-5-505 Nishikōji, Minoh, Osaka, Japan

    Borrowed Scenery
    Charred Cedar
    Exposed Beam
    Material Texture
    Live-Work Integration
    Steel Staircase
    Exposed pipework
  • House with Slanted Lattice|House with a Steel Staircase|LDK|Custom-built house

    House with Slanted Lattice|LDK

    Architecture Firm:an Archi-Lab. First-Class Architect Office

    an Archi-Lab. First-Class Architect Office

    Heights S&A 2F, 4-20-31 Awaji, Higashiyodogawa-ku, Osaka City, Osaka Prefecture

    Exposed Beam
    Void
    Japanese Modern
    Irregular Site
    Natural Light
    Breezy House
    Passage Doma
    House with Doma
    Steel Staircase
    Tsubo Garden
  • Shift Block|House with a Steel Staircase|Dining Area|Custom-built house

    Shift Block|Dining Area

    Architecture Firm:KICHI ARCHITECTURAL DESIGN

    KICHI ARCHITECTURAL DESIGN

    4-6-3 Kenkyu Gakuen, Tsukuba City, Ibaraki Prefecture, Japan

    Capturing Light
    Closed to Outside, Open to Inside
    Simple Modern
    Roof Balcony
    Steel Staircase
    Courtyard
    Courtyard
    ClosedToOutsideOpenToInside
  • Kaleidoscope Ⅳ|House with a Steel Staircase|Courtyard|Custom-built house

    Courtyard

    Architecture Firm:Masahiko Sawamura Architect and Associates

    Masahiko Sawamura Architect and Associates

    Room 902, Famille Kamichoja-machi, 22-9, 2-chome Shimoru, Kamichoja-machi, Higashihorikawa-dori, Kamigyo-ku, Kyoto, Kyoto Prefecture, Japan

    Capturing Light
    Closed to Outside, Open to Inside
    Simple Modern
    Minimal Life
    White House
    Steel Staircase
    Tsubo Garden
    Peninsula Kitchen
    Audio Room
  • Kaleidoscope Ⅵ|House with a Steel Staircase|Entrance hall|Custom-built house

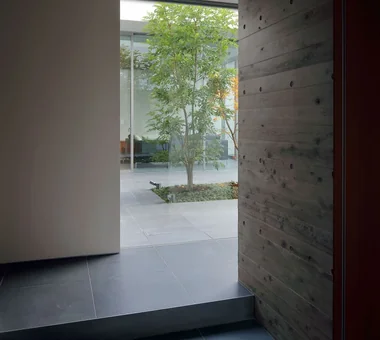
    View of the courtyard from the entrance

    Architecture Firm:Masahiko Sawamura Architect and Associates

    Masahiko Sawamura Architect and Associates

    Room 902, Famille Kamichoja-machi, 22-9, 2-chome Shimoru, Kamichoja-machi, Higashihorikawa-dori, Kamigyo-ku, Kyoto, Kyoto Prefecture, Japan

    Natural Materials
    Capturing Light
    Closed to Outside, Open to Inside
    Island Kitchen
    Simple Modern
    Proportion
    Built-in Garage
    Steel Staircase
    Simple Life
    Courtyard
    AudioRoom
  • House Behind the School Building|House with a Steel Staircase|LDK|Custom-built house

    House Behind the School Building|LDK

    Architecture Firm:an Archi-Lab. First-Class Architect Office

    an Archi-Lab. First-Class Architect Office

    Heights S&A 2F, 4-20-31 Awaji, Higashiyodogawa-ku, Osaka City, Osaka Prefecture

    Narrow House
    Mindful Living
    Exposed Beam
    Cafe Style
    Japanese Modern
    Plaster Wall
    Forever Home
    Wet-Engawa
    Passage Doma
    Steel Staircase
  • House M/M|House with a Steel Staircase|Exterior|Custom-built house

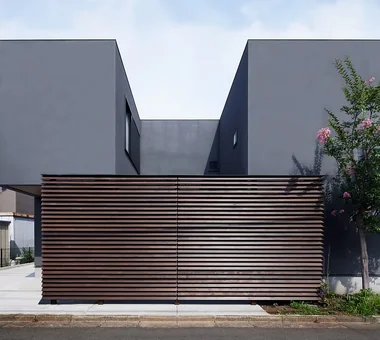
    The building volume is designed to enclose a courtyard, maximizing site usage by utilizing the corner lot relaxation provision.

    Architecture Firm:Yoshihara Tamaki Architectural Design

    Yoshihara Tamaki Architectural Design

    3-25-11-704 Minamikarasuyama, Setagaya-ku, Tokyo

    Lattice
    Simple Modern
    Corner Lot
    Home Theater
    Steel Staircase
    Courtyard
    HomeTheater
    ProjectorProjection
  • TOP
  • 〉House with a Steel Staircase

Tips for connecting what you love with your home
English
Translated automatically
日本語 (ja) 简体中文 (zh-hans) 繁體中文 (zh-hant) English (en)
  • #Sloped Site
  • #Natural Materials
  • #Walk-in Closet
  • #High Airtightness and High Insulation
  • #Brick
  • #Penthouse
  • #Hilltop House
  • #Night View
  • #Generational Home
  • #Wine Cellar
  • #Reclaimed Beam
  • #Workspace
  • #Reading Room
  • #High Thermal Insulation
  • #Borrowed Scenery
  • #Classic Car
  • #Bike Garage
  • #Curved Ceiling
  • #Piano
  • #Pool
  • #Antique Furniture
  • #Parallel Kitchen & Dining
  • #DIY
  • #Hobby Space
  • #Scandinavian Lighting
  • #Craft Room
  • #Capturing Light
  • #Extension
  • #Tea Garden
  • #Circulation Flow
  • #Living with Plants
  • #Closed to Outside, Open to Inside
  • #Green Wall
  • #Wood Deck
  • #Inner Garage
  • #Glazed Wall
  • Announcements | Architecture Firm | Construction company | Frequently Asked Questions | Advertising Publication
  • © Qurasuki.All Rights Reserved. | Terms of Service | Privacy | Operations
Please configure your cookie settings.
  • Our website uses cookies to enhance site usability.
  • Some cookies are necessary for the proper functioning of our services.
  • For more details, please refer to Cookie Policy.
  • Accept all cookies
  • Reject non-essential cookies