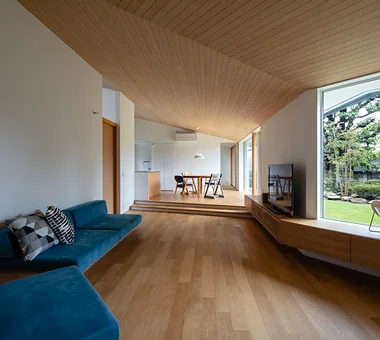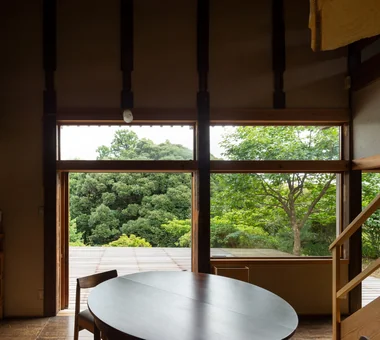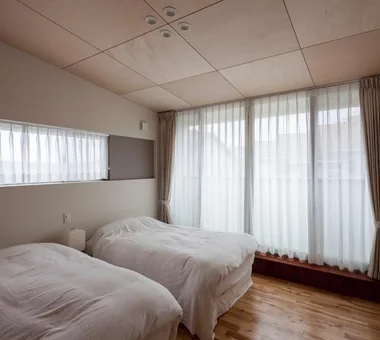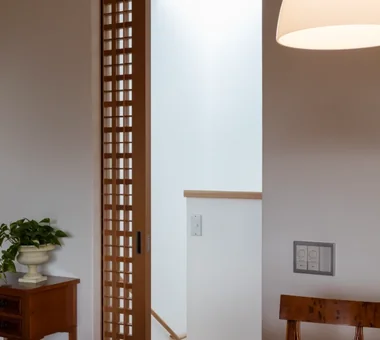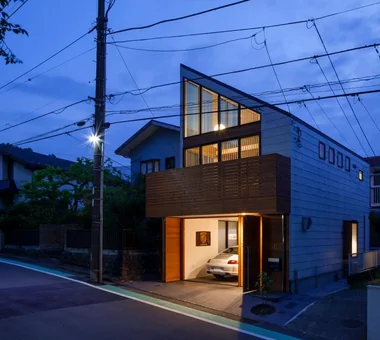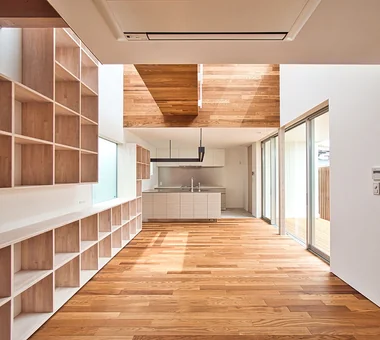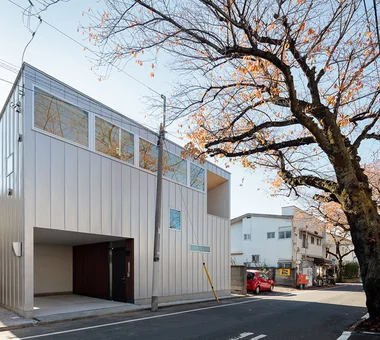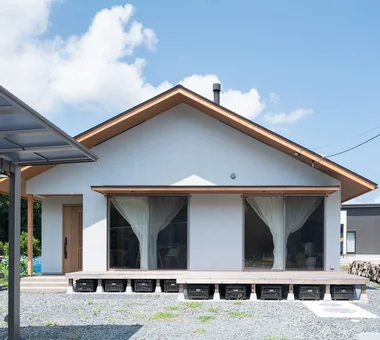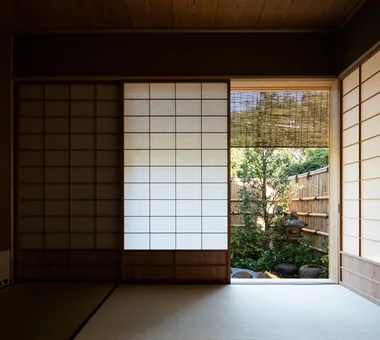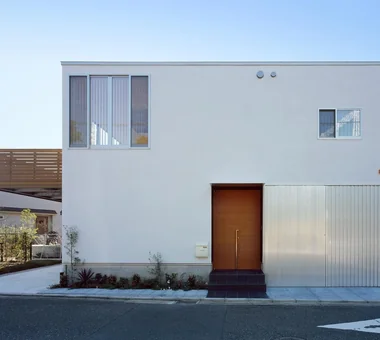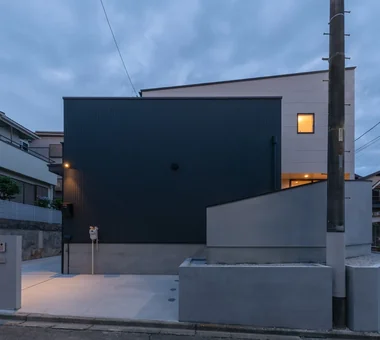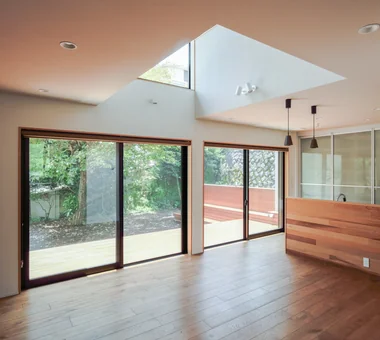

Save Photos You Love Just tap '♡'. Whether you know your style or are just starting, begin by freely collecting the seeds of your ideal home.
'Auto-Analysis' to Decode Your Sensibility Analyzes preferences from your saved photos. Uncover your 'true ideal' by visualizing the tastes you couldn't put into words.
Discover Professionals through Diagnosis Find experts who match your sensibilities. Explore their philosophies and projects to find a partner who shares your values.
Experience Your Ideal through Events Join open houses or events hosted by experts you like. Deepen your trust and peace of mind by experiencing actual spaces.
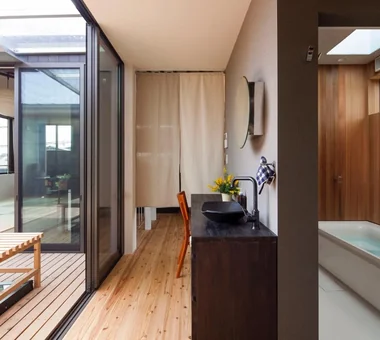
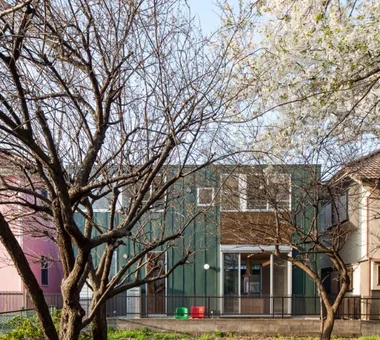
Tranquility|Entrance hall AS IT IS Co., Ltd. 576 O, Tsukuba City, Ibaraki Prefecture, Japan Closed to Outside, Open to Inside Wood Deck Nook Natural Modern
Residence in Higashi-Oizumi|Japanese-style room Naoko Matsumoto Architects & Associates 1304 Park Front Nakano Arai Yakushi, 5-5-10 Arai, Nakano-ku, Tokyo, Japan Guitar Natural Garden Natural Materials Family with Children Piano Circulation Flow Wood Deck Japanese Modern Island Kitchen Second-Floor Living wood-floored doma shoji-screen design north-south cross-ventilation plan traditional built-in bathroom privacy
NICO — A Home Filled with Natural Light and the Scent of Wood|Japanese-style room YIA Ishiue Yoshihiro Architectural Design Office 1572 Amagawataki-cho, Kishiwada, Osaka Prefecture, Japan Void Courtyard Wood Deck Capturing Light Natural Modern Wall Storage Wood Texture
Residence in Takashimadaira|Japanese-style room Naoko Matsumoto Architects & Associates 1304 Park Front Nakano Arai Yakushi, 5-5-10 Arai, Nakano-ku, Tokyo, Japan Terrace Calm Presence Proportion Exposed Beam Closed to Outside, Open to Inside Wood Deck Outdoor Living Capturing Light Symbolic Tree
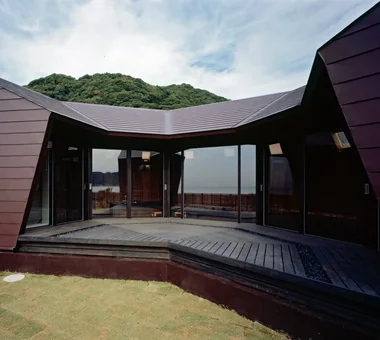
House at the Foot of Mount Takao|Terrace Mochizuki Architectural Atelier 2-23-1-1248 Yoyogi, Shibuya-ku, Tokyo / 614 Katakura-cho, Hachioji-shi, Tokyo Wooden Sash Sloped Ceiling Wood Deck Scenic View ScenicView SlopedCeiling WoodenDeck WoodenSash
A 3,950 mm ceiling height that brings breadth and richness to daily life YIA Ishiue Yoshihiro Architectural Design Office 1572 Amagawataki-cho, Kishiwada, Osaka Prefecture, Japan High Ceiling Exposed Beam Courtyard Bath Court Road bike Wood Deck White House Doma Storage Simple Modern Bike Tower
Facing the garden planted with the weeping cherry tree through the deck terrace; eaves extend 1.8 meters Archiplace 502 Palm House Hatsudai, 1-20-2 Honmachi, Shibuya-ku, Tokyo Continuous Window Terrace Wooden Sash Exposed Beam Two-Family House Wood Deck Outdoor Living Japanese Modern Inner Balcony Authentic Garden ScenicViews MultiGenerationalHome WoodenSashes Garden Terrace
Residence in Hiyoshi|LDK Naoko Matsumoto Architects & Associates 1304 Park Front Nakano Arai Yakushi, 5-5-10 Arai, Nakano-ku, Tokyo, Japan Roof Balcony Terrace Void Wooden Sash Open House Wall Bookshelf Wood Deck Large Opening Borrowed Scenery Second-Floor Living
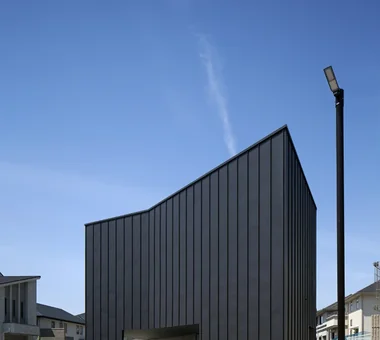
House with Forest Windows|Exterior Yosuke Tomiya Architectural Design Co., Ltd. 4-8, 16-chome, 5-jo, Shinkawa, Kita-ku, Sapporo, Hokkaido Living in the Forest Solar Panel Reading Room Wood Deck Outdoor Living Music Room Borrowed Scenery High Airtightness and High Insulation House with Doma ZEH
House with Forest Windows|Corridor Yosuke Tomiya Architectural Design Co., Ltd. 4-8, 16-chome, 5-jo, Shinkawa, Kita-ku, Sapporo, Hokkaido Living in the Forest Solar Panel Reading Room Wood Deck Outdoor Living Music Room Borrowed Scenery High Airtightness and High Insulation House with Doma ZEH
Windows thoughtfully arranged to preserve privacy while framing views of the cherry blossom avenue from multiple vantage points. Archiplace 502 Palm House Hatsudai, 1-20-2 Honmachi, Shibuya-ku, Tokyo Terrace Wood Deck Built-in Kitchen One-Room Space Borrowed Scenery Picture Window Inner Balcony Second-Floor Living Inner Garage Simple Modern BorrowedScenery Terrace WoodDeck IndoorGarage
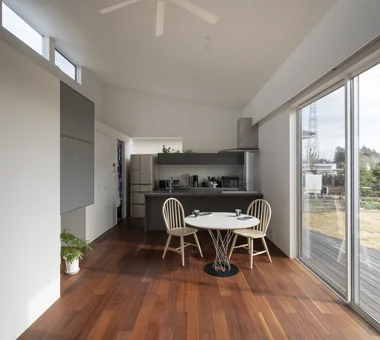
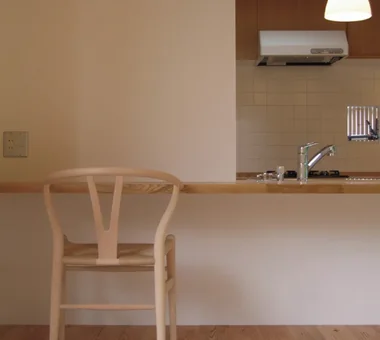
Tranquility|LDK AS IT IS Co., Ltd. 576 O, Tsukuba City, Ibaraki Prefecture, Japan Closed to Outside, Open to Inside Wood Deck Nook Natural Modern
+UMI — Renovation Design Contest Jury Special Prize / TDY Remodel Smile Works Contest (TOTO) Excellence Award|LDK YIA Ishiue Yoshihiro Architectural Design Office 1572 Amagawataki-cho, Kishiwada, Osaka Prefecture, Japan Hotel-like Luxury Modern Open House Wood Deck Outdoor Living Large Opening Ocean View House Island Kitchen Renovation Home Theater
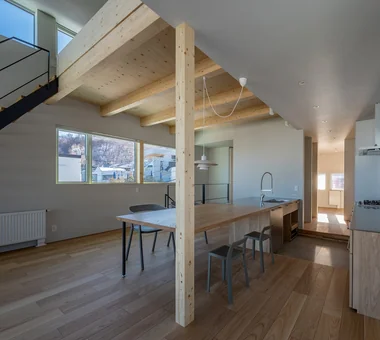
House with Forest Windows|LDK Yosuke Tomiya Architectural Design Co., Ltd. 4-8, 16-chome, 5-jo, Shinkawa, Kita-ku, Sapporo, Hokkaido Living in the Forest Solar Panel Reading Room Wood Deck Outdoor Living Music Room Borrowed Scenery High Airtightness and High Insulation House with Doma ZEH
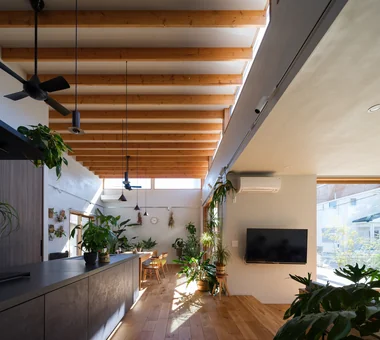
Botanical House|LDK AS IT IS Co., Ltd. 576 O, Tsukuba City, Ibaraki Prefecture, Japan Indoor Plants Wood Deck Outdoor Living Custom-built vanity Natural Modern Living with Plants Parallel Kitchen & Dining
Sauna room. AITOHUS Co., Ltd. 6-6-1 Otsukanishi, Asaminami Ward, Hiroshima City, Hiroshima Prefecture, Japan Natural Garden Natural Materials Scandinavian Interior Wood Deck Outdoor Living Built-in Kitchen sauna
House of the Cityscape|Stairs Yosuke Tomiya Architectural Design Co., Ltd. 4-8, 16-chome, 5-jo, Shinkawa, Kita-ku, Sapporo, Hokkaido Terrace Shoes Cloak Sloped Ceiling Wood Deck Hilltop House High Sidelight House with Doma Picture Window Natural Modern Parallel Kitchen & Dining
House of the Cityscape|Corridor Yosuke Tomiya Architectural Design Co., Ltd. 4-8, 16-chome, 5-jo, Shinkawa, Kita-ku, Sapporo, Hokkaido Terrace Shoes Cloak Sloped Ceiling Wood Deck Hilltop House High Sidelight House with Doma Picture Window Natural Modern Parallel Kitchen & Dining
Entrance featuring a bicycle display area and a large window overlooking the courtyard YIA Ishiue Yoshihiro Architectural Design Office 1572 Amagawataki-cho, Kishiwada, Osaka Prefecture, Japan High Ceiling Exposed Beam Courtyard Bath Court Road bike Wood Deck White House Doma Storage Simple Modern Bike Tower
+UMI — Renovation Design Contest Jury Special Prize / TDY Remodel Smile Works Contest (TOTO) Excellence Award|LDK YIA Ishiue Yoshihiro Architectural Design Office 1572 Amagawataki-cho, Kishiwada, Osaka Prefecture, Japan Hotel-like Luxury Modern Open House Wood Deck Outdoor Living Large Opening Ocean View House Island Kitchen Renovation Home Theater
House in Takatsuki|Japanese-style room Kumi Inoue Architects 2-6-15 Kuwazu, Higashisumiyoshi-ku, Osaka City, Osaka Prefecture Continuous Window Terrace Exposed Beam Wood Deck Natural Light Natural Modern Sense of Openness Wood Texture
House in Senrien, Toyonaka|Exterior Kumi Inoue Architects 2-6-15 Kuwazu, Higashisumiyoshi-ku, Osaka City, Osaka Prefecture Terrace Lattice Exposed Beam Closed to Outside, Open to Inside Wood Deck Outdoor Living Capturing Light Wood Plank Ceiling Simple Modern
View from the dining area through the engawa toward the Pacific Ocean beyond. Kumi Inoue Architects 2-6-15 Kuwazu, Higashisumiyoshi-ku, Osaka City, Osaka Prefecture Continuous Window Clinic-House Calm Presence Wooden Sash Exposed Beam Engawa Wood Deck Japanese Modern Borrowed Scenery Ocean View House Wood Siding LivingWithNature WoodDeck Engawa ScenicViews ClinicAndResidence
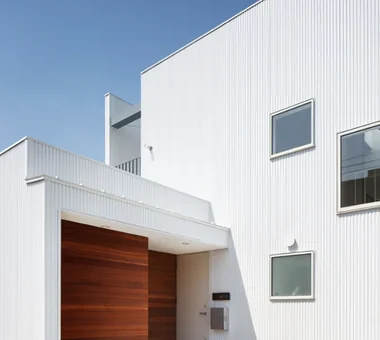
House in Hotaka-Ariake|LDK KASA ARCHITECTS 2-21-2-1S Fuda, Chofu City, Tokyo Continuous Window Living in the Forest Shop-House Wood-Burning Stove Open House Wood Deck Live-Work Integration Fully Openable Sash Harmony House with Doma WoodBurningStove LivingWithNature OpenHouse

House of Trajectories|Bathroom Far East Design Lab. Cercle Akasaka 1F, 4-2-25 Akasaka, Minato-ku, Tokyo Garage House Terrace Wooden Sash Hotel-like Luxury Modern Luxury home Wood Deck Outdoor Living Living with Nature Authentic Garden GarageHouse OutdoorLiving Terrace WoodenSashes
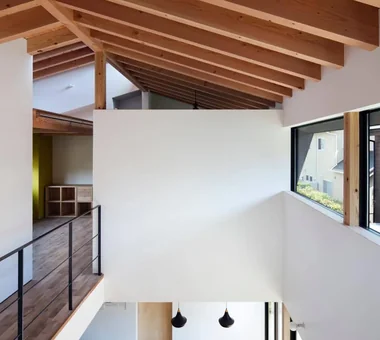
A ladder from the pantry adjacent to the kitchen leads up to the wife’s hobby room. Archiplace 502 Palm House Hatsudai, 1-20-2 Honmachi, Shibuya-ku, Tokyo Terrace Void Courtyard Wood Deck Outdoor Living Cat Steps Symbolic Tree Living with Cats Simple Modern HouseWithCats Courtyard Catwalk Atrium Terrace

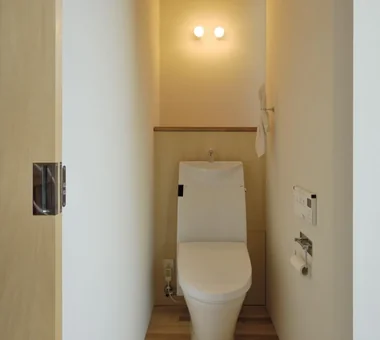
Botanical House|Toilet AS IT IS Co., Ltd. 576 O, Tsukuba City, Ibaraki Prefecture, Japan Indoor Plants Wood Deck Outdoor Living Custom-built vanity Natural Modern Living with Plants Parallel Kitchen & Dining
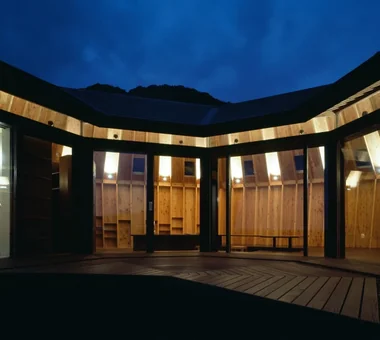
House in Takatsuki|Corridor Kumi Inoue Architects 2-6-15 Kuwazu, Higashisumiyoshi-ku, Osaka City, Osaka Prefecture Continuous Window Terrace Exposed Beam Wood Deck Natural Light Natural Modern Sense of Openness Wood Texture
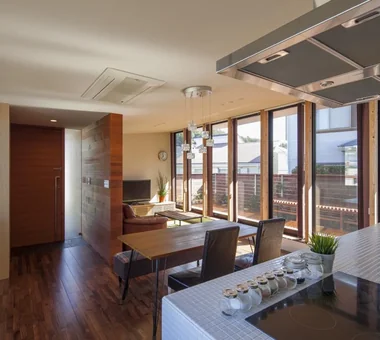
House with Forest Windows|Exterior Yosuke Tomiya Architectural Design Co., Ltd. 4-8, 16-chome, 5-jo, Shinkawa, Kita-ku, Sapporo, Hokkaido Living in the Forest Solar Panel Reading Room Wood Deck Outdoor Living Music Room Borrowed Scenery High Airtightness and High Insulation House with Doma ZEH
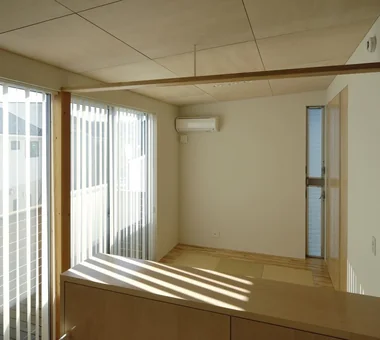
NICO — A Home Filled with Natural Light and the Scent of Wood|Kitchen YIA Ishiue Yoshihiro Architectural Design Office 1572 Amagawataki-cho, Kishiwada, Osaka Prefecture, Japan Void Courtyard Wood Deck Capturing Light Natural Modern Wall Storage Wood Texture
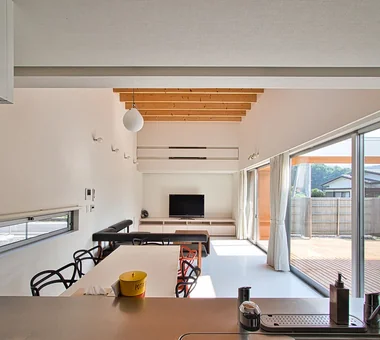
Residence in Takashimadaira|Dining Area Naoko Matsumoto Architects & Associates 1304 Park Front Nakano Arai Yakushi, 5-5-10 Arai, Nakano-ku, Tokyo, Japan Terrace Calm Presence Proportion Exposed Beam Closed to Outside, Open to Inside Wood Deck Outdoor Living Capturing Light Symbolic Tree

Residence in Ougi-ga-ya|Entrance hall Naoko Matsumoto Architects & Associates 1304 Park Front Nakano Arai Yakushi, 5-5-10 Arai, Nakano-ku, Tokyo, Japan Terrace Calm Presence Mountain View House Traditional Japanese House Wood Deck Authentic Garden Second-Floor Living
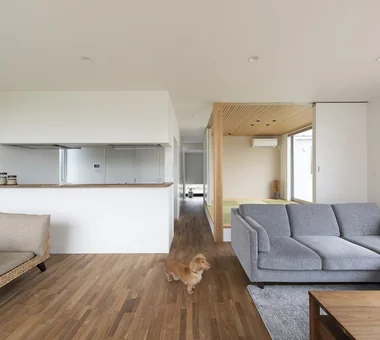
Sakura Tree|Exterior Naoko Matsumoto Architects & Associates 1304 Park Front Nakano Arai Yakushi, 5-5-10 Arai, Nakano-ku, Tokyo, Japan Natural Garden Natural Materials Wooden Sash Hobby Space Family with Children Two-Family House Wood Deck Nook Island Kitchen Owner-occupied residence with rental units rooftop two-generations two detached buildings shared garden deck from bathroom owner-built
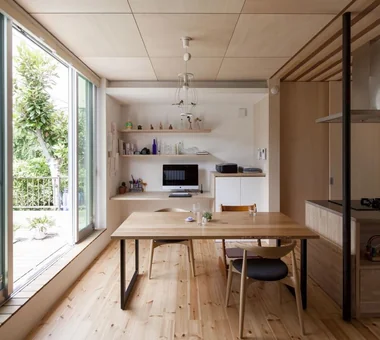
A sanctuary to forget the busyness of daily life, offering tranquil moments for the couple and a place to enjoy gatherings with friends. Tada Architectural Design Office 5-1-3-607 Shonandai, Fujisawa City, Kanagawa Prefecture Forever Home Second House Exposed Beam Wood Deck Timber Frame Fishing Living with Nature Doma Storage
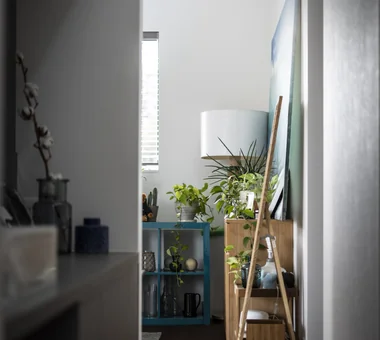
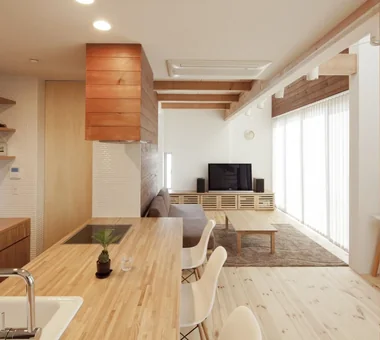
Tranquility|Living Room AS IT IS Co., Ltd. 576 O, Tsukuba City, Ibaraki Prefecture, Japan Closed to Outside, Open to Inside Wood Deck Nook Natural Modern
The LDK connects to the second-floor bedroom via the void space; the ceiling is finished with knotty pine plywood Archiplace 502 Palm House Hatsudai, 1-20-2 Honmachi, Shibuya-ku, Tokyo Tea Room Terrace Study corner Wood-Burning Stove Wood Deck Outdoor Living Japanese Modern Tea Garden Wood Siding LivingWithNature WoodBurningStove Terrace TeaRoom TeaGarden
House in Akiruno|Lavatory Mochizuki Architectural Atelier 2-23-1-1248 Yoyogi, Shibuya-ku, Tokyo / 614 Katakura-cho, Hachioji-shi, Tokyo Scandinavian Lighting Sloped Ceiling Circulation Flow Wood Deck CirculationLine SlopedCeiling WoodDeck NordicLighting
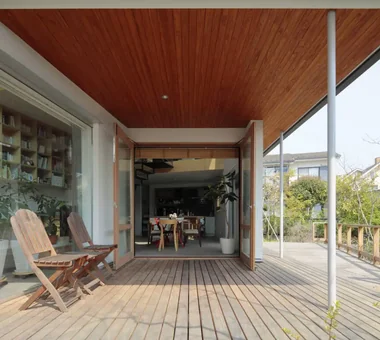
House of the Sky|Terrace AS IT IS Co., Ltd. 576 O, Tsukuba City, Ibaraki Prefecture, Japan Terrace Shoji Wood Deck Outdoor Living Large Opening Custom-built vanity Wood Plank Ceiling Natural Modern
+UMI — Renovation Design Contest Jury Special Prize / TDY Remodel Smile Works Contest (TOTO) Excellence Award|Entrance hall YIA Ishiue Yoshihiro Architectural Design Office 1572 Amagawataki-cho, Kishiwada, Osaka Prefecture, Japan Hotel-like Luxury Modern Open House Wood Deck Outdoor Living Large Opening Ocean View House Island Kitchen Renovation Home Theater
View of the tea garden through the low ground-level window, which also serves as a nijiriguchi (crawl door); light reflected off the tatami illuminates the ceiling adorned with karakami paper Archiplace 502 Palm House Hatsudai, 1-20-2 Honmachi, Shibuya-ku, Tokyo Tea Room Terrace Study corner Wood-Burning Stove Wood Deck Outdoor Living Japanese Modern Tea Garden Wood Siding LivingWithNature WoodBurningStove Terrace TeaRoom TeaGarden
House of Trajectories|Exterior Far East Design Lab. Cercle Akasaka 1F, 4-2-25 Akasaka, Minato-ku, Tokyo Garage House Terrace Wooden Sash Hotel-like Luxury Modern Luxury home Wood Deck Outdoor Living Living with Nature Authentic Garden GarageHouse OutdoorLiving Terrace WoodenSashes
House in Tomio|LDK Kumi Inoue Architects 2-6-15 Kuwazu, Higashisumiyoshi-ku, Osaka City, Osaka Prefecture Continuous Window Void Exposed Beam Open House Wood Deck Capturing Light Large Opening Harmony Authentic Garden Natural Modern Atelier-House Entrance Doma DoubleHeightSpace WoodDeck Atelier OpenHouse
House in Toda|Kitchen KASA ARCHITECTS 2-21-2-1S Fuda, Chofu City, Tokyo Continuous Window Pellet Stove Exposed rafters Void Wooden Sash Closed to Outside, Open to Inside Wood Deck Outdoor Living Built-in Kitchen Inner Garage InnerGarage Courtyard PelletStove WoodDeck
House in Toda|Terrace KASA ARCHITECTS 2-21-2-1S Fuda, Chofu City, Tokyo Continuous Window Pellet Stove Exposed rafters Void Wooden Sash Closed to Outside, Open to Inside Wood Deck Outdoor Living Built-in Kitchen Inner Garage InnerGarage Courtyard PelletStove WoodDeck
Residence with Built-in Garage|Living Room AITOHUS Co., Ltd. 6-6-1 Otsukanishi, Asaminami Ward, Hiroshima City, Hiroshima Prefecture, Japan Natural Garden Living with a Dog Scandinavian Interior Wood Deck Outdoor Living Built-in Kitchen Built-in Garage Natural Modern Living with Plants
House in Endo|Courtyard Kurashi no Jōzōsho 4-14-12 Honkugenuma, Fujisawa City, Kanagawa Prefecture Breezy House Wooden Sash Wood Deck Natural Modern Sense of Openness Courtyard Gardening WoodDeck NaturalLight
Master bedroom connected to the living room void; six sliding doors allow the space to be closed off when desired Archiplace 502 Palm House Hatsudai, 1-20-2 Honmachi, Shibuya-ku, Tokyo Tea Room Terrace Study corner Wood-Burning Stove Wood Deck Outdoor Living Japanese Modern Tea Garden Wood Siding LivingWithNature WoodBurningStove Terrace TeaRoom TeaGarden
A simple single-story house with a south-facing single-pitched roof opening to views of Mount Asama and Yatsugatake KASA ARCHITECTS 2-21-2-1S Fuda, Chofu City, Tokyo Continuous Window Exposed rafters Proportion Solar Panel Open House Wood Deck White House Large Opening Natural Modern Sense of Openness SingleStory WoodDeck OpenHouse