
Qurasuki
Photos Room Tour Project Event List Column
Favorites
Photos Room Tour Project Event Professional
Lifestyle Diagnosis
The Slow-Living in Harmony with Nature Type The Open to Light and Wind Type The Private Courtyard for Inner Peace Type The Mobility and Travel-Loving Garage Type The Simple and Functional Minimalist Type The Japanese Modern Fusion Type The Antique and Story-Filled Living Type The Art and Creation-Loving Creator Type The DIY Life-Building Practitioner Type The Music and Culture Immersion Type The Cooking and Wine-Loving Gourmet Type The Health-Conscious Fitness Type The Living with Pets as Partners Type The Urban Stylish Type The Work-Life Integration Type The Sea and Scenery-Loving Resort Type The Industrial Design-Inspired Type The Secret Hideout Hobbyist Type
Personal Color Diagnosis
Warm Spring Cool Summer Warm Autumn Cool Winter
Translated automatically
日本語 (ja) 简体中文 (zh-hans) 繁體中文 (zh-hant) English (en)
Login User Registration
Publish Use Advertise with Us Frequently Asked Questions Announcements Operations
  • nature
  • furniture
  • one-story-house
  • nordic-design
  • car
  • natural-light
  • music-listening
  • bike
  • gardening
  • relaxation
  • courtyard
  • cleaning
  • reading
  • modern
  • simple
  • wood
  • scenery
  • Resort
  • Compact
  • minimal
  • antique
  • concrete
  • creative-space
  • cat
  • japanese tea ceremony
  • wood-stove
  • Doma
  • sea
  • art
  • design
  • ecology
  • Workspace
  • pottery
  • Industrial
  • dog
  • performance
  • pet
  • contemporary
  • fitness
  • glass
  • home-garden
  • movie
  • cooking
  • japanese-style
  • outdoor
  • All
  • Exterior
  • Garage
  • Terrace
  • Courtyard
  • LDK
  • Living Room
  • Dining Area
  • Kitchen
  • Atrium
  • Soundproof room
  • Japanese-style room
  • Study
  • Storage
  • Approach
  • Entrance hall
  • Stairs
  • Corridor
  • Lavatory
  • Toilet
  • Bathroom
  • Bedroom
  • Children's Room
  • Loft
  • Garden
  • Hobby room
  • Atelier
  • Shop
  • Stylish Entrances
  • Start Diagnosis
  • Stylish EntrancesのQ&A
  • Stylish EntrancesのHow-To
  • |
  • Room Tour
  • Project
  • Event
  • Stylish EntrancesのColumn
  • Publish
  • -

    Stylish Entrances

    Follow your intuition to save photos that catch your eye. Explore spatial designs to uncover implicit preferences you haven't yet put into words.

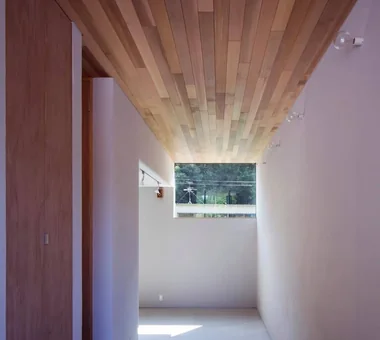
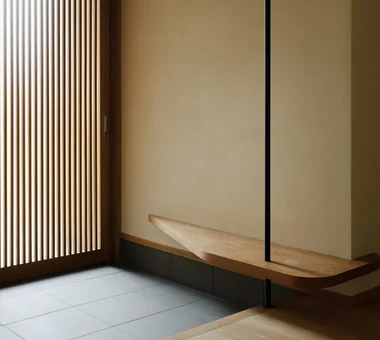
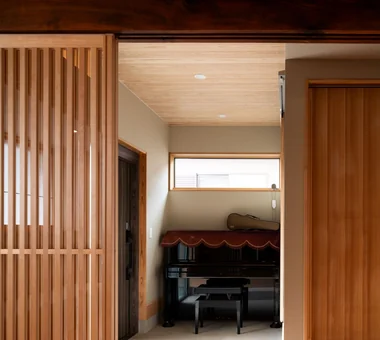
    A stylish entrance hall makes an immediate impression upon entering while ensuring comfortable daily transitions. Generous earth-floor areas (doma) and light brought in from low windows or large openings create a bright, airy welcome. Integrated shoe closets and wall storage neatly accommodate footwear, coats, and outdoor gear. Selecting quality materials like wood, stone, tile, and plaster alongside cohesive lighting turns the foyer into a distinct expression of the house. Thoughtful visual links to gardens, courtyards, or staircases add further dimension to the space. Introducing homes with stylish entrance halls that offer a warm welcome to guests and residents alike.

    Find Architectural Projects for Stylish Entrances

  • House M in Komae|Entrance hall|Custom-built house

    House M in Komae|Entrance hall

    Architecture Firm:Takayoshi Nakamura Architects & Associates

    Takayoshi Nakamura Architects & Associates

    4-26-27 Utsukushigaoka, Aoba-ku, Yokohama, Kanagawa

    Sense of Openness
    Simple Modern
    Balcony
    Second-Floor Living
    Built-in Kitchen
    Custom-built vanity
    Sloped Ceiling
    Large Opening
    Outdoor Living
    Wood Texture
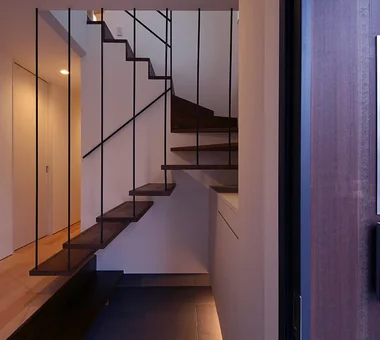
  • House M/M|Entrance hall|Custom-built house

    House M/M|Entrance hall

    Architecture Firm:Yoshihara Tamaki Architectural Design

    Yoshihara Tamaki Architectural Design

    3-25-11-704 Minamikarasuyama, Setagaya-ku, Tokyo

    Simple Modern
    Lattice
    Corner Lot
    Home Theater
    Steel Staircase
    Courtyard
    HomeTheater
    ProjectorProjection
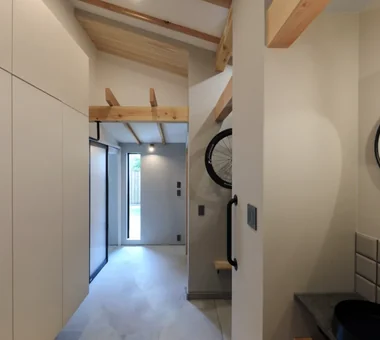
  • ELL — A Single-Storey House Adorned by White Spaces, Like a Museum|Entrance hall|Custom-built house

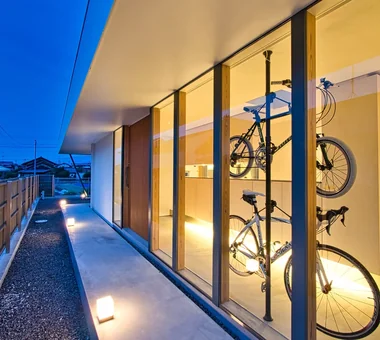
    Entrance featuring a bicycle display area and a large window overlooking the courtyard

    Architecture Firm:YIA Ishiue Yoshihiro Architectural Design Office

    YIA Ishiue Yoshihiro Architectural Design Office

    1572 Amagawataki-cho, Kishiwada, Osaka Prefecture, Japan

    Bath Court
    Courtyard
    Simple Modern
    Wood Deck
    Doma Storage
    White House
    Bike Tower
    High Ceiling
    Road bike
    Exposed Beam
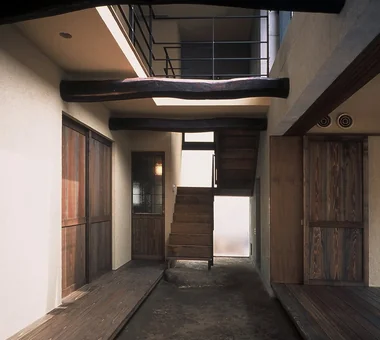
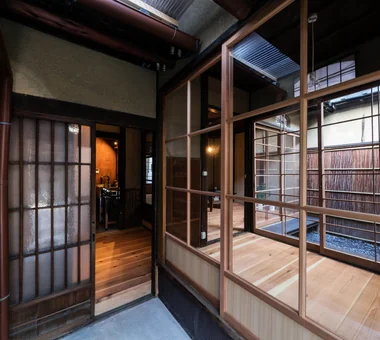
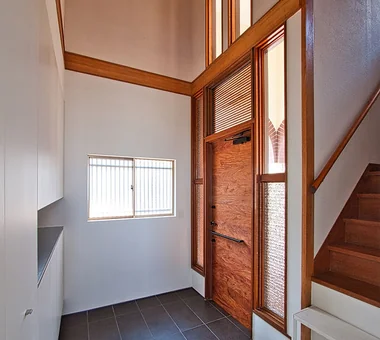
  • Revitalization of Prewar Rental Kyoto Townhouses | Row Houses on Showa Alley|Entrance hall|Custom-built house

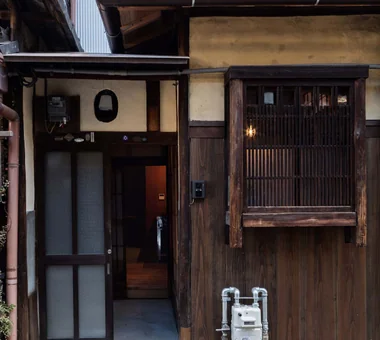
    Entrance detail. A rare solid lauan framed door was repaired and reused.

    Architecture Firm:Yoshihiro Yamamoto Architects Associates

    Yoshihiro Yamamoto Architects Associates

    302, Zeniya Honpo Main Building, 14-6 Ishigatsujichō, Tennōji-ku, Osaka

    Tsubo Garden
    Professional Equipment
    Income Property
    Narrow House
    Renovation
    Japanese Modern
    Kominka Restoration
    Reclaimed Beam
    Japanese House
    Exposed Beam
    Kyomachiya
    SeismicReinforcement
    SeismicAssessment
    Nagaya
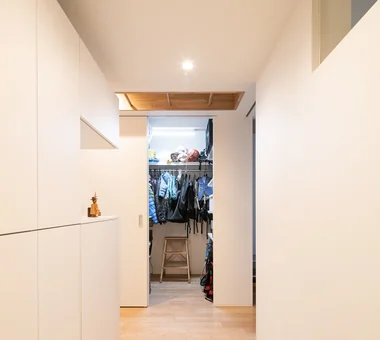
  • A Small House Composed of Three Connected Boxes (Large, Medium, Small) | Tsuzura House|Entrance hall|Custom-built house

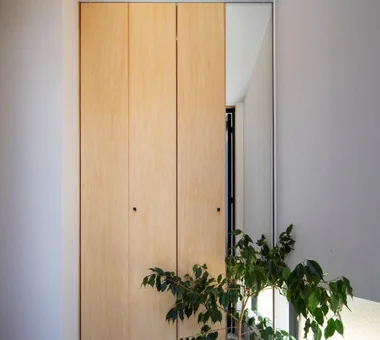
    Entrance mudroom. Custom joinery that doubles as a full-length mirror.

    Architecture Firm:Yoshihiro Yamamoto Architects Associates

    Yoshihiro Yamamoto Architects Associates

    302, Zeniya Honpo Main Building, 14-6 Ishigatsujichō, Tennōji-ku, Osaka

    Workspace
    ZEH
    Circulation Flow
    Simple Modern
    Display Storage
    Galvalume Steel Sheet
    Live-Work Integration
    Single-Story House
    Wall Bookshelf
    Wood Texture
    LivingAlone
    RedCedarCladding
    HickoryFlooring
    Curtains
    SeismicGrade3
  • Urban Folk House|Entrance hall|Custom-built house

    Urban Folk House|Entrance hall

    Architecture Firm:Tatsumi Negishi Architectural Studio

    Tatsumi Negishi Architectural Studio

    532-5 Nakazawa, Hidaka City, Saitama Prefecture, Japan

    Courtyard
    Exposed Concrete
    Antique Furniture
    Entrance Doma
    Plasterer's Finish
    Void
    Retro Modern
    Reclaimed Beam
    Atrium
    Courtyard
    ReclaimedWood
    EntranceEarthenFloor
    Antiques
  • House in Kawachinagano 2|Entrance hall|Custom-built house

    House in Kawachinagano 2|Entrance hall

    Architecture Firm:Kumi Inoue Architects

    Kumi Inoue Architects

    2-6-15 Kuwazu, Higashisumiyoshi-ku, Osaka City, Osaka Prefecture

    Sense of Openness
    Living with Nature
    Capturing Light
    Doma Living
    Borrowed Scenery
    Wood Plank Ceiling
    High Ceiling
    House with Doma
    Atelier-House
    Wood Texture
    Exposed Beam
  • IH House|Entrance hall|Custom-built house

    IH House|Entrance hall

    Architecture Firm:Yosuke Ichii Architects

    Yosuke Ichii Architects

    Room 405, Nippo Uchiawaji Building, 1-3-7 Uchiahajimachi, Chuo-ku, Osaka, Osaka Prefecture

    Bath Court
    Authentic Garden
    Eaves Space
    Wood Deck
    Custom-Built Bathroom
    Wooden Sash
    Japanese Modern
    Engawa
    Shoji
    Outdoor Living
  • Tsugu (Inheritance)|Entrance hall|Custom-built house

    Tsugu (Inheritance)|Entrance hall

    Construction company:AS IT IS Co., Ltd.

    AS IT IS Co., Ltd.

    576 O, Tsukuba City, Ibaraki Prefecture, Japan

    Generational Home
    Renovation
    Independent Kitchen
    Kominka Restoration
    Retro Modern
    Reclaimed Wood
    Exposed Beam
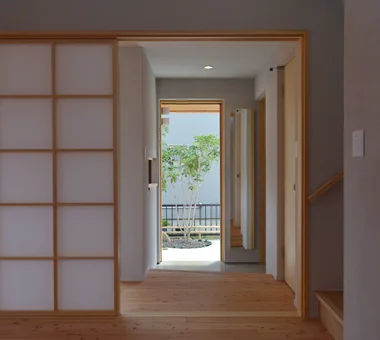
  • A Residence Closed to the Street, Open to Greenery: A House with a Small Courtyard and a Generous Veranda|Entrance hall|Custom-built house

    The plan aligns sightlines from the entrance hall through the courtyard to the Japanese-style room, verandah and south garden.

    Architecture Firm:Yoshihiro Yamamoto Architects Associates

    Yoshihiro Yamamoto Architects Associates

    302, Zeniya Honpo Main Building, 14-6 Ishigatsujichō, Tennōji-ku, Osaka

    Guitar
    Circulation Flow
    Courtyard
    Island Kitchen
    Music Room
    Thermal Storage
    Engawa
    Void
    Mountain View House
    Monotone
    loft
    square-house
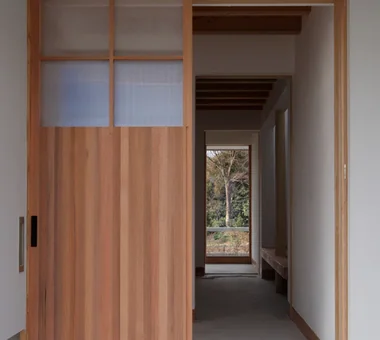
  • Iimori Folk House|Entrance hall|Custom-built house

    The front wooden doors connecting to the Japanese-style room have been reused.

    Architecture Firm:Tetsuya Kimura Architects

    Tetsuya Kimura Architects

    5-5-5-505 Nishikōji, Minoh, Osaka, Japan

    Generational Home
    Capturing Light
    Plaster Wall
    Traditional Japanese House
    Engawa
    Shoji
    Void
    Wet-Engawa
    Reclaimed Beam
    Exposed Beam
    TimberFrameRegeneration
    PaperScreens
    GlassRoofTiles
    IroriHearth
  • A House Connected by a Mezzanine|Entrance hall|Custom-built house

    Upon entering, the mid-level wall acts as a focal wall.

    Architecture Firm:Yosuke Tomiya Architectural Design Co., Ltd.

    Yosuke Tomiya Architectural Design Co., Ltd.

    4-8, 16-chome, 5-jo, Shinkawa, Kita-ku, Sapporo, Hokkaido

    Reading Room
    Roof Balcony
    Music Room
    Skip Floor
    Soundproof Room
    Mountain View House
  • House in Matsuyama–Dōgo|Entrance hall|Custom-built house

    Entrance area

    Architecture Firm:Masahiko Sawamura Architect and Associates

    Masahiko Sawamura Architect and Associates

    Room 902, Famille Kamichoja-machi, 22-9, 2-chome Shimoru, Kamichoja-machi, Higashihorikawa-dori, Kamigyo-ku, Kyoto, Kyoto Prefecture, Japan

    Circulation Flow
    Courtyard
    Simple Modern
    Island Kitchen
    Proportion
    Second-Floor Living
    Natural Materials
    Slow Life
    Breezy House
    Scenic View
    Audio Room
  • Revitalization of Prewar Rental Kyoto Townhouses | Row Houses on Showa Alley|Entrance hall|Custom-built house

    Layout suitable for mixed uses such as ateliers or small shops, enabling live-work arrangements.

    Architecture Firm:Yoshihiro Yamamoto Architects Associates

    Yoshihiro Yamamoto Architects Associates

    302, Zeniya Honpo Main Building, 14-6 Ishigatsujichō, Tennōji-ku, Osaka

    Tsubo Garden
    Professional Equipment
    Income Property
    Narrow House
    Renovation
    Japanese Modern
    Kominka Restoration
    Reclaimed Beam
    Japanese House
    Exposed Beam
    Kyomachiya
    SeismicReinforcement
    SeismicAssessment
    Nagaya
  • House in Higashiyukigaya|Entrance hall|Custom-built house

    House in Higashiyukigaya|Entrance hall

    Architecture Firm:Takayoshi Nakamura Architects & Associates

    Takayoshi Nakamura Architects & Associates

    4-26-27 Utsukushigaoka, Aoba-ku, Yokohama, Kanagawa

    Sense of Openness
    Picture Window
    Proportion
    Narrow House
    Borrowed Scenery
    Skip Floor
    Void
    Scenic View
    Spiral Staircase
    Minimal Design
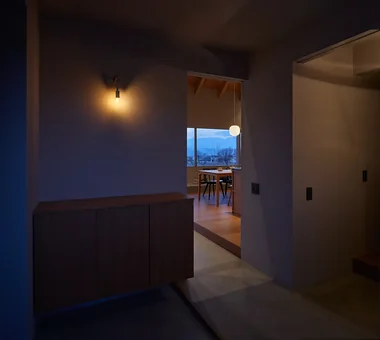
  • A Home Among the Cherry Trees|Entrance hall|Custom-built house

    Evening view of the entrance. Mail can be received from inside the house. Indirect lighting beneath the shoe cabinet creates a sense of spaciousness across the floor.

    Architecture Firm:Archiplace

    Archiplace

    502 Palm House Hatsudai, 1-20-2 Honmachi, Shibuya-ku, Tokyo

    Simple Modern
    Picture Window
    Terrace
    One-Room Space
    Second-Floor Living
    Wood Deck
    Inner Balcony
    Borrowed Scenery
    Built-in Kitchen
    Inner Garage
  • smoke hut|Entrance hall|Custom-built house

    smoke hut|Entrance hall

    Architecture Firm:Yoshihiro Ito Architect & Associates

    Yoshihiro Ito Architect & Associates

    7-8 Honmachi, Yokkaichi, Mie Prefecture

    Solid Wood
    Wooden Sash
    Natural Materials
    Shoji
    Passage Doma
    Mindful Living
    Mountain View House
    Exposed Beam
  • Urban Oasis: A House with a Courtyard|Entrance hall|Custom-built house

    Urban Oasis: A House with a Courtyard|Entrance hall

    Architecture Firm:Archiplace

    Archiplace

    502 Palm House Hatsudai, 1-20-2 Honmachi, Shibuya-ku, Tokyo

    Dog Run
    Flag-Shaped Lot
    Family closet
    Living with a Dog
    Hotel-like
    Luxury Modern
    Outdoor Living
    Tile Deck
    Housework Flow
  • House of the North Window|Entrance hall|Custom-built house

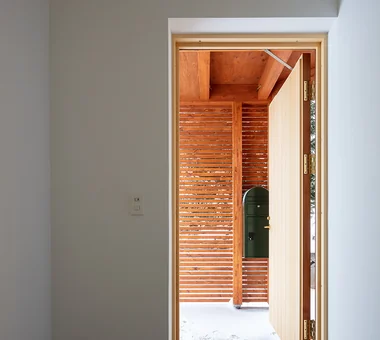
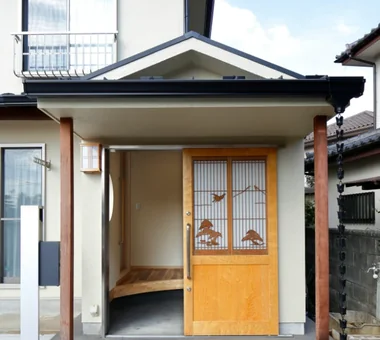
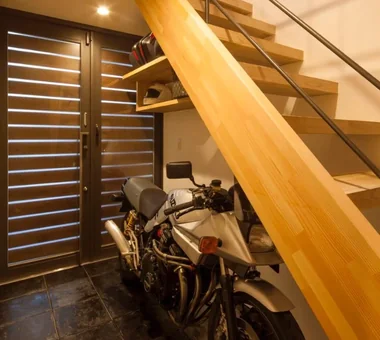
    Wooden louvers transmit texture and light upon opening the entrance

    Architecture Firm:Yosuke Tomiya Architectural Design Co., Ltd.

    Yosuke Tomiya Architectural Design Co., Ltd.

    4-8, 16-chome, 5-jo, Shinkawa, Kita-ku, Sapporo, Hokkaido

    High Airtightness and High Insulation
    Wood-Burning Stove
    Lattice
    Borrowed Scenery
    Skip Floor
    Bouldering Wall
    Exposed Beam
  • Machiya in Sumiyoshi, Osaka|Entrance hall|Custom-built house

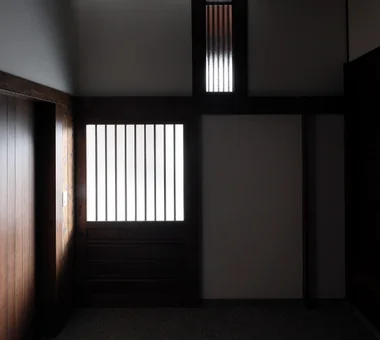
    Part of the second-floor structure was removed, allowing light from the mushiko-mado window above to fall into the entrance.

    Architecture Firm:Tetsuya Kimura Architects

    Tetsuya Kimura Architects

    5-5-5-505 Nishikōji, Minoh, Osaka, Japan

    Authentic Garden
    Generational Home
    Capturing Light
    Renovation
    Traditional Japanese House
    Shoji
    Kominka Restoration
    Reclaimed Wood
    Reclaimed Beam
    Exposed Beam
    MachiyaRenovation
    RadiantHeatingAndCooling
  • A Traditional House in Kyotango|Entrance hall|Custom-built house

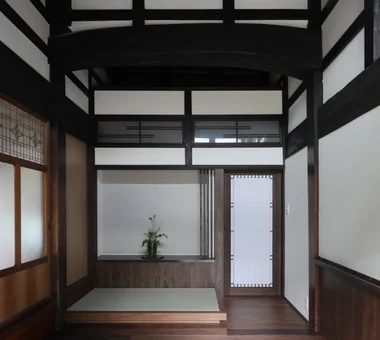
    A tokonoma-style decorative alcove was added to the front room; the ranma transom above is original.

    Architecture Firm:Tetsuya Kimura Architects

    Tetsuya Kimura Architects

    5-5-5-505 Nishikōji, Minoh, Osaka, Japan

    Authentic Garden
    Solid Wood
    Generational Home
    Timber Frame
    Renovation
    Traditional Japanese House
    Void
    Kominka Restoration
    Reclaimed Wood
    Exposed Beam
  • Four Decks|Entrance hall|Custom-built house

    The entry is approached from the 1.5-floor level.

    Architecture Firm:Yosuke Tomiya Architectural Design Co., Ltd.

    Yosuke Tomiya Architectural Design Co., Ltd.

    4-8, 16-chome, 5-jo, Shinkawa, Kita-ku, Sapporo, Hokkaido

    Doma Storage
    Borrowed Scenery
    Skip Floor
    Built-in Kitchen
    Natural Modern
    Sloped Site
    Wood Texture
    Exposed Beam
  • A Two-Generation Home with a Mikan Tree|Entrance hall|Custom-built house

    Each household can be accessed from the entrance.

    Architecture Firm:Archiplace

    Archiplace

    502 Palm House Hatsudai, 1-20-2 Honmachi, Shibuya-ku, Tokyo

    Simple Modern
    Wood Deck
    Dog Run
    Inner Balcony
    Toplight
    Wood Plank Ceiling
    Living with a Dog
    Sloped Ceiling
    Two-Family House
    Natural Garden
  • House in Izumi|Entrance hall|Custom-built house

    House in Izumi|Entrance hall

    Architecture Firm:Kumi Inoue Architects

    Kumi Inoue Architects

    2-6-15 Kuwazu, Higashisumiyoshi-ku, Osaka City, Osaka Prefecture

    Sense of Openness
    Courtyard
    Simple Modern
    Capturing Light
    Wood Plank Ceiling
    Closed to Outside, Open to Inside
    Large Opening
    Wood Siding
    Red cedar
  • A Home in San’in|Entrance hall|Custom-built house

    At the entrance, the display shelf draws people past the front and toward the back right.

    Architecture Firm:Tetsuya Kimura Architects

    Tetsuya Kimura Architects

    5-5-5-505 Nishikōji, Minoh, Osaka, Japan

    Circulation Flow
    Tile
    Brick
    Calm Presence
    Capturing Light
    Toplight
    Japanese Modern
    Shoji
    Natural Garden
    Exposed Beam
    ScratchTile
    Washi
  • Convex–Concave–Convex|Entrance hall|Custom-built house

    Convex–Concave–Convex|Entrance hall

    Construction company:AS IT IS Co., Ltd.

    AS IT IS Co., Ltd.

    576 O, Tsukuba City, Ibaraki Prefecture, Japan

    High Airtightness and High Insulation
    Circulation Flow
    Island Kitchen
    Timber Frame
    Nook
    Skip Floor
    Natural Materials
    Bouldering Wall
    Natural Modern
    Exposed Beam
  • Skip-Floor House at a Crossroads|Entrance hall|Custom-built house

    Skip-Floor House at a Crossroads|Entrance hall

    Architecture Firm:Archiplace

    Archiplace

    502 Palm House Hatsudai, 1-20-2 Honmachi, Shibuya-ku, Tokyo

    Simple Modern
    Roof terrace
    Narrow House
    Skip Floor
    Light Court
    High Ceiling
    Corner Lot
    Breezy House
    Urban House
    Privacy
    SEStructuralSystem
    ThreeStoryHouse
  • House in Shimogamo|Entrance hall|Custom-built house

    House in Shimogamo|Entrance hall

    Architecture Firm:Echizen Design Laboratory

    Echizen Design Laboratory

    Edobori Center Building B1, 2-1-1 Edobori, Nishi-ku, Osaka, Osaka

    Eaves Space
    Terrace
    Capturing Light
    Traditional Japanese House
    Void
    Wet-Engawa
    Passage Doma
    Fully Openable Sash
    Natural Garden
  • swing: Condominium Renovation in Nishi-Ogikubo|Entrance hall|Custom-built house

    swing: Condominium Renovation in Nishi-Ogikubo|Entrance hall

    Architecture Firm:e do design architects

    e do design architects

    3-7-7 Minatocho, Tsuchiura, Ibaraki Prefecture, Japan

    Home Gym
    Capturing Light
    Live-Work Integration
    Doma Storage
    Renovation
    Bike Tower
    Apartment Renovation
    Natural Modern
    Road bike
    monkeybars
  • House on a Flagpole Lot|Entrance hall|Custom-built house

    House on a Flagpole Lot|Entrance hall

    Architecture Firm:12mm Architects

    12mm Architects

    1-1564 Shikenya, Moriyama-ku, Nagoya City, Aichi Prefecture

    Capturing Light
    Entrance Doma
    Traditional Japanese House
    Flag-Shaped Lot
    Japanese Modern
    Engawa
    Shoji
    Void
    atrium
    shoji
    engawa
    JapaneseHouse
    genkanDoma
  • +UMI — Renovation Design Contest Jury Special Prize / TDY Remodel Smile Works Contest (TOTO) Excellence Award|Entrance hall|Custom-built house

    +UMI — Renovation Design Contest Jury Special Prize / TDY Remodel Smile Works Contest (TOTO) Excellence Award|Entrance hall

    Architecture Firm:YIA Ishiue Yoshihiro Architectural Design Office

    YIA Ishiue Yoshihiro Architectural Design Office

    1572 Amagawataki-cho, Kishiwada, Osaka Prefecture, Japan

    Island Kitchen
    Ocean View House
    Wood Deck
    Renovation
    Open House
    Home Theater
    Large Opening
    Hotel-like
    Luxury Modern
    Outdoor Living
  • Prismlayer|Entrance hall|Custom-built house

    Prismlayer|Entrance hall

    Architecture Firm:Atelier Mana

    Atelier Mana

    Room 307, Mejiro Musashino Mansion, 3-3-25 Zoshigaya, Toshima-ku, Tokyo

    Island Kitchen
    Picture Window
    Terrace
    Capturing Light
    White House
    Skip Floor
    Closed to Outside, Open to Inside
    Large Opening
    Natural Garden
  • A Hobby-Filled Residence Featuring a Traditional Irori Hearth|Entrance hall|Custom-built house

    There is no significant change in floor level from the road to the entrance, allowing for smooth access.

    Architecture Firm:Archiplace

    Archiplace

    502 Palm House Hatsudai, 1-20-2 Honmachi, Shibuya-ku, Tokyo

    Fishing
    Custom Kitchen
    Forever Home
    Inner Balcony
    Lattice
    Skip Floor
    Wood Plank Ceiling
    Japanese Modern
    Inner Garage
    Shoji
    IndoorGarage
    SkipFloor
    IroriHearth
    JapaneseModern
  • House I in Utsukushigaoka Nishi|Entrance hall|Custom-built house

    House I in Utsukushigaoka Nishi|Entrance hall

    Architecture Firm:Takayoshi Nakamura Architects & Associates

    Takayoshi Nakamura Architects & Associates

    4-26-27 Utsukushigaoka, Aoba-ku, Yokohama, Kanagawa

    Workspace
    Island Kitchen
    Balcony
    Second-Floor Living
    Wood Deck
    Flexible Partition
    Built-in Kitchen
    Living with Cats
    Gallery
    Outdoor Living
  • Ta house|Entrance hall|Custom-built house

    Ta house|Entrance hall

    Architecture Firm:Yosuke Ichii Architects

    Yosuke Ichii Architects

    Room 405, Nippo Uchiawaji Building, 1-3-7 Uchiahajimachi, Chuo-ku, Osaka, Osaka Prefecture

    Gallery Wall
    Doma Living
    Closed to Outside, Open to Inside
    Void
    Large Opening
    Hotel-like
    Luxury Modern
    Outdoor Living
    Tile Deck
    Housework Flow
  • A Courtyard House Cherishing Individual Time with Dogs and Cats|Entrance hall|Custom-built house

    Entrance. Warm air from the underfloor heating blows out through a slot in the raised threshold.

    Architecture Firm:Archiplace

    Archiplace

    502 Palm House Hatsudai, 1-20-2 Honmachi, Shibuya-ku, Tokyo

    Bath Court
    Simple Modern
    Multiple Pets
    Dog Run
    Living with Dogs and Cats
    Pet Space
    Large Opening
    Built-in Garage
    Outdoor Living
    Cat Steps
    CatTerrace
  • Nested-Structure Renovation of a Traditional Kominka: House of Interstices|Entrance hall|Custom-built house

    The inner core was given a new cast concrete foundation and tied to the sills to ensure seismic performance.

    Architecture Firm:Yoshihiro Yamamoto Architects Associates

    Yoshihiro Yamamoto Architects Associates

    302, Zeniya Honpo Main Building, 14-6 Ishigatsujichō, Tennōji-ku, Osaka

    Skeleton Remodeling
    Circulation Flow
    Family with Children
    Sustainable Renovation
    Renovation
    Entrance Doma
    Traditional Japanese House
    Engawa
    Kominka Restoration
    Exposed Beam
    traditional-Japanese-townhouse
    antique-joinery
    loft
    inverted-boat-hull-ceiling
    antique
  • House Behind the School Building|Entrance hall|Custom-built house

    House Behind the School Building|Entrance hall

    Architecture Firm:an Archi-Lab. First-Class Architect Office

    an Archi-Lab. First-Class Architect Office

    Heights S&A 2F, 4-20-31 Awaji, Higashiyodogawa-ku, Osaka City, Osaka Prefecture

    Forever Home
    Cafe Style
    Narrow House
    Plaster Wall
    Japanese Modern
    Wet-Engawa
    Passage Doma
    Mindful Living
    Steel Staircase
    Exposed Beam
  • Urban Presence in the Countryside|Entrance hall|Custom-built house

    Urban Presence in the Countryside|Entrance hall

    Construction company:AS IT IS Co., Ltd.

    AS IT IS Co., Ltd.

    576 O, Tsukuba City, Ibaraki Prefecture, Japan

    Wood Deck
    Natural Modern
    Mindful Living
  • A House Where Children and Adults Can Roam|Entrance hall|Custom-built house

    A House Where Children and Adults Can Roam|Entrance hall

    Architecture Firm:kurachiffon Miki Takiuchi First-Class Architect’s Office

    kurachiffon Miki Takiuchi First-Class Architect’s Office

    2-6-11 Ikenohata, Taito-ku, Tokyo

    Skeleton Remodeling
    Circulation Flow
    Family with Children
    Solid Wood
    Renovation
    Custom-built vanity
    Natural Modern
    Built-in Furniture
    Reclaimed Wood
    Housework Flow
  • House in Shirokane|Entrance hall|Custom-built house

    House in Shirokane|Entrance hall

    Architecture Firm:Takayoshi Nakamura Architects & Associates

    Takayoshi Nakamura Architects & Associates

    4-26-27 Utsukushigaoka, Aoba-ku, Yokohama, Kanagawa

    Skeleton Staircase
    Simple Modern
    Terrace
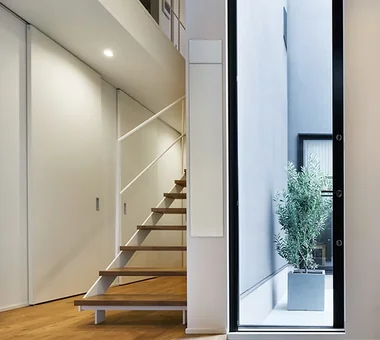
    Doma Storage
    Borrowed Scenery
    Toplight
    Built-in Kitchen
    Bike Garage
    Custom-built vanity
    Parallel Kitchen & Dining
  • Wind Leave|Entrance hall|Custom-built house

    Wind Leave|Entrance hall

    Architecture Firm:Far East Design Lab.

    Far East Design Lab.

    Cercle Akasaka 1F, 4-2-25 Akasaka, Minato-ku, Tokyo

    Workspace
    Roof Balcony
    Picture Window
    Ocean View House
    Living with Nature
    Wooden Sash
    Second House
    Mountain View House
    Hotel-like
    ScenicViews
    ResortStyle
    Workspace
    WoodenSashes
  • A Small Single-Story House on a Sloped Site|Entrance hall|Custom-built house

    A Small Single-Story House on a Sloped Site|Entrance hall

    Architecture Firm:12mm Architects

    12mm Architects

    1-1564 Shikenya, Moriyama-ku, Nagoya City, Aichi Prefecture

    One-Room Space
    Single-Story House
    Compact House
    Natural Modern
    Scenic View
    Natural Garden
    Sloped Site
    CompactHouse
    ScenicViews
    SingleStory
    SlopedSite
  • House in Saku|Entrance hall|Custom-built house

    House in Saku|Entrance hall

    Architecture Firm:KASA ARCHITECTS

    KASA ARCHITECTS

    2-21-2-1S Fuda, Chofu City, Tokyo

    Workspace
    Solar Panel
    Doma Living
    Built-in Kitchen
    Japanese Modern
    Custom-built vanity
    Void
    Outdoor Living
    Exposed Beam
  • YMK|Entrance hall|Custom-built house

    YMK|Entrance hall

    Architecture Firm:Takeshi Hirobe Architects

    Takeshi Hirobe Architects

    1-13-2 Suwa, Takatsu-ku, Kawasaki, Kanagawa, Japan

    Workspace
    Wood-Burning Stove
    Terrace
    Capturing Light
    Wood Deck
    Skip Floor
    Custom-built vanity
    Luxury Modern
    Wood Texture
    Billiards
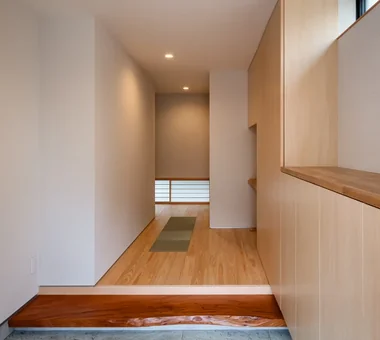
  • A Hobby-Filled Residence Featuring a Traditional Irori Hearth|Entrance hall|Custom-built house

    The entrance floor is finished with Towada stone. The shoe-free area has knot-free Japanese cypress flooring, with tatami laid in part of the space. The walls are finished with diatomaceous earth plaster. A desk has been incorporated into part of the built-in furniture, providing a place for guests to do a little writing.

    Architecture Firm:Archiplace

    Archiplace

    502 Palm House Hatsudai, 1-20-2 Honmachi, Shibuya-ku, Tokyo

    Fishing
    Custom Kitchen
    Forever Home
    Inner Balcony
    Lattice
    Skip Floor
    Wood Plank Ceiling
    Japanese Modern
    Inner Garage
    Shoji
    IndoorGarage
    SkipFloor
    IroriHearth
    JapaneseModern
  • Den-en-chofu Two-Family House|Entrance hall|Custom-built house

    Den-en-chofu Two-Family House|Entrance hall

    Architecture Firm:Atelier Mana

    Atelier Mana

    Room 307, Mejiro Musashino Mansion, 3-3-25 Zoshigaya, Toshima-ku, Tokyo

    Bath Court
    Skeleton Staircase
    Simple Modern
    Picture Window
    Symbolic Tree
    Custom-Built Bathroom
    Void
    Two-Family House
    Large Opening
    Hotel-like
  • Minimal Renovation of a Single‑Family Rental House | The Rented House|Entrance hall|Custom-built house

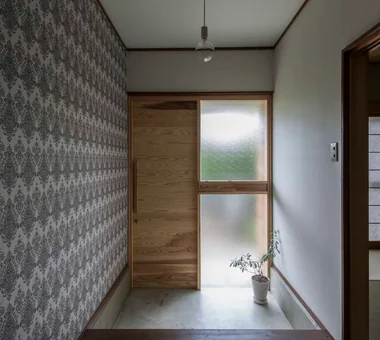
    Patterned wallpaper enriches the entry hall. The entry floor received a mortar finish applied over the existing tiles.

    Architecture Firm:Yoshihiro Yamamoto Architects Associates

    Yoshihiro Yamamoto Architects Associates

    302, Zeniya Honpo Main Building, 14-6 Ishigatsujichō, Tennōji-ku, Osaka

    Generational Home
    Income Property
    Renovation
    Traditional Japanese House
    DIY
    Remodeling
    Kominka Restoration
    Retro Modern
    Compact House
    Low Cost
    Showa
    Retro
    Antique
    RentedHouse
    ForRent
  • TOP
  • 〉Stylish Entrances

Tips for connecting what you love with your home
English
Translated automatically
日本語 (ja) 简体中文 (zh-hans) 繁體中文 (zh-hant) English (en)
  • #Owner-occupied residence with rental units
  • #Work Flow
  • #Exposed pipework
  • #Guitar
  • #Workspace
  • #Slope
  • #Bath Court
  • #Fishing
  • #Catwalk
  • #High Airtightness and High Insulation
  • #Living in the Forest
  • #Home Gym
  • #Expanded Metal
  • #Wood-Burning Stove
  • #Skeleton Remodeling
  • #Skeleton Staircase
  • #Sense of Openness
  • #Gardening
  • #ZEH
  • #Harmony
  • #Tea Garden
  • #Irregular Site
  • #Circulation Flow
  • #Reading Room
  • #Tile
  • #Authentic Garden
  • #Glass block
  • #Roof Balcony
  • #Solar Panel
  • #Family with Children
  • #Courtyard
  • #Simple Modern
  • #Water Basin
  • #Solid Wood
  • #Display Storage
  • #High Sidelight
  • Announcements | Architecture Firm | Construction company | Frequently Asked Questions | Advertising Publication
  • © Qurasuki.All Rights Reserved. | Terms of Service | Privacy | Operations
Please configure your cookie settings.
  • Our website uses cookies to enhance site usability.
  • Some cookies are necessary for the proper functioning of our services.
  • For more details, please refer to Cookie Policy.
  • Accept all cookies
  • Reject non-essential cookies