
Qurasuki
Photos Room Tour Project Event List Column
Favorites
Photos Room Tour Project Event Professional
Lifestyle Diagnosis
The Slow-Living in Harmony with Nature Type The Open to Light and Wind Type The Private Courtyard for Inner Peace Type The Mobility and Travel-Loving Garage Type The Simple and Functional Minimalist Type The Japanese Modern Fusion Type The Antique and Story-Filled Living Type The Art and Creation-Loving Creator Type The DIY Life-Building Practitioner Type The Music and Culture Immersion Type The Cooking and Wine-Loving Gourmet Type The Health-Conscious Fitness Type The Living with Pets as Partners Type The Urban Stylish Type The Work-Life Integration Type The Sea and Scenery-Loving Resort Type The Industrial Design-Inspired Type The Secret Hideout Hobbyist Type
Personal Color Diagnosis
Warm Spring Cool Summer Warm Autumn Cool Winter
Translated automatically
日本語 (ja) 简体中文 (zh-hans) 繁體中文 (zh-hant) English (en)
Login User Registration
Publish Use Advertise with Us Frequently Asked Questions Announcements Operations
  • wood-stove
  • Industrial
  • car
  • Workspace
  • art
  • bike
  • creative-space
  • Resort
  • japanese-style
  • dog
  • natural-light
  • cleaning
  • outdoor
  • Doma
  • pet
  • wood
  • music-listening
  • performance
  • reading
  • antique
  • design
  • japanese tea ceremony
  • relaxation
  • courtyard
  • simple
  • sea
  • pottery
  • cat
  • minimal
  • nordic-design
  • contemporary
  • cooking
  • concrete
  • glass
  • home-garden
  • modern
  • gardening
  • ecology
  • fitness
  • Compact
  • movie
  • nature
  • furniture
  • scenery
  • one-story-house
  • All
  • Exterior
  • Garage
  • Terrace
  • Courtyard
  • LDK
  • Living Room
  • Dining Area
  • Kitchen
  • Atrium
  • Soundproof room
  • Japanese-style room
  • Study
  • Storage
  • Approach
  • Entrance hall
  • Stairs
  • Corridor
  • Lavatory
  • Toilet
  • Bathroom
  • Bedroom
  • Children's Room
  • Loft
  • Garden
  • Hobby room
  • Atelier
  • Shop
  • A Home for Enjoying Creative Pursuits
  • Start Diagnosis
  • A Home for Enjoying Creative PursuitsのQ&A
  • A Home for Enjoying Creative PursuitsのHow-To
  • |
  • A Home for Enjoying Creative PursuitsのRoom Tour
  • Project
  • A Home for Enjoying Creative PursuitsのEvent
  • A Home for Enjoying Creative PursuitsのColumn
  • Publish
  • -

    A Home for Enjoying Creative Pursuits

    Follow your intuition to save photos that catch your eye. Explore spatial designs to uncover implicit preferences you haven't yet put into words.

    A home tailored for creative pursuits makes room for painting, woodworking, ceramics, and crafting in daily life. Dedicated studios with practical workbenches, tool storage, and easy-to-clean surfaces invite spontaneous creation. Generous natural light, durable flooring, and dedicated drying or display areas support artistic workflows. Open layout connections keep creators close to family while staying focused on projects. Displaying finished pieces in gallery-like spots adds creative joy. We present homes designed to nurture artistic passions.

    Find Architectural Projects for A Home for Enjoying Creative Pursuits

  • House Beside the Park|A Home for Enjoying Creative Pursuits|Atrium|Custom-built house

    House Beside the Park|Atrium

    Architecture Firm:Yu Architectural Design Studio

    Yu Architectural Design Studio

    159-20 Tsuboi-cho, Funabashi City, Chiba Prefecture

    Borrowed Scenery
    Live-Work Integration
    Atelier-House
    Material Texture
    Compact House
    Void
    Architect's Own House
    cabin
  • House in Tomio|A Home for Enjoying Creative Pursuits|Exterior|Custom-built house

    House in Tomio|Exterior

    Architecture Firm:Kumi Inoue Architects

    Kumi Inoue Architects

    2-6-15 Kuwazu, Higashisumiyoshi-ku, Osaka City, Osaka Prefecture

    Exposed Beam
    Atelier-House
    Authentic Garden
    Capturing Light
    Wood Deck
    Harmony
    Large Opening
    Open House
    Continuous Window
    Void
    Entrance Doma
    Natural Modern
    DoubleHeightSpace
    WoodDeck
    Atelier
    OpenHouse
  • there|A Home for Enjoying Creative Pursuits|LDK|Custom-built house

    there|LDK

    Architecture Firm:*studioLOOP Architects

    *studioLOOP Architects

    3-8-4 Asahino, Itakura-machi, Ora-gun, Gunma Prefecture

    Atelier-House
    Simple Modern
    Wall Bookshelf
    Outdoor Living
    House with Doma
    Terrace
    Steel Staircase
    Scenic View
    Large Opening
    Built-in Kitchen
  • Residential House in Tarumi|A Home for Enjoying Creative Pursuits|Terrace|Custom-built house

    Residential House in Tarumi|Terrace

    Architecture Firm:In-Ex Design Co., Ltd.

    In-Ex Design Co., Ltd.

    4-59 Takanoizumicho, Sakyo Ward, Kyoto City, Kyoto Prefecture

    Second-Floor Living
    Outdoor Living
    Office-House
    Scenic View
    Continuous Window
    ScenicView
    OutdoorLiving
    2FLDK
    MixedUseResidence
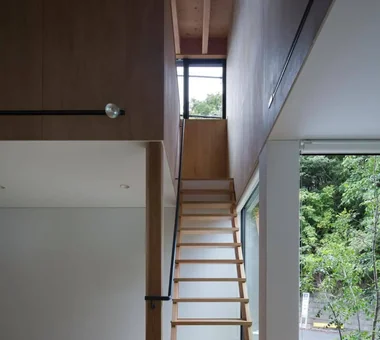
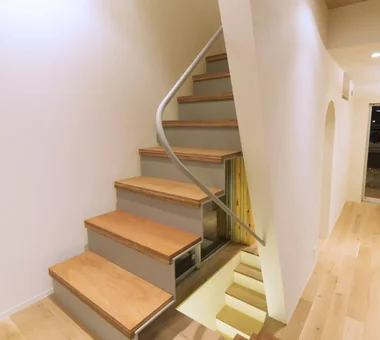
  • Residence with an Atelier|A Home for Enjoying Creative Pursuits|Stairs|Custom-built house

    The staircase serves as a crucial spatial and experiential element within the house.

    Architecture Firm:T-Architectural Studio

    T-Architectural Studio

    3-4-20 Tsujido Higashikaigan, Fujisawa City, Kanagawa Prefecture, Japan

    Exposed Beam
    Atelier-House
    Second-Floor Living
    Capturing Light
    Roof Balcony
    Workspace
    White House
    Architect's Own House
    Natural Garden
    Natural Modern
  • A House with a Lush Green Atelier|A Home for Enjoying Creative Pursuits|Terrace|Custom-built house

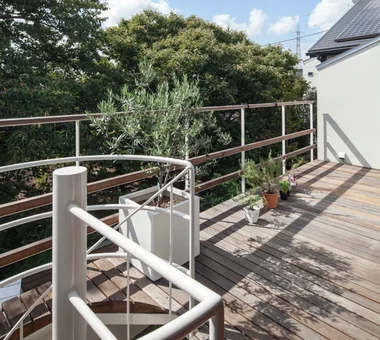
    Stepping out onto the deck terrace outside the LDK, one can enjoy an uninterrupted view of the sky and greenery.

    Architecture Firm:Archiplace

    Archiplace

    502 Palm House Hatsudai, 1-20-2 Honmachi, Shibuya-ku, Tokyo

    Custom-built vanity
    Borrowed Scenery
    Tile Deck
    Atelier-House
    Authentic Garden
    Simple Modern
    Terrace
    Spiral Staircase
    Circulation Flow
    Housework Flow
    SEConstructionMethod
  • House Beside the Park|A Home for Enjoying Creative Pursuits|Corridor|Custom-built house

    House Beside the Park|Corridor

    Architecture Firm:Yu Architectural Design Studio

    Yu Architectural Design Studio

    159-20 Tsuboi-cho, Funabashi City, Chiba Prefecture

    Borrowed Scenery
    Live-Work Integration
    Atelier-House
    Material Texture
    Compact House
    Void
    Architect's Own House
    cabin
  • House Beside the Park|A Home for Enjoying Creative Pursuits|Exterior|Custom-built house

    House Beside the Park|Exterior

    Architecture Firm:Yu Architectural Design Studio

    Yu Architectural Design Studio

    159-20 Tsuboi-cho, Funabashi City, Chiba Prefecture

    Borrowed Scenery
    Live-Work Integration
    Atelier-House
    Material Texture
    Compact House
    Void
    Architect's Own House
    cabin
  • A House with a Lush Green Atelier|A Home for Enjoying Creative Pursuits|Atelier|Custom-built house

    In the atelier facing the garden, the husband devotes himself to his creative work while operating the kiln. The wife tends the garden, which was inspired by Monet's garden.

    Architecture Firm:Archiplace

    Archiplace

    502 Palm House Hatsudai, 1-20-2 Honmachi, Shibuya-ku, Tokyo

    Custom-built vanity
    Borrowed Scenery
    Tile Deck
    Atelier-House
    Authentic Garden
    Simple Modern
    Terrace
    Spiral Staircase
    Circulation Flow
    Housework Flow
    SEConstructionMethod
  • House in Kawachinagano 2|A Home for Enjoying Creative Pursuits|Stairs|Custom-built house

    House in Kawachinagano 2|Stairs

    Architecture Firm:Kumi Inoue Architects

    Kumi Inoue Architects

    2-6-15 Kuwazu, Higashisumiyoshi-ku, Osaka City, Osaka Prefecture

    Borrowed Scenery
    Exposed Beam
    Atelier-House
    Wood Plank Ceiling
    Doma Living
    Living with Nature
    Capturing Light
    House with Doma
    Sense of Openness
    High Ceiling
    Wood Texture
  • Residential House in Tarumi|A Home for Enjoying Creative Pursuits|Atelier|Custom-built house

    Also serves as an exhibition space integrating interior and exterior.

    Architecture Firm:In-Ex Design Co., Ltd.

    In-Ex Design Co., Ltd.

    4-59 Takanoizumicho, Sakyo Ward, Kyoto City, Kyoto Prefecture

    Second-Floor Living
    Outdoor Living
    Office-House
    Scenic View
    Continuous Window
    ScenicView
    OutdoorLiving
    2FLDK
    MixedUseResidence
  • Green House|A Home for Enjoying Creative Pursuits|Study|Custom-built house

    Green House|Study

    Architecture Firm:Far East Design Lab.

    Far East Design Lab.

    Cercle Akasaka 1F, 4-2-25 Akasaka, Minato-ku, Tokyo

    Live-Work Integration
    Atelier-House
    DIY
    Green Wall
    Workspace
    Skip Floor
    Craft Room
    Natural Garden
    Natural Modern
    LivingWall
    Workspace
    DIY
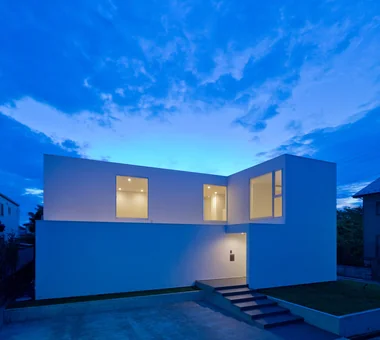
  • 3×10 Court house — House with a Courtyard in Tsuchiura|A Home for Enjoying Creative Pursuits|Exterior|Custom-built house

    3×10 Court house — House with a Courtyard in Tsuchiura|Exterior

    Architecture Firm:e do design architects

    e do design architects

    3-7-7 Minatocho, Tsuchiura, Ibaraki Prefecture, Japan

    Live-Work Integration
    Capturing Light
    Roof Balcony
    Office-House
    White House
    Symbolic Tree
  • F Atelier|A Home for Enjoying Creative Pursuits|Atelier|Custom-built house

    F Atelier|Atelier

    Architecture Firm:JYU ARCHITECT

    JYU ARCHITECT

    2-19-19 Nakane, Meguro-ku, Tokyo

    Contemporary
    Atelier
    Natural Light
    Nihonga
    diffuse light
    water lily pond
  • Forest Atelier|A Home for Enjoying Creative Pursuits|Bathroom|Custom-built house

    Forest Atelier|Bathroom

    Architecture Firm:KASA ARCHITECTS

    KASA ARCHITECTS

    2-21-2-1S Fuda, Chofu City, Tokyo

    Live-Work Integration
    Living in the Forest
    Second-Floor Living
    Shop-House
    Proportion
    Confectionery Workshop
    Harmony
    Picture Window
    Workspace
    Natural Modern
    LivingWithNature
    ConfectioneryWorkshop
    LiveWorkIntegration
    EntranceDoma
  • East South House|A Home for Enjoying Creative Pursuits|Atelier|Custom-built house

    East South House|Atelier

    Architecture Firm:Yoshihiro Ito Architect & Associates

    Yoshihiro Ito Architect & Associates

    7-8 Honmachi, Yokkaichi, Mie Prefecture

    Fully Openable Sash
    Exposed Beam
    Atelier-House
    Outdoor Living
    Wood Siding
    Wood Deck
    Wooden Sash
    Closed to Outside, Open to Inside
    Natural Materials
  • there|A Home for Enjoying Creative Pursuits|Corridor|Custom-built house

    there|Corridor

    Architecture Firm:*studioLOOP Architects

    *studioLOOP Architects

    3-8-4 Asahino, Itakura-machi, Ora-gun, Gunma Prefecture

    Atelier-House
    Simple Modern
    Wall Bookshelf
    Outdoor Living
    House with Doma
    Terrace
    Steel Staircase
    Scenic View
    Large Opening
    Built-in Kitchen
  • 3×10 Court house — House with a Courtyard in Tsuchiura|A Home for Enjoying Creative Pursuits|Kitchen|Custom-built house

    3×10 Court house — House with a Courtyard in Tsuchiura|Kitchen

    Architecture Firm:e do design architects

    e do design architects

    3-7-7 Minatocho, Tsuchiura, Ibaraki Prefecture, Japan

    Live-Work Integration
    Capturing Light
    Roof Balcony
    Office-House
    White House
    Symbolic Tree
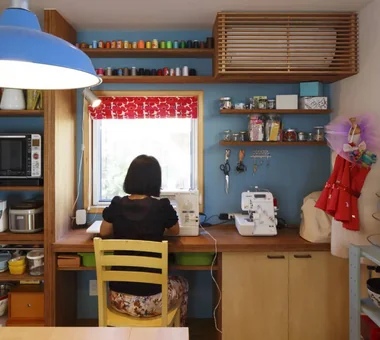
  • Garage House Featuring a Skip-Floor Design|A Home for Enjoying Creative Pursuits|Children's Room|Custom-built house

    Garage House Featuring a Skip-Floor Design|Children's Room

    Architecture Firm:JYU ARCHITECT

    JYU ARCHITECT

    2-19-19 Nakane, Meguro-ku, Tokyo

    Sewing Studio
    Doma Storage
    Study corner
    Simple Modern
    Semi-Basement
    Roof Balcony
    Road bike
    Garage House
    Shoes Cloak
    Skip Floor
    GarageHouse
    SkipFloor
    SemiBasement
    DressmakingStudio
  • there|A Home for Enjoying Creative Pursuits|LDK|Custom-built house

    there|LDK

    Architecture Firm:*studioLOOP Architects

    *studioLOOP Architects

    3-8-4 Asahino, Itakura-machi, Ora-gun, Gunma Prefecture

    Atelier-House
    Simple Modern
    Wall Bookshelf
    Outdoor Living
    House with Doma
    Terrace
    Steel Staircase
    Scenic View
    Large Opening
    Built-in Kitchen
  • An Artist's Atelier — A Place of Creation Enveloped in Quietude and Tension|A Home for Enjoying Creative Pursuits|Japanese-style room|Custom-built house

    An opening that frames the garden view. A tall tree whose trunk alone is visible invites the imagination to what lies beyond.

    Architecture Firm:Tokuhiro Norimatsu Architect

    Tokuhiro Norimatsu Architect

    2nd Floor, Okada Building, 2-25 Tsurumai Higashi-cho, Nara City, Nara Prefecture, Japan

    Authentic Garden
    Gallery Wall
    Gallery
    Atelier
    Japanese Modern
    Tsubo Garden
    High Sidelight
  • A House with a Lush Green Atelier|A Home for Enjoying Creative Pursuits|LDK|Custom-built house

    The bedroom is at the front; the white door visible above is the entrance to the loft.

    Architecture Firm:Archiplace

    Archiplace

    502 Palm House Hatsudai, 1-20-2 Honmachi, Shibuya-ku, Tokyo

    Custom-built vanity
    Borrowed Scenery
    Tile Deck
    Atelier-House
    Authentic Garden
    Simple Modern
    Terrace
    Spiral Staircase
    Circulation Flow
    Housework Flow
    SEConstructionMethod
  • A House with a Lush Green Atelier|A Home for Enjoying Creative Pursuits|LDK|Custom-built house

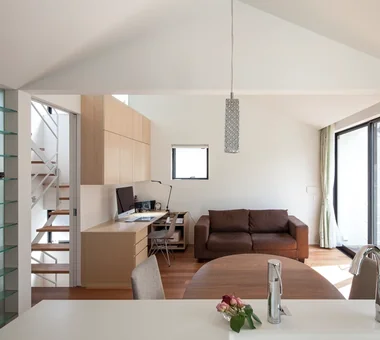
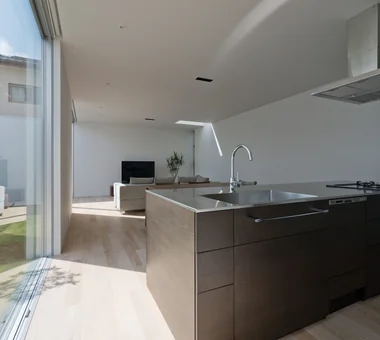
    Looking toward the living room from the kitchen. A lowered wall gently separates the dining and living areas.

    Architecture Firm:Archiplace

    Archiplace

    502 Palm House Hatsudai, 1-20-2 Honmachi, Shibuya-ku, Tokyo

    Custom-built vanity
    Borrowed Scenery
    Tile Deck
    Atelier-House
    Authentic Garden
    Simple Modern
    Terrace
    Spiral Staircase
    Circulation Flow
    Housework Flow
    SEConstructionMethod
  • Two Ateliers|A Home for Enjoying Creative Pursuits|LDK|Custom-built house

    Two Ateliers|LDK

    Architecture Firm:Takayoshi Nakamura Architects & Associates

    Takayoshi Nakamura Architects & Associates

    4-26-27 Utsukushigaoka, Aoba-ku, Yokohama, Kanagawa

    Live-Work Integration
    Glass-Walled Garage
    Atelier-House
    Living with Cats
    Corner Window
    Narrow House
    Spiral Staircase
    Picture Window
    Built-in Garage
    Architect's Own House
  • Unuma House|A Home for Enjoying Creative Pursuits|Hobby room|Custom-built house

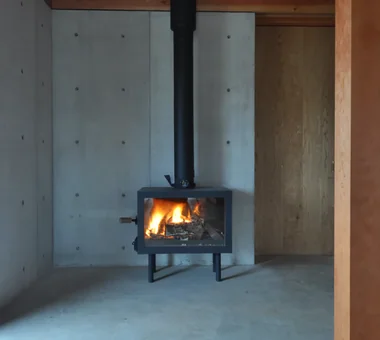
    Wood-burning stove

    Architecture Firm:Kota Goto Architectural Studio

    Kota Goto Architectural Studio

    1-17-1 Unuma-Haba-chō, Kakamigahara City, Gifu Prefecture, Japan

    Aging Gracefully
    Atelier-House
    Second-Floor Living
    Material Texture
    Proportion
    Privacy
    Circulation Flow
    Architect's Own House
    hybrid_construction
  • Residence with an Atelier|A Home for Enjoying Creative Pursuits|Entrance hall|Custom-built house

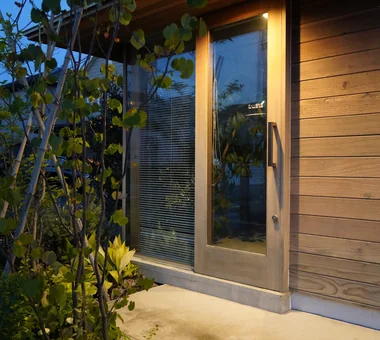
    The atelier entrance exemplifies a flexible approach to access points.

    Architecture Firm:T-Architectural Studio

    T-Architectural Studio

    3-4-20 Tsujido Higashikaigan, Fujisawa City, Kanagawa Prefecture, Japan

    Exposed Beam
    Atelier-House
    Second-Floor Living
    Capturing Light
    Roof Balcony
    Workspace
    White House
    Architect's Own House
    Natural Garden
    Natural Modern
  • A House with a Lush Green Atelier|A Home for Enjoying Creative Pursuits|Terrace|Custom-built house

    Greenery can also be seen from the drying terrace in front of the loft.

    Architecture Firm:Archiplace

    Archiplace

    502 Palm House Hatsudai, 1-20-2 Honmachi, Shibuya-ku, Tokyo

    Custom-built vanity
    Borrowed Scenery
    Tile Deck
    Atelier-House
    Authentic Garden
    Simple Modern
    Terrace
    Spiral Staircase
    Circulation Flow
    Housework Flow
    SEConstructionMethod
  • East South House|A Home for Enjoying Creative Pursuits|Living Room|Custom-built house

    East South House|Living Room

    Architecture Firm:Yoshihiro Ito Architect & Associates

    Yoshihiro Ito Architect & Associates

    7-8 Honmachi, Yokkaichi, Mie Prefecture

    Fully Openable Sash
    Exposed Beam
    Atelier-House
    Outdoor Living
    Wood Siding
    Wood Deck
    Wooden Sash
    Closed to Outside, Open to Inside
    Natural Materials
  • 3×10 Court house — House with a Courtyard in Tsuchiura|A Home for Enjoying Creative Pursuits|LDK|Custom-built house

    3×10 Court house — House with a Courtyard in Tsuchiura|LDK

    Architecture Firm:e do design architects

    e do design architects

    3-7-7 Minatocho, Tsuchiura, Ibaraki Prefecture, Japan

    Live-Work Integration
    Capturing Light
    Roof Balcony
    Office-House
    White House
    Symbolic Tree
  • An Artist's Atelier — A Place of Creation Enveloped in Quietude and Tension|A Home for Enjoying Creative Pursuits|Atelier|Custom-built house

    South elevation of the atelier. The front opening contains glass doors, a mesh screen, and taiko shoji (arched sliding shoji) that retract into the wall.

    Architecture Firm:Tokuhiro Norimatsu Architect

    Tokuhiro Norimatsu Architect

    2nd Floor, Okada Building, 2-25 Tsurumai Higashi-cho, Nara City, Nara Prefecture, Japan

    Authentic Garden
    Gallery Wall
    Gallery
    Atelier
    Japanese Modern
    Tsubo Garden
    High Sidelight
  • House Beside the Park|A Home for Enjoying Creative Pursuits|Japanese-style room|Custom-built house

    House Beside the Park|Japanese-style room

    Architecture Firm:Yu Architectural Design Studio

    Yu Architectural Design Studio

    159-20 Tsuboi-cho, Funabashi City, Chiba Prefecture

    Borrowed Scenery
    Live-Work Integration
    Atelier-House
    Material Texture
    Compact House
    Void
    Architect's Own House
    cabin
  • A House with a Lush Green Atelier|A Home for Enjoying Creative Pursuits|Atelier|Custom-built house

    The atelier can also be separated from the hall by a large sliding door.

    Architecture Firm:Archiplace

    Archiplace

    502 Palm House Hatsudai, 1-20-2 Honmachi, Shibuya-ku, Tokyo

    Custom-built vanity
    Borrowed Scenery
    Tile Deck
    Atelier-House
    Authentic Garden
    Simple Modern
    Terrace
    Spiral Staircase
    Circulation Flow
    Housework Flow
    SEConstructionMethod
  • there|A Home for Enjoying Creative Pursuits|Exterior|Custom-built house

    there|Exterior

    Architecture Firm:*studioLOOP Architects

    *studioLOOP Architects

    3-8-4 Asahino, Itakura-machi, Ora-gun, Gunma Prefecture

    Atelier-House
    Simple Modern
    Wall Bookshelf
    Outdoor Living
    House with Doma
    Terrace
    Steel Staircase
    Scenic View
    Large Opening
    Built-in Kitchen
  • there|A Home for Enjoying Creative Pursuits|LDK|Custom-built house

    there|LDK

    Architecture Firm:*studioLOOP Architects

    *studioLOOP Architects

    3-8-4 Asahino, Itakura-machi, Ora-gun, Gunma Prefecture

    Atelier-House
    Simple Modern
    Wall Bookshelf
    Outdoor Living
    House with Doma
    Terrace
    Steel Staircase
    Scenic View
    Large Opening
    Built-in Kitchen
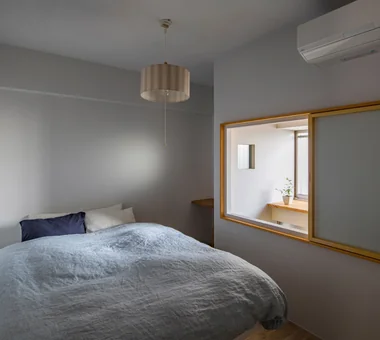
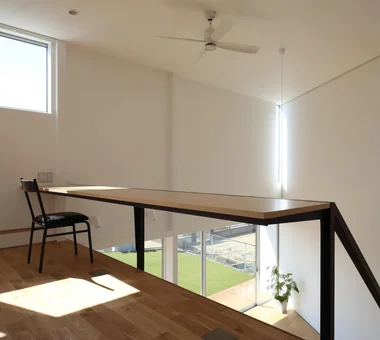
  • Flat with Raised Seating Area and Through-Passage | Tranquil House|A Home for Enjoying Creative Pursuits|Bedroom|Custom-built house

    Bedroom illuminated by soft light filtering through a narrow gap.

    Architecture Firm:Yoshihiro Yamamoto Architects Associates

    Yoshihiro Yamamoto Architects Associates

    302, Zeniya Honpo Main Building, 14-6 Ishigatsujichō, Tennōji-ku, Osaka

    Couple Living
    Home with Margins
    Simple Modern
    Renovation
    Minimal Life
    Apartment Renovation
    Circulation Flow
    Natural Materials
    Housework Flow
    Natural Modern
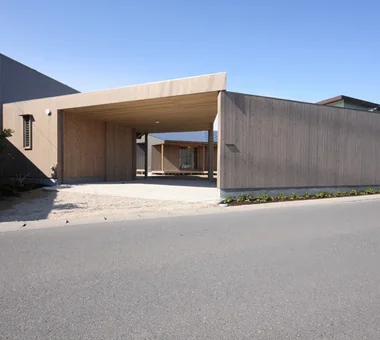
  • East South House|A Home for Enjoying Creative Pursuits|Garage|Custom-built house

    East South House|Garage

    Architecture Firm:Yoshihiro Ito Architect & Associates

    Yoshihiro Ito Architect & Associates

    7-8 Honmachi, Yokkaichi, Mie Prefecture

    Fully Openable Sash
    Exposed Beam
    Atelier-House
    Outdoor Living
    Wood Siding
    Wood Deck
    Wooden Sash
    Closed to Outside, Open to Inside
    Natural Materials
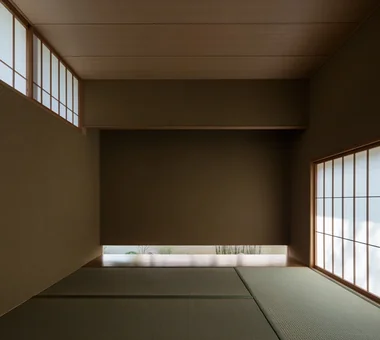
  • An Artist's Atelier — A Place of Creation Enveloped in Quietude and Tension|A Home for Enjoying Creative Pursuits|Japanese-style room|Custom-built house

    A modern tokonoma installation without a traditional tokobashira (decorative post), incorporating vertical slits.

    Architecture Firm:Tokuhiro Norimatsu Architect

    Tokuhiro Norimatsu Architect

    2nd Floor, Okada Building, 2-25 Tsurumai Higashi-cho, Nara City, Nara Prefecture, Japan

    Authentic Garden
    Gallery Wall
    Gallery
    Atelier
    Japanese Modern
    Tsubo Garden
    High Sidelight
  • Green House|A Home for Enjoying Creative Pursuits|Corridor|Custom-built house

    Green House|Corridor

    Architecture Firm:Far East Design Lab.

    Far East Design Lab.

    Cercle Akasaka 1F, 4-2-25 Akasaka, Minato-ku, Tokyo

    Live-Work Integration
    Atelier-House
    DIY
    Green Wall
    Workspace
    Skip Floor
    Craft Room
    Natural Garden
    Natural Modern
    LivingWall
    Workspace
    DIY
  • Green House|A Home for Enjoying Creative Pursuits|Stairs|Custom-built house

    Green House|Stairs

    Architecture Firm:Far East Design Lab.

    Far East Design Lab.

    Cercle Akasaka 1F, 4-2-25 Akasaka, Minato-ku, Tokyo

    Live-Work Integration
    Atelier-House
    DIY
    Green Wall
    Workspace
    Skip Floor
    Craft Room
    Natural Garden
    Natural Modern
    LivingWall
    Workspace
    DIY
  • YMK|A Home for Enjoying Creative Pursuits|Terrace|Custom-built house

    YMK|Terrace

    Architecture Firm:Takeshi Hirobe Architects

    Takeshi Hirobe Architects

    1-13-2 Suwa, Takatsu-ku, Kawasaki, Kanagawa, Japan

    Custom-built vanity
    Luxury Modern
    Wood-Burning Stove
    Capturing Light
    Wood Deck
    Terrace
    Workspace
    Skip Floor
    Wood Texture
    Billiards
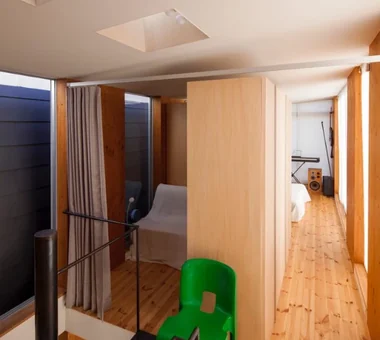
  • House Beside the Park|A Home for Enjoying Creative Pursuits|Bedroom|Custom-built house

    Sleeping area with a cabin-like form

    Architecture Firm:Yu Architectural Design Studio

    Yu Architectural Design Studio

    159-20 Tsuboi-cho, Funabashi City, Chiba Prefecture

    Borrowed Scenery
    Live-Work Integration
    Atelier-House
    Material Texture
    Compact House
    Void
    Architect's Own House
    cabin
  • Two Ateliers|A Home for Enjoying Creative Pursuits|Bathroom|Custom-built house

    Two Ateliers|Bathroom

    Architecture Firm:Takayoshi Nakamura Architects & Associates

    Takayoshi Nakamura Architects & Associates

    4-26-27 Utsukushigaoka, Aoba-ku, Yokohama, Kanagawa

    Live-Work Integration
    Glass-Walled Garage
    Atelier-House
    Living with Cats
    Corner Window
    Narrow House
    Spiral Staircase
    Picture Window
    Built-in Garage
    Architect's Own House
  • there|A Home for Enjoying Creative Pursuits|Study|Custom-built house

    there|Study

    Architecture Firm:*studioLOOP Architects

    *studioLOOP Architects

    3-8-4 Asahino, Itakura-machi, Ora-gun, Gunma Prefecture

    Atelier-House
    Simple Modern
    Wall Bookshelf
    Outdoor Living
    House with Doma
    Terrace
    Steel Staircase
    Scenic View
    Large Opening
    Built-in Kitchen
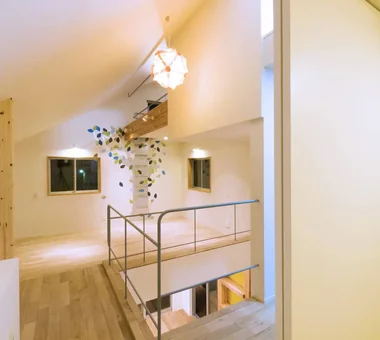
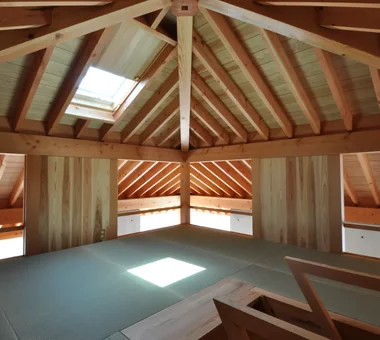
  • Unuma House|A Home for Enjoying Creative Pursuits|Hobby room|Custom-built house

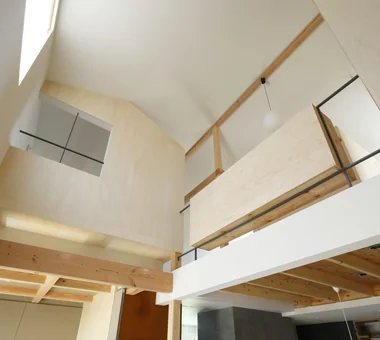
    Attic room

    Architecture Firm:Kota Goto Architectural Studio

    Kota Goto Architectural Studio

    1-17-1 Unuma-Haba-chō, Kakamigahara City, Gifu Prefecture, Japan

    Aging Gracefully
    Atelier-House
    Second-Floor Living
    Material Texture
    Proportion
    Privacy
    Circulation Flow
    Architect's Own House
    hybrid_construction
  • Two Ateliers|A Home for Enjoying Creative Pursuits|Corridor|Custom-built house

    Two Ateliers|Corridor

    Architecture Firm:Takayoshi Nakamura Architects & Associates

    Takayoshi Nakamura Architects & Associates

    4-26-27 Utsukushigaoka, Aoba-ku, Yokohama, Kanagawa

    Live-Work Integration
    Glass-Walled Garage
    Atelier-House
    Living with Cats
    Corner Window
    Narrow House
    Spiral Staircase
    Picture Window
    Built-in Garage
    Architect's Own House
  • House of a Potter|A Home for Enjoying Creative Pursuits|Living Room|Custom-built house

    House of a Potter|Living Room

    Architecture Firm:Tatsumi Negishi Architectural Studio

    Tatsumi Negishi Architectural Studio

    532-5 Nakazawa, Hidaka City, Saitama Prefecture, Japan

    Living in the Forest
    Atelier-House
    Doma Living
    House with Doma
    Large Opening
    Picture Window
    Void
    LivingWithTheForest
    Atelier
    Atrium
    EarthenFloorLivingRoom
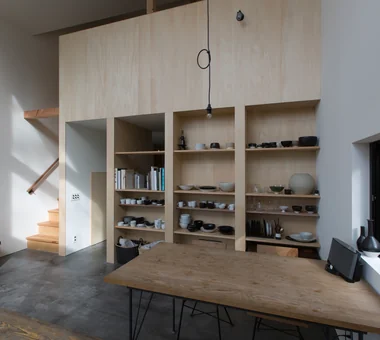
  • A House with a Lush Green Atelier|A Home for Enjoying Creative Pursuits|LDK|Custom-built house

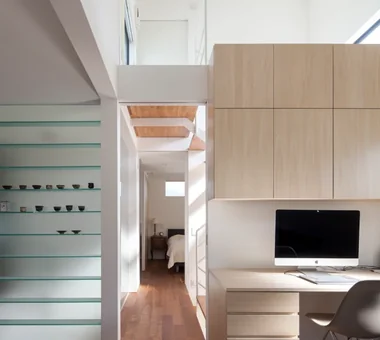
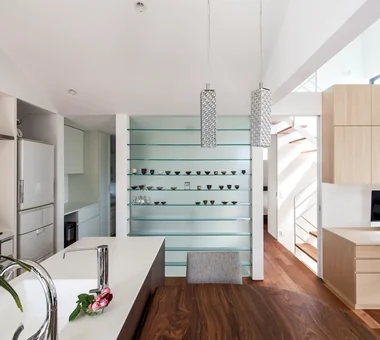
    Works made in the atelier are displayed on the glass shelving unit at the front. The passageways on either side lead to the wet areas and bedrooms.

    Architecture Firm:Archiplace

    Archiplace

    502 Palm House Hatsudai, 1-20-2 Honmachi, Shibuya-ku, Tokyo

    Custom-built vanity
    Borrowed Scenery
    Tile Deck
    Atelier-House
    Authentic Garden
    Simple Modern
    Terrace
    Spiral Staircase
    Circulation Flow
    Housework Flow
    SEConstructionMethod
  • 3×10 Court house — House with a Courtyard in Tsuchiura|A Home for Enjoying Creative Pursuits|Kitchen|Custom-built house

    3×10 Court house — House with a Courtyard in Tsuchiura|Kitchen

    Architecture Firm:e do design architects

    e do design architects

    3-7-7 Minatocho, Tsuchiura, Ibaraki Prefecture, Japan

    Live-Work Integration
    Capturing Light
    Roof Balcony
    Office-House
    White House
    Symbolic Tree
  • TOP
  • 〉A Home for Enjoying Creative Pursuits

Tips for connecting what you love with your home
English
Translated automatically
日本語 (ja) 简体中文 (zh-hans) 繁體中文 (zh-hant) English (en)
  • #Optimized Storage
  • #Handcrafted Texture
  • #Custom-built vanity
  • #Luxury home
  • #Toplight
  • #Gallery-House
  • #Luxury Modern
  • #Galvalume Steel Sheet
  • #Storage Access Flow
  • #Independent Kitchen
  • #Borrowed Scenery
  • #Local Timber
  • #Thermal Storage
  • #Professional Equipment
  • #High Airtightness and High Insulation
  • #Fully Openable Sash
  • #Wall Storage
  • #Minimal Design
  • #Industrial
  • #Pantry
  • #Catwalk
  • #Wood-Burning Stove
  • #Tile Deck
  • #Live-Work Integration
  • #Indoor Plants

  • #Viewing Garage
  • #Mortex
  • #Resort Style
  • #Two-Family House
  • #Solid Wood
  • #Exposed Beam
  • #Living in the Forest
  • #Parallel Kitchen & Dining
  • #Glass-Walled Garage
  • #Light Court
  • #Beach House
  • Announcements | Architecture Firm | Construction company | Frequently Asked Questions | Advertising Publication
  • © Qurasuki.All Rights Reserved. | Terms of Service | Privacy | Operations
Please configure your cookie settings.
  • Our website uses cookies to enhance site usability.
  • Some cookies are necessary for the proper functioning of our services.
  • For more details, please refer to Cookie Policy.
  • Accept all cookies
  • Reject non-essential cookies