
Qurasuki
Photos Room Tour Project Event List Column
Favorites
Photos Room Tour Project Event Professional
Lifestyle Diagnosis
The Slow-Living in Harmony with Nature Type The Open to Light and Wind Type The Private Courtyard for Inner Peace Type The Mobility and Travel-Loving Garage Type The Simple and Functional Minimalist Type The Japanese Modern Fusion Type The Antique and Story-Filled Living Type The Art and Creation-Loving Creator Type The DIY Life-Building Practitioner Type The Music and Culture Immersion Type The Cooking and Wine-Loving Gourmet Type The Health-Conscious Fitness Type The Living with Pets as Partners Type The Urban Stylish Type The Work-Life Integration Type The Sea and Scenery-Loving Resort Type The Industrial Design-Inspired Type The Secret Hideout Hobbyist Type
Personal Color Diagnosis
Warm Spring Cool Summer Warm Autumn Cool Winter
Translated automatically
日本語 (ja) 简体中文 (zh-hans) 繁體中文 (zh-hant) English (en)
Login User Registration
Publish Use Advertise with Us Frequently Asked Questions Announcements Operations
  • nordic-design
  • outdoor
  • pottery
  • Doma
  • glass
  • japanese tea ceremony
  • relaxation
  • sea
  • cooking
  • performance
  • contemporary
  • design
  • antique
  • creative-space
  • furniture
  • nature
  • dog
  • cat
  • Resort
  • art
  • Compact
  • gardening
  • japanese-style
  • natural-light
  • music-listening
  • home-garden
  • bike
  • wood-stove
  • minimal
  • cleaning
  • car
  • reading
  • scenery
  • movie
  • courtyard
  • one-story-house
  • simple
  • ecology
  • fitness
  • Industrial
  • concrete
  • Workspace
  • modern
  • wood
  • pet
  • All
  • Exterior
  • Garage
  • Terrace
  • Courtyard
  • LDK
  • Living Room
  • Dining Area
  • Kitchen
  • Atrium
  • Soundproof room
  • Japanese-style room
  • Study
  • Storage
  • Approach
  • Entrance hall
  • Stairs
  • Corridor
  • Lavatory
  • Toilet
  • Bathroom
  • Bedroom
  • Children's Room
  • Loft
  • Garden
  • Hobby room
  • Atelier
  • Shop
  • A Home to Live with Design
  • Start Diagnosis
  • A Home to Live with DesignのQ&A
  • A Home to Live with DesignのHow-To
  • |
  • A Home to Live with DesignのRoom Tour
  • Project
  • A Home to Live with DesignのEvent
  • A Home to Live with DesignのColumn
  • Publish
  • -

    A Home to Live with Design

    Follow your intuition to save photos that catch your eye. Explore spatial designs to uncover implicit preferences you haven't yet put into words.

    Living with design means treating layout, materials, furniture, and lighting as a cohesive whole, bringing architectural beauty into everyday life. Custom furniture and bespoke kitchens fit seamlessly into the space, organizing daily functions with elegance. Thoughtful window placement, light distribution, and sightlines reveal subtle spatial changes throughout the day and seasons. Selecting favorite chairs, lighting, and artwork creates a personalized landscape. We present homes that balance visual beauty with practical, daily ease.

    Find Architectural Projects for A Home to Live with Design

  • House Along a Greenway with Large Windows|A Home to Live with Design|LDK|Custom-built house

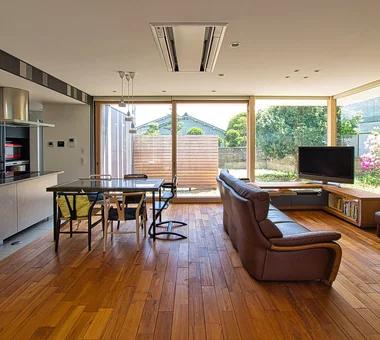
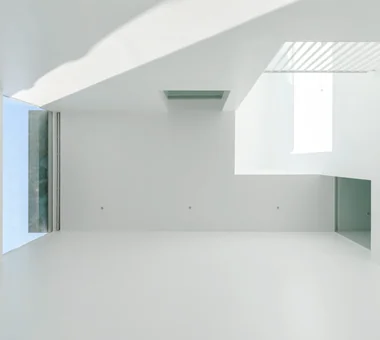
    House Along a Greenway with Large Windows|LDK

    Architecture Firm:Archiplace

    Archiplace

    502 Palm House Hatsudai, 1-20-2 Honmachi, Shibuya-ku, Tokyo

    Wood Texture
    Flag-Shaped Lot
    Exposed rafters
    Skeleton Staircase
    Natural Modern
    Wood Plank Ceiling
    Housework Flow
    Picture Window
    Second-Floor Living
    TudorStyle
  • Ya House|A Home to Live with Design|Exterior|Custom-built house

    Ya House|Exterior

    Architecture Firm:Yosuke Ichii Architects

    Yosuke Ichii Architects

    Room 405, Nippo Uchiawaji Building, 1-3-7 Uchiahajimachi, Chuo-ku, Osaka, Osaka Prefecture

    Simple Modern
    White House
    Capturing Light
    Wood Deck
    Inner Balcony
    Void
    Family with Children
    Outdoor Living
  • Boko & Deko|A Home to Live with Design|Exterior|Custom-built house

    Boko & Deko|Exterior

    Architecture Firm:Mitsuhiro Kojima Architects

    Mitsuhiro Kojima Architects

    426-1-101 Higashisin-machi, Ota City, Gunma Prefecture

    Capturing Light
    Contemporary
    Parallel Kitchen & Dining
    Terrace
    Privacy
    Void
    Wall Storage
    Built-in Kitchen
    Hidden Storage
    Terrace
    WallStorage
    Atrium
    Privacy
  • House in Asahi Ward|A Home to Live with Design|Bedroom|Custom-built house

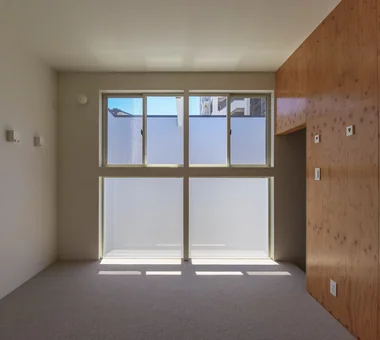
    House in Asahi Ward|Bedroom

    Architecture Firm:Coo Planning

    Coo Planning

    201, M'S Kyomachibori Building, 1-7-17 Kyomachibori, Nishi-ku, Osaka City, Osaka Prefecture

    Simple Modern
    Toplight
    Galvalume Steel Sheet
    Wood Texture
    Skip Floor
    Privacy
    Entrance Doma
    Roof Balcony
    SkipFloor
    Terrace
    Skylight
    Privacy
  • House in Takarazuka|A Home to Live with Design|Exterior|Custom-built house

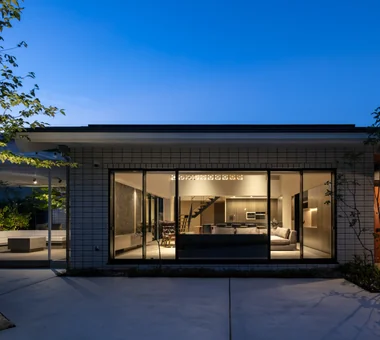
    House in Takarazuka|Exterior

    Architecture Firm:Coo Planning

    Coo Planning

    201, M'S Kyomachibori Building, 1-7-17 Kyomachibori, Nishi-ku, Osaka City, Osaka Prefecture

    Sloped Site
    Terrace
    Wood Texture
    Skip Floor
    Irregular Site
    Corner Lot
    Natural Modern
    Built-in Kitchen
    Custom-built vanity
    SkipFloor
    Terrace
    SlopedSite
  • House in Asahi Ward|A Home to Live with Design|Children's Room|Custom-built house

    House in Asahi Ward|Children's Room

    Architecture Firm:Coo Planning

    Coo Planning

    201, M'S Kyomachibori Building, 1-7-17 Kyomachibori, Nishi-ku, Osaka City, Osaka Prefecture

    Simple Modern
    Toplight
    Galvalume Steel Sheet
    Wood Texture
    Skip Floor
    Privacy
    Entrance Doma
    Roof Balcony
    SkipFloor
    Terrace
    Skylight
    Privacy
  • House in Kita-Mikunigaoka|A Home to Live with Design|Exterior|Custom-built house

    House in Kita-Mikunigaoka|Exterior

    Architecture Firm:Abax Architects

    Abax Architects

    203 Higashi-Shin Building, 1-7-12 Awaza, Nishi-ku, Osaka City, Osaka Prefecture

    Solar Panel
    Hotel-like
    Terrace
    Natural Garden
    Open-Air Bath
    Luxury Modern
    Outdoor Living
    Renovation
    Resort Style
    Renovation
    OutdoorLiving
    ResortStyle
  • LOLO — Grand Prize, Kitchen Space Idea Design Contest|A Home to Live with Design|LDK|Custom-built house

    LOLO — Grand Prize, Kitchen Space Idea Design Contest|LDK

    Architecture Firm:YIA Ishiue Yoshihiro Architectural Design Office

    YIA Ishiue Yoshihiro Architectural Design Office

    1572 Amagawataki-cho, Kishiwada, Osaka Prefecture, Japan

    Contemporary
    Hotel-like
    Continuous Window
    Wooden Sash
    Bath Court
    Island Kitchen
    Closed to Outside, Open to Inside
    Living with Plants
    Large Opening
    Courtyard
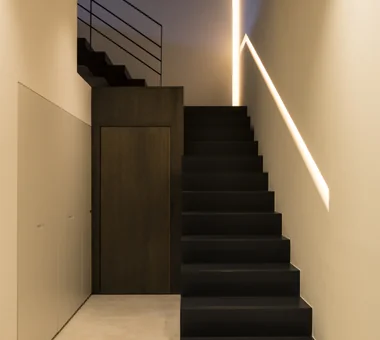
  • House in Himeshima|A Home to Live with Design|Stairs|Custom-built house

    House in Himeshima|Stairs

    Architecture Firm:Abax Architects

    Abax Architects

    203 Higashi-Shin Building, 1-7-12 Awaza, Nishi-ku, Osaka City, Osaka Prefecture

    Luxury home
    Hotel-like
    Closed to Outside, Open to Inside
    Symbolic Tree
    Void
    Luxury Modern
    Large Opening
    Picture Window
    Resort Style
    glass staircase
  • Kaleidoscope V|A Home to Live with Design|Entrance hall|Custom-built house

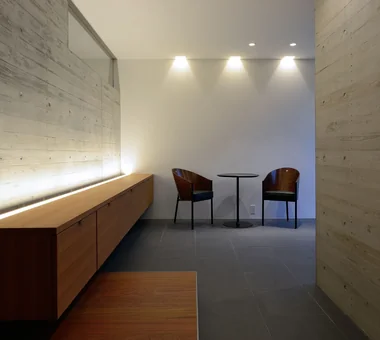
    Entrance area

    Architecture Firm:Masahiko Sawamura Architect and Associates

    Masahiko Sawamura Architect and Associates

    Room 902, Famille Kamichoja-machi, 22-9, 2-chome Shimoru, Kamichoja-machi, Higashihorikawa-dori, Kamigyo-ku, Kyoto, Kyoto Prefecture, Japan

    Luxury home
    Exposed Concrete
    Island Kitchen
    Luxury Modern
    Hidden Storage
    Roof Balcony
    Fully Openable Sash
    Resort Style
    Second-Floor Living
    AudioRoom
  • House of Mist and Distance|A Home to Live with Design|Exterior|Custom-built house

    House of Mist and Distance|Exterior

    Architecture Firm:Mitsuhiro Kojima Architects

    Mitsuhiro Kojima Architects

    426-1-101 Higashisin-machi, Ota City, Gunma Prefecture

    Capturing Light
    Open House
    Contemporary
    Privacy
    OpenHouse
    SenseOfDistance
    Privacy
  • Residence in Higashi-Oizumi|A Home to Live with Design|Study|Custom-built house

    Residence in Higashi-Oizumi|Study

    Architecture Firm:Naoko Matsumoto Architects & Associates

    Naoko Matsumoto Architects & Associates

    1304 Park Front Nakano Arai Yakushi, 5-5-10 Arai, Nakano-ku, Tokyo, Japan

    Natural Materials
    Natural Garden
    Wood Deck
    Japanese Modern
    Circulation Flow
    Island Kitchen
    Family with Children
    Piano
    Guitar
    Second-Floor Living
    wood-floored doma
    shoji-screen design
    north-south cross-ventilation plan
    traditional built-in bathroom
    privacy
  • harmony|A Home to Live with Design|Bedroom|Custom-built house

    harmony|Bedroom

    Architecture Firm:*studioLOOP Architects

    *studioLOOP Architects

    3-8-4 Asahino, Itakura-machi, Ora-gun, Gunma Prefecture

    Simple Modern
    Luxury home
    Spiral Staircase
    Black House
    Gallery
    Outdoor Living
    Built-in Garage
    Large Opening
    Garage House
    Balcony
  • life|A Home to Live with Design|Exterior|Custom-built house

    life|Exterior

    Architecture Firm:*studioLOOP Architects

    *studioLOOP Architects

    3-8-4 Asahino, Itakura-machi, Ora-gun, Gunma Prefecture

    Simple Modern
    White House
    Terrace
    Wood Deck
    Outdoor Living
    Large Opening
    Roof Balcony
    Picture Window
  • Kaleidoscope V|A Home to Live with Design|Entrance hall|Custom-built house

    Entrance

    Architecture Firm:Masahiko Sawamura Architect and Associates

    Masahiko Sawamura Architect and Associates

    Room 902, Famille Kamichoja-machi, 22-9, 2-chome Shimoru, Kamichoja-machi, Higashihorikawa-dori, Kamigyo-ku, Kyoto, Kyoto Prefecture, Japan

    Luxury home
    Exposed Concrete
    Island Kitchen
    Luxury Modern
    Hidden Storage
    Roof Balcony
    Fully Openable Sash
    Resort Style
    Second-Floor Living
    AudioRoom
  • House in Miyakojima|A Home to Live with Design|LDK|Custom-built house

    House in Miyakojima|LDK

    Architecture Firm:Abax Architects

    Abax Architects

    203 Higashi-Shin Building, 1-7-12 Awaza, Nishi-ku, Osaka City, Osaka Prefecture

    Terrace
    Green Wall
    Material Texture
    Closed to Outside, Open to Inside
    Outdoor Living
    Owner-occupied residence with rental units
    Custom-built vanity
    Fully Openable Sash
    Second-Floor Living
    2FLDK
    OutdoorLiving
    MixedUseResidentialAndCommercial
  • voice|A Home to Live with Design|Exterior|Custom-built house

    voice|Exterior

    Architecture Firm:*studioLOOP Architects

    *studioLOOP Architects

    3-8-4 Asahino, Itakura-machi, Ora-gun, Gunma Prefecture

    White House
    Capturing Light
    Open House
    Terrace
    Wood Deck
    Wooden Sash
    Utility room
    Large Opening
    Housework Flow
  • House of Block|A Home to Live with Design|Corridor|Custom-built house

    House of Block|Corridor

    Architecture Firm:KICHI ARCHITECTURAL DESIGN

    KICHI ARCHITECTURAL DESIGN

    4-6-3 Kenkyu Gakuen, Tsukuba City, Ibaraki Prefecture, Japan

    Simple Modern
    Natural Light
    Hobby Space
    Craft Room
    Inner Balcony
    Built-in Kitchen
    Custom-built vanity
  • yakh|A Home to Live with Design|Atrium|Custom-built house

    yakh|Atrium

    Architecture Firm:「ha」 hosaka hironobu architect associate

    「ha」 hosaka hironobu architect associate

    3-8-9 Oji, Kita-ku, Tokyo

    White House
    Hotel-like
    Built-in Furniture
    Light Court
    Bath Court
    Inner Garage
    Void
    Built-in Kitchen
    Custom-Built Bathroom
    Picture Window
    Built-inGarage
    IslandKitchen
    BorrowedScenery
    WhiteHouse
  • W Residence|A Home to Live with Design|Hobby room|Custom-built house

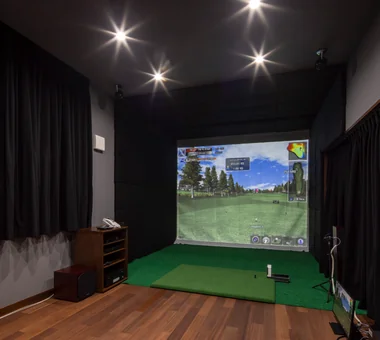
    Indoor golf area

    Architecture Firm:Masahiko Sawamura Architect and Associates

    Masahiko Sawamura Architect and Associates

    Room 902, Famille Kamichoja-machi, 22-9, 2-chome Shimoru, Kamichoja-machi, Higashihorikawa-dori, Kamigyo-ku, Kyoto, Kyoto Prefecture, Japan

    Luxury home
    Capturing Light
    Proportion
    Natural Materials
    Soundproof Room
    Island Kitchen
    Generational Home
    Built-in Garage
    Natural Modern
    Home Gym
    AudioRoom
  • House Along a Greenway with Large Windows|A Home to Live with Design|Children's Room|Custom-built house

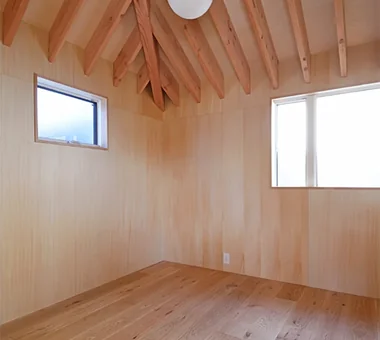
    House Along a Greenway with Large Windows|Children's Room

    Architecture Firm:Archiplace

    Archiplace

    502 Palm House Hatsudai, 1-20-2 Honmachi, Shibuya-ku, Tokyo

    Wood Texture
    Flag-Shaped Lot
    Exposed rafters
    Skeleton Staircase
    Natural Modern
    Wood Plank Ceiling
    Housework Flow
    Picture Window
    Second-Floor Living
    TudorStyle
  • House with Slanted Lattice|A Home to Live with Design|Corridor|Custom-built house

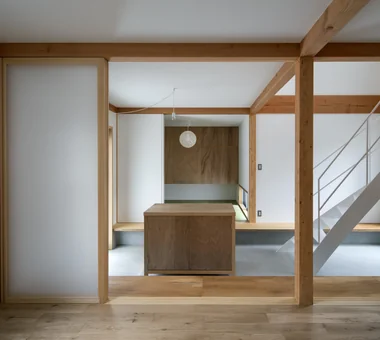
    House with Slanted Lattice|Corridor

    Architecture Firm:an Archi-Lab. First-Class Architect Office

    an Archi-Lab. First-Class Architect Office

    Heights S&A 2F, 4-20-31 Awaji, Higashiyodogawa-ku, Osaka City, Osaka Prefecture

    Exposed Beam
    House with Doma
    Tsubo Garden
    Natural Light
    Japanese Modern
    Passage Doma
    Void
    Irregular Site
    Steel Staircase
    Breezy House
  • FOLD|A Home to Live with Design|Loft|Custom-built house

    FOLD|Loft

    Architecture Firm:JYU ARCHITECT

    JYU ARCHITECT

    2-19-19 Nakane, Meguro-ku, Tokyo

    Exposed Beam
    Simple Modern
    Circulation Flow
    Inner Garage
    High Thermal Insulation
    Two-Family House
    Sense of Openness
    seismic-damping system
  • emsh|A Home to Live with Design|Living Room|Custom-built house

    Openings intentionally arranged at random let in light and frame the views.

    Architecture Firm:「ha」 hosaka hironobu architect associate

    「ha」 hosaka hironobu architect associate

    3-8-9 Oji, Kita-ku, Tokyo

    Hotel-like
    Light Court
    Black House
    Bath Court
    Island Kitchen
    Monotone
    Inner Garage
    Wall Storage
    Custom-Built Bathroom
    Hidden Storage
    InnerGarage
    IslandKitchen
    Atrium
  • harmony|A Home to Live with Design|Living Room|Custom-built house

    harmony|Living Room

    Architecture Firm:*studioLOOP Architects

    *studioLOOP Architects

    3-8-4 Asahino, Itakura-machi, Ora-gun, Gunma Prefecture

    Simple Modern
    Luxury home
    Spiral Staircase
    Black House
    Gallery
    Outdoor Living
    Built-in Garage
    Large Opening
    Garage House
    Balcony
  • Boko & Deko|A Home to Live with Design|LDK|Custom-built house

    Boko & Deko|LDK

    Architecture Firm:Mitsuhiro Kojima Architects

    Mitsuhiro Kojima Architects

    426-1-101 Higashisin-machi, Ota City, Gunma Prefecture

    Capturing Light
    Contemporary
    Parallel Kitchen & Dining
    Terrace
    Privacy
    Void
    Wall Storage
    Built-in Kitchen
    Hidden Storage
    Terrace
    WallStorage
    Atrium
    Privacy
  • COCHE — Residence with an Integrated Garage for the Beloved Vehicle|A Home to Live with Design|LDK|Custom-built house

    COCHE — Residence with an Integrated Garage for the Beloved Vehicle|LDK

    Architecture Firm:YIA Ishiue Yoshihiro Architectural Design Office

    YIA Ishiue Yoshihiro Architectural Design Office

    1572 Amagawataki-cho, Kishiwada, Osaka Prefecture, Japan

    Simple Modern
    Proportion
    Scenic View
    Monotone
    Void
    Built-in Garage
    Courtyard
    Garage House
    Viewing Garage
  • Ichikawa House|A Home to Live with Design|Stairs|Custom-built house

    Ichikawa House|Stairs

    Architecture Firm:Takayoshi Nakamura Architects & Associates

    Takayoshi Nakamura Architects & Associates

    4-26-27 Utsukushigaoka, Aoba-ku, Yokohama, Kanagawa

    DIY
    Parallel Kitchen & Dining
    Terrace
    Wood Deck
    Workspace
    Outdoor Living
    Built-in Garage
    Built-in Kitchen
    Two-Family House
  • House Along a Greenway with Large Windows|A Home to Live with Design|Children's Room|Custom-built house

    House Along a Greenway with Large Windows|Children's Room

    Architecture Firm:Archiplace

    Archiplace

    502 Palm House Hatsudai, 1-20-2 Honmachi, Shibuya-ku, Tokyo

    Wood Texture
    Flag-Shaped Lot
    Exposed rafters
    Skeleton Staircase
    Natural Modern
    Wood Plank Ceiling
    Housework Flow
    Picture Window
    Second-Floor Living
    TudorStyle
  • komh|A Home to Live with Design|LDK|Custom-built house

    komh|LDK

    Architecture Firm:「ha」 hosaka hironobu architect associate

    「ha」 hosaka hironobu architect associate

    3-8-9 Oji, Kita-ku, Tokyo

    White House
    Capturing Light
    Hotel-like
    Terrace
    Urban House
    Skeleton Staircase
    Void
    Sense of Openness
    Narrow House
    CompactHousing
    DoubleHeightSpace
    NaturalLight
    Terrace
  • House of Block|A Home to Live with Design|Dining Area|Custom-built house

    House of Block|Dining Area

    Architecture Firm:KICHI ARCHITECTURAL DESIGN

    KICHI ARCHITECTURAL DESIGN

    4-6-3 Kenkyu Gakuen, Tsukuba City, Ibaraki Prefecture, Japan

    Simple Modern
    Natural Light
    Hobby Space
    Craft Room
    Inner Balcony
    Built-in Kitchen
    Custom-built vanity
  • life|A Home to Live with Design|LDK|Custom-built house

    life|LDK

    Architecture Firm:*studioLOOP Architects

    *studioLOOP Architects

    3-8-4 Asahino, Itakura-machi, Ora-gun, Gunma Prefecture

    Simple Modern
    White House
    Terrace
    Wood Deck
    Outdoor Living
    Large Opening
    Roof Balcony
    Picture Window
  • House in the Northern District|A Home to Live with Design|Stairs|Custom-built house

    House in the Northern District|Stairs

    Architecture Firm:Abax Architects

    Abax Architects

    203 Higashi-Shin Building, 1-7-12 Awaza, Nishi-ku, Osaka City, Osaka Prefecture

    Conservatory
    Spiral Staircase
    Hotel-like
    Borrowed Scenery
    Conversion
    Luxury Modern
    Resort Style
    Conversion
    BorrowedScenery
    Conservatory
    ResortStyle
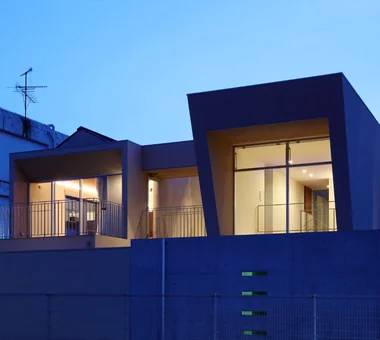
  • House in Matsuyama–Dōgo|A Home to Live with Design|Exterior|Custom-built house

    Exterior night view

    Architecture Firm:Masahiko Sawamura Architect and Associates

    Masahiko Sawamura Architect and Associates

    Room 902, Famille Kamichoja-machi, 22-9, 2-chome Shimoru, Kamichoja-machi, Higashihorikawa-dori, Kamigyo-ku, Kyoto, Kyoto Prefecture, Japan

    Simple Modern
    Proportion
    Natural Materials
    Scenic View
    Circulation Flow
    Island Kitchen
    Slow Life
    Breezy House
    Courtyard
    Second-Floor Living
    Audio Room
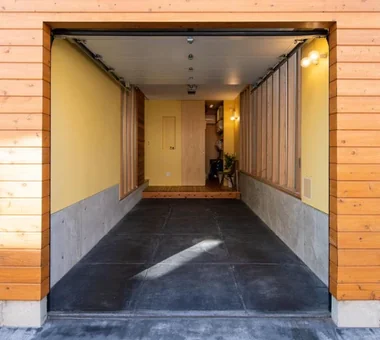
  • Ichikawa House|A Home to Live with Design|Garage|Custom-built house

    Ichikawa House|Garage

    Architecture Firm:Takayoshi Nakamura Architects & Associates

    Takayoshi Nakamura Architects & Associates

    4-26-27 Utsukushigaoka, Aoba-ku, Yokohama, Kanagawa

    DIY
    Parallel Kitchen & Dining
    Terrace
    Wood Deck
    Workspace
    Outdoor Living
    Built-in Garage
    Built-in Kitchen
    Two-Family House
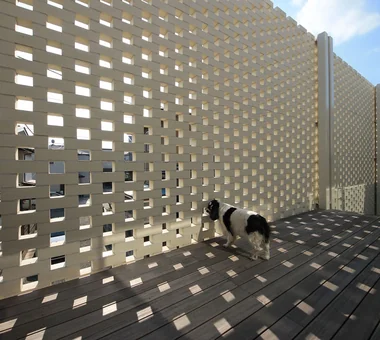
  • Mosaic|A Home to Live with Design|Terrace|Custom-built house

    Mosaic|Terrace

    Architecture Firm:Atelier Mana

    Atelier Mana

    Room 307, Mejiro Musashino Mansion, 3-3-25 Zoshigaya, Toshima-ku, Tokyo

    Capturing Light
    Hotel-like
    Terrace
    Pet Washing Area
    Wood Deck
    Brick
    Living with a Dog
    Outdoor Living
    Two-Family House
    Second-Floor Living
  • Shift Block|A Home to Live with Design|Living Room|Custom-built house

    Shift Block|Living Room

    Architecture Firm:KICHI ARCHITECTURAL DESIGN

    KICHI ARCHITECTURAL DESIGN

    4-6-3 Kenkyu Gakuen, Tsukuba City, Ibaraki Prefecture, Japan

    Simple Modern
    Capturing Light
    Closed to Outside, Open to Inside
    Steel Staircase
    Courtyard
    Roof Balcony
    Courtyard
    ClosedToOutsideOpenToInside
  • odmh|A Home to Live with Design|Bedroom|Custom-built house

    odmh|Bedroom

    Architecture Firm:「ha」 hosaka hironobu architect associate

    「ha」 hosaka hironobu architect associate

    3-8-9 Oji, Kita-ku, Tokyo

    White House
    Capturing Light
    Hotel-like
    Family closet
    Minimal Life
    Hidden Storage
    Roof Balcony
    Picture Window
    Narrow House
    Second-Floor Living
    CompactHouse
    WhiteResidence
    PictureWindow
  • House in Chiyozaki|A Home to Live with Design|Stairs|Custom-built house

    House in Chiyozaki|Stairs

    Architecture Firm:Coo Planning

    Coo Planning

    201, M'S Kyomachibori Building, 1-7-17 Kyomachibori, Nishi-ku, Osaka City, Osaka Prefecture

    Simple Life
    Roof terrace
    Urban House
    Skip Floor
    Skeleton Staircase
    Inner Garage
    Void
    Irregular Site
    Wood Siding
    Narrow House
  • House of Mist and Distance|A Home to Live with Design|LDK|Custom-built house

    House of Mist and Distance|LDK

    Architecture Firm:Mitsuhiro Kojima Architects

    Mitsuhiro Kojima Architects

    426-1-101 Higashisin-machi, Ota City, Gunma Prefecture

    Capturing Light
    Open House
    Contemporary
    Privacy
    OpenHouse
    SenseOfDistance
    Privacy
  • harmony|A Home to Live with Design|LDK|Custom-built house

    harmony|LDK

    Architecture Firm:*studioLOOP Architects

    *studioLOOP Architects

    3-8-4 Asahino, Itakura-machi, Ora-gun, Gunma Prefecture

    Simple Modern
    Luxury home
    Spiral Staircase
    Black House
    Gallery
    Outdoor Living
    Built-in Garage
    Large Opening
    Garage House
    Balcony
  • W Residence|A Home to Live with Design|Exterior|Custom-built house

    Exterior

    Architecture Firm:Masahiko Sawamura Architect and Associates

    Masahiko Sawamura Architect and Associates

    Room 902, Famille Kamichoja-machi, 22-9, 2-chome Shimoru, Kamichoja-machi, Higashihorikawa-dori, Kamigyo-ku, Kyoto, Kyoto Prefecture, Japan

    Luxury home
    Capturing Light
    Proportion
    Natural Materials
    Soundproof Room
    Island Kitchen
    Generational Home
    Built-in Garage
    Natural Modern
    Home Gym
    AudioRoom
  • House in Akenocho, Takatsuki|A Home to Live with Design|Stairs|Custom-built house

    House in Akenocho, Takatsuki|Stairs

    Architecture Firm:Abax Architects

    Abax Architects

    203 Higashi-Shin Building, 1-7-12 Awaza, Nishi-ku, Osaka City, Osaka Prefecture

    Simple Modern
    Terrace
    Green Wall
    Living with Plants
    Expanded Metal
    Outdoor Living
    Large Opening
    Terrace
    GreenWall
    ExpandedMetal
  • House in Kita-Mikunigaoka|A Home to Live with Design|Exterior|Custom-built house

    House in Kita-Mikunigaoka|Exterior

    Architecture Firm:Abax Architects

    Abax Architects

    203 Higashi-Shin Building, 1-7-12 Awaza, Nishi-ku, Osaka City, Osaka Prefecture

    Solar Panel
    Hotel-like
    Terrace
    Natural Garden
    Open-Air Bath
    Luxury Modern
    Outdoor Living
    Renovation
    Resort Style
    Renovation
    OutdoorLiving
    ResortStyle
  • House of Four Pavilions and an Alley | Four-Corner House|A Home to Live with Design|Stairs|Custom-built house

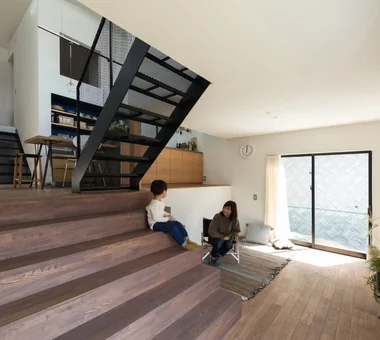
    Living room featuring a large staircase. At a half level above, the four‑corner space contains the dining kitchen.

    Architecture Firm:Yoshihiro Yamamoto Architects Associates

    Yoshihiro Yamamoto Architects Associates

    302, Zeniya Honpo Main Building, 14-6 Ishigatsujichō, Tennōji-ku, Osaka

    Toplight
    Sloped Ceiling
    Natural Materials
    Skip Floor
    Closed to Outside, Open to Inside
    High Ceiling
    Void
    Peninsula Kitchen
    Sky-Framing Window
    Picture Window
    subway-tile
    shiplap-cladding
    shou-sugi-ban
    secret-hideout
    child-rearing
  • NICO — A Home Filled with Natural Light and the Scent of Wood|A Home to Live with Design|Loft|Custom-built house

    NICO — A Home Filled with Natural Light and the Scent of Wood|Loft

    Architecture Firm:YIA Ishiue Yoshihiro Architectural Design Office

    YIA Ishiue Yoshihiro Architectural Design Office

    1572 Amagawataki-cho, Kishiwada, Osaka Prefecture, Japan

    Capturing Light
    Wood Deck
    Wood Texture
    Void
    Natural Modern
    Wall Storage
    Courtyard
  • House in the Northern District|A Home to Live with Design|Living Room|Custom-built house

    House in the Northern District|Living Room

    Architecture Firm:Abax Architects

    Abax Architects

    203 Higashi-Shin Building, 1-7-12 Awaza, Nishi-ku, Osaka City, Osaka Prefecture

    Conservatory
    Spiral Staircase
    Hotel-like
    Borrowed Scenery
    Conversion
    Luxury Modern
    Resort Style
    Conversion
    BorrowedScenery
    Conservatory
    ResortStyle
  • House with Extended Eaves|A Home to Live with Design|Storage|Custom-built house

    House with Extended Eaves|Storage

    Architecture Firm:an Archi-Lab. First-Class Architect Office

    an Archi-Lab. First-Class Architect Office

    Heights S&A 2F, 4-20-31 Awaji, Higashiyodogawa-ku, Osaka City, Osaka Prefecture

    Capturing Light
    Built-in Furniture
    Family closet
    Urban House
    Custom Kitchen
    Void
    Family with Children
    Steel Staircase
    Built-in Garage
    Home with Margins
    Natural Modern
  • TOP
  • 〉A Home to Live with Design
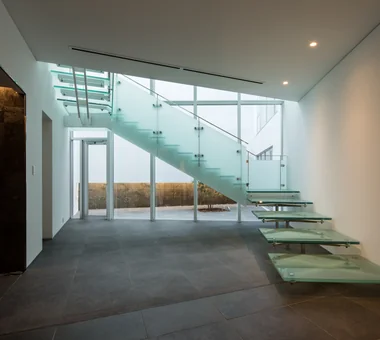
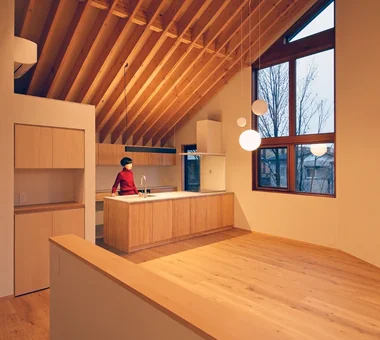
Tips for connecting what you love with your home
English
Translated automatically
日本語 (ja) 简体中文 (zh-hans) 繁體中文 (zh-hant) English (en)
  • #Conservatory
  • #Exposed pipework
  • #Beach House
  • #Tile
  • #Living with Dogs and Cats
  • #Shoji
  • #Tea Garden
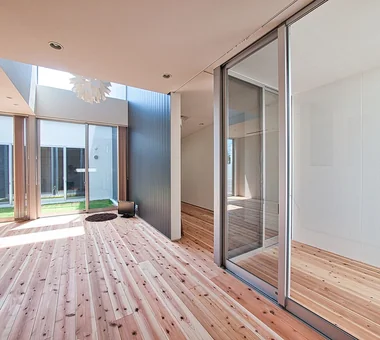
  • #Exposed Beam
  • #Solar Panel
  • #Simple Life
  • #Wine Cellar
  • #Tile Deck
  • #Wheelchair Accessible
  • #Roof terrace
  • #Audio room
  • #Cafe Style
  • #Glass block
  • #Simple Modern
  • #Reading Room
  • #Toplight
  • #White House
  • #Luxury home
  • #Harmony
  • #Spiral Staircase
  • #DIY
  • #Capturing Light
  • #Wall Bookshelf
  • #Nook
  • #Sloped Site
  • #Semi-Basement
  • #Penthouse
  • #Exposed Concrete
  • #Proportion
  • #Scandinavian Interior
  • #Open House
  • #Optimized Storage
  • Announcements | Architecture Firm | Construction company | Frequently Asked Questions | Advertising Publication
  • © Qurasuki.All Rights Reserved. | Terms of Service | Privacy | Operations
Please configure your cookie settings.
  • Our website uses cookies to enhance site usability.
  • Some cookies are necessary for the proper functioning of our services.
  • For more details, please refer to Cookie Policy.
  • Accept all cookies
  • Reject non-essential cookies