
Qurasuki
Photos Room Tour Project Event List Column
Favorites
Photos Room Tour Project Event Professional
Lifestyle Diagnosis
The Slow-Living in Harmony with Nature Type The Open to Light and Wind Type The Private Courtyard for Inner Peace Type The Mobility and Travel-Loving Garage Type The Simple and Functional Minimalist Type The Japanese Modern Fusion Type The Antique and Story-Filled Living Type The Art and Creation-Loving Creator Type The DIY Life-Building Practitioner Type The Music and Culture Immersion Type The Cooking and Wine-Loving Gourmet Type The Health-Conscious Fitness Type The Living with Pets as Partners Type The Urban Stylish Type The Work-Life Integration Type The Sea and Scenery-Loving Resort Type The Industrial Design-Inspired Type The Secret Hideout Hobbyist Type
Personal Color Diagnosis
Warm Spring Cool Summer Warm Autumn Cool Winter
Translated automatically
日本語 (ja) 简体中文 (zh-hans) 繁體中文 (zh-hant) English (en)
Login User Registration
Publish Use Advertise with Us Frequently Asked Questions Announcements Operations
  • pet
  • cleaning
  • Resort
  • performance
  • nature
  • wood
  • concrete
  • simple
  • contemporary
  • dog
  • fitness
  • glass
  • design
  • scenery
  • art
  • bike
  • ecology
  • car
  • furniture
  • sea
  • cooking
  • japanese-style
  • Doma
  • outdoor
  • nordic-design
  • Industrial
  • natural-light
  • music-listening
  • relaxation
  • one-story-house
  • movie
  • Compact
  • wood-stove
  • pottery
  • minimal
  • courtyard
  • reading
  • gardening
  • modern
  • Workspace
  • japanese tea ceremony
  • antique
  • cat
  • creative-space
  • home-garden
  • All
  • Exterior
  • Garage
  • Terrace
  • Courtyard
  • LDK
  • Living Room
  • Dining Area
  • Kitchen
  • Atrium
  • Soundproof room
  • Japanese-style room
  • Study
  • Storage
  • Approach
  • Entrance hall
  • Stairs
  • Corridor
  • Lavatory
  • Toilet
  • Bathroom
  • Bedroom
  • Children's Room
  • Loft
  • Garden
  • Hobby room
  • Atelier
  • Shop
  • Homes Embracing Natural Light
  • Start Diagnosis
  • Homes Embracing Natural LightのQ&A
  • Homes Embracing Natural LightのHow-To
  • |
  • Homes Embracing Natural LightのRoom Tour
  • Project
  • Homes Embracing Natural LightのEvent
  • Homes Embracing Natural LightのColumn
  • Publish
  • -

    Homes Embracing Natural Light

    Follow your intuition to save photos that catch your eye. Explore spatial designs to uncover implicit preferences you haven't yet put into words.

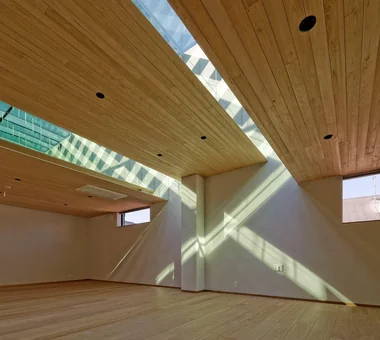
    A home filled with natural light uses soft, diffused illumination to connect indoor living with the passage of time. Combining south-facing windows, high clerestories, skylights, and courtyard openings carries light deep into the floor plan. Shifting highlights and shadows on walls and floors change beautifully between morning, afternoon, and seasons. Interior windows and open-well ceilings guide light into inner rooms. Eaves and planting manage summer heat and glare. We present light-filled homes wrapped in warm, gentle brightness.

    Find Architectural Projects for Homes Embracing Natural Light

  • A House Opening Inward to Light and a Terrace|Homes Embracing Natural Light|Lavatory|Custom-built house

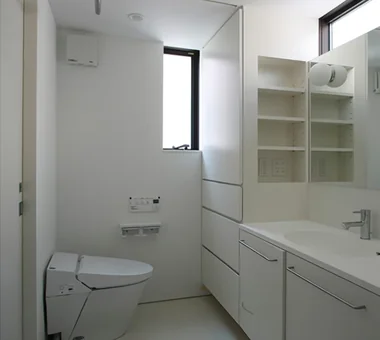
    A House Opening Inward to Light and a Terrace|Lavatory

    Architecture Firm:AtelierMA

    AtelierMA

    2B Yanakada Building, 3-13-2 Tabata, Kita-ku, Tokyo

    Large Opening
    Inner Garage
    Sense of Openness
    Urban House
    Capturing Light
    Simple Modern
    Terrace
    Void
    Closed to Outside, Open to Inside
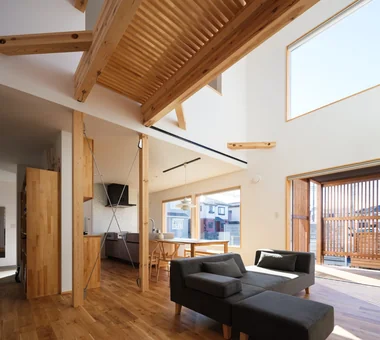
  • Sunlight Adrift|Homes Embracing Natural Light|LDK|Custom-built house

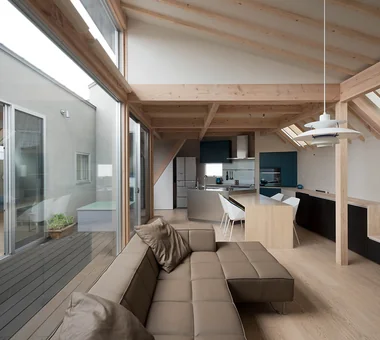
    Sunlight Adrift|LDK

    Construction company:AS IT IS Co., Ltd.

    AS IT IS Co., Ltd.

    576 O, Tsukuba City, Ibaraki Prefecture, Japan

    Exposed Beam
    Natural Modern
    Wood Deck
    Housework Flow
    Sense of Openness
    Custom-built vanity
    Parallel Kitchen & Dining
    Void
    Mindful Living
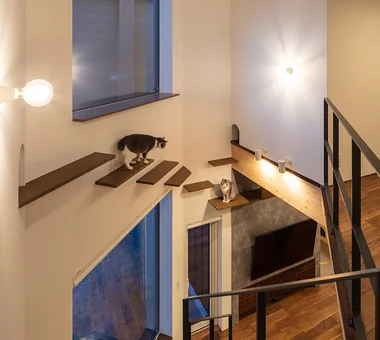
  • PARALLEL|Homes Embracing Natural Light|Atrium|Custom-built house

    Catwalk connecting the entire dwelling via the double-height void

    Architecture Firm:Yosuke Tomiya Architectural Design Co., Ltd.

    Yosuke Tomiya Architectural Design Co., Ltd.

    4-8, 16-chome, 5-jo, Shinkawa, Kita-ku, Sapporo, Hokkaido

    Exposed Beam
    Natural Modern
    Living with Cats
    Energy-Saving House
    Catwalk
    Cat Steps
    High Airtightness and High Insulation
    Capturing Light
    Pet Space
    Pet Door
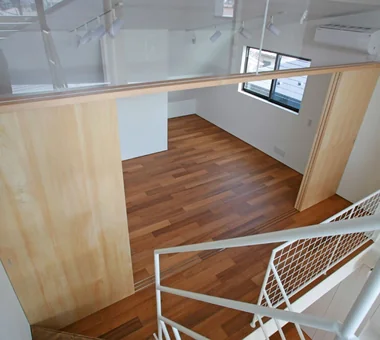
  • Skip-Floor House at a Crossroads|Homes Embracing Natural Light|Children's Room|Custom-built house

    Skip-Floor House at a Crossroads|Children's Room

    Architecture Firm:Archiplace

    Archiplace

    502 Palm House Hatsudai, 1-20-2 Honmachi, Shibuya-ku, Tokyo

    Light Court
    Skip Floor
    Privacy
    Urban House
    Simple Modern
    Narrow House
    High Ceiling
    Roof terrace
    Breezy House
    Corner Lot
    SEStructuralSystem
    ThreeStoryHouse
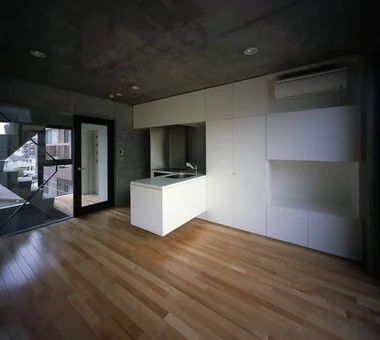
  • Smallest|Homes Embracing Natural Light|LDK|Custom-built house

    Smallest|LDK

    Architecture Firm:Hirotaka Sato Architects

    Hirotaka Sato Architects

    3F, 32 Shibakoen Building, 3-4-30 Shibakoen, Minato-ku, Tokyo

    Hidden Storage
    Built-in Kitchen
    Minimal Design
    Exposed Concrete
    Capturing Light
    Material Texture
    Narrow House
    Roof Balcony
    Glazed Wall
  • Layering a Studio Apartment and a Traditional Kyoto Townhouse — Row House III on Showa Lane|Homes Embracing Natural Light|Kitchen|Custom-built house

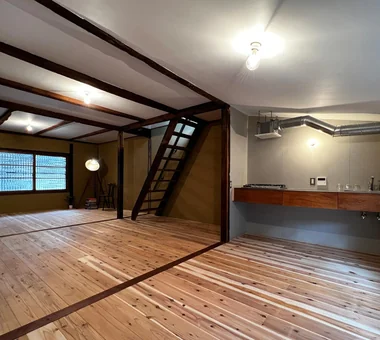
    Compact kitchen. Because the existing roof is low, the exhaust fan ducting is exposed.

    Architecture Firm:Yoshihiro Yamamoto Architects Associates

    Yoshihiro Yamamoto Architects Associates

    302, Zeniya Honpo Main Building, 14-6 Ishigatsujichō, Tennōji-ku, Osaka

    Exposed Beam
    Kominka Restoration
    Live-Work Integration
    House with Doma
    One-Room Space
    Plaster Wall
    Renovation
    Japanese Modern
    Income Property
    KyotoTownhouse
    RowHouse
    Rental
    TraditionalHouseRenovation
    SeismicRetrofit
  • PARALLEL|Homes Embracing Natural Light|Lavatory|Custom-built house

    PARALLEL|Lavatory

    Architecture Firm:Yosuke Tomiya Architectural Design Co., Ltd.

    Yosuke Tomiya Architectural Design Co., Ltd.

    4-8, 16-chome, 5-jo, Shinkawa, Kita-ku, Sapporo, Hokkaido

    Exposed Beam
    Natural Modern
    Living with Cats
    Energy-Saving House
    Catwalk
    Cat Steps
    High Airtightness and High Insulation
    Capturing Light
    Pet Space
    Pet Door
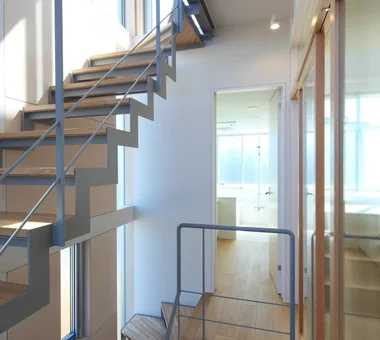
  • A House Living in Harmony with Wood|Homes Embracing Natural Light|Stairs|Custom-built house

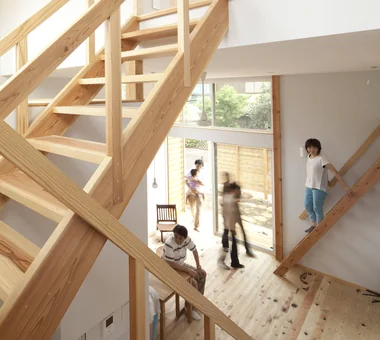
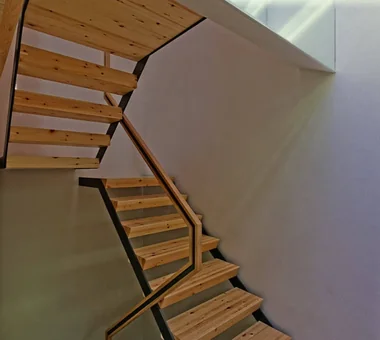
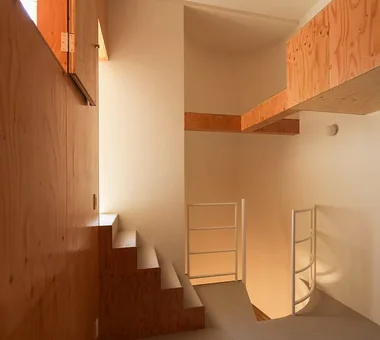
    The staircase and skip floor serve as pathways for light from the high side windows

    Architecture Firm:Ringo Studio, First-Class Architect's Office

    Ringo Studio, First-Class Architect's Office

    Saitama City, Saitama Prefecture

    Natural Modern
    Local Timber
    Skip Floor
    Sense of Openness
    Passive Design
    Capturing Light
    Borrowed Scenery
    Void
    WoodenHouse
    SkipFloor
    PassiveDesign
    BorrowedScenery
    PrefecturalTimber
  • House Behind the School Building|Homes Embracing Natural Light|Living Room|Custom-built house

    House Behind the School Building|Living Room

    Architecture Firm:an Archi-Lab. First-Class Architect Office

    an Archi-Lab. First-Class Architect Office

    Heights S&A 2F, 4-20-31 Awaji, Higashiyodogawa-ku, Osaka City, Osaka Prefecture

    Exposed Beam
    Forever Home
    Wet-Engawa
    Passage Doma
    Plaster Wall
    Narrow House
    Japanese Modern
    Mindful Living
    Cafe Style
    Steel Staircase
  • House in Tezukayama, Nara|Homes Embracing Natural Light|LDK|Custom-built house

    House in Tezukayama, Nara|LDK

    Architecture Firm:Kumi Inoue Architects

    Kumi Inoue Architects

    2-6-15 Kuwazu, Higashisumiyoshi-ku, Osaka City, Osaka Prefecture

    Exposed Beam
    Large Opening
    Capturing Light
    High Sidelight
    Calm Presence
    Japanese Modern
  • Smallest|Homes Embracing Natural Light|Stairs|Custom-built house

    Smallest|Stairs

    Architecture Firm:Hirotaka Sato Architects

    Hirotaka Sato Architects

    3F, 32 Shibakoen Building, 3-4-30 Shibakoen, Minato-ku, Tokyo

    Hidden Storage
    Built-in Kitchen
    Minimal Design
    Exposed Concrete
    Capturing Light
    Material Texture
    Narrow House
    Roof Balcony
    Glazed Wall
  • White House|Homes Embracing Natural Light|Study|Custom-built house

    White House|Study

    Architecture Firm:Far East Design Lab.

    Far East Design Lab.

    Cercle Akasaka 1F, 4-2-25 Akasaka, Minato-ku, Tokyo

    White House
    Privacy
    Home Theater
    Sense of Openness
    Soundproof Room
    Roof Balcony
    Bath Court
    Void
    Glazed Wall
    Steel Staircase
  • House in Meguro|Homes Embracing Natural Light|Approach|Custom-built house

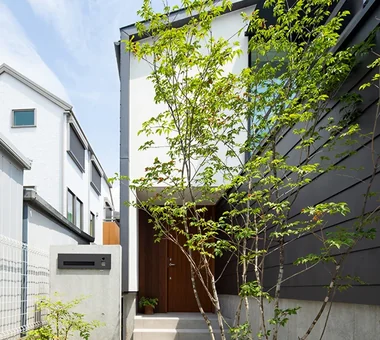
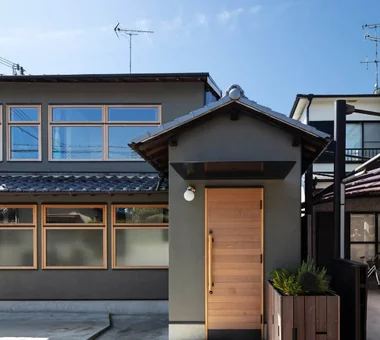
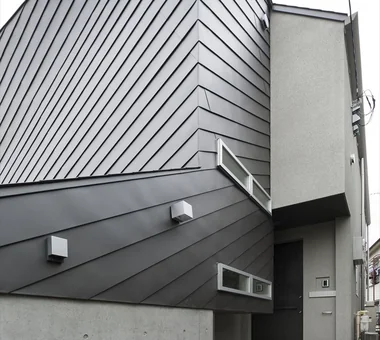
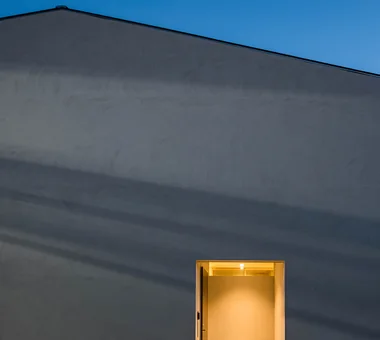
    An aodamo ash tree was planted directly in front of the entrance. By setting the gatepost, fitted with a board-formed-concrete mailbox and nameplate panel, slightly off axis, an approach with a sense of depth was created. The entrance door is from Scandinavia, combining a distinctive design with high thermal insulation and airtightness. The side wall is clad in the same-colored tropical hardwood, making the entrance the focal point of the otherwise simple, industrial exterior of galvalume steel and concrete pavers.

    Architecture Firm:Troom

    Troom

    1-19-10-203 Seijo, Setagaya-ku, Tokyo

    Outdoor Living
    Inner Garage
    Second-Floor Living
    Simple Modern
    High Sidelight
    Borrowed Scenery
    Scandinavian Lighting
    Breezy House
  • Layering a Studio Apartment and a Traditional Kyoto Townhouse — Row House III on Showa Lane|Homes Embracing Natural Light|Bedroom|Custom-built house

    Utilizing the machiya module, fittings can be moved according to functional needs to optimize usability.

    Architecture Firm:Yoshihiro Yamamoto Architects Associates

    Yoshihiro Yamamoto Architects Associates

    302, Zeniya Honpo Main Building, 14-6 Ishigatsujichō, Tennōji-ku, Osaka

    Exposed Beam
    Kominka Restoration
    Live-Work Integration
    House with Doma
    One-Room Space
    Plaster Wall
    Renovation
    Japanese Modern
    Income Property
    KyotoTownhouse
    RowHouse
    Rental
    TraditionalHouseRenovation
    SeismicRetrofit
  • House of Takai|Homes Embracing Natural Light|Entrance hall|Custom-built house

    House of Takai|Entrance hall

    Architecture Firm:Kumi Inoue Architects

    Kumi Inoue Architects

    2-6-15 Kuwazu, Higashisumiyoshi-ku, Osaka City, Osaka Prefecture

    Tile Deck
    Built-in Garage
    Skeleton Staircase
    Sense of Openness
    Monotone
    Void
    Closed to Outside, Open to Inside
    Continuous Window
    Natural Light
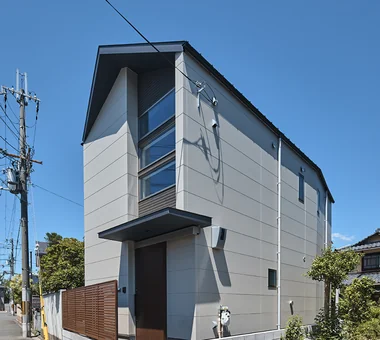
  • House in Akasakadai|Homes Embracing Natural Light|Exterior|Custom-built house

    House in Akasakadai|Exterior

    Architecture Firm:Kumi Inoue Architects

    Kumi Inoue Architects

    2-6-15 Kuwazu, Higashisumiyoshi-ku, Osaka City, Osaka Prefecture

    Exposed Beam
    Natural Modern
    Sense of Openness
    Terrace
    Void
    High Ceiling
    Steel Staircase
    HighCeilings
    Atrium
    SenseOfOpenness
  • Residence Featuring an Indoor-Integrated Terrace|Homes Embracing Natural Light|Living Room|Custom-built house

    There is a 40-centimeter difference in floor level between the dining and living areas.

    Architecture Firm:Archiplace

    Archiplace

    502 Palm House Hatsudai, 1-20-2 Honmachi, Shibuya-ku, Tokyo

    Skip Floor
    Forever Home
    Music Room
    Second-Floor Living
    Soundproof Room
    Simple Modern
    Symbolic Tree
    Terrace
    Borrowed Scenery
    Void
    SEConstructionMethod
    ThreeStoryHouse
  • Designed Within Prescribed Building Conditions | The Box House|Homes Embracing Natural Light|Living Room|Custom-built house

    The spare room separated from the main space. The movable partition was specified as an off-the-shelf product rather than a custom fabrication.

    Architecture Firm:Yoshihiro Yamamoto Architects Associates

    Yoshihiro Yamamoto Architects Associates

    302, Zeniya Honpo Main Building, 14-6 Ishigatsujichō, Tennōji-ku, Osaka

    Family with Children
    Natural Modern
    White House
    Housework Flow
    Storage Access Flow
    Simple Modern
    High Sidelight
    Circulation Flow
    Flexible Partition
    Void
    developer-built
    with-building-conditions
  • Garage House in Higashi-Osaka|Homes Embracing Natural Light|Garage|Custom-built house

    Inside the entrance door, there is an approach space integrated with the garage.

    Architecture Firm:In-Ex Design Co., Ltd.

    In-Ex Design Co., Ltd.

    4-59 Takanoizumicho, Sakyo Ward, Kyoto City, Kyoto Prefecture

    Garage House
    Proportion
    Black House
    Built-in Garage
    Toplight
    Second-Floor Living
    Simple Modern
    Built-inGarage
    2FLDK
    TopLight
  • 3-Wall Fold House|Homes Embracing Natural Light|Stairs|Custom-built house

    3-Wall Fold House|Stairs

    Architecture Firm:ARCHIXXX Satoru Shinno Architectural Design

    ARCHIXXX Satoru Shinno Architectural Design

    2-4-34 Minamimorimachi, Kita-ku, Osaka, Osaka Prefecture

    White House
    Minimal Design
    Privacy
    Sense of Openness
    Borrowed Scenery
    Steel Staircase
    Roof terrace
    Closed to Outside, Open to Inside
  • White House|Homes Embracing Natural Light|Stairs|Custom-built house

    White House|Stairs

    Architecture Firm:Far East Design Lab.

    Far East Design Lab.

    Cercle Akasaka 1F, 4-2-25 Akasaka, Minato-ku, Tokyo

    White House
    Privacy
    Home Theater
    Sense of Openness
    Soundproof Room
    Roof Balcony
    Bath Court
    Void
    Glazed Wall
    Steel Staircase
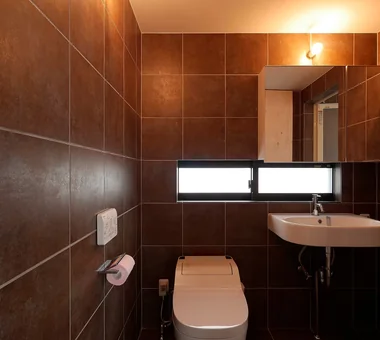
  • House in Chiyozaki|Homes Embracing Natural Light|Toilet|Custom-built house

    House in Chiyozaki|Toilet

    Architecture Firm:Coo Planning

    Coo Planning

    201, M'S Kyomachibori Building, 1-7-17 Kyomachibori, Nishi-ku, Osaka City, Osaka Prefecture

    Wood Siding
    Skip Floor
    Irregular Site
    Inner Garage
    Skeleton Staircase
    Urban House
    Narrow House
    Void
    Roof terrace
    Simple Life
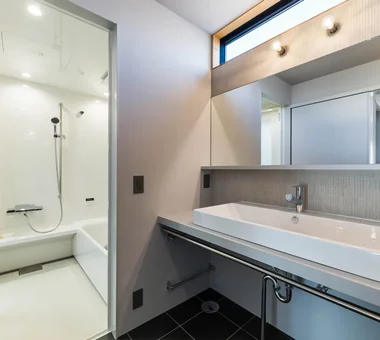
  • Residence in Otsu|Homes Embracing Natural Light|Lavatory|Custom-built house

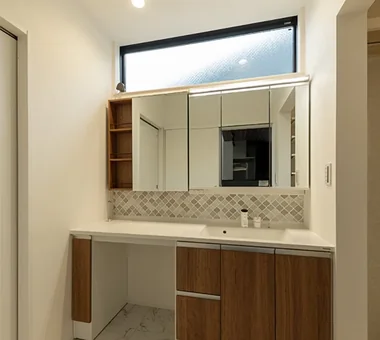
    The bathroom receives light from a small courtyard.

    Architecture Firm:In-Ex Design Co., Ltd.

    In-Ex Design Co., Ltd.

    4-59 Takanoizumicho, Sakyo Ward, Kyoto City, Kyoto Prefecture

    Exposed Beam
    Inner Garage
    High Sidelight
    Void
    InnerGarage
    Atrium
    HighSideLight
    ExposedBeams
  • Residence in Shimogamo|Homes Embracing Natural Light|Exterior|Custom-built house

    Residence in Shimogamo|Exterior

    Architecture Firm:In-Ex Design Co., Ltd.

    In-Ex Design Co., Ltd.

    4-59 Takanoizumicho, Sakyo Ward, Kyoto City, Kyoto Prefecture

    Wall Bookshelf
    Narrow House
    High Sidelight
    CompactHouse
    WallBookshelf
    HighSideLight
  • Skip-Floor House at a Crossroads|Homes Embracing Natural Light|Toilet|Custom-built house

    Skip-Floor House at a Crossroads|Toilet

    Architecture Firm:Archiplace

    Archiplace

    502 Palm House Hatsudai, 1-20-2 Honmachi, Shibuya-ku, Tokyo

    Light Court
    Skip Floor
    Privacy
    Urban House
    Simple Modern
    Narrow House
    High Ceiling
    Roof terrace
    Breezy House
    Corner Lot
    SEStructuralSystem
    ThreeStoryHouse
  • Message from the sky|Homes Embracing Natural Light|Living Room|Custom-built house

    Message from the sky|Living Room

    Architecture Firm:Hirotaka Sato Architects

    Hirotaka Sato Architects

    3F, 32 Shibakoen Building, 3-4-30 Shibakoen, Minato-ku, Tokyo

    Natural Materials
    Light Court
    Skip Floor
    Toplight
    Steel Staircase
    Sky-Framing Window
    Wood Plank Ceiling
  • FOLD|Homes Embracing Natural Light|LDK|Custom-built house

    FOLD|LDK

    Architecture Firm:JYU ARCHITECT

    JYU ARCHITECT

    2-19-19 Nakane, Meguro-ku, Tokyo

    Exposed Beam
    Two-Family House
    High Thermal Insulation
    Inner Garage
    Sense of Openness
    Simple Modern
    Circulation Flow
    seismic-damping system
  • Nested-Structure Renovation of a Traditional Kominka: House of Interstices|Homes Embracing Natural Light|Entrance hall|Custom-built house

    Adjacent to the entrance is a consolidated 'green pot' housing the mailbox, gas meter and intercom.

    Architecture Firm:Yoshihiro Yamamoto Architects Associates

    Yoshihiro Yamamoto Architects Associates

    302, Zeniya Honpo Main Building, 14-6 Ishigatsujichō, Tennōji-ku, Osaka

    Family with Children
    Exposed Beam
    Sustainable Renovation
    Kominka Restoration
    Skeleton Remodeling
    Entrance Doma
    Engawa
    Renovation
    Circulation Flow
    Traditional Japanese House
    traditional-Japanese-townhouse
    antique-joinery
    loft
    inverted-boat-hull-ceiling
    antique
  • Residence in Moriguchi|Homes Embracing Natural Light|Courtyard|Custom-built house

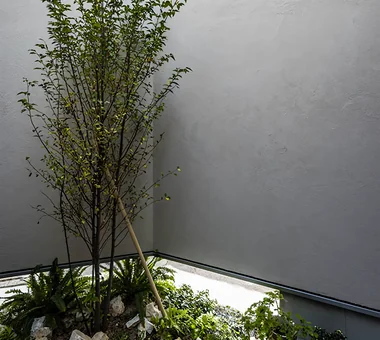
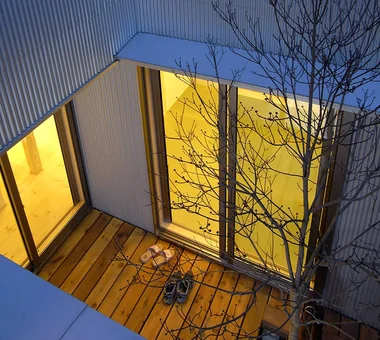
    In the south garden, the sky is framed and visible when looking upward

    Architecture Firm:In-Ex Design Co., Ltd.

    In-Ex Design Co., Ltd.

    4-59 Takanoizumicho, Sakyo Ward, Kyoto City, Kyoto Prefecture

    Skip Floor
    Terrace
    SkipFloor
    Terrace
    EarthenEntrance
  • Renovation Bringing Light to a Rental Row House | Row House on Showa Alley II|Homes Embracing Natural Light|Hobby room|Custom-built house

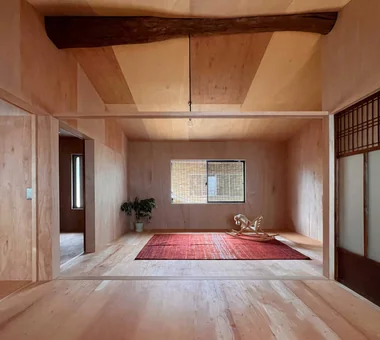
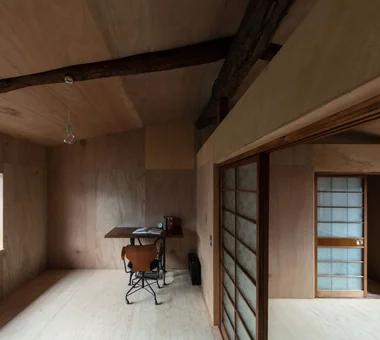
    Walls and ceilings are luan. Floors are structural plywood that also serves as reinforcement. All surfaces are left unfinished in their natural state.

    Architecture Firm:Yoshihiro Yamamoto Architects Associates

    Yoshihiro Yamamoto Architects Associates

    302, Zeniya Honpo Main Building, 14-6 Ishigatsujichō, Tennōji-ku, Osaka

    Exposed Beam
    Japanese House
    Kominka Restoration
    Apartment Renovation
    House with Doma
    Entrance Doma
    Renovation
    Generational Home
    Traditional Japanese House
    Japanese Modern
    rowhouse
    Kyomachiya
    seismicAssessment
    seismicReinforcement
    ShowaRetro
  • Hirakata Renovation|Homes Embracing Natural Light|Lavatory|Custom-built house

    Hirakata Renovation|Lavatory

    Architecture Firm:Kumi Inoue Architects

    Kumi Inoue Architects

    2-6-15 Kuwazu, Higashisumiyoshi-ku, Osaka City, Osaka Prefecture

    Natural Modern
    Large Opening
    Remodeling
    Sense of Openness
    Wood Texture
    Renovation
  • A House Connected by a Mezzanine|Homes Embracing Natural Light|Dining Area|Custom-built house

    Dining area and household work desk.

    Architecture Firm:Yosuke Tomiya Architectural Design Co., Ltd.

    Yosuke Tomiya Architectural Design Co., Ltd.

    4-8, 16-chome, 5-jo, Shinkawa, Kita-ku, Sapporo, Hokkaido

    Skip Floor
    Reading Room
    Music Room
    Soundproof Room
    Roof Balcony
    Mountain View House
  • The Dwelling of Books|Homes Embracing Natural Light|Courtyard|Custom-built house

    The Dwelling of Books|Courtyard

    Architecture Firm:JYU ARCHITECT

    JYU ARCHITECT

    2-19-19 Nakane, Meguro-ku, Tokyo

    Wall Bookshelf
    Natural Modern
    Display Storage
    Courtyard
    Reading Room
    Void
    Wall-mountedBookshelves
    Atrium
    Courtyard
    RoofTerrace
  • FOLD|Homes Embracing Natural Light|Approach|Custom-built house

    FOLD|Approach

    Architecture Firm:JYU ARCHITECT

    JYU ARCHITECT

    2-19-19 Nakane, Meguro-ku, Tokyo

    Exposed Beam
    Two-Family House
    High Thermal Insulation
    Inner Garage
    Sense of Openness
    Simple Modern
    Circulation Flow
    seismic-damping system
  • PARALLEL|Homes Embracing Natural Light|Corridor|Custom-built house

    PARALLEL|Corridor

    Architecture Firm:Yosuke Tomiya Architectural Design Co., Ltd.

    Yosuke Tomiya Architectural Design Co., Ltd.

    4-8, 16-chome, 5-jo, Shinkawa, Kita-ku, Sapporo, Hokkaido

    Exposed Beam
    Natural Modern
    Living with Cats
    Energy-Saving House
    Catwalk
    Cat Steps
    High Airtightness and High Insulation
    Capturing Light
    Pet Space
    Pet Door
  • Light-Gathering House|Homes Embracing Natural Light|Atrium|Custom-built house

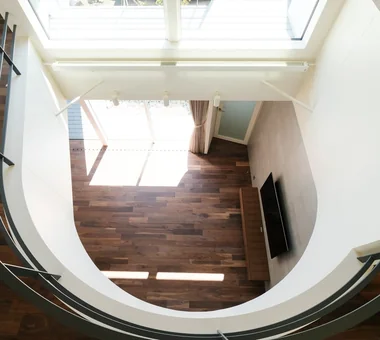
    Light-Gathering House|Atrium

    Architecture Firm:Yosuke Tomiya Architectural Design Co., Ltd.

    Yosuke Tomiya Architectural Design Co., Ltd.

    4-8, 16-chome, 5-jo, Shinkawa, Kita-ku, Sapporo, Hokkaido

    Family closet
    Built-in Kitchen
    Curved Wall
    Large Opening
    Study corner
    Energy-Saving House
    Outdoor Living
    High Airtightness and High Insulation
    Parallel Kitchen & Dining
    Terrace
  • Message from the sky|Homes Embracing Natural Light|Stairs|Custom-built house

    Message from the sky|Stairs

    Architecture Firm:Hirotaka Sato Architects

    Hirotaka Sato Architects

    3F, 32 Shibakoen Building, 3-4-30 Shibakoen, Minato-ku, Tokyo

    Natural Materials
    Light Court
    Skip Floor
    Toplight
    Steel Staircase
    Sky-Framing Window
    Wood Plank Ceiling
  • Residence Featuring an Indoor-Integrated Terrace|Homes Embracing Natural Light|Kitchen|Custom-built house

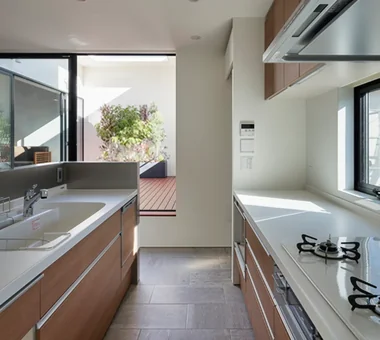
    The kitchen has a peninsula layout, with the gas cooktop placed along the rear wall. The kitchen and dining area both have tiled floors.

    Architecture Firm:Archiplace

    Archiplace

    502 Palm House Hatsudai, 1-20-2 Honmachi, Shibuya-ku, Tokyo

    Skip Floor
    Forever Home
    Music Room
    Second-Floor Living
    Soundproof Room
    Simple Modern
    Symbolic Tree
    Terrace
    Borrowed Scenery
    Void
    SEConstructionMethod
    ThreeStoryHouse
  • House in Asahi Ward|Homes Embracing Natural Light|Corridor|Custom-built house

    House in Asahi Ward|Corridor

    Architecture Firm:Coo Planning

    Coo Planning

    201, M'S Kyomachibori Building, 1-7-17 Kyomachibori, Nishi-ku, Osaka City, Osaka Prefecture

    Skip Floor
    Toplight
    Galvalume Steel Sheet
    Privacy
    Entrance Doma
    Simple Modern
    Roof Balcony
    Wood Texture
    SkipFloor
    Terrace
    Skylight
    Privacy
  • Machiya in Machiya|Homes Embracing Natural Light|Living Room|Custom-built house

    Machiya in Machiya|Living Room

    Architecture Firm:Takeshi Hirobe Architects

    Takeshi Hirobe Architects

    1-13-2 Suwa, Takatsu-ku, Kawasaki, Kanagawa, Japan

    Built-in Kitchen
    Light Court
    Large Opening
    Outdoor Living
    Home Theater
    Urban House
    Custom-built vanity
    Built-in Furniture
    Narrow House
    Terrace
  • House in Takarazuka|Homes Embracing Natural Light|Corridor|Custom-built house

    House in Takarazuka|Corridor

    Architecture Firm:Coo Planning

    Coo Planning

    201, M'S Kyomachibori Building, 1-7-17 Kyomachibori, Nishi-ku, Osaka City, Osaka Prefecture

    Natural Modern
    Built-in Kitchen
    Skip Floor
    Irregular Site
    Sloped Site
    Custom-built vanity
    Terrace
    Wood Texture
    Corner Lot
    SkipFloor
    Terrace
    SlopedSite
  • Two-Generation Courtyard House on a Narrow Irregular Lot|Homes Embracing Natural Light|Terrace|Custom-built house

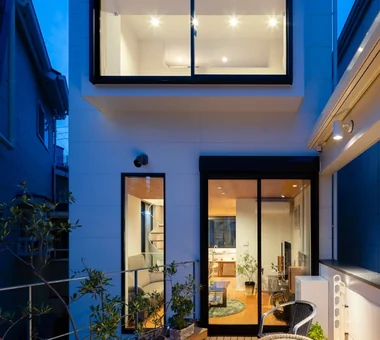
    The deck terrace is furnished with an olive tree that had been carefully cultivated at the former home, allowing the residents to enjoy its greenery.

    Architecture Firm:Archiplace

    Archiplace

    502 Palm House Hatsudai, 1-20-2 Honmachi, Shibuya-ku, Tokyo

    Natural Modern
    Two-Family House
    Living with Cats
    Study corner
    Inner Garage
    Spiral Staircase
    Music Room
    Soundproof Room
    Piano
    Roof terrace
    SEConstructionMethod
  • House of Mist and Distance|Homes Embracing Natural Light|Terrace|Custom-built house

    House of Mist and Distance|Terrace

    Architecture Firm:Mitsuhiro Kojima Architects

    Mitsuhiro Kojima Architects

    426-1-101 Higashisin-machi, Ota City, Gunma Prefecture

    Open House
    Privacy
    Capturing Light
    Contemporary
    OpenHouse
    SenseOfDistance
    Privacy
  • House in Takarazuka|Homes Embracing Natural Light|Exterior|Custom-built house

    Skip-floor configuration that leverages the site's natural slope

    Architecture Firm:Coo Planning

    Coo Planning

    201, M'S Kyomachibori Building, 1-7-17 Kyomachibori, Nishi-ku, Osaka City, Osaka Prefecture

    Natural Modern
    Built-in Kitchen
    Skip Floor
    Irregular Site
    Sloped Site
    Custom-built vanity
    Terrace
    Wood Texture
    Corner Lot
    SkipFloor
    Terrace
    SlopedSite
  • A Small House for Open Living in the Gap Between Buildings | Kigawa Row House|Homes Embracing Natural Light|Exterior|Custom-built house

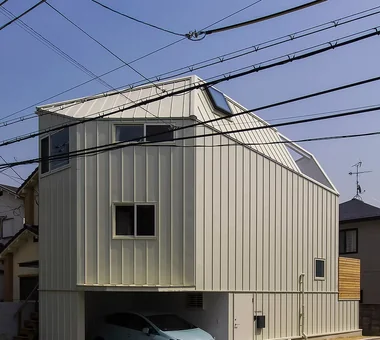
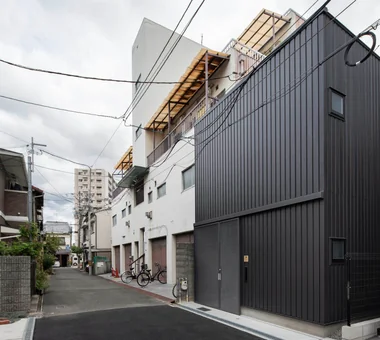
    Exterior walls are clad in ribbed Galvalume steel, referencing materials and construction methods commonly found in the neighborhood.

    Architecture Firm:Yoshihiro Yamamoto Architects Associates

    Yoshihiro Yamamoto Architects Associates

    302, Zeniya Honpo Main Building, 14-6 Ishigatsujichō, Tennōji-ku, Osaka

    Exposed Beam
    Wood Deck
    Bike Garage
    Large Opening
    Toplight
    Industrial
    Engawa
    Iron Details
    Simple Life
    Wood Texture
    Urban housing
    Interior-exterior integration
    Galvalume steel cladding
    Tatami mats
    Softwood plywood
  • Residence in Moriguchi|Homes Embracing Natural Light|Exterior|Custom-built house

    Residence in Moriguchi|Exterior

    Architecture Firm:In-Ex Design Co., Ltd.

    In-Ex Design Co., Ltd.

    4-59 Takanoizumicho, Sakyo Ward, Kyoto City, Kyoto Prefecture

    Skip Floor
    Terrace
    SkipFloor
    Terrace
    EarthenEntrance
  • A House That Shares Light and Air|Homes Embracing Natural Light|LDK|Custom-built house

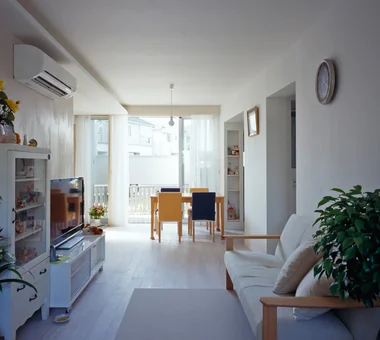
    The living room of the parents’ household. Despite the unfavorable conditions of being on the first floor of a flag lot, semi-private terraces to the north and south provide maximum brightness and ventilation while ensuring privacy.

    Architecture Firm:Troom

    Troom

    1-19-10-203 Seijo, Setagaya-ku, Tokyo

    Road bike
    Large Opening
    Two-Family House
    Living with a Dog
    Flag-Shaped Lot
    Exposed rafters
    Simple Modern
    Terrace
  • Two-Generation Courtyard House on a Narrow Irregular Lot|Homes Embracing Natural Light|Stairs|Custom-built house

    The box stairs are finished with clear-coated, light-colored Japanese basswood plywood.

    Architecture Firm:Archiplace

    Archiplace

    502 Palm House Hatsudai, 1-20-2 Honmachi, Shibuya-ku, Tokyo

    Natural Modern
    Two-Family House
    Living with Cats
    Study corner
    Inner Garage
    Spiral Staircase
    Music Room
    Soundproof Room
    Piano
    Roof terrace
    SEConstructionMethod
  • TOP
  • 〉Homes Embracing Natural Light

Tips for connecting what you love with your home
English
Translated automatically
日本語 (ja) 简体中文 (zh-hans) 繁體中文 (zh-hant) English (en)
  • #Shop-House
  • #Family with Children
  • #Stargazing
  • #Exposed Beam
  • #Pet-Friendly Doma
  • #Whole-House Air Conditioning
  • #Wheelchair Accessible
  • #Open-Air Bath
  • #Sauna
  • #Architect's Own House
  • #Family closet
  • #Charred Cedar
  • #Low Cost
  • #Owner-occupied residence with rental units
  • #Bouldering Wall
  • #Wall Bookshelf
  • #Wood Siding
  • #Golf
  • #Aging Gracefully
  • #Audio room
  • #Home Gym
  • #Collection
  • #Surfboard
  • #Natural Modern
  • #Beach House
  • #Natural Materials
  • #Sustainable Renovation
  • #Adaptable use
  • #Wood Deck
  • #Hidden Storage
  • #Clinic-House
  • #Stone
  • #Tile Deck
  • #Living with Plants
  • #Garage House
  • #Living with Dogs and Cats
  • Announcements | Architecture Firm | Construction company | Frequently Asked Questions | Advertising Publication
  • © Qurasuki.All Rights Reserved. | Terms of Service | Privacy | Operations
Please configure your cookie settings.
  • Our website uses cookies to enhance site usability.
  • Some cookies are necessary for the proper functioning of our services.
  • For more details, please refer to Cookie Policy.
  • Accept all cookies
  • Reject non-essential cookies