
Qurasuki
Photos Room Tour Project Event List Column
Favorites
Photos Room Tour Project Event Professional
Lifestyle Diagnosis
The Slow-Living in Harmony with Nature Type The Open to Light and Wind Type The Private Courtyard for Inner Peace Type The Mobility and Travel-Loving Garage Type The Simple and Functional Minimalist Type The Japanese Modern Fusion Type The Antique and Story-Filled Living Type The Art and Creation-Loving Creator Type The DIY Life-Building Practitioner Type The Music and Culture Immersion Type The Cooking and Wine-Loving Gourmet Type The Health-Conscious Fitness Type The Living with Pets as Partners Type The Urban Stylish Type The Work-Life Integration Type The Sea and Scenery-Loving Resort Type The Industrial Design-Inspired Type The Secret Hideout Hobbyist Type
Personal Color Diagnosis
Warm Spring Cool Summer Warm Autumn Cool Winter
Translated automatically
日本語 (ja) 简体中文 (zh-hans) 繁體中文 (zh-hant) English (en)
Login User Registration
Publish Use Advertise with Us Frequently Asked Questions Announcements Operations
  • cat
  • minimal
  • Resort
  • performance
  • japanese tea ceremony
  • pet
  • glass
  • dog
  • fitness
  • wood
  • one-story-house
  • furniture
  • cleaning
  • nature
  • modern
  • movie
  • music-listening
  • reading
  • concrete
  • car
  • natural-light
  • design
  • antique
  • Workspace
  • bike
  • courtyard
  • relaxation
  • simple
  • Industrial
  • Doma
  • ecology
  • contemporary
  • sea
  • creative-space
  • scenery
  • wood-stove
  • home-garden
  • outdoor
  • cooking
  • pottery
  • nordic-design
  • art
  • gardening
  • japanese-style
  • Compact
  • All
  • Exterior
  • Garage
  • Terrace
  • Courtyard
  • LDK
  • Living Room
  • Dining Area
  • Kitchen
  • Atrium
  • Soundproof room
  • Japanese-style room
  • Study
  • Storage
  • Approach
  • Entrance hall
  • Stairs
  • Corridor
  • Lavatory
  • Toilet
  • Bathroom
  • Bedroom
  • Children's Room
  • Loft
  • Garden
  • Hobby room
  • Atelier
  • Shop
  • A Home for Enjoying the Outdoors
  • Start Diagnosis
  • A Home for Enjoying the OutdoorsのQ&A
  • A Home for Enjoying the OutdoorsのHow-To
  • |
  • A Home for Enjoying the OutdoorsのRoom Tour
  • Project
  • A Home for Enjoying the OutdoorsのEvent
  • A Home for Enjoying the OutdoorsのColumn
  • Publish
  • -

    A Home for Enjoying the Outdoors

    Follow your intuition to save photos that catch your eye. Explore spatial designs to uncover implicit preferences you haven't yet put into words.

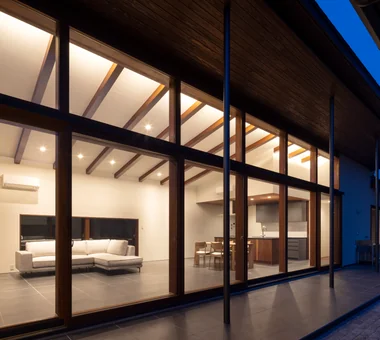
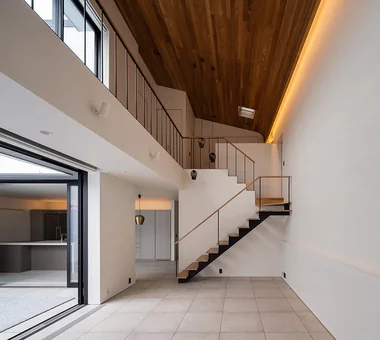
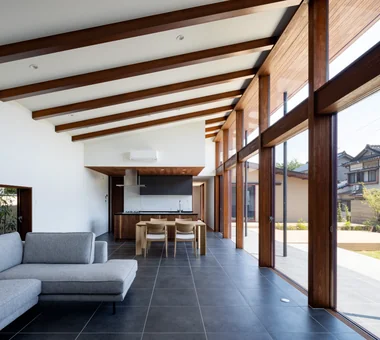
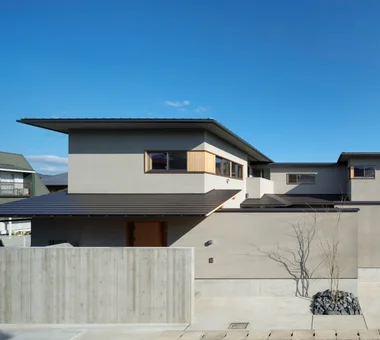
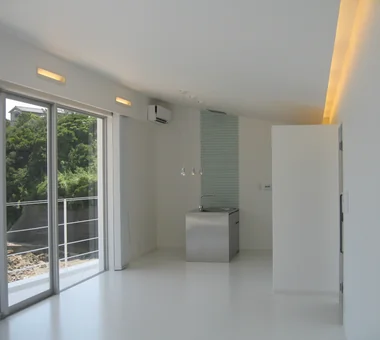
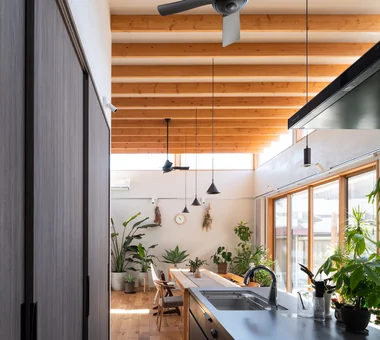
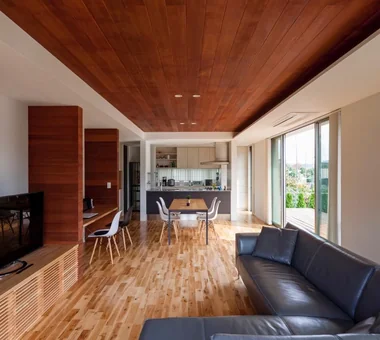
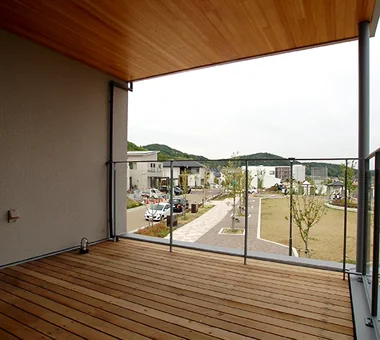
    A home designed for outdoor living seamlessly brings the open feel of nature into everyday life, letting you enjoy outdoor time without leaving home. Connecting the garden, terrace, or deck directly to the living area smoothly extends dining, reading, and family relaxation outside. A spacious earthen entryway or garage offers practical storage for camping gear and bicycles. Large openings invite light and breeze, enhancing your connection to the landscape and the passing seasons. We introduce homes that unite the excitement of going outside with the comfort of being home.

    Find Architectural Projects for A Home for Enjoying the Outdoors

  • Botanical House|A Home for Enjoying the Outdoors|Living Room|Custom-built house

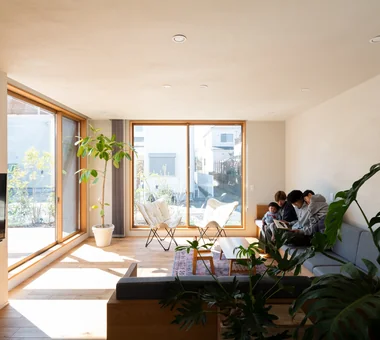
    Botanical House|Living Room

    Construction company:AS IT IS Co., Ltd.

    AS IT IS Co., Ltd.

    576 O, Tsukuba City, Ibaraki Prefecture, Japan

    Parallel Kitchen & Dining
    Wood Deck
    Indoor Plants
    Outdoor Living
    Custom-built vanity
    Living with Plants
    Natural Modern
  • A Warm, Welcoming Space|A Home for Enjoying the Outdoors|Atrium|Custom-built house

    A Warm, Welcoming Space|Atrium

    Construction company:AS IT IS Co., Ltd.

    AS IT IS Co., Ltd.

    576 O, Tsukuba City, Ibaraki Prefecture, Japan

    Two-Family House
    Void
    Sense of Openness
    Capturing Light
    Natural Modern
    Barrier-Free
    Wheelchair Accessible
    Pet Washing Area
    Dog Run
    Exposed Beam
    DogBath
  • Sunset Wellmina|A Home for Enjoying the Outdoors|Bedroom|Custom-built house

    Sunset Wellmina|Bedroom

    Architecture Firm:Abax Architects

    Abax Architects

    203 Higashi-Shin Building, 1-7-12 Awaza, Nishi-ku, Osaka City, Osaka Prefecture

    Exposed rafters
    Inner Balcony
    House with Doma
    Spiral Staircase
    Built-in Kitchen
    Beach House
    Second House
    Simple Modern
    SecondHouse
    ExposedBeams
    SpiralStaircase
  • Sunset Wellmina|A Home for Enjoying the Outdoors|Terrace|Custom-built house

    Sunset Wellmina|Terrace

    Architecture Firm:Abax Architects

    Abax Architects

    203 Higashi-Shin Building, 1-7-12 Awaza, Nishi-ku, Osaka City, Osaka Prefecture

    Exposed rafters
    Inner Balcony
    House with Doma
    Spiral Staircase
    Built-in Kitchen
    Beach House
    Second House
    Simple Modern
    SecondHouse
    ExposedBeams
    SpiralStaircase
  • Urban Oasis: A House with a Courtyard|A Home for Enjoying the Outdoors|Kitchen|Custom-built house

    Urban Oasis: A House with a Courtyard|Kitchen

    Architecture Firm:Archiplace

    Archiplace

    502 Palm House Hatsudai, 1-20-2 Honmachi, Shibuya-ku, Tokyo

    Housework Flow
    Hotel-like
    Living with a Dog
    Outdoor Living
    Flag-Shaped Lot
    Family closet
    Dog Run
    Tile Deck
    Luxury Modern
  • House in Haruhino|A Home for Enjoying the Outdoors|Children's Room|Custom-built house

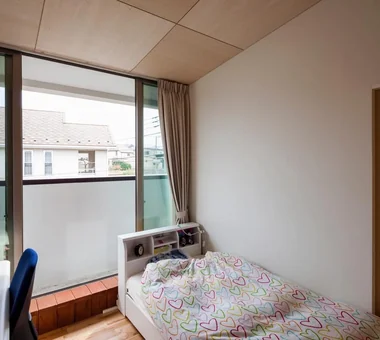
    House in Haruhino|Children's Room

    Architecture Firm:Takayoshi Nakamura Architects & Associates

    Takayoshi Nakamura Architects & Associates

    4-26-27 Utsukushigaoka, Aoba-ku, Yokohama, Kanagawa

    Terrace
    Wood Deck
    Outdoor Living
    Bath Court
    Wall Bookshelf
    Inner Balcony
    Natural Garden
    Capturing Light
  • Chiyogaoka House — A spacious, nearby home for the child-rearing generation —|A Home for Enjoying the Outdoors|LDK|Custom-built house

    Chiyogaoka House — A spacious, nearby home for the child-rearing generation —|LDK

    Architecture Firm:Tokuhiro Norimatsu Architect

    Tokuhiro Norimatsu Architect

    2nd Floor, Okada Building, 2-25 Tsurumai Higashi-cho, Nara City, Nara Prefecture, Japan

    Japanese Modern
    Wood Deck
    Outdoor Living
    Courtyard
    Workspace
    Large Opening
    Built-in Garage
    Closed to Outside, Open to Inside
  • A Home That Makes the Most of a Cranked Site|A Home for Enjoying the Outdoors|Exterior|Custom-built house

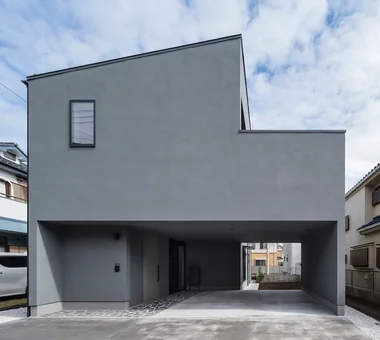
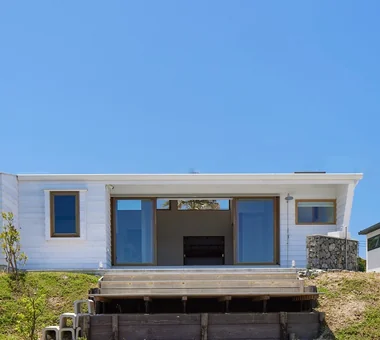
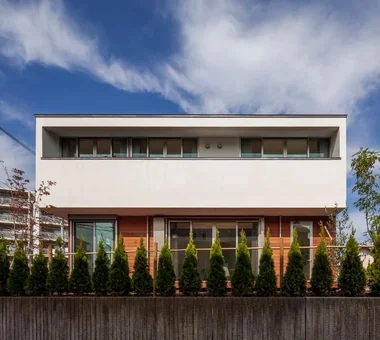
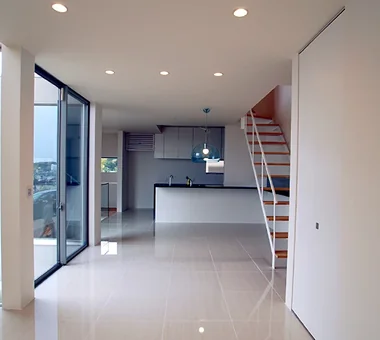
    Exterior finished with a plaster-like coating (JOLYPATE Infinity Sanding). Garage for two cars and the approach.

    Architecture Firm:Archiplace

    Archiplace

    502 Palm House Hatsudai, 1-20-2 Honmachi, Shibuya-ku, Tokyo

    Second-Floor Living
    Doma Storage
    Soundproof Room
    Shoes Cloak
    Plaster Wall
    Entrance Doma
    Trumpet
    Music Room
    Roof terrace
    Simple Modern
    HomeElevator
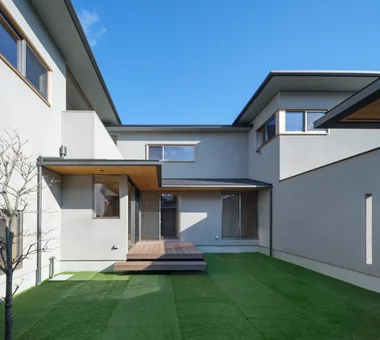
  • Urban Oasis: A House with a Courtyard|A Home for Enjoying the Outdoors|Exterior|Custom-built house

    Urban Oasis: A House with a Courtyard|Exterior

    Architecture Firm:Archiplace

    Archiplace

    502 Palm House Hatsudai, 1-20-2 Honmachi, Shibuya-ku, Tokyo

    Housework Flow
    Hotel-like
    Living with a Dog
    Outdoor Living
    Flag-Shaped Lot
    Family closet
    Dog Run
    Tile Deck
    Luxury Modern
  • Urban Oasis: A House with a Courtyard|A Home for Enjoying the Outdoors|Courtyard|Custom-built house

    Urban Oasis: A House with a Courtyard|Courtyard

    Architecture Firm:Archiplace

    Archiplace

    502 Palm House Hatsudai, 1-20-2 Honmachi, Shibuya-ku, Tokyo

    Housework Flow
    Hotel-like
    Living with a Dog
    Outdoor Living
    Flag-Shaped Lot
    Family closet
    Dog Run
    Tile Deck
    Luxury Modern
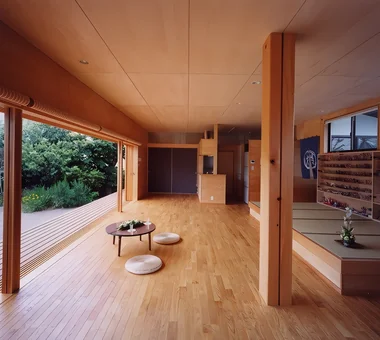
  • House in Kanazawa, Takaracho|A Home for Enjoying the Outdoors|Living Room|Custom-built house

    View of the LDK from the courtyard

    Architecture Firm:Masahiko Sawamura Architect and Associates

    Masahiko Sawamura Architect and Associates

    Room 902, Famille Kamichoja-machi, 22-9, 2-chome Shimoru, Kamichoja-machi, Higashihorikawa-dori, Kamigyo-ku, Kyoto, Kyoto Prefecture, Japan

    Japanese Modern
    Outdoor Living
    Soundproof Room
    Courtyard
    Resort Style
    Slow Life
    Capturing Light
    Island Kitchen
    Single-Story House
    Borrowed Scenery
    IndoorGolf
  • Urban Oasis: A House with a Courtyard|A Home for Enjoying the Outdoors|Living Room|Custom-built house

    Urban Oasis: A House with a Courtyard|Living Room

    Architecture Firm:Archiplace

    Archiplace

    502 Palm House Hatsudai, 1-20-2 Honmachi, Shibuya-ku, Tokyo

    Housework Flow
    Hotel-like
    Living with a Dog
    Outdoor Living
    Flag-Shaped Lot
    Family closet
    Dog Run
    Tile Deck
    Luxury Modern
  • nestle: single-storey house in Ishioka|A Home for Enjoying the Outdoors|LDK|Custom-built house

    nestle: single-storey house in Ishioka|LDK

    Architecture Firm:e do design architects

    e do design architects

    3-7-7 Minatocho, Tsuchiura, Ibaraki Prefecture, Japan

    Doma Storage
    Living with a Dog
    Wood Deck
    Workspace
    Calm Presence
    Natural Modern
    Dog Run
    Surfboard
  • Naturally Finished Built-In Garage House|A Home for Enjoying the Outdoors|Living Room|Custom-built house

    Naturally Finished Built-In Garage House|Living Room

    Architecture Firm:H2O Design Office

    H2O Design Office

    939-73 Higashi-Arai, Minuma-ku, Saitama City, Saitama Prefecture

    Viewing Garage
    Craft Room
    Workspace
    Garage House
    Confectionery Workshop
    Spiral Staircase
    Natural Modern
    Hobby Space
    Exposed Beam
    GarageHouse
    HobbySpace
    ConfectioneryWorkshop
  • House in Kanazawa, Takaracho|A Home for Enjoying the Outdoors|Living Room|Custom-built house

    View of the dining kitchen from the living room

    Architecture Firm:Masahiko Sawamura Architect and Associates

    Masahiko Sawamura Architect and Associates

    Room 902, Famille Kamichoja-machi, 22-9, 2-chome Shimoru, Kamichoja-machi, Higashihorikawa-dori, Kamigyo-ku, Kyoto, Kyoto Prefecture, Japan

    Japanese Modern
    Outdoor Living
    Soundproof Room
    Courtyard
    Resort Style
    Slow Life
    Capturing Light
    Island Kitchen
    Single-Story House
    Borrowed Scenery
    IndoorGolf
  • nestle: single-storey house in Ishioka|A Home for Enjoying the Outdoors|Corridor|Custom-built house

    nestle: single-storey house in Ishioka|Corridor

    Architecture Firm:e do design architects

    e do design architects

    3-7-7 Minatocho, Tsuchiura, Ibaraki Prefecture, Japan

    Doma Storage
    Living with a Dog
    Wood Deck
    Workspace
    Calm Presence
    Natural Modern
    Dog Run
    Surfboard
  • Chiyogaoka House — A spacious, nearby home for the child-rearing generation —|A Home for Enjoying the Outdoors|Exterior|Custom-built house

    Chiyogaoka House — A spacious, nearby home for the child-rearing generation —|Exterior

    Architecture Firm:Tokuhiro Norimatsu Architect

    Tokuhiro Norimatsu Architect

    2nd Floor, Okada Building, 2-25 Tsurumai Higashi-cho, Nara City, Nara Prefecture, Japan

    Japanese Modern
    Wood Deck
    Outdoor Living
    Courtyard
    Workspace
    Large Opening
    Built-in Garage
    Closed to Outside, Open to Inside
  • House in Akigawa|A Home for Enjoying the Outdoors|Living Room|Custom-built house

    House in Akigawa|Living Room

    Architecture Firm:Atelier Cotocoto

    Atelier Cotocoto

    4 Sekimachiminami, Nerima-ku, Tokyo

    DIY
    Outdoor Living
    Courtyard
    Natural Modern
    Circulation Flow
    Scenic View
    Living with Nature
    LivingWithNature
    Courtyard
    WoodBurningStove
    CirculationFlow
  • Iwai Beach House|A Home for Enjoying the Outdoors|Exterior|Custom-built house

    The entrance dirt floor and central patio of the building extend continuously into the terrace overlooking the sea.

    Architecture Firm:Tada Architectural Design Office

    Tada Architectural Design Office

    5-1-3-607 Shonandai, Fujisawa City, Kanagawa Prefecture

    Terrace
    White House
    Ocean View House
    Wood Deck
    Resort Style
    Slow Life
    Beach House
    Entrance Doma
    Exposed Beam
    BeachHouse
    SlowLife
    Coastline
    Terrace
    EntranceDoma
  • nestle: single-storey house in Ishioka|A Home for Enjoying the Outdoors|Bedroom|Custom-built house

    nestle: single-storey house in Ishioka|Bedroom

    Architecture Firm:e do design architects

    e do design architects

    3-7-7 Minatocho, Tsuchiura, Ibaraki Prefecture, Japan

    Doma Storage
    Living with a Dog
    Wood Deck
    Workspace
    Calm Presence
    Natural Modern
    Dog Run
    Surfboard
  • House in Hotaka-Ariake|A Home for Enjoying the Outdoors|LDK|Custom-built house

    House in Hotaka-Ariake|LDK

    Architecture Firm:KASA ARCHITECTS

    KASA ARCHITECTS

    2-21-2-1S Fuda, Chofu City, Tokyo

    Live-Work Integration
    Shop-House
    Wood Deck
    Fully Openable Sash
    House with Doma
    Living in the Forest
    Harmony
    Wood-Burning Stove
    Open House
    Continuous Window
    WoodBurningStove
    LivingWithNature
    OpenHouse
  • A Warm, Welcoming Space|A Home for Enjoying the Outdoors|Entrance hall|Custom-built house

    A Warm, Welcoming Space|Entrance hall

    Construction company:AS IT IS Co., Ltd.

    AS IT IS Co., Ltd.

    576 O, Tsukuba City, Ibaraki Prefecture, Japan

    Two-Family House
    Void
    Sense of Openness
    Capturing Light
    Natural Modern
    Barrier-Free
    Wheelchair Accessible
    Pet Washing Area
    Dog Run
    Exposed Beam
    DogBath
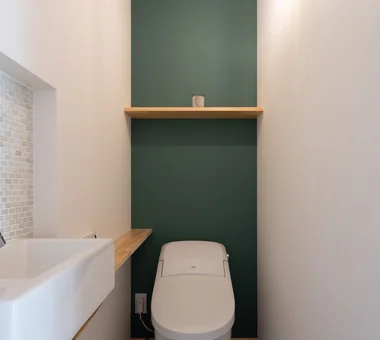
  • Convex–Concave–Convex|A Home for Enjoying the Outdoors|Toilet|Custom-built house

    Convex–Concave–Convex|Toilet

    Construction company:AS IT IS Co., Ltd.

    AS IT IS Co., Ltd.

    576 O, Tsukuba City, Ibaraki Prefecture, Japan

    Bouldering Wall
    High Airtightness and High Insulation
    Natural Materials
    Timber Frame
    Natural Modern
    Island Kitchen
    Skip Floor
    Circulation Flow
    Exposed Beam
    Nook
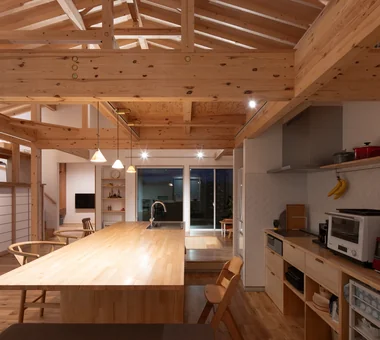
  • Convex–Concave–Convex|A Home for Enjoying the Outdoors|Kitchen|Custom-built house

    Convex–Concave–Convex|Kitchen

    Construction company:AS IT IS Co., Ltd.

    AS IT IS Co., Ltd.

    576 O, Tsukuba City, Ibaraki Prefecture, Japan

    Bouldering Wall
    High Airtightness and High Insulation
    Natural Materials
    Timber Frame
    Natural Modern
    Island Kitchen
    Skip Floor
    Circulation Flow
    Exposed Beam
    Nook
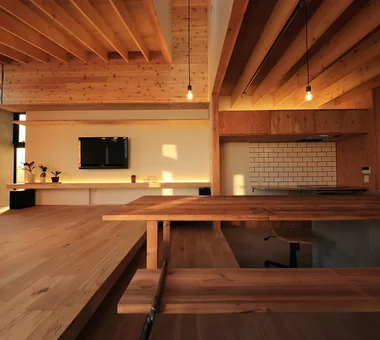
  • House in Akigawa|A Home for Enjoying the Outdoors|Dining Area|Custom-built house

    The LDK features a centrally located five-meter dining table that encourages circulation.

    Architecture Firm:Atelier Cotocoto

    Atelier Cotocoto

    4 Sekimachiminami, Nerima-ku, Tokyo

    DIY
    Outdoor Living
    Courtyard
    Natural Modern
    Circulation Flow
    Scenic View
    Living with Nature
    LivingWithNature
    Courtyard
    WoodBurningStove
    CirculationFlow
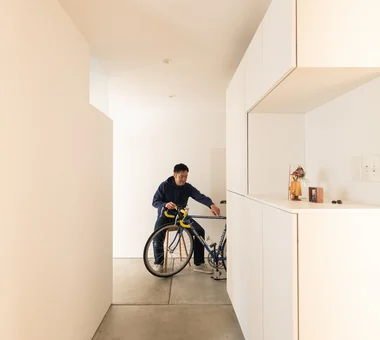
  • swing: Condominium Renovation in Nishi-Ogikubo|A Home for Enjoying the Outdoors|Storage|Custom-built house

    swing: Condominium Renovation in Nishi-Ogikubo|Storage

    Architecture Firm:e do design architects

    e do design architects

    3-7-7 Minatocho, Tsuchiura, Ibaraki Prefecture, Japan

    Doma Storage
    Live-Work Integration
    Bike Tower
    Apartment Renovation
    Road bike
    Capturing Light
    Natural Modern
    Renovation
    Home Gym
    monkeybars
  • Susami House|A Home for Enjoying the Outdoors|LDK|Custom-built house

    Susami House|LDK

    Architecture Firm:Abax Architects

    Abax Architects

    203 Higashi-Shin Building, 1-7-12 Awaza, Nishi-ku, Osaka City, Osaka Prefecture

    Second-Floor Living
    White House
    Ocean View House
    Resort Style
    Balcony
    Large Opening
    Beach House
    Second House
    Continuous Window
    SecondHouse
    ResortStyle
    2FLDK
  • Botanical House|A Home for Enjoying the Outdoors|Kitchen|Custom-built house

    Botanical House|Kitchen

    Construction company:AS IT IS Co., Ltd.

    AS IT IS Co., Ltd.

    576 O, Tsukuba City, Ibaraki Prefecture, Japan

    Parallel Kitchen & Dining
    Wood Deck
    Indoor Plants
    Outdoor Living
    Custom-built vanity
    Living with Plants
    Natural Modern
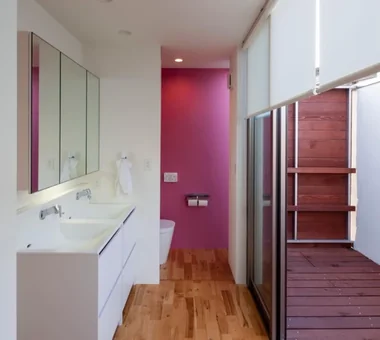
  • A Home That Makes the Most of a Cranked Site|A Home for Enjoying the Outdoors|Lavatory|Custom-built house

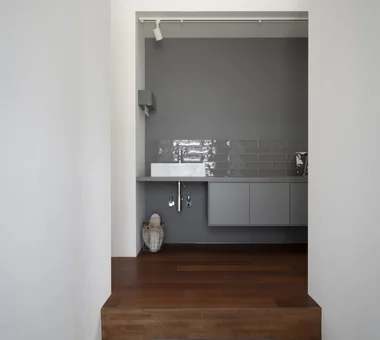
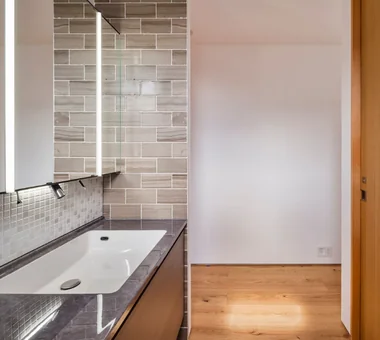
    Washbasin area. The tiles on the short partition wall are marble in a tile-like shape.

    Architecture Firm:Archiplace

    Archiplace

    502 Palm House Hatsudai, 1-20-2 Honmachi, Shibuya-ku, Tokyo

    Second-Floor Living
    Doma Storage
    Soundproof Room
    Shoes Cloak
    Plaster Wall
    Entrance Doma
    Trumpet
    Music Room
    Roof terrace
    Simple Modern
    HomeElevator
  • House in Haruhino|A Home for Enjoying the Outdoors|LDK|Custom-built house

    House in Haruhino|LDK

    Architecture Firm:Takayoshi Nakamura Architects & Associates

    Takayoshi Nakamura Architects & Associates

    4-26-27 Utsukushigaoka, Aoba-ku, Yokohama, Kanagawa

    Terrace
    Wood Deck
    Outdoor Living
    Bath Court
    Wall Bookshelf
    Inner Balcony
    Natural Garden
    Capturing Light
  • House in Saito Aohoku|A Home for Enjoying the Outdoors|Terrace|Custom-built house

    House in Saito Aohoku|Terrace

    Architecture Firm:ARCHIXXX Satoru Shinno Architectural Design

    ARCHIXXX Satoru Shinno Architectural Design

    2-4-34 Minamimorimachi, Kita-ku, Osaka, Osaka Prefecture

    Terrace
    Japanese Modern
    Wood Deck
    Bath Court
    Semi-Basement
    Borrowed Scenery
    Music Room
    Exposed Beam
    Lattice
  • Botanical House|A Home for Enjoying the Outdoors|Exterior|Custom-built house

    Botanical House|Exterior

    Construction company:AS IT IS Co., Ltd.

    AS IT IS Co., Ltd.

    576 O, Tsukuba City, Ibaraki Prefecture, Japan

    Parallel Kitchen & Dining
    Wood Deck
    Indoor Plants
    Outdoor Living
    Custom-built vanity
    Living with Plants
    Natural Modern
  • House Along the Jōsui Canal|A Home for Enjoying the Outdoors|Atelier|Custom-built house

    House Along the Jōsui Canal|Atelier

    Architecture Firm:Atelier Cotocoto

    Atelier Cotocoto

    4 Sekimachiminami, Nerima-ku, Tokyo

    Live-Work Integration
    Visual Control
    Workspace
    House with Doma
    Natural Modern
    Gardening
    Skip Floor
    Continuous Window
    Borrowed Scenery
  • A Home That Makes the Most of a Cranked Site|A Home for Enjoying the Outdoors|Bedroom|Custom-built house

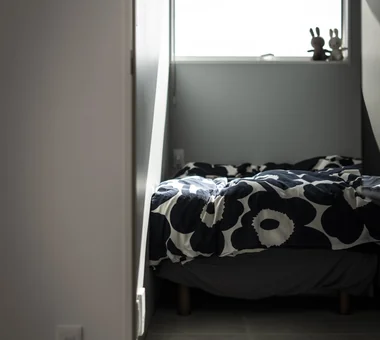
    Sliding door with a pet door.

    Architecture Firm:Archiplace

    Archiplace

    502 Palm House Hatsudai, 1-20-2 Honmachi, Shibuya-ku, Tokyo

    Second-Floor Living
    Doma Storage
    Soundproof Room
    Shoes Cloak
    Plaster Wall
    Entrance Doma
    Trumpet
    Music Room
    Roof terrace
    Simple Modern
    HomeElevator
  • Sunset Wellmina|A Home for Enjoying the Outdoors|Exterior|Custom-built house

    Sunset Wellmina|Exterior

    Architecture Firm:Abax Architects

    Abax Architects

    203 Higashi-Shin Building, 1-7-12 Awaza, Nishi-ku, Osaka City, Osaka Prefecture

    Exposed rafters
    Inner Balcony
    House with Doma
    Spiral Staircase
    Built-in Kitchen
    Beach House
    Second House
    Simple Modern
    SecondHouse
    ExposedBeams
    SpiralStaircase
  • Convex–Concave–Convex|A Home for Enjoying the Outdoors|Living Room|Custom-built house

    Convex–Concave–Convex|Living Room

    Construction company:AS IT IS Co., Ltd.

    AS IT IS Co., Ltd.

    576 O, Tsukuba City, Ibaraki Prefecture, Japan

    Bouldering Wall
    High Airtightness and High Insulation
    Natural Materials
    Timber Frame
    Natural Modern
    Island Kitchen
    Skip Floor
    Circulation Flow
    Exposed Beam
    Nook
  • Park-like House|A Home for Enjoying the Outdoors|LDK|Custom-built house

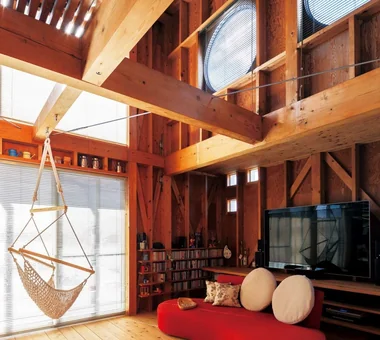
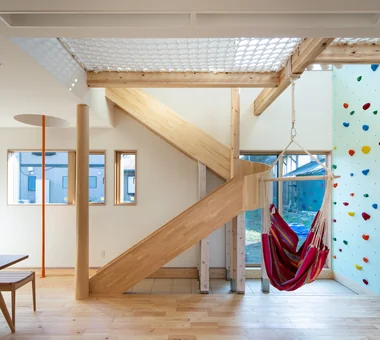
    Slide, climbing wall, play net, vertical pole, hanging chair hammock

    Construction company:AS IT IS Co., Ltd.

    AS IT IS Co., Ltd.

    576 O, Tsukuba City, Ibaraki Prefecture, Japan

    Doma Storage
    Bouldering Wall
    Void
    Sense of Openness
    Simple Modern
    Slide
    ClimbingNet
    Hammock
  • House in Tsujido Higashi Kaigan|A Home for Enjoying the Outdoors|Exterior|Custom-built house

    House in Tsujido Higashi Kaigan|Exterior

    Architecture Firm:Tada Architectural Design Office

    Tada Architectural Design Office

    5-1-3-607 Shonandai, Fujisawa City, Kanagawa Prefecture

    Wooden Sash
    Wood Deck
    Open House
    Continuous Window
    Single-Story House
    Breezy House
    SingleStory
    OpenHouse
    Garden
  • House in Haruhino|A Home for Enjoying the Outdoors|Entrance hall|Custom-built house

    House in Haruhino|Entrance hall

    Architecture Firm:Takayoshi Nakamura Architects & Associates

    Takayoshi Nakamura Architects & Associates

    4-26-27 Utsukushigaoka, Aoba-ku, Yokohama, Kanagawa

    Terrace
    Wood Deck
    Outdoor Living
    Bath Court
    Wall Bookshelf
    Inner Balcony
    Natural Garden
    Capturing Light
  • House in Tsujido Higashi Kaigan|A Home for Enjoying the Outdoors|LDK|Custom-built house

    House in Tsujido Higashi Kaigan|LDK

    Architecture Firm:Tada Architectural Design Office

    Tada Architectural Design Office

    5-1-3-607 Shonandai, Fujisawa City, Kanagawa Prefecture

    Wooden Sash
    Wood Deck
    Open House
    Continuous Window
    Single-Story House
    Breezy House
    SingleStory
    OpenHouse
    Garden
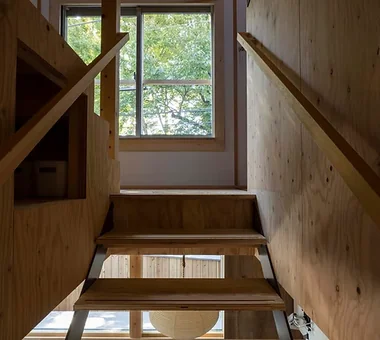
  • House Along the Jōsui Canal|A Home for Enjoying the Outdoors|Stairs|Custom-built house

    House Along the Jōsui Canal|Stairs

    Architecture Firm:Atelier Cotocoto

    Atelier Cotocoto

    4 Sekimachiminami, Nerima-ku, Tokyo

    Live-Work Integration
    Visual Control
    Workspace
    House with Doma
    Natural Modern
    Gardening
    Skip Floor
    Continuous Window
    Borrowed Scenery
  • Chiyogaoka House — A spacious, nearby home for the child-rearing generation —|A Home for Enjoying the Outdoors|Courtyard|Custom-built house

    Chiyogaoka House — A spacious, nearby home for the child-rearing generation —|Courtyard

    Architecture Firm:Tokuhiro Norimatsu Architect

    Tokuhiro Norimatsu Architect

    2nd Floor, Okada Building, 2-25 Tsurumai Higashi-cho, Nara City, Nara Prefecture, Japan

    Japanese Modern
    Wood Deck
    Outdoor Living
    Courtyard
    Workspace
    Large Opening
    Built-in Garage
    Closed to Outside, Open to Inside
  • House in Haruhino|A Home for Enjoying the Outdoors|Lavatory|Custom-built house

    House in Haruhino|Lavatory

    Architecture Firm:Takayoshi Nakamura Architects & Associates

    Takayoshi Nakamura Architects & Associates

    4-26-27 Utsukushigaoka, Aoba-ku, Yokohama, Kanagawa

    Terrace
    Wood Deck
    Outdoor Living
    Bath Court
    Wall Bookshelf
    Inner Balcony
    Natural Garden
    Capturing Light
  • nestle: single-storey house in Ishioka|A Home for Enjoying the Outdoors|Entrance hall|Custom-built house

    nestle: single-storey house in Ishioka|Entrance hall

    Architecture Firm:e do design architects

    e do design architects

    3-7-7 Minatocho, Tsuchiura, Ibaraki Prefecture, Japan

    Doma Storage
    Living with a Dog
    Wood Deck
    Workspace
    Calm Presence
    Natural Modern
    Dog Run
    Surfboard
  • Sunset Wellmina|A Home for Enjoying the Outdoors|Japanese-style room|Custom-built house

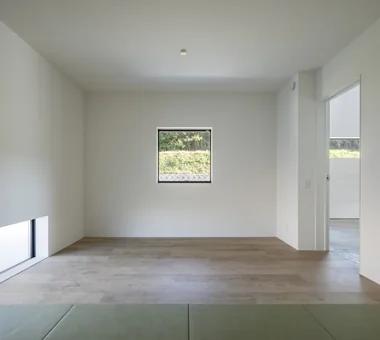
    Sunset Wellmina|Japanese-style room

    Architecture Firm:Abax Architects

    Abax Architects

    203 Higashi-Shin Building, 1-7-12 Awaza, Nishi-ku, Osaka City, Osaka Prefecture

    Exposed rafters
    Inner Balcony
    House with Doma
    Spiral Staircase
    Built-in Kitchen
    Beach House
    Second House
    Simple Modern
    SecondHouse
    ExposedBeams
    SpiralStaircase
  • swing: Condominium Renovation in Nishi-Ogikubo|A Home for Enjoying the Outdoors|Corridor|Custom-built house

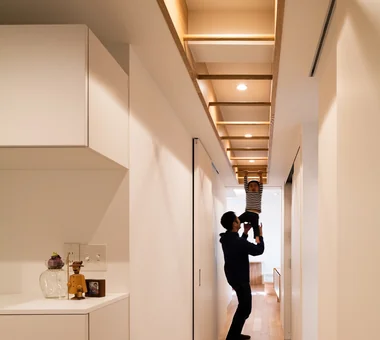
    swing: Condominium Renovation in Nishi-Ogikubo|Corridor

    Architecture Firm:e do design architects

    e do design architects

    3-7-7 Minatocho, Tsuchiura, Ibaraki Prefecture, Japan

    Doma Storage
    Live-Work Integration
    Bike Tower
    Apartment Renovation
    Road bike
    Capturing Light
    Natural Modern
    Renovation
    Home Gym
    monkeybars
  • House in Haruhino|A Home for Enjoying the Outdoors|Exterior|Custom-built house

    House in Haruhino|Exterior

    Architecture Firm:Takayoshi Nakamura Architects & Associates

    Takayoshi Nakamura Architects & Associates

    4-26-27 Utsukushigaoka, Aoba-ku, Yokohama, Kanagawa

    Terrace
    Wood Deck
    Outdoor Living
    Bath Court
    Wall Bookshelf
    Inner Balcony
    Natural Garden
    Capturing Light
  • House in Saito Aohoku|A Home for Enjoying the Outdoors|LDK|Custom-built house

    House in Saito Aohoku|LDK

    Architecture Firm:ARCHIXXX Satoru Shinno Architectural Design

    ARCHIXXX Satoru Shinno Architectural Design

    2-4-34 Minamimorimachi, Kita-ku, Osaka, Osaka Prefecture

    Terrace
    Japanese Modern
    Wood Deck
    Bath Court
    Semi-Basement
    Borrowed Scenery
    Music Room
    Exposed Beam
    Lattice
  • TOP
  • 〉A Home for Enjoying the Outdoors
Tips for connecting what you love with your home
English
Translated automatically
日本語 (ja) 简体中文 (zh-hans) 繁體中文 (zh-hant) English (en)
  • #Brick
  • #Kitchen Garden
  • #Cafe Style
  • #Parallel Kitchen & Dining
  • #Face-to-Face Kitchen
  • #Sewing Studio
  • #Display Storage
  • #Energy-Saving House
  • #DIY
  • #Second-Floor Living
  • #Housework Flow
  • #High Sidelight
  • #Professional Equipment
  • #Multiple Pets
  • #Galvalume Steel Sheet
  • #Terrace
  • #Doma Storage
  • #Natural Light
  • #White House
  • #Live-Work Integration
  • #Japanese Modern
  • #Guitar
  • #Roof Balcony
  • #Hotel-like
  • #Shop-House
  • #Bouldering Wall
  • #Adaptable use
  • #Bike Tower
  • #Classic Car
  • #Couple Living
  • #Living with a Dog
  • #Visual Control
  • #SOHO
  • #Downsizing
  • #Ocean View House
  • #Authentic Garden
  • Announcements | Architecture Firm | Construction company | Frequently Asked Questions | Advertising Publication
  • © Qurasuki.All Rights Reserved. | Terms of Service | Privacy | Operations
Please configure your cookie settings.
  • Our website uses cookies to enhance site usability.
  • Some cookies are necessary for the proper functioning of our services.
  • For more details, please refer to Cookie Policy.
  • Accept all cookies
  • Reject non-essential cookies