Qurasuki
Photos Room Tour Project Event List Column
Favorites
Photos Room Tour Project Event Professional
Lifestyle Diagnosis
The Slow-Living in Harmony with Nature Type The Open to Light and Wind Type The Private Courtyard for Inner Peace Type The Mobility and Travel-Loving Garage Type The Simple and Functional Minimalist Type The Japanese Modern Fusion Type The Antique and Story-Filled Living Type The Art and Creation-Loving Creator Type The DIY Life-Building Practitioner Type The Music and Culture Immersion Type The Cooking and Wine-Loving Gourmet Type The Health-Conscious Fitness Type The Living with Pets as Partners Type The Urban Stylish Type The Work-Life Integration Type The Sea and Scenery-Loving Resort Type The Industrial Design-Inspired Type The Secret Hideout Hobbyist Type
Personal Color Diagnosis
Warm Spring Cool Summer Warm Autumn Cool Winter
Translated automatically
日本語 (ja) 简体中文 (zh-hans) 繁體中文 (zh-hant) English (en)
Login User Registration
Publish Use Advertise with Us Frequently Asked Questions Announcements Operations
Column A Residence Inspired by Scandinavian Design
ポーラスターデザイン一級建築士事務所
ポーラスターデザイン一級建築士事務所

A Residence Inspired by Scandinavian Design|Custom Home Examples by Architectural Offices5Picks Author: Qurasuki Editorial Department

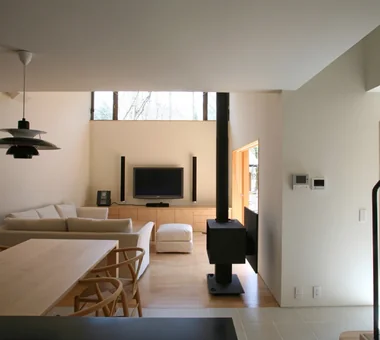
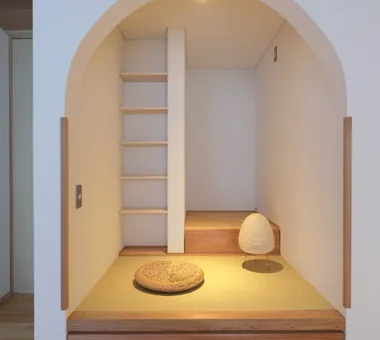
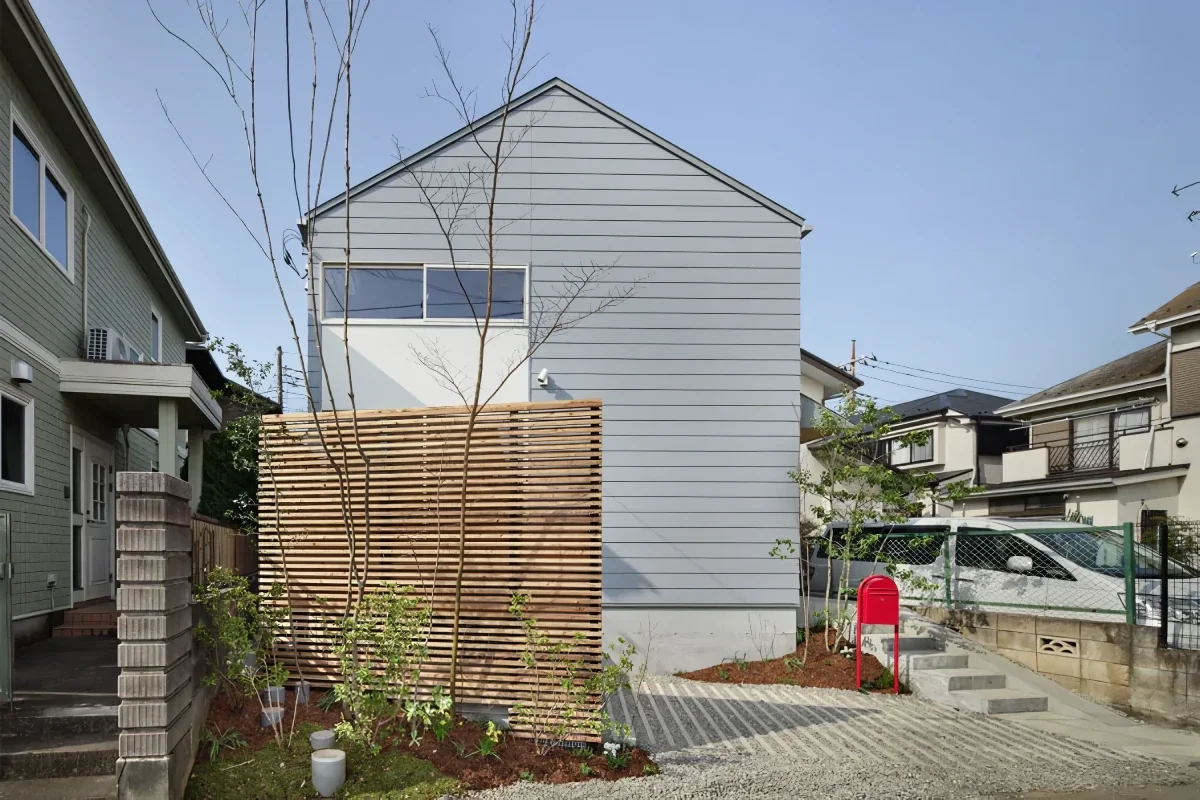
In a Nordic design home, bright light, wood textures, and simple furniture harmonize calmly, expressed as a comfortable living environment. Combinations of light pouring through large windows, wood-finished floors and furnishings, and pale-toned walls generate soft indoor impressions. Coordinating the entire space to include relationships with windows, walls, and floors—rather than simply placing standalone furniture—makes domestic tools feel like part of the architecture. We introduce custom-built examples by architectural firms to show how the theme of Nordic design homes is expressed architecturally in real residences.

  • friends|A Residence Inspired by Scandinavian Design
    friends
    *studioLOOP Architects
    *studioLOOP Architects
    3-8-4 Asahino, Itakura-machi, Ora-gun, Gunma Prefecture
    Simple Modern
    Doma Storage
    Road bike
    Large Opening
    Terrace
    Sloped Ceiling
    Two-Family House
    Sense of Openness
    White House
  • Living connected to nature, overlooking the garden from two sides|A Residence Inspired by Scandinavian Design
    Living connected to nature, overlooking the garden from two sides
    AITOHUS Co., Ltd.
    AITOHUS Co., Ltd.
    6-6-1 Otsukanishi, Asaminami Ward, Hiroshima City, Hiroshima Prefecture, Japan
    Large Opening
    Wooden Sash
    Natural Modern
    Terrace
    Living with Plants
    Plaster Wall
    Natural Materials
    Natural Garden
    Privacy
    UnglazedClayTiles
  • House in Nishiokamoto|A Residence Inspired by Scandinavian Design
    House in Nishiokamoto
    Abax Architects
    Abax Architects
    203 Higashi-Shin Building, 1-7-12 Awaza, Nishi-ku, Osaka City, Osaka Prefecture
    Outdoor Living
    Natural Modern
    Terrace
    Sloped Ceiling
    Wood Deck
    Natural Garden
    Scandinavian Lighting
    WoodDeck
    SlopedCeiling
    NordicLighting
A Residence Inspired by Scandinavian Design

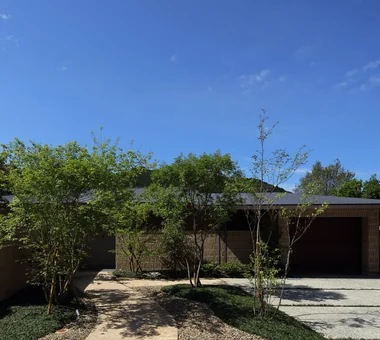
House Beside the Park Yu Architectural Design Studio

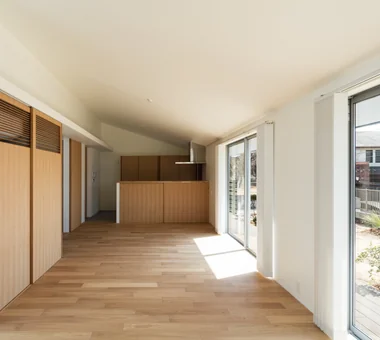
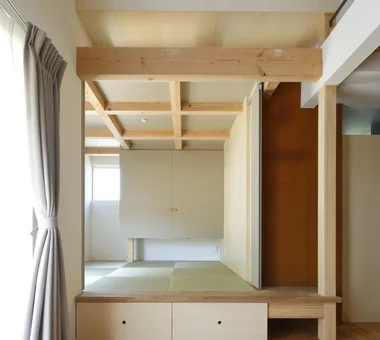
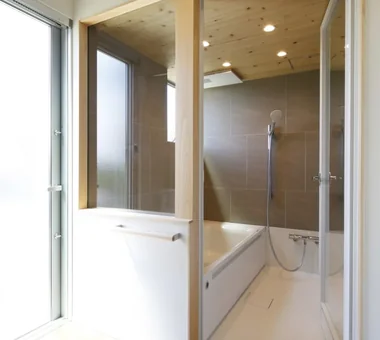
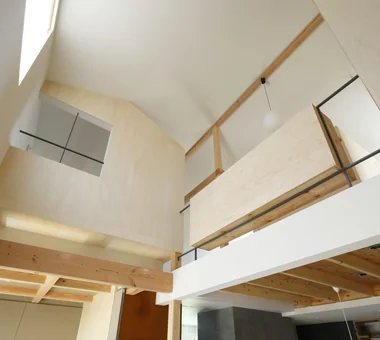
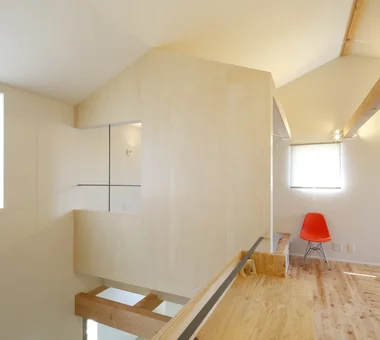
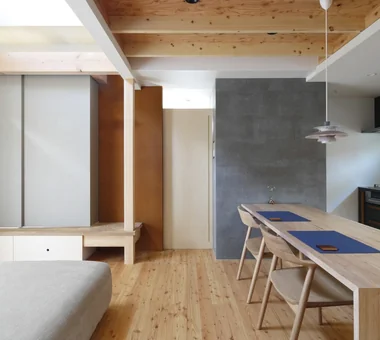
An architect’s own house and atelier facing a park. Despite its compact scale—with a total floor area of 28 tsubo—a sense of spaciousness is achieved by flexibly connecting the various spaces. The placement and size of the windows were carefully planned to maximize natural forces such as light and breezes, creating a residence that is comfortable throughout the year. Wood, steel, mortar, and washi paper are harmonized to produce spaces with rich tactile qualities. It is a home where living and work, and functionality and beauty, coexist comfortably.
  • House Beside the Park
    House Beside the Park
    Yu Architectural Design Studio
    Yu Architectural Design Studio
    159-20 Tsuboi-cho, Funabashi City, Chiba Prefecture
    Borrowed Scenery
    Material Texture
    Architect's Own House
    Compact House
    Live-Work Integration
    Atelier-House
    Void
    cabin
  • House Beside the Park
    House Beside the Park
    Yu Architectural Design Studio
    Yu Architectural Design Studio
    159-20 Tsuboi-cho, Funabashi City, Chiba Prefecture
    Borrowed Scenery
    Material Texture
    Architect's Own House
    Compact House
    Live-Work Integration
    Atelier-House
    Void
    cabin
  • House Beside the Park
    House Beside the Park
    Yu Architectural Design Studio
    Yu Architectural Design Studio
    159-20 Tsuboi-cho, Funabashi City, Chiba Prefecture
    Borrowed Scenery
    Material Texture
    Architect's Own House
    Compact House
    Live-Work Integration
    Atelier-House
    Void
    cabin
  • House Beside the Park
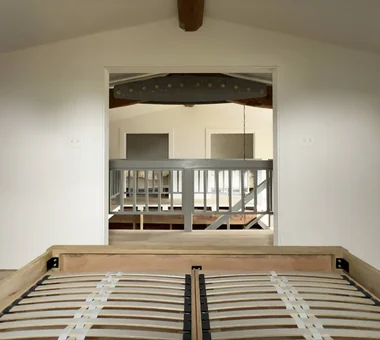
    Sleeping area with a cabin-like form
    Yu Architectural Design Studio
    Yu Architectural Design Studio
    159-20 Tsuboi-cho, Funabashi City, Chiba Prefecture
    Borrowed Scenery
    Material Texture
    Architect's Own House
    Compact House
    Live-Work Integration
    Atelier-House
    Void
    cabin
  • House Beside the Park
    House Beside the Park
    Yu Architectural Design Studio
    Yu Architectural Design Studio
    159-20 Tsuboi-cho, Funabashi City, Chiba Prefecture
    Borrowed Scenery
    Material Texture
    Architect's Own House
    Compact House
    Live-Work Integration
    Atelier-House
    Void
    cabin
  • House Beside the Park
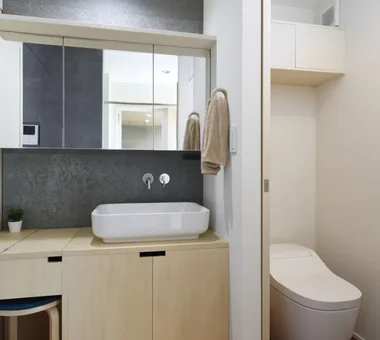
    Wash basin doubling as a handwashing station
    Yu Architectural Design Studio
    Yu Architectural Design Studio
    159-20 Tsuboi-cho, Funabashi City, Chiba Prefecture
    Borrowed Scenery
    Material Texture
    Architect's Own House
    Compact House
    Live-Work Integration
    Atelier-House
    Void
    cabin

Renovation of a 128-Year-Old Kominka JYU ARCHITECT

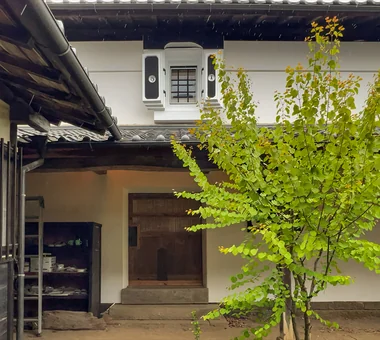
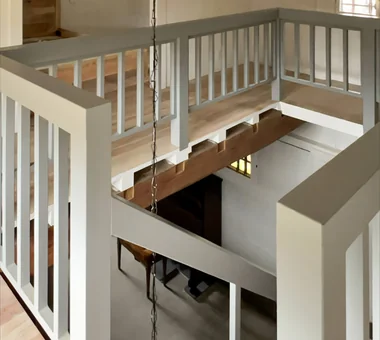
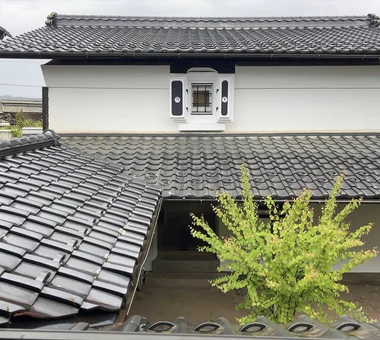
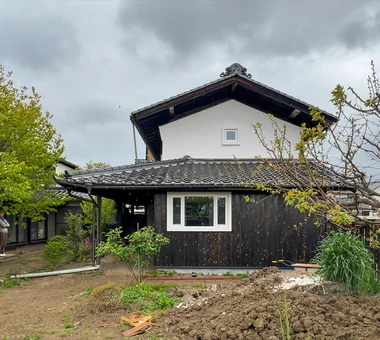
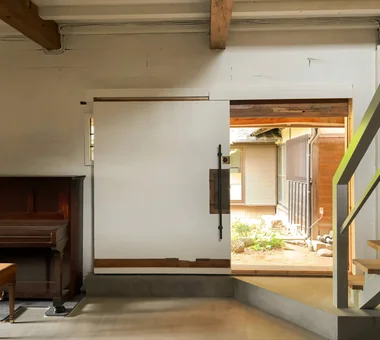
A 128-year-old kura attached to a kominka built in 1897 (Meiji 30) was renovated into a comfortable residence. Damaged beams and a leaning foundation were reinforced, and the heavy, difficult-to-operate entrance joinery was repaired and reused. By improving insulation and airtightness, the interior remains cool in summer and warm in winter. Existing floorboards were repurposed for kitchen surfaces, stairs, and counters, while some wall and ceiling finishes were executed by the residents themselves, retaining the building's memory and character.

  • Renovation of a 128-Year-Old Kominka
    Renovation of a 128-Year-Old Kominka
    JYU ARCHITECT
    JYU ARCHITECT
    2-19-19 Nakane, Meguro-ku, Tokyo
    Handcrafted Texture
    DIY
    Kominka Restoration
    Built-in Kitchen
    Plaster Wall
    Scandinavian Interior
    Exposed Beam
    Doma Living
    House with Doma
    Japandi
  • Renovation of a 128-Year-Old Kominka
    Renovation of a 128-Year-Old Kominka
    JYU ARCHITECT
    JYU ARCHITECT
    2-19-19 Nakane, Meguro-ku, Tokyo
    Handcrafted Texture
    DIY
    Kominka Restoration
    Built-in Kitchen
    Plaster Wall
    Scandinavian Interior
    Exposed Beam
    Doma Living
    House with Doma
    Japandi
  • Renovation of a 128-Year-Old Kominka
    Renovation of a 128-Year-Old Kominka
    JYU ARCHITECT
    JYU ARCHITECT
    2-19-19 Nakane, Meguro-ku, Tokyo
    Handcrafted Texture
    DIY
    Kominka Restoration
    Built-in Kitchen
    Plaster Wall
    Scandinavian Interior
    Exposed Beam
    Doma Living
    House with Doma
    Japandi
  • Renovation of a 128-Year-Old Kominka
    Renovation of a 128-Year-Old Kominka
    JYU ARCHITECT
    JYU ARCHITECT
    2-19-19 Nakane, Meguro-ku, Tokyo
    Handcrafted Texture
    DIY
    Kominka Restoration
    Built-in Kitchen
    Plaster Wall
    Scandinavian Interior
    Exposed Beam
    Doma Living
    House with Doma
    Japandi
  • Renovation of a 128-Year-Old Kominka
    Renovation of a 128-Year-Old Kominka
    JYU ARCHITECT
    JYU ARCHITECT
    2-19-19 Nakane, Meguro-ku, Tokyo
    Handcrafted Texture
    DIY
    Kominka Restoration
    Built-in Kitchen
    Plaster Wall
    Scandinavian Interior
    Exposed Beam
    Doma Living
    House with Doma
    Japandi
  • Renovation of a 128-Year-Old Kominka
    Renovation of a 128-Year-Old Kominka
    JYU ARCHITECT
    JYU ARCHITECT
    2-19-19 Nakane, Meguro-ku, Tokyo
    Handcrafted Texture
    DIY
    Kominka Restoration
    Built-in Kitchen
    Plaster Wall
    Scandinavian Interior
    Exposed Beam
    Doma Living
    House with Doma
    Japandi

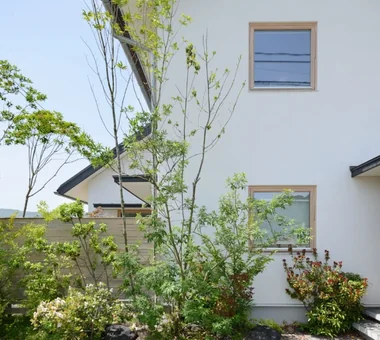
friends *studioLOOP Architects

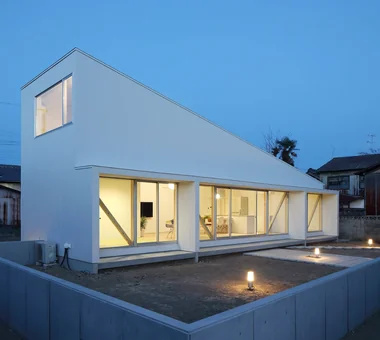
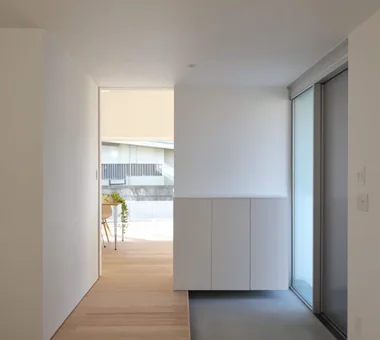
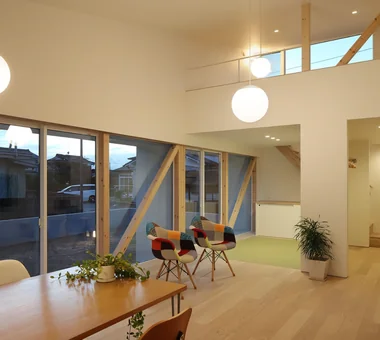
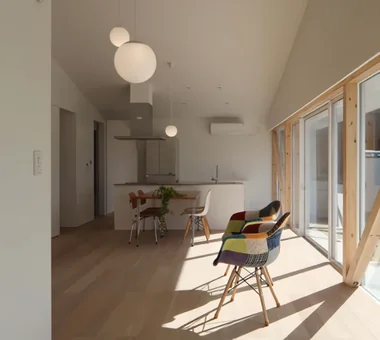
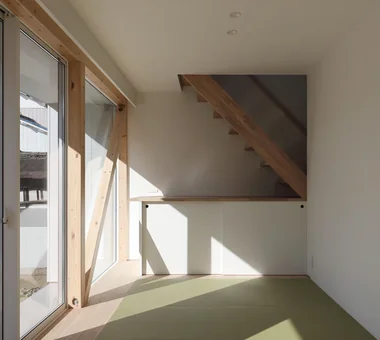
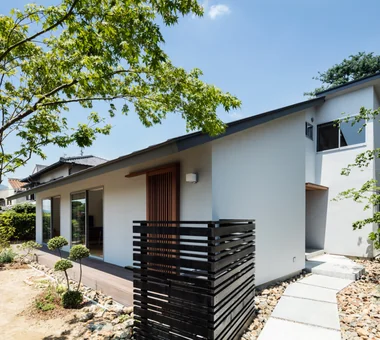
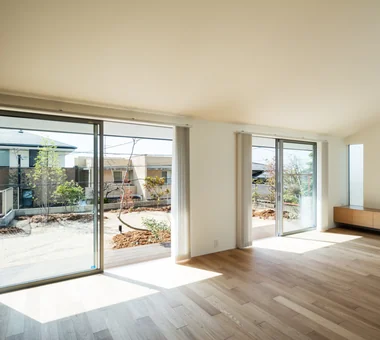
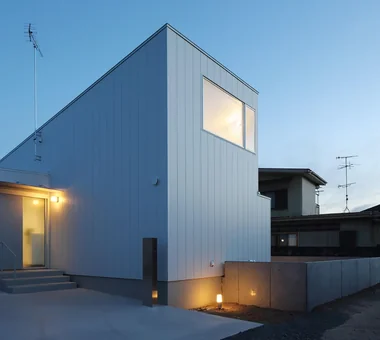
This house for a couple and the mother balances family connectedness with rich, personal time for each resident. The LDK and second-floor loft are integrated, while large openings facing the south garden and windows framing views of the sky draw in natural light and create a sense of openness. A road-bike maintenance space is provided near the entrance. Alongside the cherry tree in the garden, the house will grow over time, adding a new scene to the surrounding townscape. The low-eaves white exterior quietly expresses harmony with the town.

  • friends
    friends
    *studioLOOP Architects
    *studioLOOP Architects
    3-8-4 Asahino, Itakura-machi, Ora-gun, Gunma Prefecture
    Simple Modern
    Doma Storage
    Road bike
    Large Opening
    Terrace
    Sloped Ceiling
    Two-Family House
    Sense of Openness
    White House
  • friends
    friends
    *studioLOOP Architects
    *studioLOOP Architects
    3-8-4 Asahino, Itakura-machi, Ora-gun, Gunma Prefecture
    Simple Modern
    Doma Storage
    Road bike
    Large Opening
    Terrace
    Sloped Ceiling
    Two-Family House
    Sense of Openness
    White House
  • friends
    friends
    *studioLOOP Architects
    *studioLOOP Architects
    3-8-4 Asahino, Itakura-machi, Ora-gun, Gunma Prefecture
    Simple Modern
    Doma Storage
    Road bike
    Large Opening
    Terrace
    Sloped Ceiling
    Two-Family House
    Sense of Openness
    White House
  • friends
    friends
    *studioLOOP Architects
    *studioLOOP Architects
    3-8-4 Asahino, Itakura-machi, Ora-gun, Gunma Prefecture
    Simple Modern
    Doma Storage
    Road bike
    Large Opening
    Terrace
    Sloped Ceiling
    Two-Family House
    Sense of Openness
    White House
  • friends
    friends
    *studioLOOP Architects
    *studioLOOP Architects
    3-8-4 Asahino, Itakura-machi, Ora-gun, Gunma Prefecture
    Simple Modern
    Doma Storage
    Road bike
    Large Opening
    Terrace
    Sloped Ceiling
    Two-Family House
    Sense of Openness
    White House
  • friends
    friends
    *studioLOOP Architects
    *studioLOOP Architects
    3-8-4 Asahino, Itakura-machi, Ora-gun, Gunma Prefecture
    Simple Modern
    Doma Storage
    Road bike
    Large Opening
    Terrace
    Sloped Ceiling
    Two-Family House
    Sense of Openness
    White House

House in Nishiokamoto Abax Architects

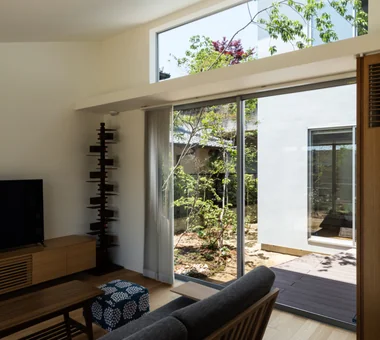
A residence located on the hillside of Kobe in an upscale residential neighborhood. The roof is composed to respond to the ridgeline of Mount Rokko, creating a quietly integrated presence within the surrounding landscape. The living room is flanked by a generous south garden and a courtyard terrace, forming an open space that is filled with abundant natural light. Plantings scattered throughout the site will mature over time, enriching the dwelling’s expression with the passage of the seasons. It functions as a tranquil vessel for living where nature and the urban context resonate with one another.

  • House in Nishiokamoto
    House in Nishiokamoto
    Abax Architects
    Abax Architects
    203 Higashi-Shin Building, 1-7-12 Awaza, Nishi-ku, Osaka City, Osaka Prefecture
    Outdoor Living
    Natural Modern
    Terrace
    Sloped Ceiling
    Wood Deck
    Natural Garden
    Scandinavian Lighting
    WoodDeck
    SlopedCeiling
    NordicLighting
  • House in Nishiokamoto
    House in Nishiokamoto
    Abax Architects
    Abax Architects
    203 Higashi-Shin Building, 1-7-12 Awaza, Nishi-ku, Osaka City, Osaka Prefecture
    Outdoor Living
    Natural Modern
    Terrace
    Sloped Ceiling
    Wood Deck
    Natural Garden
    Scandinavian Lighting
    WoodDeck
    SlopedCeiling
    NordicLighting
  • House in Nishiokamoto
    House in Nishiokamoto
    Abax Architects
    Abax Architects
    203 Higashi-Shin Building, 1-7-12 Awaza, Nishi-ku, Osaka City, Osaka Prefecture
    Outdoor Living
    Natural Modern
    Terrace
    Sloped Ceiling
    Wood Deck
    Natural Garden
    Scandinavian Lighting
    WoodDeck
    SlopedCeiling
    NordicLighting
  • House in Nishiokamoto
    House in Nishiokamoto
    Abax Architects
    Abax Architects
    203 Higashi-Shin Building, 1-7-12 Awaza, Nishi-ku, Osaka City, Osaka Prefecture
    Outdoor Living
    Natural Modern
    Terrace
    Sloped Ceiling
    Wood Deck
    Natural Garden
    Scandinavian Lighting
    WoodDeck
    SlopedCeiling
    NordicLighting
  • House in Nishiokamoto
    House in Nishiokamoto
    Abax Architects
    Abax Architects
    203 Higashi-Shin Building, 1-7-12 Awaza, Nishi-ku, Osaka City, Osaka Prefecture
    Outdoor Living
    Natural Modern
    Terrace
    Sloped Ceiling
    Wood Deck
    Natural Garden
    Scandinavian Lighting
    WoodDeck
    SlopedCeiling
    NordicLighting
  • House in Nishiokamoto
    House in Nishiokamoto
    Abax Architects
    Abax Architects
    203 Higashi-Shin Building, 1-7-12 Awaza, Nishi-ku, Osaka City, Osaka Prefecture
    Outdoor Living
    Natural Modern
    Terrace
    Sloped Ceiling
    Wood Deck
    Natural Garden
    Scandinavian Lighting
    WoodDeck
    SlopedCeiling
    NordicLighting

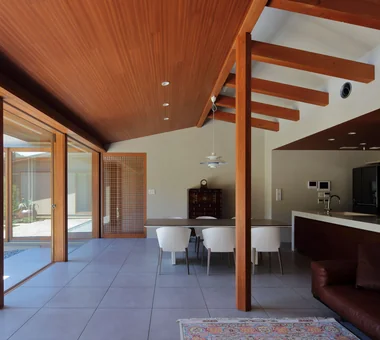
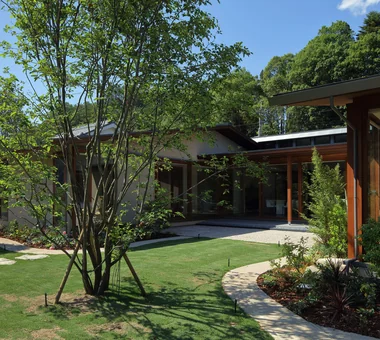
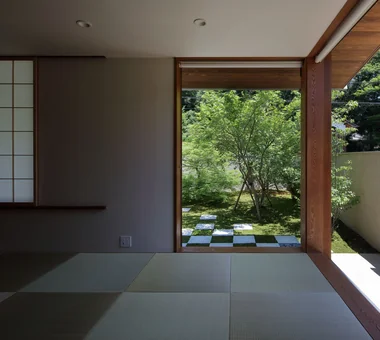
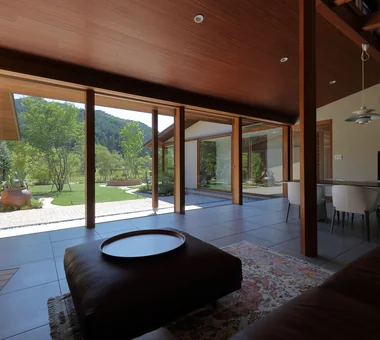
Sasayama House Masahiko Sawamura Architect and Associates

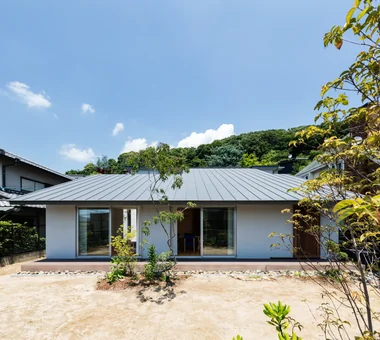
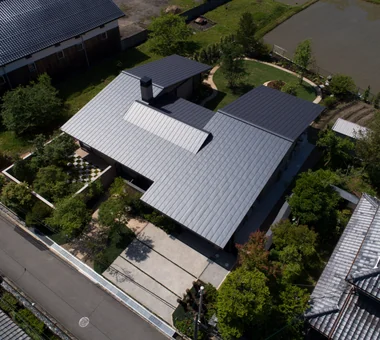
A single-storey house harmonizing with nature that incorporates the mountain directly in front of the site as a borrowed landscape.

  • Sasayama House
    Aerial view
    Masahiko Sawamura Architect and Associates
    Masahiko Sawamura Architect and Associates
    Room 902, Famille Kamichoja-machi, 22-9, 2-chome Shimoru, Kamichoja-machi, Higashihorikawa-dori, Kamigyo-ku, Kyoto, Kyoto Prefecture, Japan
    Calm Presence
    Living with Nature
    Large Opening
    Single-Story House
    Gardening
    Resort Style
    Natural Materials
    Scenic View
    Wood Plank Ceiling
    Japanese Modern
    EnglishGarden
  • Sasayama House
    View of the dining area from the living room
    Masahiko Sawamura Architect and Associates
    Masahiko Sawamura Architect and Associates
    Room 902, Famille Kamichoja-machi, 22-9, 2-chome Shimoru, Kamichoja-machi, Higashihorikawa-dori, Kamigyo-ku, Kyoto, Kyoto Prefecture, Japan
    Calm Presence
    Living with Nature
    Large Opening
    Single-Story House
    Gardening
    Resort Style
    Natural Materials
    Scenic View
    Wood Plank Ceiling
    Japanese Modern
    EnglishGarden
  • Sasayama House
    English garden
    Masahiko Sawamura Architect and Associates
    Masahiko Sawamura Architect and Associates
    Room 902, Famille Kamichoja-machi, 22-9, 2-chome Shimoru, Kamichoja-machi, Higashihorikawa-dori, Kamigyo-ku, Kyoto, Kyoto Prefecture, Japan
    Calm Presence
    Living with Nature
    Large Opening
    Single-Story House
    Gardening
    Resort Style
    Natural Materials
    Scenic View
    Wood Plank Ceiling
    Japanese Modern
    EnglishGarden
  • Sasayama House
    View of the garden from the Japanese-style room
    Masahiko Sawamura Architect and Associates
    Masahiko Sawamura Architect and Associates
    Room 902, Famille Kamichoja-machi, 22-9, 2-chome Shimoru, Kamichoja-machi, Higashihorikawa-dori, Kamigyo-ku, Kyoto, Kyoto Prefecture, Japan
    Calm Presence
    Living with Nature
    Large Opening
    Single-Story House
    Gardening
    Resort Style
    Natural Materials
    Scenic View
    Wood Plank Ceiling
    Japanese Modern
    EnglishGarden
  • Sasayama House
    View of the garden from the living room
    Masahiko Sawamura Architect and Associates
    Masahiko Sawamura Architect and Associates
    Room 902, Famille Kamichoja-machi, 22-9, 2-chome Shimoru, Kamichoja-machi, Higashihorikawa-dori, Kamigyo-ku, Kyoto, Kyoto Prefecture, Japan
    Calm Presence
    Living with Nature
    Large Opening
    Single-Story House
    Gardening
    Resort Style
    Natural Materials
    Scenic View
    Wood Plank Ceiling
    Japanese Modern
    EnglishGarden
  • Sasayama House
    Exterior harmonizing with the natural surroundings
    Masahiko Sawamura Architect and Associates
    Masahiko Sawamura Architect and Associates
    Room 902, Famille Kamichoja-machi, 22-9, 2-chome Shimoru, Kamichoja-machi, Higashihorikawa-dori, Kamigyo-ku, Kyoto, Kyoto Prefecture, Japan
    Calm Presence
    Living with Nature
    Large Opening
    Single-Story House
    Gardening
    Resort Style
    Natural Materials
    Scenic View
    Wood Plank Ceiling
    Japanese Modern
    EnglishGarden
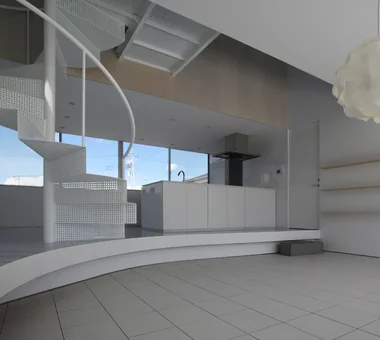
  • Key Points for Home Building
    Contemporary Design Residences|Key Points for Home Building
    2026-10-21|Qurasuki Editorial Department
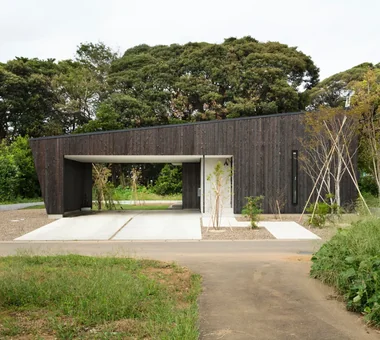
  • Home Building Q&A
    House with Yakisugi (Shou Sugi Ban) Siding|Home Building Q&A
    2026-10-12|Qurasuki Editorial Department
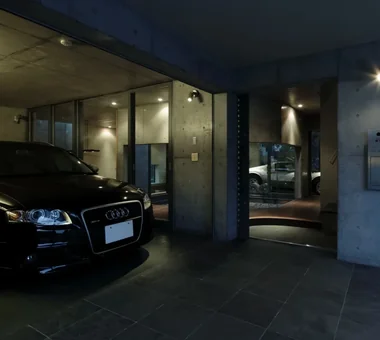
  • Custom Home Examples by Architectural Offices
    A Home for You and Your Cherished Car|Custom Home Examples by Architectural Offices
    2026-10-21|Qurasuki Editorial Department
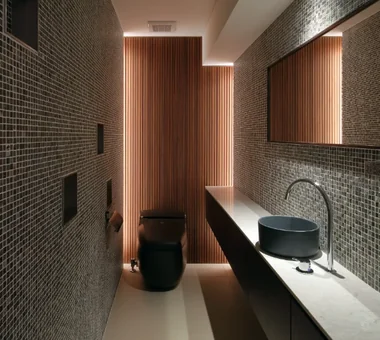
  • Key Points for Home Building
    Stylish Toilet|Key Points for Home Building
    2026-10-09|Qurasuki Editorial Department
  • Home Building Q&A
    Homes Featuring Wood-Burning Stoves|Home Building Q&A
    2026-10-21|Qurasuki Editorial Department
  • Custom Home Examples by Architectural Offices
    House with a Nook|Custom Home Examples by Architectural Offices
    2026-10-12|Qurasuki Editorial Department
  • TOP
  • 〉Column
  • 〉A Residence Inspired by Scandinavian Design
  • 〉Custom Home Examples by Architectural Offices
Tips for connecting what you love with your home
English
Translated automatically
日本語 (ja) 简体中文 (zh-hans) 繁體中文 (zh-hant) English (en)
  • #Garage House
  • #Bouldering Wall
  • #Open Kitchen
  • #Narrow House
  • #Simple Modern
  • #Storage Access Flow
  • #Remodeling
  • #Skip Floor
  • #Audio room
  • #Doma Storage
  • #Hobby Space
  • #Contemporary
  • #Aging Gracefully
  • #Wall Storage
  • #Soundproof Room
  • #Borrowed Scenery
  • #Family with Children
  • #Flag-Shaped Lot
  • #Brick
  • #Capturing Light
  • #Wood-Burning Stove
  • #Exposed rafters
  • #Extension
  • #Material Texture
  • #Open House
  • #Housework Flow
  • #Road bike
  • #Slow Life
  • #Calm Presence
  • #Gallery
  • #Custom-Built Bathroom
  • #Collection
  • #Fishing
  • #ZEH
  • #Outdoor Living
  • #Passive Design
  • Announcements | Architecture Firm | Construction company | Frequently Asked Questions | Advertising Publication
  • © Qurasuki.All Rights Reserved. | Terms of Service | Privacy | Operations
Please configure your cookie settings.
  • Our website uses cookies to enhance site usability.
  • Some cookies are necessary for the proper functioning of our services.
  • For more details, please refer to Cookie Policy.
  • Accept all cookies
  • Reject non-essential cookies