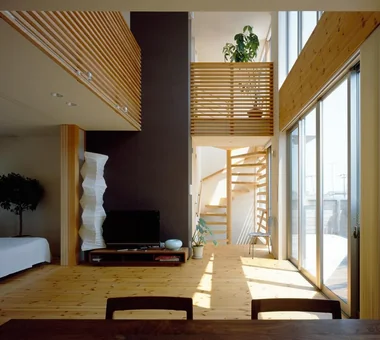
Homes with Dedicated Workspaces|Custom Home Examples by Architectural Offices13Picks Author: Qurasuki Editorial Department
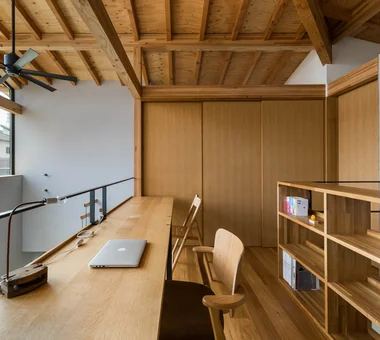
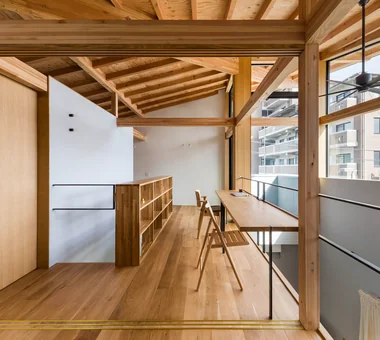
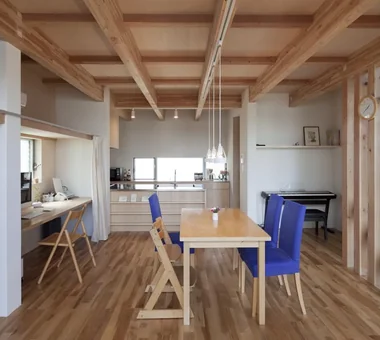
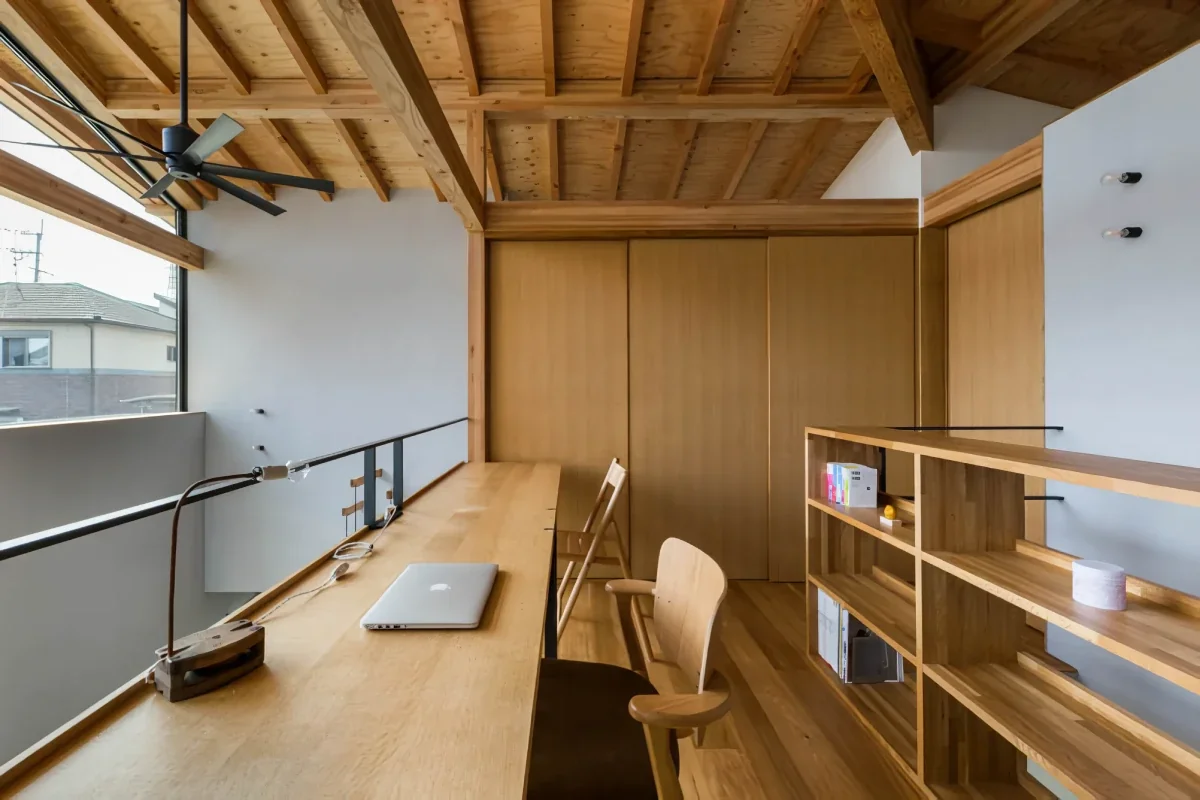
In a home with a workspace, the relationship between areas dedicated to work or tasks and the everyday living spaces shared by family members is reflected in the architectural configuration. Workspace solutions vary widely, ranging from counters set within a corner of the living room to small, independent rooms. While open locations allow residents to spend time while sensing the presence of family, introducing moderate visual and acoustic separation can create serene environments tailored for deep concentration. Combinations with window light, outdoor views, storage, and furniture produce spaces that function as workplaces while blending naturally as part of the residence. We introduce custom-built examples by architectural firms to show how homes with workspaces are expressed architecturally in real residences.

A House in Fushimi, Kyoto Tetsuya Kimura Architects
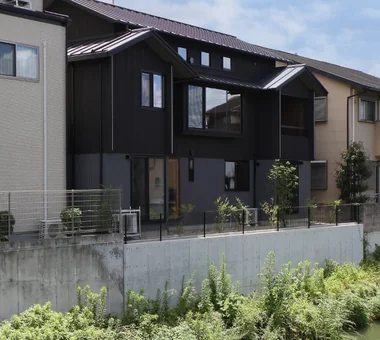
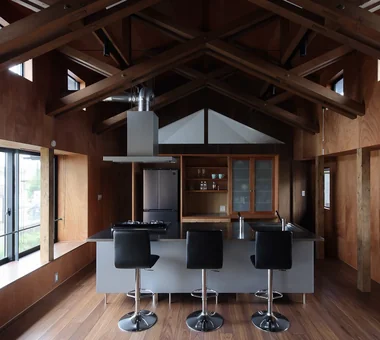
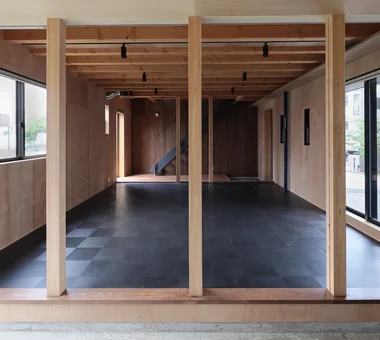
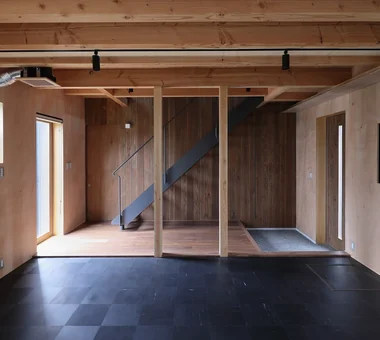
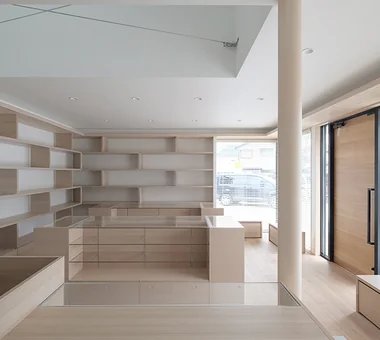
Standing beside a river in Fushimi, Kyoto, this house accommodates a workspace on the first floor and living quarters on the second. In response to the streetscape of sake breweries, the exterior walls are clad in black charred cedar, while the textures of the materials are expressed plainly, both inside and out. Rough plywood walls and ceilings, along with an earthen-floored area that retains the concrete as it is, create a simple space in which the boundary between structure and finish is blurred. The careful handiwork of the craftsmen brings out the inherent beauty of the materials themselves.
Wind Leave Far East Design Lab.
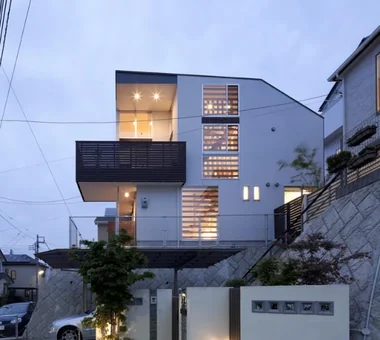
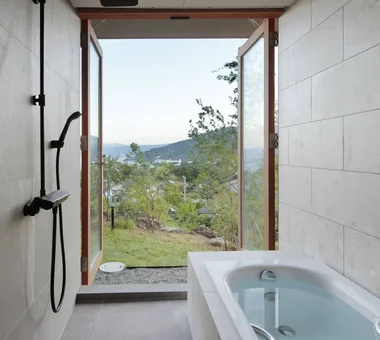
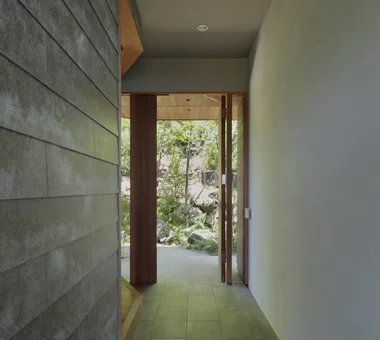
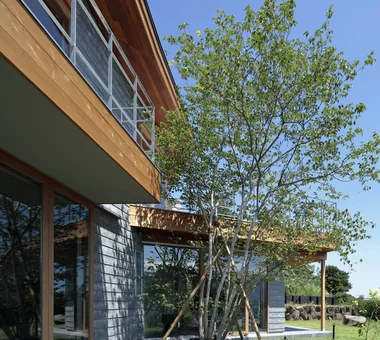
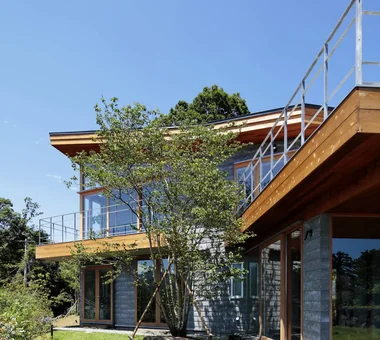
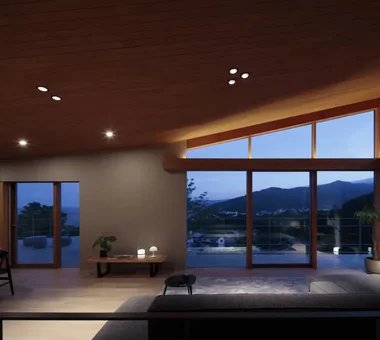
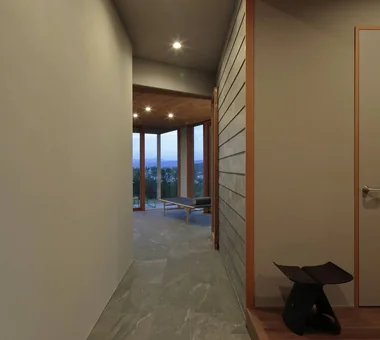
This residence is sited on the slope of an elevated hillside with views to the sea and mountains, and is conceived for a multi‑base lifestyle. Prompted by the increase in remote work, it was planned as a new base that accommodates both work and leisure. In addition to a study designed for focused work and dedicated spaces for meetings, the house provides flexible areas for family and friends to stay. The building employs natural materials such as timber and is situated to integrate with the landscape. Openings and vistas are composed according to programmatic requirements, allowing occupants to enjoy unhurried time with framed views of the sea and mountains.
Residence in Otsu In-Ex Design Co., Ltd.
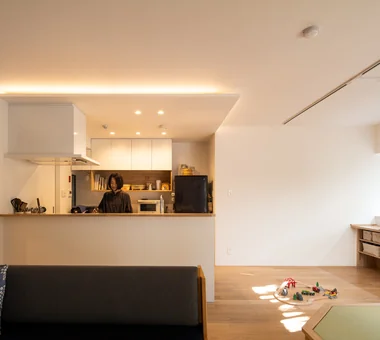
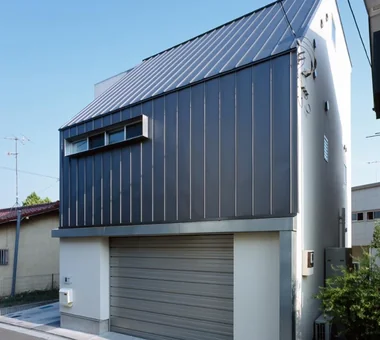
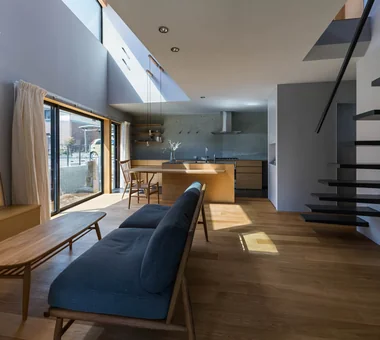
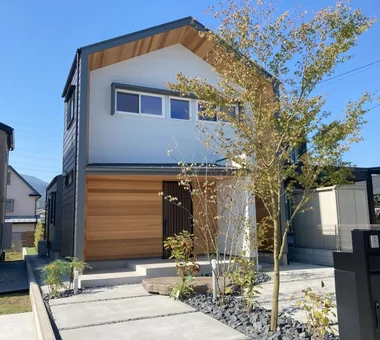
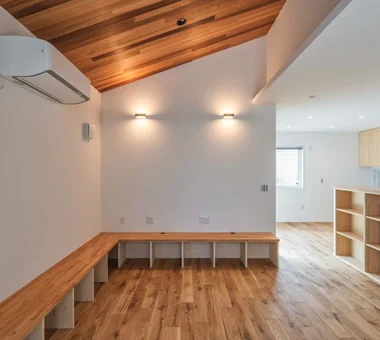
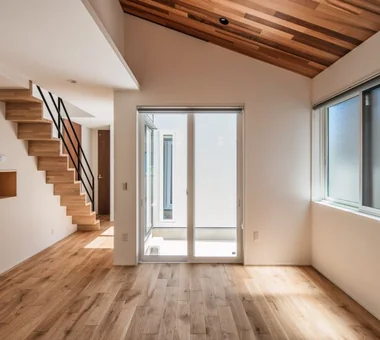
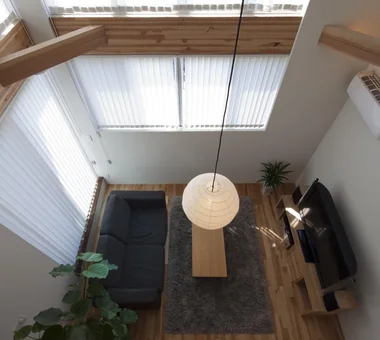
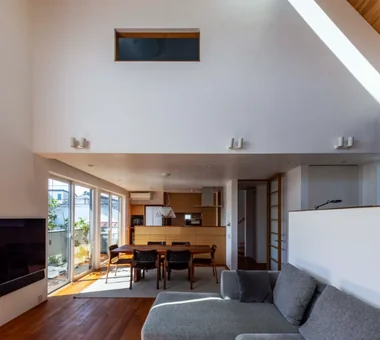
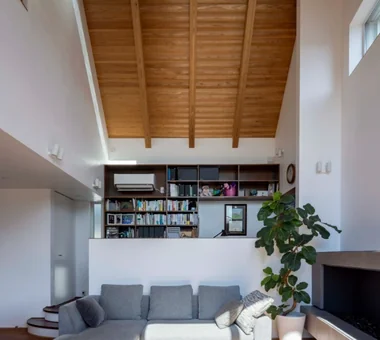
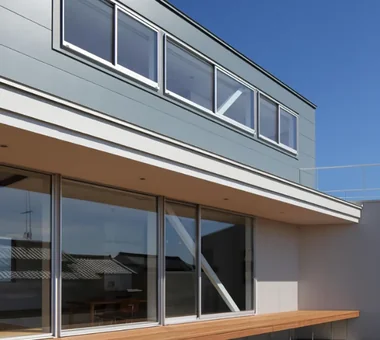
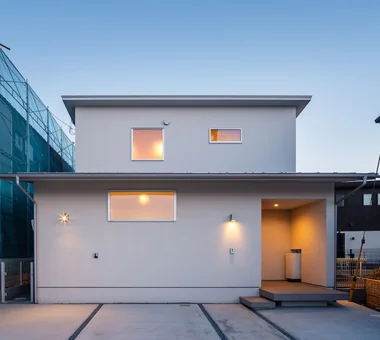
A compact dwelling for two located in the eastern part of Otsu City. Beginning from the simple requirement of an integral garage, a distinctive spatial solution was created by carefully interpreting the relationship with the surrounding environment. The plan is an 8.4‑meter square traversed along its diagonal, and a large roof combined with a double‑height void opens broadly to the southeast to admit light and breezes. The symmetrical plan and composed form shape a building that responds to the site context while retaining a steadfast presence.
House in Tsukahara Tenkosha First-Class Architects Office
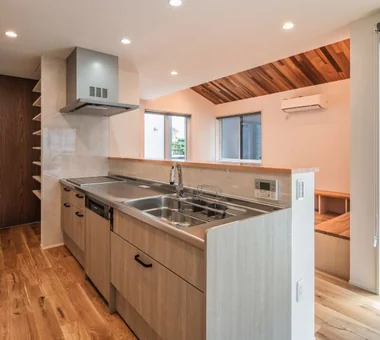
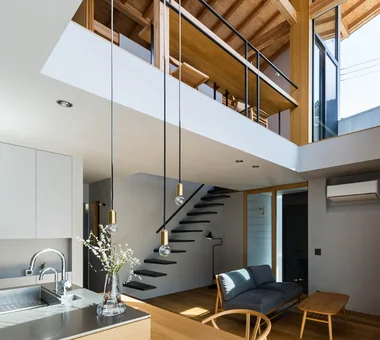
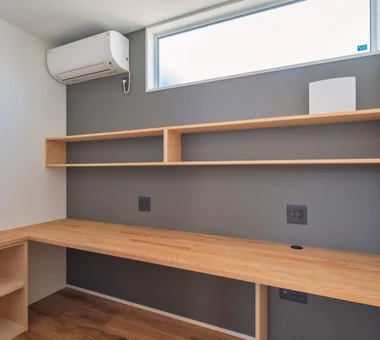
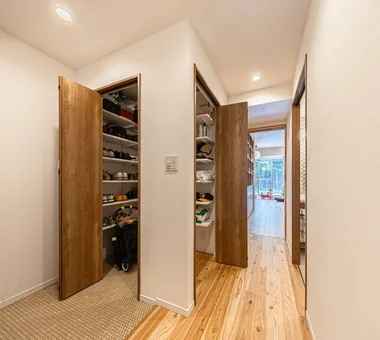
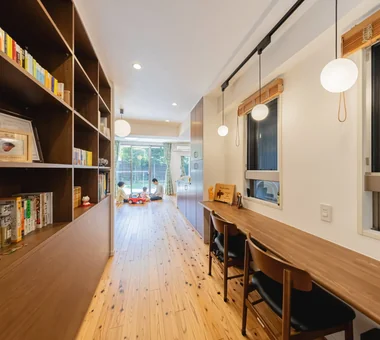
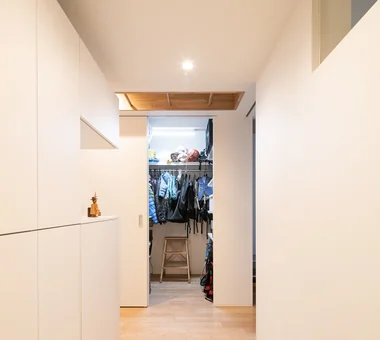
This is a two-bedroom, living-dining-kitchen (2LDK) residence built on a site elongated in the east–west direction. In addition to the bedroom, it provides a generous shoe closet, pantry, utility/housekeeping room, and study, securing spatial generosity beyond a mere layout. Site conditions include an east-side road, a west-side embankment/slope, and a northern diagonal-plane setback restriction, making the site planning and the relationship to the exterior particularly important. A courtyard is incorporated into part of the first floor, bringing light and a sense of spaciousness to the 24-tatami LDK. A looped circulation centered on the stair organizes movement, segmenting service and living zones while connecting them gently. The dwelling also addresses thermal insulation, energy efficiency, and seismic performance.
swing: Condominium Renovation in Nishi-Ogikubo e do design architects
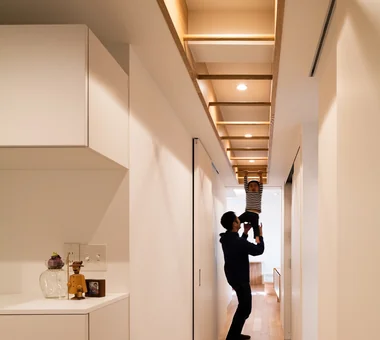
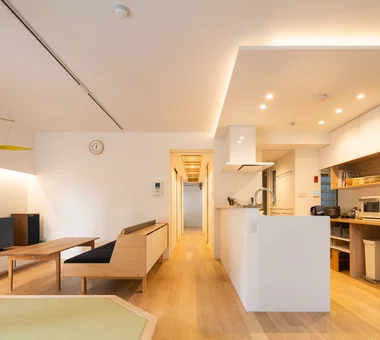
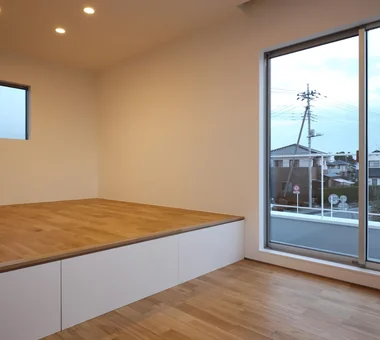
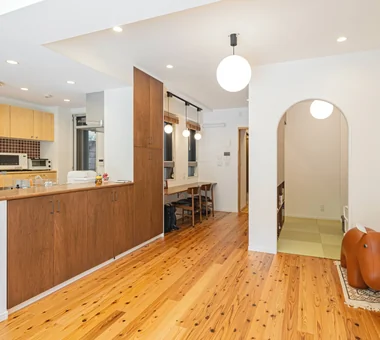
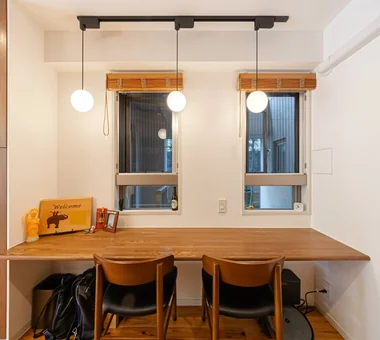
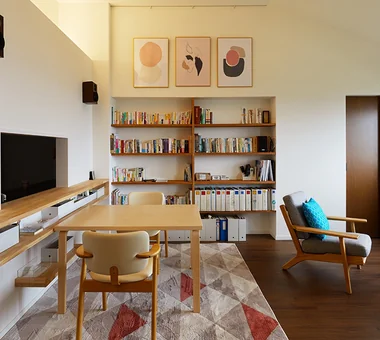
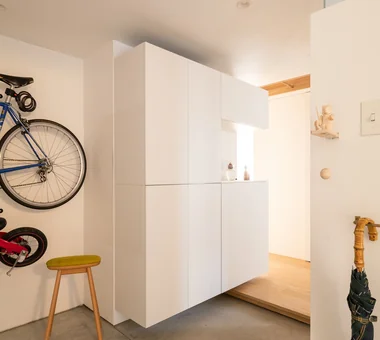
An apartment in Nishi‑Ogikubo where a plaza surrounding a large symbolic tree and low‑rise residential blocks spread out like a streetscape. The unit with a private garden was renovated for a family who enjoys outdoor activities. The generous mudroom‑style entry provides storage and a maintenance area for bicycles and camping equipment, and an original 'untei' (monkey bars/climbing frame) is installed in the corridor. A raised platform in the living‑dining‑kitchen, a dedicated workspace, and a looped household circulation allow flexible reconfiguration of living areas. This is a home that embraces diverse ways of living, where hobbies, work, and family time gently 'swing'.
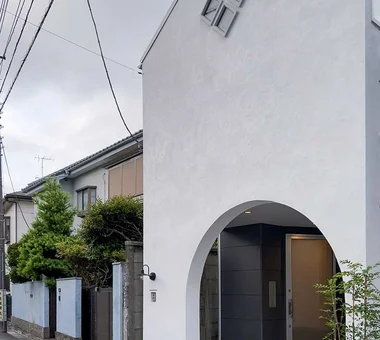
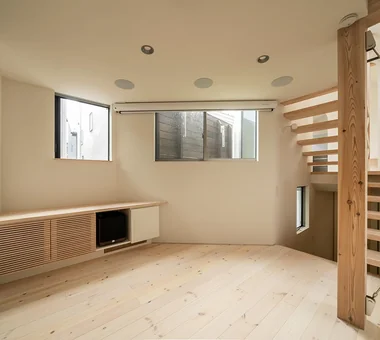
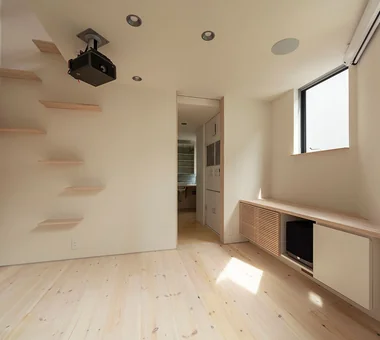
A Residence with Workspace for Living with Cats JYU ARCHITECT
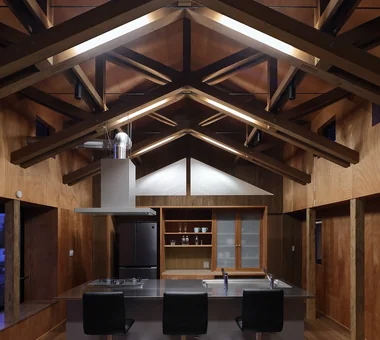
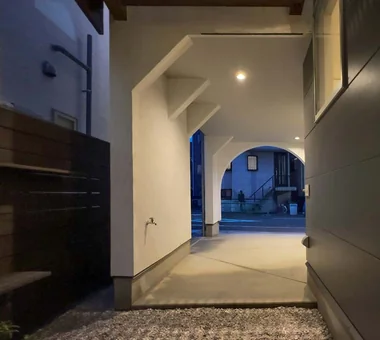
This residence was designed for a neighborhood where old and new buildings coexist. Oriented with its long axis to the north and subject to strict height-plane (sloping plane) restrictions, the plan adopts a skip-floor configuration with half the volume arranged as a semi‑basement, balancing site efficiency with spatial richness. Individual spaces are suitably articulated yet continuous, and variations in ceiling height generate a sense of spaciousness and diverse places to inhabit that exceed the measured floor area. From the built‑in garage to the entry, the generous dining area, a living room designed for cohabitation with cats, the semi‑basement workroom, and a tatami guest room, the everyday scenes of life are carefully curated. Equipped with whole‑house air conditioning, high thermal insulation, and a seismic‑damping structure, the home reconciles comfort and performance.
House F in Hodogaya Takayoshi Nakamura Architects & Associates
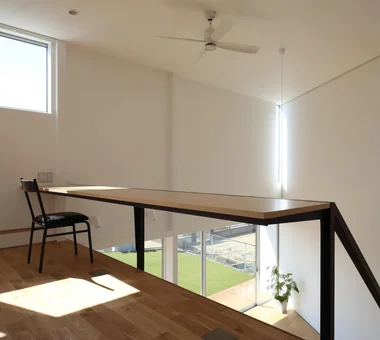
A home on an elevated site in the outskirts of Yokohama that balances views with privacy. A workspace in one corner of the LDK supports both work and childcare, while the loft provides a flexible space that can be used as a play area for the children or, in the future, as a SOHO office. Within its limited scale, the house creates room to accommodate changes in the residents’ lives. It offers high levels of seismic resistance, wind-pressure resistance, fire resistance, and thermal insulation, and has also been certified as a Long-Term Quality Housing.
Hamadayama Residence Naoko Matsumoto Architects & Associates
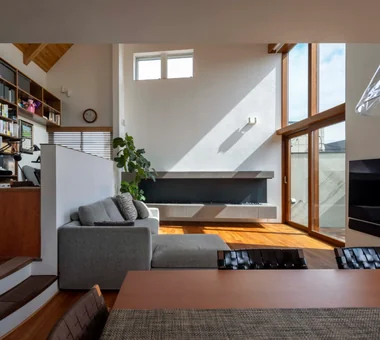
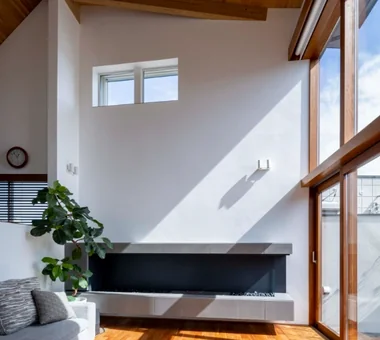
A residence that values an openness where sightlines extend toward the sky and the feeling of greenery close at hand. Measures were implemented so that planted landscaping at ground level can be enjoyed even from the second floor, bringing the presence of nature into daily life. Attention was paid to materiality, including solid American black cherry flooring and lime-plastered walls that receive light softly. The living room features the flicker of an ethanol fireplace, and there is a raised platform workspace; while fundamentals such as circulation, storage, and performance are addressed, the house condenses numerous thoughtful refinements to cultivate rich family time.
there *studioLOOP Architects
This home for a couple and their three children richly embraces the family’s hobbies and individual places to be. Taking advantage of the view toward the Tone River embankment extending to the southwest, the LDK is positioned in the best location on the site. The wet areas, walk-in closet, entrance, and atelier are connected in an L-shaped configuration, creating a garden protected from the outside. A workspace, tatami area, and mortar-enclosed kitchen provide places for each family member to enjoy their own time, while a bookshelf that also serves as a staircase gently connects the LDK and workspace.
A Home for Taking It Easy on Solid Sugi Cedar Floors kurachiffon Miki Takiuchi First-Class Architect’s Office
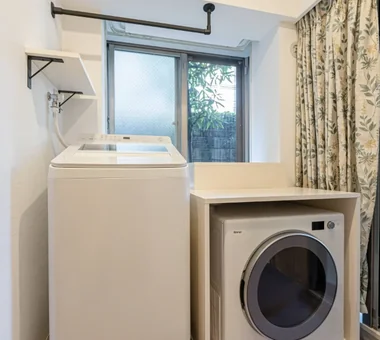
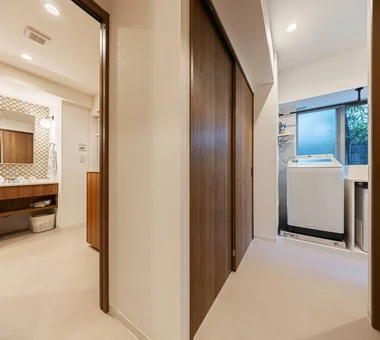
This apartment renovation was designed around the realities of parenting and dual-income family life, with a focus on household efficiency and a carefully considered storage plan. Rather than prioritizing individual bedrooms for the future, it puts life in the “now” first, boldly converting one room into a combined laundry room and family walk-in closet. Built-in furniture and storage were meticulously designed to create an environment where the family can naturally keep things organized. Together with the openness of a garden apartment unit, the home reduces the burden of household chores and gives parent and child a comfortable place to spend time together.
Main House and Detached Residence Mochizuki Architectural Atelier
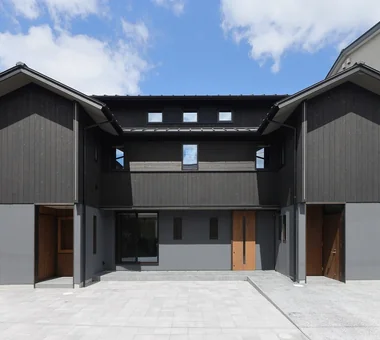
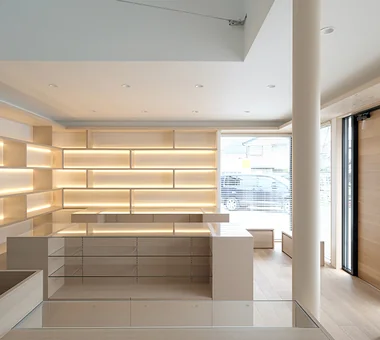
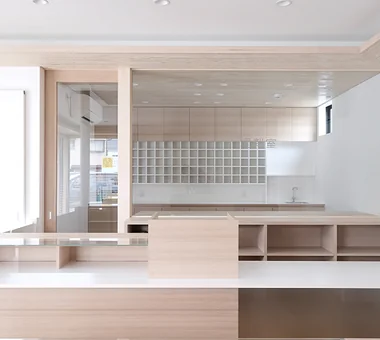
This project is the reconstruction of a mixed-use residence with an on-site pharmacy, long operated by the previous generation in the Tama suburbs. The site is elongated north–south; although a courtyard-type plan was initially considered, geomantic and house-configuration considerations led to dividing the program and advancing a two-building scheme comprising the main house and a separate shop building. The main house is a single-storey hipped-roof dwelling with generous eaves, while the shop building uses a gabled roof and a light, articulated design that accents the façade. The interior employs natural materials, with a design intent to achieve both a sense of cleanliness and a warm atmosphere.
Kunitachi Renovation Troom
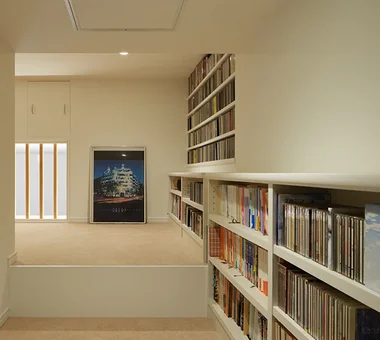
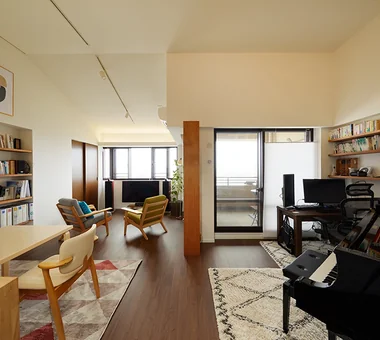
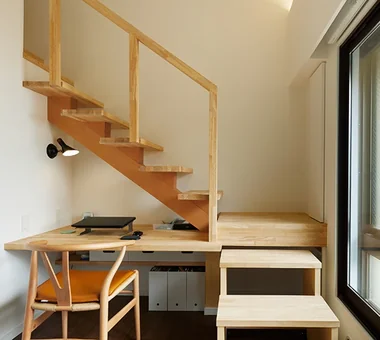
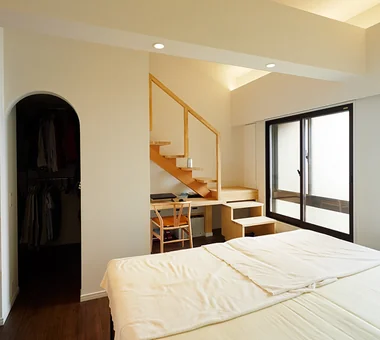
This full renovation of a top-floor unit reconsiders its performance, planning, and design with the couple’s next chapter in mind. Beneath the high concrete ceilings created by the pitched roof, a loft was added in accordance with the building regulations. Based on white and calm, dark-toned wood, the plan gently divides while connecting the couple’s life together as they enjoy their many hobbies. Careful attention was also given to barrier-free design, insulation, and soundproofing, creating a home that comfortably supports their life in the years ahead.
Tsukuba House with a Looping Circulation Plan Archiplace
Located in Tsukuba, where established and newly developed residential areas coexist, this home responds to the family’s lifestyle and ways of working. The guest route from the entrance doma to the living room is separated from the family-only back route connecting the shoe closet to the kitchen, while the plan allows circulation between them via the staircase and the husband’s study. The study is positioned at the center of the house, with natural light introduced through a skylight. A workspace for the wife is provided in the second-floor stair hall. A garden-facing nook is placed in the living room, creating a home where family members can spend time in their own ways while remaining connected at a comfortable distance.
-

House with a Natural Woodland Garden|Key Points for Home Building2026-10-12|Qurasuki Editorial Department -
A Home for Living with Antiques|Introduction to Examples by Floor Plan & Room Type2026-10-21|Qurasuki Editorial Department -
House of Wood|Home Building Q&A2026-10-21|Qurasuki Editorial Department -
Stylish Atriums|Key Points for Home Building2026-10-09|Qurasuki Editorial Department -
Stylish Staircases|Home Building Q&A2026-10-09|Qurasuki Editorial Department -
House with a Wood Deck|Home Building Q&A2026-10-13|Qurasuki Editorial Department