Luxury Estate|Custom Home Examples by Architectural Offices13Picks Author: Qurasuki Editorial Department
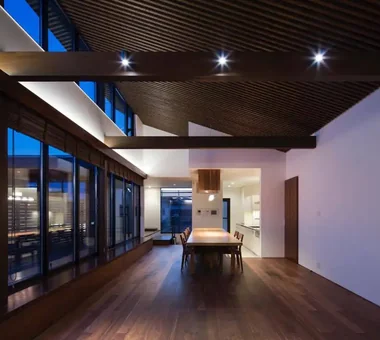
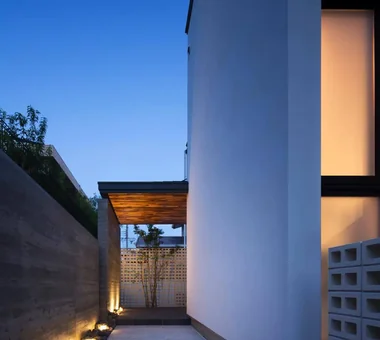
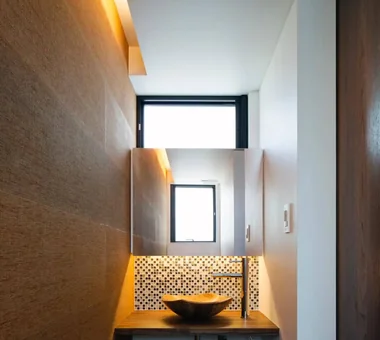
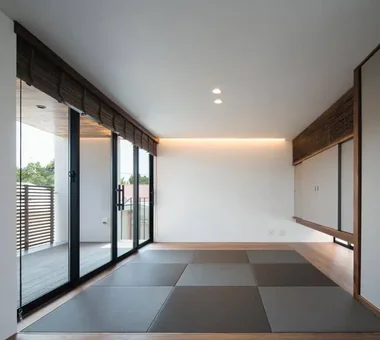
From the term "luxury mansion," many might envision large buildings or high-end materials. However, the charm of a luxury mansion as architecture lies not merely in scale or glamour, but in spatial spaciousness and environments planned carefully down to details. Luxurious living rooms, high ceilings, openness brought by large openings, and layout planning capturing scenery overlap to create high-quality living spaces. Furthermore, attention to detail is visible in material selection, light staging, and relationships with external spaces, forging a unified sense across the entire residence. A luxury mansion is not simply a large-scale dwelling, but architecture elevating spatial quality to match its land and lifestyle. Through real examples of custom homes by architectural firms, we introduce spatial expressions and architectural charms unique to luxury mansions.

-
-
House in Higashi-Ikoma — Two-Family Residence with Three Gardens
Tokuhiro Norimatsu Architect2nd Floor, Okada Building, 2-25 Tsurumai Higashi-cho, Nara City, Nara Prefecture, Japan -
-
next — RC house with a courtyard in Tsukuba City
e do design architects3-7-7 Minatocho, Tsuchiura, Ibaraki Prefecture, Japan -
-
House in Katsuragi — Linked Square Roofs and Mount Nijō
Tokuhiro Norimatsu Architect2nd Floor, Okada Building, 2-25 Tsurumai Higashi-cho, Nara City, Nara Prefecture, Japan
harmony *studioLOOP Architects
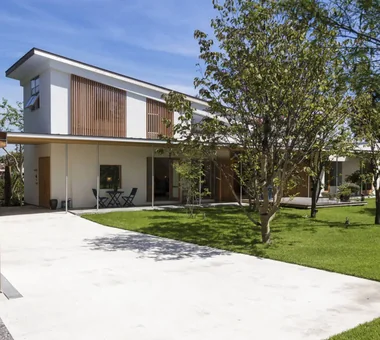
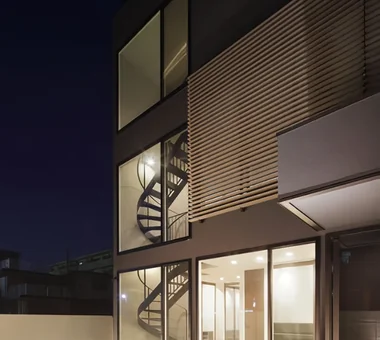
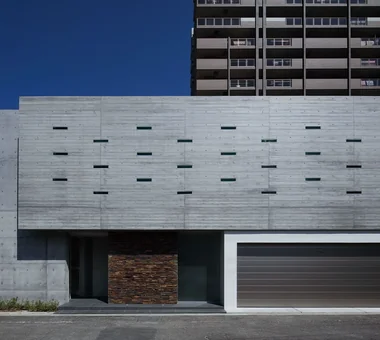
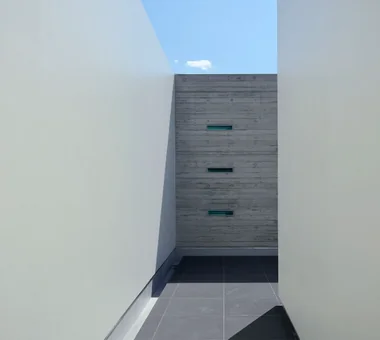
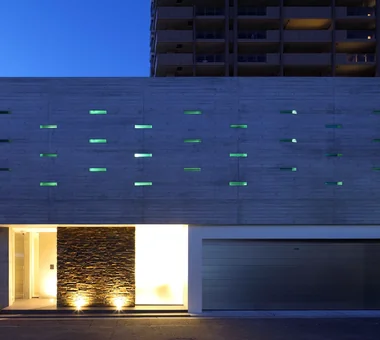
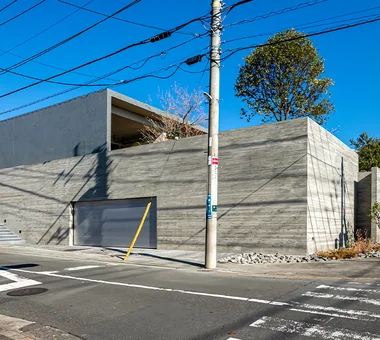
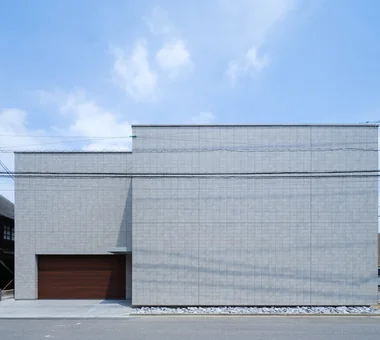
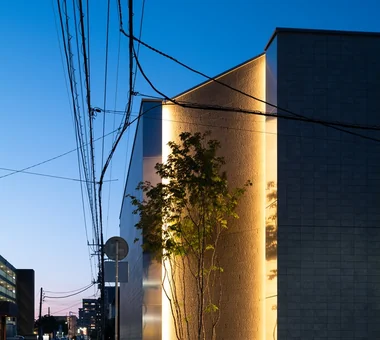
Built on a site facing a busy road, this residence was planned to accommodate a four-car garage, a large terrace, and a high degree of privacy. By drawing the garage into the interior of the building, the design provides safe and spacious vehicle access. The large terrace adjoining the second-floor living-dining-kitchen area is enclosed by louvers, softly screening views from outside while allowing light and air to enter. By richly designing not only the living spaces but also the areas of openness represented by the garage and terrace, the residence achieves both a refined exterior and an urban lifestyle.
House of Scales Hirotaka Sato Architects
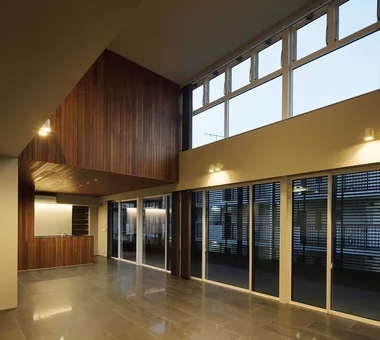
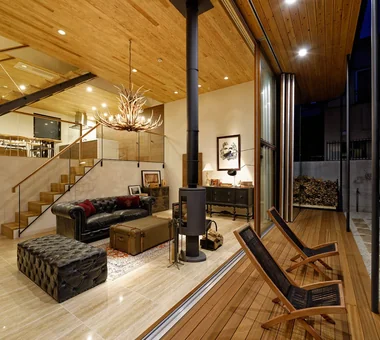
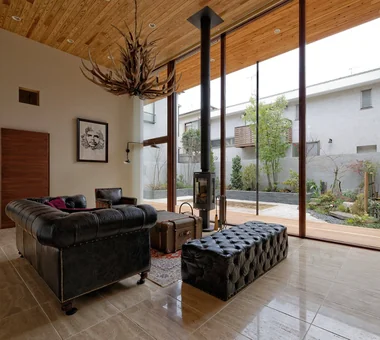
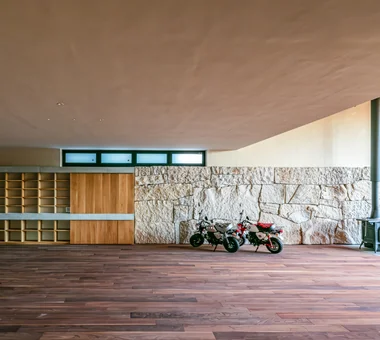
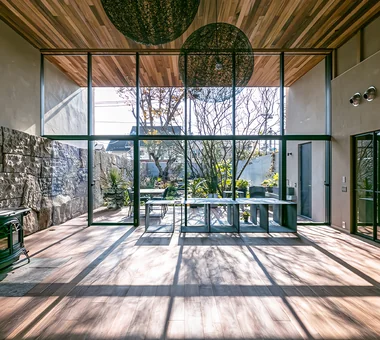
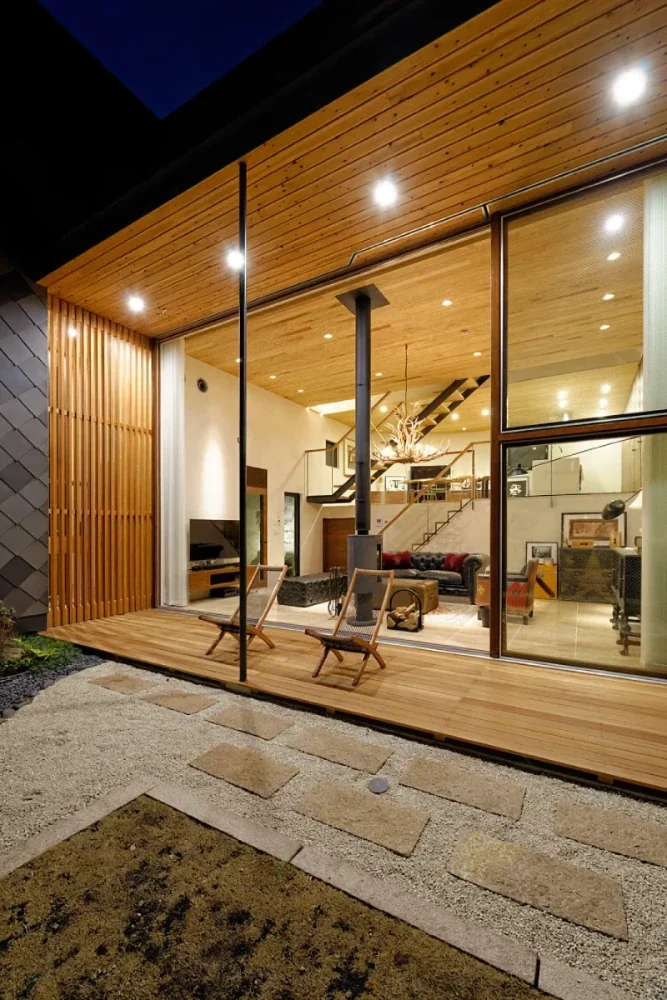
This three-story timber residence stands on a hill in Daizawa. The corners of the site are rounded, while continuous solid walls softly divide the highly private interior from the exterior with its public character. Diagonally laid Galvalume steel sheets create a scale-like expression. A rich sectional configuration with six floor levels includes a living room with a 4.2-meter ceiling and wooden sashes that allow the interior and exterior to become one. A Japanese-style room incorporating reclaimed materials, a staircase that brings in natural light, a study, a wood-burning stove, and underfloor heating support a comfortable and expansive lifestyle.
Kaleidoscope V Masahiko Sawamura Architect and Associates
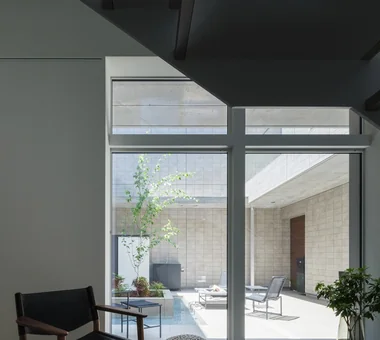
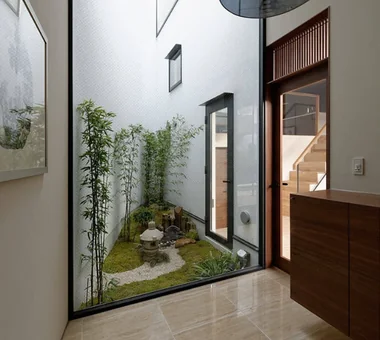
An urban modern style that incorporates an internal garden living space.
Kotonoha Mitsuhiro Kojima Architects
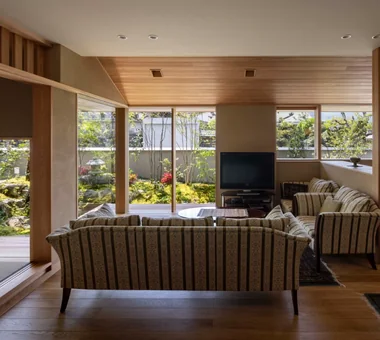
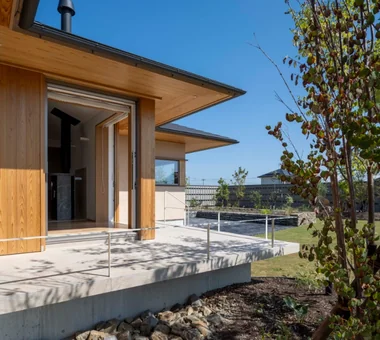
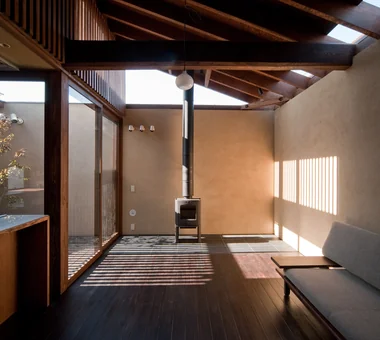
This residence, built on a site surrounded by abundant trees, is themed around living in close harmony with nature. Evoking the scene of fallen leaves overlapping, four roof planes are brought together, under which the family’s living spaces unfold. The roofs gently envelop the spaces while, through gaps between walls and roofs, they direct sightlines and awareness toward the surrounding natural elements—trees, sky, and ground. By drawing the shifting qualities of light and breeze into everyday life and arranging spaces so occupants can perceive seasonal and temporal changes, the design achieves a rich living environment in which family and nature are calmly connected.
House in Higashi-Ikoma — Two-Family Residence with Three Gardens Tokuhiro Norimatsu Architect
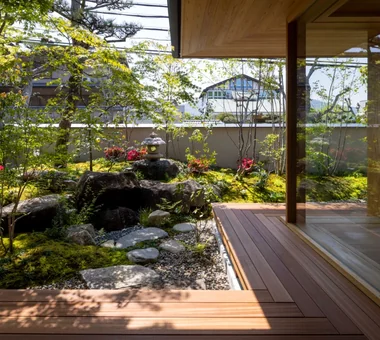
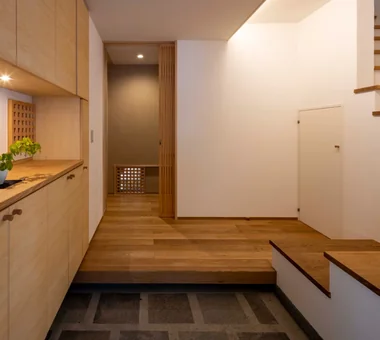
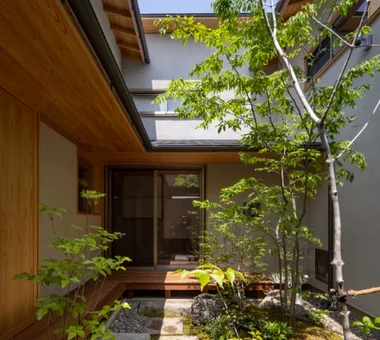
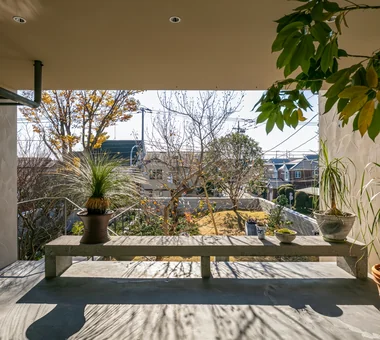
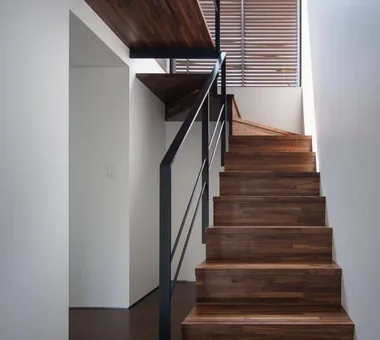
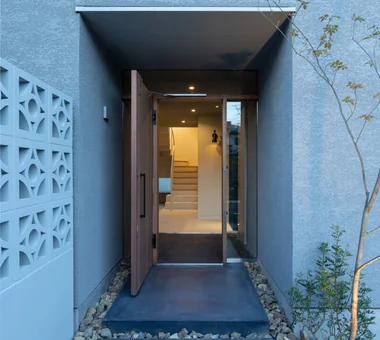
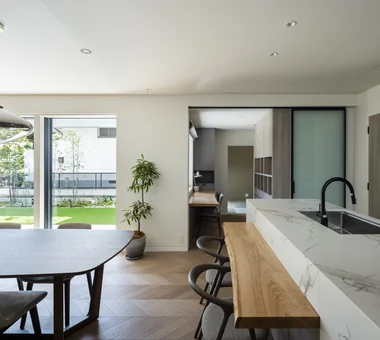
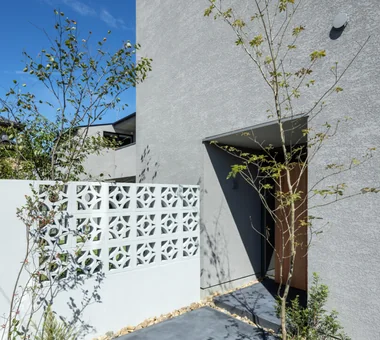
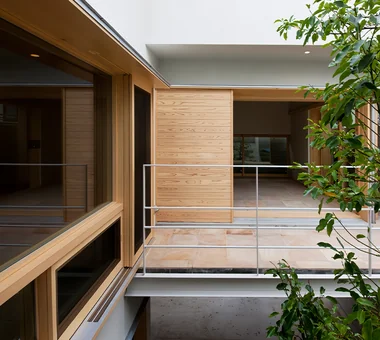
At the early-spring ground-breaking ceremony, I couldn’t help but smile when a migratory bird alighted on the ceremonial sand mound. This is a two-family residence built on a site fronting roads to the east and west, with views of the Yata Hills to the east and Mount Ikoma to the west. We organized the plan around three gardens—the front garden, the inner courtyard, and the rear garden—setting them as the core organizing elements of daily life, and designed a deep, layered dwelling that cherishes greenery, orchestrates sound, and invites people to gather. While carrying forward the family’s past time, it weaves the life to come. Envisioning that day’s Daurian redstart perched on a garden tree, we have shaped a tranquil home.
-
House in Higashi-Ikoma — Two-Family Residence with Three Gardens
Tokuhiro Norimatsu Architect2nd Floor, Okada Building, 2-25 Tsurumai Higashi-cho, Nara City, Nara Prefecture, Japan -
House in Higashi-Ikoma — Two-Family Residence with Three Gardens
Tokuhiro Norimatsu Architect2nd Floor, Okada Building, 2-25 Tsurumai Higashi-cho, Nara City, Nara Prefecture, Japan -
House in Higashi-Ikoma — Two-Family Residence with Three Gardens
Tokuhiro Norimatsu Architect2nd Floor, Okada Building, 2-25 Tsurumai Higashi-cho, Nara City, Nara Prefecture, Japan -
House in Higashi-Ikoma — Two-Family Residence with Three Gardens
Tokuhiro Norimatsu Architect2nd Floor, Okada Building, 2-25 Tsurumai Higashi-cho, Nara City, Nara Prefecture, Japan -
House in Higashi-Ikoma — Two-Family Residence with Three Gardens
Tokuhiro Norimatsu Architect2nd Floor, Okada Building, 2-25 Tsurumai Higashi-cho, Nara City, Nara Prefecture, Japan -
House in Higashi-Ikoma — Two-Family Residence with Three Gardens
Tokuhiro Norimatsu Architect2nd Floor, Okada Building, 2-25 Tsurumai Higashi-cho, Nara City, Nara Prefecture, Japan
VILLA MKZ Takeshi Hirobe Architects
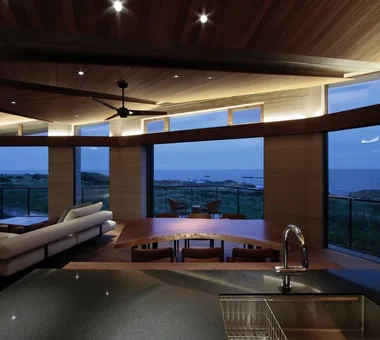
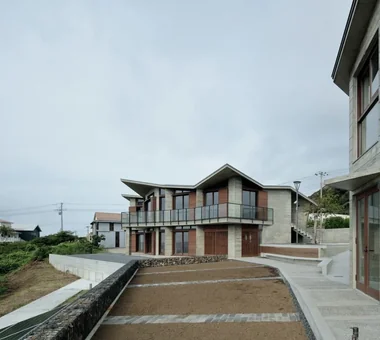
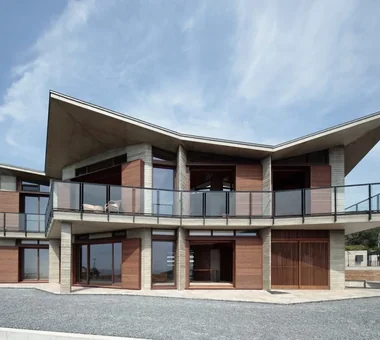
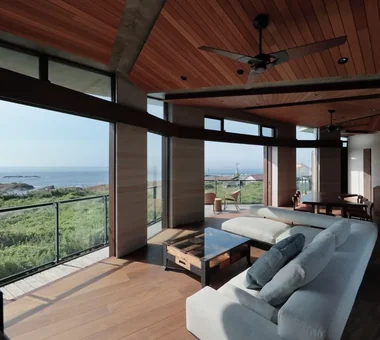
The site faces the sea to the southeast, while also containing an approximately 1.4-meter level difference caused by bedrock and areas where construction is not permitted. The annex was placed on the east side, while the main house was planned as if threading its way between these conditions. Through “Modal Planning,” which adjusts the vertices of a series of triangles in response to interior requirements, an appropriate scale was achieved for each room. Polygonal columns and roof slabs create a rhythm in the vertical dimension, connecting the spaces oriented toward the sea.
A Home Living with Plants Tatsumi Negishi Architectural Studio
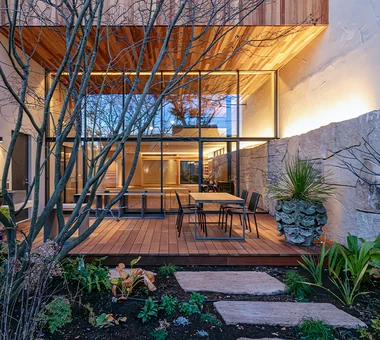
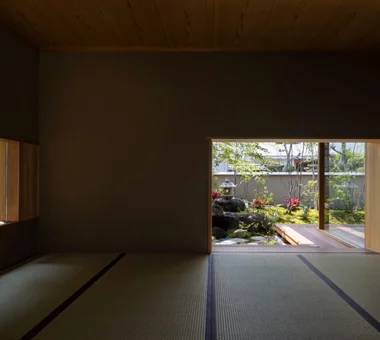
This is a residence for which we assisted beginning with the site selection. The client had long working hours and wanted a timeless space for relaxing with plants in their leisure time. Making use of the site’s characteristics, the living room, a deck for enjoying wine and outdoor meals, and a garden of flowers and greenery were arranged as a continuous spatial sequence, blurring the boundaries. Interior and exterior are unified, creating a home in which plants are an integral part of daily life.
-
A Home Living with Plants
Tatsumi Negishi Architectural Studio532-5 Nakazawa, Hidaka City, Saitama Prefecture, Japan -
A Home Living with Plants
Tatsumi Negishi Architectural Studio532-5 Nakazawa, Hidaka City, Saitama Prefecture, Japan -
A Home Living with Plants
Tatsumi Negishi Architectural Studio532-5 Nakazawa, Hidaka City, Saitama Prefecture, Japan -
A seamless integration of indoor and outdoor spaces creates a pleasant environment for living with plants.
Tatsumi Negishi Architectural Studio532-5 Nakazawa, Hidaka City, Saitama Prefecture, Japan -
A Home Living with Plants
Tatsumi Negishi Architectural Studio532-5 Nakazawa, Hidaka City, Saitama Prefecture, Japan -
Deck adjoining the garden, designed for enjoying wine and meals.
Tatsumi Negishi Architectural Studio532-5 Nakazawa, Hidaka City, Saitama Prefecture, Japan
next — RC house with a courtyard in Tsukuba City e do design architects
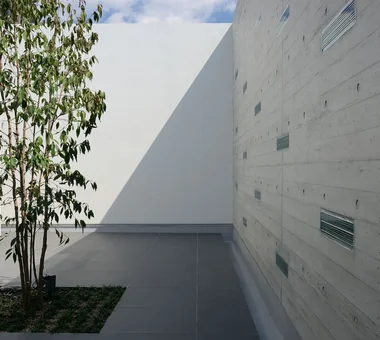
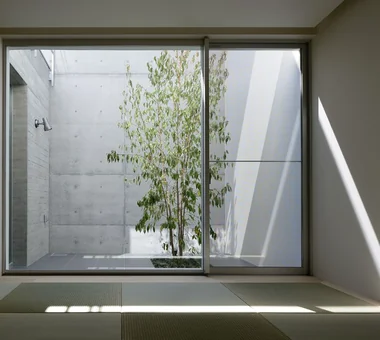
"next" — a second house designed to be enjoyed from age 60 onward, for the next chapter of life. As a place to let go of the businesses you have built up to now and move on to a new stage, we planned spaces that include a studio for creative activities and an area with theater functions, a spacious living-dining-kitchen where you can relax, and amenities such as a sauna and a training room. A residence that richly embraces work, hobbies, health, and daily life, enabling you to fully enjoy the time ahead. It is "next", brimming with excitement and opening a new door in life.
-
next — RC house with a courtyard in Tsukuba City
e do design architects3-7-7 Minatocho, Tsuchiura, Ibaraki Prefecture, Japan -
next — RC house with a courtyard in Tsukuba City
e do design architects3-7-7 Minatocho, Tsuchiura, Ibaraki Prefecture, Japan -
next — RC house with a courtyard in Tsukuba City
e do design architects3-7-7 Minatocho, Tsuchiura, Ibaraki Prefecture, Japan -
next — RC house with a courtyard in Tsukuba City
e do design architects3-7-7 Minatocho, Tsuchiura, Ibaraki Prefecture, Japan -
next — RC house with a courtyard in Tsukuba City
e do design architects3-7-7 Minatocho, Tsuchiura, Ibaraki Prefecture, Japan -
next — RC house with a courtyard in Tsukuba City
e do design architects3-7-7 Minatocho, Tsuchiura, Ibaraki Prefecture, Japan
Karuizawa Counterpoint PODA Architects
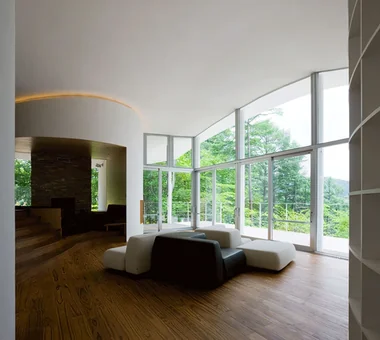
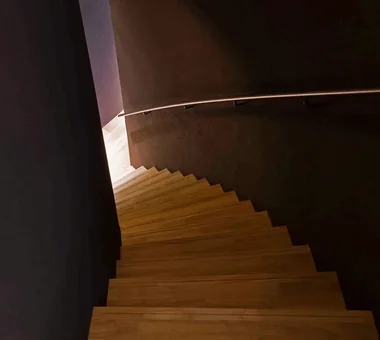
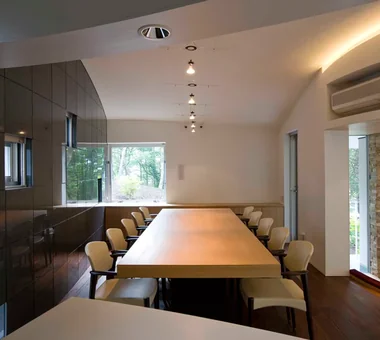
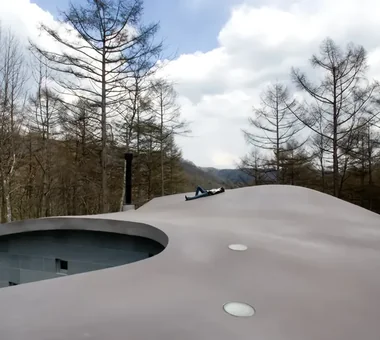
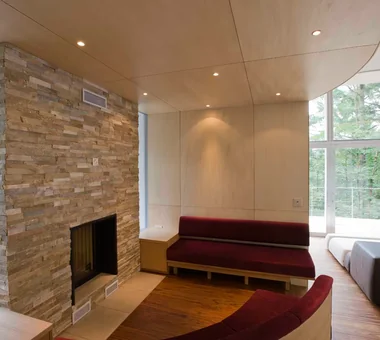
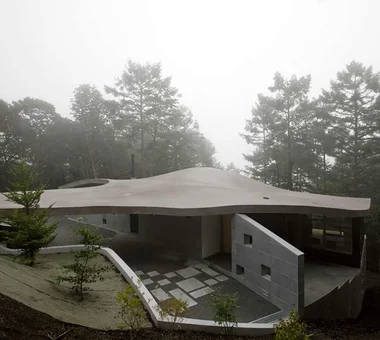
A villa built on a sloped site in Karuizawa, where an undulating concrete roof, stepped floors, and curved walls bring a time-based experience of strolling through the forest into the interior. Pursuing "freedom and the unpredictable," the house is designed so its interior cannot be easily anticipated from the exterior; the roof transforms along the approach into an arch that covers visitors and the roof over the parking area offers an immediate "mountain walk." The roof’s undulations are reflected in the ceiling, and terraced stepped floors and trunk-like curved walls with niches containing bookshelves, a kitchen, and a fireplace create varied behaviors and shifts in sightlines, allowing one to experience expansive views and a polyphonic landscape.
-
Proceeding to the living room between curved walls
PODA Architects1-2-1-403 Sendagaya, Shibuya-ku, Tokyo, Japan -
Circular staircase connecting to the basement
PODA Architects1-2-1-403 Sendagaya, Shibuya-ku, Tokyo, Japan -
-
-
-
Residence in Ryugasaki Naoko Matsumoto Architects & Associates
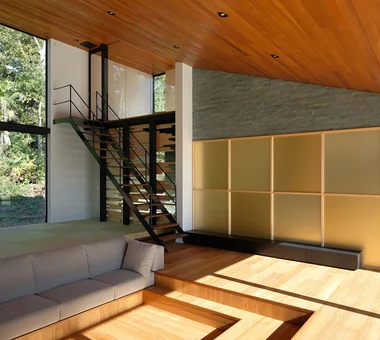
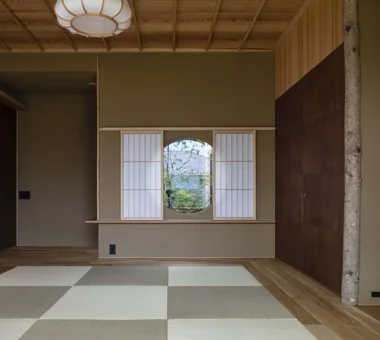
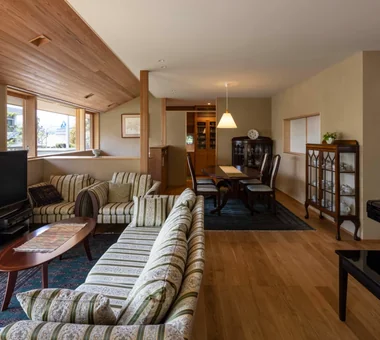
A residence centered on a single level that evokes a Japanese sensibility. Only the children's rooms are located on the second floor; deep eaves and a detached Japanese-style room create a composed presence. By incorporating multiple courtyards into the expansive plan, a rich environment is created in which light and air circulate to every corner of the home. The living room floor is slightly lowered to provide a place closer to the garden and earth. Conversely, the detached Japanese-style room is set at a height that overlooks the entire garden, fostering a feeling of connection between inside and outside.
House of Trajectories Far East Design Lab.
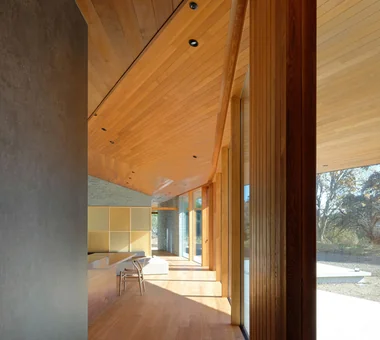
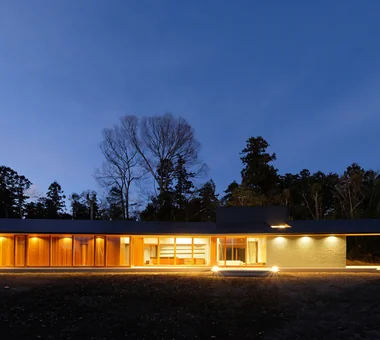
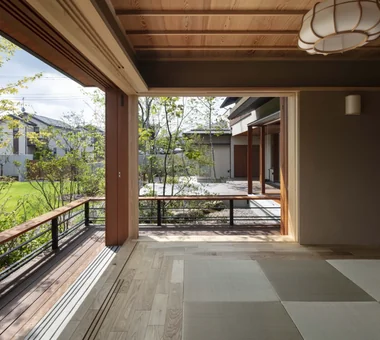
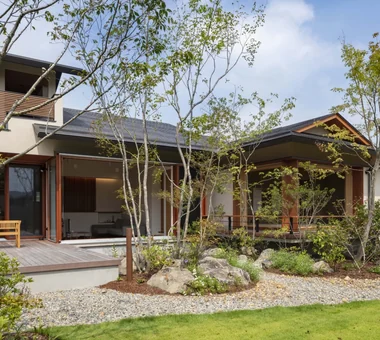
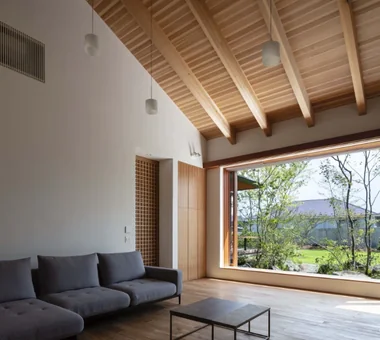
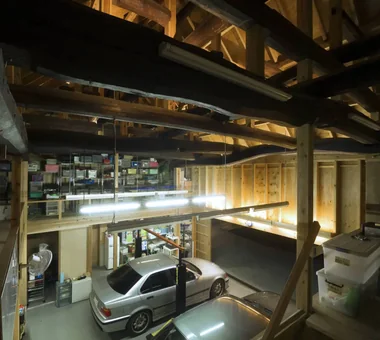
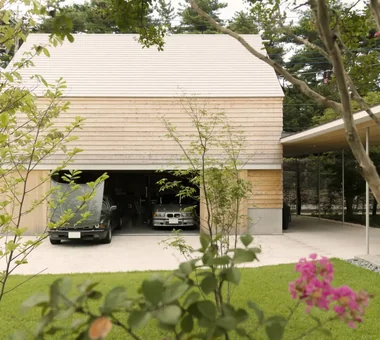
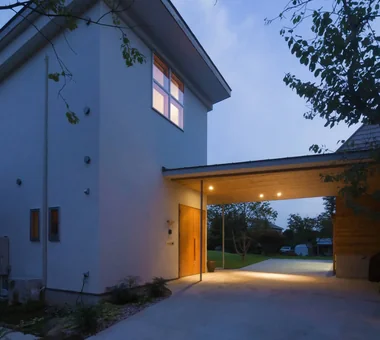
Approximately one hour from Tokyo, this residence is situated on a generous, verdant suburban site. Designed by a German–Japanese couple as their new home for the post‑retirement phase, the project integrates the garden and house while preserving existing mature trees so that each window frames a distinct view. The main house is a simple single‑story pavilion that opens broadly to the garden; deep eaves and a terrace create a gentle transition between interior and exterior. The program also includes a dedicated garage for restoring classic BMWs, providing a base for hobbies and social exchange.
Makizukadai House, Sakai Kumi Inoue Architects
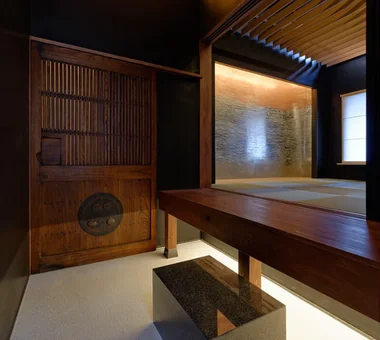
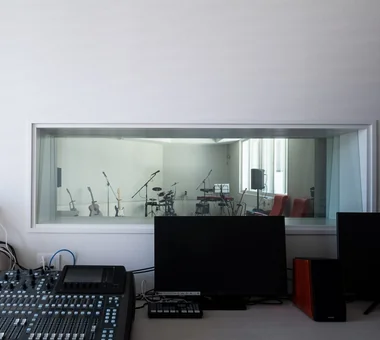
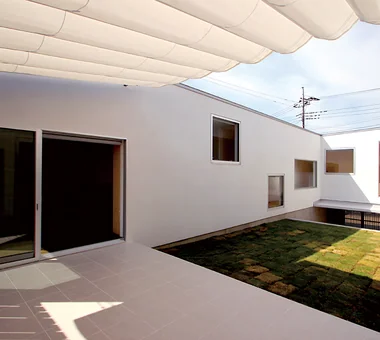
This residence is situated in an elevated residential area in Minami Ward, Sakai City. To maximize the southeast-facing views, an L-shaped plan encloses a terrace. Responding to strict diagonal-plane restrictions and the site’s level changes, the design links a dark pitched-roof volume and a white-walled volume through shifts in level, creating a three-dimensional spatial composition via split-level floors. A semi-basement music room, parking and private zones are arranged progressively, while the top floor houses a living room with expansive views and a raised tatami alcove. The project makes the most of the site’s characteristics, integrating a variety of living settings and rich vistas.
House in Higashikori Abax Architects
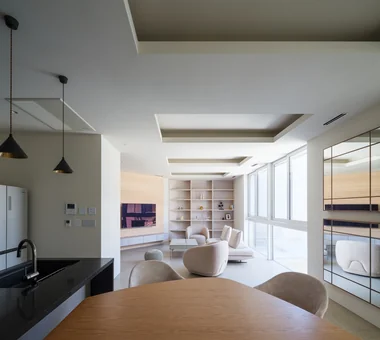
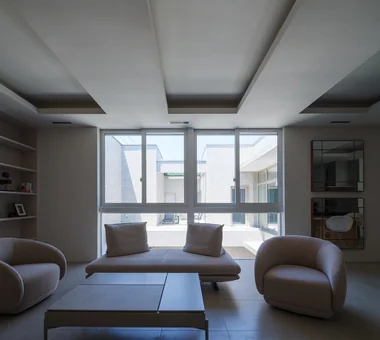
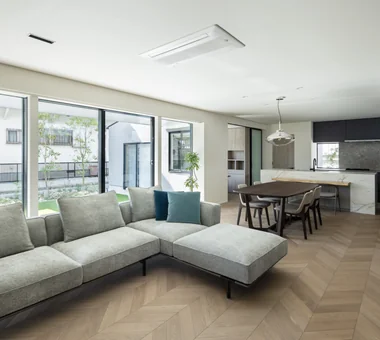
Located in a quiet residential neighborhood, this spacious residence exceeds 100 tsubo. By configuring a U-shaped floor plan facing southwest, it gently screens views from the outside while ensuring privacy. The interior is unified in soft tones, imparting a calm atmosphere throughout the space. Many of the furnishings, including the kitchen, were custom-made, resulting in fittings integrated with the residence. It is a home that envelops a tranquil daily life in which quietness and refined quality are harmoniously balanced.
-
A Home for Living with Antiques|Custom Home Examples by Architectural Offices2026-10-03|Qurasuki Editorial Department -
Homes Designed for Living with Dogs|Custom Home Examples by Architectural Offices2026-10-03|Qurasuki Editorial Department -
House with Wooden Window Sashes|Custom Home Examples by Architectural Offices2026-10-03|Qurasuki Editorial Department -
Homes Featuring Wood-Burning Stoves|Introduction to Examples by Floor Plan & Room Type2025-10-13|Qurasuki Editorial Department -
House with Second-Floor Living Room|Introduction to Examples by Floor Plan & Room Type2026-01-27|Qurasuki Editorial Department -
House with a Spiral Staircase|Custom Home Examples by Architectural Offices2026-10-03|Qurasuki Editorial Department