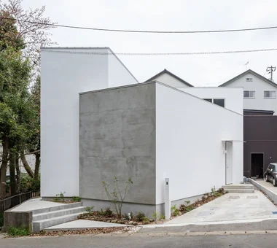
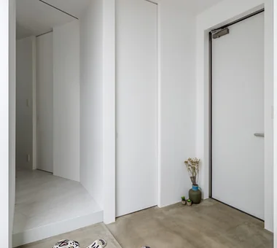
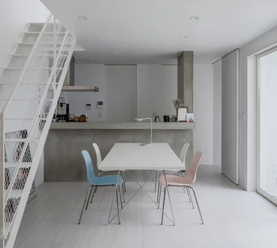
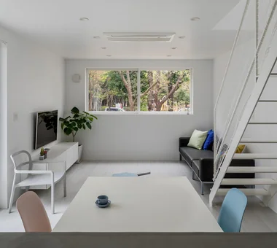
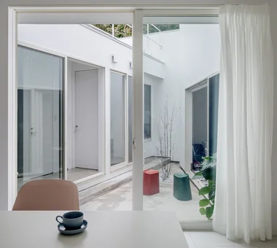
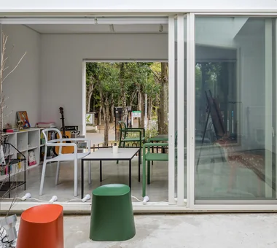
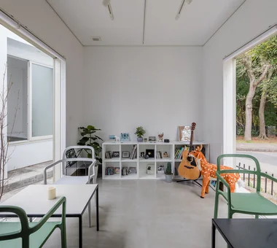
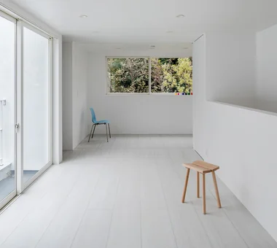
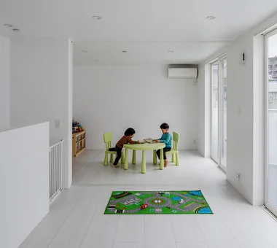
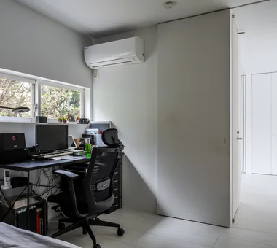
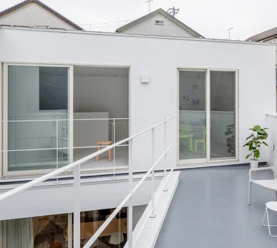
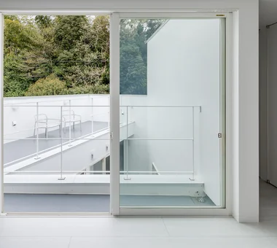
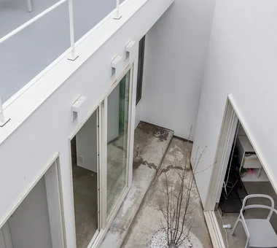
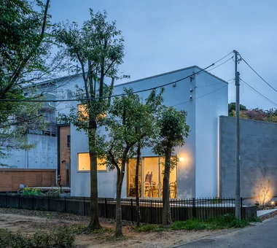
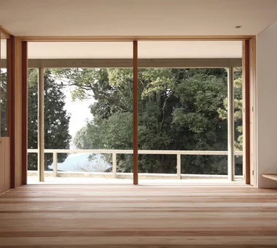
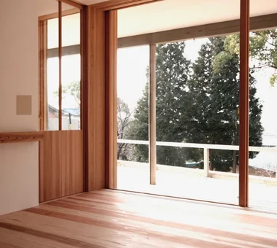
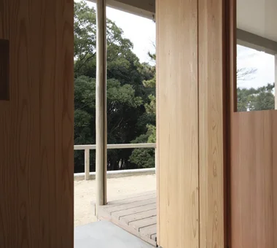
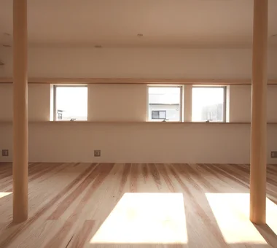
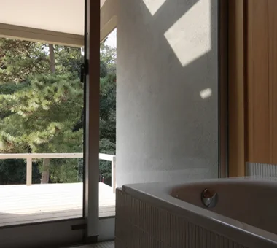
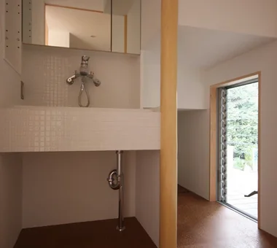
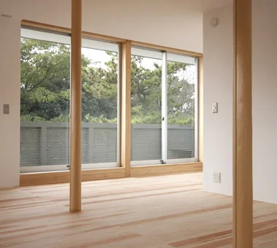
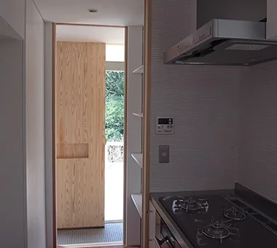
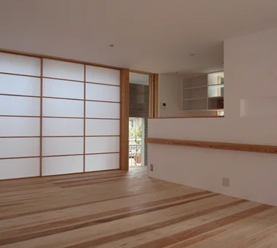
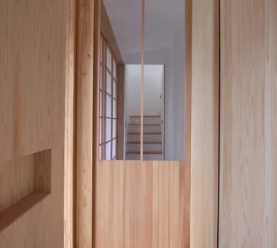
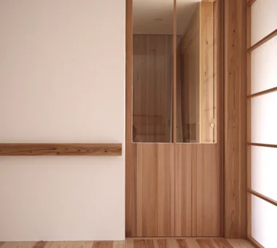
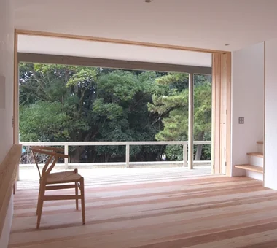
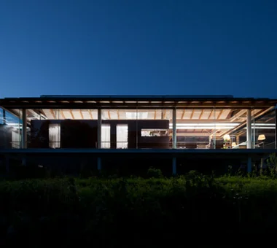
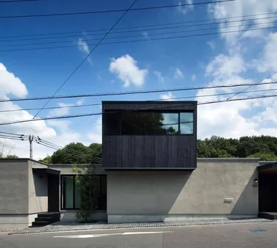
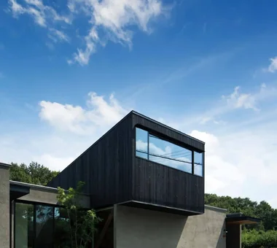
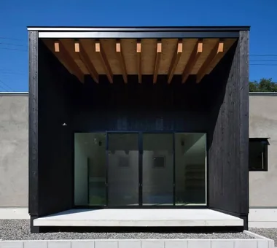
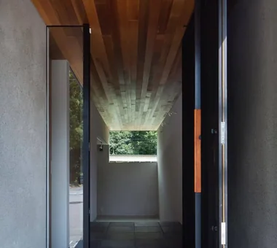
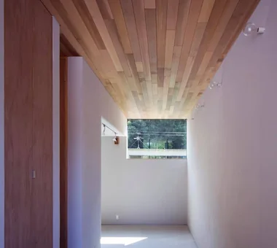
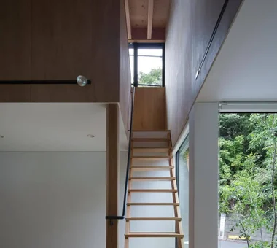
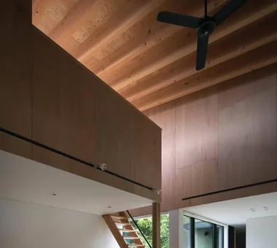
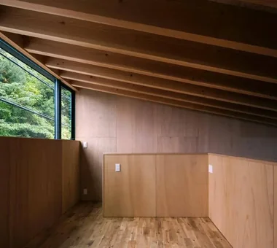
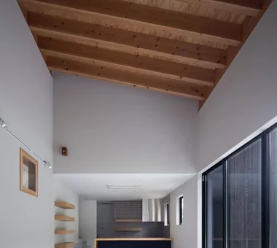
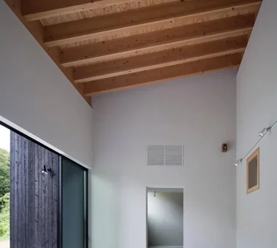
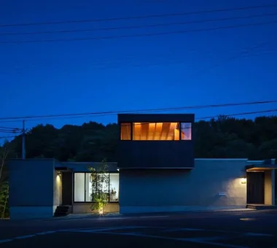
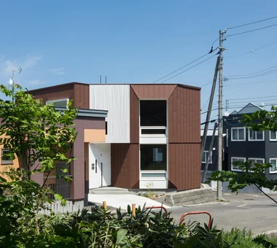
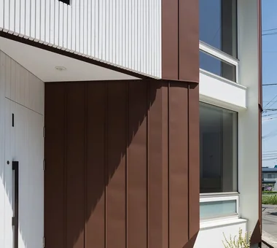
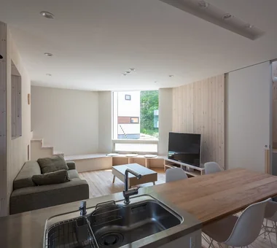
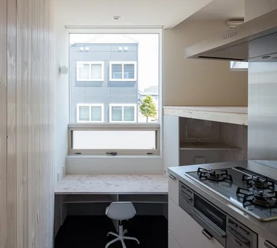
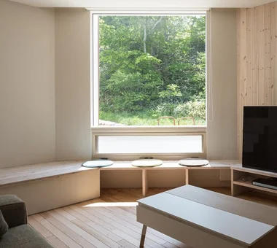
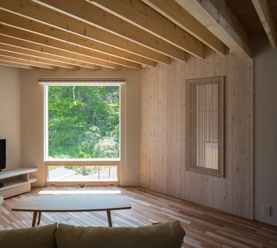
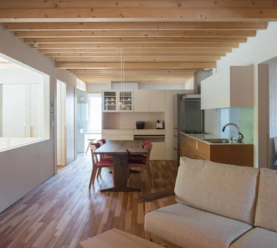
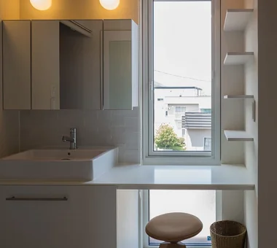
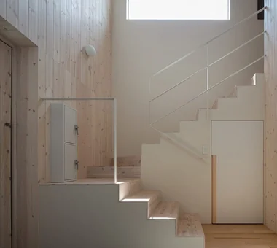
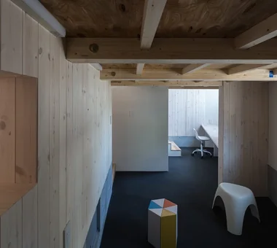
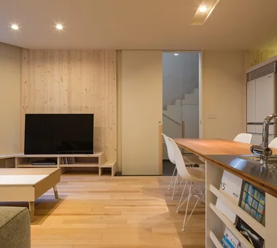
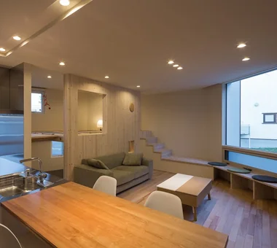
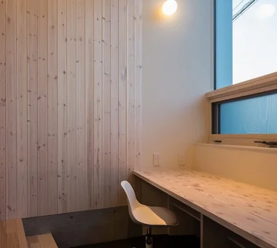
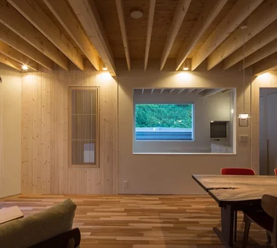
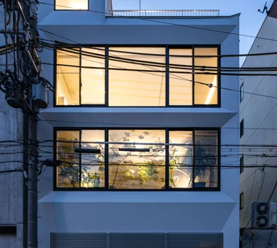
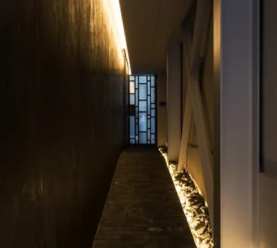
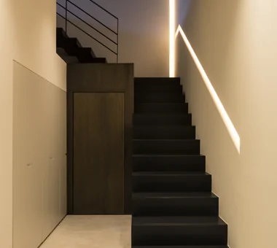
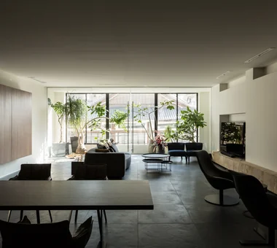
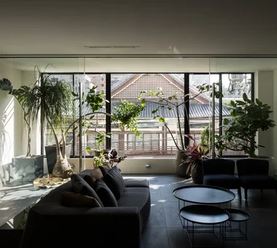
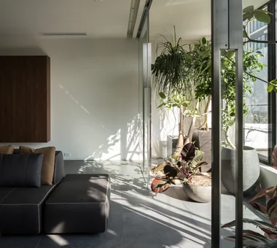
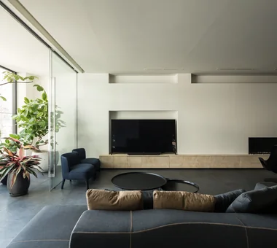
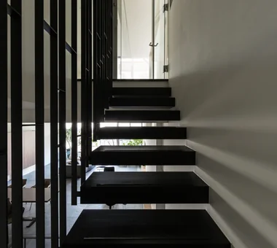
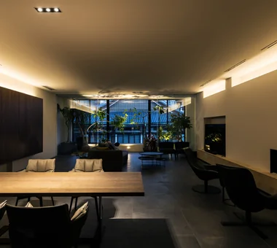
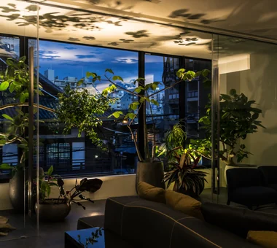
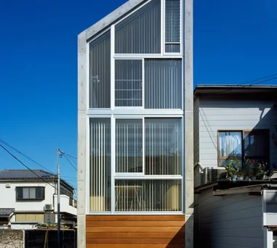
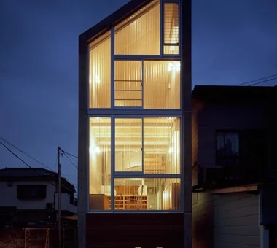
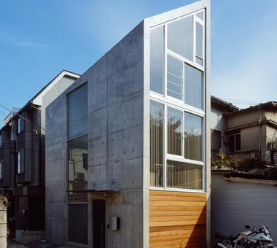
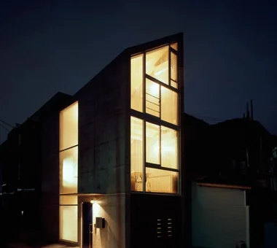
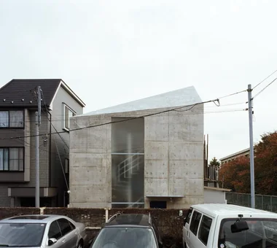
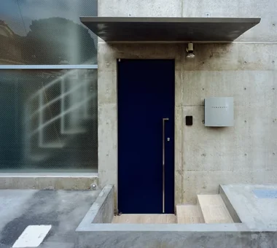
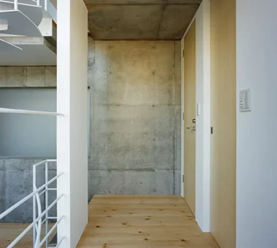
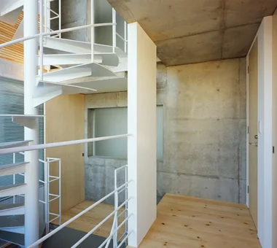
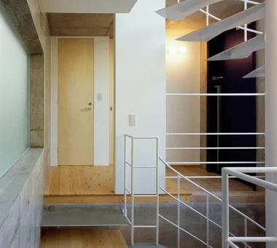
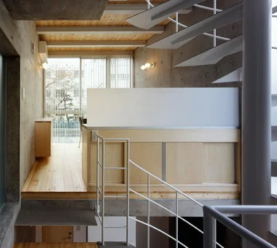
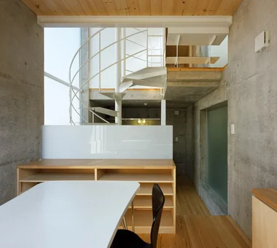
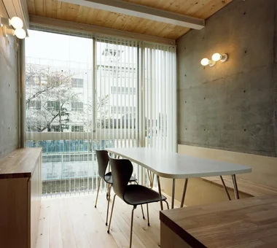
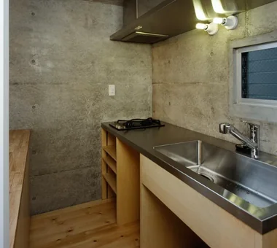
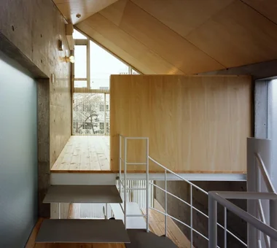
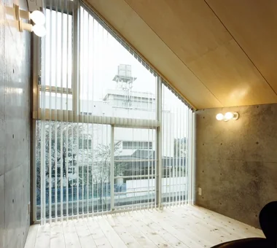
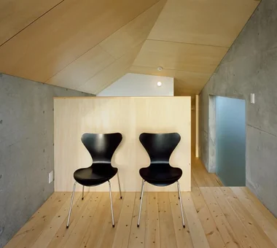
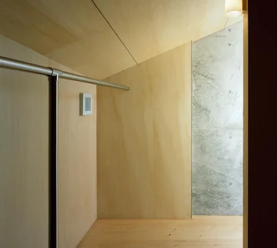
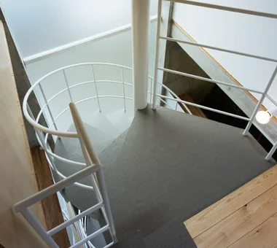
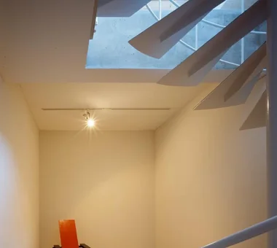
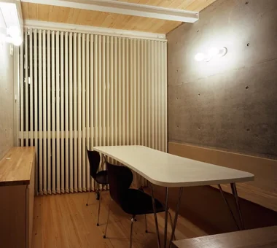
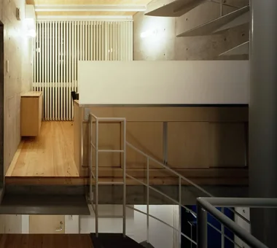
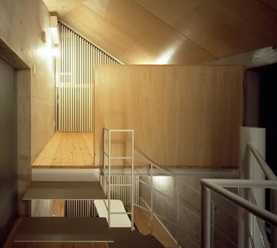
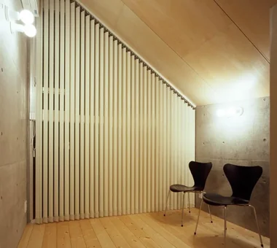
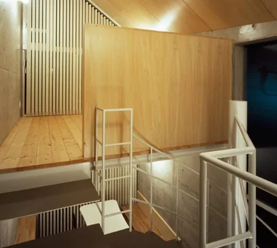
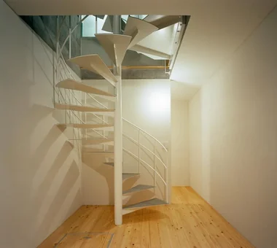
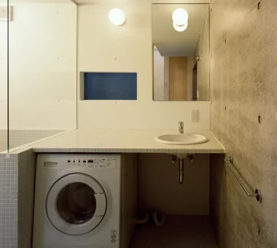
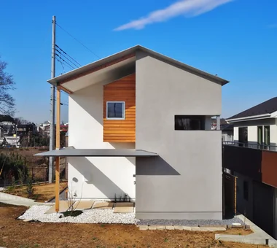
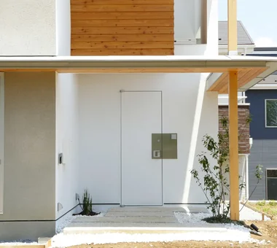
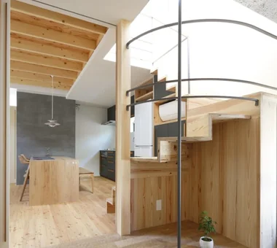
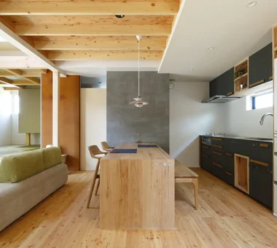
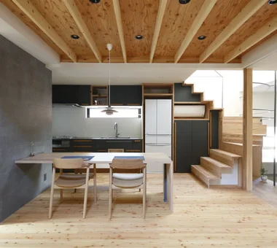
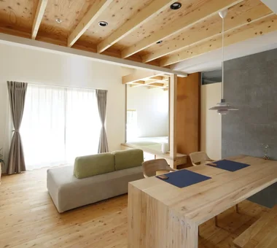
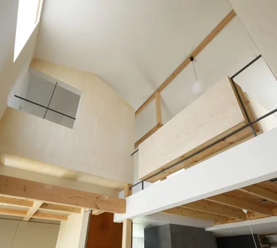
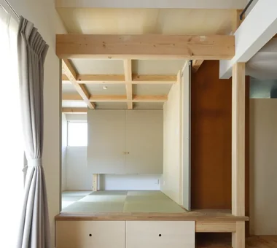
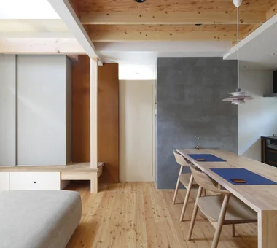
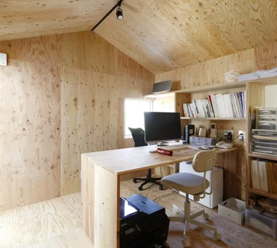
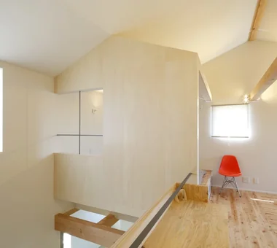
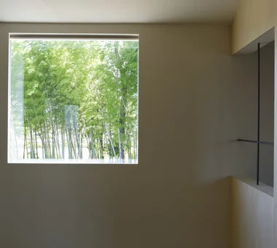
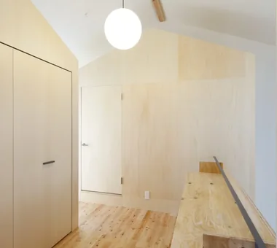
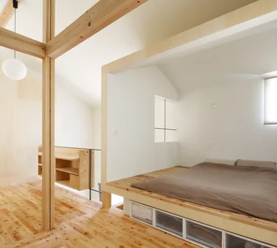
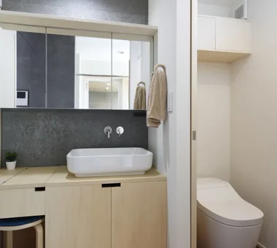
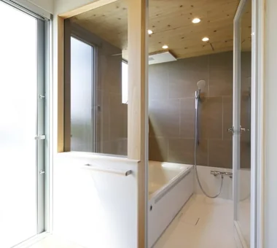
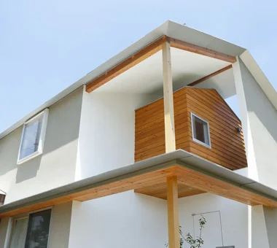
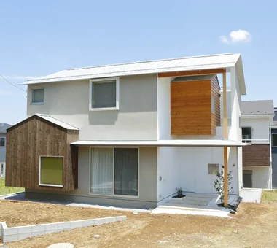
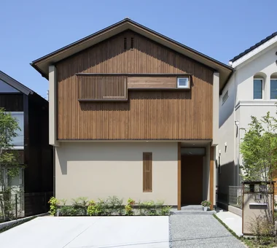
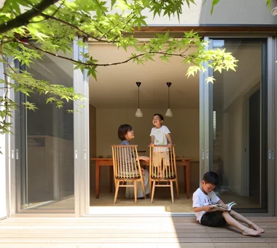
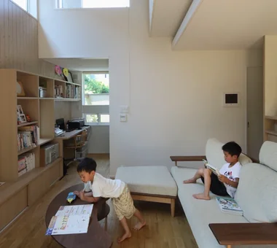
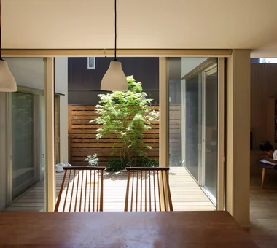
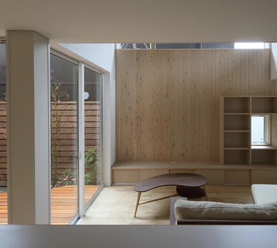
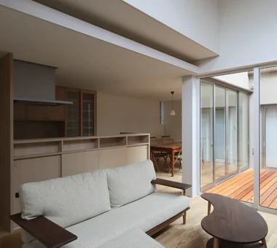
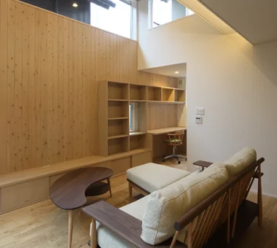
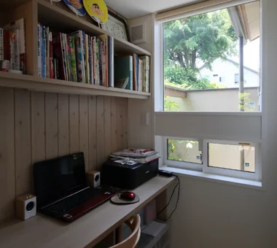
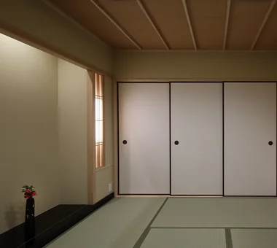
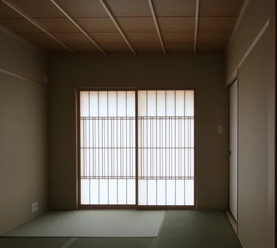
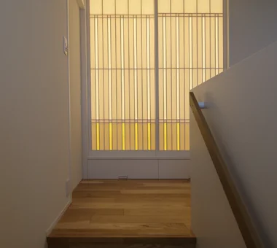
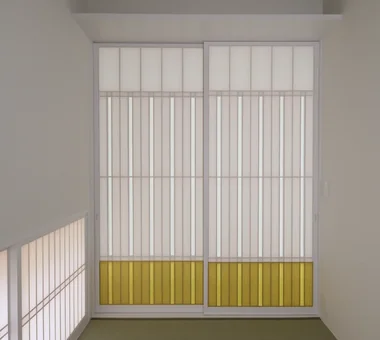
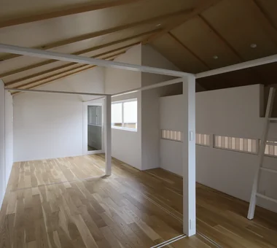
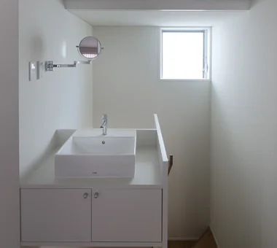
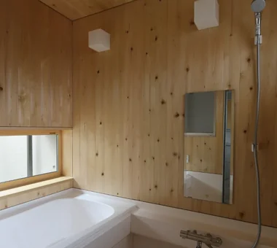
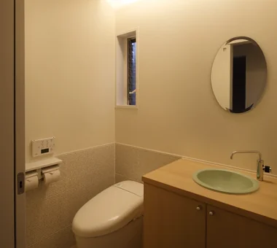
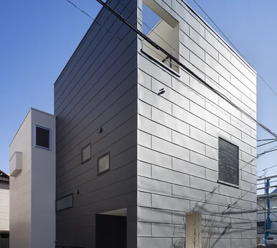
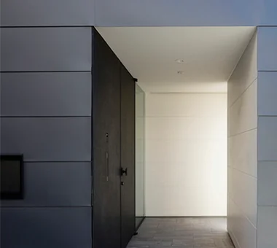
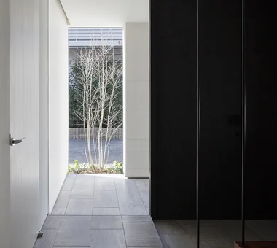
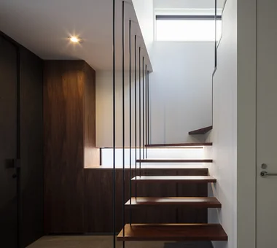
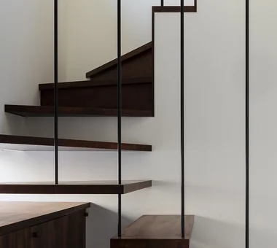
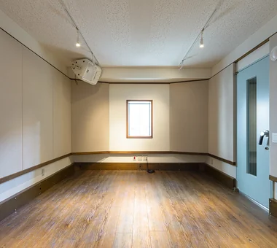
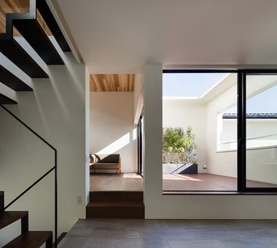
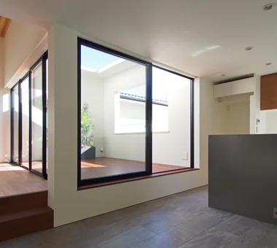
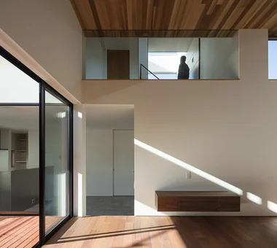
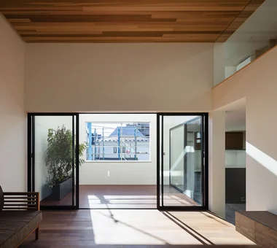
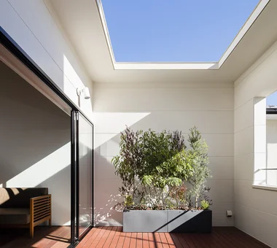
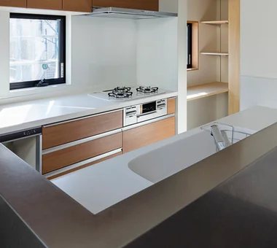
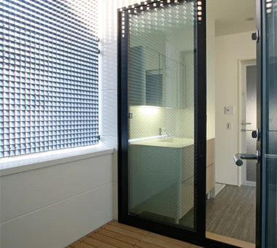
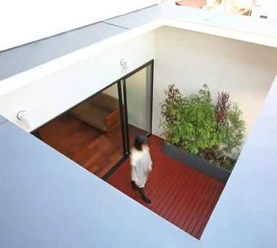
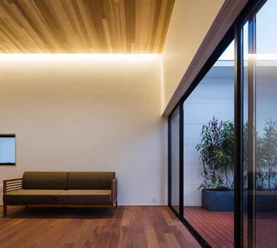
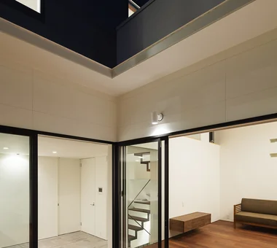
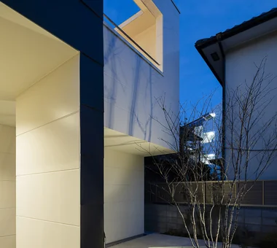
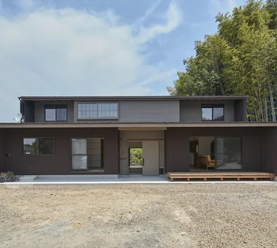
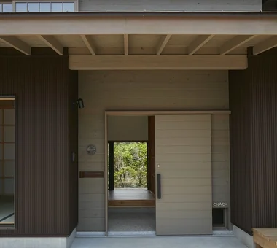
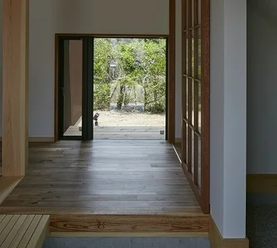
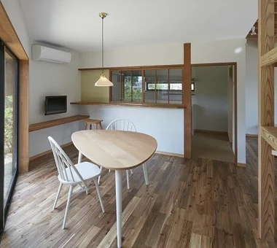
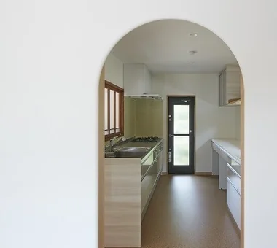
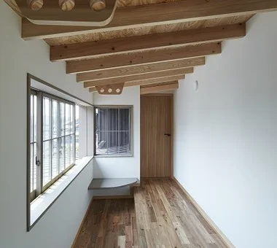
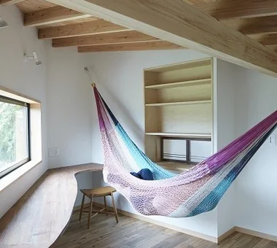
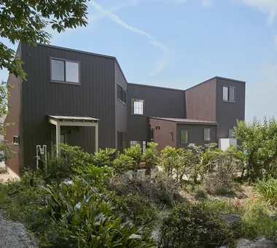
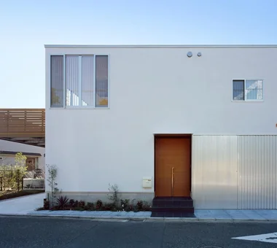
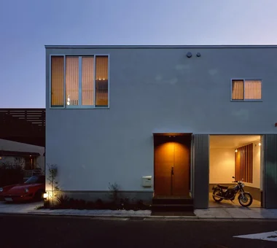
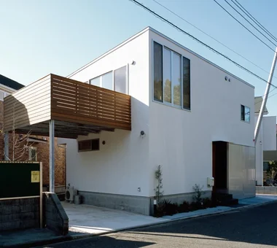
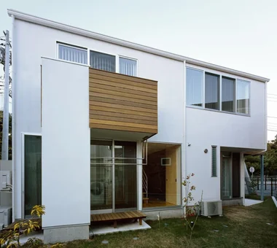
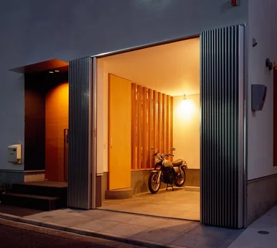
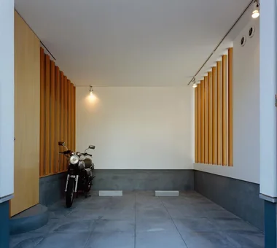
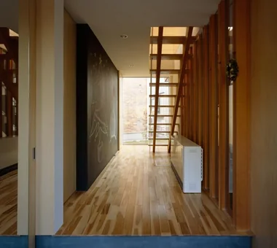
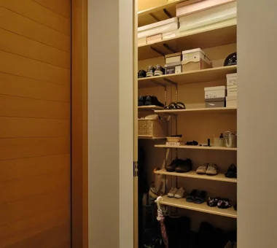
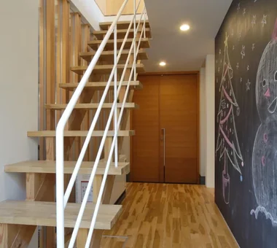
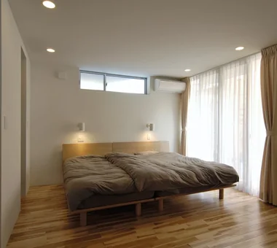
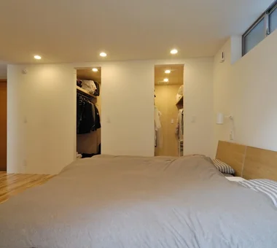
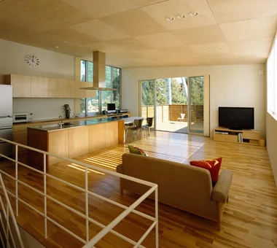
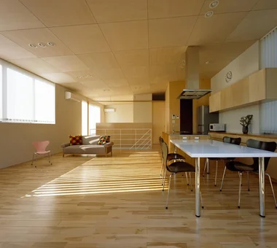
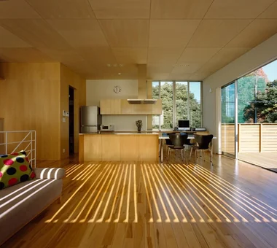
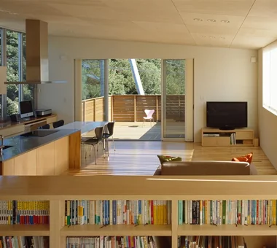
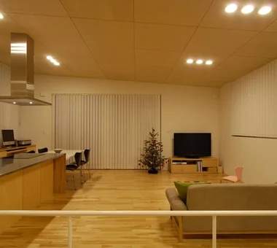
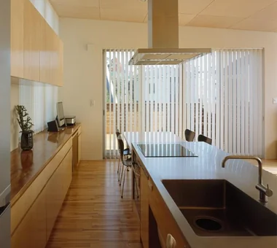
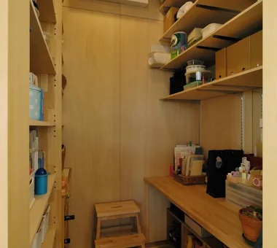
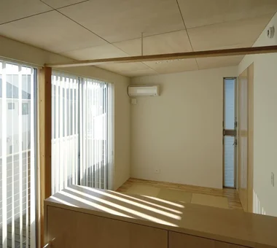
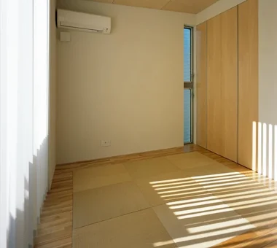
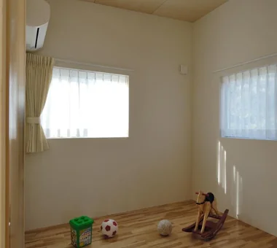
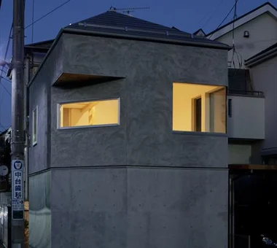
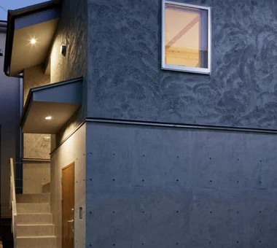
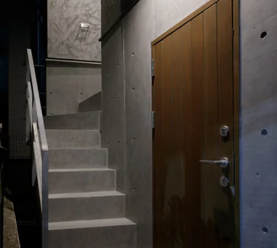
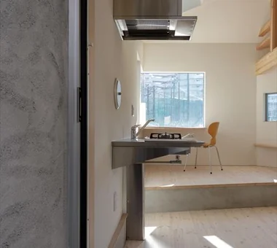
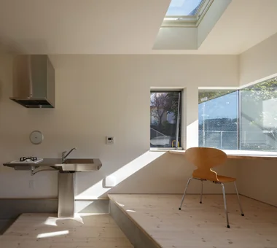
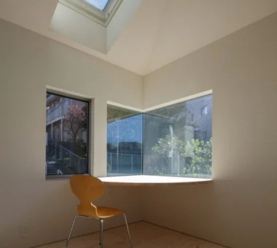
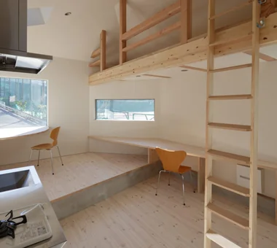
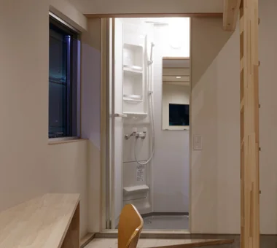
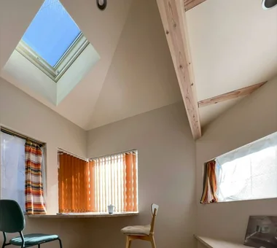
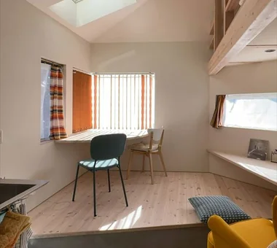
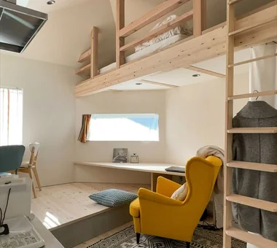
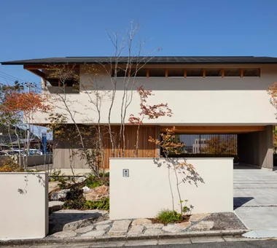
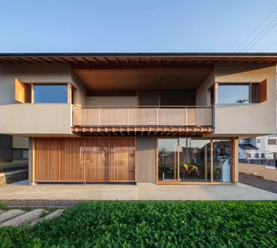
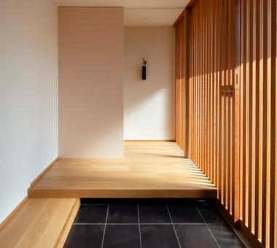
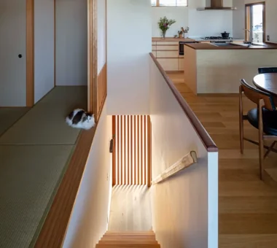
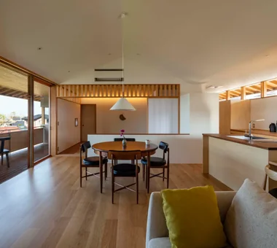
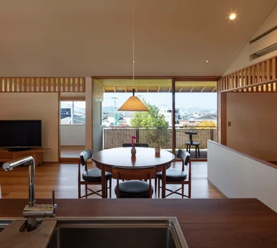
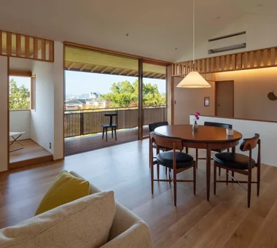
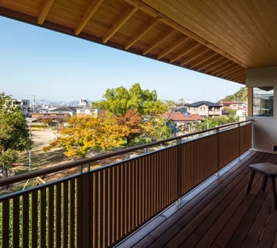
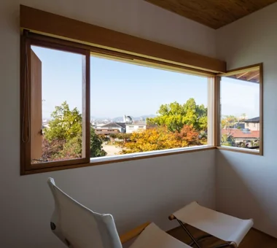
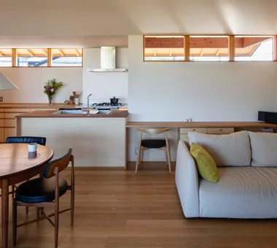
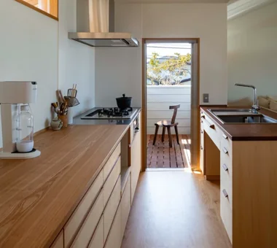
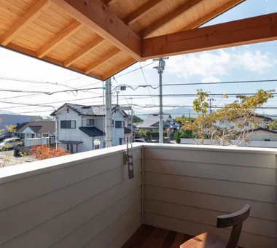
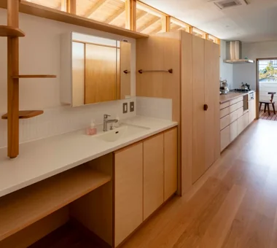
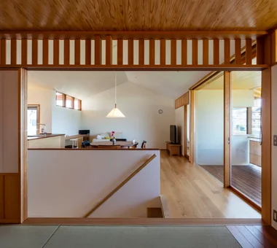
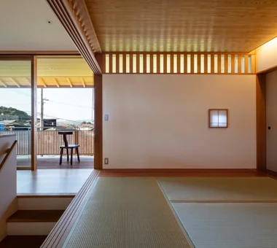
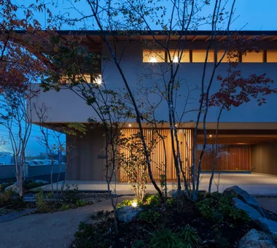
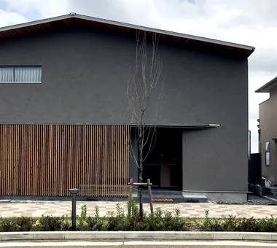
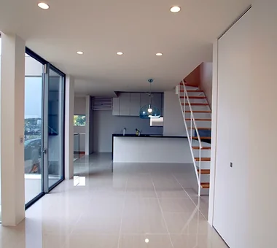
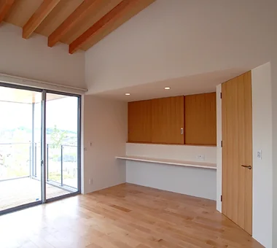
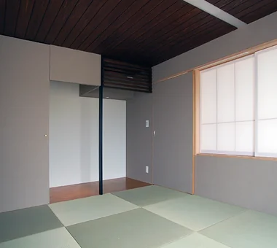
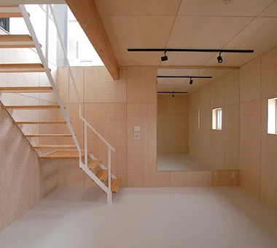
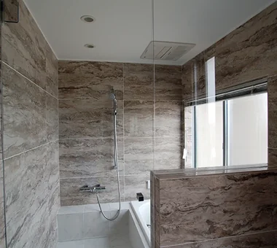
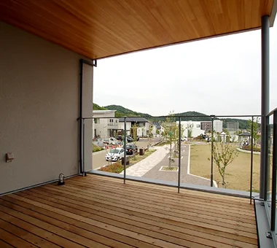
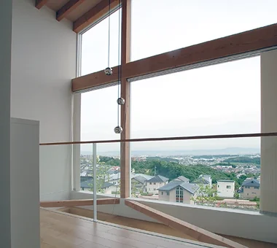
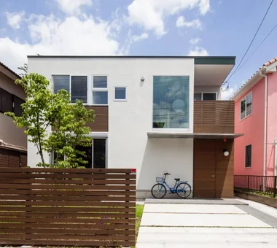
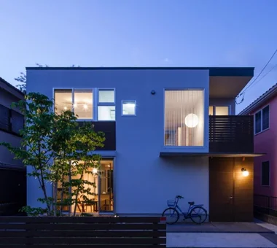
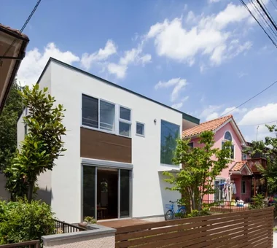
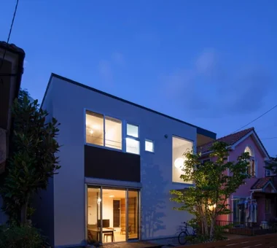
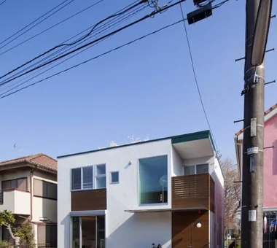
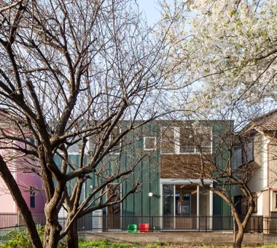
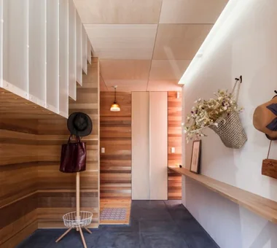
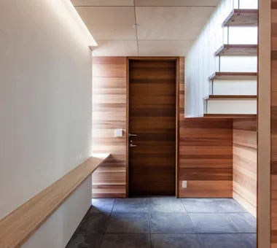
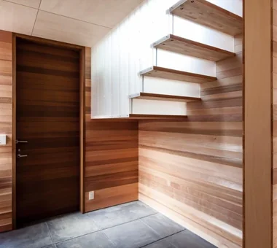
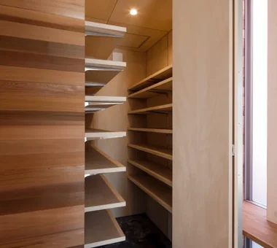
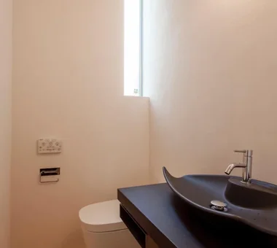
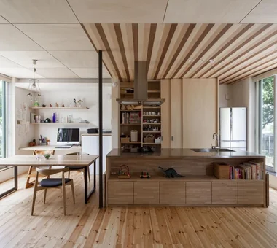
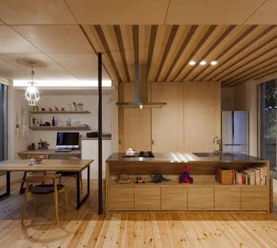
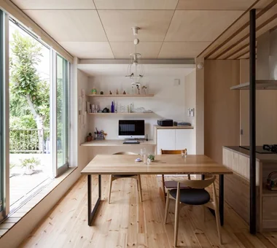
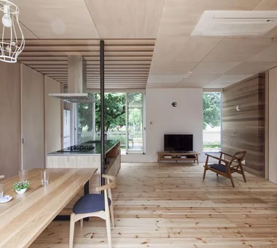
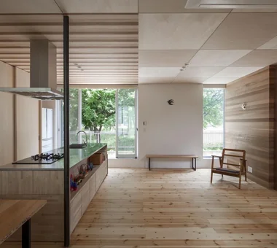
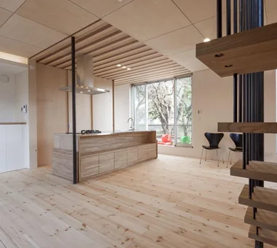
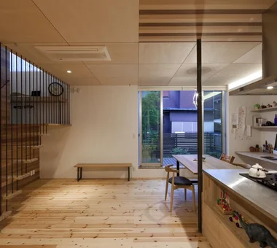
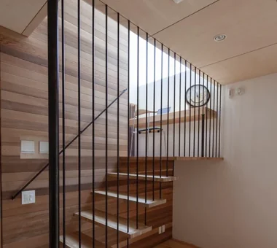
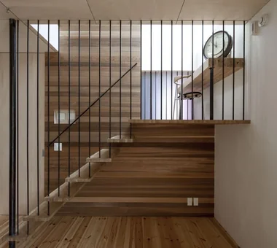
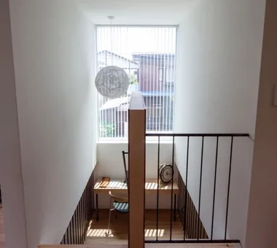
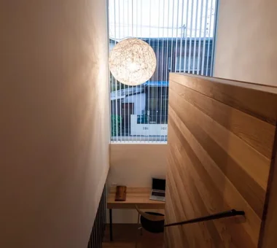
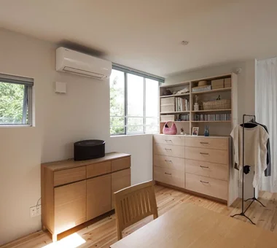
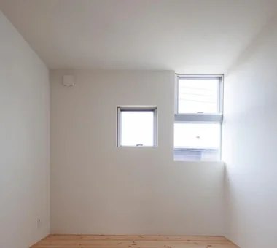
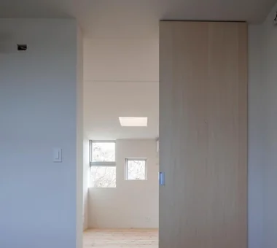
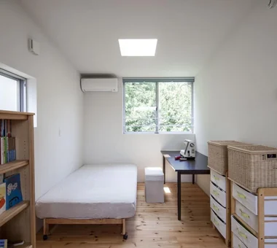
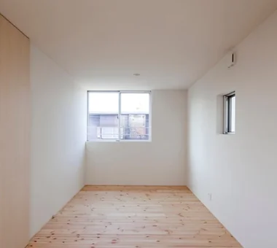
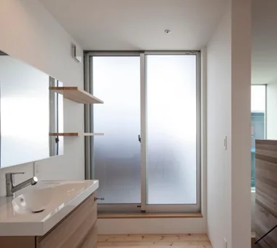
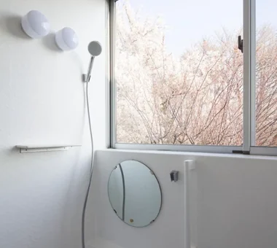
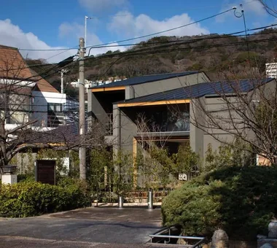
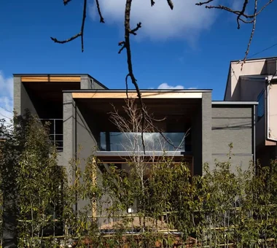
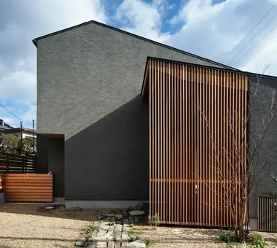
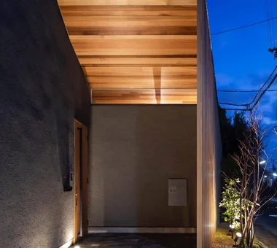
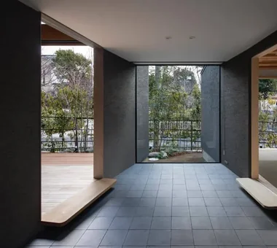
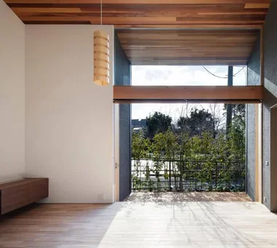
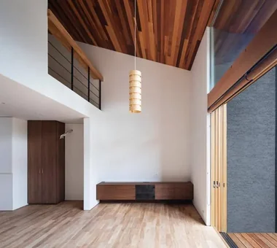
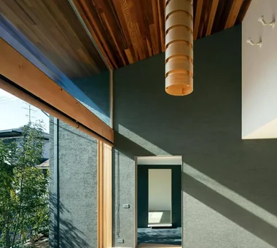
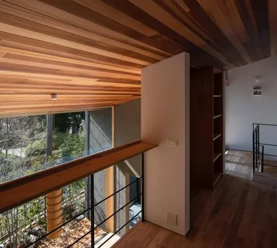
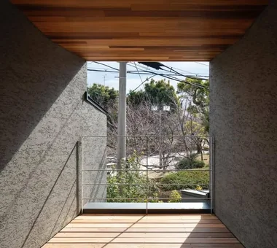
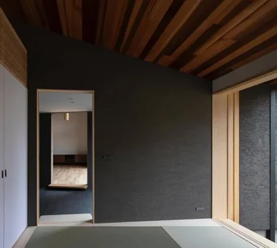
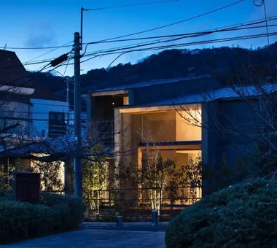
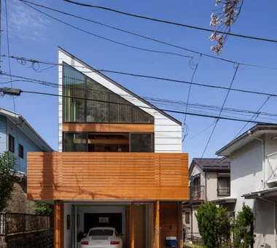
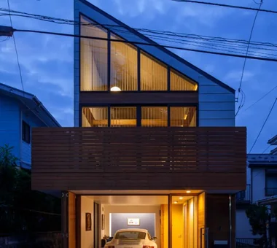
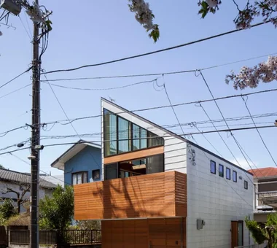
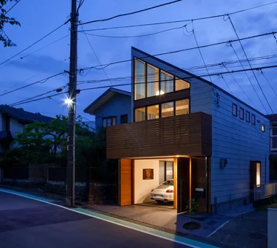
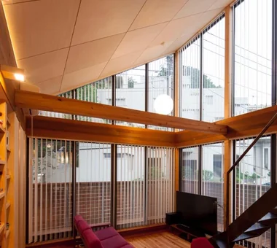
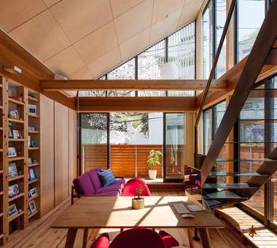
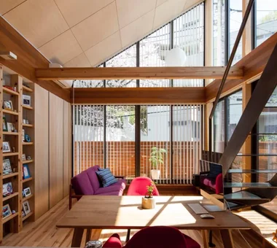
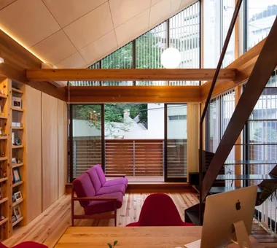
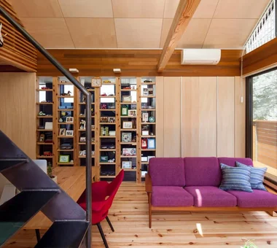
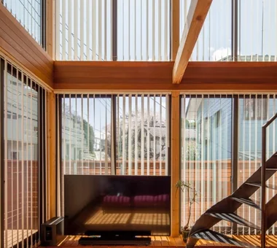
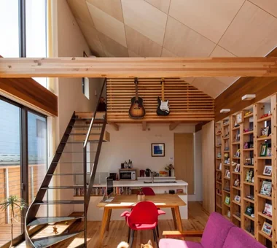
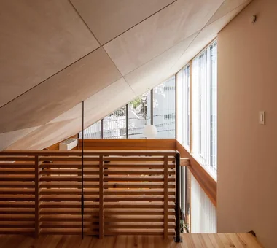
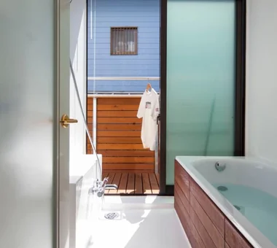
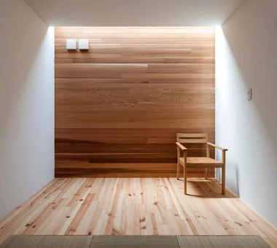
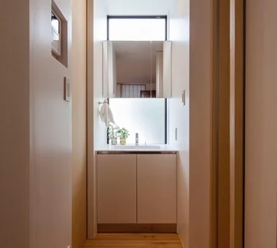
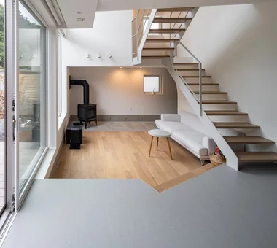
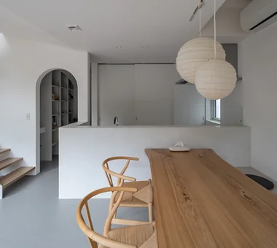
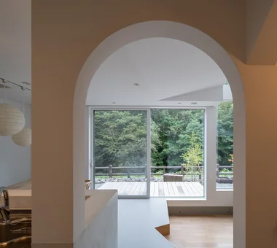
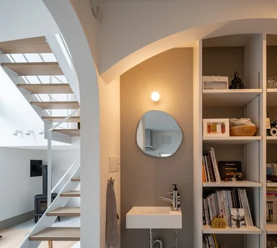
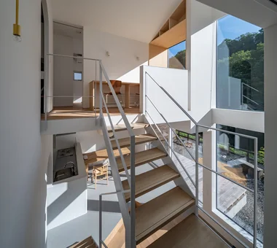
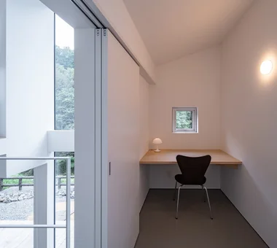
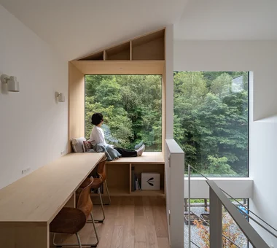
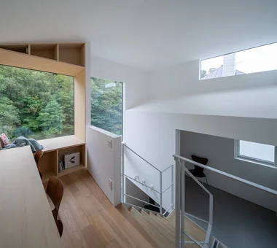
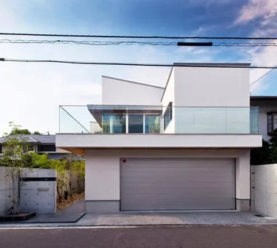
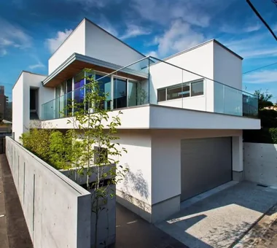
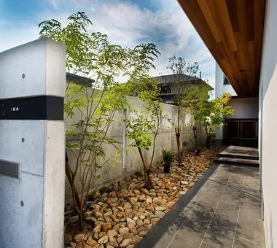
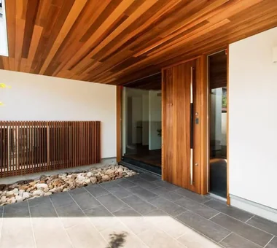
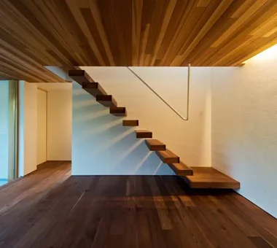
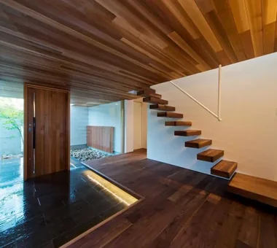
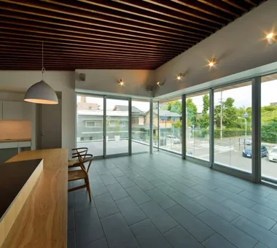
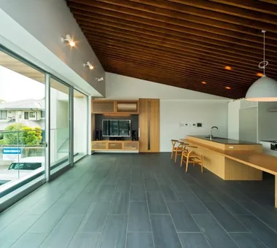
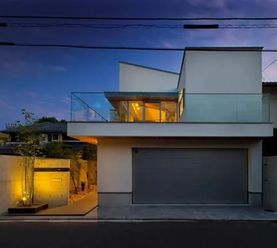
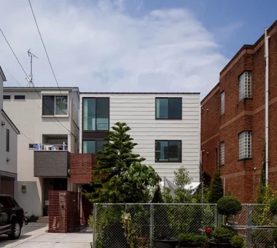
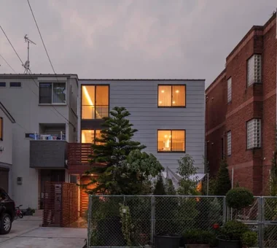
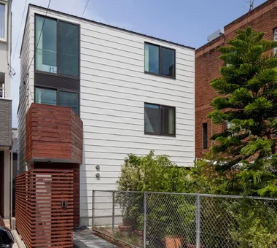
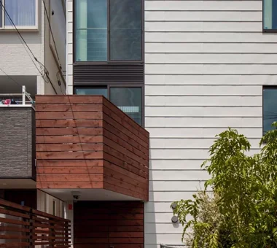
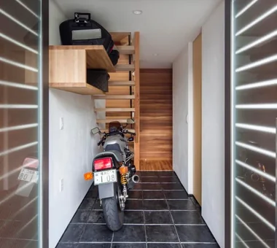
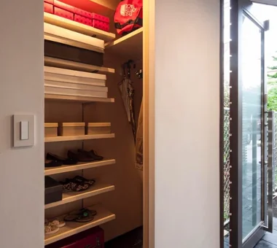
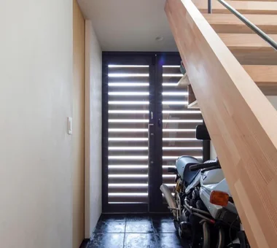
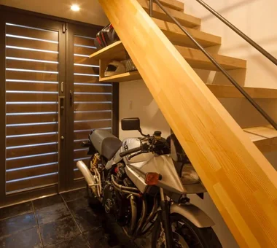
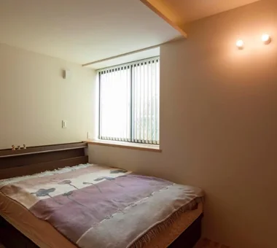
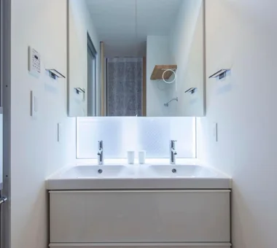
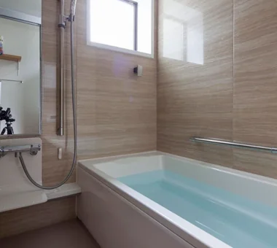
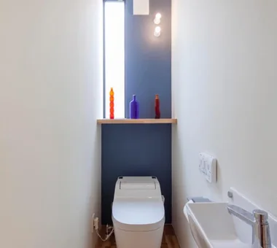
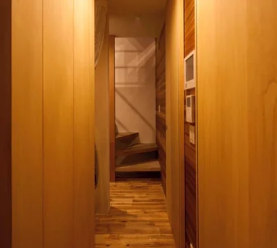
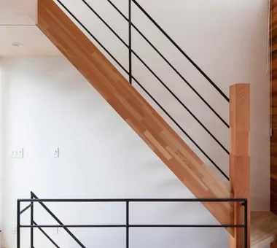
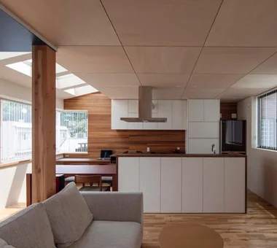
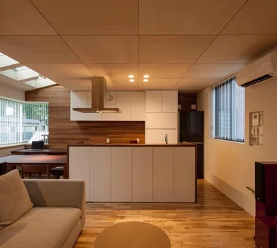
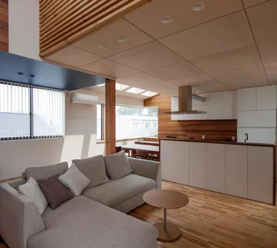
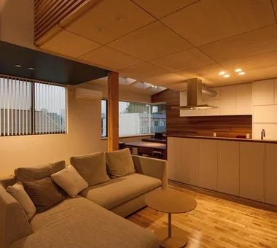
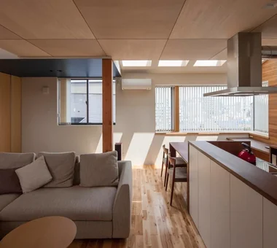
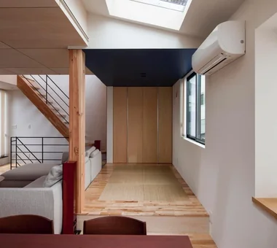
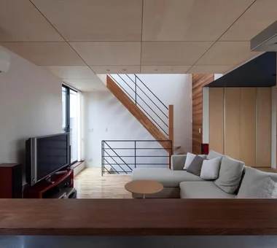
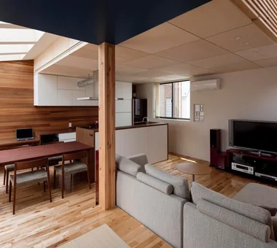
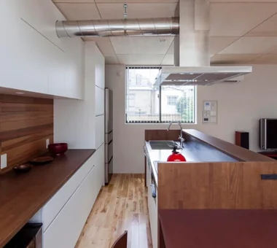
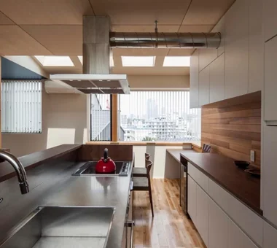
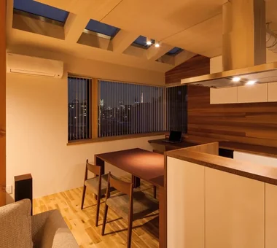
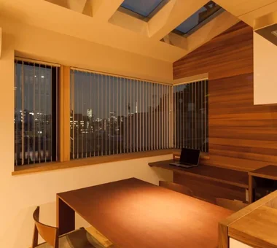
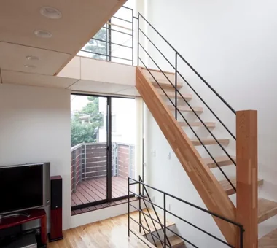
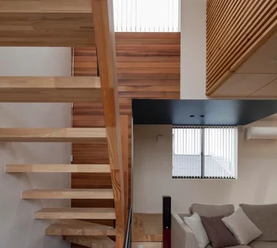
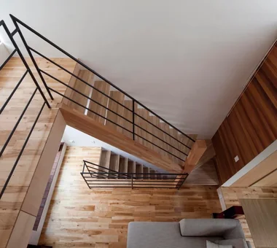
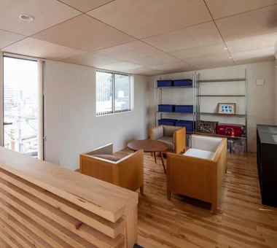
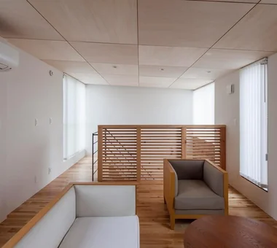
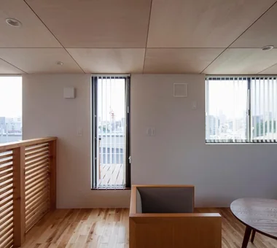
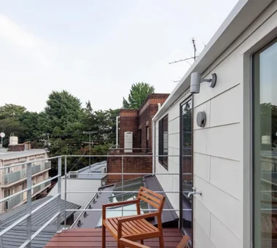
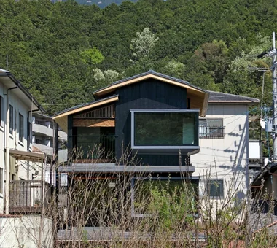
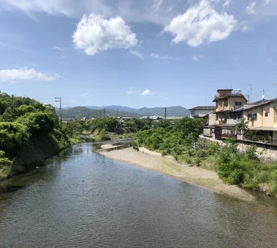
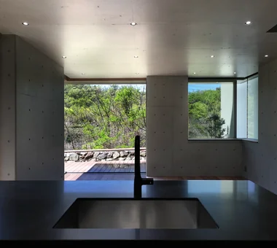
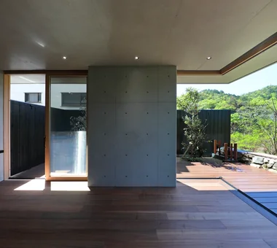
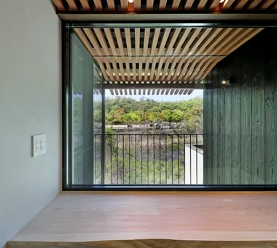
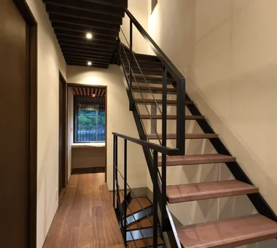
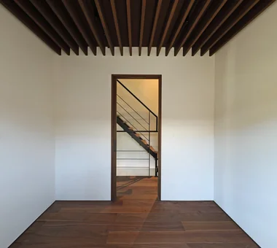
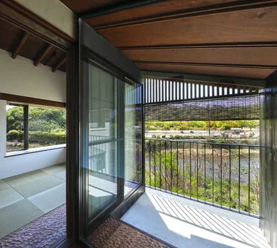
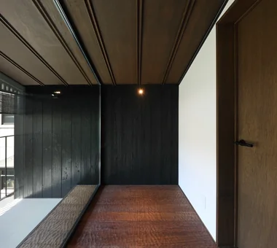
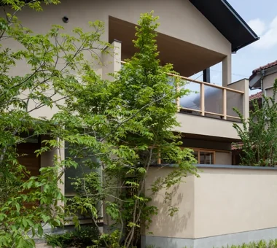
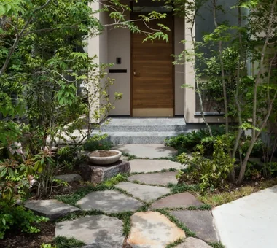
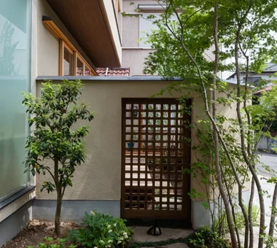
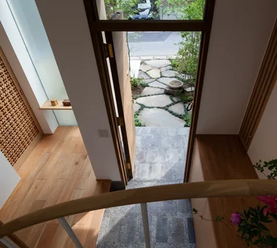
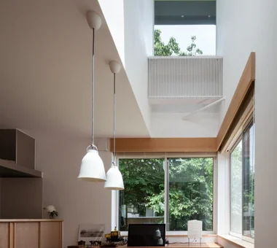
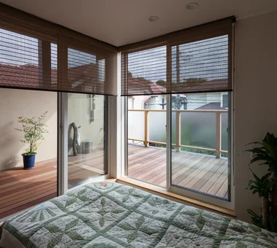
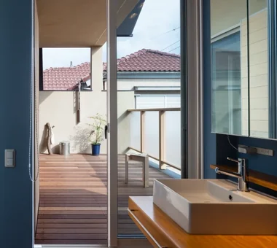
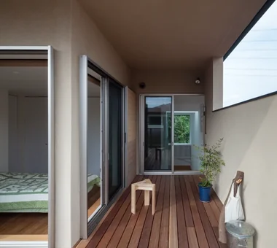
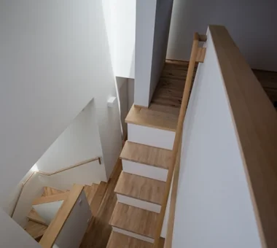
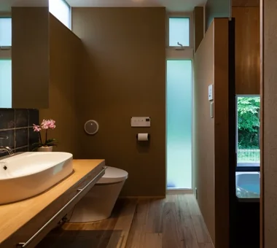
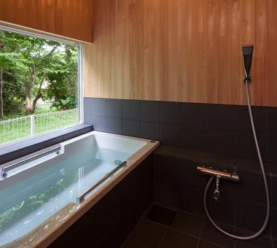
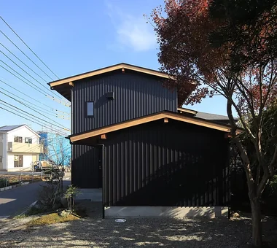
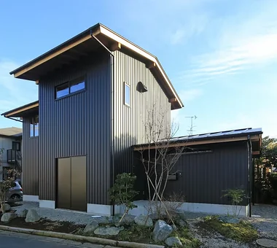
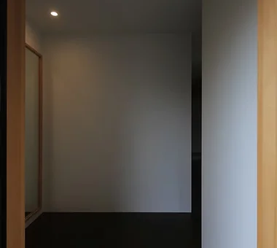
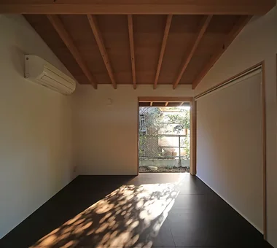
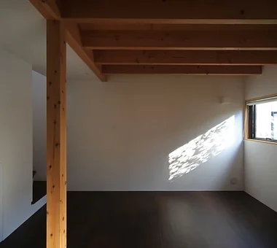
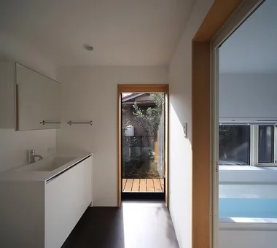
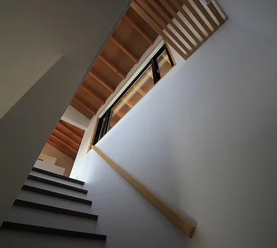
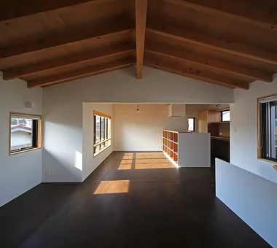
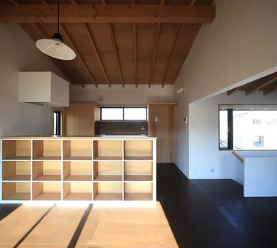
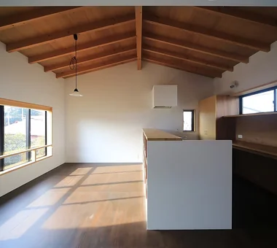
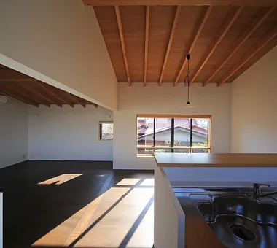
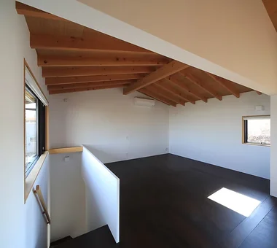
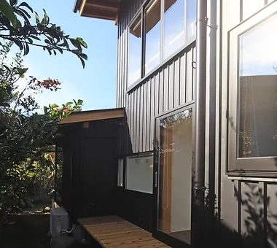
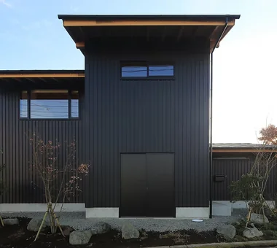
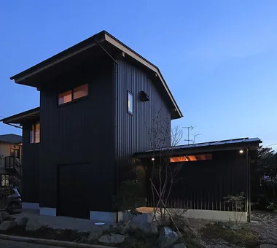
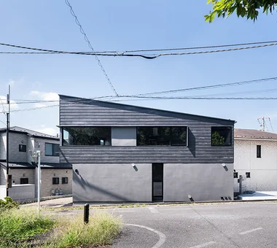
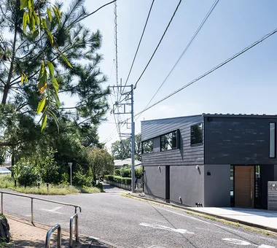
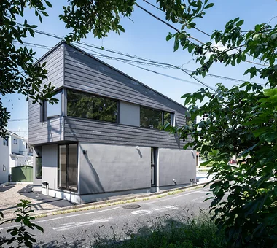
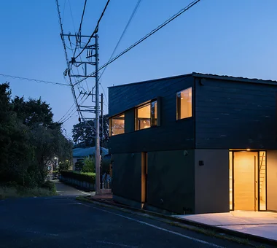
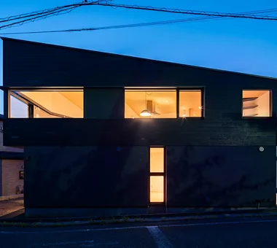
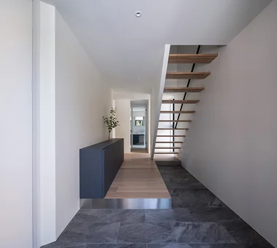
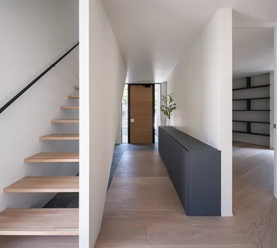
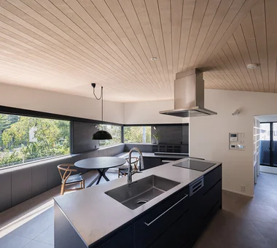
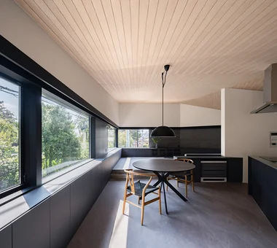
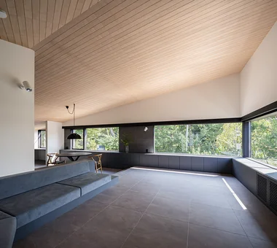
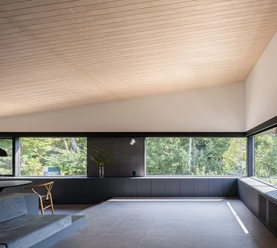
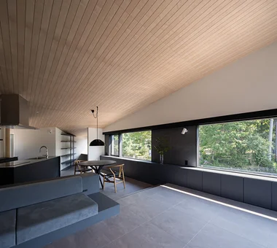
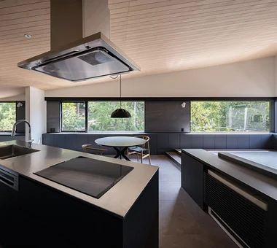
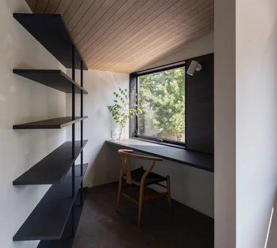
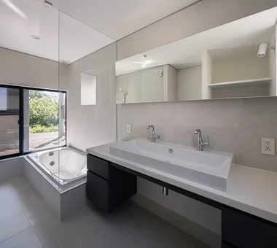
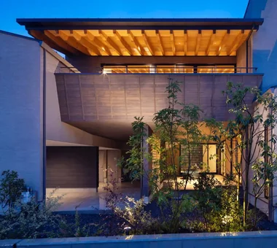
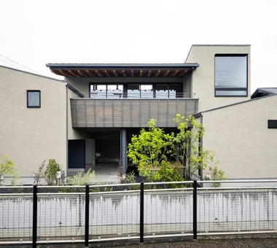
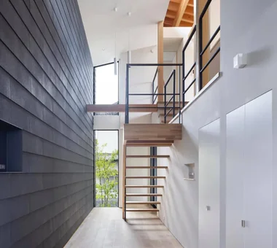
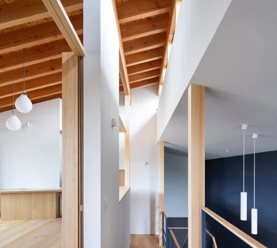
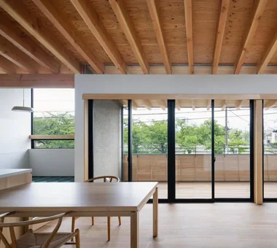
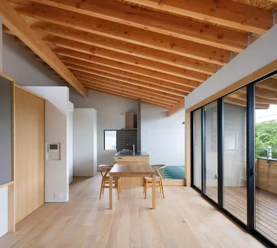
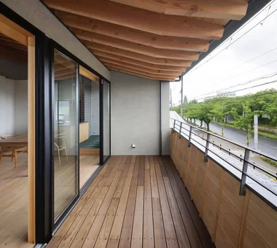
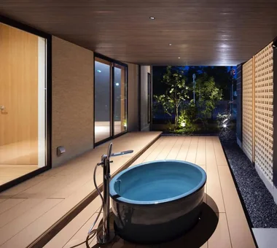
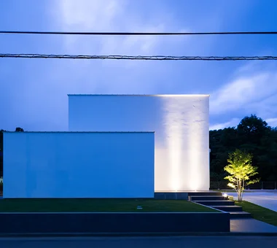
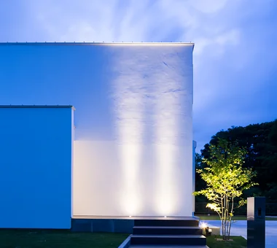
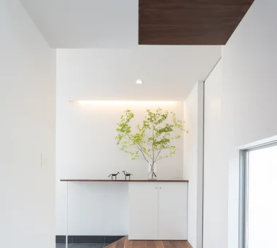
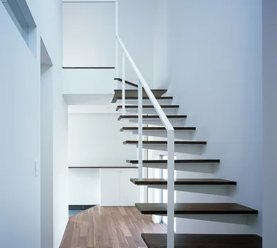
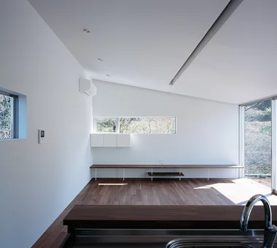
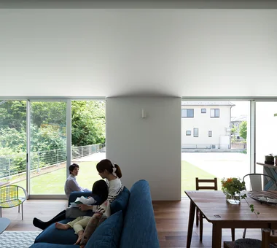
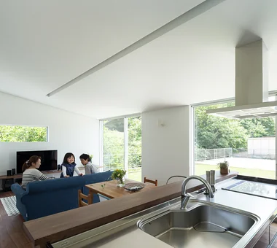
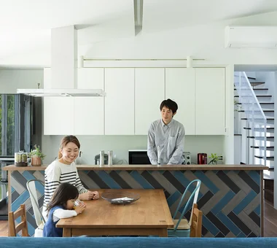
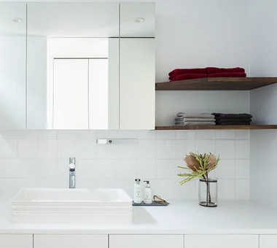
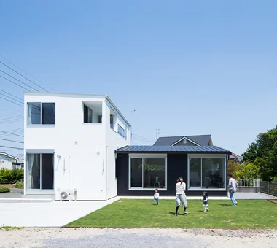
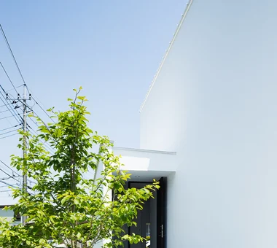
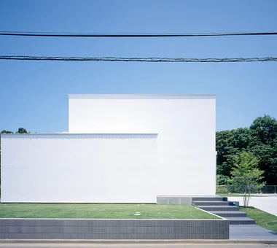
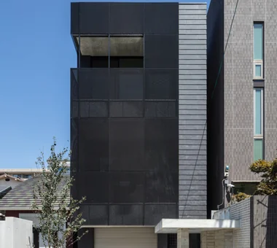
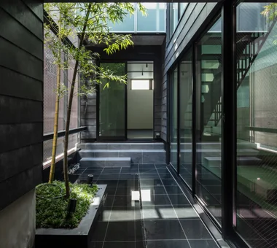
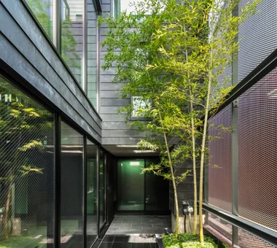
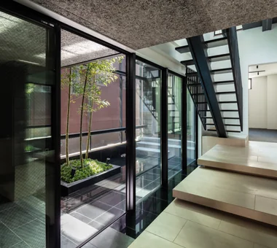
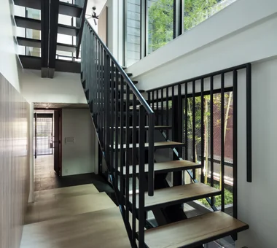
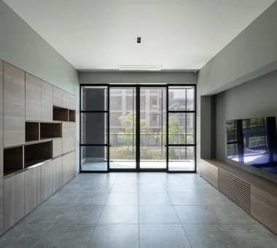
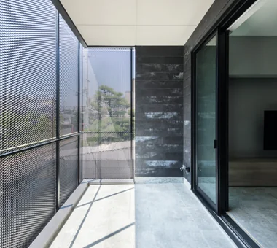
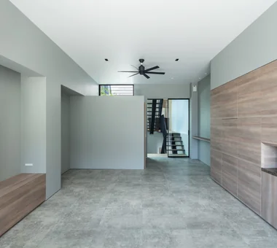
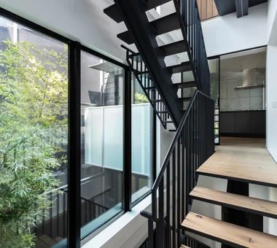
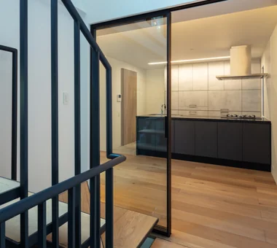
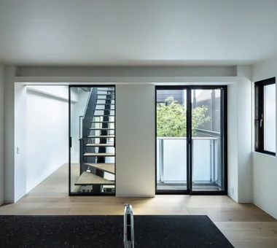
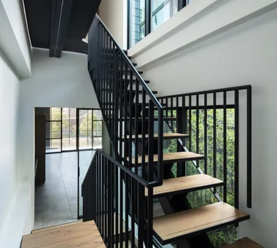
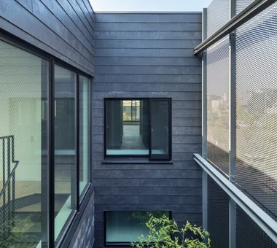
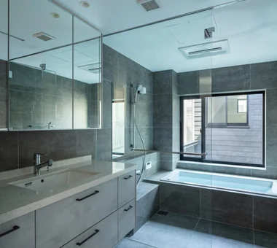
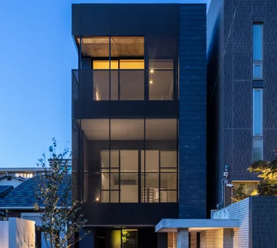
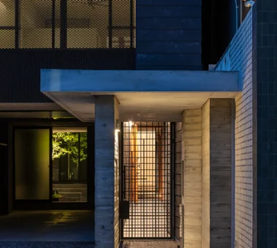
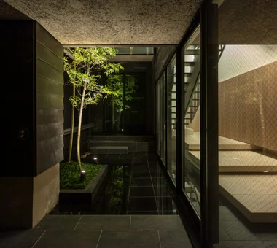
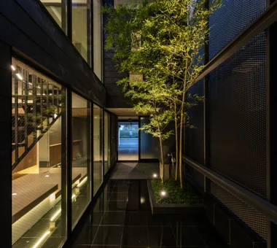
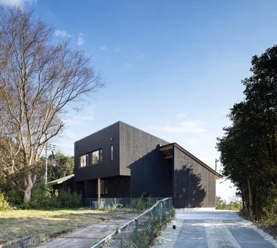
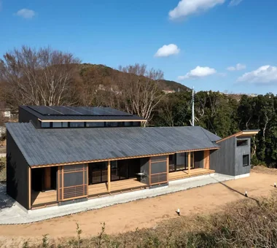
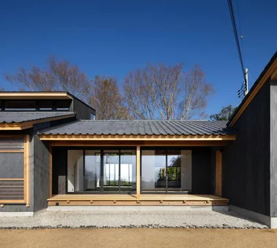
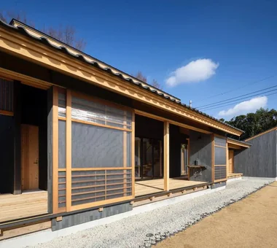
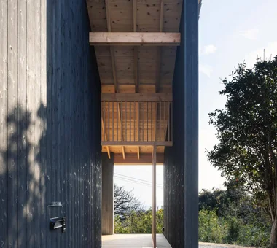
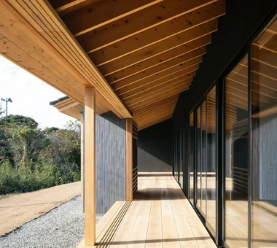
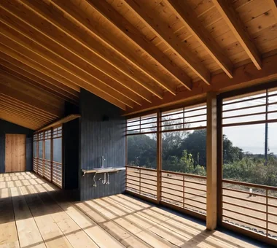
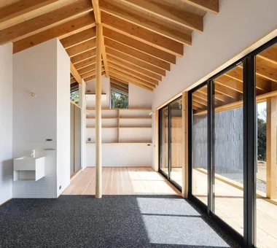
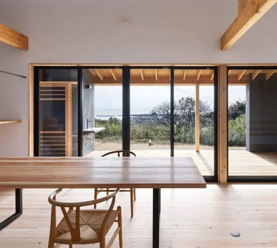
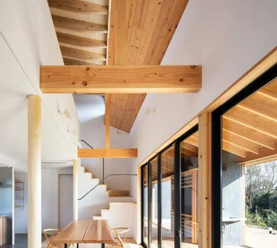
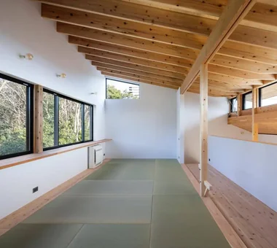
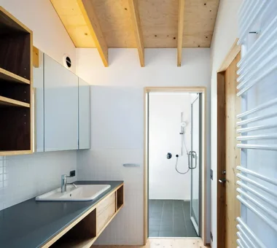
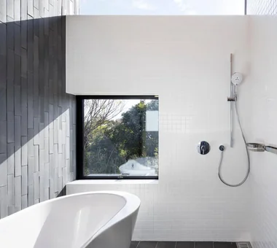
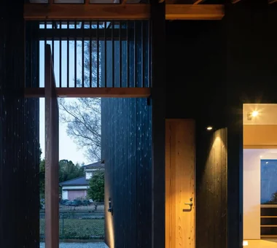
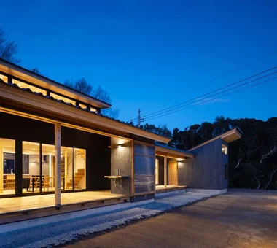
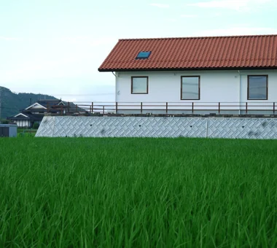
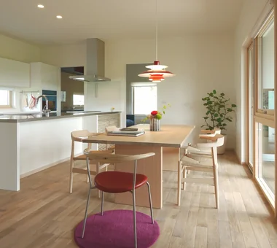
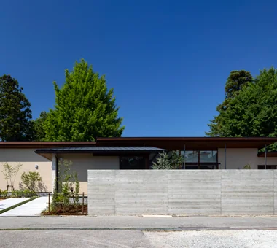
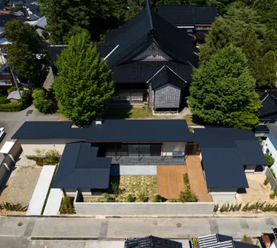
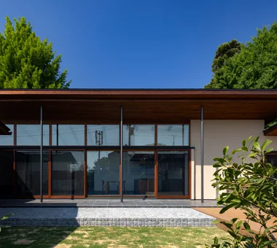
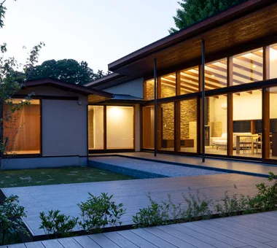
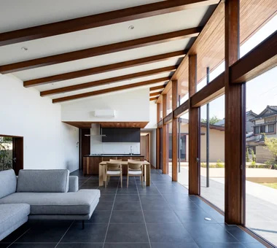
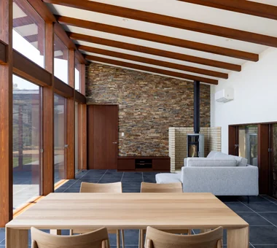
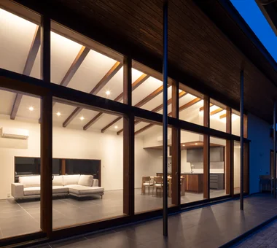
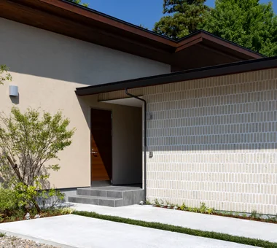
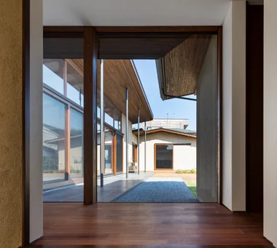
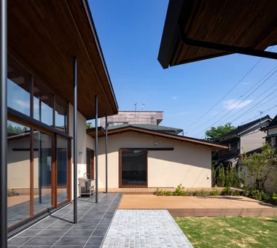
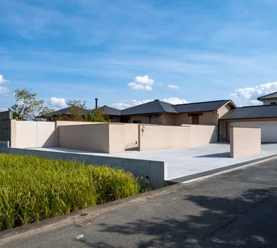
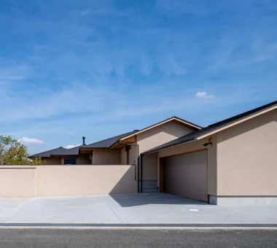
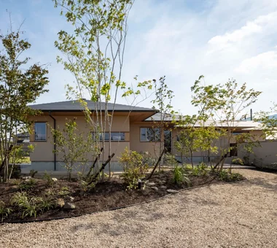
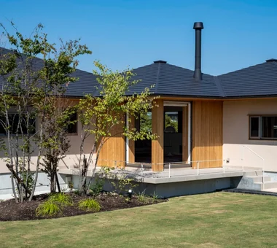
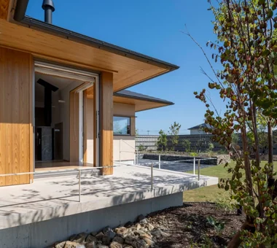
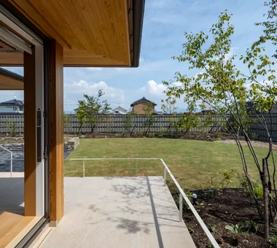
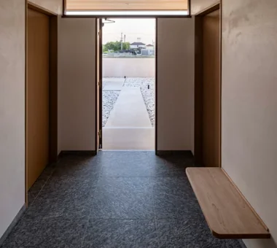
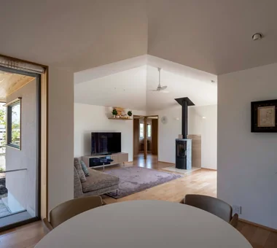
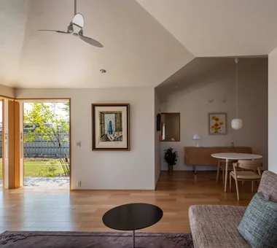
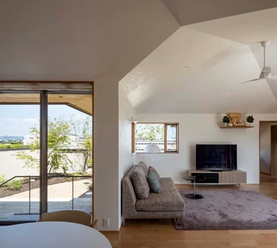
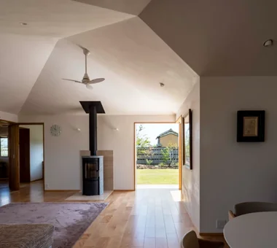
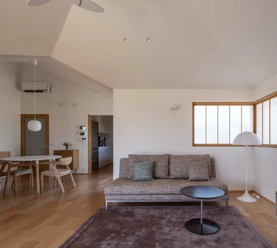
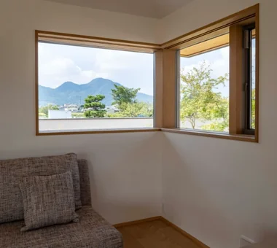
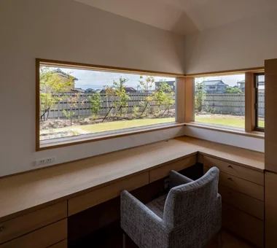
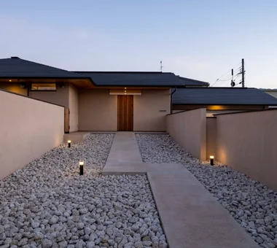
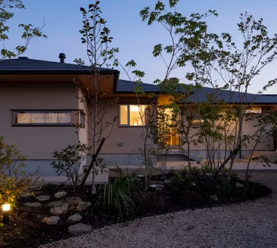
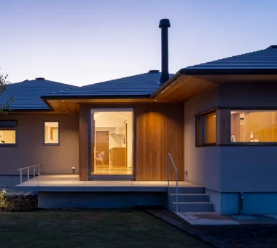
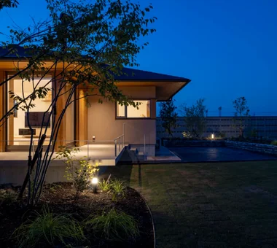
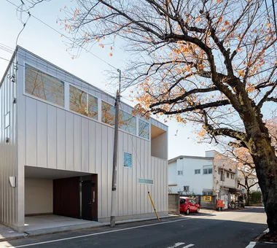
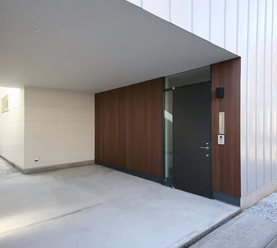
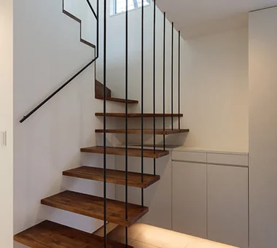
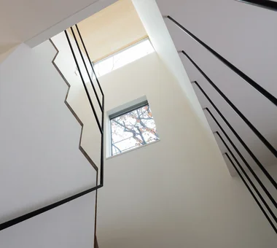
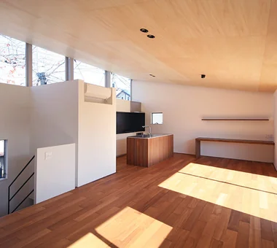
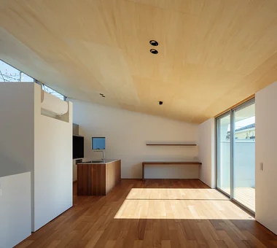
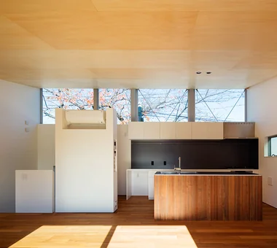
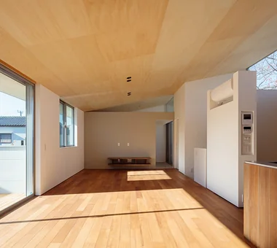
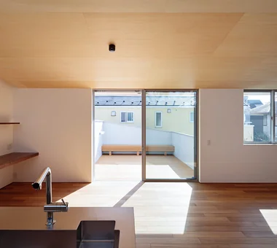
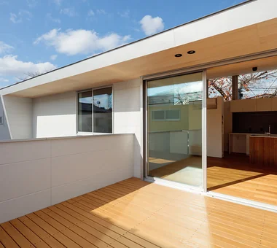
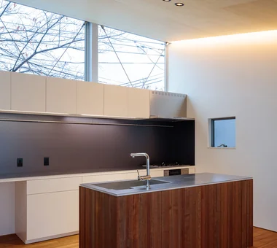
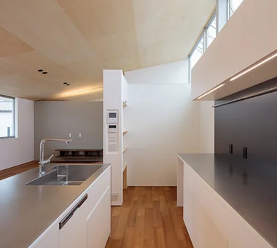
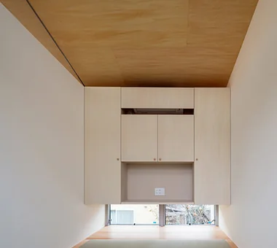
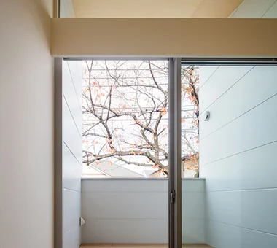
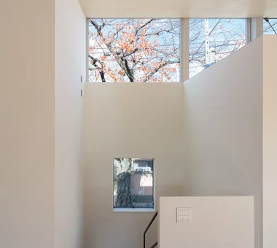
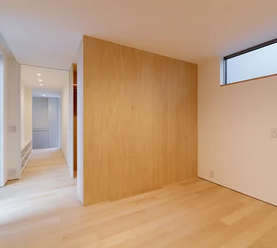
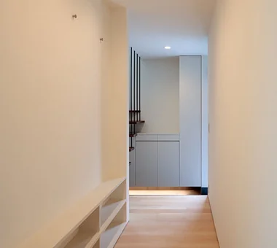
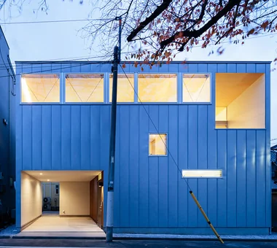
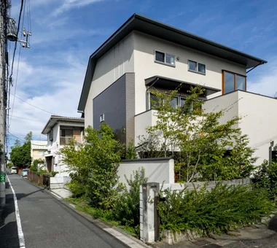
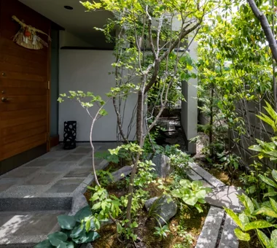
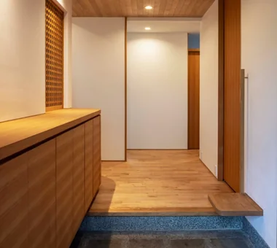
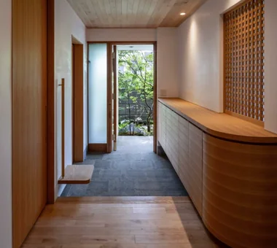
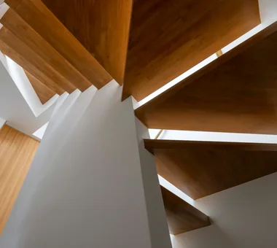
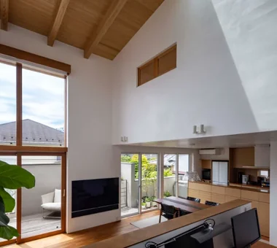
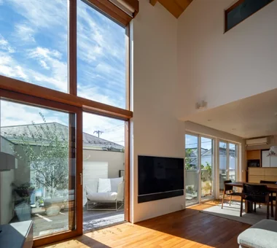
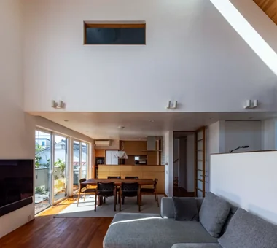
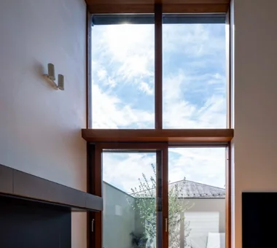
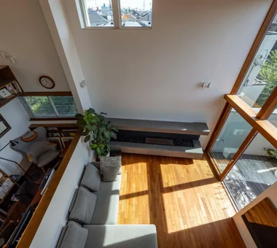
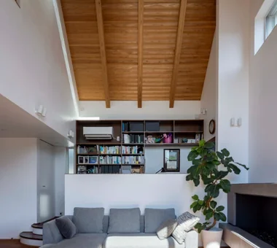
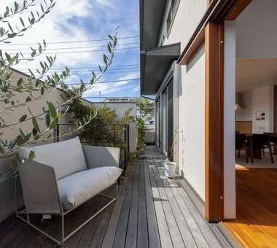
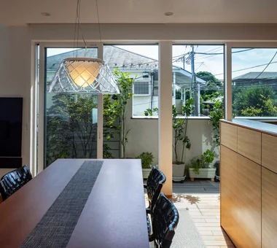
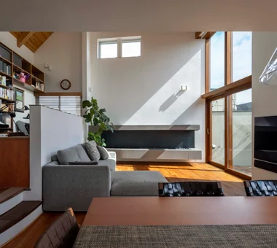
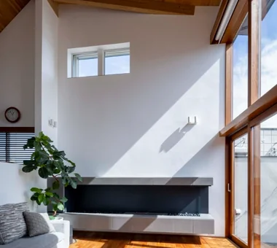
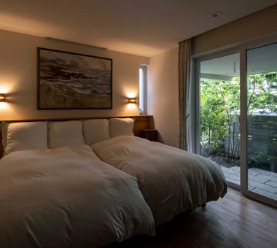
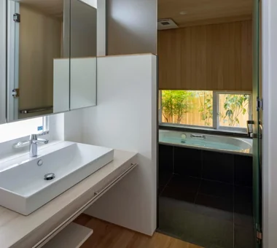
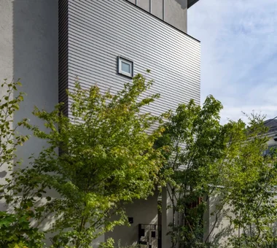
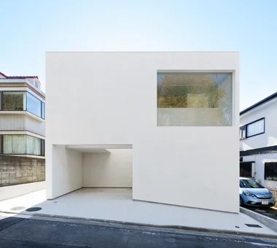
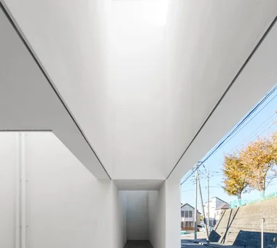
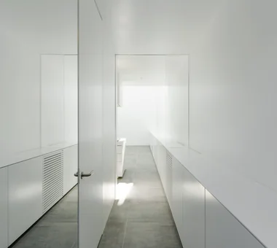
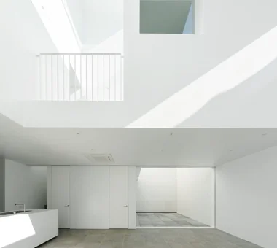
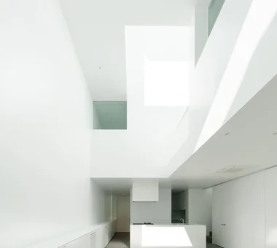
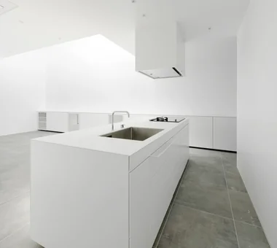
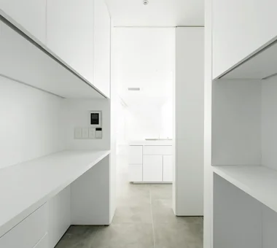
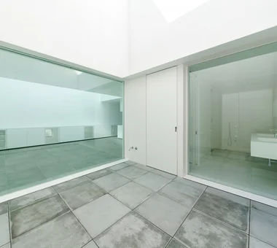
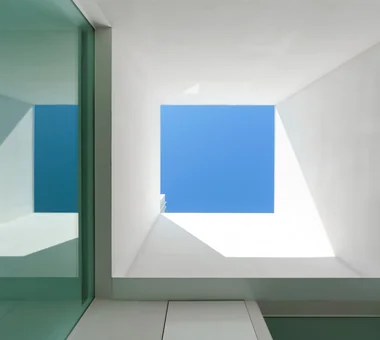
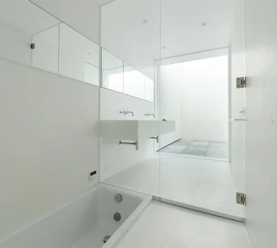
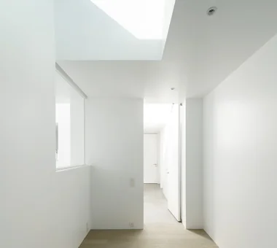
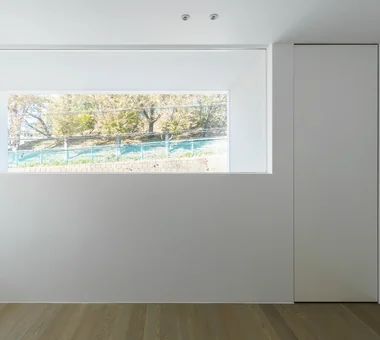
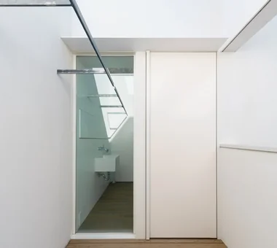
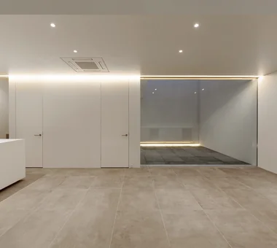
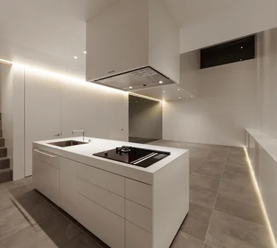
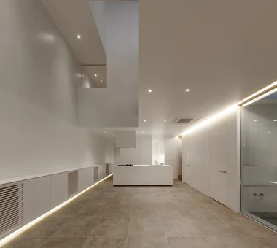
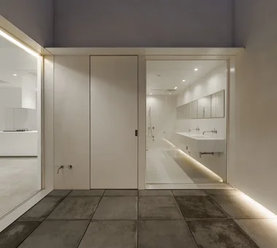
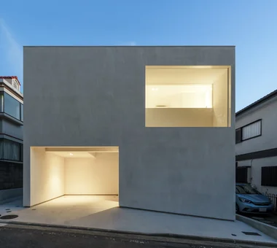
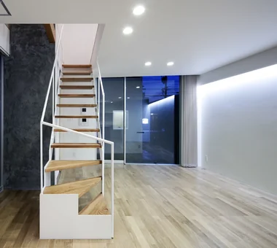
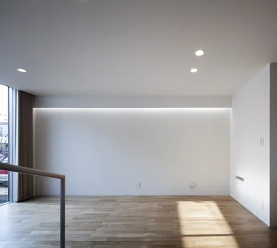
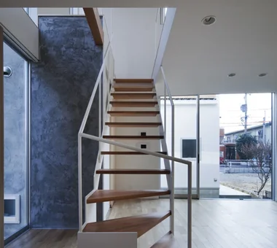
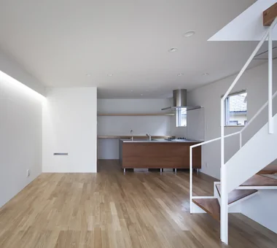
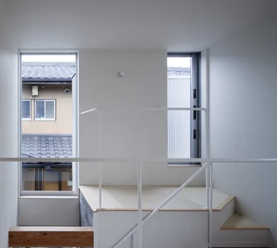
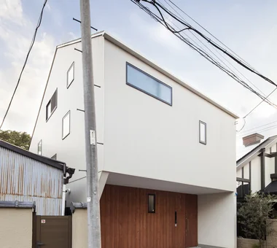
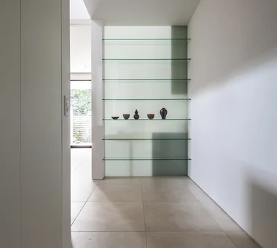
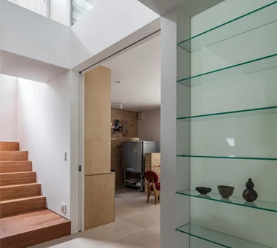
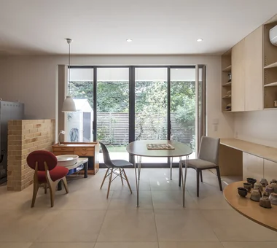
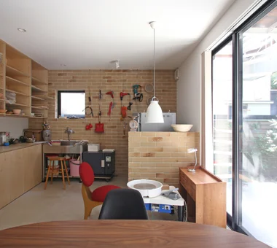
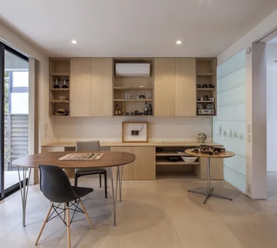
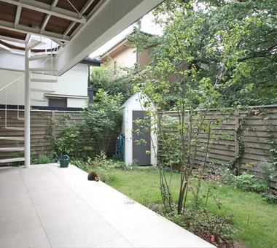
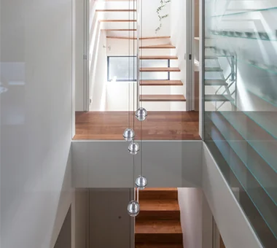
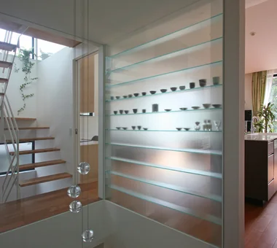
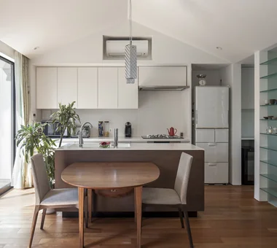
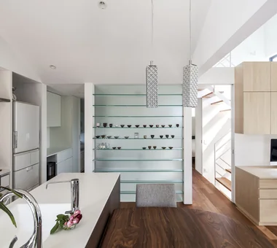
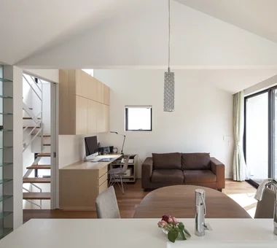
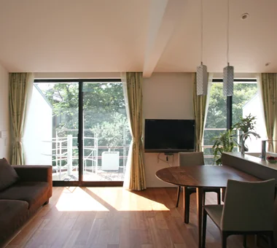
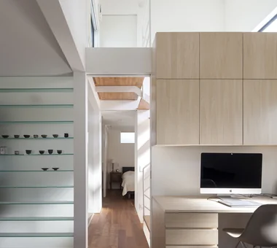
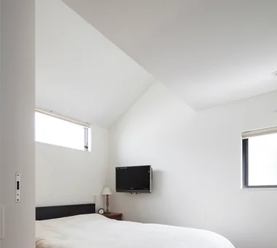
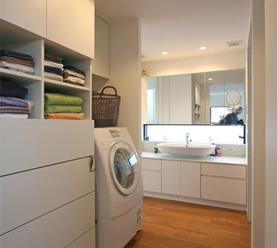
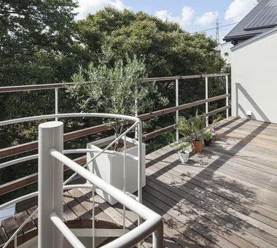
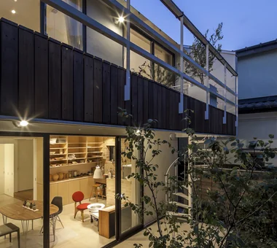
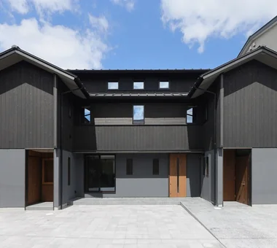
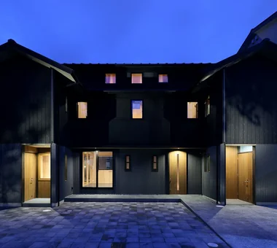
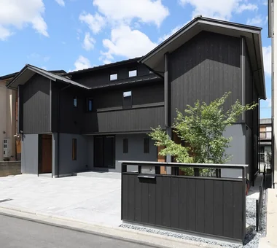
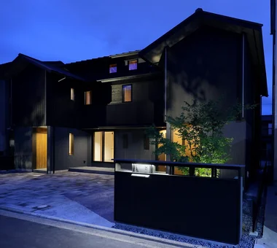
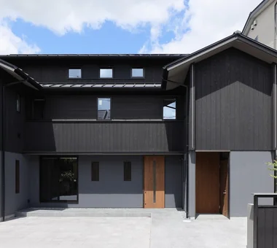
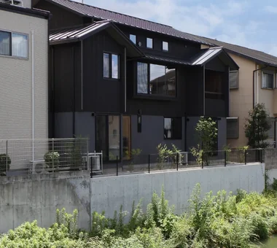
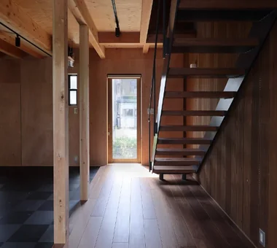
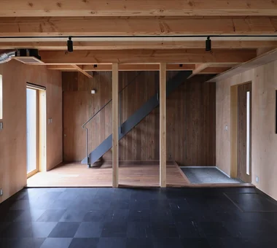
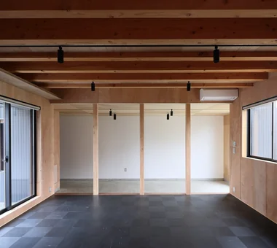
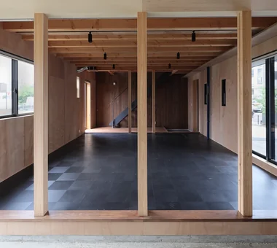
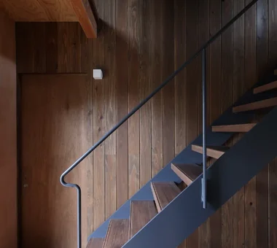
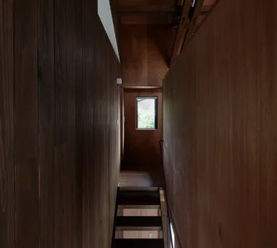
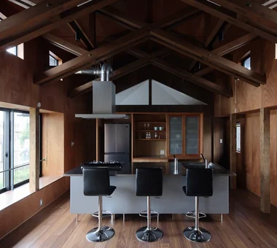
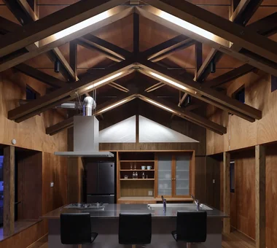
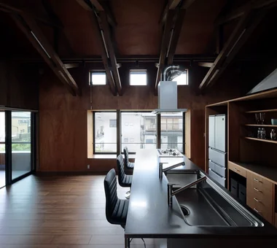
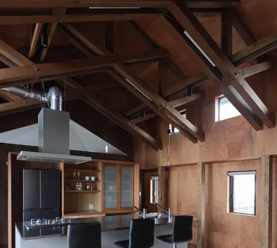
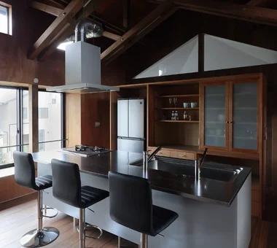
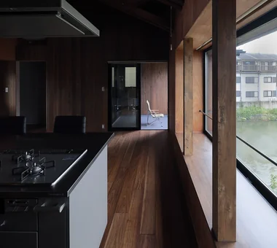
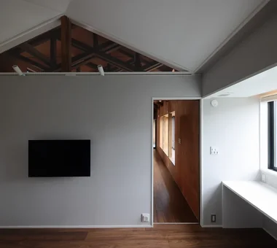
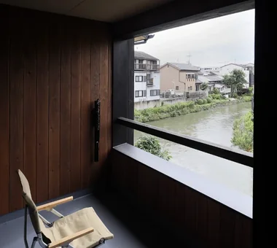
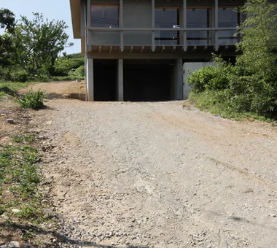
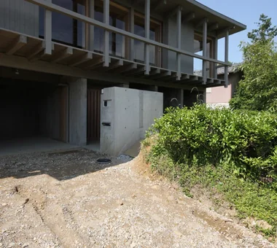
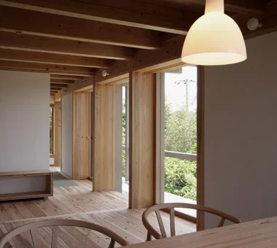
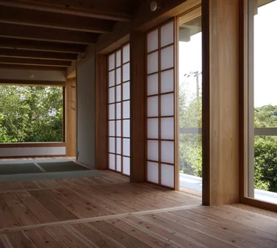
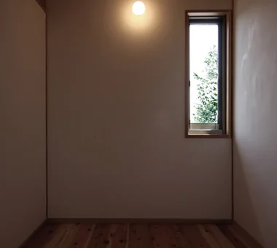
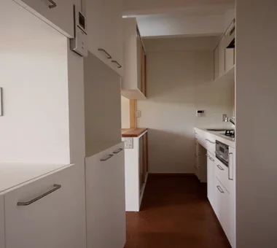
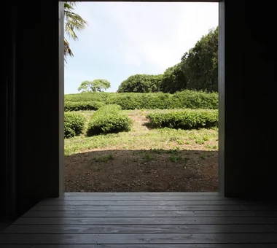
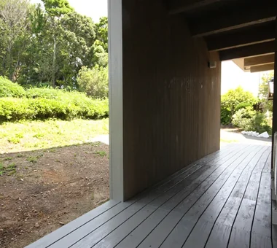
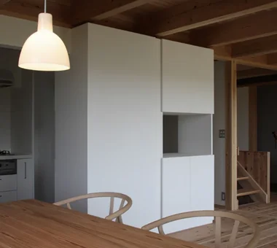
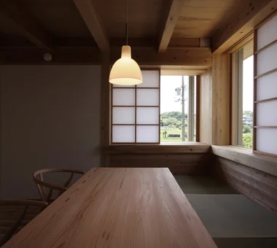
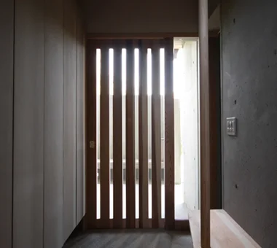
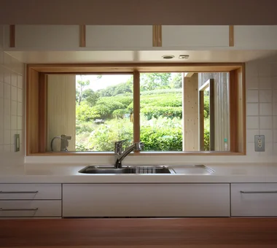
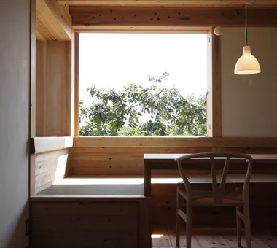
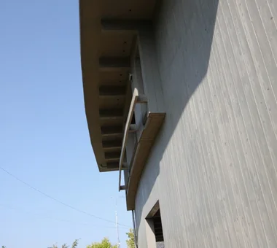
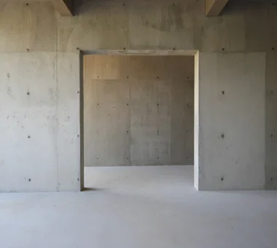
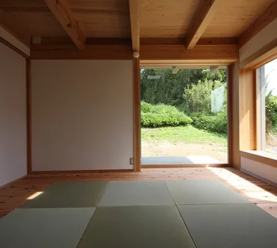
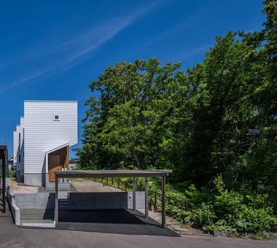
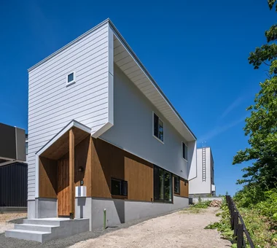
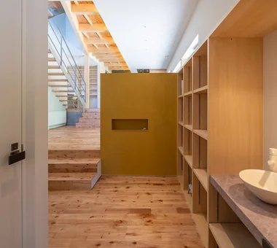
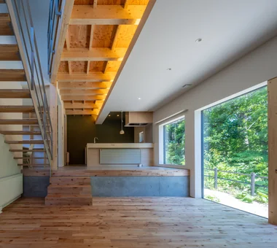
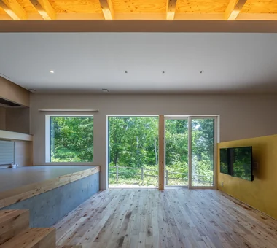
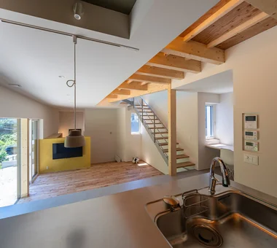
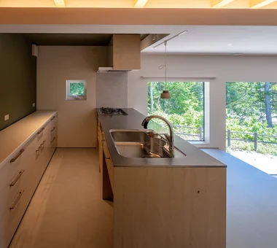
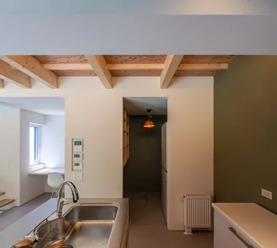
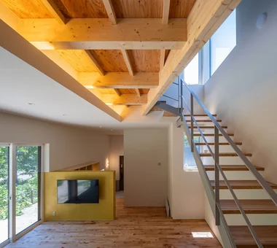
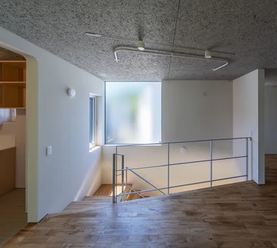
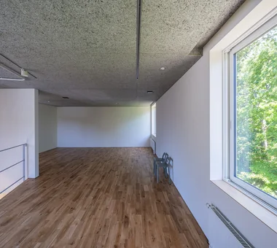
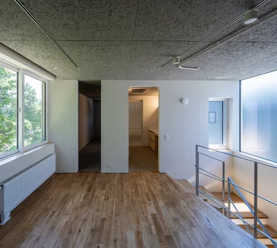
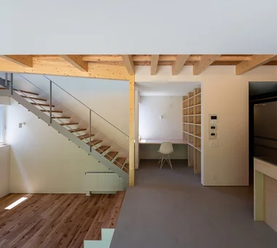
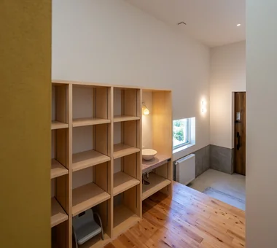
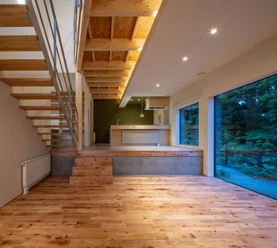
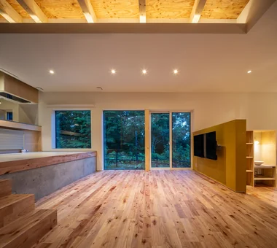
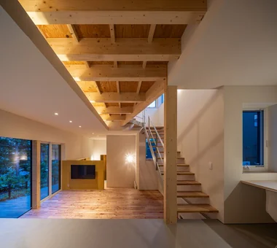
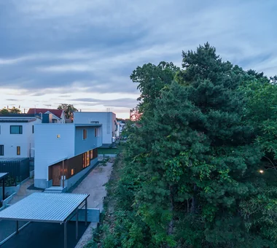
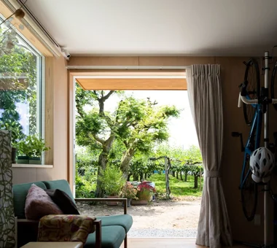
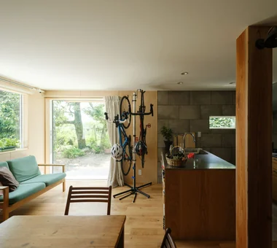
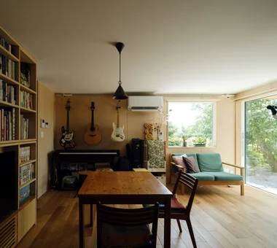
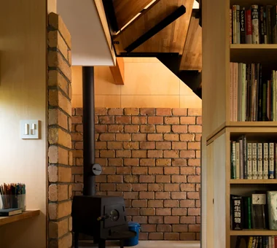
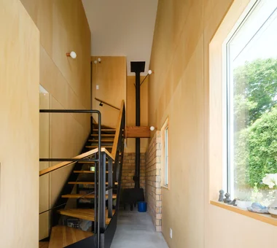
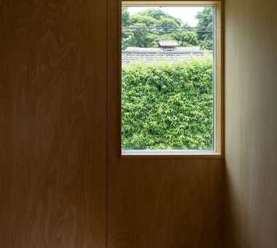
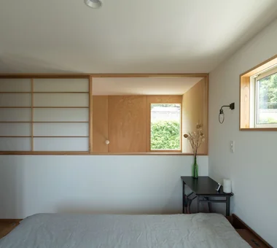
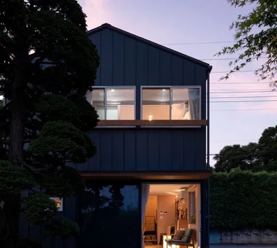
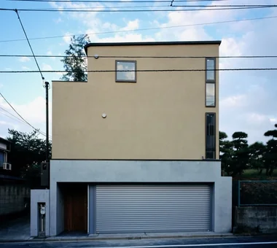
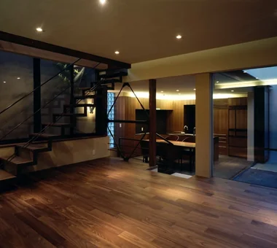
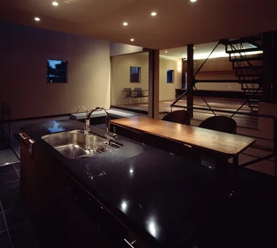
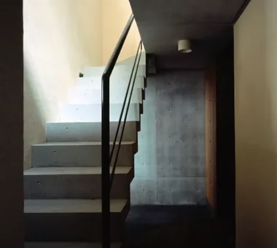
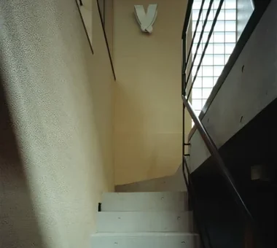
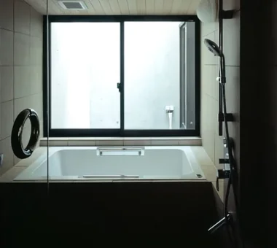
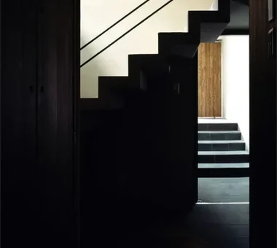
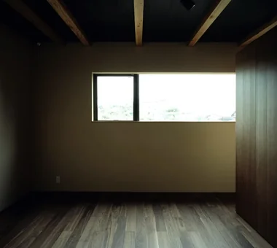
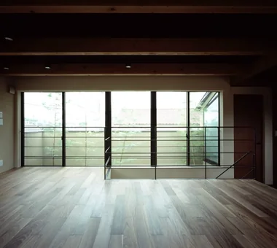
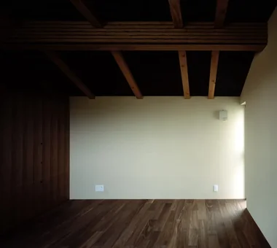
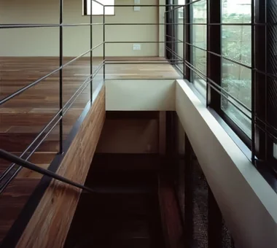
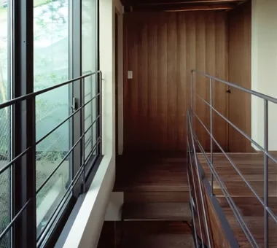
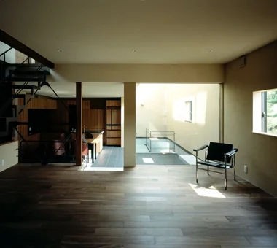
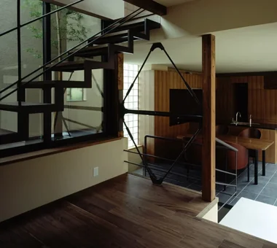
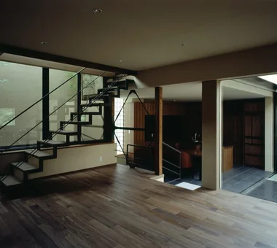
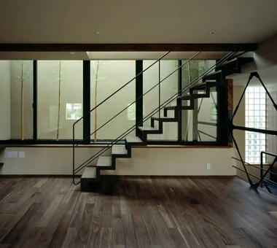
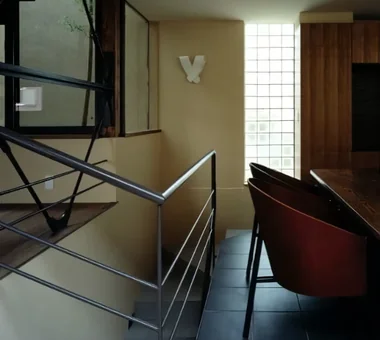
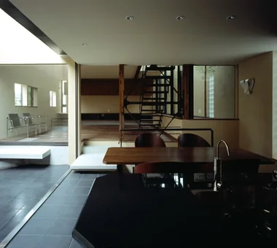
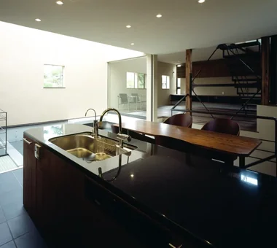
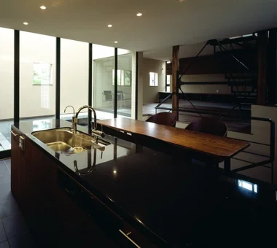
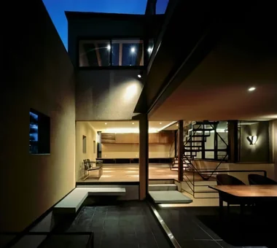
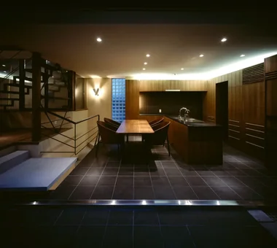
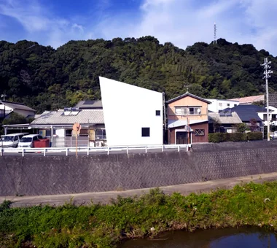
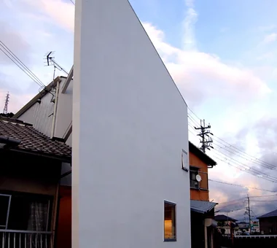
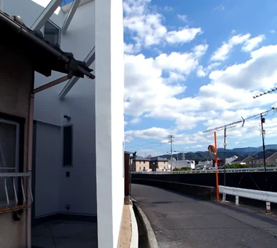
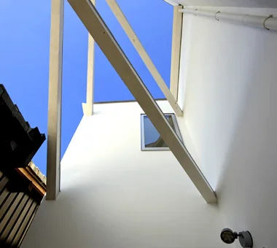
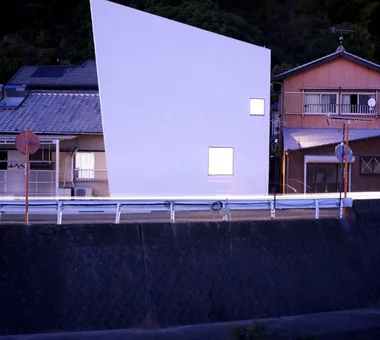
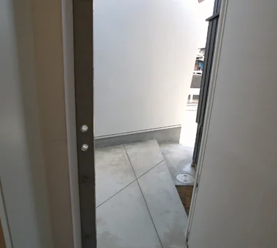
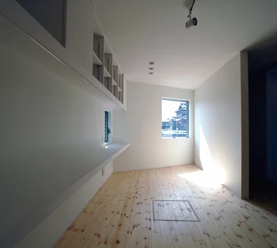
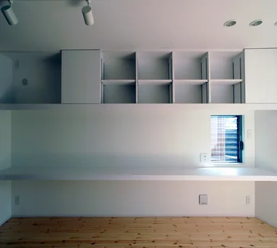
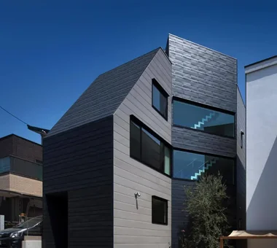
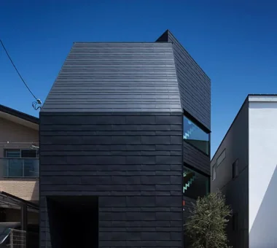
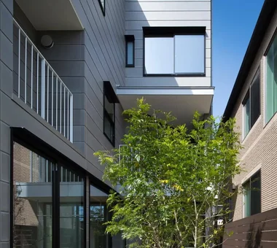
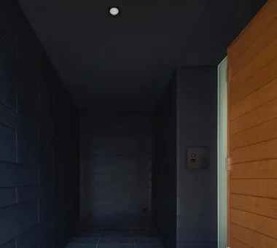
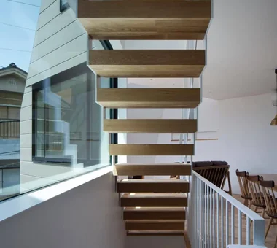
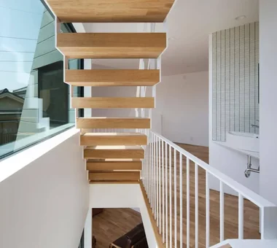
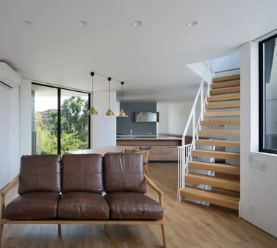
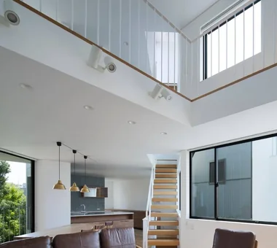
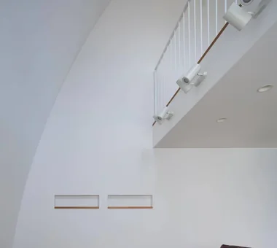
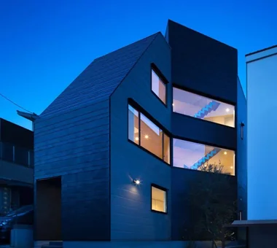
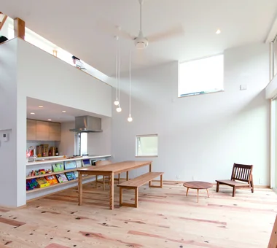
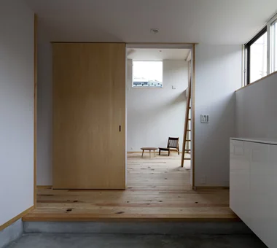
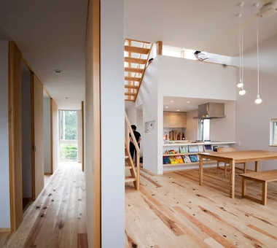
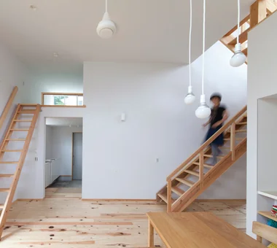
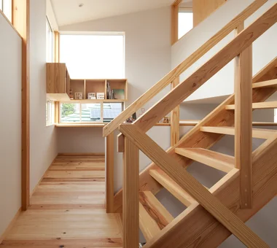
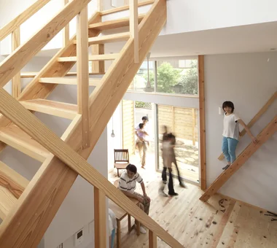
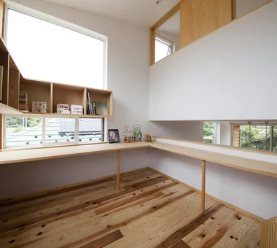
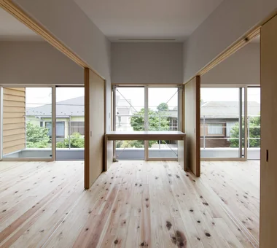
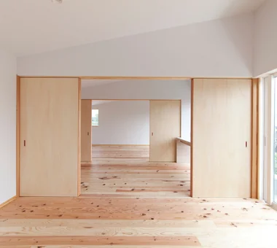
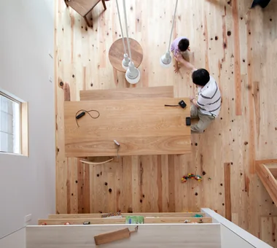
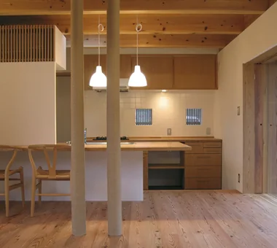
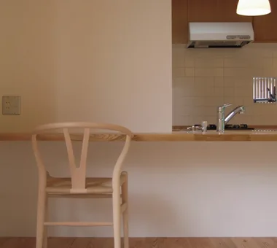
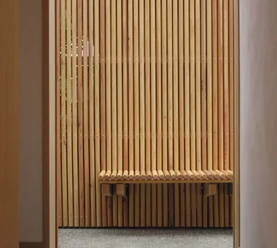
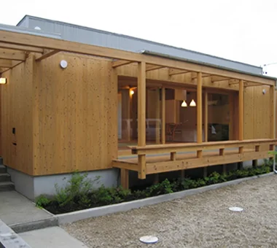
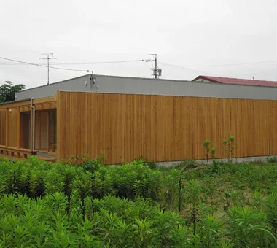
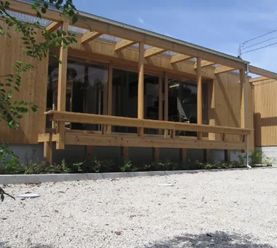
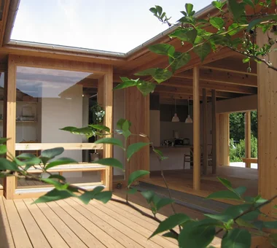
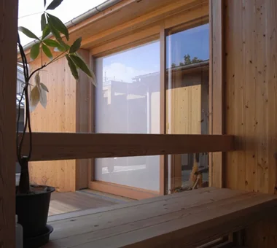
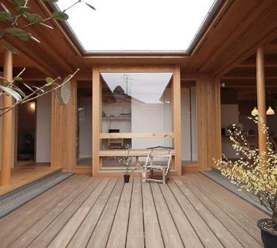
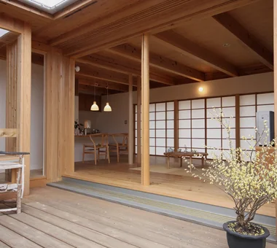
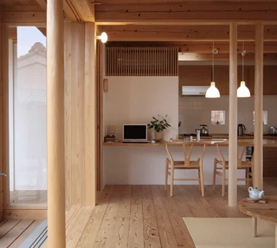
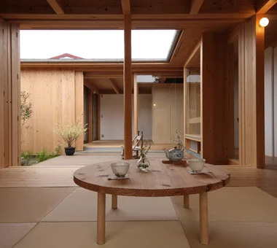
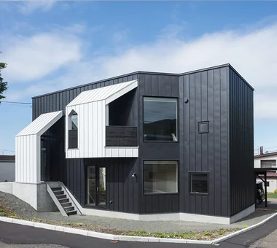
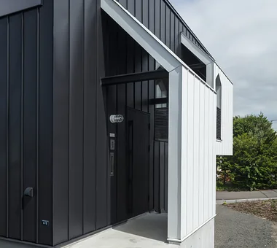
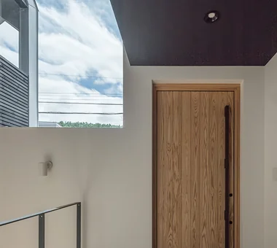
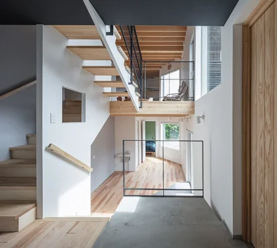
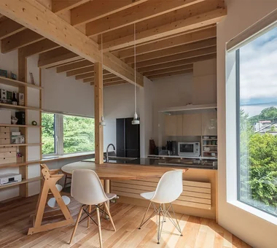
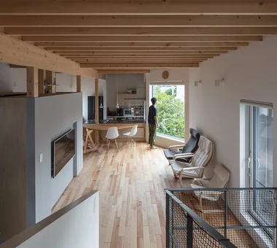
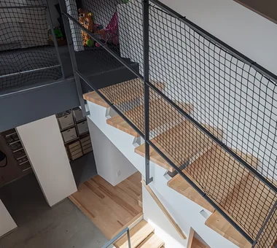
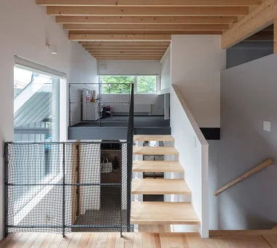
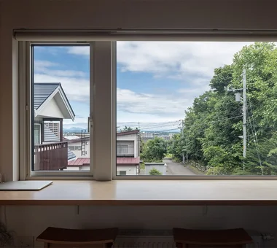
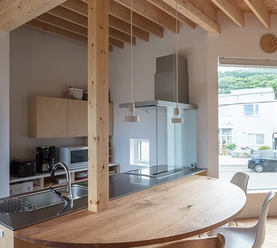
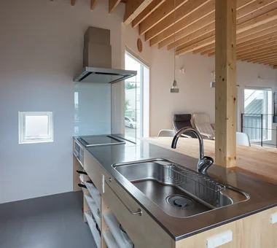
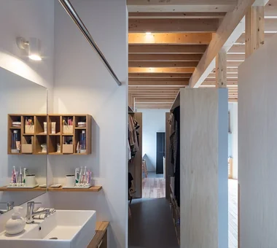
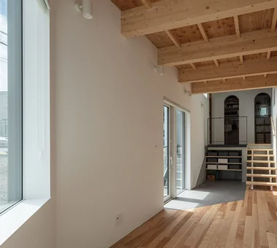
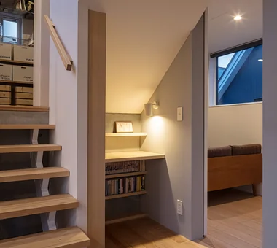
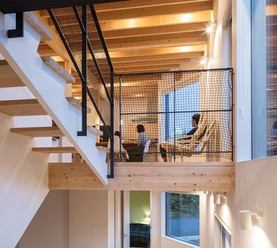
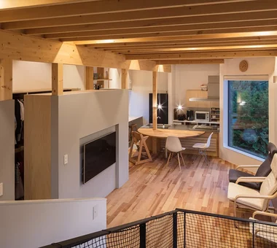
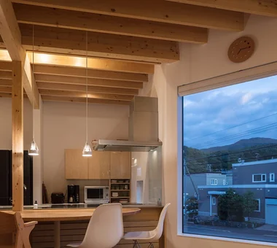
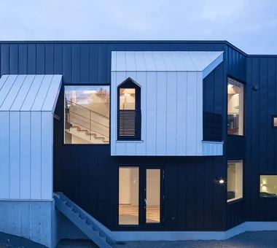
Park Street House KICHI ARCHITECTURAL DESIGN 4-6-3 Kenkyu Gakuen, Tsukuba City, Ibaraki Prefecture, Japan Courtyard Roof Balcony Simple Modern Closed to Outside, Open to Inside House with Doma Borrowed Scenery Sense of Openness Workspace Rental Space
Mikuri House Yoshihiro Ito Architect & Associates 7-8 Honmachi, Yokkaichi, Mie Prefecture Fully Openable Sash Plaster Wall Natural Materials Picture Window Mindful Living Borrowed Scenery Shoji Breezy House Wooden Sash Solid Wood
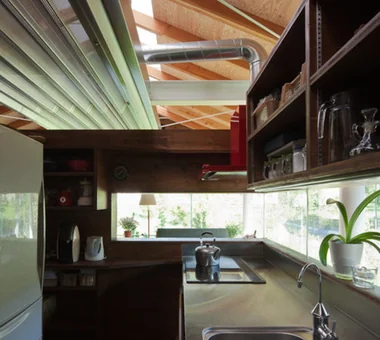
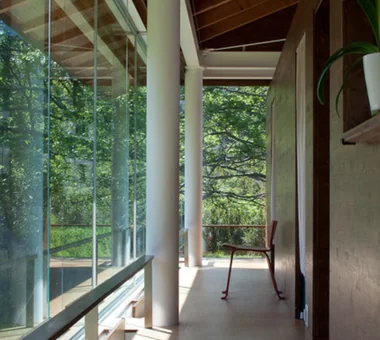
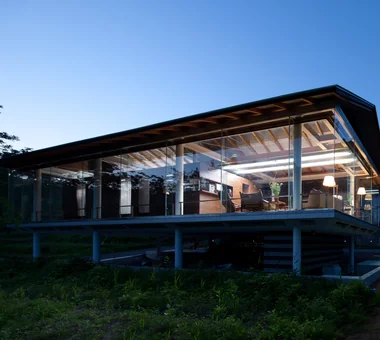
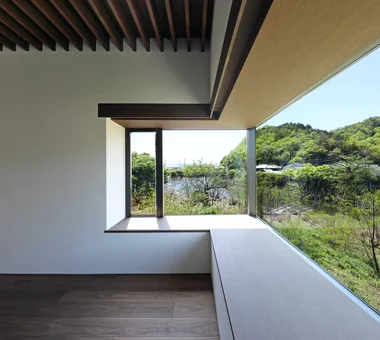
Hybrid House Along the Tokigawa River H2O Design Office 939-73 Higashi-Arai, Minuma-ku, Saitama City, Saitama Prefecture Living with Nature Exposed Beam Picture Window Capturing Light Glazed Wall Borrowed Scenery Exposed pipework Circulation Flow LivingWithNature AlongMountainStreams CirculationFlow
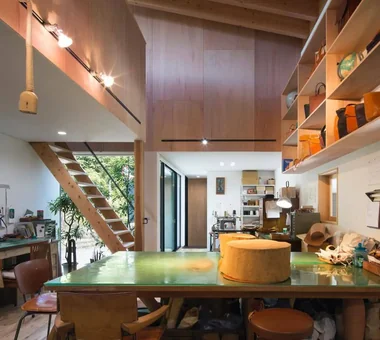
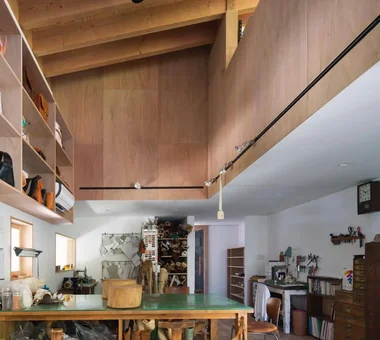
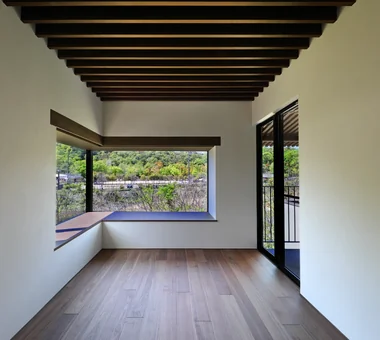
House in Kawachinagano 2 Kumi Inoue Architects 2-6-15 Kuwazu, Higashisumiyoshi-ku, Osaka City, Osaka Prefecture Wood Plank Ceiling Living with Nature Wood Texture House with Doma Exposed Beam Capturing Light Borrowed Scenery Atelier-House High Ceiling Sense of Openness Doma Living
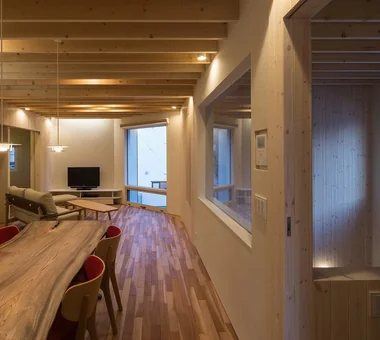
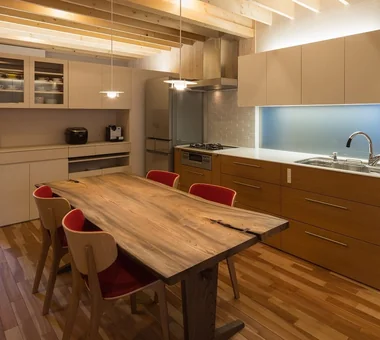
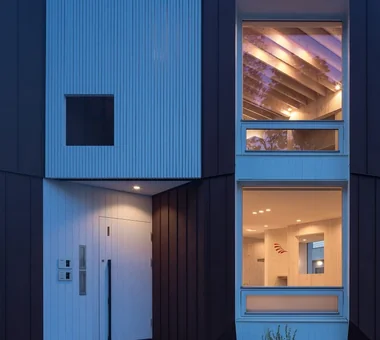
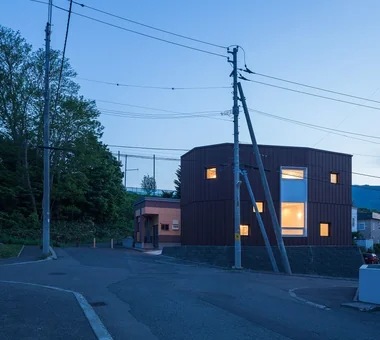
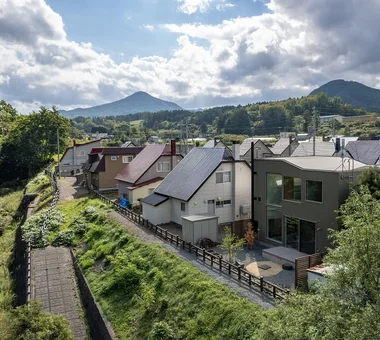
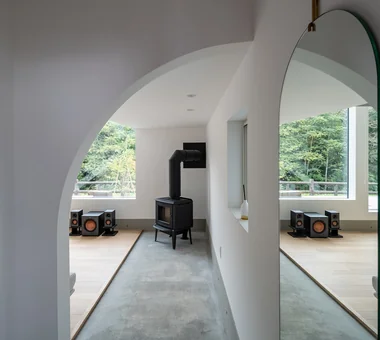
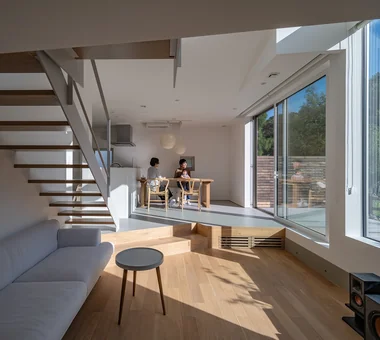
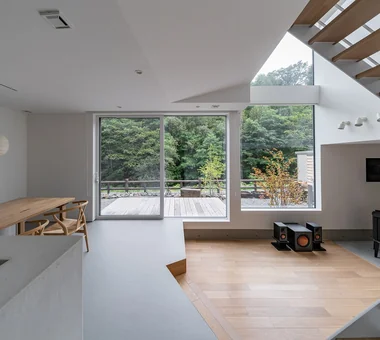
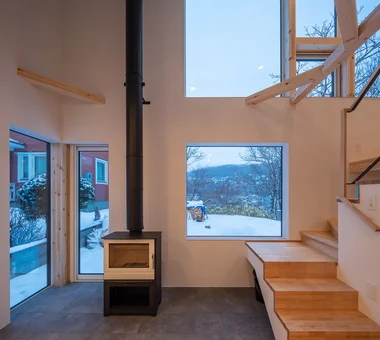
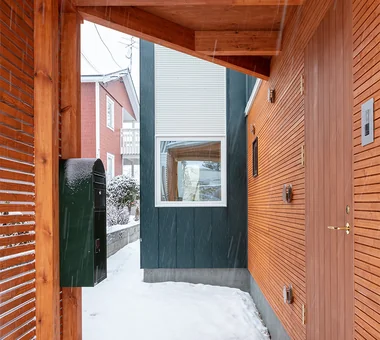
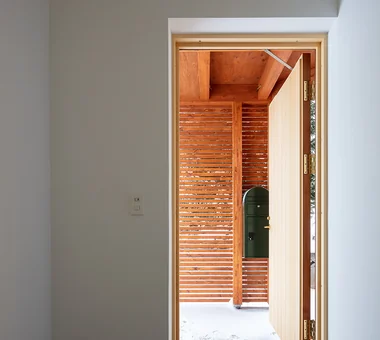
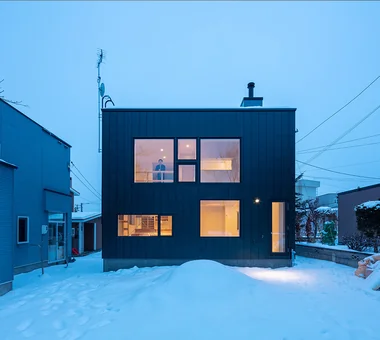
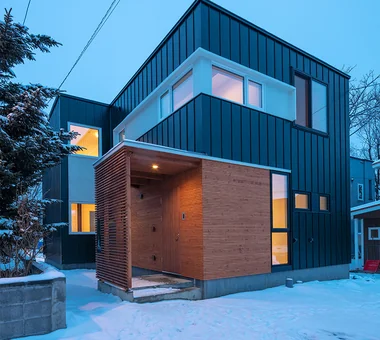
Miyanosawa House Yosuke Tomiya Architectural Design Co., Ltd. 4-8, 16-chome, 5-jo, Shinkawa, Kita-ku, Sapporo, Hokkaido High Airtightness and High Insulation Skip Floor Wood Texture Second-Floor Living Exposed Beam Two-Family House Borrowed Scenery High Sidelight Semi-Basement Ground‑source heat pump Underfloor central heating
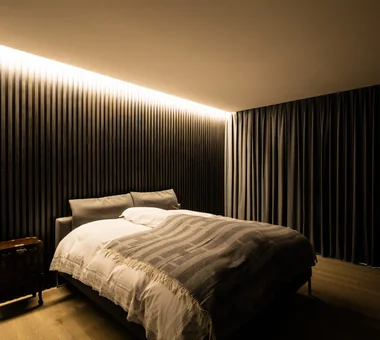
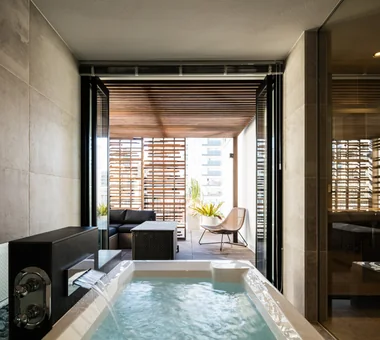
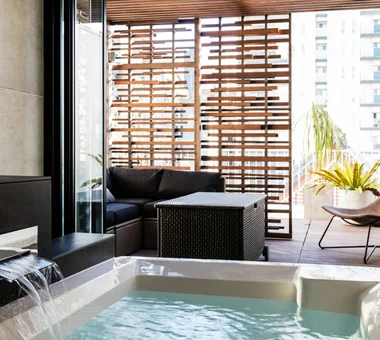
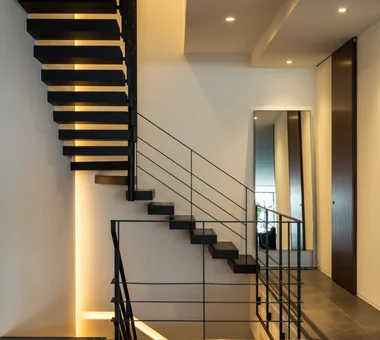
House in the Northern District Abax Architects 203 Higashi-Shin Building, 1-7-12 Awaza, Nishi-ku, Osaka City, Osaka Prefecture Hotel-like Luxury Modern Conversion Borrowed Scenery Conservatory Spiral Staircase Resort Style Conversion BorrowedScenery Conservatory ResortStyle
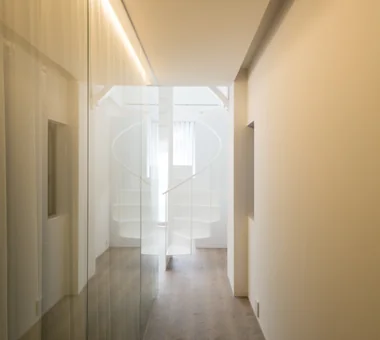
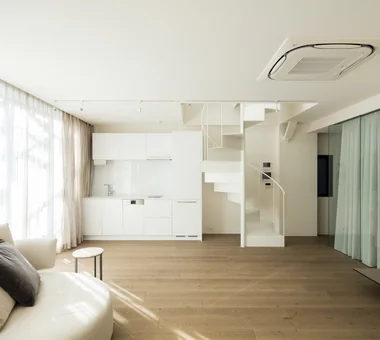
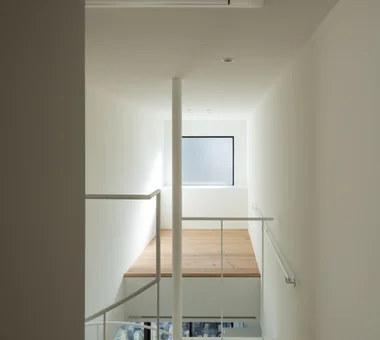
House in Higashiyukigaya Takayoshi Nakamura Architects & Associates 4-26-27 Utsukushigaoka, Aoba-ku, Yokohama, Kanagawa Minimal Design Proportion Void Skip Floor Scenic View Picture Window Borrowed Scenery Narrow House Spiral Staircase Sense of Openness
House Beside the Park Yu Architectural Design Studio 159-20 Tsuboi-cho, Funabashi City, Chiba Prefecture Void Live-Work Integration Compact House Architect's Own House Borrowed Scenery Atelier-House Material Texture cabin
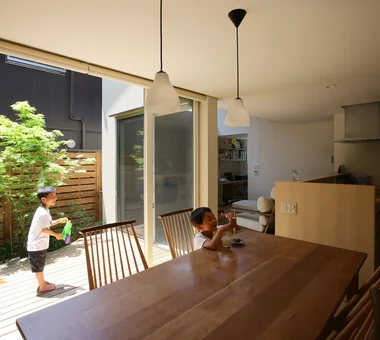
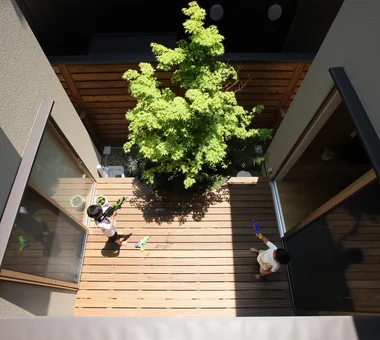
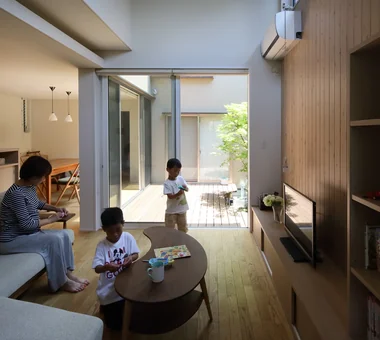
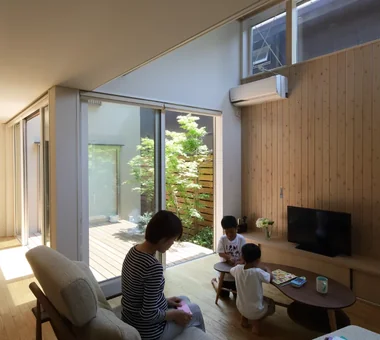
Courtyard House Tetsuya Kimura Architects 5-5-5-505 Nishikōji, Minoh, Osaka, Japan Japanese Modern Void Outdoor Living Wood Texture Closed to Outside, Open to Inside Symbolic Tree Borrowed Scenery Family with Children Wood Deck Sense of Openness
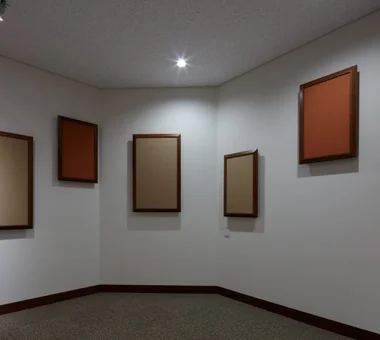
Residence Featuring an Indoor-Integrated Terrace Archiplace 502 Palm House Hatsudai, 1-20-2 Honmachi, Shibuya-ku, Tokyo Forever Home Void Skip Floor Simple Modern Second-Floor Living Music Room Borrowed Scenery Soundproof Room Terrace Terrace SplitLevelFloor HighCeiling SoundproofRoom BorrowedScenery
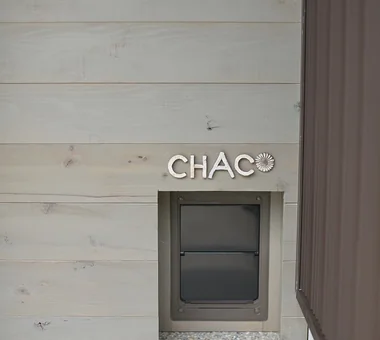
House in Okusa Tada Architectural Design Office 5-1-3-607 Shonandai, Fujisawa City, Kanagawa Prefecture Courtyard Pet Door Living with Cats Natural Modern Borrowed Scenery Craft Room LivingWithCats Courtyard BorrowedScenery CraftCorner
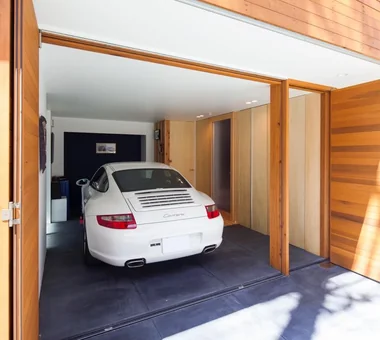
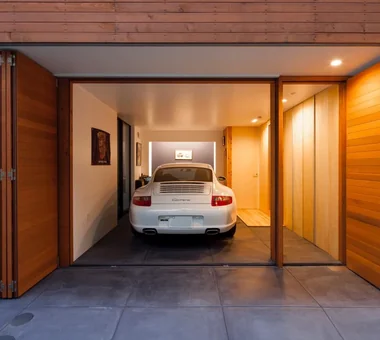
House in Oba-cho Takayoshi Nakamura Architects & Associates 4-26-27 Utsukushigaoka, Aoba-ku, Yokohama, Kanagawa Viewing Garage Island Kitchen Simple Modern Outdoor Living Wood Texture Second-Floor Living Borrowed Scenery Wood Deck Terrace Built-in Kitchen
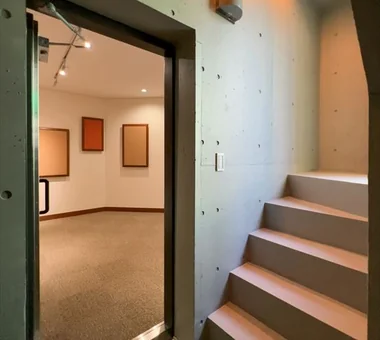
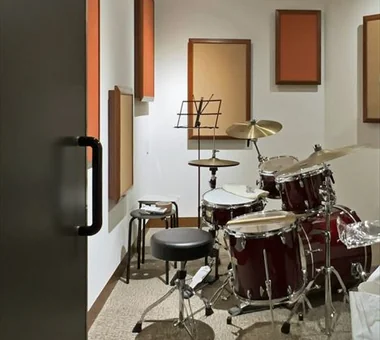
Dwelling of Drummer JYU ARCHITECT 2-19-19 Nakane, Meguro-ku, Tokyo Minimal Design Music Room Capturing Light Borrowed Scenery Soundproof Room Narrow House Semi-Basement Custom Kitchen DrumStudio SoundproofRoom CompactHousing BorrowedScenery
House of Wind - A Residence Where Landscape Is Part of Everyday Life Tokuhiro Norimatsu Architect 2nd Floor, Okada Building, 2-25 Tsurumai Higashi-cho, Nara City, Nara Prefecture, Japan Japanese House Second-Floor Living Custom-built vanity Borrowed Scenery Inner Garage Inner Balcony Doma Storage Built-in Kitchen Lattice
House in Saito Aohoku ARCHIXXX Satoru Shinno Architectural Design 2-4-34 Minamimorimachi, Kita-ku, Osaka, Osaka Prefecture Japanese Modern Bath Court Music Room Exposed Beam Borrowed Scenery Semi-Basement Wood Deck Terrace Lattice
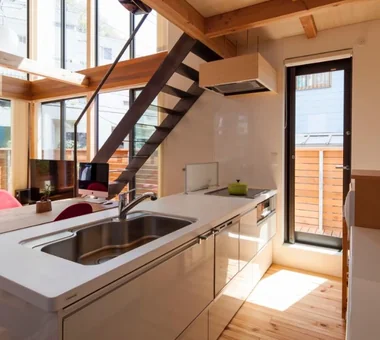
House S in Komae Takayoshi Nakamura Architects & Associates 4-26-27 Utsukushigaoka, Aoba-ku, Yokohama, Kanagawa Entrance Doma Simple Modern Picture Window Large Opening Borrowed Scenery Wood Deck Gallery Skeleton Staircase Built-in Kitchen
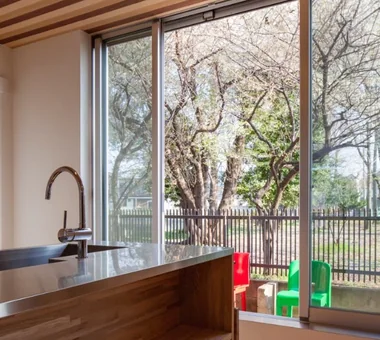
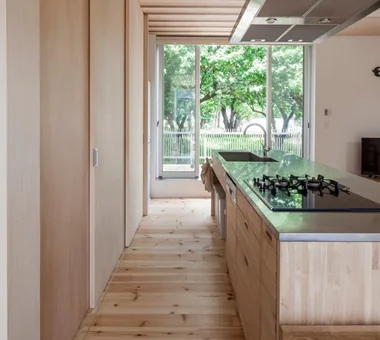
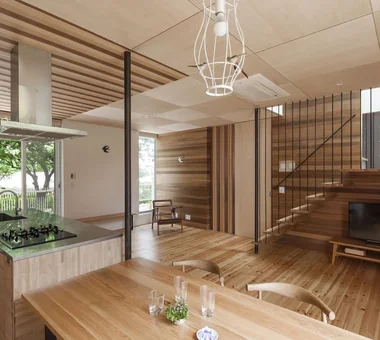
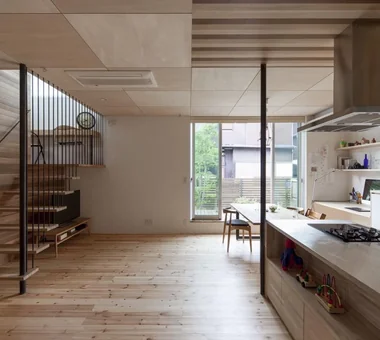
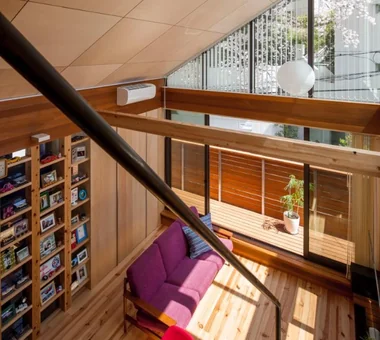
House of the Cherry Blossom Keeper Kumi Inoue Architects 2-6-15 Kuwazu, Higashisumiyoshi-ku, Osaka City, Osaka Prefecture Wood Plank Ceiling Void Natural Modern Borrowed Scenery Open House Breezy House Wooden Sash Lattice ScenicViews OpenHouse Atrium
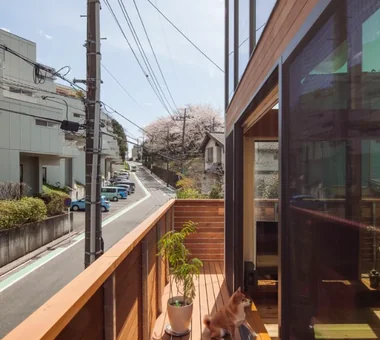
Sakuradai House Takayoshi Nakamura Architects & Associates 4-26-27 Utsukushigaoka, Aoba-ku, Yokohama, Kanagawa Living with a Dog Outdoor Living Exposed Beam Balcony Picture Window Large Opening Borrowed Scenery Wood Deck Open House Built-in Garage
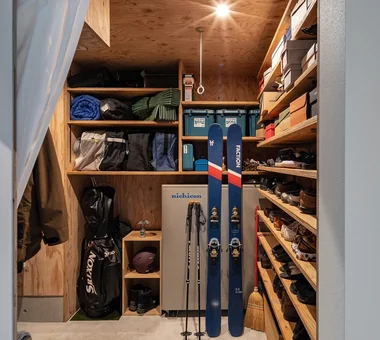
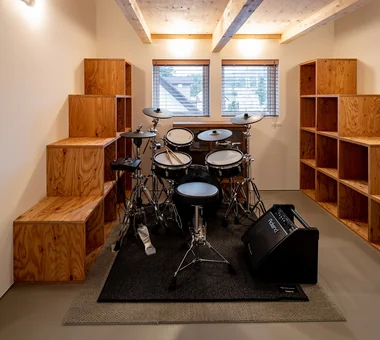
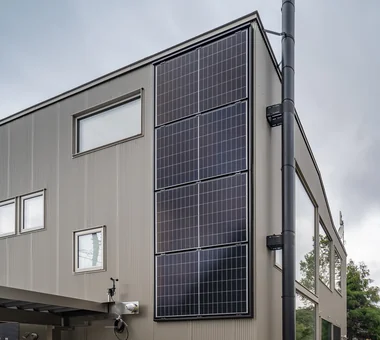
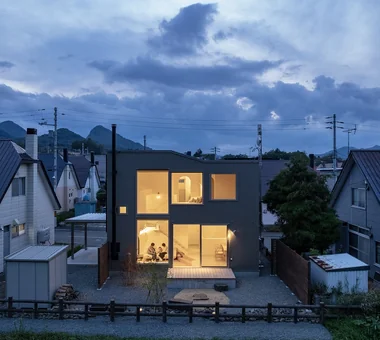
House with Forest Windows Yosuke Tomiya Architectural Design Co., Ltd. 4-8, 16-chome, 5-jo, Shinkawa, Kita-ku, Sapporo, Hokkaido High Airtightness and High Insulation Solar Panel Outdoor Living House with Doma Music Room Living in the Forest Borrowed Scenery Wood Deck Reading Room ZEH
House in Takamatsu Kumi Inoue Architects 2-6-15 Kuwazu, Higashisumiyoshi-ku, Osaka City, Osaka Prefecture Simple Modern Second-Floor Living Continuous Window Large Opening White House Capturing Light Borrowed Scenery Open House Built-in Garage Roof terrace Calm Presence
House in Shirokane Takayoshi Nakamura Architects & Associates 4-26-27 Utsukushigaoka, Aoba-ku, Yokohama, Kanagawa Bike Garage Simple Modern Custom-built vanity Borrowed Scenery Toplight Parallel Kitchen & Dining Terrace Skeleton Staircase Doma Storage Built-in Kitchen
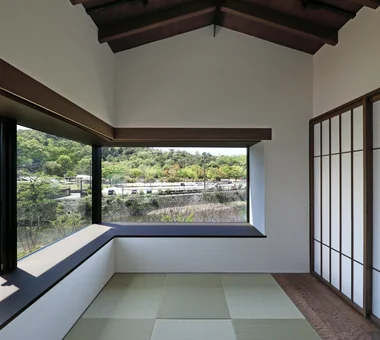
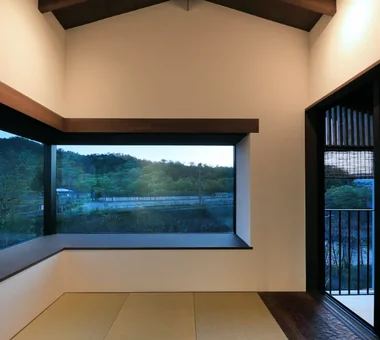
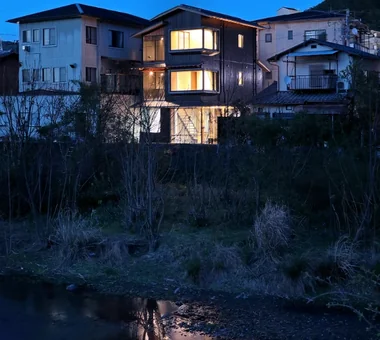
Villa by the Takano River Echizen Design Laboratory Edobori Center Building B1, 2-1-1 Edobori, Nishi-ku, Osaka, Osaka Proportion Japanese Modern Corner Window Picture Window Borrowed Scenery Wood Deck Harmony Terrace Vacation Home
Residence in Matsugasaki Naoko Matsumoto Architects & Associates 1304 Park Front Nakano Arai Yakushi, 5-5-10 Arai, Nakano-ku, Tokyo, Japan Living with a Dog Japanese Modern Outdoor Living Natural Materials Natural Garden Borrowed Scenery Living with Plants Wood Deck Breezy House Circulation Flow
House in Kotani Kurashi no Jōzōsho 4-14-12 Honkugenuma, Fujisawa City, Kanagawa Prefecture Wet-Engawa Living with Cats Second-Floor Living Exposed Beam Natural Modern Borrowed Scenery Gardening Gardening SecondFloorLivingRoom BorrowedScenery
House in Hamura Mochizuki Architectural Atelier 2-23-1-1248 Yoyogi, Shibuya-ku, Tokyo / 614 Katakura-cho, Hachioji-shi, Tokyo Wood Plank Ceiling Simple Modern Scenic View Second-Floor Living Borrowed Scenery Sloped Ceiling 2FLDK BorrowedScenery SlopedCeiling
House in Izumisano Kumi Inoue Architects 2-6-15 Kuwazu, Higashisumiyoshi-ku, Osaka City, Osaka Prefecture Second-Floor Living Exposed rafters Large Opening Borrowed Scenery Inner Balcony High Ceiling Open-Air Bath Steel Staircase Luxury home Calm Presence
te to te — House in Ryugasaki e do design architects 3-7-7 Minatocho, Tsuchiura, Ibaraki Prefecture, Japan Living with Nature Large Opening White House Borrowed Scenery
House in Higashitezukayama Abax Architects 203 Higashi-Shin Building, 1-7-12 Awaza, Nishi-ku, Osaka City, Osaka Prefecture Hotel-like Simple Modern Capturing Light Borrowed Scenery Steel Staircase Built-in Garage Water Basin Urban House UrbanResidence BorrowedScenery ReflectingPool BuiltInGarage
Sakura House on Awaji Island Kumi Inoue Architects 2-6-15 Kuwazu, Higashisumiyoshi-ku, Osaka City, Osaka Prefecture Japanese Modern Clinic-House Exposed Beam Continuous Window Borrowed Scenery Wood Deck Engawa Ocean View House Wood Siding Wooden Sash Calm Presence LivingWithNature WoodDeck Engawa ScenicViews ClinicAndResidence
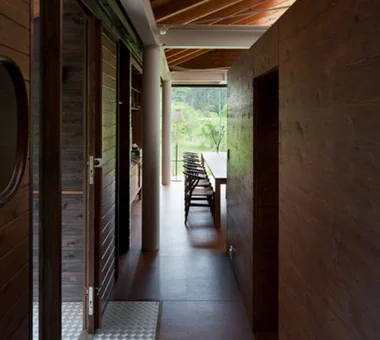
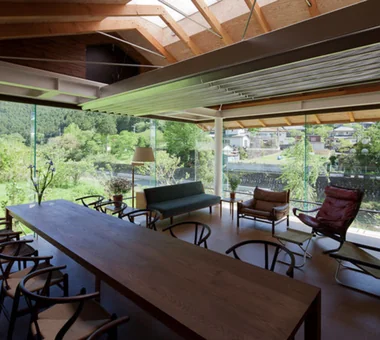
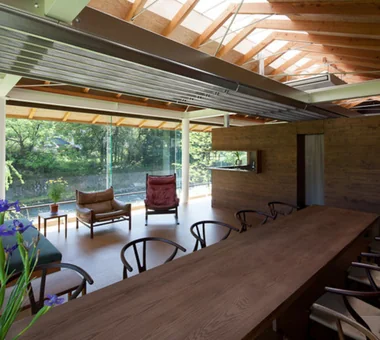
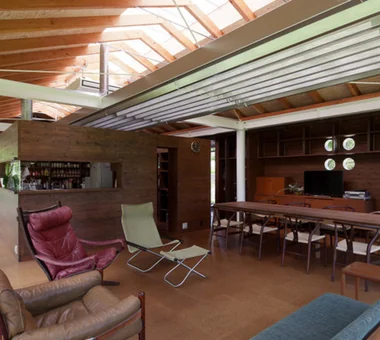

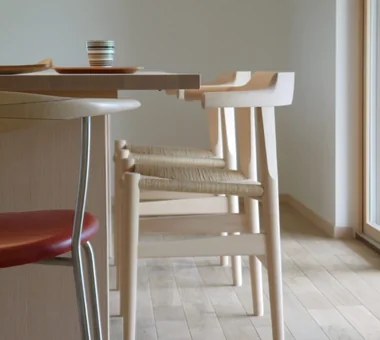
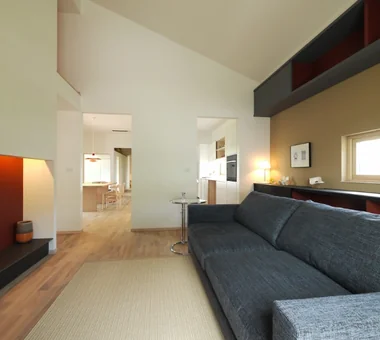
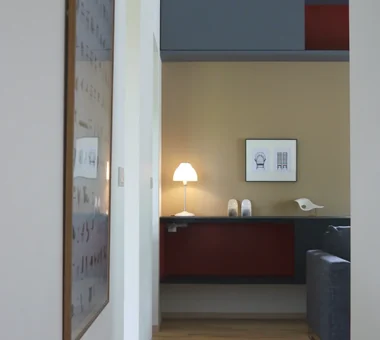
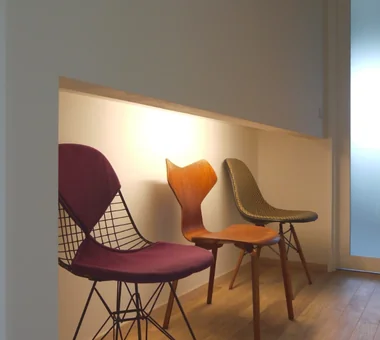
Single-story house inhabited by a chair collector AITOHUS Co., Ltd. 6-6-1 Otsukanishi, Asaminami Ward, Hiroshima City, Hiroshima Prefecture, Japan Natural Modern Natural Materials Single-Story House Borrowed Scenery Sloped Ceiling Scandinavian Interior Built-in Kitchen
House in Kanazawa, Takaracho Masahiko Sawamura Architect and Associates Room 902, Famille Kamichoja-machi, 22-9, 2-chome Shimoru, Kamichoja-machi, Higashihorikawa-dori, Kamigyo-ku, Kyoto, Kyoto Prefecture, Japan Courtyard Japanese Modern Island Kitchen Outdoor Living Single-Story House Capturing Light Borrowed Scenery Soundproof Room Resort Style Slow Life IndoorGolf
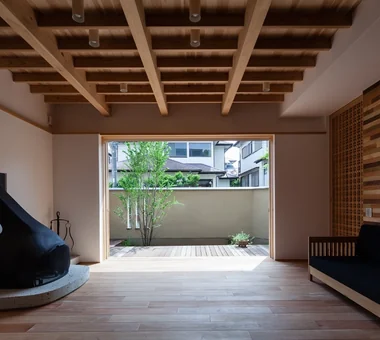
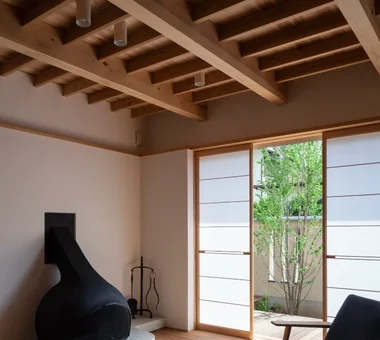
House in Katsuragi — Linked Square Roofs and Mount Nijō Tokuhiro Norimatsu Architect 2nd Floor, Okada Building, 2-25 Tsurumai Higashi-cho, Nara City, Nara Prefecture, Japan Proportion Authentic Garden Japanese Modern Scenic View Borrowed Scenery Terrace Luxury home Calm Presence Wood-Burning Stove
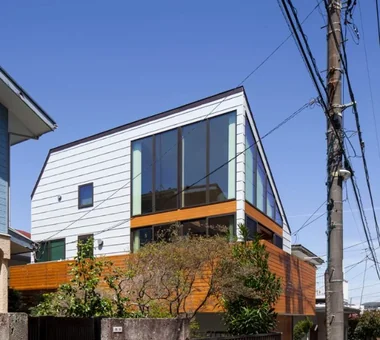
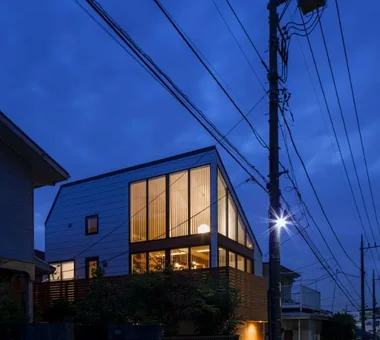
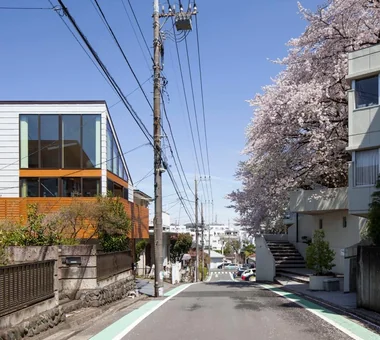
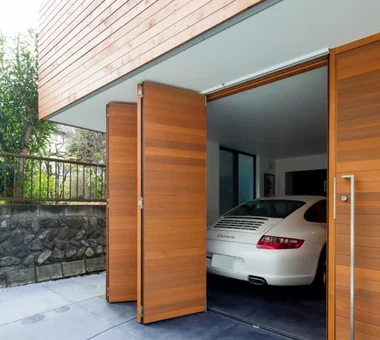
A Residence Embracing the Cherry Blossom Avenue Archiplace 502 Palm House Hatsudai, 1-20-2 Honmachi, Shibuya-ku, Tokyo One-Room Space Simple Modern Second-Floor Living Picture Window Borrowed Scenery Inner Garage Inner Balcony Wood Deck Terrace Built-in Kitchen BorrowedScenery Terrace WoodDeck IndoorGarage
Hamadayama Residence Naoko Matsumoto Architects & Associates 1304 Park Front Nakano Arai Yakushi, 5-5-10 Arai, Nakano-ku, Tokyo, Japan Void Exposed Beam Plaster Wall Natural Materials Natural Garden Borrowed Scenery Terrace Wooden Sash Workspace Calm Presence EthanolFireplace
yakh 「ha」 hosaka hironobu architect associate 3-8-9 Oji, Kita-ku, Tokyo Proportion Light Court Island Kitchen Bath Court Hidden Storage White House Borrowed Scenery Built-in Garage Built-inGarage IslandKitchen BorrowedScenery WhiteHouse
3-Wall Fold House ARCHIXXX Satoru Shinno Architectural Design 2-4-34 Minamimorimachi, Kita-ku, Osaka, Osaka Prefecture Minimal Design Closed to Outside, Open to Inside White House Borrowed Scenery Steel Staircase Privacy Sense of Openness Roof terrace
A House with a Lush Green Atelier Archiplace 502 Palm House Hatsudai, 1-20-2 Honmachi, Shibuya-ku, Tokyo Authentic Garden Borrowed Scenery Atelier-House Living with Plants Terrace Spiral Staircase Circulation Flow ResidentialWithAtelier CirculationFlow Terrace BorrowedScenery
A House in Fushimi, Kyoto Tetsuya Kimura Architects 5-5-5-505 Nishikōji, Minoh, Osaka, Japan Live-Work Integration Exposed Beam Borrowed Scenery Exposed pipework Charred Cedar Steel Staircase Material Texture
Fan House Yoshihiro Ito Architect & Associates 7-8 Honmachi, Yokkaichi, Mie Prefecture Exposed Beam Plaster Wall Two-Family House Natural Materials Borrowed Scenery Shoji Timber Frame Curved Wall Breezy House
House Opening to the Forest Yosuke Tomiya Architectural Design Co., Ltd. 4-8, 16-chome, 5-jo, Shinkawa, Kita-ku, Sapporo, Hokkaido Sloped Site Skip Floor Exposed Beam Natural Modern Living in the Forest Borrowed Scenery High Sidelight ZEH
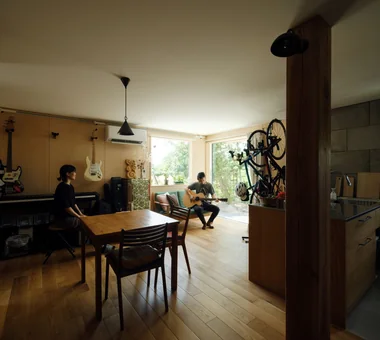
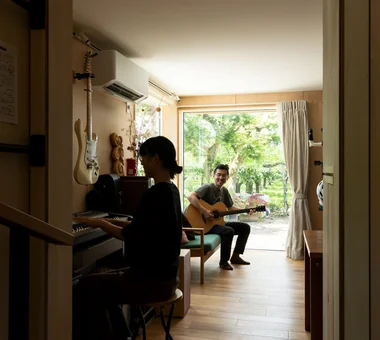
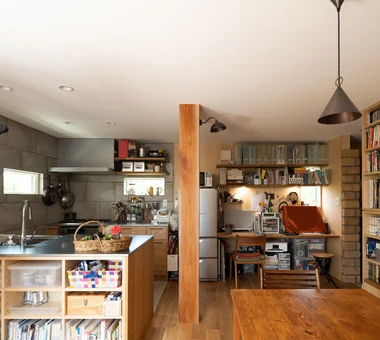
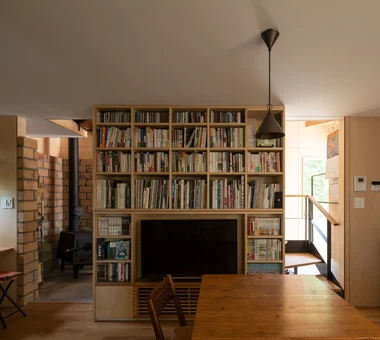
I Know Only Contentment AS IT IS Co., Ltd. 576 O, Tsukuba City, Ibaraki Prefecture, Japan Piano Natural Modern Borrowed Scenery Narrow House
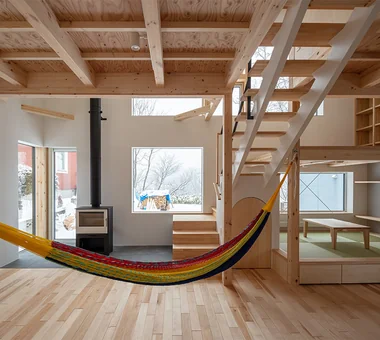
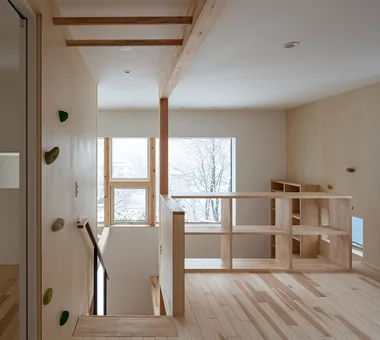
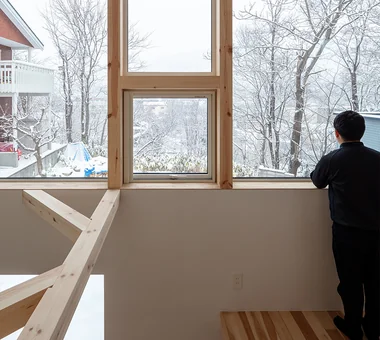
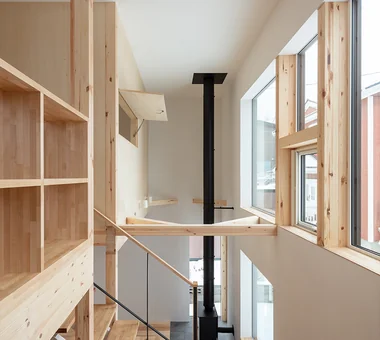
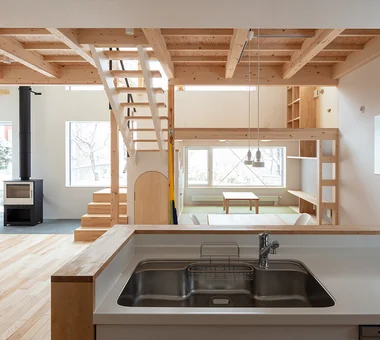
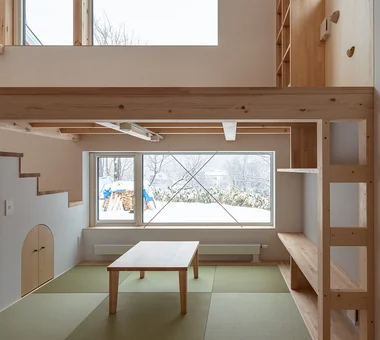
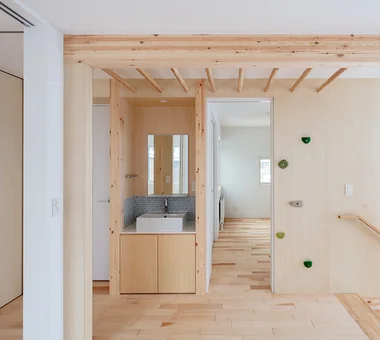
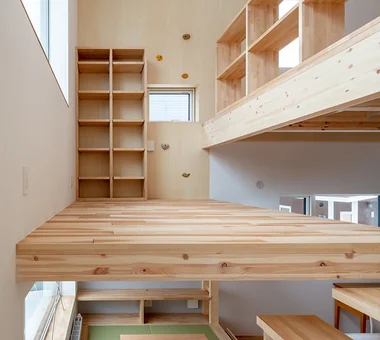
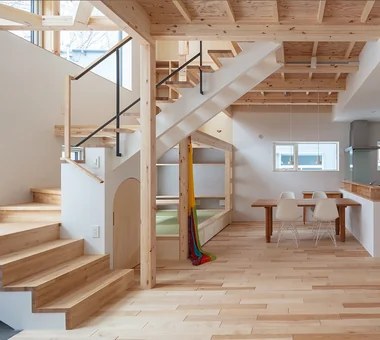
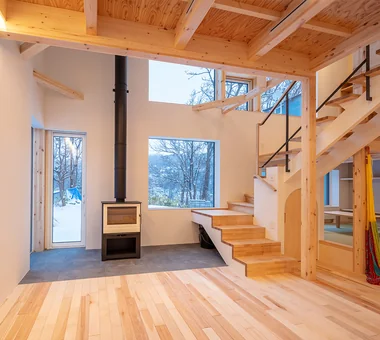
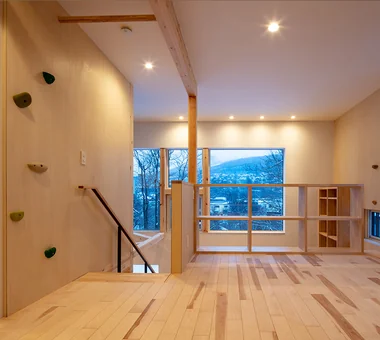
House of the North Window Yosuke Tomiya Architectural Design Co., Ltd. 4-8, 16-chome, 5-jo, Shinkawa, Kita-ku, Sapporo, Hokkaido High Airtightness and High Insulation Skip Floor Bouldering Wall Exposed Beam Borrowed Scenery Lattice Wood-Burning Stove
Uenoge T Takeshi Hirobe Architects 1-13-2 Suwa, Takatsu-ku, Kawasaki, Kanagawa, Japan Fully Openable Sash Hotel-like Skip Floor Outdoor Living Tile Deck Picture Window Borrowed Scenery Doma Kitchen
Hyu House ARCHIXXX Satoru Shinno Architectural Design 2-4-34 Minamimorimachi, Kita-ku, Osaka, Osaka Prefecture Minimal Design Closed to Outside, Open to Inside White House Capturing Light Borrowed Scenery Narrow House Solid Wood
House in Toyonaka 2 Kumi Inoue Architects 2-6-15 Kuwazu, Higashisumiyoshi-ku, Osaka City, Osaka Prefecture Authentic Garden Void Capturing Light Borrowed Scenery Black House Sense of Openness Calm Presence
A House Living in Harmony with Wood Ringo Studio, First-Class Architect's Office Saitama City, Saitama Prefecture Local Timber Void Skip Floor Natural Modern Capturing Light Borrowed Scenery Sense of Openness Passive Design WoodenHouse SkipFloor PassiveDesign BorrowedScenery PrefecturalTimber
Tea House Yoshihiro Ito Architect & Associates 7-8 Honmachi, Yokkaichi, Mie Prefecture Fully Openable Sash Outdoor Living Exposed Beam Natural Materials Borrowed Scenery Wood Deck Shoji Wood Siding Wooden Sash Solid Wood
Four Decks Yosuke Tomiya Architectural Design Co., Ltd. 4-8, 16-chome, 5-jo, Shinkawa, Kita-ku, Sapporo, Hokkaido Sloped Site Skip Floor Wood Texture Exposed Beam Natural Modern Borrowed Scenery Doma Storage Built-in Kitchen