
Qurasuki
Photos Room Tour Project Event List Column
Favorites
Photos Room Tour Project Event Professional
Lifestyle Diagnosis
The Slow-Living in Harmony with Nature Type The Open to Light and Wind Type The Private Courtyard for Inner Peace Type The Mobility and Travel-Loving Garage Type The Simple and Functional Minimalist Type The Japanese Modern Fusion Type The Antique and Story-Filled Living Type The Art and Creation-Loving Creator Type The DIY Life-Building Practitioner Type The Music and Culture Immersion Type The Cooking and Wine-Loving Gourmet Type The Health-Conscious Fitness Type The Living with Pets as Partners Type The Urban Stylish Type The Work-Life Integration Type The Sea and Scenery-Loving Resort Type The Industrial Design-Inspired Type The Secret Hideout Hobbyist Type
Personal Color Diagnosis
Warm Spring Cool Summer Warm Autumn Cool Winter
Translated automatically
日本語 (ja) 简体中文 (zh-hans) 繁體中文 (zh-hant) English (en)
Login User Registration
Publish Use Advertise with Us Frequently Asked Questions Announcements Operations
  • performance
  • Industrial
  • cat
  • modern
  • reading
  • Compact
  • wood
  • japanese tea ceremony
  • Resort
  • one-story-house
  • sea
  • home-garden
  • cleaning
  • outdoor
  • music-listening
  • contemporary
  • courtyard
  • dog
  • nature
  • ecology
  • gardening
  • pottery
  • movie
  • glass
  • cooking
  • nordic-design
  • simple
  • pet
  • Workspace
  • creative-space
  • concrete
  • Doma
  • wood-stove
  • car
  • bike
  • natural-light
  • relaxation
  • minimal
  • scenery
  • antique
  • japanese-style
  • design
  • art
  • fitness
  • furniture
  • All
  • Exterior
  • Garage
  • Terrace
  • Courtyard
  • LDK
  • Living Room
  • Dining Area
  • Kitchen
  • Atrium
  • Soundproof room
  • Japanese-style room
  • Study
  • Storage
  • Approach
  • Entrance hall
  • Stairs
  • Corridor
  • Lavatory
  • Toilet
  • Bathroom
  • Bedroom
  • Children's Room
  • Loft
  • Garden
  • Hobby room
  • Atelier
  • Shop
  • Forever Home
  • Start Diagnosis
  • Forever HomeのQ&A
  • Forever HomeのHow-To
  • |
  • Forever HomeのRoom Tour
  • Project
  • Event
  • Forever HomeのColumn
  • Publish
  • -

    Forever Home

    Follow your intuition to save photos that catch your eye. Explore spatial designs to uncover implicit preferences you haven't yet put into words.

    A forever home is planned by valuing ease of living and attachment, keeping long-term, comfortable living in mind for the future. Ingenuities that allow for effortless living even as you age are crucial, such as traffic flows with minimal steps, user-friendly water areas, and bedroom layouts designed with the future in mind. Rather than seeking unnecessary scale, carefully creating spaces where gardens, light, and wind feel close at hand enriches everyday time. By choosing your favorite furniture and materials, and continuing to live while tending to them, your attachment to the home deepens step by step. We introduce forever homes where you can calmly enjoy the rest of your life and live comfortably for a long time.

    Find Architectural Projects for Forever Home

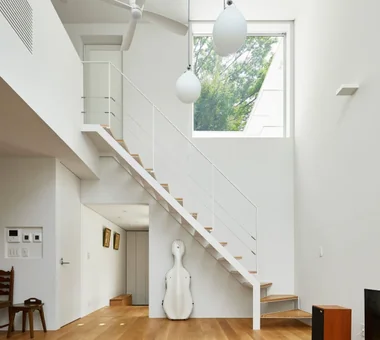
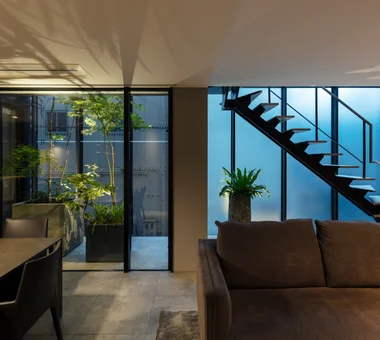
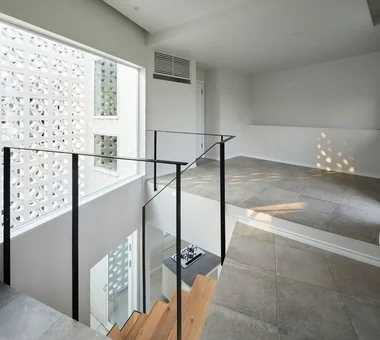
  • Villa Odawara|Forever Home|Stairs|Custom-built house

    Villa Odawara|Stairs

    Architecture Firm:Atelier Mana

    Atelier Mana

    Room 307, Mejiro Musashino Mansion, 3-3-25 Zoshigaya, Toshima-ku, Tokyo

    Hilltop House
    White House
    Hotel-like
    Forever Home
    Terrace
    Mountain View House
    Natural Garden
    Antique Furniture
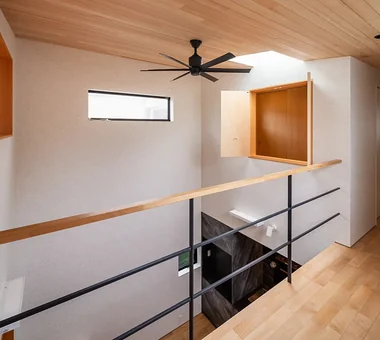
  • House in Fukushima|Forever Home|Exterior|Custom-built house

    House in Fukushima|Exterior

    Architecture Firm:Abax Architects

    Abax Architects

    203 Higashi-Shin Building, 1-7-12 Awaza, Nishi-ku, Osaka City, Osaka Prefecture

    Forever Home
    Home Theater
    Urban House
    Indoor Plants
    Built-in Garage
    Natural Light
    Viewing Garage
    Glazed Wall
    Capturing Light
    Built-inGarage
    HomeTheater
    NaturalLight
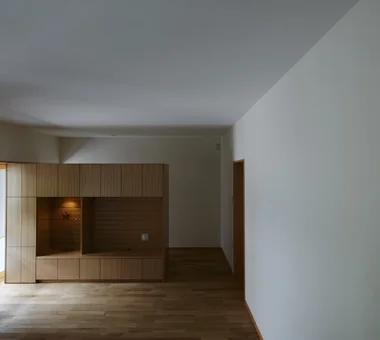
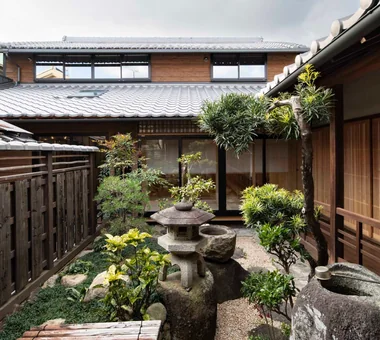
  • House in Chofu|Forever Home|Living Room|Custom-built house

    House in Chofu|Living Room

    Architecture Firm:Atelier Mana

    Atelier Mana

    Room 307, Mejiro Musashino Mansion, 3-3-25 Zoshigaya, Toshima-ku, Tokyo

    Forever Home
    Simple Modern
    Balcony
    Couple Living
    Gallery Wall
    Bath Court
    Collection
    Viewing Garage
    Borrowed Scenery
    Symbolic Tree
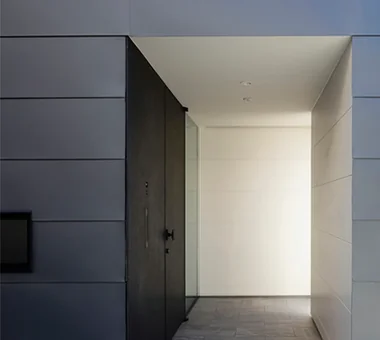
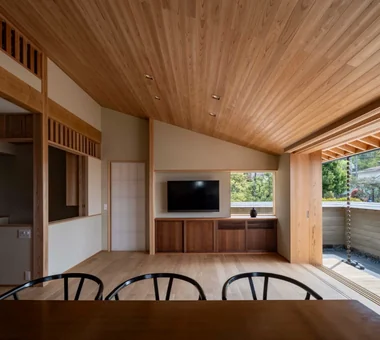
  • House Behind the School Building|Forever Home|Living Room|Custom-built house

    Living scenes (two years after handover)

    Architecture Firm:an Archi-Lab. First-Class Architect Office

    an Archi-Lab. First-Class Architect Office

    Heights S&A 2F, 4-20-31 Awaji, Higashiyodogawa-ku, Osaka City, Osaka Prefecture

    Forever Home
    Mindful Living
    Cafe Style
    Narrow House
    Passage Doma
    Steel Staircase
    Plaster Wall
    Wet-Engawa
    Japanese Modern
    Exposed Beam
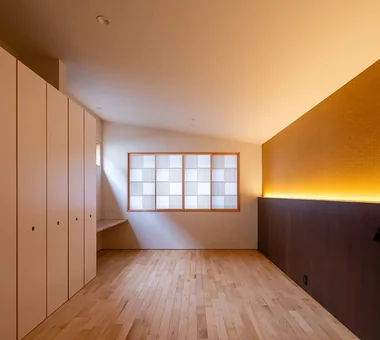
  • A Hobby-Filled Residence Featuring a Traditional Irori Hearth|Forever Home|Bedroom|Custom-built house

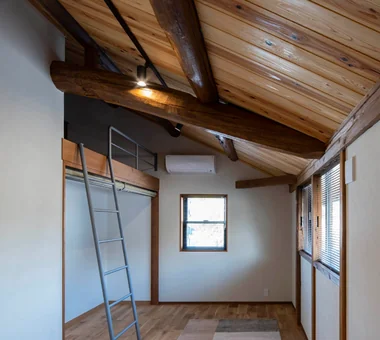
    The bedroom has a sloping ceiling that follows the shape of the roof. The built-in closet is on the left.

    Architecture Firm:Archiplace

    Archiplace

    502 Palm House Hatsudai, 1-20-2 Honmachi, Shibuya-ku, Tokyo

    Custom Kitchen
    Forever Home

    Fishing
    Wood Plank Ceiling
    Lattice
    Inner Balcony
    Inner Garage
    Skip Floor
    Japanese Modern
    Shoji
    IndoorGarage
    SkipFloor
    IroriHearth
    JapaneseModern
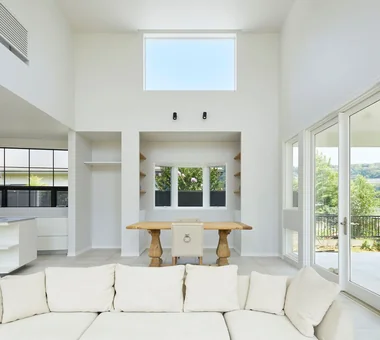
  • House Behind the School Building|Forever Home|LDK|Custom-built house

    House Behind the School Building|LDK

    Architecture Firm:an Archi-Lab. First-Class Architect Office

    an Archi-Lab. First-Class Architect Office

    Heights S&A 2F, 4-20-31 Awaji, Higashiyodogawa-ku, Osaka City, Osaka Prefecture

    Forever Home
    Mindful Living
    Cafe Style
    Narrow House
    Passage Doma
    Steel Staircase
    Plaster Wall
    Wet-Engawa
    Japanese Modern
    Exposed Beam
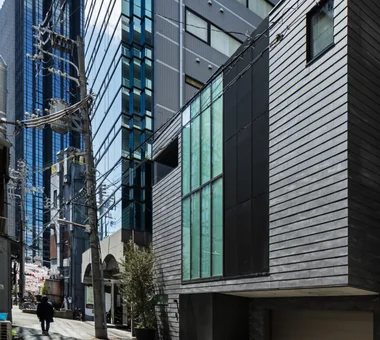
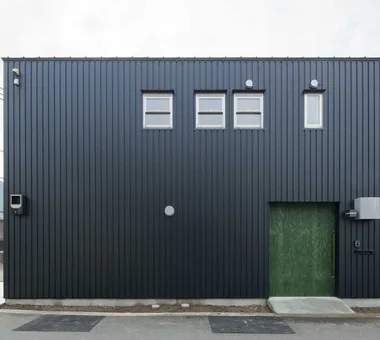
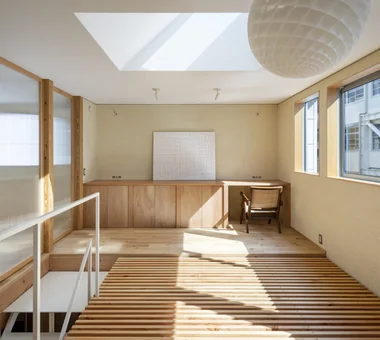
  • Residence Featuring an Indoor-Integrated Terrace|Forever Home|Exterior|Custom-built house

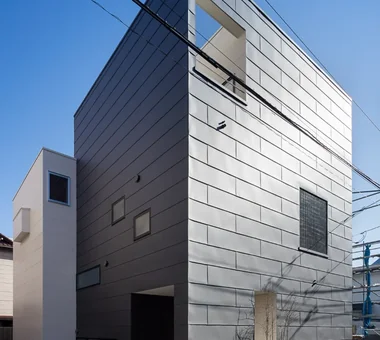
    The exterior combines a two-story white box with a three-story black box.

    Architecture Firm:Archiplace

    Archiplace

    502 Palm House Hatsudai, 1-20-2 Honmachi, Shibuya-ku, Tokyo

    Forever Home
    Terrace
    Second-Floor Living
    Simple Modern
    Music Room
    Borrowed Scenery
    Void
    Skip Floor
    Soundproof Room
    Symbolic Tree
    SEConstructionMethod
    ThreeStoryHouse
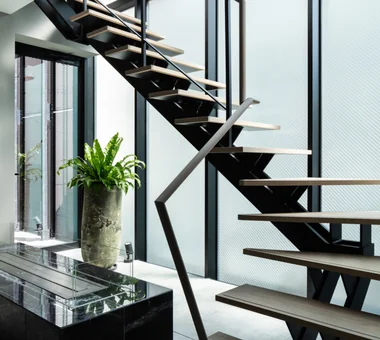
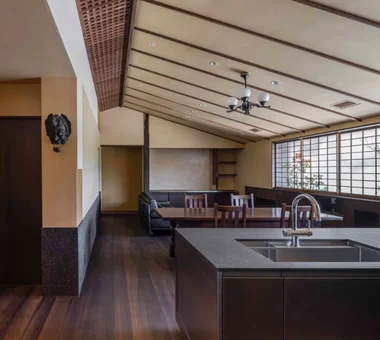
  • A Hobby-Filled Residence Featuring a Traditional Irori Hearth|Forever Home|LDK|Custom-built house

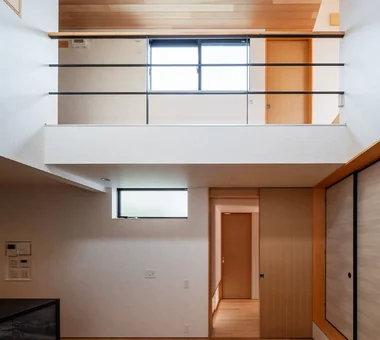
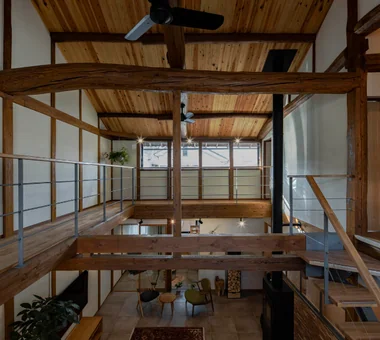
    The dining area has a void approximately 5 meters high. The raised-floor Japanese-style room is on the right and the kitchen is on the left. The floor is finished with solid chestnut flooring.

    Architecture Firm:Archiplace

    Archiplace

    502 Palm House Hatsudai, 1-20-2 Honmachi, Shibuya-ku, Tokyo

    Custom Kitchen
    Forever Home
    Fishing
    Wood Plank Ceiling
    Lattice
    Inner Balcony
    Inner Garage
    Skip Floor
    Japanese Modern
    Shoji
    IndoorGarage
    SkipFloor
    IroriHearth
    JapaneseModern
  • Renovation of a Traditional Farmhouse with a Large Double-Height Space | Kitamachi House|Forever Home|Loft|Custom-built house

    East bedroom. The attic beneath the main roof is utilized as a loft.

    Architecture Firm:Yoshihiro Yamamoto Architects Associates

    Yoshihiro Yamamoto Architects Associates

    302, Zeniya Honpo Main Building, 14-6 Ishigatsujichō, Tennōji-ku, Osaka

    Renovation
    Forever Home
    Living with Cats
    Kominka Restoration
    Island Kitchen
    Plaster Wall
    Natural Materials
    Void
    Japanese Modern
    Wood-Burning Stove
    Exposed Beam
    TraditionalJapaneseHouseRenovation
    SeismicReinforcement
    ThermalInsulation
    TiledLivingRoom
  • House in Fukushima|Forever Home|LDK|Custom-built house

    House in Fukushima|LDK

    Architecture Firm:Abax Architects

    Abax Architects

    203 Higashi-Shin Building, 1-7-12 Awaza, Nishi-ku, Osaka City, Osaka Prefecture

    Forever Home
    Home Theater
    Urban House
    Indoor Plants
    Built-in Garage
    Natural Light
    Viewing Garage
    Glazed Wall
    Capturing Light
    Built-inGarage
    HomeTheater
    NaturalLight
  • Renovation of a Traditional Farmhouse with a Large Double-Height Space | Kitamachi House|Forever Home|Living Room|Custom-built house

    Because the main roof was not scheduled for re-roofing, insulation was installed from the interior side of the ceiling.

    Architecture Firm:Yoshihiro Yamamoto Architects Associates

    Yoshihiro Yamamoto Architects Associates

    302, Zeniya Honpo Main Building, 14-6 Ishigatsujichō, Tennōji-ku, Osaka

    Renovation
    Forever Home
    Living with Cats
    Kominka Restoration
    Island Kitchen
    Plaster Wall
    Natural Materials
    Void
    Japanese Modern
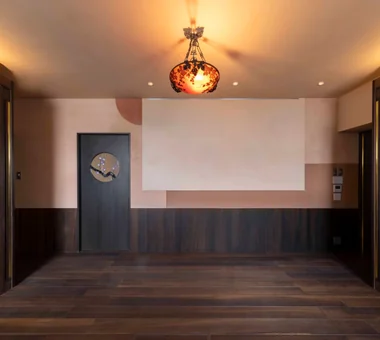
    Wood-Burning Stove
    Exposed Beam
    TraditionalJapaneseHouseRenovation
    SeismicReinforcement
    ThermalInsulation
    TiledLivingRoom
  • nest: House with a Courtyard in Kashiwa City|Forever Home|Bathroom|Custom-built house

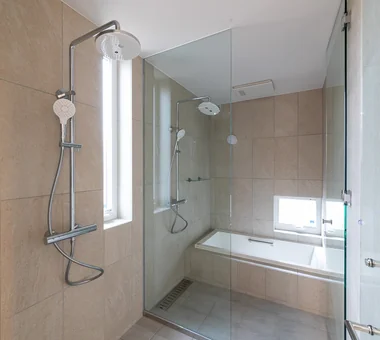
    nest: House with a Courtyard in Kashiwa City|Bathroom

    Architecture Firm:e do design architects

    e do design architects

    3-7-7 Minatocho, Tsuchiura, Ibaraki Prefecture, Japan

    White House
    Forever Home
    Simple Modern
    Skeleton Staircase
    Outdoor Living
    Privacy
    Closed to Outside, Open to Inside
    Capturing Light
    Tile Deck
    Perch
    Parakeet
    Owl
  • Courtyard House in Warabi City|Forever Home|Stairs|Custom-built house

    Courtyard House in Warabi City|Stairs

    Architecture Firm:Archiplace

    Archiplace

    502 Palm House Hatsudai, 1-20-2 Honmachi, Shibuya-ku, Tokyo

    Forever Home
    Simple Modern
    Skeleton Staircase
    Outdoor Living
    Roof terrace
    Couple Living
    Natural Garden
    Closed to Outside, Open to Inside
    Wood Deck
    SEConstructionMethod
  • A Hobby-Filled Residence Featuring a Traditional Irori Hearth|Forever Home|Japanese-style room|Custom-built house

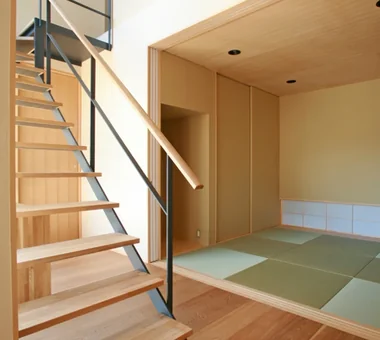
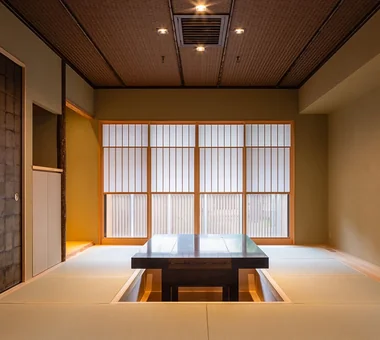
    A table-style irori hearth (Irori Kobo) has been installed in a recessed floor space designed like a traditional sunken kotatsu, with seating for four to six people. The family enjoys grilling and eating fish caught by the owner and vegetables grown in the kitchen garden around the irori with family and close friends.

    Architecture Firm:Archiplace

    Archiplace

    502 Palm House Hatsudai, 1-20-2 Honmachi, Shibuya-ku, Tokyo

    Custom Kitchen
    Forever Home
    Fishing
    Wood Plank Ceiling
    Lattice
    Inner Balcony
    Inner Garage
    Skip Floor
    Japanese Modern
    Shoji
    IndoorGarage
    SkipFloor
    IroriHearth
    JapaneseModern
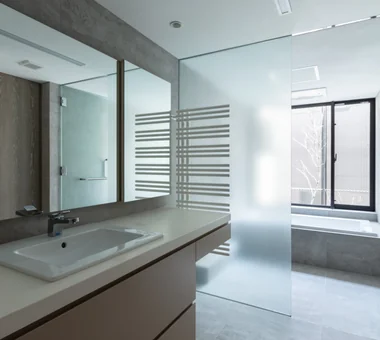
  • Residence Featuring an Indoor-Integrated Terrace|Forever Home|Lavatory|Custom-built house

    Looking from the washroom toward the utility area.

    Architecture Firm:Archiplace

    Archiplace

    502 Palm House Hatsudai, 1-20-2 Honmachi, Shibuya-ku, Tokyo

    Forever Home
    Terrace
    Second-Floor Living
    Simple Modern
    Music Room
    Borrowed Scenery
    Void
    Skip Floor
    Soundproof Room
    Symbolic Tree
    SEConstructionMethod
    ThreeStoryHouse
  • A Hobby-Filled Residence Featuring a Traditional Irori Hearth|Forever Home|Kitchen|Custom-built house

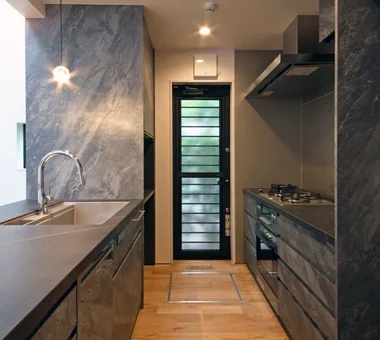
    At the back right are a standard three-burner cooktop and a high-output burner (ASCO), so the range hood is a 1,200-millimeter-wide Ariafina by Fuji Industrial. Beneath the wooden grille visible at the back is a booster circulation fan (Kyoritsu Airtech) that draws into the room the warm air accumulated beneath the floor after being heated by the dining area's air conditioner. Opening the underfloor access hatch also reveals a docking station for a cleaning robot that automatically cleans beneath the floor.

    Architecture Firm:Archiplace

    Archiplace

    502 Palm House Hatsudai, 1-20-2 Honmachi, Shibuya-ku, Tokyo

    Custom Kitchen
    Forever Home
    Fishing
    Wood Plank Ceiling
    Lattice
    Inner Balcony
    Inner Garage
    Skip Floor
    Japanese Modern
    Shoji
    IndoorGarage
    SkipFloor
    IroriHearth
    JapaneseModern
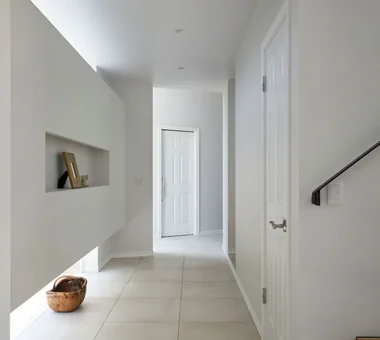
  • Villa Odawara|Forever Home|Entrance hall|Custom-built house

    Villa Odawara|Entrance hall

    Architecture Firm:Atelier Mana

    Atelier Mana

    Room 307, Mejiro Musashino Mansion, 3-3-25 Zoshigaya, Toshima-ku, Tokyo

    Hilltop House
    White House
    Hotel-like
    Forever Home
    Terrace
    Mountain View House
    Natural Garden
    Antique Furniture
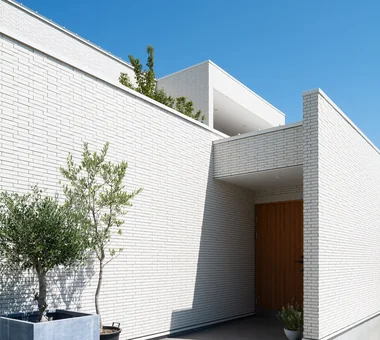
  • nest: House with a Courtyard in Kashiwa City|Forever Home|Approach|Custom-built house

    nest: House with a Courtyard in Kashiwa City|Approach

    Architecture Firm:e do design architects

    e do design architects

    3-7-7 Minatocho, Tsuchiura, Ibaraki Prefecture, Japan

    White House
    Forever Home
    Simple Modern
    Skeleton Staircase
    Outdoor Living
    Privacy
    Closed to Outside, Open to Inside
    Capturing Light
    Tile Deck
    Perch
    Parakeet
    Owl
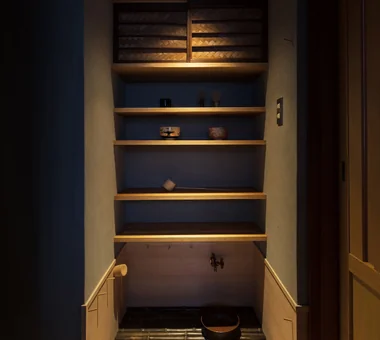
  • Improving a Familiar Home for Greater Comfort | House to Cherish|Forever Home|Japanese-style room|Custom-built house

    A half-bay mizuya (tea preparation area) newly created by carving into the corridor.

    Architecture Firm:Yoshihiro Yamamoto Architects Associates

    Yoshihiro Yamamoto Architects Associates

    302, Zeniya Honpo Main Building, 14-6 Ishigatsujichō, Tennōji-ku, Osaka

    Renovation
    Forever Home
    Display Storage
    Tea Room
    Plaster Wall
    Gallery
    Natural Materials
    Capturing Light
    Japanese House
    Japanese Modern
    Mingei (Japanese folk craft movement)
    Japanese Modern
    Parquet flooring
    Seismic reinforcement (structural retrofit)
    Tea preparation area (mizuya)
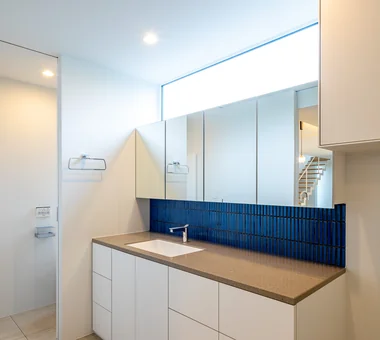
  • nest: House with a Courtyard in Kashiwa City|Forever Home|Lavatory|Custom-built house

    nest: House with a Courtyard in Kashiwa City|Lavatory

    Architecture Firm:e do design architects

    e do design architects

    3-7-7 Minatocho, Tsuchiura, Ibaraki Prefecture, Japan

    White House
    Forever Home
    Simple Modern
    Skeleton Staircase
    Outdoor Living
    Privacy
    Closed to Outside, Open to Inside
    Capturing Light
    Tile Deck
    Perch
    Parakeet
    Owl
  • House in Fukushima|Forever Home|Bedroom|Custom-built house

    House in Fukushima|Bedroom

    Architecture Firm:Abax Architects

    Abax Architects

    203 Higashi-Shin Building, 1-7-12 Awaza, Nishi-ku, Osaka City, Osaka Prefecture

    Forever Home
    Home Theater
    Urban House
    Indoor Plants
    Built-in Garage
    Natural Light
    Viewing Garage
    Glazed Wall
    Capturing Light
    Built-inGarage
    HomeTheater
    NaturalLight
  • A Hobby-Filled Residence Featuring a Traditional Irori Hearth|Forever Home|Atrium|Custom-built house

    The high window above the void is fitted with a privacy film that blocks views depending on the viewing angle (Vision Control Film Z-2555, opaque in both directions / Yamahira), preventing the neighboring house's windows from being distracting.

    Architecture Firm:Archiplace

    Archiplace

    502 Palm House Hatsudai, 1-20-2 Honmachi, Shibuya-ku, Tokyo

    Custom Kitchen
    Forever Home
    Fishing
    Wood Plank Ceiling
    Lattice
    Inner Balcony
    Inner Garage
    Skip Floor
    Japanese Modern
    Shoji
    IndoorGarage
    SkipFloor
    IroriHearth
    JapaneseModern
  • Renovation of a Traditional Farmhouse with a Large Double-Height Space | Kitamachi House|Forever Home|Exterior|Custom-built house

    Overall view as seen from the main house. Exterior walls are clad in cedar board weatherboarding. The severely deteriorated lean-to roof was re-roofed with tiles.

    Architecture Firm:Yoshihiro Yamamoto Architects Associates

    Yoshihiro Yamamoto Architects Associates

    302, Zeniya Honpo Main Building, 14-6 Ishigatsujichō, Tennōji-ku, Osaka

    Renovation
    Forever Home
    Living with Cats
    Kominka Restoration
    Island Kitchen
    Plaster Wall
    Natural Materials
    Void
    Japanese Modern
    Wood-Burning Stove
    Exposed Beam
    TraditionalJapaneseHouseRenovation
    SeismicReinforcement
    ThermalInsulation
    TiledLivingRoom
  • Residence Featuring an Indoor-Integrated Terrace|Forever Home|Approach|Custom-built house

    The entrance porch features a monochrome finish that brings out the texture of the materials.

    Architecture Firm:Archiplace

    Archiplace

    502 Palm House Hatsudai, 1-20-2 Honmachi, Shibuya-ku, Tokyo

    Forever Home
    Terrace
    Second-Floor Living
    Simple Modern
    Music Room
    Borrowed Scenery
    Void
    Skip Floor
    Soundproof Room
    Symbolic Tree
    SEConstructionMethod
    ThreeStoryHouse
  • House in Higashi-Ikoma II — Final Residence Overlooking a Rammed-Earth Wall|Forever Home|LDK|Custom-built house

    House in Higashi-Ikoma II — Final Residence Overlooking a Rammed-Earth Wall|LDK

    Architecture Firm:Tokuhiro Norimatsu Architect

    Tokuhiro Norimatsu Architect

    2nd Floor, Okada Building, 2-25 Tsurumai Higashi-cho, Nara City, Nara Prefecture, Japan

    Aging Gracefully
    Forever Home
    Wood Plank Ceiling
    Built-in Garage
    Wet-Engawa
    Japanese House
    Calm Presence
  • Villa Odawara|Forever Home|LDK|Custom-built house

    Villa Odawara|LDK

    Architecture Firm:Atelier Mana

    Atelier Mana

    Room 307, Mejiro Musashino Mansion, 3-3-25 Zoshigaya, Toshima-ku, Tokyo

    Hilltop House
    White House
    Hotel-like
    Forever Home
    Terrace
    Mountain View House
    Natural Garden
    Antique Furniture
  • House Behind the School Building|Forever Home|Living Room|Custom-built house

    House Behind the School Building|Living Room

    Architecture Firm:an Archi-Lab. First-Class Architect Office

    an Archi-Lab. First-Class Architect Office

    Heights S&A 2F, 4-20-31 Awaji, Higashiyodogawa-ku, Osaka City, Osaka Prefecture

    Forever Home
    Mindful Living
    Cafe Style
    Narrow House
    Passage Doma
    Steel Staircase
    Plaster Wall
    Wet-Engawa
    Japanese Modern
    Exposed Beam
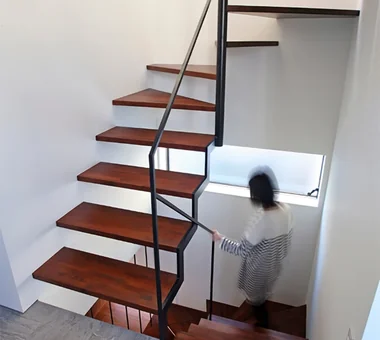
  • House in Fukushima|Forever Home|Stairs|Custom-built house

    House in Fukushima|Stairs

    Architecture Firm:Abax Architects

    Abax Architects

    203 Higashi-Shin Building, 1-7-12 Awaza, Nishi-ku, Osaka City, Osaka Prefecture

    Forever Home
    Home Theater
    Urban House
    Indoor Plants
    Built-in Garage
    Natural Light
    Viewing Garage
    Glazed Wall
    Capturing Light
    Built-inGarage
    HomeTheater
    NaturalLight
  • A Hobby-Filled Residence Featuring a Traditional Irori Hearth|Forever Home|Lavatory|Custom-built house

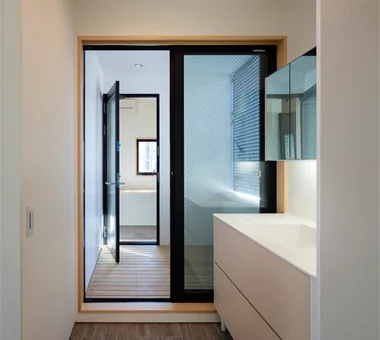
    Looking from the balcony entrance toward the washroom and changing room. A television mounted on the wall on the changing-room side can be watched while bathing.

    Architecture Firm:Archiplace

    Archiplace

    502 Palm House Hatsudai, 1-20-2 Honmachi, Shibuya-ku, Tokyo

    Custom Kitchen
    Forever Home
    Fishing
    Wood Plank Ceiling
    Lattice
    Inner Balcony
    Inner Garage
    Skip Floor
    Japanese Modern
    Shoji
    IndoorGarage
    SkipFloor
    IroriHearth
    JapaneseModern
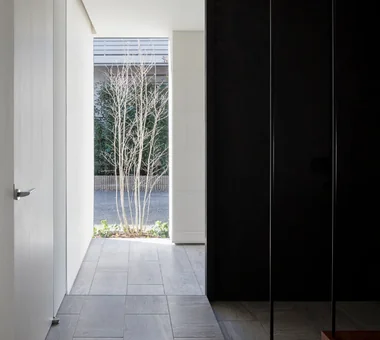
  • Residence Featuring an Indoor-Integrated Terrace|Forever Home|Entrance hall|Custom-built house

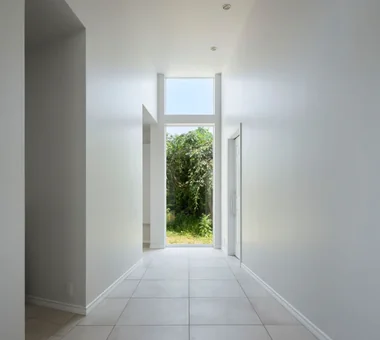
    The symbolic tree is visible through the porch from the entrance. Using the same tile finish for the interior and exterior floors creates a sense of spaciousness.

    Architecture Firm:Archiplace

    Archiplace

    502 Palm House Hatsudai, 1-20-2 Honmachi, Shibuya-ku, Tokyo

    Forever Home
    Terrace
    Second-Floor Living
    Simple Modern
    Music Room
    Borrowed Scenery
    Void
    Skip Floor
    Soundproof Room
    Symbolic Tree
    SEConstructionMethod
    ThreeStoryHouse
  • Quiet Waiting Residence — A Final Home as a Private Art Museum|Forever Home|LDK|Custom-built house

    By designing the building's thermal environment to remain stable, the stair hall and living room function as a single unified space.

    Architecture Firm:Tokuhiro Norimatsu Architect

    Tokuhiro Norimatsu Architect

    2nd Floor, Okada Building, 2-25 Tsurumai Higashi-cho, Nara City, Nara Prefecture, Japan

    Retro Modern
    Forever Home
    Mountain View House
    Couple Living
    Plaster Wall
    Proportion
    Solid Wood
    Handcrafted Texture
  • House Behind the School Building|Forever Home|Entrance hall|Custom-built house

    House Behind the School Building|Entrance hall

    Architecture Firm:an Archi-Lab. First-Class Architect Office

    an Archi-Lab. First-Class Architect Office

    Heights S&A 2F, 4-20-31 Awaji, Higashiyodogawa-ku, Osaka City, Osaka Prefecture

    Forever Home
    Mindful Living
    Cafe Style
    Narrow House
    Passage Doma
    Steel Staircase
    Plaster Wall
    Wet-Engawa
    Japanese Modern
    Exposed Beam
  • Quiet Waiting Residence — A Final Home as a Private Art Museum|Forever Home|Bedroom|Custom-built house

    Bedroom walls composed of red clay nori-do, burnishing, and shikkui plaster finish.

    Architecture Firm:Tokuhiro Norimatsu Architect

    Tokuhiro Norimatsu Architect

    2nd Floor, Okada Building, 2-25 Tsurumai Higashi-cho, Nara City, Nara Prefecture, Japan

    Retro Modern
    Forever Home
    Mountain View House
    Couple Living
    Plaster Wall
    Proportion
    Solid Wood
    Handcrafted Texture
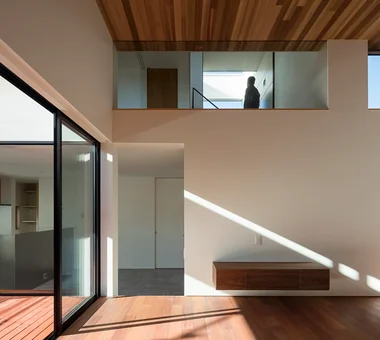
  • Residence Featuring an Indoor-Integrated Terrace|Forever Home|Living Room|Custom-built house

    The living room has a high ceiling finished with red cedar boards. The third-floor terrace is located where the person is standing at the upper center. Opening the high window on the right allows the breeze to pass through.

    Architecture Firm:Archiplace

    Archiplace

    502 Palm House Hatsudai, 1-20-2 Honmachi, Shibuya-ku, Tokyo

    Forever Home
    Terrace
    Second-Floor Living
    Simple Modern
    Music Room
    Borrowed Scenery
    Void
    Skip Floor
    Soundproof Room
    Symbolic Tree
    SEConstructionMethod
    ThreeStoryHouse
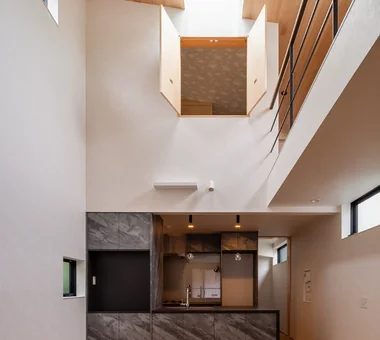
  • A Hobby-Filled Residence Featuring a Traditional Irori Hearth|Forever Home|LDK|Custom-built house

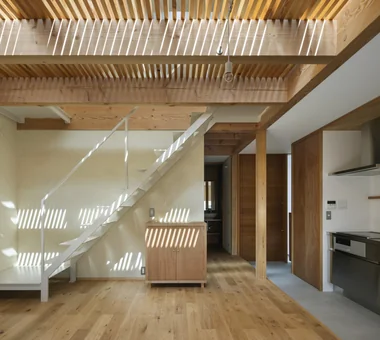
    Looking toward the kitchen from the dining area. Daylight enters throughout the day through the skylight in the ceiling.

    Architecture Firm:Archiplace

    Archiplace

    502 Palm House Hatsudai, 1-20-2 Honmachi, Shibuya-ku, Tokyo

    Custom Kitchen
    Forever Home
    Fishing
    Wood Plank Ceiling
    Lattice
    Inner Balcony
    Inner Garage
    Skip Floor
    Japanese Modern
    Shoji
    IndoorGarage
    SkipFloor
    IroriHearth
    JapaneseModern
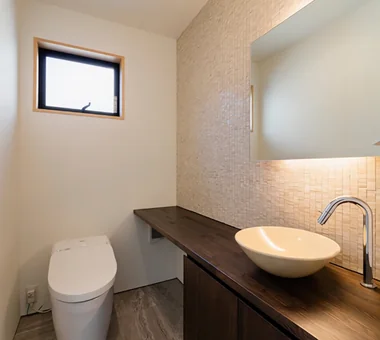
  • Residence Featuring an Indoor-Integrated Terrace|Forever Home|Toilet|Custom-built house

    Residence Featuring an Indoor-Integrated Terrace|Toilet

    Architecture Firm:Archiplace

    Archiplace

    502 Palm House Hatsudai, 1-20-2 Honmachi, Shibuya-ku, Tokyo

    Forever Home
    Terrace
    Second-Floor Living
    Simple Modern
    Music Room
    Borrowed Scenery
    Void
    Skip Floor
    Soundproof Room
    Symbolic Tree
    SEConstructionMethod
    ThreeStoryHouse
  • House in Fukushima|Forever Home|Terrace|Custom-built house

    House in Fukushima|Terrace

    Architecture Firm:Abax Architects

    Abax Architects

    203 Higashi-Shin Building, 1-7-12 Awaza, Nishi-ku, Osaka City, Osaka Prefecture

    Forever Home
    Home Theater
    Urban House
    Indoor Plants
    Built-in Garage
    Natural Light
    Viewing Garage
    Glazed Wall
    Capturing Light
    Built-inGarage
    HomeTheater
    NaturalLight
  • Villa Odawara|Forever Home|Corridor|Custom-built house

    Villa Odawara|Corridor

    Architecture Firm:Atelier Mana

    Atelier Mana

    Room 307, Mejiro Musashino Mansion, 3-3-25 Zoshigaya, Toshima-ku, Tokyo

    Hilltop House
    White House
    Hotel-like
    Forever Home
    Terrace
    Mountain View House
    Natural Garden
    Antique Furniture
  • House in Tajimi|Forever Home|Living Room|Custom-built house

    House in Tajimi|Living Room

    Architecture Firm:Tada Architectural Design Office

    Tada Architectural Design Office

    5-1-3-607 Shonandai, Fujisawa City, Kanagawa Prefecture

    Generational Home
    Renovation
    Aging Gracefully
    Forever Home
    Passage Doma
    Reclaimed Wood
    Japanese House
    Circulation Flow
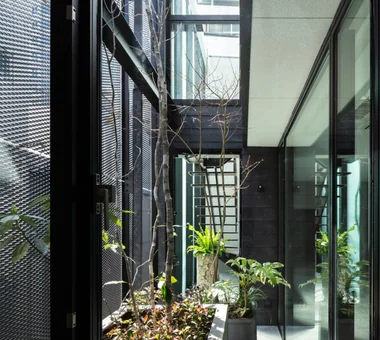
  • Residence Featuring an Indoor-Integrated Terrace|Forever Home|Terrace|Custom-built house

    The enclosed terrace at dusk.

    Architecture Firm:Archiplace

    Archiplace

    502 Palm House Hatsudai, 1-20-2 Honmachi, Shibuya-ku, Tokyo

    Forever Home
    Terrace
    Second-Floor Living
    Simple Modern
    Music Room
    Borrowed Scenery
    Void
    Skip Floor
    Soundproof Room
    Symbolic Tree
    SEConstructionMethod
    ThreeStoryHouse
  • Danchi House | Minimal Residence Placing a Danchi Layout Above a Garage|Forever Home|Exterior|Custom-built house

    The entrance is a wide sliding door to accommodate moving a motorcycle in and out. Fabricated from softwood plywood.

    Architecture Firm:Yoshihiro Yamamoto Architects Associates

    Yoshihiro Yamamoto Architects Associates

    302, Zeniya Honpo Main Building, 14-6 Ishigatsujichō, Tennōji-ku, Osaka

    Forever Home
    Narrow House
    House with Doma
    Garage House
    Galvalume Steel Sheet
    Compact House
    Built-in Garage
    Entrance Doma
    Bike Garage
    Inner Garage
    lowcost
    shed
    smallhouse
    softwoodplywood
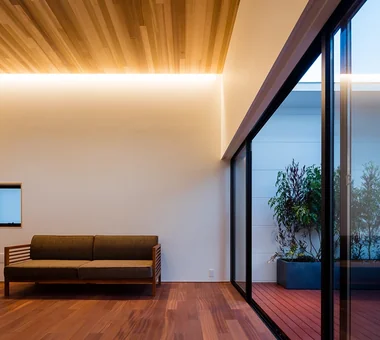
  • Residence Featuring an Indoor-Integrated Terrace|Forever Home|Living Room|Custom-built house

    The living room wall is illuminated by soft indirect lighting.

    Architecture Firm:Archiplace

    Archiplace

    502 Palm House Hatsudai, 1-20-2 Honmachi, Shibuya-ku, Tokyo

    Forever Home
    Terrace
    Second-Floor Living
    Simple Modern
    Music Room
    Borrowed Scenery
    Void
    Skip Floor
    Soundproof Room
    Symbolic Tree
    SEConstructionMethod
    ThreeStoryHouse
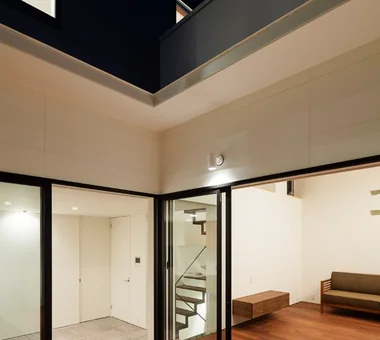
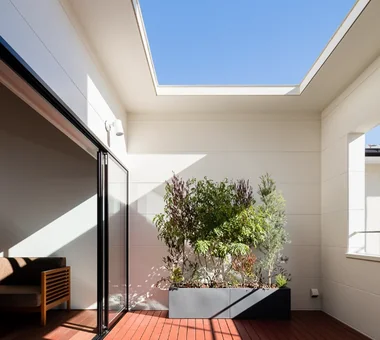
  • Residence Featuring an Indoor-Integrated Terrace|Forever Home|Terrace|Custom-built house

    Enclosed by walls and an eave, the interiorized terrace brings brightness and a sense of security to the living-dining-kitchen area while naturally strengthening its connection with the outdoors.

    Architecture Firm:Archiplace

    Archiplace

    502 Palm House Hatsudai, 1-20-2 Honmachi, Shibuya-ku, Tokyo

    Forever Home
    Terrace
    Second-Floor Living
    Simple Modern
    Music Room
    Borrowed Scenery
    Void
    Skip Floor
    Soundproof Room
    Symbolic Tree
    SEConstructionMethod
    ThreeStoryHouse
  • House in Fukushima|Forever Home|Lavatory|Custom-built house

    House in Fukushima|Lavatory

    Architecture Firm:Abax Architects

    Abax Architects

    203 Higashi-Shin Building, 1-7-12 Awaza, Nishi-ku, Osaka City, Osaka Prefecture

    Forever Home
    Home Theater
    Urban House
    Indoor Plants
    Built-in Garage
    Natural Light
    Viewing Garage
    Glazed Wall
    Capturing Light
    Built-inGarage
    HomeTheater
    NaturalLight
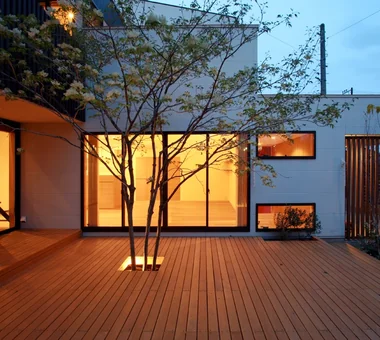
  • Courtyard House in Warabi City|Forever Home|Courtyard|Custom-built house

    Courtyard House in Warabi City|Courtyard

    Architecture Firm:Archiplace

    Archiplace

    502 Palm House Hatsudai, 1-20-2 Honmachi, Shibuya-ku, Tokyo

    Forever Home
    Simple Modern
    Skeleton Staircase
    Outdoor Living
    Roof terrace
    Couple Living
    Natural Garden
    Closed to Outside, Open to Inside
    Wood Deck
    SEConstructionMethod
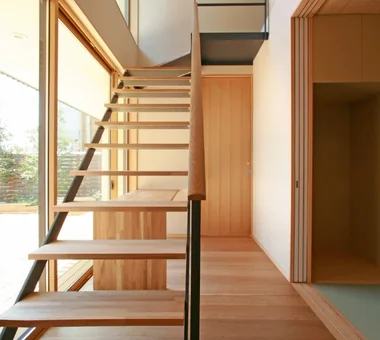
  • Residence Featuring an Indoor-Integrated Terrace|Forever Home|Stairs|Custom-built house

    Residence Featuring an Indoor-Integrated Terrace|Stairs

    Architecture Firm:Archiplace

    Archiplace

    502 Palm House Hatsudai, 1-20-2 Honmachi, Shibuya-ku, Tokyo

    Forever Home
    Terrace
    Second-Floor Living
    Simple Modern
    Music Room
    Borrowed Scenery
    Void
    Skip Floor
    Soundproof Room
    Symbolic Tree
    SEConstructionMethod
    ThreeStoryHouse
  • Courtyard House in Warabi City|Forever Home|Stairs|Custom-built house

    Courtyard House in Warabi City|Stairs

    Architecture Firm:Archiplace

    Archiplace

    502 Palm House Hatsudai, 1-20-2 Honmachi, Shibuya-ku, Tokyo

    Forever Home
    Simple Modern
    Skeleton Staircase
    Outdoor Living
    Roof terrace
    Couple Living
    Natural Garden
    Closed to Outside, Open to Inside
    Wood Deck
    SEConstructionMethod
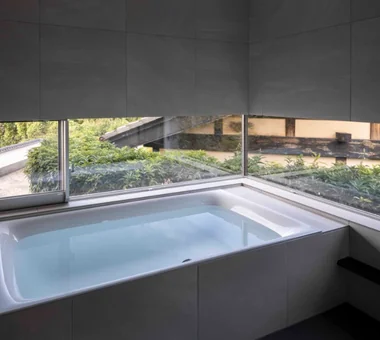
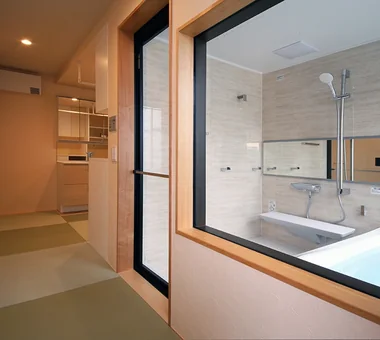
  • Quiet Waiting Residence — A Final Home as a Private Art Museum|Forever Home|Bathroom|Custom-built house

    Openings encircle the bathtub area to provide views of the Shirakashi (Japanese evergreen oak) greenery.

    Architecture Firm:Tokuhiro Norimatsu Architect

    Tokuhiro Norimatsu Architect

    2nd Floor, Okada Building, 2-25 Tsurumai Higashi-cho, Nara City, Nara Prefecture, Japan

    Retro Modern
    Forever Home
    Mountain View House
    Couple Living
    Plaster Wall
    Proportion
    Solid Wood
    Handcrafted Texture
  • TOP
  • 〉Forever Home
Tips for connecting what you love with your home
English
Translated automatically
日本語 (ja) 简体中文 (zh-hans) 繁體中文 (zh-hant) English (en)
  • #Retro Modern
  • #Face-to-Face Kitchen
  • #Whole-House Air Conditioning
  • #Custom Kitchen
  • #Scenic View
  • #Generational Home
  • #Downsizing
  • #Hilltop House
  • #Cat Steps
  • #Minimal Life
  • #Roof Balcony
  • #Built-in Furniture
  • #Shop-House
  • #Home Gym
  • #Shoes Cloak
  • #Renovation
  • #Aging Gracefully
  • #White House
  • #Hotel-like
  • #Reclaimed Beam
  • #Forever Home
  • #Spiral Staircase
  • #Adaptable use
  • #SOHO
  • #Energy-Saving House
  • #Display Storage
  • #Mindful Living
  • #Black House
  • #Two-Family House
  • #DIY
  • #Low Cost
  • #Stone
  • #Golf
  • #Terrace
  • #Study corner
  • #Veranda
  • Announcements | Architecture Firm | Construction company | Frequently Asked Questions | Advertising Publication
  • © Qurasuki.All Rights Reserved. | Terms of Service | Privacy | Operations
Please configure your cookie settings.
  • Our website uses cookies to enhance site usability.
  • Some cookies are necessary for the proper functioning of our services.
  • For more details, please refer to Cookie Policy.
  • Accept all cookies
  • Reject non-essential cookies