-

Whole-House Renovation
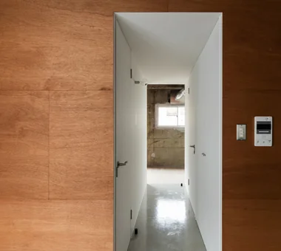
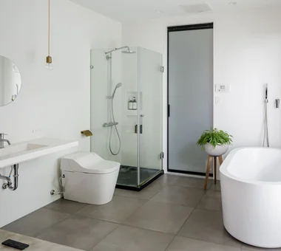
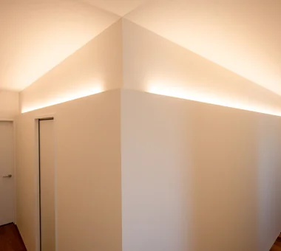
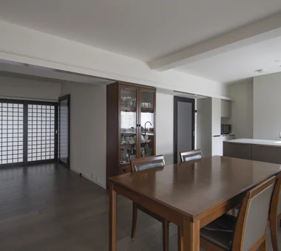
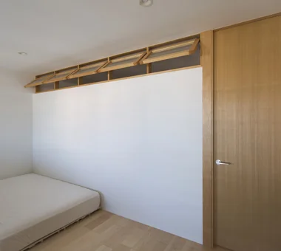
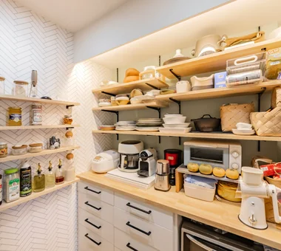
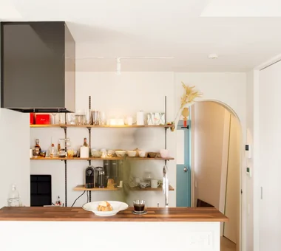
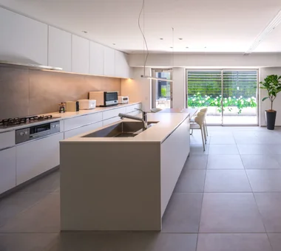
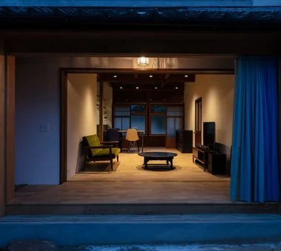
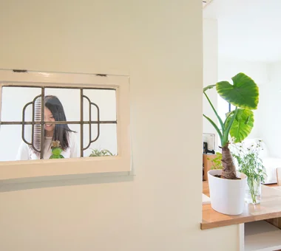
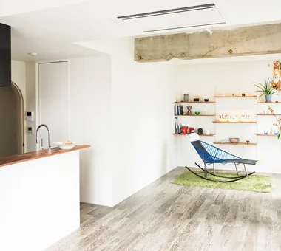
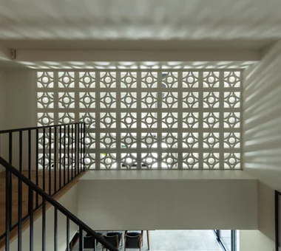
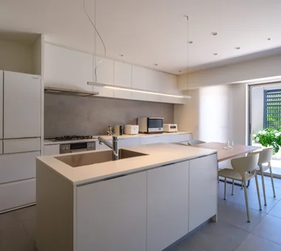
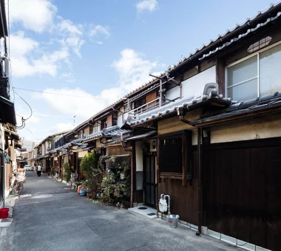
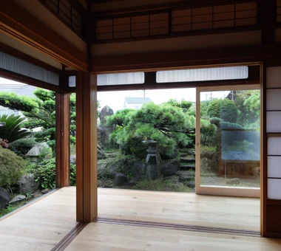
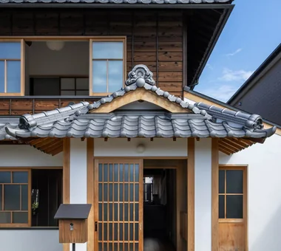
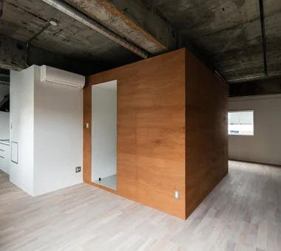
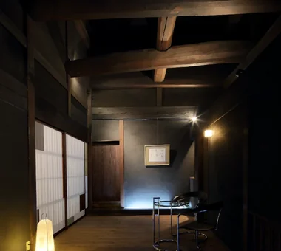
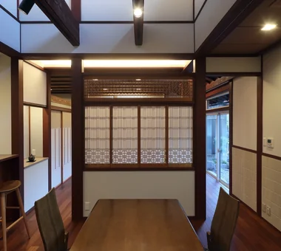
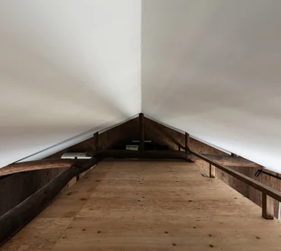
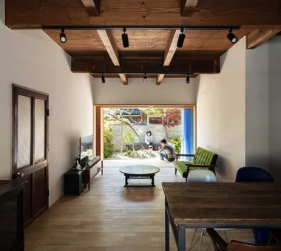
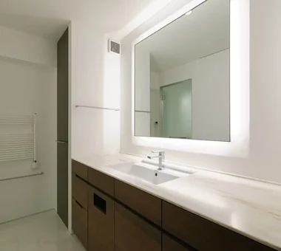
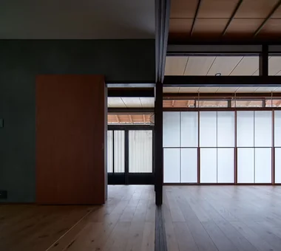
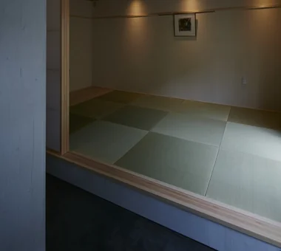
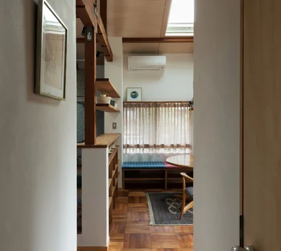
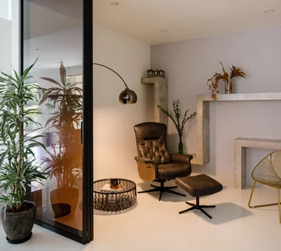
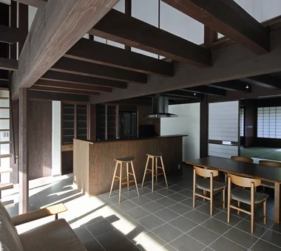
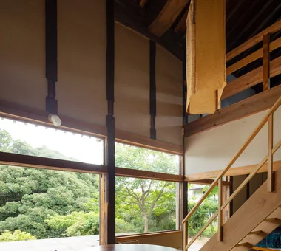
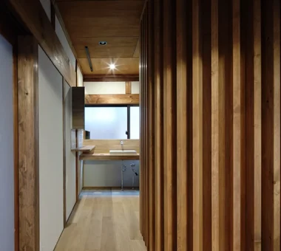
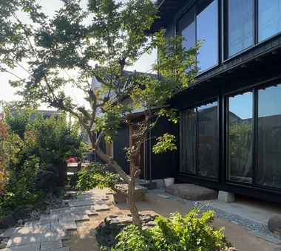
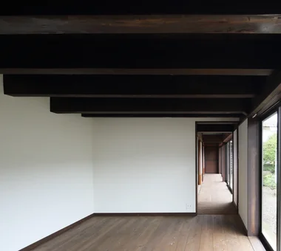
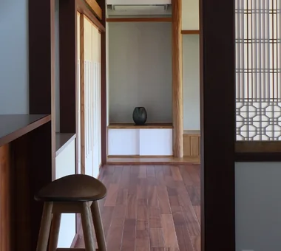
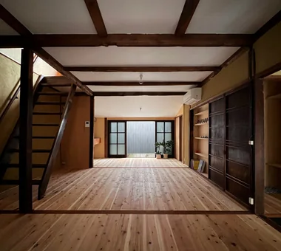
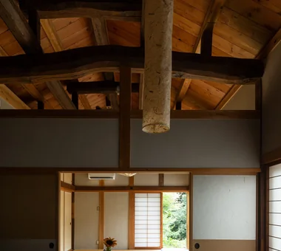
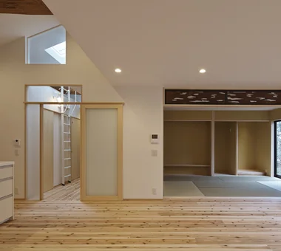
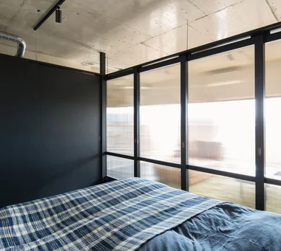
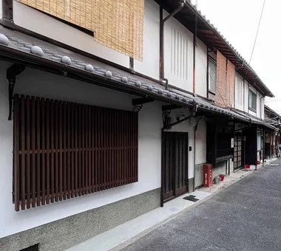
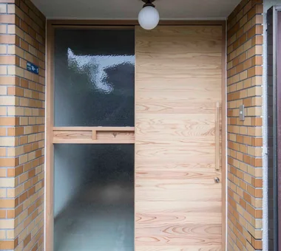
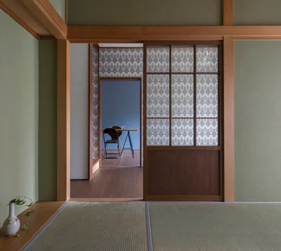
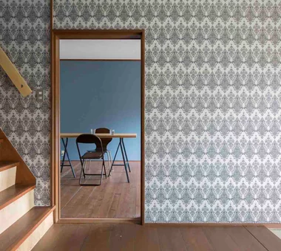
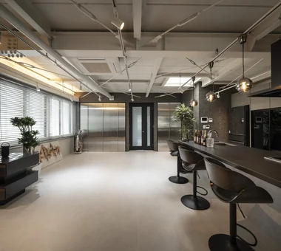
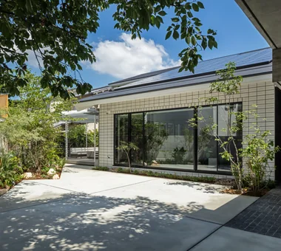
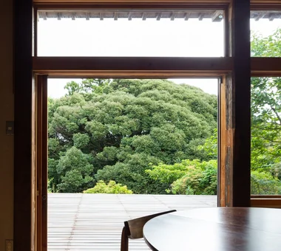
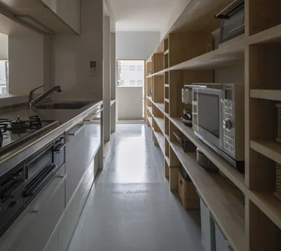
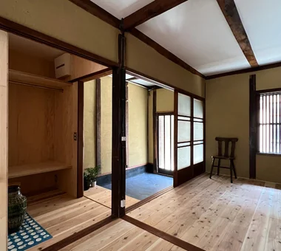
Complete full-home renovations reimagining old structures into modern, energy-efficient floor plans. Introducing full renovation residential examples.
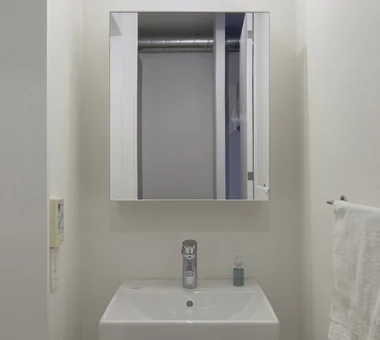
View project photos for Whole-House Renovation.
Follow your intuition to save photos that catch your eye. Explore spatial designs to uncover implicit preferences you haven't yet put into words.
Find Architectural Projects for Whole-House Renovation