
Qurasuki
Image Room Tour Project Event List Column
Favorites
Image
Room Tour
Project
Event
Professional
Lifestyle Diagnosis
The Slow-Living in Harmony with Nature Type
The Open to Light and Wind Type
The Private Courtyard for Inner Peace Type
The Mobility and Travel-Loving Garage Type
The Simple and Functional Minimalist Type
The Japanese Modern Fusion Type
The Antique and Story-Filled Living Type
The Art and Creation-Loving Creator Type
The DIY Life-Building Practitioner Type
The Music and Culture Immersion Type
The Cooking and Wine-Loving Gourmet Type
The Health-Conscious Fitness Type
The Living with Pets as Partners Type
The Urban Stylish Type
The Work-Life Integration Type
The Sea and Scenery-Loving Resort Type
The Industrial Design-Inspired Type
The Secret Hideout Hobbyist Type
Personal Color Diagnosis
Warm Spring
Cool Summer
Warm Autumn
Cool Winter
Translated automatically
日本語 (ja) 简体中文 (zh-hans) 繁體中文 (zh-hant) English (en)
Login
User Registration
Publish
Use
Advertise with Us
Frequently Asked Questions
Announcements
Operations
  • modern
  • ecology
  • contemporary
  • nature
  • reading
  • Doma
  • Resort
  • art
  • gardening
  • fitness
  • pottery
  • Workspace
  • outdoor
  • relaxation
  • concrete
  • Industrial
  • movie
  • natural-light
  • pet
  • nordic-design
  • music-listening
  • japanese-style
  • home-garden
  • one-story-house
  • bike
  • Compact
  • sea
  • performance
  • courtyard
  • design
  • car
  • japanese tea ceremony
  • minimal
  • glass
  • cleaning
  • dog
  • simple
  • wood
  • scenery
  • antique
  • furniture
  • cooking
  • creative-space
  • wood-stove
  • cat
  • All
  • Exterior
  • Garage
  • Terrace
  • Courtyard
  • LDK
  • Living Room
  • Dining Area
  • Kitchen
  • Atrium
  • Soundproof room
  • Japanese-style room
  • Study
  • Storage
  • Approach
  • Entrance hall
  • Stairs
  • Corridor
  • Lavatory
  • Toilet
  • Bathroom
  • Bedroom
  • Children's Room
  • Loft
  • Garden
  • Hobby room
  • Atelier
  • Shop
  • Whole-House Renovation
  • Start Diagnosis
  • |
  • Room Tour
  • Project
  • Event
  • Column
  • -

    Whole-House Renovation

    Complete full-home renovations reimagining old structures into modern, energy-efficient floor plans. Introducing full renovation residential examples.

    View project photos for Whole-House Renovation.

    Follow your intuition to save photos that catch your eye. Explore spatial designs to uncover implicit preferences you haven't yet put into words.

    Find Architectural Projects for Whole-House Renovation

  • My Own Place!|Whole-House Renovation|Children's Room|Custom-built house

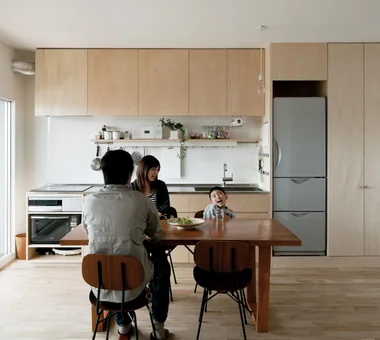
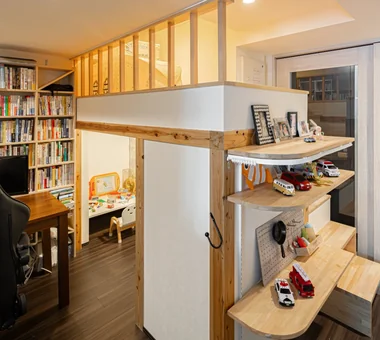
    My Own Place!|Children's Room

    Architecture Firm:kurachiffon Miki Takiuchi First-Class Architect’s Office
    kurachiffon Miki Takiuchi First-Class Architect’s Office
    2-6-11 Ikenohata, Taito-ku, Tokyo
    Built-in Furniture
    Display Storage
    Apartment Renovation
    Natural Modern
    Family with Children
    Renovation
  • Renovation of a Circulatory Maisonette | Sarasa House|Whole-House Renovation|Living Room|Custom-built house

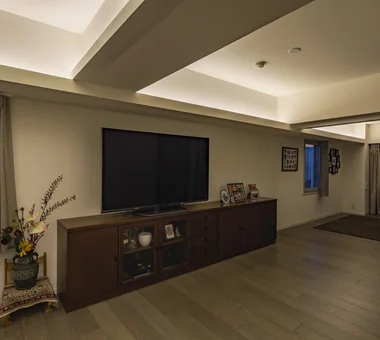
    Indirect lighting is concealed within channel steel attached to the beam soffit, producing a floating ceiling effect.

    Architecture Firm:Yoshihiro Yamamoto Architects Associates
    Yoshihiro Yamamoto Architects Associates
    302, Zeniya Honpo Main Building, 14-6 Ishigatsujichō, Tennōji-ku, Osaka
    Calm Presence
    Luxury Modern
    Apartment Renovation
    Couple Living
    Flexible Partition
    Skeleton Remodeling
    Simple Modern
    Circulation Flow
    Simple Life
    Renovation
    indirectlighting
    maisonette
    EcocaratTiles
    insulation
    soundproofing
  • Chamber of Time|Whole-House Renovation|Corridor|Custom-built house

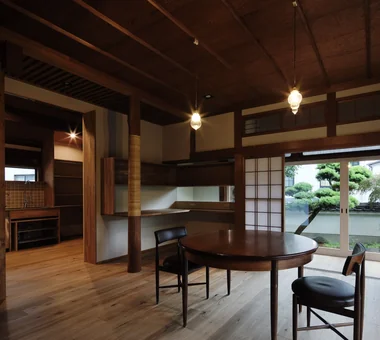
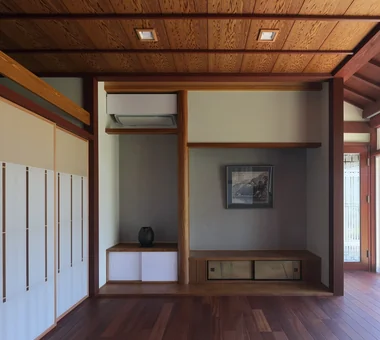
    Chamber of Time|Corridor

    Construction company:AS IT IS Co., Ltd.
    AS IT IS Co., Ltd.
    576 O, Tsukuba City, Ibaraki Prefecture, Japan
    Exposed Beam
    Retro Modern
    Generational Home
    Mindful Living
    Kominka Restoration
    Shoji
    Reclaimed Beam
    Renovation
  • Renovation of an Urban Residence Retaining a Kura | Abeno Residence|Whole-House Renovation|Children's Room|Custom-built house

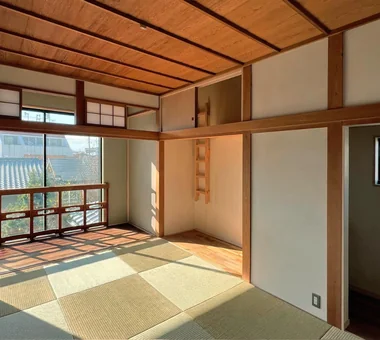
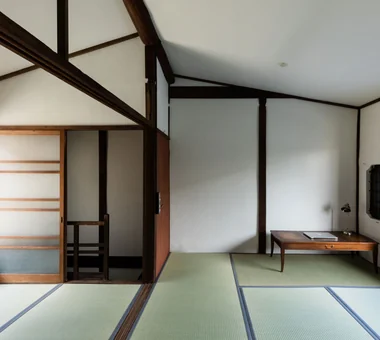
    Second‑floor Japanese‑style room. The built‑in closet (oshiire) was converted into a workspace and a loft.

    Architecture Firm:Yoshihiro Yamamoto Architects Associates
    Yoshihiro Yamamoto Architects Associates
    302, Zeniya Honpo Main Building, 14-6 Ishigatsujichō, Tennōji-ku, Osaka
    Exposed Beam
    Japanese House
    Island Kitchen
    Reclaimed Wood
    Kominka Restoration
    Traditional Japanese House
    Japanese Modern
    Reclaimed Beam
    Renovation
    Natural Materials
    SeismicRetrofit
    SeismicAssessment
    ThermalUpgrade
    Kura
    Herringbone
  • Condominium Renovation: Choose the Layout According to Mood | A Home That Changes Its Outfit|Whole-House Renovation|Living Room|Custom-built house

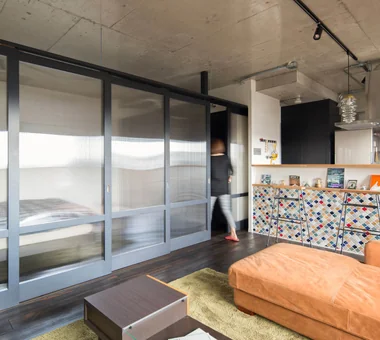
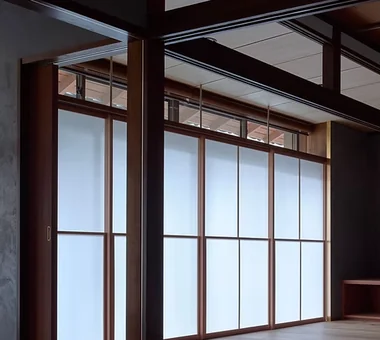
    The central room is fitted with sliding doors that can be fully opened.

    Architecture Firm:Yoshihiro Yamamoto Architects Associates
    Yoshihiro Yamamoto Architects Associates
    302, Zeniya Honpo Main Building, 14-6 Ishigatsujichō, Tennōji-ku, Osaka
    Apartment Renovation
    Exposed Concrete
    Capturing Light
    Circulation Flow
    Simple Life
    Cafe Style
    DIY
    Industrial
    Renovation
    Face-to-Face Kitchen
    tile
    lantern_tile
    room_divider
    partition
    sliding_door
  • Renovation Bringing Light to a Rental Row House | Row House on Showa Alley II|Whole-House Renovation|Kitchen|Custom-built house

    Renovation Bringing Light to a Rental Row House | Row House on Showa Alley II|Kitchen

    Architecture Firm:Yoshihiro Yamamoto Architects Associates
    Yoshihiro Yamamoto Architects Associates
    302, Zeniya Honpo Main Building, 14-6 Ishigatsujichō, Tennōji-ku, Osaka
    Exposed Beam
    Japanese House
    Apartment Renovation
    Entrance Doma
    Generational Home
    Kominka Restoration
    Traditional Japanese House
    Japanese Modern
    House with Doma
    Renovation
    rowhouse
    Kyomachiya
    seismicAssessment
    seismicReinforcement
    ShowaRetro
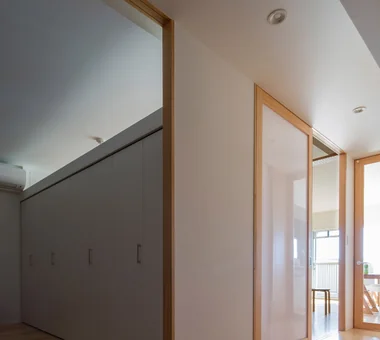
  • Condominium Renovation with Cross-Ventilation | 'Fukinagashi' House|Whole-House Renovation|Corridor|Custom-built house

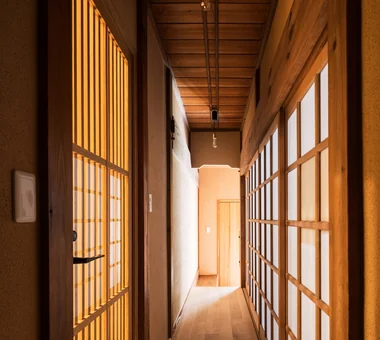
    View from the corridor toward the playroom, study, and LDK.

    Architecture Firm:Yoshihiro Yamamoto Architects Associates
    Yoshihiro Yamamoto Architects Associates
    302, Zeniya Honpo Main Building, 14-6 Ishigatsujichō, Tennōji-ku, Osaka
    Housework Flow
    Display Storage
    Apartment Renovation
    Natural Modern
    Family with Children
    Remodeling
    Flexible Partition
    Breezy House
    Renovation
    Natural Materials
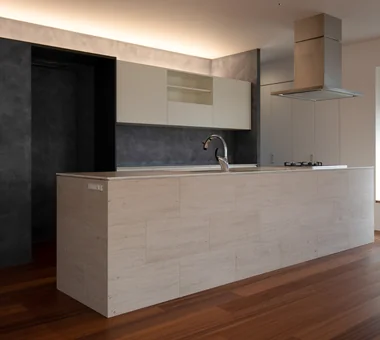
  • Renovation of a Detached House with a Cloistered Corridor | Koriyama House|Whole-House Renovation|Kitchen|Custom-built house

    Large island kitchen, 3,600 mm in length. Side panels clad in limestone.

    Architecture Firm:Yoshihiro Yamamoto Architects Associates
    Yoshihiro Yamamoto Architects Associates
    302, Zeniya Honpo Main Building, 14-6 Ishigatsujichō, Tennōji-ku, Osaka
    Luxury Modern
    Independent Kitchen
    Island Kitchen
    Custom Kitchen
    Skeleton Remodeling
    Simple Modern
    Circulation Flow
    Built-in Kitchen
    Renovation
    Natural Materials
    Renovation
    DetachedHouseRenovation
    LargeLDK
    CustomKitchen
    Luxury
  • A Bengara Home in Kosei|Whole-House Renovation|Dining Area|Custom-built house

    From the dining room toward the kitchen; the enclosure on the left is the pantry.

    Architecture Firm:Tetsuya Kimura Architects
    Tetsuya Kimura Architects
    5-5-5-505 Nishikōji, Minoh, Osaka, Japan
    Exposed Beam
    Living with Dogs and Cats
    Timber Frame
    Authentic Garden
    Capturing Light
    Generational Home
    Kominka Restoration
    Shoji
    Traditional Japanese House
    Renovation
  • A Bengara Home in Kosei|Whole-House Renovation|Living Room|Custom-built house

    Nearly all of the timber was reused, and the fusuma doors from the chigai-dana storage cabinet were repurposed as doors for the low storage cabinet.

    Architecture Firm:Tetsuya Kimura Architects
    Tetsuya Kimura Architects
    5-5-5-505 Nishikōji, Minoh, Osaka, Japan
    Exposed Beam
    Living with Dogs and Cats
    Timber Frame
    Authentic Garden
    Capturing Light
    Generational Home
    Kominka Restoration
    Shoji
    Traditional Japanese House
    Renovation
  • A Traditional House in Kyotango|Whole-House Renovation|Living Room|Custom-built house

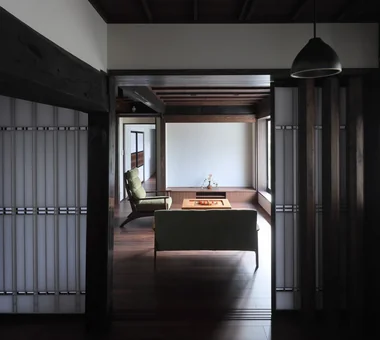
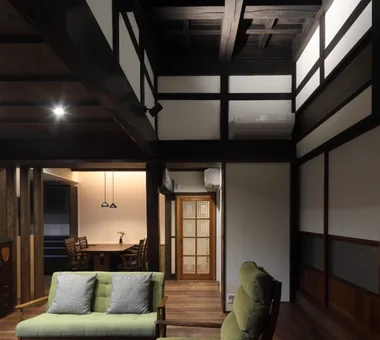
    Viewed from the dining room toward the living room, the space is divided by three octagonal columns and retractable paper shoji screens.

    Architecture Firm:Tetsuya Kimura Architects
    Tetsuya Kimura Architects
    5-5-5-505 Nishikōji, Minoh, Osaka, Japan
    Exposed Beam
    Void
    Timber Frame
    Authentic Garden
    Generational Home
    Reclaimed Wood
    Kominka Restoration
    Solid Wood
    Traditional Japanese House
    Renovation
  • Renovation of a Traditional Farmhouse with a Large Double-Height Space | Kitamachi House|Whole-House Renovation|Living Room|Custom-built house

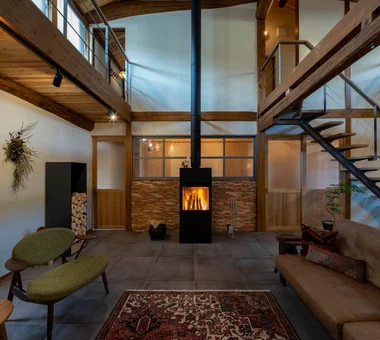
    High-side windows newly inserted along the east and west on the second floor admit daylight throughout the day.

    Architecture Firm:Yoshihiro Yamamoto Architects Associates
    Yoshihiro Yamamoto Architects Associates
    302, Zeniya Honpo Main Building, 14-6 Ishigatsujichō, Tennōji-ku, Osaka
    Living with Cats
    Exposed Beam
    Island Kitchen
    Void
    Wood-Burning Stove
    Kominka Restoration
    Plaster Wall
    Forever Home
    Japanese Modern
    Renovation
    Natural Materials
    TraditionalJapaneseHouseRenovation
    SeismicReinforcement
    ThermalInsulation
    TiledLivingRoom
  • A Traditional House in Kyotango|Whole-House Renovation|Entrance hall|Custom-built house

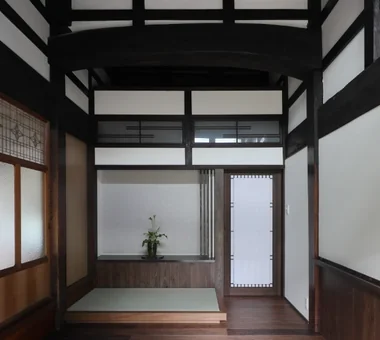
    A tokonoma-style decorative alcove was added to the front room; the ranma transom above is original.

    Architecture Firm:Tetsuya Kimura Architects
    Tetsuya Kimura Architects
    5-5-5-505 Nishikōji, Minoh, Osaka, Japan
    Exposed Beam
    Void
    Timber Frame
    Authentic Garden
    Generational Home
    Reclaimed Wood
    Kominka Restoration
    Solid Wood
    Traditional Japanese House
    Renovation
  • +UMI — Renovation Design Contest Jury Special Prize / TDY Remodel Smile Works Contest (TOTO) Excellence Award|Whole-House Renovation|LDK|Custom-built house

    +UMI — Renovation Design Contest Jury Special Prize / TDY Remodel Smile Works Contest (TOTO) Excellence Award|LDK

    Architecture Firm:YIA Ishiue Yoshihiro Architectural Design Office
    YIA Ishiue Yoshihiro Architectural Design Office
    1572 Amagawataki-cho, Kishiwada, Osaka Prefecture, Japan
    Luxury Modern
    Home Theater
    Island Kitchen
    Outdoor Living
    Open House
    Large Opening
    Ocean View House
    Hotel-like
    Wood Deck
    Renovation
  • House K/S|Whole-House Renovation|Kitchen|Custom-built house

    House K/S|Kitchen

    Architecture Firm:Yoshihara Tamaki Architectural Design
    Yoshihara Tamaki Architectural Design
    3-25-11-704 Minamikarasuyama, Setagaya-ku, Tokyo
    Authentic Garden
    Flexible Partition
    Generational Home
    Aging Gracefully
    Traditional Japanese House
    Renovation
  • Minimal Renovation of a Single‑Family Rental House | The Rented House|Whole-House Renovation|LDK|Custom-built house

    The client purchased a pre‑owned house to be offered as a rental and the property was renovated.

    Architecture Firm:Yoshihiro Yamamoto Architects Associates
    Yoshihiro Yamamoto Architects Associates
    302, Zeniya Honpo Main Building, 14-6 Ishigatsujichō, Tennōji-ku, Osaka
    Income Property
    Low Cost
    Remodeling
    Retro Modern
    Generational Home
    Compact House
    Kominka Restoration
    DIY
    Traditional Japanese House
    Renovation
    Showa
    Retro
    Antique
    RentedHouse
    ForRent
  • Nested-Structure Renovation of a Traditional Kominka: House of Interstices|Whole-House Renovation|Garden|Custom-built house

    The garden and engawa (verandah) were revived by reducing the footprint of the old bath and toilet. On the east side the block wall was removed and replaced by a hedge.

    Architecture Firm:Yoshihiro Yamamoto Architects Associates
    Yoshihiro Yamamoto Architects Associates
    302, Zeniya Honpo Main Building, 14-6 Ishigatsujichō, Tennōji-ku, Osaka
    Exposed Beam
    Sustainable Renovation
    Entrance Doma
    Family with Children
    Skeleton Remodeling
    Circulation Flow
    Kominka Restoration
    Traditional Japanese House
    Renovation
    Engawa
    traditional-Japanese-townhouse
    antique-joinery
    loft
    inverted-boat-hull-ceiling
    antique
  • Koshien House — Renovation Beginning with Solid-Wood Floor Restoration|Whole-House Renovation|Dining Area|Custom-built house

    Koshien House — Renovation Beginning with Solid-Wood Floor Restoration|Dining Area

    Architecture Firm:Tokuhiro Norimatsu Architect
    Tokuhiro Norimatsu Architect
    2nd Floor, Okada Building, 2-25 Tsurumai Higashi-cho, Nara City, Nara Prefecture, Japan
    Exposed Beam
    Natural Modern
    Wood Plank Ceiling
    One-Room Space
    Flexible Partition
    Solid Wood
    Renovation
    Lattice
  • Chamber of Time|Whole-House Renovation|LDK|Custom-built house

    Chamber of Time|LDK

    Construction company:AS IT IS Co., Ltd.
    AS IT IS Co., Ltd.
    576 O, Tsukuba City, Ibaraki Prefecture, Japan
    Exposed Beam
    Retro Modern
    Generational Home
    Mindful Living
    Kominka Restoration
    Shoji
    Reclaimed Beam
    Renovation
  • Renovation of a Vintage Condominium|Whole-House Renovation|LDK|Custom-built house

    Renovation of a Vintage Condominium|LDK

    Architecture Firm:Hirotaka Sato Architects
    Hirotaka Sato Architects
    3F, 32 Shibakoen Building, 3-4-30 Shibakoen, Minato-ku, Tokyo
    Luxury Modern
    Built-in Furniture
    Custom-built vanity
    Glass block
    Apartment Renovation
    Capturing Light
    Hotel-like
    Built-in Kitchen
    Renovation
  • A House Where Children and Adults Can Roam|Whole-House Renovation|Entrance hall|Custom-built house

    A House Where Children and Adults Can Roam|Entrance hall

    Architecture Firm:kurachiffon Miki Takiuchi First-Class Architect’s Office
    kurachiffon Miki Takiuchi First-Class Architect’s Office
    2-6-11 Ikenohata, Taito-ku, Tokyo
    Built-in Furniture
    Housework Flow
    Custom-built vanity
    Natural Modern
    Family with Children
    Skeleton Remodeling
    Circulation Flow
    Reclaimed Wood
    Solid Wood
    Renovation
  • The Weary House | Renovation of One Half of a Prewar Two-Unit Row House | House of Weariness|Whole-House Renovation|Children's Room|Custom-built house

    The child’s room on the right will be used open-plan for the time being; sliding partition doors can be fitted later to divide the space when needed.

    Architecture Firm:Yoshihiro Yamamoto Architects Associates
    Yoshihiro Yamamoto Architects Associates
    302, Zeniya Honpo Main Building, 14-6 Ishigatsujichō, Tennōji-ku, Osaka
    Display Storage
    Family with Children
    Custom Kitchen
    Aging Gracefully
    Reclaimed Wood
    Kominka Restoration
    Traditional Japanese House
    Reclaimed Beam
    Renovation
    Natural Materials
    traditionalWoodenTownhouse
    seismicRetrofit
    seismicReinforcement
    vacantHouse
  • A Traditional House in Kyotango|Whole-House Renovation|Exterior|Custom-built house

    Over the years, the road level rose, and the entrance is now reached by descending the stone steps.

    Architecture Firm:Tetsuya Kimura Architects
    Tetsuya Kimura Architects
    5-5-5-505 Nishikōji, Minoh, Osaka, Japan
    Exposed Beam
    Void
    Timber Frame
    Authentic Garden
    Generational Home
    Reclaimed Wood
    Kominka Restoration
    Solid Wood
    Traditional Japanese House
    Renovation
  • House in Kita-Mikunigaoka|Whole-House Renovation|Terrace|Custom-built house

    House in Kita-Mikunigaoka|Terrace

    Architecture Firm:Abax Architects
    Abax Architects
    203 Higashi-Shin Building, 1-7-12 Awaza, Nishi-ku, Osaka City, Osaka Prefecture
    Luxury Modern
    Outdoor Living
    Resort Style
    Natural Garden
    Solar Panel
    Hotel-like
    Terrace
    Open-Air Bath
    Renovation
    Renovation
    OutdoorLiving
    ResortStyle
  • A Bengara Home in Kosei|Whole-House Renovation|Dining Area|Custom-built house

    A light-meal counter was installed between the dining room and kitchen.

    Architecture Firm:Tetsuya Kimura Architects
    Tetsuya Kimura Architects
    5-5-5-505 Nishikōji, Minoh, Osaka, Japan
    Exposed Beam
    Living with Dogs and Cats
    Timber Frame
    Authentic Garden
    Capturing Light
    Generational Home
    Kominka Restoration
    Shoji
    Traditional Japanese House
    Renovation
  • Renovation of a Traditional Farmhouse with a Large Double-Height Space | Kitamachi House|Whole-House Renovation|Japanese-style room|Custom-built house

    Japanese-style room / View of the kitchen from the engawa (verandah). The engawa ceiling was retained as existing.

    Architecture Firm:Yoshihiro Yamamoto Architects Associates
    Yoshihiro Yamamoto Architects Associates
    302, Zeniya Honpo Main Building, 14-6 Ishigatsujichō, Tennōji-ku, Osaka
    Living with Cats
    Exposed Beam
    Island Kitchen
    Void
    Wood-Burning Stove
    Kominka Restoration
    Plaster Wall
    Forever Home
    Japanese Modern
    Renovation
    Natural Materials
    TraditionalJapaneseHouseRenovation
    SeismicReinforcement
    ThermalInsulation
    TiledLivingRoom
  • Flat with Raised Seating Area and Through-Passage | Tranquil House|Whole-House Renovation|Bedroom|Custom-built house

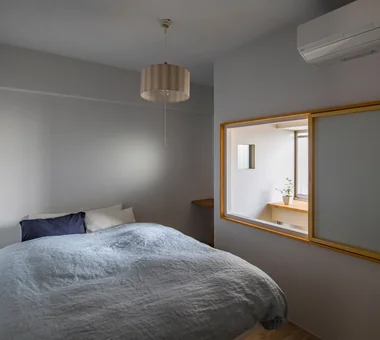
    Bedroom illuminated by soft light filtering through a narrow gap.

    Architecture Firm:Yoshihiro Yamamoto Architects Associates
    Yoshihiro Yamamoto Architects Associates
    302, Zeniya Honpo Main Building, 14-6 Ishigatsujichō, Tennōji-ku, Osaka
    Housework Flow
    Minimal Life
    Apartment Renovation
    Couple Living
    Natural Modern
    Simple Modern
    Circulation Flow
    Home with Margins
    Renovation
    Natural Materials
  • Urata House|Whole-House Renovation|Dining Area|Custom-built house

    Urata House|Dining Area

    Architecture Firm:Echizen Design Laboratory
    Echizen Design Laboratory
    Edobori Center Building B1, 2-1-1 Edobori, Nishi-ku, Osaka, Osaka
    Exposed Beam
    Built-in Furniture
    Timber Frame
    Generational Home
    Reclaimed Wood
    Kominka Restoration
    Solid Wood
    Traditional Japanese House
    Built-in Kitchen
    Renovation
  • +UMI — Renovation Design Contest Jury Special Prize / TDY Remodel Smile Works Contest (TOTO) Excellence Award|Whole-House Renovation|Bedroom|Custom-built house

    +UMI — Renovation Design Contest Jury Special Prize / TDY Remodel Smile Works Contest (TOTO) Excellence Award|Bedroom

    Architecture Firm:YIA Ishiue Yoshihiro Architectural Design Office
    YIA Ishiue Yoshihiro Architectural Design Office
    1572 Amagawataki-cho, Kishiwada, Osaka Prefecture, Japan
    Luxury Modern
    Home Theater
    Island Kitchen
    Outdoor Living
    Open House
    Large Opening
    Ocean View House
    Hotel-like
    Wood Deck
    Renovation
  • A Bengara Home in Kosei|Whole-House Renovation|Living Room|Custom-built house

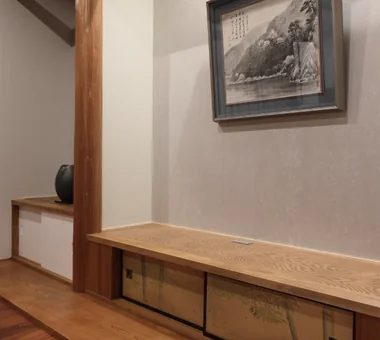
    The tokonoma from the Japanese-style room was moved to the opposite side and reconfigured as a display shelf in the living room; the former side alcove now serves as the new tokonoma.

    Architecture Firm:Tetsuya Kimura Architects
    Tetsuya Kimura Architects
    5-5-5-505 Nishikōji, Minoh, Osaka, Japan
    Exposed Beam
    Living with Dogs and Cats
    Timber Frame
    Authentic Garden
    Capturing Light
    Generational Home
    Kominka Restoration
    Shoji
    Traditional Japanese House
    Renovation
  • Revitalization of Prewar Rental Kyoto Townhouses | Row Houses on Showa Alley|Whole-House Renovation|Japanese-style room|Custom-built house

    A wall opening discovered during demolition proved to be an original secondary window; it is normally protected from wind and rain with a hanging shoji screen.

    Architecture Firm:Yoshihiro Yamamoto Architects Associates
    Yoshihiro Yamamoto Architects Associates
    302, Zeniya Honpo Main Building, 14-6 Ishigatsujichō, Tennōji-ku, Osaka
    Exposed Beam
    Income Property
    Tsubo Garden
    Japanese House
    Kominka Restoration
    Narrow House
    Japanese Modern
    Reclaimed Beam
    Renovation
    Professional Equipment
    Kyomachiya
    SeismicReinforcement
    SeismicAssessment
    Nagaya
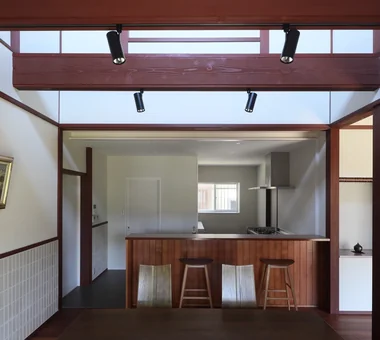
  • Improving a Familiar Home for Greater Comfort | House to Cherish|Whole-House Renovation|Kitchen|Custom-built house

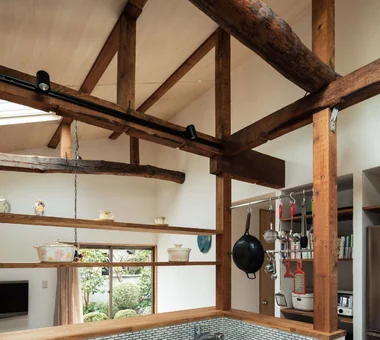
    Shelving, hanging rails and track lighting were installed, using the newly exposed columns and beams as anchors.

    Architecture Firm:Yoshihiro Yamamoto Architects Associates
    Yoshihiro Yamamoto Architects Associates
    302, Zeniya Honpo Main Building, 14-6 Ishigatsujichō, Tennōji-ku, Osaka
    Display Storage
    Japanese House
    Gallery
    Capturing Light
    Tea Room
    Plaster Wall
    Forever Home
    Japanese Modern
    Renovation
    Natural Materials
    Mingei (Japanese folk craft movement)
    Japanese Modern
    Parquet flooring
    Seismic reinforcement (structural retrofit)
    Tea preparation area (mizuya)
  • House K/S|Whole-House Renovation|Living Room|Custom-built house

    House K/S|Living Room

    Architecture Firm:Yoshihara Tamaki Architectural Design
    Yoshihara Tamaki Architectural Design
    3-25-11-704 Minamikarasuyama, Setagaya-ku, Tokyo
    Authentic Garden
    Flexible Partition
    Generational Home
    Aging Gracefully
    Traditional Japanese House
    Renovation
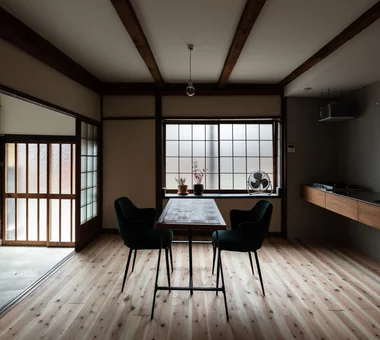
  • A Home for Taking It Easy on Solid Sugi Cedar Floors|Whole-House Renovation|LDK|Custom-built house

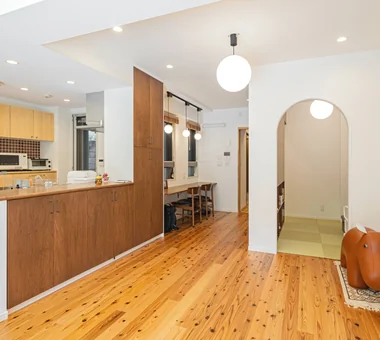
    A Home for Taking It Easy on Solid Sugi Cedar Floors|LDK

    Architecture Firm:kurachiffon Miki Takiuchi First-Class Architect’s Office
    kurachiffon Miki Takiuchi First-Class Architect’s Office
    2-6-11 Ikenohata, Taito-ku, Tokyo
    Built-in Furniture
    Housework Flow
    Custom-built vanity
    Apartment Renovation
    Natural Modern
    Family closet
    Optimized Storage
    Solid Wood
    Renovation
  • A Traditional House in Kyotango|Whole-House Renovation|Bedroom|Custom-built house

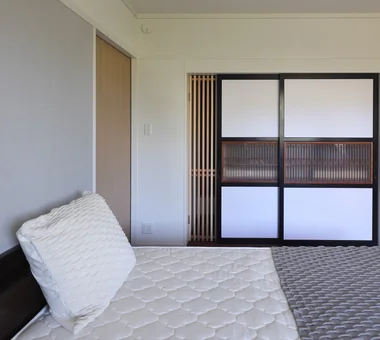
    The obi doors from the closet were reused after being covered with Japanese paper; part of the assembly was subdivided and fitted with a lattice to serve as a ventilation opening.

    Architecture Firm:Tetsuya Kimura Architects
    Tetsuya Kimura Architects
    5-5-5-505 Nishikōji, Minoh, Osaka, Japan
    Exposed Beam
    Void
    Timber Frame
    Authentic Garden
    Generational Home
    Reclaimed Wood
    Kominka Restoration
    Solid Wood
    Traditional Japanese House
    Renovation
  • swing: Condominium Renovation in Nishi-Ogikubo|Whole-House Renovation|LDK|Custom-built house

    swing: Condominium Renovation in Nishi-Ogikubo|LDK

    Architecture Firm:e do design architects
    e do design architects
    3-7-7 Minatocho, Tsuchiura, Ibaraki Prefecture, Japan
    Home Gym
    Apartment Renovation
    Natural Modern
    Live-Work Integration
    Bike Tower
    Capturing Light
    Road bike
    Doma Storage
    Renovation
    monkeybars
  • A Bengara Home in Kosei|Whole-House Renovation|Atrium|Custom-built house

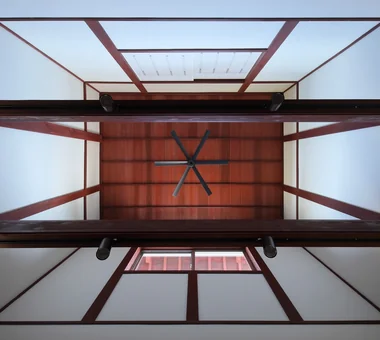
    The second-floor slab above the dining room was removed to create a void. The cedar ceiling boards have a lustrous vermilion-red finish.

    Architecture Firm:Tetsuya Kimura Architects
    Tetsuya Kimura Architects
    5-5-5-505 Nishikōji, Minoh, Osaka, Japan
    Exposed Beam
    Living with Dogs and Cats
    Timber Frame
    Authentic Garden
    Capturing Light
    Generational Home
    Kominka Restoration
    Shoji
    Traditional Japanese House
    Renovation
  • A Traditional House in Kyotango|Whole-House Renovation|Living Room|Custom-built house

    Viewed from the living room toward the dining room; the door at the rear leads to the entrance hall.

    Architecture Firm:Tetsuya Kimura Architects
    Tetsuya Kimura Architects
    5-5-5-505 Nishikōji, Minoh, Osaka, Japan
    Exposed Beam
    Void
    Timber Frame
    Authentic Garden
    Generational Home
    Reclaimed Wood
    Kominka Restoration
    Solid Wood
    Traditional Japanese House
    Renovation
  • Revitalization of Prewar Rental Kyoto Townhouses | Row Houses on Showa Alley|Whole-House Renovation|Japanese-style room|Custom-built house

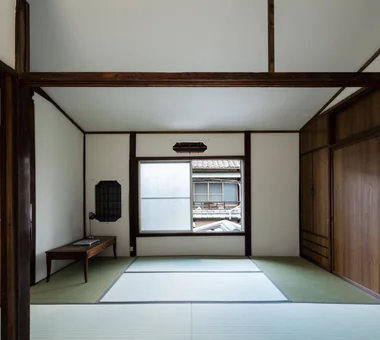
    Second floor: existing ceiling boards were removed and replaced with a boat-bottom (cove) ceiling.

    Architecture Firm:Yoshihiro Yamamoto Architects Associates
    Yoshihiro Yamamoto Architects Associates
    302, Zeniya Honpo Main Building, 14-6 Ishigatsujichō, Tennōji-ku, Osaka
    Exposed Beam
    Income Property
    Tsubo Garden
    Japanese House
    Kominka Restoration
    Narrow House
    Japanese Modern
    Reclaimed Beam
    Renovation
    Professional Equipment
    Kyomachiya
    SeismicReinforcement
    SeismicAssessment
    Nagaya
  • House K/S|Whole-House Renovation|Living Room|Custom-built house

    Standardized modules and movable shoji screens create a flexible space that can be easily reconfigured.

    Architecture Firm:Yoshihara Tamaki Architectural Design
    Yoshihara Tamaki Architectural Design
    3-25-11-704 Minamikarasuyama, Setagaya-ku, Tokyo
    Authentic Garden
    Flexible Partition
    Generational Home
    Aging Gracefully
    Traditional Japanese House
    Renovation
  • Residence in Nishikyogoku|Whole-House Renovation|Atrium|Custom-built house

    Residence in Nishikyogoku|Atrium

    Architecture Firm:In-Ex Design Co., Ltd.
    In-Ex Design Co., Ltd.
    4-59 Takanoizumicho, Sakyo Ward, Kyoto City, Kyoto Prefecture
    Exposed Beam
    Two-Family House
    Renovation
    Renovation
    ReclaimedTimber
    ExposedBeams
    TwoGenerationHouse
  • Tsugu (Inheritance)|Whole-House Renovation|Kitchen|Custom-built house

    Tsugu (Inheritance)|Kitchen

    Construction company:AS IT IS Co., Ltd.
    AS IT IS Co., Ltd.
    576 O, Tsukuba City, Ibaraki Prefecture, Japan
    Exposed Beam
    Independent Kitchen
    Retro Modern
    Generational Home
    Reclaimed Wood
    Kominka Restoration
    Renovation
  • Renovation of a Detached House with a Cloistered Corridor | Koriyama House|Whole-House Renovation|Corridor|Custom-built house

    A corridor providing access to the various rooms. Indirect lighting is integrated into the wall to articulate the space.

    Architecture Firm:Yoshihiro Yamamoto Architects Associates
    Yoshihiro Yamamoto Architects Associates
    302, Zeniya Honpo Main Building, 14-6 Ishigatsujichō, Tennōji-ku, Osaka
    Luxury Modern
    Independent Kitchen
    Island Kitchen
    Custom Kitchen
    Skeleton Remodeling
    Simple Modern
    Circulation Flow
    Built-in Kitchen
    Renovation
    Natural Materials
    Renovation
    DetachedHouseRenovation
    LargeLDK
    CustomKitchen
    Luxury
  • Shimogamo House — Condominium Renovation with Terrace|Whole-House Renovation|Kitchen|Custom-built house

    Shimogamo House — Condominium Renovation with Terrace|Kitchen

    Architecture Firm:Tokuhiro Norimatsu Architect
    Tokuhiro Norimatsu Architect
    2nd Floor, Okada Building, 2-25 Tsurumai Higashi-cho, Nara City, Nara Prefecture, Japan
    Apartment Renovation
    Island Kitchen
    Monotone
    Flexible Partition
    Pet-Friendly Materials
    Simple Modern
    Parallel Kitchen & Dining
    Living with a Dog
    Terrace
    Renovation
  • Revitalization of Prewar Rental Kyoto Townhouses | Row Houses on Showa Alley|Whole-House Renovation|Living Room|Custom-built house

    Maximized use of Kyoto City subsidy programs to reduce initial costs.

    Architecture Firm:Yoshihiro Yamamoto Architects Associates
    Yoshihiro Yamamoto Architects Associates
    302, Zeniya Honpo Main Building, 14-6 Ishigatsujichō, Tennōji-ku, Osaka
    Exposed Beam
    Income Property
    Tsubo Garden
    Japanese House
    Kominka Restoration
    Narrow House
    Japanese Modern
    Reclaimed Beam
    Renovation
    Professional Equipment
    Kyomachiya
    SeismicReinforcement
    SeismicAssessment
    Nagaya
  • Layering a Studio Apartment and a Traditional Kyoto Townhouse — Row House III on Showa Lane|Whole-House Renovation|Exterior|Custom-built house

    Butterfly-shaped cantilever brackets were repainted and reused.

    Architecture Firm:Yoshihiro Yamamoto Architects Associates
    Yoshihiro Yamamoto Architects Associates
    302, Zeniya Honpo Main Building, 14-6 Ishigatsujichō, Tennōji-ku, Osaka
    Exposed Beam
    Income Property
    One-Room Space
    Live-Work Integration
    Kominka Restoration
    Plaster Wall
    Japanese Modern
    House with Doma
    Renovation
    KyotoTownhouse
    RowHouse
    Rental
    TraditionalHouseRenovation
    SeismicRetrofit
  • Revitalization of a Traditional House in Obama|Whole-House Renovation|LDK|Custom-built house

    A timber framework was assembled and floored over the former earthen-floored entrance hall, transforming it into an LDK.

    Architecture Firm:Tetsuya Kimura Architects
    Tetsuya Kimura Architects
    5-5-5-505 Nishikōji, Minoh, Osaka, Japan
    Exposed Beam
    Void
    Generational Home
    Tea Room
    Reclaimed Wood
    Kominka Restoration
    Plaster Wall
    Japanese Modern
    Renovation
  • House by Subtraction | A Condominium Renovation That Removes the Superfluous|Whole-House Renovation|Kitchen|Custom-built house

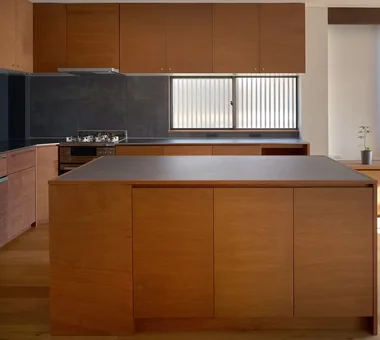
    Kitchen fabricated from birch plywood.

    Architecture Firm:Yoshihiro Yamamoto Architects Associates
    Yoshihiro Yamamoto Architects Associates
    302, Zeniya Honpo Main Building, 14-6 Ishigatsujichō, Tennōji-ku, Osaka
    Natural Light
    Display Storage
    Material Texture
    Apartment Renovation
    Remodeling
    Simple Life
    Solid Wood
    Renovation
    Natural Materials
    Slow Life
    Oak
    Paint
    Wall-mounted kitchen
    Muji
  • TOP
  • 〉Whole-House Renovation

Tips for connecting what you love with your home
English
Translated automatically
日本語 (ja) 简体中文 (zh-hans) 繁體中文 (zh-hant) English (en)
  • #Antique Furniture
  • #Calm Presence
  • #Custom-Built Bathroom
  • #Luxury Modern
  • #Surfboard
  • #Wine Cellar
  • #Iron Details
  • #Symbolic Tree
  • #Living with Cats
  • #Pet-Friendly Doma
  • #Pool
  • #Bike Garage
  • #Shoes Cloak
  • #Nook
  • #Natural Light
  • #Japandi
  • #Irregular Site
  • #Sloped Ceiling
  • #Wood Siding
  • #Barrier-Free
  • #Green Wall
  • #Thermal Storage
  • #Semi-Basement
  • #Pet Door
  • #Diatomaceous Earth
  • #Extension
  • #Indoor Plants
  • #Expanded Metal
  • #Camp
  • #Exposed Beam
  • #High Sidelight
  • #Open Kitchen
  • #Sense of Openness
  • #Rooftop Garden
  • #Viewing Garage
  • #Built-in Furniture
  • Announcements | Architecture Firm | Construction company | Frequently Asked Questions | Column
  • © Qurasuki.All Rights Reserved. | Terms of Service | Privacy | Operations
Please configure your cookie settings.
  • Our website uses cookies to enhance site usability.
  • Some cookies are necessary for the proper functioning of our services.
  • For more details, please refer to Cookie Policy.
  • Accept all cookies
  • Reject non-essential cookies