-

House with an Inner Garage
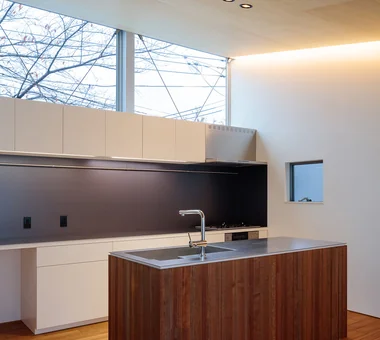
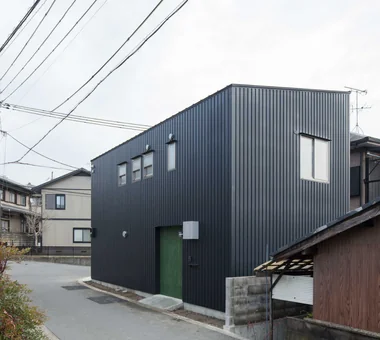
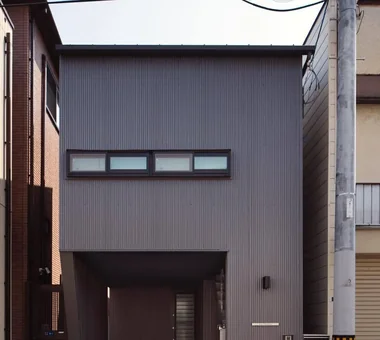
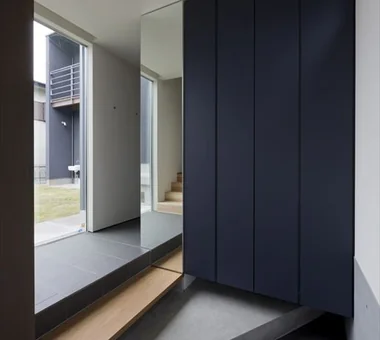
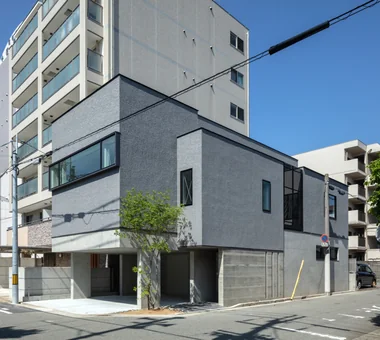
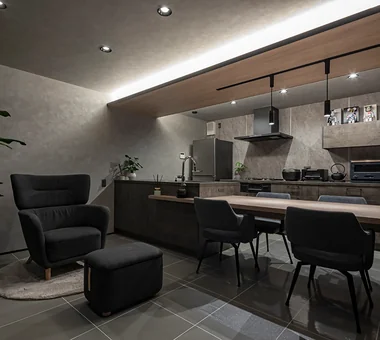
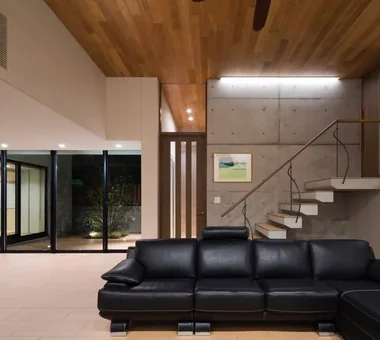
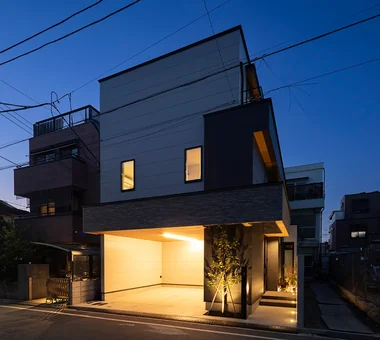
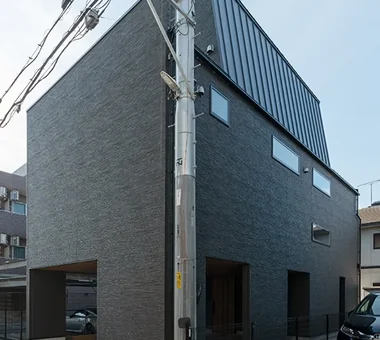
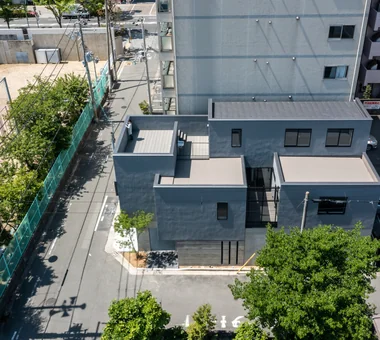
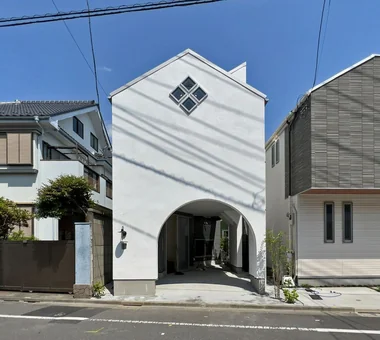
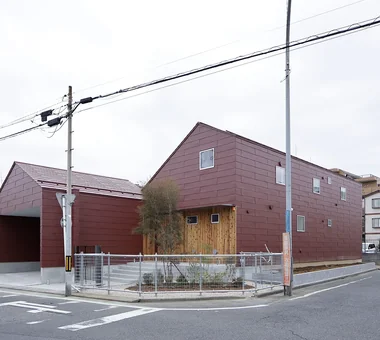
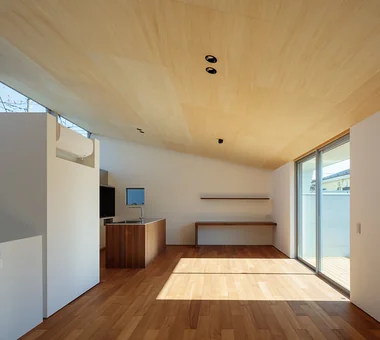
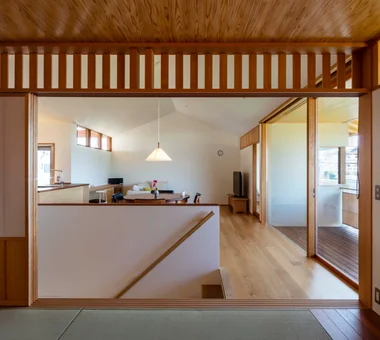
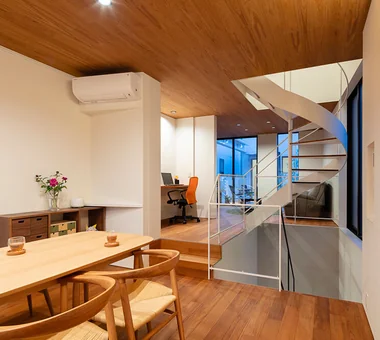
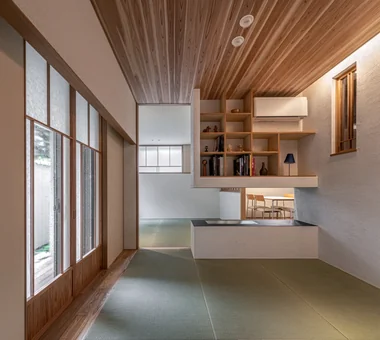
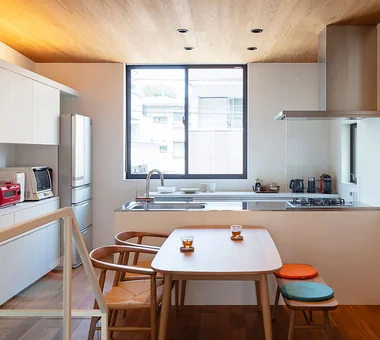
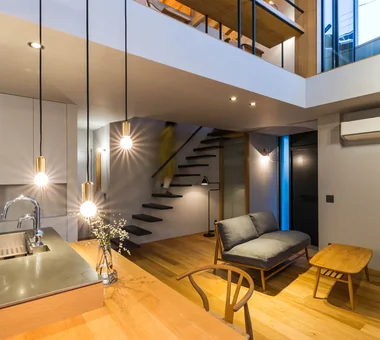
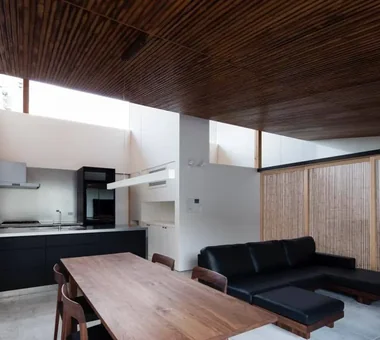
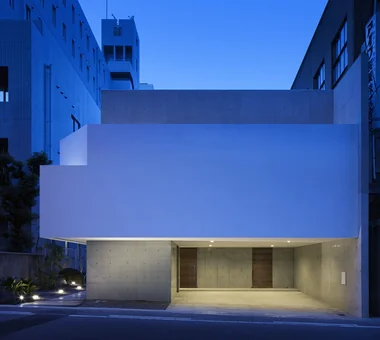
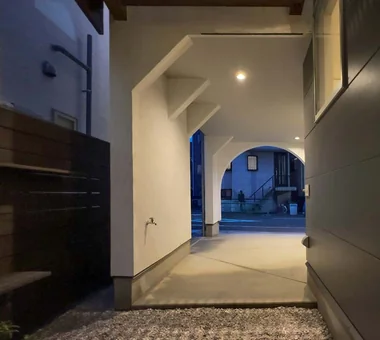
A home with an inner garage houses cars or motorcycles inside the building, turning transit and maintenance into an enjoyable part of daily life. Rain-free access and direct connections to entryways or storage streamline loading and unloading. Utilizing the garage as a hobby workshop or display lounge lets you spend quality time admiring your vehicles. Sightlines from the living room into the garage, along with textured walls and floors, create an impressive, integrated architectural design. Introducing homes with an inner garage that bring you closer to your vehicles.
View project photos for House with an Inner Garage.
Follow your intuition to save photos that catch your eye. Explore spatial designs to uncover implicit preferences you haven't yet put into words.
Find Architectural Projects for House with an Inner Garage