
Save Photos You Love Just tap '♡'. Whether you know your style or are just starting, begin by freely collecting the seeds of your ideal home.
'Auto-Analysis' to Decode Your Sensibility Analyzes preferences from your saved photos. Uncover your 'true ideal' by visualizing the tastes you couldn't put into words.
Discover Professionals through Diagnosis Find experts who match your sensibilities. Explore their philosophies and projects to find a partner who shares your values.
Experience Your Ideal through Events Join open houses or events hosted by experts you like. Deepen your trust and peace of mind by experiencing actual spaces.
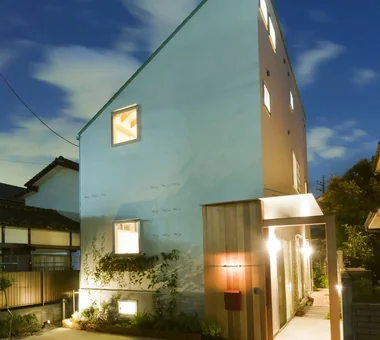
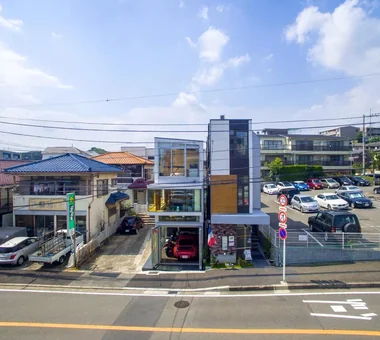
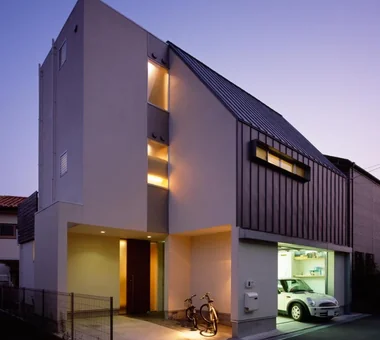
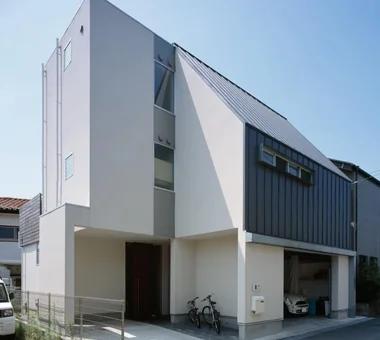
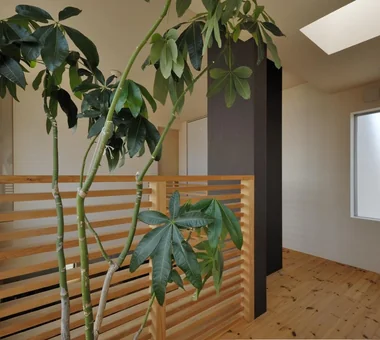
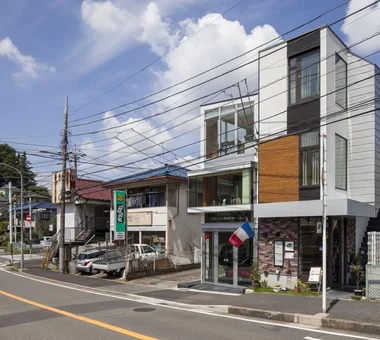
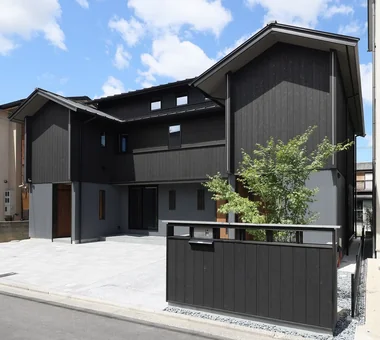
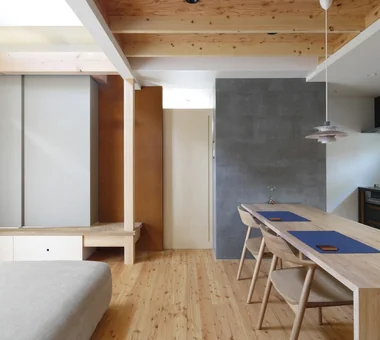
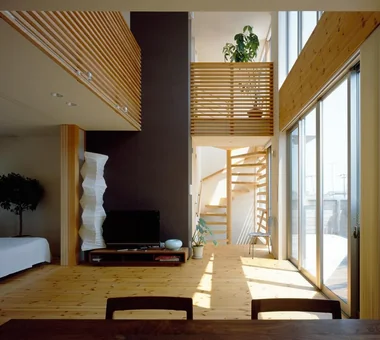
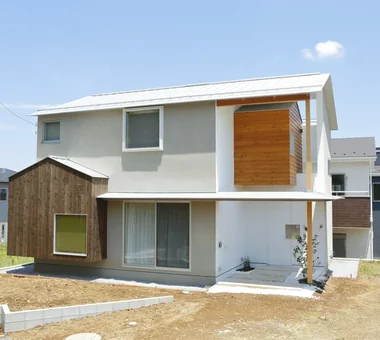
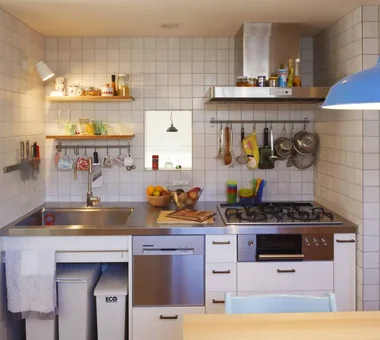
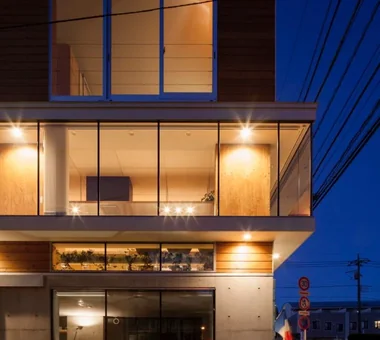
3×10 Court house — House with a Courtyard in Tsuchiura|LDK e do design architects 3-7-7 Minatocho, Tsuchiura, Ibaraki Prefecture, Japan White House Live-Work Integration Roof Balcony Symbolic Tree Capturing Light Office-House
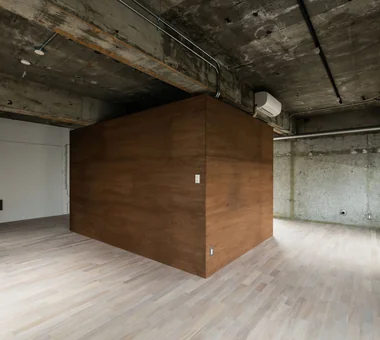
Details that minimize direct junctions between materials. Yoshihiro Yamamoto Architects Associates 302, Zeniya Honpo Main Building, 14-6 Ishigatsujichō, Tennōji-ku, Osaka Skeleton Remodeling SOHO Renovation Income Property Industrial Apartment Renovation Live-Work Integration Exposed Beam Exposed Concrete Circulation Flow lauan building renovation rental
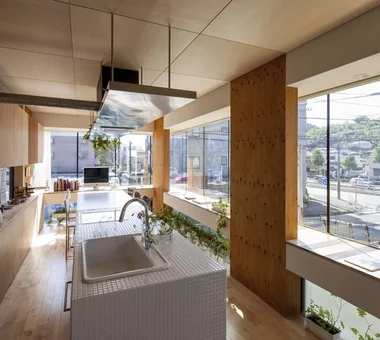
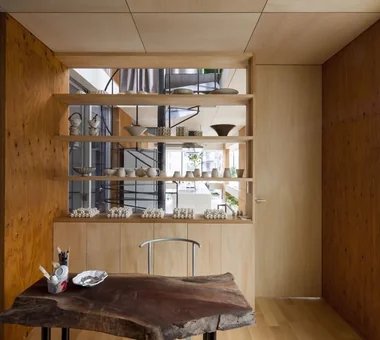
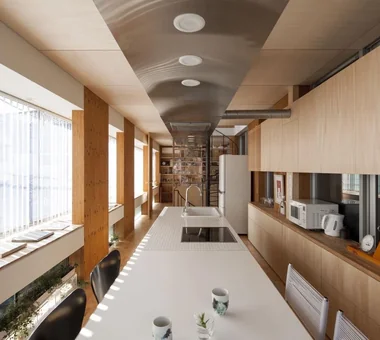
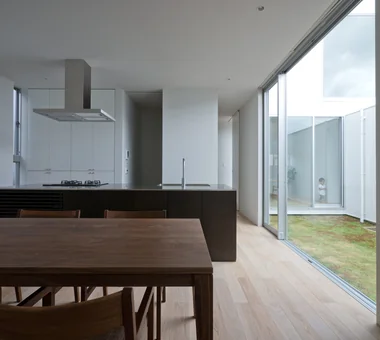
Higashi Osaka Reform|LDK Kumi Inoue Architects 2-6-15 Kuwazu, Higashisumiyoshi-ku, Osaka City, Osaka Prefecture Material Texture Workspace Renovation Simple Modern Continuous Window Large Opening Live-Work Integration Reform
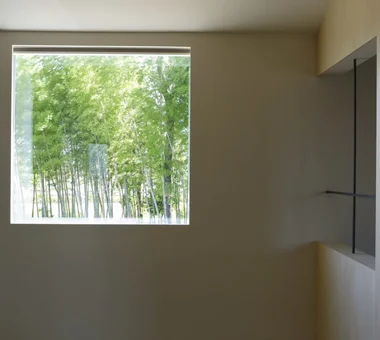
Higashi Osaka Reform|Corridor Kumi Inoue Architects 2-6-15 Kuwazu, Higashisumiyoshi-ku, Osaka City, Osaka Prefecture Material Texture Workspace Renovation Simple Modern Continuous Window Large Opening Live-Work Integration Reform
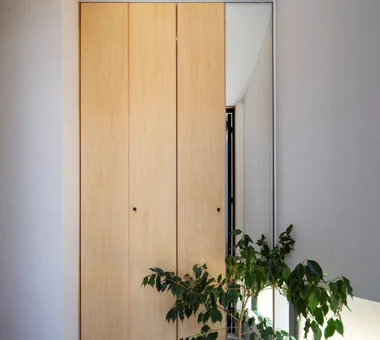
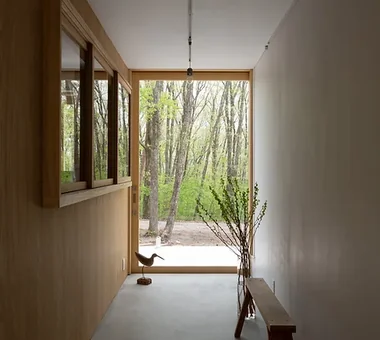
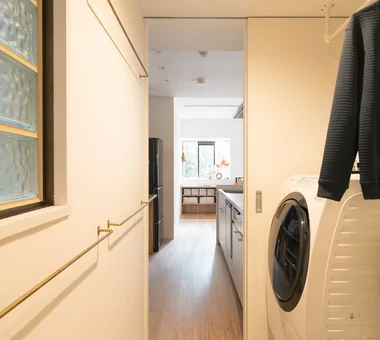
3×10 Court house — House with a Courtyard in Tsuchiura|Corridor e do design architects 3-7-7 Minatocho, Tsuchiura, Ibaraki Prefecture, Japan White House Live-Work Integration Roof Balcony Symbolic Tree Capturing Light Office-House
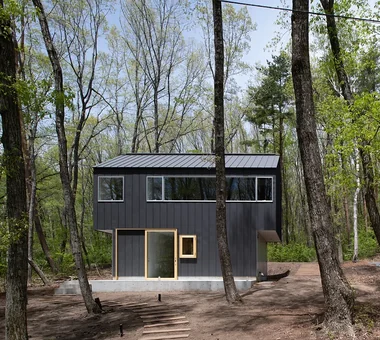
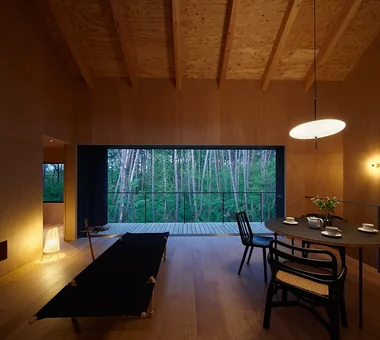
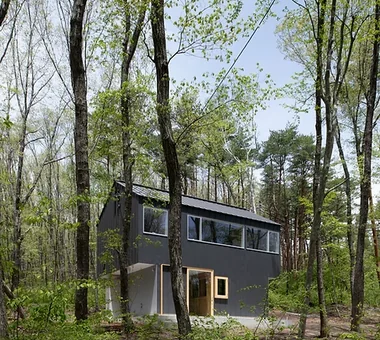
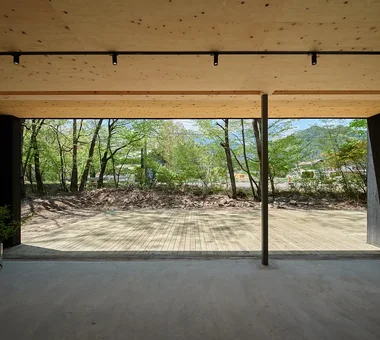
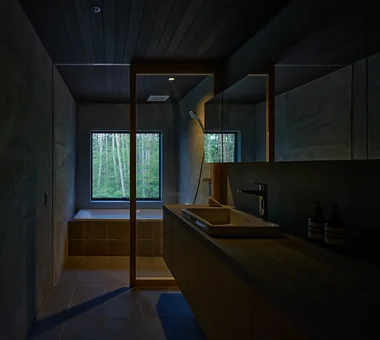
Beautiful proportions as if quietly placed within the forest KASA ARCHITECTS 2-21-2-1S Fuda, Chofu City, Tokyo Workspace Confectionery Workshop Harmony Second-Floor Living Proportion Living in the Forest Live-Work Integration Shop-House Picture Window Natural Modern LivingWithNature ConfectioneryWorkshop LiveWorkIntegration EntranceDoma
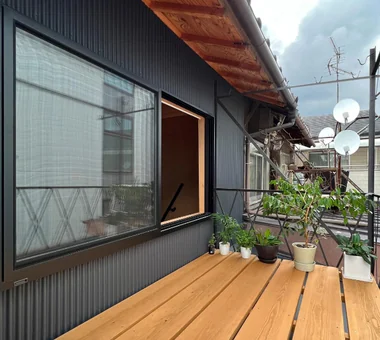
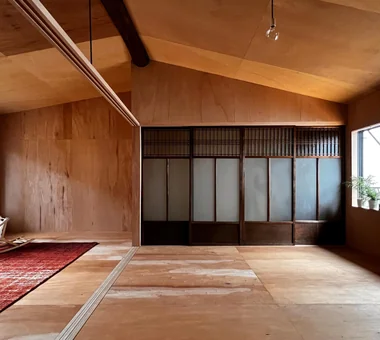
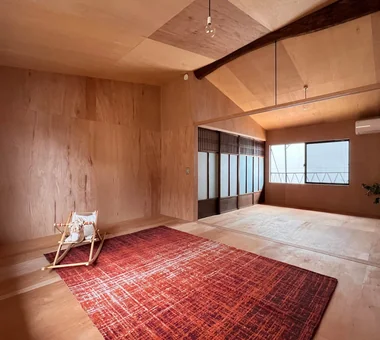
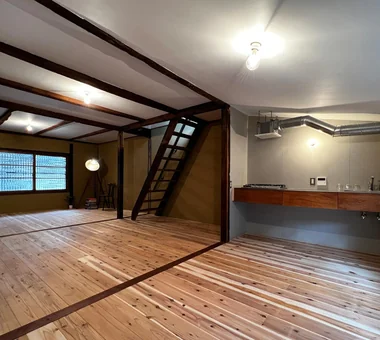
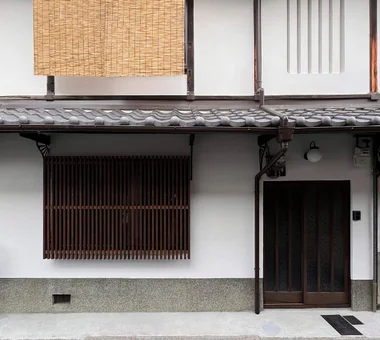
The existing iron clothes-drying rack was repainted and cedar scaffold boards were applied to form a wood deck. Yoshihiro Yamamoto Architects Associates 302, Zeniya Honpo Main Building, 14-6 Ishigatsujichō, Tennōji-ku, Osaka Renovation One-Room Space Income Property Japanese Modern Plaster Wall Live-Work Integration Kominka Restoration House with Doma Exposed Beam KyotoTownhouse RowHouse Rental TraditionalHouseRenovation SeismicRetrofit
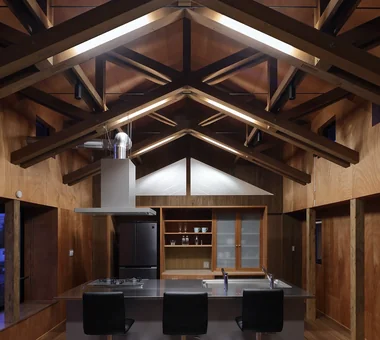
Kitchen seamlessly integrated with the staircase Yu Architectural Design Studio 159-20 Tsuboi-cho, Funabashi City, Chiba Prefecture Material Texture Atelier-House Architect's Own House Borrowed Scenery Live-Work Integration Void Compact House cabin