
Qurasuki
Image Room Tour Project Event List Column
Favorites
Image
Room Tour
Project
Event
Professional
Lifestyle Diagnosis
The Slow-Living in Harmony with Nature Type
The Open to Light and Wind Type
The Private Courtyard for Inner Peace Type
The Mobility and Travel-Loving Garage Type
The Simple and Functional Minimalist Type
The Japanese Modern Fusion Type
The Antique and Story-Filled Living Type
The Art and Creation-Loving Creator Type
The DIY Life-Building Practitioner Type
The Music and Culture Immersion Type
The Cooking and Wine-Loving Gourmet Type
The Health-Conscious Fitness Type
The Living with Pets as Partners Type
The Urban Stylish Type
The Work-Life Integration Type
The Sea and Scenery-Loving Resort Type
The Industrial Design-Inspired Type
The Secret Hideout Hobbyist Type
Personal Color Diagnosis
Warm Spring
Cool Summer
Warm Autumn
Cool Winter
Translated automatically
日本語 (ja) 简体中文 (zh-hans) 繁體中文 (zh-hant) English (en)
Login
User Registration
Publish
Use
Advertise with Us
Frequently Asked Questions
Announcements
Operations
  • reading
  • antique
  • bike
  • home-garden
  • glass
  • Resort
  • relaxation
  • gardening
  • Workspace
  • performance
  • outdoor
  • simple
  • scenery
  • wood
  • design
  • cooking
  • nordic-design
  • courtyard
  • car
  • Industrial
  • modern
  • music-listening
  • nature
  • dog
  • sea
  • Compact
  • minimal
  • japanese-style
  • creative-space
  • movie
  • fitness
  • natural-light
  • contemporary
  • Doma
  • pottery
  • cat
  • one-story-house
  • ecology
  • wood-stove
  • concrete
  • art
  • pet
  • cleaning
  • furniture
  • japanese tea ceremony
  • All
  • Exterior
  • Garage
  • Terrace
  • Courtyard
  • LDK
  • Living Room
  • Dining Area
  • Kitchen
  • Atrium
  • Soundproof room
  • Japanese-style room
  • Study
  • Storage
  • Approach
  • Entrance hall
  • Stairs
  • Corridor
  • Lavatory
  • Toilet
  • Bathroom
  • Bedroom
  • Children's Room
  • Loft
  • Garden
  • Hobby room
  • Atelier
  • Shop
  • House Made with Natural Materials
  • Start Diagnosis
  • |
  • Room Tour
  • Project
  • Event
  • Column
  • -

    House Made with Natural Materials

    Healthy, tactile natural materials like wood, plaster, and paper that age gracefully over time. Introducing natural material residential examples.

    View project photos for House Made with Natural Materials.

    Follow your intuition to save photos that catch your eye. Explore spatial designs to uncover implicit preferences you haven't yet put into words.

    Find Architectural Projects for House Made with Natural Materials

  • Convex–Concave–Convex|House Made with Natural Materials|Study|Custom-built house

    Convex–Concave–Convex|Study

    Construction company:AS IT IS Co., Ltd.
    AS IT IS Co., Ltd.
    576 O, Tsukuba City, Ibaraki Prefecture, Japan
    Bouldering Wall
    Circulation Flow
    Skip Floor
    Nook
    Natural Materials
    Exposed Beam
    Timber Frame
    Island Kitchen
    High Airtightness and High Insulation
    Natural Modern
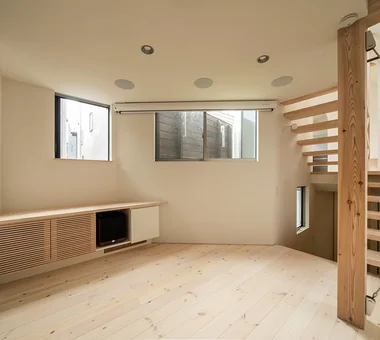
  • A Residence with Workspace for Living with Cats|House Made with Natural Materials|Living Room|Custom-built house

    A Residence with Workspace for Living with Cats|Living Room

    Architecture Firm:JYU ARCHITECT
    JYU ARCHITECT
    2-19-19 Nakane, Meguro-ku, Tokyo
    Inner Garage
    Courtyard
    Skip Floor
    High Thermal Insulation
    Cat Steps
    Natural Materials
    Living with Cats
    Whole-House Air Conditioning
    Semi-Basement
    Natural Modern
    HouseLivingWithCats
    InnerGarage
    CatSteps
    Courtyard
    SkipFloor
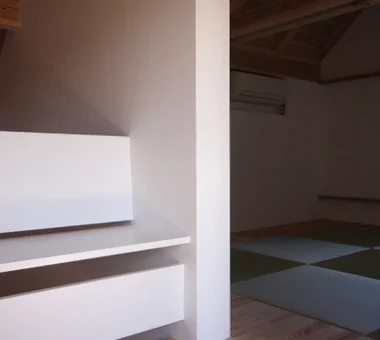
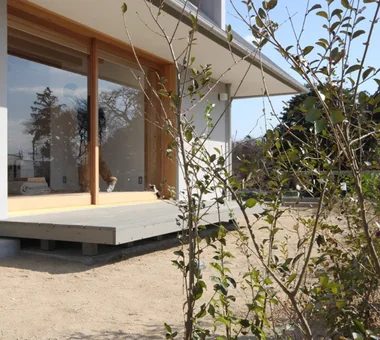
  • M hut|House Made with Natural Materials|Japanese-style room|Custom-built house

    M hut|Japanese-style room

    Architecture Firm:Yoshihiro Ito Architect & Associates
    Yoshihiro Ito Architect & Associates
    7-8 Honmachi, Yokkaichi, Mie Prefecture
    Entrance Doma
    Breezy House
    Aging Gracefully
    Plaster Wall
    Wooden Sash
    Wood Deck
    Terrace
    Natural Materials
    Exposed Beam
    Solid Wood
  • A Residence with Workspace for Living with Cats|House Made with Natural Materials|Exterior|Custom-built house

    A Residence with Workspace for Living with Cats|Exterior

    Architecture Firm:JYU ARCHITECT
    JYU ARCHITECT
    2-19-19 Nakane, Meguro-ku, Tokyo
    Inner Garage
    Courtyard
    Skip Floor
    High Thermal Insulation
    Cat Steps
    Natural Materials
    Living with Cats
    Whole-House Air Conditioning
    Semi-Basement
    Natural Modern
    HouseLivingWithCats
    InnerGarage
    CatSteps
    Courtyard
    SkipFloor
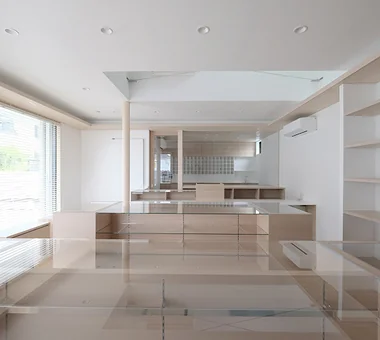
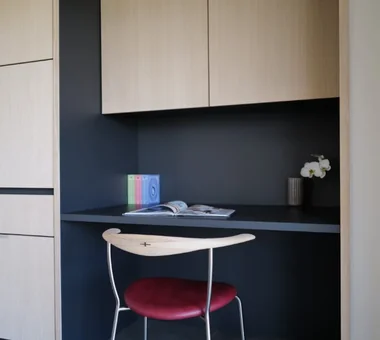
  • Flat with Raised Seating Area and Through-Passage | Tranquil House|House Made with Natural Materials|Kitchen|Custom-built house

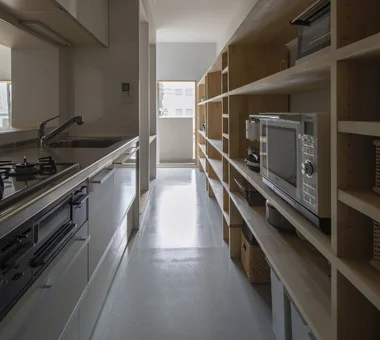
    A through-passage with the kitchen and study arranged in series. A 4.9 m-long element functions as both the kitchen back set and bookshelf.

    Architecture Firm:Yoshihiro Yamamoto Architects Associates
    Yoshihiro Yamamoto Architects Associates
    302, Zeniya Honpo Main Building, 14-6 Ishigatsujichō, Tennōji-ku, Osaka
    Housework Flow
    Circulation Flow
    Minimal Life
    Home with Margins
    Couple Living
    Natural Materials
    Simple Modern
    Apartment Renovation
    Natural Modern
    Renovation
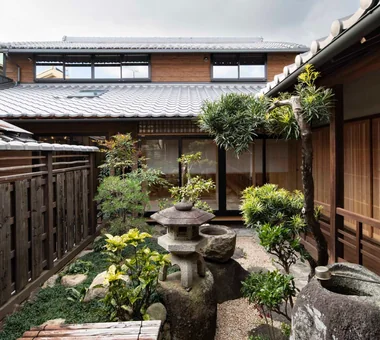
  • House of Linked Eaves — Built with Japanese Proportions and Materials|House Made with Natural Materials|Exterior|Custom-built house

    House of Linked Eaves — Built with Japanese Proportions and Materials|Exterior

    Architecture Firm:Tokuhiro Norimatsu Architect
    Tokuhiro Norimatsu Architect
    2nd Floor, Okada Building, 2-25 Tsurumai Higashi-cho, Nara City, Nara Prefecture, Japan
    Inner Garage
    Aging Gracefully
    Tsubo Garden
    Lattice
    Natural Materials
    Exposed Beam
    Proportion
    Shoji
    Japanese Modern
  • Residence in Higashi-Oizumi|House Made with Natural Materials|Japanese-style room|Custom-built house

    Residence in Higashi-Oizumi|Japanese-style room

    Architecture Firm:Naoko Matsumoto Architects & Associates
    Naoko Matsumoto Architects & Associates
    1304 Park Front Nakano Arai Yakushi, 5-5-10 Arai, Nakano-ku, Tokyo, Japan
    Guitar
    Natural Garden
    Family with Children
    Piano
    Circulation Flow
    Wood Deck
    Natural Materials
    Island Kitchen
    Second-Floor Living
    Japanese Modern
    wood-floored doma
    shoji-screen design
    north-south cross-ventilation plan
    traditional built-in bathroom
    privacy
  • Studio Apartment with Private Garden and Large Desk | D#102|House Made with Natural Materials|Kitchen|Custom-built house

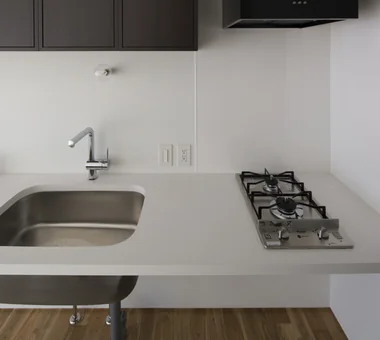
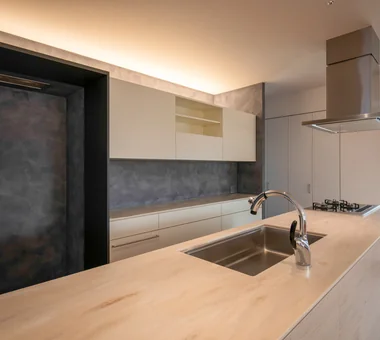
    A minimalist kitchen fitted solely with a drop-in cooktop and an undermount sink.

    Architecture Firm:Yoshihiro Yamamoto Architects Associates
    Yoshihiro Yamamoto Architects Associates
    302, Zeniya Honpo Main Building, 14-6 Ishigatsujichō, Tennōji-ku, Osaka
    Minimal Design
    Sustainable Renovation
    Minimal Life
    Natural Materials
    Simple Modern
    Apartment Renovation
    Simple Life
    Natural Modern
    Renovation
    Rental
    StudioApartment
    CommercialProperty
    KitchenCounter
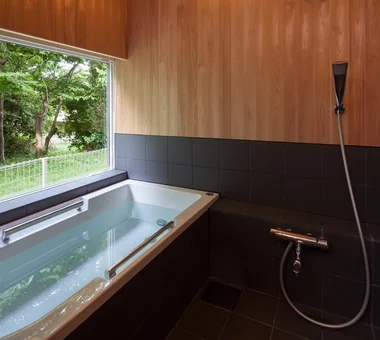
  • Residence in Matsugasaki|House Made with Natural Materials|Bathroom|Custom-built house

    Residence in Matsugasaki|Bathroom

    Architecture Firm:Naoko Matsumoto Architects & Associates
    Naoko Matsumoto Architects & Associates
    1304 Park Front Nakano Arai Yakushi, 5-5-10 Arai, Nakano-ku, Tokyo, Japan
    Breezy House
    Natural Garden
    Living with a Dog
    Living with Plants
    Circulation Flow
    Wood Deck
    Borrowed Scenery
    Natural Materials
    Outdoor Living
    Japanese Modern
  • smoke hut|House Made with Natural Materials|Living Room|Custom-built house

    smoke hut|Living Room

    Architecture Firm:Yoshihiro Ito Architect & Associates
    Yoshihiro Ito Architect & Associates
    7-8 Honmachi, Yokkaichi, Mie Prefecture
    Mountain View House
    Passage Doma
    Wooden Sash
    Mindful Living
    Natural Materials
    Exposed Beam
    Shoji
    Solid Wood
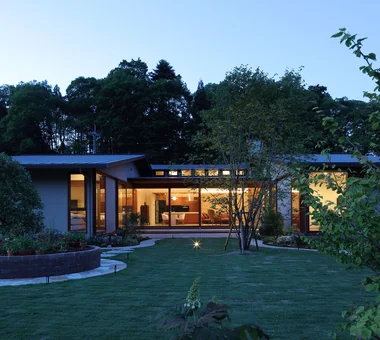
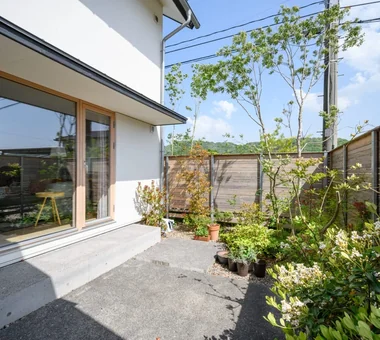
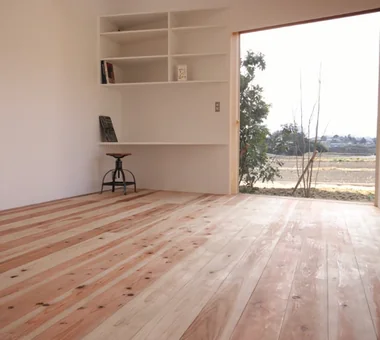
  • Sasayama House|House Made with Natural Materials|Garden|Custom-built house

    View of the living room from the garden

    Architecture Firm:Masahiko Sawamura Architect and Associates
    Masahiko Sawamura Architect and Associates
    Room 902, Famille Kamichoja-machi, 22-9, 2-chome Shimoru, Kamichoja-machi, Higashihorikawa-dori, Kamigyo-ku, Kyoto, Kyoto Prefecture, Japan
    Living with Nature
    Gardening
    Large Opening
    Scenic View
    Wood Plank Ceiling
    Single-Story House
    Calm Presence
    Natural Materials
    Resort Style
    Japanese Modern
    EnglishGarden
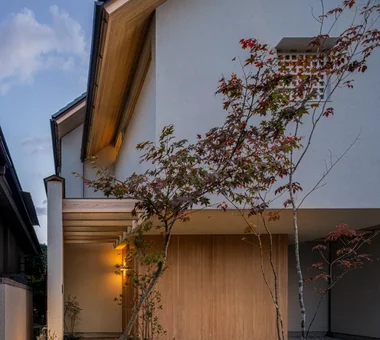
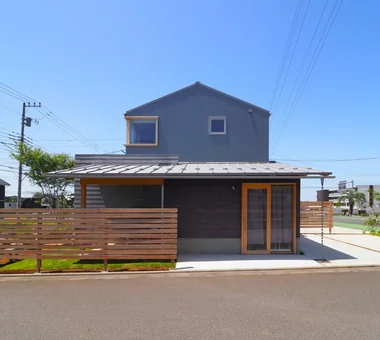
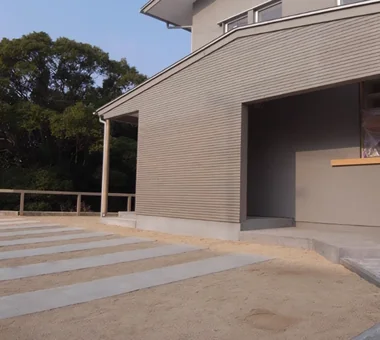
  • Tsukuba Midorino House|House Made with Natural Materials|Exterior|Custom-built house

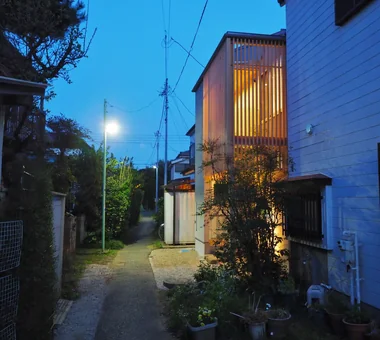
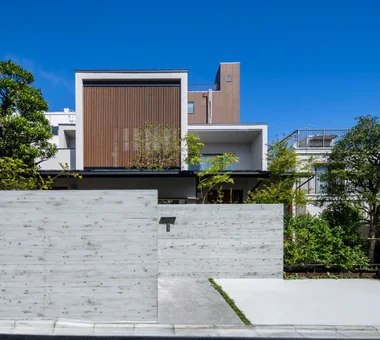
    A design harmonizing with the surrounding streetscape

    Architecture Firm:Yu Architectural Design Studio
    Yu Architectural Design Studio
    159-20 Tsuboi-cho, Funabashi City, Chiba Prefecture
    Galvalume Steel Sheet
    Shop-House
    ZEH
    Charred Cedar
    High Thermal Insulation
    Natural Materials
    Exposed Beam
    Natural Modern
    MixedUseResidence
    CoffeeStand
    Shou Sugi Ban
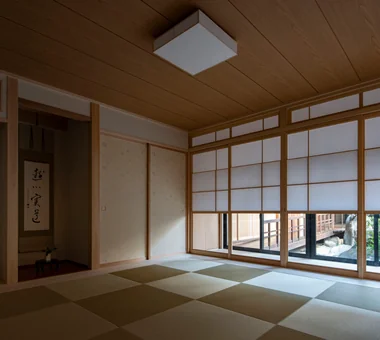
  • Renovation of a Traditional Farmhouse with a Large Double-Height Space | Kitamachi House|House Made with Natural Materials|Japanese-style room|Custom-built house

    The original tatami room was dismantled; performance upgrades including improved insulation, seismic reinforcement, underfloor heating and a built-in air-conditioning unit were implemented.

    Architecture Firm:Yoshihiro Yamamoto Architects Associates
    Yoshihiro Yamamoto Architects Associates
    302, Zeniya Honpo Main Building, 14-6 Ishigatsujichō, Tennōji-ku, Osaka
    Void
    Plaster Wall
    Forever Home
    Kominka Restoration
    Natural Materials
    Living with Cats
    Exposed Beam
    Island Kitchen
    Wood-Burning Stove
    Japanese Modern
    Renovation
    TraditionalJapaneseHouseRenovation
    SeismicReinforcement
    ThermalInsulation
    TiledLivingRoom
  • Main House and Detached Residence|House Made with Natural Materials|Shop|Custom-built house

    Main House and Detached Residence|Shop

    Architecture Firm:Mochizuki Architectural Atelier
    Mochizuki Architectural Atelier
    2-23-1-1248 Yoyogi, Shibuya-ku, Tokyo / 614 Katakura-cho, Hachioji-shi, Tokyo
    Shop-House
    Wood Plank Ceiling
    Natural Materials
    MixedUseResidential
    WoodPlankCeiling
    NaturalMaterials
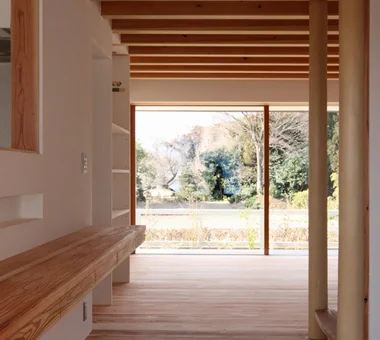
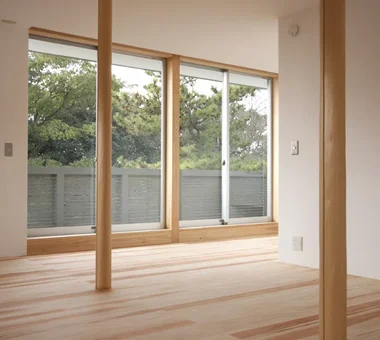
  • Mikuri House|House Made with Natural Materials|Living Room|Custom-built house

    Mikuri House|Living Room

    Architecture Firm:Yoshihiro Ito Architect & Associates
    Yoshihiro Ito Architect & Associates
    7-8 Honmachi, Yokkaichi, Mie Prefecture
    Breezy House
    Plaster Wall
    Picture Window
    Fully Openable Sash
    Wooden Sash
    Borrowed Scenery
    Mindful Living
    Natural Materials
    Shoji
    Solid Wood
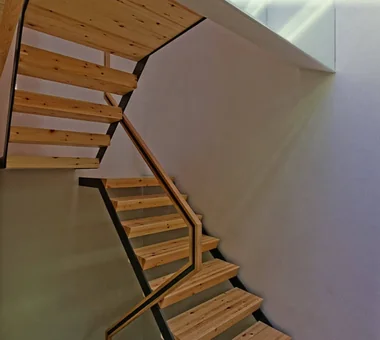
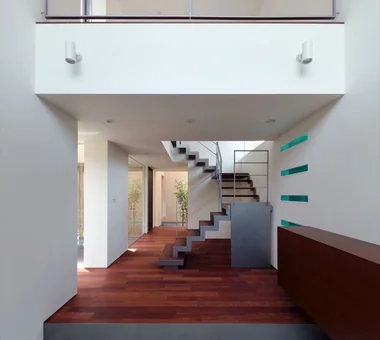
  • Message from the sky|House Made with Natural Materials|Stairs|Custom-built house

    Message from the sky|Stairs

    Architecture Firm:Hirotaka Sato Architects
    Hirotaka Sato Architects
    3F, 32 Shibakoen Building, 3-4-30 Shibakoen, Minato-ku, Tokyo
    Wood Plank Ceiling
    Skip Floor
    Light Court
    Steel Staircase
    Natural Materials
    Sky-Framing Window
    Toplight
  • Living connected to nature, overlooking the garden from two sides|House Made with Natural Materials|Garden|Custom-built house

    Living connected to nature, overlooking the garden from two sides|Garden

    Construction company:AITOHUS Co., Ltd.
    AITOHUS Co., Ltd.
    6-6-1 Otsukanishi, Asaminami Ward, Hiroshima City, Hiroshima Prefecture, Japan
    Large Opening
    Natural Garden
    Plaster Wall
    Living with Plants
    Wooden Sash
    Privacy
    Terrace
    Natural Materials
    Natural Modern
    UnglazedClayTiles
  • smoke hut|House Made with Natural Materials|Living Room|Custom-built house

    smoke hut|Living Room

    Architecture Firm:Yoshihiro Ito Architect & Associates
    Yoshihiro Ito Architect & Associates
    7-8 Honmachi, Yokkaichi, Mie Prefecture
    Mountain View House
    Passage Doma
    Wooden Sash
    Mindful Living
    Natural Materials
    Exposed Beam
    Shoji
    Solid Wood
  • House in Okura|House Made with Natural Materials|LDK|Custom-built house

    House in Okura|LDK

    Architecture Firm:Atelier Cotocoto
    Atelier Cotocoto
    4 Sekimachiminami, Nerima-ku, Tokyo
    Aging Gracefully
    Wood Plank Ceiling
    Wood Siding
    Natural Materials
    Exposed Beam
    Natural Modern
    Diatomaceous Earth
    Dehumidifying Radiant Cooling and Heating System
  • hahaka hut|House Made with Natural Materials|Bedroom|Custom-built house

    hahaka hut|Bedroom

    Architecture Firm:Yoshihiro Ito Architect & Associates
    Yoshihiro Ito Architect & Associates
    7-8 Honmachi, Yokkaichi, Mie Prefecture
    Breezy House
    Plaster Wall
    Wood Plank Ceiling
    Lattice
    Natural Materials
    Exposed Beam
    Wood Texture
    Solid Wood
  • Living connected to nature, overlooking the garden from two sides|House Made with Natural Materials|Living Room|Custom-built house

    Living connected to nature, overlooking the garden from two sides|Living Room

    Construction company:AITOHUS Co., Ltd.
    AITOHUS Co., Ltd.
    6-6-1 Otsukanishi, Asaminami Ward, Hiroshima City, Hiroshima Prefecture, Japan
    Large Opening
    Natural Garden
    Plaster Wall
    Living with Plants
    Wooden Sash
    Privacy
    Terrace
    Natural Materials
    Natural Modern
    UnglazedClayTiles
  • House by Subtraction | A Condominium Renovation That Removes the Superfluous|House Made with Natural Materials|Living Room|Custom-built house

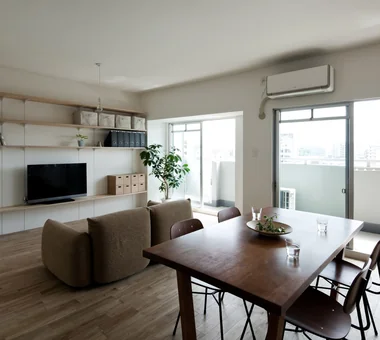
    A condominium renovation that removes the superfluous.

    Architecture Firm:Yoshihiro Yamamoto Architects Associates
    Yoshihiro Yamamoto Architects Associates
    302, Zeniya Honpo Main Building, 14-6 Ishigatsujichō, Tennōji-ku, Osaka
    Material Texture
    Remodeling
    Slow Life
    Natural Light
    Display Storage
    Natural Materials
    Apartment Renovation
    Simple Life
    Solid Wood
    Renovation
    Oak
    Paint
    Wall-mounted kitchen
    Muji
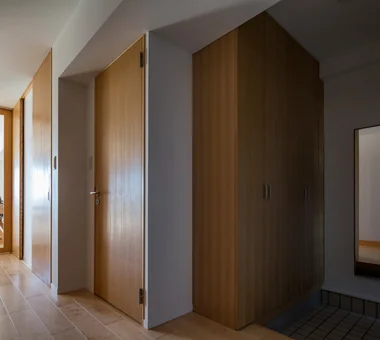
  • Condominium Renovation with Cross-Ventilation | 'Fukinagashi' House|House Made with Natural Materials|Entrance hall|Custom-built house

    Doors fabricated with oak veneer facing.

    Architecture Firm:Yoshihiro Yamamoto Architects Associates
    Yoshihiro Yamamoto Architects Associates
    302, Zeniya Honpo Main Building, 14-6 Ishigatsujichō, Tennōji-ku, Osaka
    Remodeling
    Breezy House
    Family with Children
    Housework Flow
    Flexible Partition
    Display Storage
    Natural Materials
    Apartment Renovation
    Natural Modern
    Renovation
  • Renovation of a Traditional Farmhouse with a Large Double-Height Space | Kitamachi House|House Made with Natural Materials|Exterior|Custom-built house

    Overall view as seen from the main house. Exterior walls are clad in cedar board weatherboarding. The severely deteriorated lean-to roof was re-roofed with tiles.

    Architecture Firm:Yoshihiro Yamamoto Architects Associates
    Yoshihiro Yamamoto Architects Associates
    302, Zeniya Honpo Main Building, 14-6 Ishigatsujichō, Tennōji-ku, Osaka
    Void
    Plaster Wall
    Forever Home
    Kominka Restoration
    Natural Materials
    Living with Cats
    Exposed Beam
    Island Kitchen
    Wood-Burning Stove
    Japanese Modern
    Renovation
    TraditionalJapaneseHouseRenovation
    SeismicReinforcement
    ThermalInsulation
    TiledLivingRoom
  • Living with a Sauna and an Inner Courtyard|House Made with Natural Materials|Study|Custom-built house

    Living with a Sauna and an Inner Courtyard|Study

    Construction company:AITOHUS Co., Ltd.
    AITOHUS Co., Ltd.
    6-6-1 Otsukanishi, Asaminami Ward, Hiroshima City, Hiroshima Prefecture, Japan
    Scandinavian Interior
    Natural Garden
    Wood Deck
    Built-in Kitchen
    Natural Materials
    Outdoor Living
    sauna
  • House in Matsuyama–Dōgo|House Made with Natural Materials|Entrance hall|Custom-built house

    Entryway

    Architecture Firm:Masahiko Sawamura Architect and Associates
    Masahiko Sawamura Architect and Associates
    Room 902, Famille Kamichoja-machi, 22-9, 2-chome Shimoru, Kamichoja-machi, Higashihorikawa-dori, Kamigyo-ku, Kyoto, Kyoto Prefecture, Japan
    Breezy House
    Scenic View
    Slow Life
    Courtyard
    Circulation Flow
    Natural Materials
    Simple Modern
    Proportion
    Island Kitchen
    Second-Floor Living
    Audio Room
  • smoke hut|House Made with Natural Materials|Exterior|Custom-built house

    smoke hut|Exterior

    Architecture Firm:Yoshihiro Ito Architect & Associates
    Yoshihiro Ito Architect & Associates
    7-8 Honmachi, Yokkaichi, Mie Prefecture
    Mountain View House
    Passage Doma
    Wooden Sash
    Mindful Living
    Natural Materials
    Exposed Beam
    Shoji
    Solid Wood
  • Condominium Renovation with Cross-Ventilation | 'Fukinagashi' House|House Made with Natural Materials|Children's Room|Custom-built house

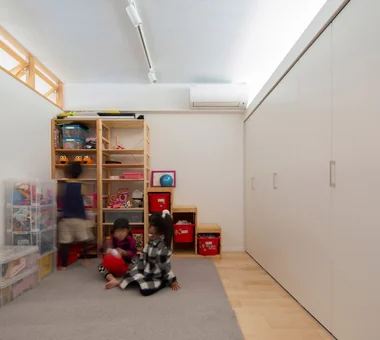
    Large-capacity storage on the right.

    Architecture Firm:Yoshihiro Yamamoto Architects Associates
    Yoshihiro Yamamoto Architects Associates
    302, Zeniya Honpo Main Building, 14-6 Ishigatsujichō, Tennōji-ku, Osaka
    Remodeling
    Breezy House
    Family with Children
    Housework Flow
    Flexible Partition
    Display Storage
    Natural Materials
    Apartment Renovation
    Natural Modern
    Renovation
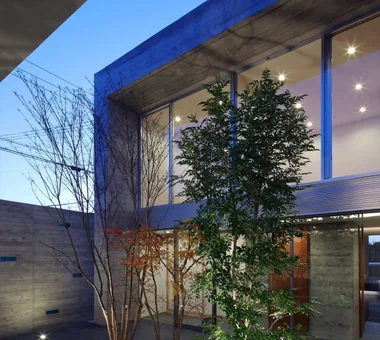
  • Kaleidoscope Ⅵ|House Made with Natural Materials|Courtyard|Custom-built house

    Nighttime exterior view of the courtyard

    Architecture Firm:Masahiko Sawamura Architect and Associates
    Masahiko Sawamura Architect and Associates
    Room 902, Famille Kamichoja-machi, 22-9, 2-chome Shimoru, Kamichoja-machi, Higashihorikawa-dori, Kamigyo-ku, Kyoto, Kyoto Prefecture, Japan
    Built-in Garage
    Courtyard
    Steel Staircase
    Natural Materials
    Simple Modern
    Simple Life
    Proportion
    Island Kitchen
    Closed to Outside, Open to Inside
    Capturing Light
    AudioRoom
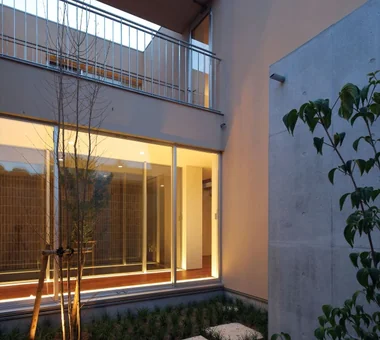
  • House in Matsuyama–Dōgo|House Made with Natural Materials|Courtyard|Custom-built house

    Courtyard

    Architecture Firm:Masahiko Sawamura Architect and Associates
    Masahiko Sawamura Architect and Associates
    Room 902, Famille Kamichoja-machi, 22-9, 2-chome Shimoru, Kamichoja-machi, Higashihorikawa-dori, Kamigyo-ku, Kyoto, Kyoto Prefecture, Japan
    Breezy House
    Scenic View
    Slow Life
    Courtyard
    Circulation Flow
    Natural Materials
    Simple Modern
    Proportion
    Island Kitchen
    Second-Floor Living
    Audio Room
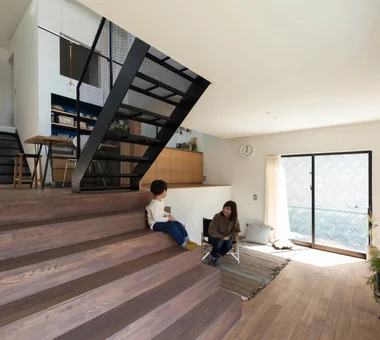
  • House of Four Pavilions and an Alley | Four-Corner House|House Made with Natural Materials|Stairs|Custom-built house

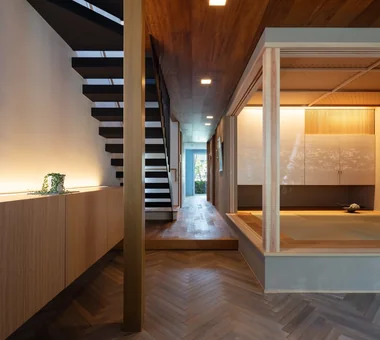
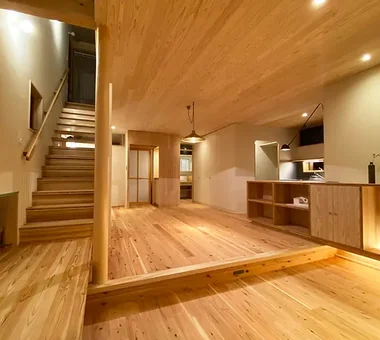
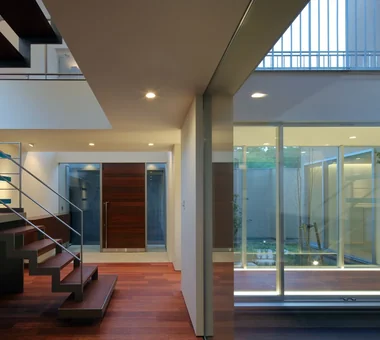
    Living room featuring a large staircase. At a half level above, the four‑corner space contains the dining kitchen.

    Architecture Firm:Yoshihiro Yamamoto Architects Associates
    Yoshihiro Yamamoto Architects Associates
    302, Zeniya Honpo Main Building, 14-6 Ishigatsujichō, Tennōji-ku, Osaka
    Void
    Picture Window
    Skip Floor
    High Ceiling
    Sloped Ceiling
    Natural Materials
    Closed to Outside, Open to Inside
    Sky-Framing Window
    Toplight
    Peninsula Kitchen
    subway-tile
    shiplap-cladding
    shou-sugi-ban
    secret-hideout
    child-rearing
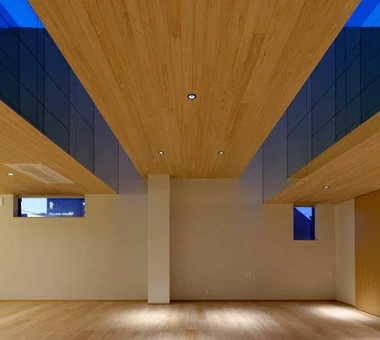
  • Message from the sky|House Made with Natural Materials|Living Room|Custom-built house

    Message from the sky|Living Room

    Architecture Firm:Hirotaka Sato Architects
    Hirotaka Sato Architects
    3F, 32 Shibakoen Building, 3-4-30 Shibakoen, Minato-ku, Tokyo
    Wood Plank Ceiling
    Skip Floor
    Light Court
    Steel Staircase
    Natural Materials
    Sky-Framing Window
    Toplight
  • Mikuri House|House Made with Natural Materials|Exterior|Custom-built house

    Mikuri House|Exterior

    Architecture Firm:Yoshihiro Ito Architect & Associates
    Yoshihiro Ito Architect & Associates
    7-8 Honmachi, Yokkaichi, Mie Prefecture
    Breezy House
    Plaster Wall
    Picture Window
    Fully Openable Sash
    Wooden Sash
    Borrowed Scenery
    Mindful Living
    Natural Materials
    Shoji
    Solid Wood
  • East South House|House Made with Natural Materials|Atelier|Custom-built house

    East South House|Atelier

    Architecture Firm:Yoshihiro Ito Architect & Associates
    Yoshihiro Ito Architect & Associates
    7-8 Honmachi, Yokkaichi, Mie Prefecture
    Atelier-House
    Wood Siding
    Fully Openable Sash
    Wooden Sash
    Wood Deck
    Natural Materials
    Exposed Beam
    Outdoor Living
    Closed to Outside, Open to Inside
  • Message from the sky|House Made with Natural Materials|Stairs|Custom-built house

    Message from the sky|Stairs

    Architecture Firm:Hirotaka Sato Architects
    Hirotaka Sato Architects
    3F, 32 Shibakoen Building, 3-4-30 Shibakoen, Minato-ku, Tokyo
    Wood Plank Ceiling
    Skip Floor
    Light Court
    Steel Staircase
    Natural Materials
    Sky-Framing Window
    Toplight
  • Improving a Familiar Home for Greater Comfort | House to Cherish|House Made with Natural Materials|Kitchen|Custom-built house

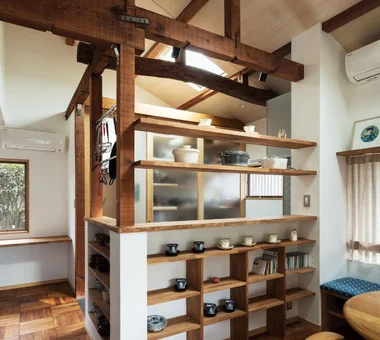
    A split-level living room with a mezzanine void created by utilizing previously dead attic space.

    Architecture Firm:Yoshihiro Yamamoto Architects Associates
    Yoshihiro Yamamoto Architects Associates
    302, Zeniya Honpo Main Building, 14-6 Ishigatsujichō, Tennōji-ku, Osaka
    Plaster Wall
    Japanese House
    Forever Home
    Display Storage
    Tea Room
    Natural Materials
    Gallery
    Capturing Light
    Japanese Modern
    Renovation
    Mingei (Japanese folk craft movement)
    Japanese Modern
    Parquet flooring
    Seismic reinforcement (structural retrofit)
    Tea preparation area (mizuya)
  • House in Matsuyama–Dōgo|House Made with Natural Materials|Stairs|Custom-built house

    Stairs, entryway

    Architecture Firm:Masahiko Sawamura Architect and Associates
    Masahiko Sawamura Architect and Associates
    Room 902, Famille Kamichoja-machi, 22-9, 2-chome Shimoru, Kamichoja-machi, Higashihorikawa-dori, Kamigyo-ku, Kyoto, Kyoto Prefecture, Japan
    Breezy House
    Scenic View
    Slow Life
    Courtyard
    Circulation Flow
    Natural Materials
    Simple Modern
    Proportion
    Island Kitchen
    Second-Floor Living
    Audio Room
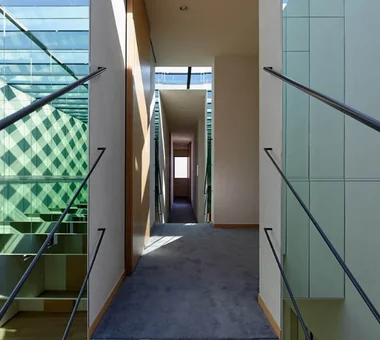
  • House in Matsuyama–Dōgo|House Made with Natural Materials|Corridor|Custom-built house

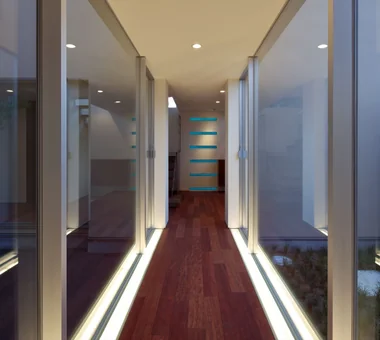
    Connecting corridor

    Architecture Firm:Masahiko Sawamura Architect and Associates
    Masahiko Sawamura Architect and Associates
    Room 902, Famille Kamichoja-machi, 22-9, 2-chome Shimoru, Kamichoja-machi, Higashihorikawa-dori, Kamigyo-ku, Kyoto, Kyoto Prefecture, Japan
    Breezy House
    Scenic View
    Slow Life
    Courtyard
    Circulation Flow
    Natural Materials
    Simple Modern
    Proportion
    Island Kitchen
    Second-Floor Living
    Audio Room
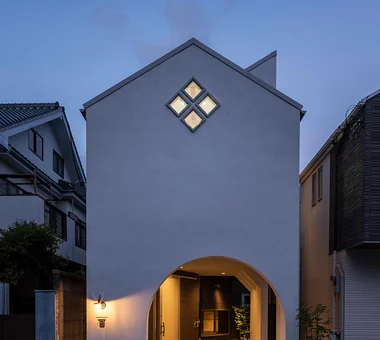
  • A House with Depth|House Made with Natural Materials|Exterior|Custom-built house

    A House with Depth|Exterior

    Architecture Firm:Yu Architectural Design Studio
    Yu Architectural Design Studio
    159-20 Tsuboi-cho, Funabashi City, Chiba Prefecture
    Void
    Aging Gracefully
    Guitar
    High Sidelight
    Natural Materials
    Natural Modern
    Atrium
    HighSideLights
    NaturalMaterials
    AgingGracefully
  • House of Four Pavilions and an Alley | Four-Corner House|House Made with Natural Materials|Garage|Custom-built house

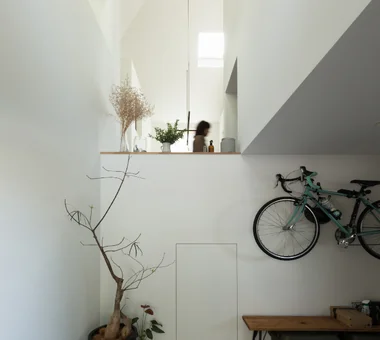
    Doma-style garage. Beneath the mezzanine is a secret hideout.

    Architecture Firm:Yoshihiro Yamamoto Architects Associates
    Yoshihiro Yamamoto Architects Associates
    302, Zeniya Honpo Main Building, 14-6 Ishigatsujichō, Tennōji-ku, Osaka
    Void
    Picture Window
    Skip Floor
    High Ceiling
    Sloped Ceiling
    Natural Materials
    Closed to Outside, Open to Inside
    Sky-Framing Window
    Toplight
    Peninsula Kitchen
    subway-tile
    shiplap-cladding
    shou-sugi-ban
    secret-hideout
    child-rearing
  • House in Okura|House Made with Natural Materials|Living Room|Custom-built house

    House in Okura|Living Room

    Architecture Firm:Atelier Cotocoto
    Atelier Cotocoto
    4 Sekimachiminami, Nerima-ku, Tokyo
    Aging Gracefully
    Wood Plank Ceiling
    Wood Siding
    Natural Materials
    Exposed Beam
    Natural Modern
    Diatomaceous Earth
    Dehumidifying Radiant Cooling and Heating System
  • Fan House|House Made with Natural Materials|Study|Custom-built house

    Fan House|Study

    Architecture Firm:Yoshihiro Ito Architect & Associates
    Yoshihiro Ito Architect & Associates
    7-8 Honmachi, Yokkaichi, Mie Prefecture
    Breezy House
    Plaster Wall
    Curved Wall
    Borrowed Scenery
    Two-Family House
    Natural Materials
    Exposed Beam
    Timber Frame
    Shoji
  • Renovation of a Detached House with a Cloistered Corridor | Koriyama House|House Made with Natural Materials|Kitchen|Custom-built house

    House with a corridor

    Architecture Firm:Yoshihiro Yamamoto Architects Associates
    Yoshihiro Yamamoto Architects Associates
    302, Zeniya Honpo Main Building, 14-6 Ishigatsujichō, Tennōji-ku, Osaka
    Circulation Flow
    Built-in Kitchen
    Independent Kitchen
    Natural Materials
    Simple Modern
    Skeleton Remodeling
    Island Kitchen
    Luxury Modern
    Custom Kitchen
    Renovation
    Renovation
    DetachedHouseRenovation
    LargeLDK
    CustomKitchen
    Luxury
  • Hamadayama Residence|House Made with Natural Materials|Living Room|Custom-built house

    Hamadayama Residence|Living Room

    Architecture Firm:Naoko Matsumoto Architects & Associates
    Naoko Matsumoto Architects & Associates
    1304 Park Front Nakano Arai Yakushi, 5-5-10 Arai, Nakano-ku, Tokyo, Japan
    Void
    Natural Garden
    Plaster Wall
    Wooden Sash
    Borrowed Scenery
    Calm Presence
    Terrace
    Natural Materials
    Exposed Beam
    Workspace
    EthanolFireplace
  • Single-story house inhabited by a chair collector|House Made with Natural Materials|Exterior|Custom-built house

    Single-story house inhabited by a chair collector|Exterior

    Construction company:AITOHUS Co., Ltd.
    AITOHUS Co., Ltd.
    6-6-1 Otsukanishi, Asaminami Ward, Hiroshima City, Hiroshima Prefecture, Japan
    Scandinavian Interior
    Single-Story House
    Built-in Kitchen
    Borrowed Scenery
    Sloped Ceiling
    Natural Materials
    Natural Modern
  • Fan House|House Made with Natural Materials|Exterior|Custom-built house

    Fan House|Exterior

    Architecture Firm:Yoshihiro Ito Architect & Associates
    Yoshihiro Ito Architect & Associates
    7-8 Honmachi, Yokkaichi, Mie Prefecture
    Breezy House
    Plaster Wall
    Curved Wall
    Borrowed Scenery
    Two-Family House
    Natural Materials
    Exposed Beam
    Timber Frame
    Shoji
  • A Residence with Workspace for Living with Cats|House Made with Natural Materials|Corridor|Custom-built house

    A Residence with Workspace for Living with Cats|Corridor

    Architecture Firm:JYU ARCHITECT
    JYU ARCHITECT
    2-19-19 Nakane, Meguro-ku, Tokyo
    Inner Garage
    Courtyard
    Skip Floor
    High Thermal Insulation
    Cat Steps
    Natural Materials
    Living with Cats
    Whole-House Air Conditioning
    Semi-Basement
    Natural Modern
    HouseLivingWithCats
    InnerGarage
    CatSteps
    Courtyard
    SkipFloor
  • a memorable space|House Made with Natural Materials|Exterior|Custom-built house

    a memorable space|Exterior

    Architecture Firm:Naoko Matsumoto Architects & Associates
    Naoko Matsumoto Architects & Associates
    1304 Park Front Nakano Arai Yakushi, 5-5-10 Arai, Nakano-ku, Tokyo, Japan
    Skeleton Staircase
    Void
    Natural Garden
    Living with Plants
    Wooden Sash
    Symbolic Tree
    Two-Family House
    Lattice
    Natural Materials
    Japanese Modern
  • TOP
  • 〉House Made with Natural Materials
Tips for connecting what you love with your home
English
Translated automatically
日本語 (ja) 简体中文 (zh-hans) 繁體中文 (zh-hant) English (en)
  • #Wine Cellar
  • #Handcrafted Texture
  • #Wall Bookshelf
  • #Clinic-House
  • #Atelier-House
  • #Built-in Garage
  • #Bike Garage
  • #Golf
  • #Galvalume Steel Sheet
  • #Audio room
  • #Hidden Storage
  • #Solar Panel
  • #Adaptable use
  • #Japandi
  • #Monotone
  • #Mortex
  • #House with Doma
  • #Visual Control
  • #Flag-Shaped Lot
  • #Living with Nature
  • #Inner Garage
  • #Gardening
  • #Glazed Wall
  • #Energy-Saving House
  • #Scandinavian Interior
  • #Open House
  • #Entrance Doma
  • #Urban House
  • #Generational Home
  • #Mountain View House
  • #Pet Space
  • #Shop-House
  • #Family closet
  • #Material Texture
  • #Ocean View House
  • #Bike Tower
  • Announcements | Architecture Firm | Construction company | Frequently Asked Questions | Column
  • © Qurasuki.All Rights Reserved. | Terms of Service | Privacy | Operations
Please configure your cookie settings.
  • Our website uses cookies to enhance site usability.
  • Some cookies are necessary for the proper functioning of our services.
  • For more details, please refer to Cookie Policy.
  • Accept all cookies
  • Reject non-essential cookies