
Qurasuki
Image Room Tour Project Event List Column
Favorites
Image
Room Tour
Project
Event
Professional
Lifestyle Diagnosis
The Slow-Living in Harmony with Nature Type
The Open to Light and Wind Type
The Private Courtyard for Inner Peace Type
The Mobility and Travel-Loving Garage Type
The Simple and Functional Minimalist Type
The Japanese Modern Fusion Type
The Antique and Story-Filled Living Type
The Art and Creation-Loving Creator Type
The DIY Life-Building Practitioner Type
The Music and Culture Immersion Type
The Cooking and Wine-Loving Gourmet Type
The Health-Conscious Fitness Type
The Living with Pets as Partners Type
The Urban Stylish Type
The Work-Life Integration Type
The Sea and Scenery-Loving Resort Type
The Industrial Design-Inspired Type
The Secret Hideout Hobbyist Type
Personal Color Diagnosis
Warm Spring
Cool Summer
Warm Autumn
Cool Winter
Translated automatically
日本語 (ja) 简体中文 (zh-hans) 繁體中文 (zh-hant) English (en)
Login
User Registration
Publish
Use
Advertise with Us
Frequently Asked Questions
Announcements
Operations
  • creative-space
  • wood
  • Resort
  • japanese tea ceremony
  • concrete
  • cleaning
  • Doma
  • dog
  • wood-stove
  • performance
  • sea
  • music-listening
  • nature
  • cooking
  • art
  • courtyard
  • glass
  • pottery
  • natural-light
  • Workspace
  • pet
  • gardening
  • movie
  • simple
  • reading
  • relaxation
  • modern
  • furniture
  • cat
  • car
  • contemporary
  • design
  • fitness
  • minimal
  • japanese-style
  • nordic-design
  • bike
  • Industrial
  • scenery
  • one-story-house
  • ecology
  • home-garden
  • antique
  • Compact
  • outdoor
  • All
  • Exterior
  • Garage
  • Terrace
  • Courtyard
  • LDK
  • Living Room
  • Dining Area
  • Kitchen
  • Atrium
  • Soundproof room
  • Japanese-style room
  • Study
  • Storage
  • Approach
  • Entrance hall
  • Stairs
  • Corridor
  • Lavatory
  • Toilet
  • Bathroom
  • Bedroom
  • Children's Room
  • Loft
  • Garden
  • Hobby room
  • Atelier
  • Shop
  • Natural Modern House
  • Start Diagnosis
  • |
  • Room Tour
  • Project
  • Event
  • Column
  • -

    Natural Modern House

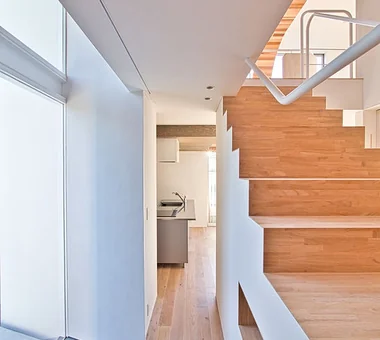
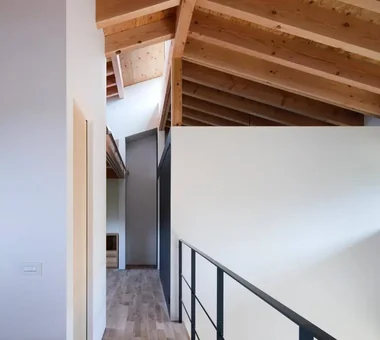
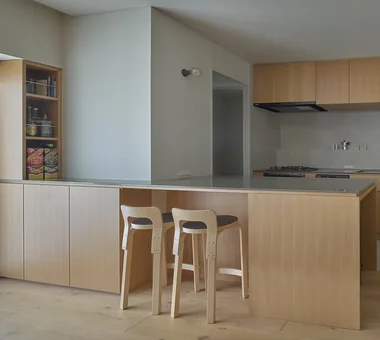
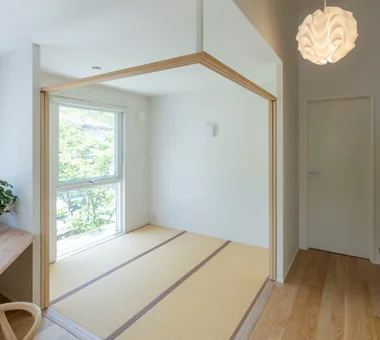
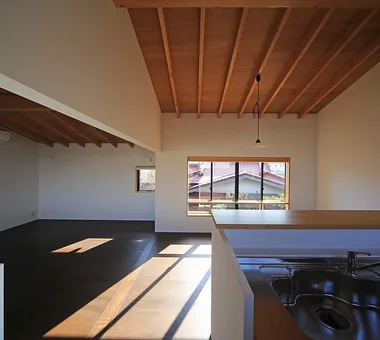
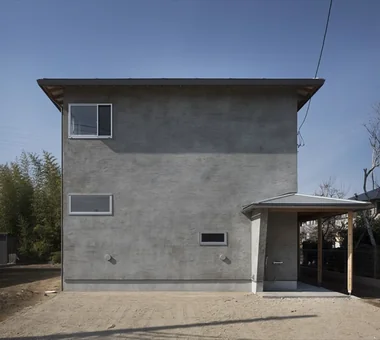
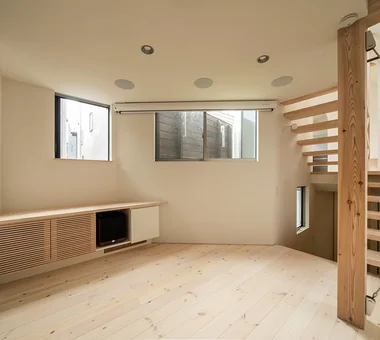
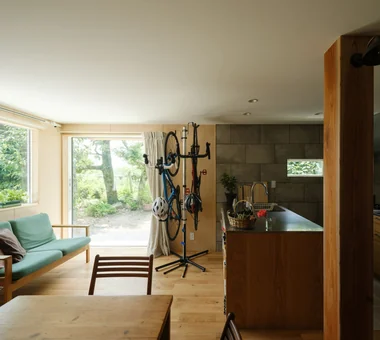
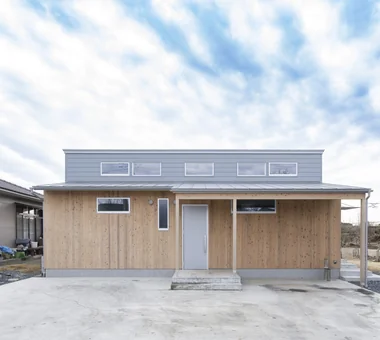
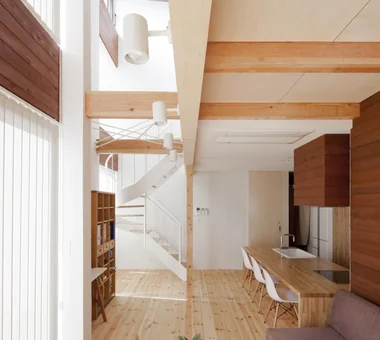
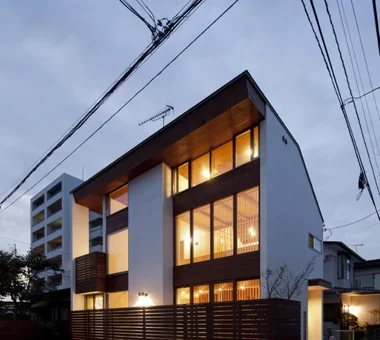
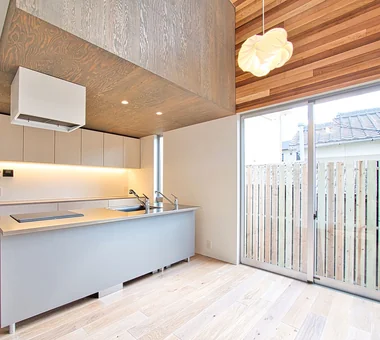
    A natural-modern home combines natural materials like wood, stone, and plaster with clean modern design, achieving warmth and sophistication. Pairing linear, simple layouts with solid wood floors and timber furniture creates an elegant yet cozy space. Utilizing calm base tones like white, beige, and gray highlights material textures without over-decorating. Bringing light through expansive windows connected to gardens or plantings introduces gentle seasonal changes indoors. Introducing natural-modern homes where natural warmth meets modern aesthetics.

    View project photos for Natural Modern House.

    Follow your intuition to save photos that catch your eye. Explore spatial designs to uncover implicit preferences you haven't yet put into words.

    Find Architectural Projects for Natural Modern House

  • CACCO — Residential Interior Coordination Contest, Category Award|Natural Modern House|Kitchen|Custom-built house

    CACCO — Residential Interior Coordination Contest, Category Award|Kitchen

    Architecture Firm:YIA Ishiue Yoshihiro Architectural Design Office
    YIA Ishiue Yoshihiro Architectural Design Office
    1572 Amagawataki-cho, Kishiwada, Osaka Prefecture, Japan
    Void
    Scandinavian Lighting
    Wood Texture
    White House
    Curved Wall
    Natural Modern
    Design
  • CACCO — Residential Interior Coordination Contest, Category Award|Natural Modern House|Entrance hall|Custom-built house

    CACCO — Residential Interior Coordination Contest, Category Award|Entrance hall

    Architecture Firm:YIA Ishiue Yoshihiro Architectural Design Office
    YIA Ishiue Yoshihiro Architectural Design Office
    1572 Amagawataki-cho, Kishiwada, Osaka Prefecture, Japan
    Void
    Scandinavian Lighting
    Wood Texture
    White House
    Curved Wall
    Natural Modern
    Design
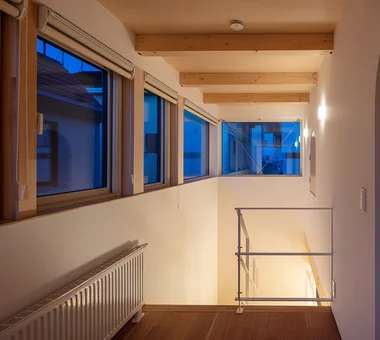
  • House in Tomio|Natural Modern House|Corridor|Custom-built house

    House in Tomio|Corridor

    Architecture Firm:Kumi Inoue Architects
    Kumi Inoue Architects
    2-6-15 Kuwazu, Higashisumiyoshi-ku, Osaka City, Osaka Prefecture
    Large Opening
    Void
    Authentic Garden
    Harmony
    Wood Deck
    Open House
    Continuous Window
    Capturing Light
    Exposed Beam
    Atelier-House
    Natural Modern
    Entrance Doma
    DoubleHeightSpace
    WoodDeck
    Atelier
    OpenHouse
  • Residence Y/K|Natural Modern House|Kitchen|Custom-built house

    Residence Y/K|Kitchen

    Architecture Firm:Yoshihara Tamaki Architectural Design
    Yoshihara Tamaki Architectural Design
    3-25-11-704 Minamikarasuyama, Setagaya-ku, Tokyo
    Apartment Renovation
    Night View
    Scenic View
    Natural Modern
    BarCounter
    Chill
    Whiskey
    ScenicView
  • A relaxed lifestyle for a dual-income family raising children|Natural Modern House|Japanese-style room|Custom-built house

    A relaxed lifestyle for a dual-income family raising children|Japanese-style room

    Construction company:AITOHUS Co., Ltd.
    AITOHUS Co., Ltd.
    6-6-1 Otsukanishi, Asaminami Ward, Hiroshima City, Hiroshima Prefecture, Japan
    Large Opening
    Terrace
    Living with Plants
    Charred Cedar
    Scandinavian Interior
    Outdoor Living
    Wooden Sash
    Natural Modern
    Natural Garden
    Sauna
  • Garage House of Slanted Light|Natural Modern House|Corridor|Custom-built house

    Garage House of Slanted Light|Corridor

    Architecture Firm:Yosuke Tomiya Architectural Design Co., Ltd.
    Yosuke Tomiya Architectural Design Co., Ltd.
    4-8, 16-chome, 5-jo, Shinkawa, Kita-ku, Sapporo, Hokkaido
    Built-in Garage
    Lattice
    Wood Texture
    Exposed Beam
    Solid Wood
    Natural Modern
  • House in Ryokuentoshi|Natural Modern House|Courtyard|Custom-built house

    House in Ryokuentoshi|Courtyard

    Architecture Firm:KASA ARCHITECTS
    KASA ARCHITECTS
    2-21-2-1S Fuda, Chofu City, Tokyo
    Terrace
    Lattice
    Outdoor Living
    White House
    Open House
    Courtyard
    Wood Plank Ceiling
    Island Kitchen
    Symbolic Tree
    Natural Modern
    Courtyard
    IslandKitchen
    Terrace
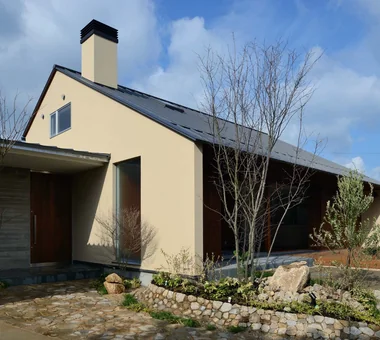
  • Residence in Niihama|Natural Modern House|Exterior|Custom-built house

    Exterior

    Architecture Firm:Masahiko Sawamura Architect and Associates
    Masahiko Sawamura Architect and Associates
    Room 902, Famille Kamichoja-machi, 22-9, 2-chome Shimoru, Kamichoja-machi, Higashihorikawa-dori, Kamigyo-ku, Kyoto, Kyoto Prefecture, Japan
    Authentic Garden
    Breezy House
    Compact House
    Scandinavian Interior
    Capturing Light
    Island Kitchen
    Natural Materials
    Natural Modern
    Slow Life
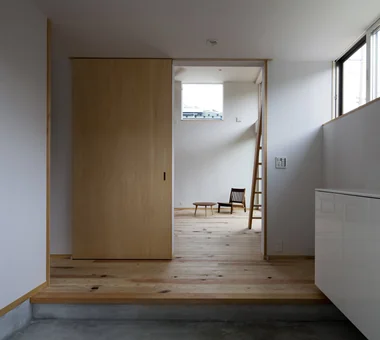
  • A House Living in Harmony with Wood|Natural Modern House|Entrance hall|Custom-built house

    A House Living in Harmony with Wood|Entrance hall

    Architecture Firm:Ringo Studio, First-Class Architect's Office
    Ringo Studio, First-Class Architect's Office
    Saitama City, Saitama Prefecture
    Void
    Sense of Openness
    Capturing Light
    Borrowed Scenery
    Skip Floor
    Natural Modern
    Local Timber
    Passive Design
    WoodenHouse
    SkipFloor
    PassiveDesign
    BorrowedScenery
    PrefecturalTimber
  • Residence Y/K|Natural Modern House|Dining Area|Custom-built house

    Residence Y/K|Dining Area

    Architecture Firm:Yoshihara Tamaki Architectural Design
    Yoshihara Tamaki Architectural Design
    3-25-11-704 Minamikarasuyama, Setagaya-ku, Tokyo
    Apartment Renovation
    Night View
    Scenic View
    Natural Modern
    BarCounter
    Chill
    Whiskey
    ScenicView
  • Condominium Renovation with Cross-Ventilation | 'Fukinagashi' House|Natural Modern House|Study|Custom-built house

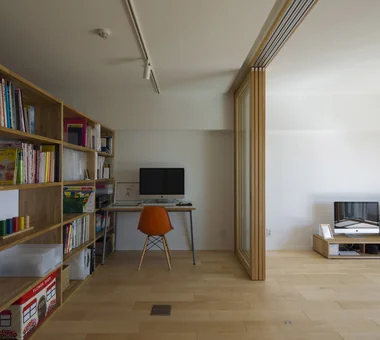
    The large bespoke bookshelf (3.3 × 1.8 m) was fabricated in sections for the high-rise delivery and assembled on site.

    Architecture Firm:Yoshihiro Yamamoto Architects Associates
    Yoshihiro Yamamoto Architects Associates
    302, Zeniya Honpo Main Building, 14-6 Ishigatsujichō, Tennōji-ku, Osaka
    Renovation
    Apartment Renovation
    Remodeling
    Breezy House
    Flexible Partition
    Housework Flow
    Display Storage
    Natural Materials
    Natural Modern
    Family with Children
  • House in Ryokuentoshi|Natural Modern House|Bedroom|Custom-built house

    House in Ryokuentoshi|Bedroom

    Architecture Firm:KASA ARCHITECTS
    KASA ARCHITECTS
    2-21-2-1S Fuda, Chofu City, Tokyo
    Terrace
    Lattice
    Outdoor Living
    White House
    Open House
    Courtyard
    Wood Plank Ceiling
    Island Kitchen
    Symbolic Tree
    Natural Modern
    Courtyard
    IslandKitchen
    Terrace
  • Residence Y/K|Natural Modern House|Dining Area|Custom-built house

    Residence Y/K|Dining Area

    Architecture Firm:Yoshihara Tamaki Architectural Design
    Yoshihara Tamaki Architectural Design
    3-25-11-704 Minamikarasuyama, Setagaya-ku, Tokyo
    Apartment Renovation
    Night View
    Scenic View
    Natural Modern
    BarCounter
    Chill
    Whiskey
    ScenicView
  • House in Endo|Natural Modern House|Lavatory|Custom-built house

    House in Endo|Lavatory

    Architecture Firm:Kurashi no Jōzōsho
    Kurashi no Jōzōsho
    4-14-12 Honkugenuma, Fujisawa City, Kanagawa Prefecture
    Sense of Openness
    Breezy House
    Wood Deck
    Wooden Sash
    Natural Modern
    Courtyard
    Gardening
    WoodDeck
    NaturalLight
  • moment|Natural Modern House|Dining Area|Custom-built house

    moment|Dining Area

    Architecture Firm:*studioLOOP Architects
    *studioLOOP Architects
    3-8-4 Asahino, Itakura-machi, Ora-gun, Gunma Prefecture
    Large Opening
    Water Basin
    Terrace
    Wood Texture
    Open House
    Exposed rafters
    Scenic View
    Wood Siding
    Natural Modern
  • House in Oami|Natural Modern House|LDK|Custom-built house

    House in Oami|LDK

    Architecture Firm:Yu Architectural Design Studio
    Yu Architectural Design Studio
    159-20 Tsuboi-cho, Funabashi City, Chiba Prefecture
    Terrace
    Charred Cedar
    Living with Cats
    Catwalk
    Aging Gracefully
    Natural Materials
    Natural Modern
    Pet Space
    HouseLivingWithCats
    Catwalk
    Furniture
    Terrace
    ShouSugiBan
  • House in Akasakadai|Natural Modern House|Approach|Custom-built house

    House in Akasakadai|Approach

    Architecture Firm:Kumi Inoue Architects
    Kumi Inoue Architects
    2-6-15 Kuwazu, Higashisumiyoshi-ku, Osaka City, Osaka Prefecture
    Void
    Sense of Openness
    Terrace
    High Ceiling
    Exposed Beam
    Steel Staircase
    Natural Modern
    HighCeilings
    Atrium
    SenseOfOpenness
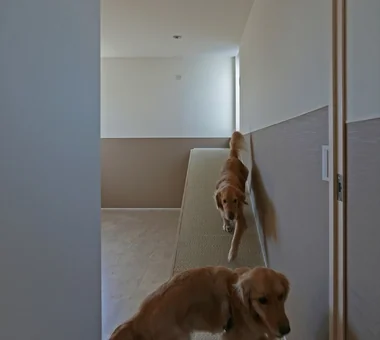
  • Slope House Designed for Two Large Dogs|Natural Modern House|Entrance hall|Custom-built house

    Slope House Designed for Two Large Dogs|Entrance hall

    Architecture Firm:JYU ARCHITECT
    JYU ARCHITECT
    2-19-19 Nakane, Meguro-ku, Tokyo
    Terrace
    Slope
    Natural Modern
    Entrance Doma
    Pet-Friendly Materials
    Living with a Dog
    Pet Space
    Seismic vibration control structure
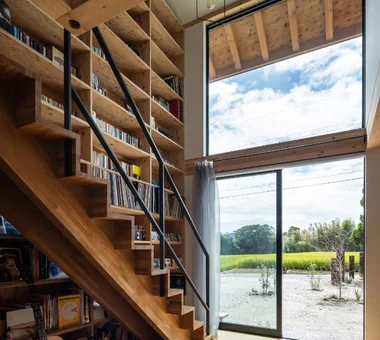
  • Two-Generation Residence Under One Roof | House at the Foothills of Mount Katsuragi|Natural Modern House|Atrium|Custom-built house

    The daughter’s family LDK is located on the ground floor. Outside the windows, fields and mountains reveal distinct seasonal expressions.

    Architecture Firm:Yoshihiro Yamamoto Architects Associates
    Yoshihiro Yamamoto Architects Associates
    302, Zeniya Honpo Main Building, 14-6 Ishigatsujichō, Tennōji-ku, Osaka
    Circulation Flow
    Void
    Mountain View House
    Sense of Openness
    Two-Family House
    Breezy House
    Natural Light
    Wall Bookshelf
    Scenic View
    Natural Modern
    rural landscape
    gable roof
    double-height space
    landing
    looped circulation
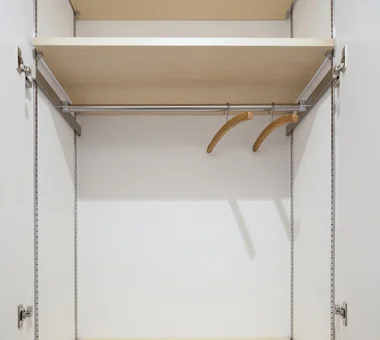
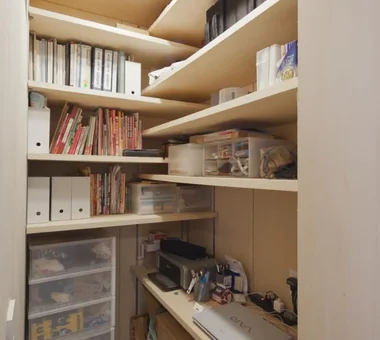
  • Studio Apartment with Private Garden and Large Desk | D#102|Natural Modern House|Storage|Custom-built house

    The closet incorporates adjustable shelving and movable hanging rails to enhance flexibility.

    Architecture Firm:Yoshihiro Yamamoto Architects Associates
    Yoshihiro Yamamoto Architects Associates
    302, Zeniya Honpo Main Building, 14-6 Ishigatsujichō, Tennōji-ku, Osaka
    Renovation
    Minimal Life
    Apartment Renovation
    Minimal Design
    Sustainable Renovation
    Simple Life
    Natural Materials
    Simple Modern
    Natural Modern
    Rental
    StudioApartment
    CommercialProperty
    KitchenCounter
  • A House Living in Harmony with Wood|Natural Modern House|Loft|Custom-built house

    Six varying ceiling heights generate diverse spatial experiences and rhythm

    Architecture Firm:Ringo Studio, First-Class Architect's Office
    Ringo Studio, First-Class Architect's Office
    Saitama City, Saitama Prefecture
    Void
    Sense of Openness
    Capturing Light
    Borrowed Scenery
    Skip Floor
    Natural Modern
    Local Timber
    Passive Design
    WoodenHouse
    SkipFloor
    PassiveDesign
    BorrowedScenery
    PrefecturalTimber
  • Tsujido House|Natural Modern House|Study|Custom-built house

    Tsujido House|Study

    Architecture Firm:Takayoshi Nakamura Architects & Associates
    Takayoshi Nakamura Architects & Associates
    4-26-27 Utsukushigaoka, Aoba-ku, Yokohama, Kanagawa
    Large Opening
    Void
    Wood Deck
    Outdoor Living
    Built-in Kitchen
    Doma Kitchen
    Shoes Cloak
    Exposed Beam
    Wooden Sash
    Natural Modern
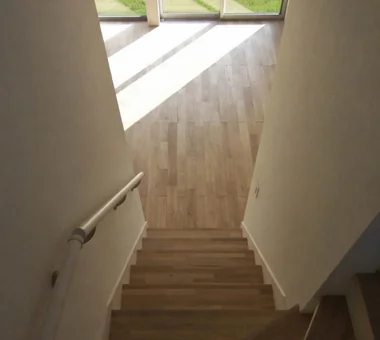
  • Designed Within Prescribed Building Conditions | The Box House|Natural Modern House|Stairs|Custom-built house

    View looking down the stair. Following negotiation with the developer, solid hardwood flooring was adopted; the handrail is an off-the-shelf component.

    Architecture Firm:Yoshihiro Yamamoto Architects Associates
    Yoshihiro Yamamoto Architects Associates
    302, Zeniya Honpo Main Building, 14-6 Ishigatsujichō, Tennōji-ku, Osaka
    Circulation Flow
    Void
    Flexible Partition
    Housework Flow
    Storage Access Flow
    White House
    Simple Modern
    Natural Modern
    Family with Children
    High Sidelight
    developer-built
    with-building-conditions
  • House of the Cherry Blossom Keeper|Natural Modern House|Approach|Custom-built house

    House of the Cherry Blossom Keeper|Approach

    Architecture Firm:Kumi Inoue Architects
    Kumi Inoue Architects
    2-6-15 Kuwazu, Higashisumiyoshi-ku, Osaka City, Osaka Prefecture
    Void
    Lattice
    Breezy House
    Open House
    Borrowed Scenery
    Wood Plank Ceiling
    Wooden Sash
    Natural Modern
    ScenicViews
    OpenHouse
    Atrium
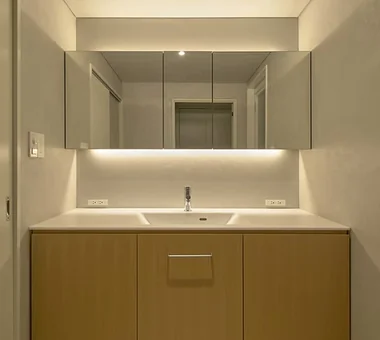
  • Studio Apartment with Private Garden and Large Desk | D#102|Natural Modern House|Lavatory|Custom-built house

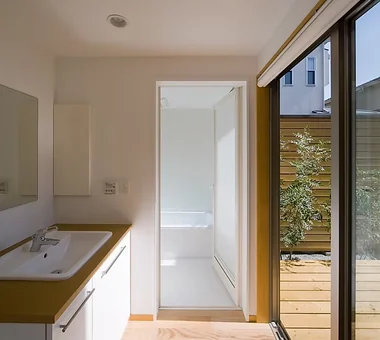
    Converted the three-piece prefabricated unit bath to a 1216 unit, enabling the provision of a dedicated washbasin and dressing room.

    Architecture Firm:Yoshihiro Yamamoto Architects Associates
    Yoshihiro Yamamoto Architects Associates
    302, Zeniya Honpo Main Building, 14-6 Ishigatsujichō, Tennōji-ku, Osaka
    Renovation
    Minimal Life
    Apartment Renovation
    Minimal Design
    Sustainable Renovation
    Simple Life
    Natural Materials
    Simple Modern
    Natural Modern
    Rental
    StudioApartment
    CommercialProperty
    KitchenCounter
  • A Residence with Workspace for Living with Cats|Natural Modern House|Exterior|Custom-built house

    A Residence with Workspace for Living with Cats|Exterior

    Architecture Firm:JYU ARCHITECT
    JYU ARCHITECT
    2-19-19 Nakane, Meguro-ku, Tokyo
    Semi-Basement
    Inner Garage
    Living with Cats
    Courtyard
    Cat Steps
    High Thermal Insulation
    Skip Floor
    Whole-House Air Conditioning
    Natural Materials
    Natural Modern
    HouseLivingWithCats
    InnerGarage
    CatSteps
    Courtyard
    SkipFloor
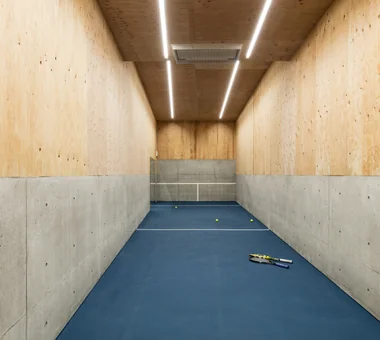
  • House in Senriyamanishi|Natural Modern House|Hobby room|Custom-built house

    Semi-basement tennis court

    Architecture Firm:Abax Architects
    Abax Architects
    203 Higashi-Shin Building, 1-7-12 Awaza, Nishi-ku, Osaka City, Osaka Prefecture
    Semi-Basement
    Wood Texture
    Second-Floor Living
    Sloped Site
    Exposed Beam
    Curved Wall
    Natural Modern
    Natural Garden
    tennis court
  • A Home Overlooking the Courtyard Like a Painting|Natural Modern House|Living Room|Custom-built house

    A Home Overlooking the Courtyard Like a Painting|Living Room

    Construction company:AITOHUS Co., Ltd.
    AITOHUS Co., Ltd.
    6-6-1 Otsukanishi, Asaminami Ward, Hiroshima City, Hiroshima Prefecture, Japan
    Terrace
    Built-in Garage
    Living with Plants
    Scandinavian Interior
    Outdoor Living
    Open Kitchen
    Wooden Sash
    Natural Modern
    Brick
    Natural Garden
  • Garage House of Slanted Light|Natural Modern House|Bedroom|Custom-built house

    Garage House of Slanted Light|Bedroom

    Architecture Firm:Yosuke Tomiya Architectural Design Co., Ltd.
    Yosuke Tomiya Architectural Design Co., Ltd.
    4-8, 16-chome, 5-jo, Shinkawa, Kita-ku, Sapporo, Hokkaido
    Built-in Garage
    Lattice
    Wood Texture
    Exposed Beam
    Solid Wood
    Natural Modern
  • House in Kotani|Natural Modern House|LDK|Custom-built house

    House in Kotani|LDK

    Architecture Firm:Kurashi no Jōzōsho
    Kurashi no Jōzōsho
    4-14-12 Honkugenuma, Fujisawa City, Kanagawa Prefecture
    Gardening
    Wet-Engawa
    Second-Floor Living
    Living with Cats
    Borrowed Scenery
    Exposed Beam
    Natural Modern
    Gardening
    SecondFloorLivingRoom
    BorrowedScenery
  • Slope House Designed for Two Large Dogs|Natural Modern House|Exterior|Custom-built house

    Slope House Designed for Two Large Dogs|Exterior

    Architecture Firm:JYU ARCHITECT
    JYU ARCHITECT
    2-19-19 Nakane, Meguro-ku, Tokyo
    Terrace
    Slope
    Natural Modern
    Entrance Doma
    Pet-Friendly Materials
    Living with a Dog
    Pet Space
    Seismic vibration control structure
  • A Residence with Workspace for Living with Cats|Natural Modern House|Living Room|Custom-built house

    A Residence with Workspace for Living with Cats|Living Room

    Architecture Firm:JYU ARCHITECT
    JYU ARCHITECT
    2-19-19 Nakane, Meguro-ku, Tokyo
    Semi-Basement
    Inner Garage
    Living with Cats
    Courtyard
    Cat Steps
    High Thermal Insulation
    Skip Floor
    Whole-House Air Conditioning
    Natural Materials
    Natural Modern
    HouseLivingWithCats
    InnerGarage
    CatSteps
    Courtyard
    SkipFloor
  • I Know Only Contentment|Natural Modern House|LDK|Custom-built house

    I Know Only Contentment|LDK

    Construction company:AS IT IS Co., Ltd.
    AS IT IS Co., Ltd.
    576 O, Tsukuba City, Ibaraki Prefecture, Japan
    Narrow House
    Borrowed Scenery
    Natural Modern
    Piano
  • Slope House Designed for Two Large Dogs|Natural Modern House|Bedroom|Custom-built house

    Slope House Designed for Two Large Dogs|Bedroom

    Architecture Firm:JYU ARCHITECT
    JYU ARCHITECT
    2-19-19 Nakane, Meguro-ku, Tokyo
    Terrace
    Slope
    Natural Modern
    Entrance Doma
    Pet-Friendly Materials
    Living with a Dog
    Pet Space
    Seismic vibration control structure
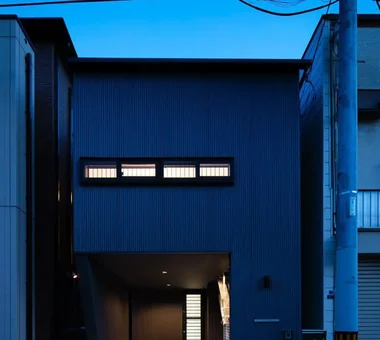
  • Komagawa House|Natural Modern House|Exterior|Custom-built house

    Komagawa House|Exterior

    Architecture Firm:Kumi Inoue Architects
    Kumi Inoue Architects
    2-6-15 Kuwazu, Higashisumiyoshi-ku, Osaka City, Osaka Prefecture
    Terrace
    Inner Garage
    Narrow House
    Exposed Beam
    Steel Staircase
    Natural Modern
    Shoji
    CompactHousing
    Terrace
    InnerGarage
  • Residence Y/K|Natural Modern House|Lavatory|Custom-built house

    Residence Y/K|Lavatory

    Architecture Firm:Yoshihara Tamaki Architectural Design
    Yoshihara Tamaki Architectural Design
    3-25-11-704 Minamikarasuyama, Setagaya-ku, Tokyo
    Apartment Renovation
    Night View
    Scenic View
    Natural Modern
    BarCounter
    Chill
    Whiskey
    ScenicView
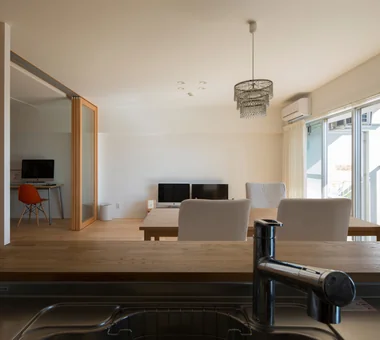
  • Condominium Renovation with Cross-Ventilation | 'Fukinagashi' House|Natural Modern House|Kitchen|Custom-built house

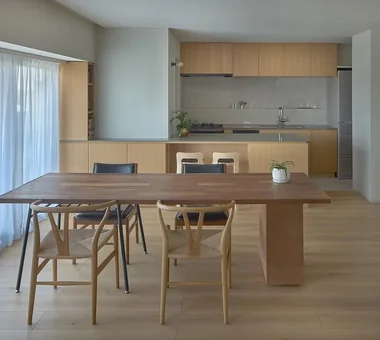
    View from the kitchen toward the living area.

    Architecture Firm:Yoshihiro Yamamoto Architects Associates
    Yoshihiro Yamamoto Architects Associates
    302, Zeniya Honpo Main Building, 14-6 Ishigatsujichō, Tennōji-ku, Osaka
    Renovation
    Apartment Renovation
    Remodeling
    Breezy House
    Flexible Partition
    Housework Flow
    Display Storage
    Natural Materials
    Natural Modern
    Family with Children
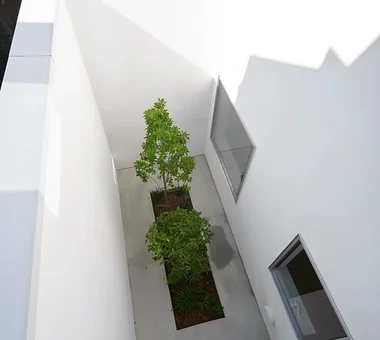
  • House in Yokohama|Natural Modern House|Atrium|Custom-built house

    House in Yokohama|Atrium

    Architecture Firm:Mochizuki Architectural Atelier
    Mochizuki Architectural Atelier
    2-23-1-1248 Yoyogi, Shibuya-ku, Tokyo / 614 Katakura-cho, Hachioji-shi, Tokyo
    Void
    Wood Deck
    Wooden Sash
    Natural Modern
    WoodenSash
    WoodDeck
    Atrium
  • House in Senriyamanishi|Natural Modern House|LDK|Custom-built house

    House in Senriyamanishi|LDK

    Architecture Firm:Abax Architects
    Abax Architects
    203 Higashi-Shin Building, 1-7-12 Awaza, Nishi-ku, Osaka City, Osaka Prefecture
    Semi-Basement
    Wood Texture
    Second-Floor Living
    Sloped Site
    Exposed Beam
    Curved Wall
    Natural Modern
    Natural Garden
    tennis court
  • NICO — A Home Filled with Natural Light and the Scent of Wood|Natural Modern House|LDK|Custom-built house

    NICO — A Home Filled with Natural Light and the Scent of Wood|LDK

    Architecture Firm:YIA Ishiue Yoshihiro Architectural Design Office
    YIA Ishiue Yoshihiro Architectural Design Office
    1572 Amagawataki-cho, Kishiwada, Osaka Prefecture, Japan
    Void
    Wood Texture
    Wood Deck
    Courtyard
    Capturing Light
    Wall Storage
    Natural Modern
  • Garage House of Slanted Light|Natural Modern House|Lavatory|Custom-built house

    Garage House of Slanted Light|Lavatory

    Architecture Firm:Yosuke Tomiya Architectural Design Co., Ltd.
    Yosuke Tomiya Architectural Design Co., Ltd.
    4-8, 16-chome, 5-jo, Shinkawa, Kita-ku, Sapporo, Hokkaido
    Built-in Garage
    Lattice
    Wood Texture
    Exposed Beam
    Solid Wood
    Natural Modern
  • House in Nishiarai|Natural Modern House|Lavatory|Custom-built house

    House in Nishiarai|Lavatory

    Architecture Firm:KASA ARCHITECTS
    KASA ARCHITECTS
    2-21-2-1S Fuda, Chofu City, Tokyo
    Second-Floor Living
    Workspace
    Built-in Kitchen
    Continuous Window
    Custom-built vanity
    Capturing Light
    Natural Modern
    Inner Balcony
  • Toyonaka Reform|Natural Modern House|LDK|Custom-built house

    Toyonaka Reform|LDK

    Architecture Firm:Kumi Inoue Architects
    Kumi Inoue Architects
    2-6-15 Kuwazu, Higashisumiyoshi-ku, Osaka City, Osaka Prefecture
    Large Opening
    Terrace
    Authentic Garden
    Remodeling
    Wood Deck
    Capturing Light
    Natural Modern
    Reform
  • Green House|Natural Modern House|Corridor|Custom-built house

    Green House|Corridor

    Architecture Firm:Far East Design Lab.
    Far East Design Lab.
    Cercle Akasaka 1F, 4-2-25 Akasaka, Minato-ku, Tokyo
    DIY
    Workspace
    Craft Room
    Live-Work Integration
    Green Wall
    Skip Floor
    Atelier-House
    Natural Modern
    Natural Garden
    LivingWall
    Workspace
    DIY
  • Living connected to nature, overlooking the garden from two sides|Natural Modern House|Dining Area|Custom-built house

    Living connected to nature, overlooking the garden from two sides|Dining Area

    Construction company:AITOHUS Co., Ltd.
    AITOHUS Co., Ltd.
    6-6-1 Otsukanishi, Asaminami Ward, Hiroshima City, Hiroshima Prefecture, Japan
    Large Opening
    Terrace
    Living with Plants
    Plaster Wall
    Natural Materials
    Wooden Sash
    Natural Modern
    Privacy
    Natural Garden
    UnglazedClayTiles
  • nestle: single-storey house in Ishioka|Natural Modern House|Exterior|Custom-built house

    nestle: single-storey house in Ishioka|Exterior

    Architecture Firm:e do design architects
    e do design architects
    3-7-7 Minatocho, Tsuchiura, Ibaraki Prefecture, Japan
    Workspace
    Wood Deck
    Calm Presence
    Doma Storage
    Dog Run
    Natural Modern
    Surfboard
    Living with a Dog
  • Tsujido House|Natural Modern House|LDK|Custom-built house

    Tsujido House|LDK

    Architecture Firm:Takayoshi Nakamura Architects & Associates
    Takayoshi Nakamura Architects & Associates
    4-26-27 Utsukushigaoka, Aoba-ku, Yokohama, Kanagawa
    Large Opening
    Void
    Wood Deck
    Outdoor Living
    Built-in Kitchen
    Doma Kitchen
    Shoes Cloak
    Exposed Beam
    Wooden Sash
    Natural Modern
  • Tsujido House|Natural Modern House|Exterior|Custom-built house

    Tsujido House|Exterior

    Architecture Firm:Takayoshi Nakamura Architects & Associates
    Takayoshi Nakamura Architects & Associates
    4-26-27 Utsukushigaoka, Aoba-ku, Yokohama, Kanagawa
    Large Opening
    Void
    Wood Deck
    Outdoor Living
    Built-in Kitchen
    Doma Kitchen
    Shoes Cloak
    Exposed Beam
    Wooden Sash
    Natural Modern
  • TOP
  • 〉Natural Modern House
Tips for connecting what you love with your home
English
Translated automatically
日本語 (ja) 简体中文 (zh-hans) 繁體中文 (zh-hant) English (en)
  • #Adaptable use
  • #Mountain Cabin
  • #Sewing Studio
  • #Circulation Flow
  • #Monotone
  • #Owner-occupied residence with rental units
  • #Low Cost
  • #Work Flow
  • #Penthouse
  • #Black House
  • #Open-Air Bath
  • #Energy-Saving House
  • #Large Opening
  • #Multiple Pets
  • #Gardening
  • #Renovation
  • #Study corner
  • #Void
  • #Visual Control
  • #Minimal Life
  • #Kominka Restoration
  • #Contemporary
  • #Bath Court
  • #DIY
  • #Water Basin
  • #Doma Living
  • #Semi-Basement
  • #Luxury home
  • #Mountain View House
  • #Skeleton Staircase
  • #Glass-Walled Garage
  • #Hotel-like
  • #Architect's Own House
  • #Sense of Openness
  • #Terrace
  • #Luxury Modern
  • Announcements | Architecture Firm | Construction company | Frequently Asked Questions | Column
  • © Qurasuki.All Rights Reserved. | Terms of Service | Privacy | Operations
Please configure your cookie settings.
  • Our website uses cookies to enhance site usability.
  • Some cookies are necessary for the proper functioning of our services.
  • For more details, please refer to Cookie Policy.
  • Accept all cookies
  • Reject non-essential cookies