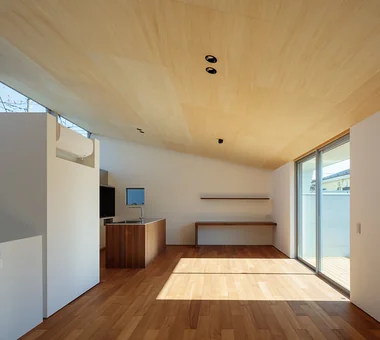
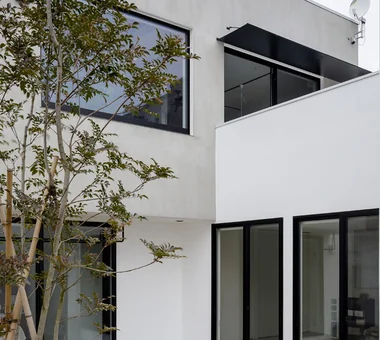
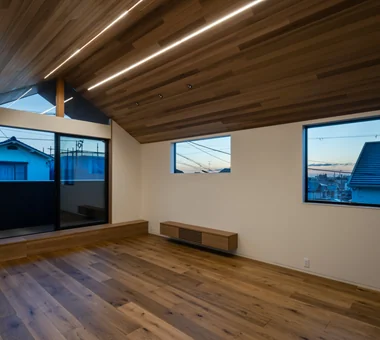
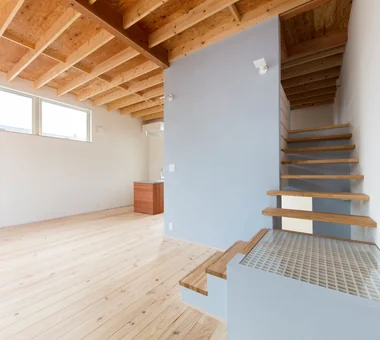
Save Photos You Love Just tap '♡'. Whether you know your style or are just starting, begin by freely collecting the seeds of your ideal home.
'Auto-Analysis' to Decode Your Sensibility Analyzes preferences from your saved photos. Uncover your 'true ideal' by visualizing the tastes you couldn't put into words.
Discover Professionals through Diagnosis Find experts who match your sensibilities. Explore their philosophies and projects to find a partner who shares your values.
Experience Your Ideal through Events Join open houses or events hosted by experts you like. Deepen your trust and peace of mind by experiencing actual spaces.
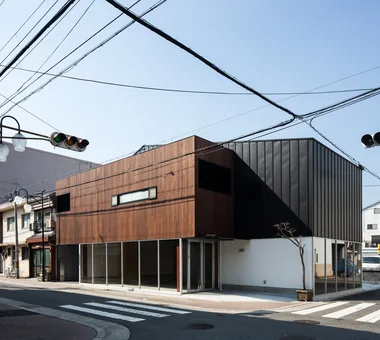
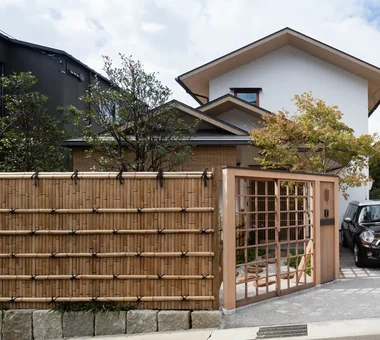
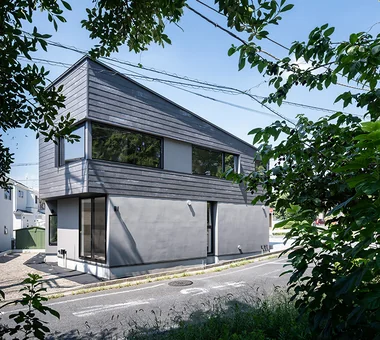
House in Miyakojima|Exterior Abax Architects 203 Higashi-Shin Building, 1-7-12 Awaza, Nishi-ku, Osaka City, Osaka Prefecture Terrace Owner-occupied residence with rental units Fully Openable Sash Second-Floor Living Custom-built vanity Material Texture Closed to Outside, Open to Inside Green Wall Outdoor Living 2FLDK OutdoorLiving MixedUseResidentialAndCommercial
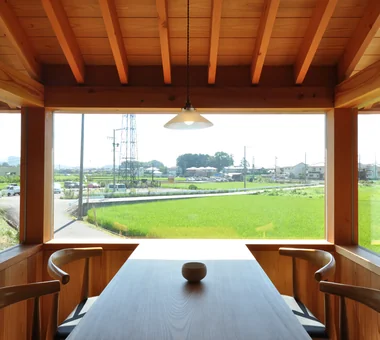
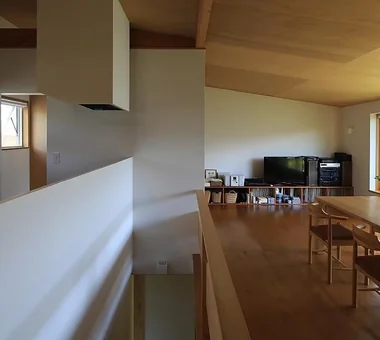
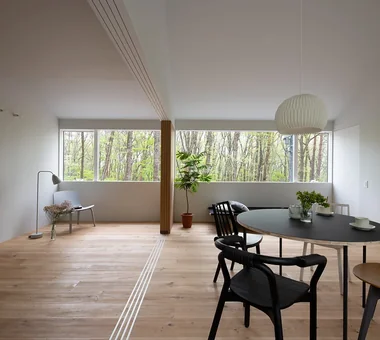
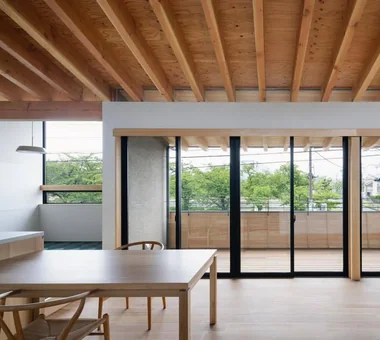
Unuma House|Dining Area Kota Goto Architectural Studio 1-17-1 Unuma-Haba-chō, Kakamigahara City, Gifu Prefecture, Japan Second-Floor Living Privacy Material Texture Aging Gracefully Proportion Circulation Flow Architect's Own House Atelier-House hybrid_construction
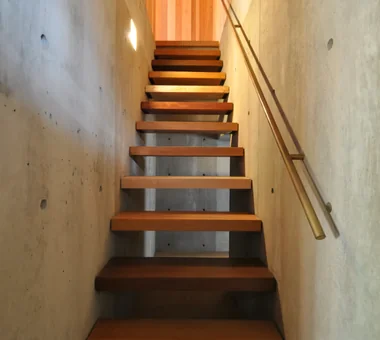
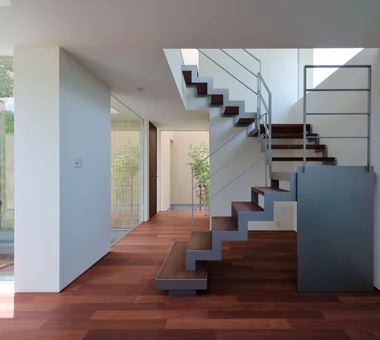
Unuma House|Stairs Kota Goto Architectural Studio 1-17-1 Unuma-Haba-chō, Kakamigahara City, Gifu Prefecture, Japan Second-Floor Living Privacy Material Texture Aging Gracefully Proportion Circulation Flow Architect's Own House Atelier-House hybrid_construction
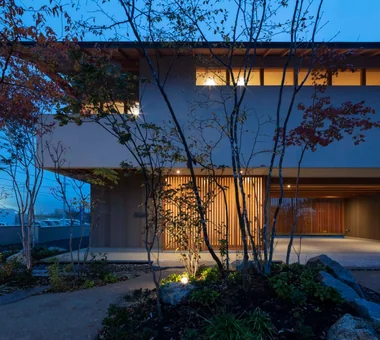
House of Wind - A Residence Where Landscape Is Part of Everyday Life|Exterior Tokuhiro Norimatsu Architect 2nd Floor, Okada Building, 2-25 Tsurumai Higashi-cho, Nara City, Nara Prefecture, Japan Japanese House Inner Garage Second-Floor Living Borrowed Scenery Custom-built vanity Built-in Kitchen Doma Storage Lattice Inner Balcony
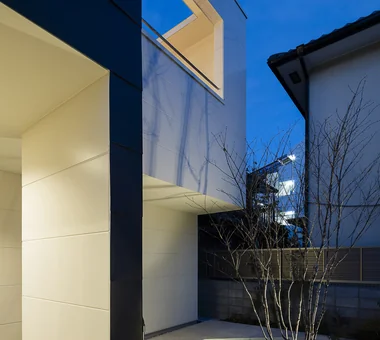
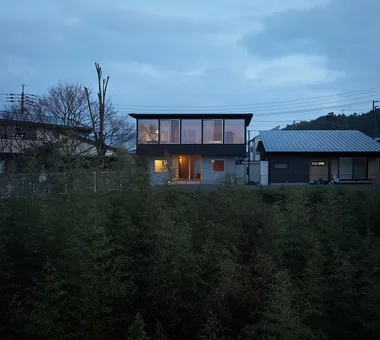
Residence in Ougi-ga-ya|Exterior Naoko Matsumoto Architects & Associates 1304 Park Front Nakano Arai Yakushi, 5-5-10 Arai, Nakano-ku, Tokyo, Japan Terrace Second-Floor Living Traditional Japanese House Authentic Garden Calm Presence Wood Deck Mountain View House
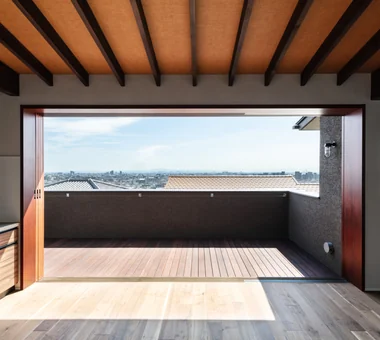
House in Ashiya|Exterior Abax Architects 203 Higashi-Shin Building, 1-7-12 Awaza, Nishi-ku, Osaka City, Osaka Prefecture Semi-Basement Fully Openable Sash Resort Style Second-Floor Living Balcony Water Basin Wooden Sash Scenic View Natural Garden Exposed rafters ScenicView 2FLDK ResortStyle ReflectingPool ExposedBeams
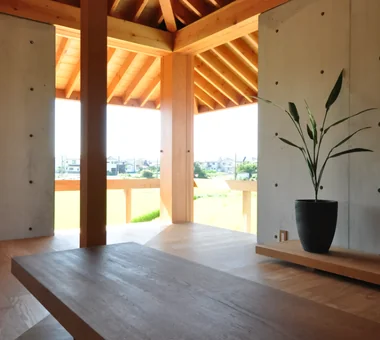
Unuma House|Living Room Kota Goto Architectural Studio 1-17-1 Unuma-Haba-chō, Kakamigahara City, Gifu Prefecture, Japan Second-Floor Living Privacy Material Texture Aging Gracefully Proportion Circulation Flow Architect's Own House Atelier-House hybrid_construction
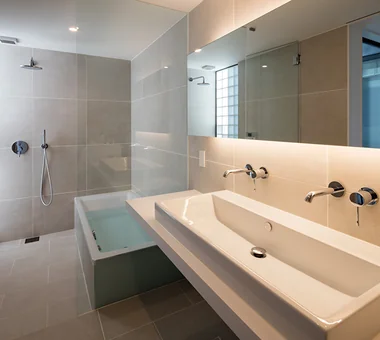
House in Koshigaya|Bathroom Mochizuki Architectural Atelier 2-23-1-1248 Yoyogi, Shibuya-ku, Tokyo / 614 Katakura-cho, Hachioji-shi, Tokyo Home Theater Second-Floor Living Exposed Beam ExposedBeams HomeTheater 2FLDK
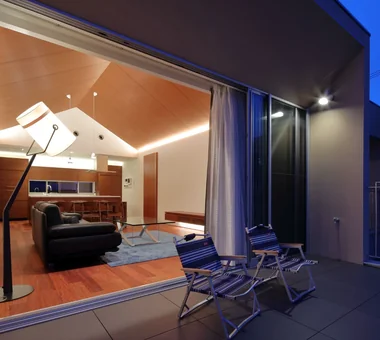
The south terrace extends seamlessly from the dining area without any level change, fostering indoor-outdoor connectivity. Archiplace 502 Palm House Hatsudai, 1-20-2 Honmachi, Shibuya-ku, Tokyo Inner Garage Terrace Simple Modern Second-Floor Living Borrowed Scenery Built-in Kitchen One-Room Space Picture Window Wood Deck Inner Balcony BorrowedScenery Terrace WoodDeck IndoorGarage
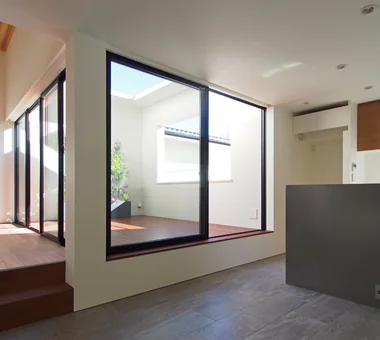
Natural light from the courtyard infuses the space with a gentle expression and warmth. KICHI ARCHITECTURAL DESIGN 4-6-3 Kenkyu Gakuen, Tsukuba City, Ibaraki Prefecture, Japan Simple Modern Second-Floor Living Custom-built vanity Built-in Kitchen Courtyard Closed to Outside, Open to Inside Hotel-like Capturing Light Symbolic Tree Courtyard Balcony SecondFloorLivingRoom ClosedToOutsideOpenToInside
Uenoshiba Residence|LDK Abax Architects 203 Higashi-Shin Building, 1-7-12 Awaza, Nishi-ku, Osaka City, Osaka Prefecture Second-Floor Living Built-in Kitchen Scenic View Natural Modern Built-in Furniture Wood Plank Ceiling Inner Balcony 2FLDK Wooden Plank Ceiling Custom-Made Furniture Bespoke Kitchen
The staircase serves as a crucial spatial and experiential element within the house. T-Architectural Studio 3-4-20 Tsujido Higashikaigan, Fujisawa City, Kanagawa Prefecture, Japan White House Workspace Second-Floor Living Exposed Beam Natural Garden Natural Modern Capturing Light Architect's Own House Roof Balcony Atelier-House
House in Kotani|Stairs Kurashi no Jōzōsho 4-14-12 Honkugenuma, Fujisawa City, Kanagawa Prefecture Wet-Engawa Living with Cats Second-Floor Living Borrowed Scenery Exposed Beam Gardening Natural Modern Gardening SecondFloorLivingRoom BorrowedScenery
HE10 — AICA Project Example Contest, Excellence Award|LDK YIA Ishiue Yoshihiro Architectural Design Office 1572 Amagawataki-cho, Kishiwada, Osaka Prefecture, Japan Continuous Window Second-Floor Living Large Opening Exposed Beam High Ceiling Hotel-like Visual Control Outdoor Living Night View Inner Balcony
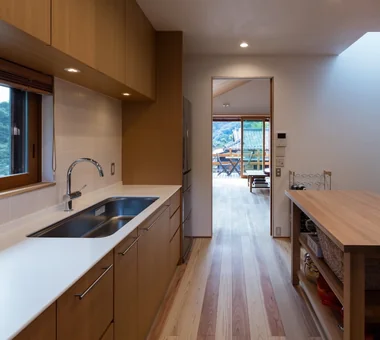
Ample storage is provided with well-appointed cabinetry behind the kitchen, alongside a discreetly positioned refrigerator alcove and pantry. Archiplace 502 Palm House Hatsudai, 1-20-2 Honmachi, Shibuya-ku, Tokyo Inner Garage Terrace Simple Modern Second-Floor Living Borrowed Scenery Built-in Kitchen One-Room Space Picture Window Wood Deck Inner Balcony BorrowedScenery Terrace WoodDeck IndoorGarage
Residence in Hiyoshi|Entrance hall Naoko Matsumoto Architects & Associates 1304 Park Front Nakano Arai Yakushi, 5-5-10 Arai, Nakano-ku, Tokyo, Japan Void Terrace Second-Floor Living Borrowed Scenery Large Opening Wooden Sash Open House Wall Bookshelf Wood Deck Roof Balcony
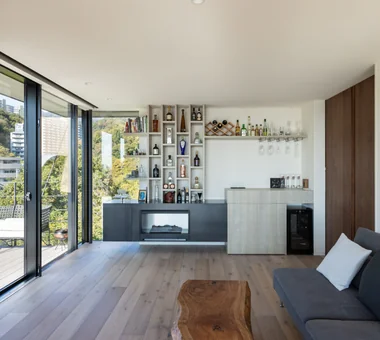
House in Nishiokamoto II|LDK Abax Architects 203 Higashi-Shin Building, 1-7-12 Awaza, Nishi-ku, Osaka City, Osaka Prefecture Sloped Site Resort Style Continuous Window Second-Floor Living Balcony Scenic View Corner Window Hotel-like Mountain View House Skip Floor ScenicViews ResortStyle SkipFloor 2FLDK
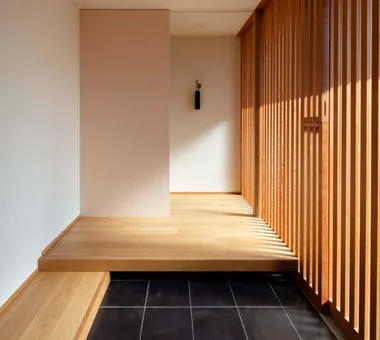
The latticed entrance door has a mechanism and also functions as a ventilation opening. A pleasant breeze passes through to the second floor. Tokuhiro Norimatsu Architect 2nd Floor, Okada Building, 2-25 Tsurumai Higashi-cho, Nara City, Nara Prefecture, Japan Japanese House Inner Garage Second-Floor Living Borrowed Scenery Custom-built vanity Built-in Kitchen Doma Storage Lattice Inner Balcony
Sunset view of the southern garden Archiplace 502 Palm House Hatsudai, 1-20-2 Honmachi, Shibuya-ku, Tokyo Soundproof Room Void Terrace Simple Modern Second-Floor Living Borrowed Scenery Forever Home Music Room Skip Floor Terrace SplitLevelFloor HighCeiling SoundproofRoom BorrowedScenery
House on Katase Coast|LDK Kurashi no Jōzōsho 4-14-12 Honkugenuma, Fujisawa City, Kanagawa Prefecture Couple Living Second-Floor Living Piano Harmony Circulation Flow Natural Modern Music Room
Openings framing the forest landscape like paintings KASA ARCHITECTS 2-21-2-1S Fuda, Chofu City, Tokyo Workspace Shop-House Live-Work Integration Second-Floor Living Harmony Picture Window Proportion Natural Modern Living in the Forest Confectionery Workshop LivingWithNature ConfectioneryWorkshop LiveWorkIntegration EntranceDoma
Stairs, courtyard Masahiko Sawamura Architect and Associates Room 902, Famille Kamichoja-machi, 22-9, 2-chome Shimoru, Kamichoja-machi, Higashihorikawa-dori, Kamigyo-ku, Kyoto, Kyoto Prefecture, Japan Island Kitchen Simple Modern Second-Floor Living Scenic View Courtyard Breezy House Proportion Slow Life Circulation Flow Natural Materials Audio Room
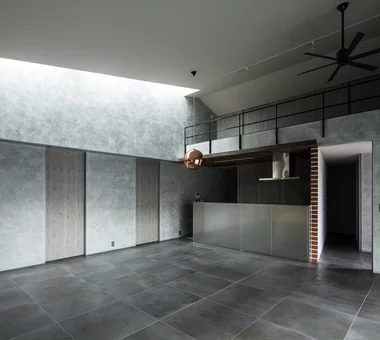
House in Miyakojima|LDK Abax Architects 203 Higashi-Shin Building, 1-7-12 Awaza, Nishi-ku, Osaka City, Osaka Prefecture Terrace Owner-occupied residence with rental units Fully Openable Sash Second-Floor Living Custom-built vanity Material Texture Closed to Outside, Open to Inside Green Wall Outdoor Living 2FLDK OutdoorLiving MixedUseResidentialAndCommercial
Residential House in Tarumi|Lavatory In-Ex Design Co., Ltd. 4-59 Takanoizumicho, Sakyo Ward, Kyoto City, Kyoto Prefecture Continuous Window Second-Floor Living Scenic View Office-House Outdoor Living ScenicView OutdoorLiving 2FLDK MixedUseResidence
Residence in Ougi-ga-ya|Garden Naoko Matsumoto Architects & Associates 1304 Park Front Nakano Arai Yakushi, 5-5-10 Arai, Nakano-ku, Tokyo, Japan Terrace Second-Floor Living Traditional Japanese House Authentic Garden Calm Presence Wood Deck Mountain View House
House in Miyakojima|LDK Abax Architects 203 Higashi-Shin Building, 1-7-12 Awaza, Nishi-ku, Osaka City, Osaka Prefecture Terrace Owner-occupied residence with rental units Fully Openable Sash Second-Floor Living Custom-built vanity Material Texture Closed to Outside, Open to Inside Green Wall Outdoor Living 2FLDK OutdoorLiving MixedUseResidentialAndCommercial
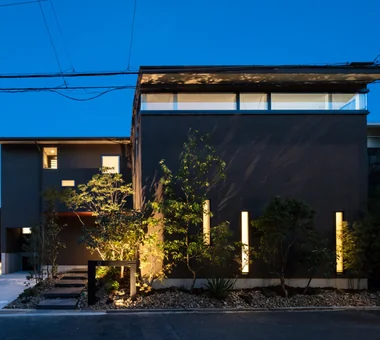
HE10 — AICA Project Example Contest, Excellence Award|Exterior YIA Ishiue Yoshihiro Architectural Design Office 1572 Amagawataki-cho, Kishiwada, Osaka Prefecture, Japan Continuous Window Second-Floor Living Large Opening Exposed Beam High Ceiling Hotel-like Visual Control Outdoor Living Night View Inner Balcony
House in Hamura|Lavatory Mochizuki Architectural Atelier 2-23-1-1248 Yoyogi, Shibuya-ku, Tokyo / 614 Katakura-cho, Hachioji-shi, Tokyo Simple Modern Second-Floor Living Borrowed Scenery Sloped Ceiling Scenic View Wood Plank Ceiling 2FLDK BorrowedScenery SlopedCeiling
House in Toyoshiki|Living Room Yu Architectural Design Studio 159-20 Tsuboi-cho, Funabashi City, Chiba Prefecture Entrance Doma Terrace Second-Floor Living Exposed Beam DIY Natural Modern Narrow House SecondFloorLivingRoom EntranceDoma Terrace
House in Nishiokamoto II|LDK Abax Architects 203 Higashi-Shin Building, 1-7-12 Awaza, Nishi-ku, Osaka City, Osaka Prefecture Sloped Site Resort Style Continuous Window Second-Floor Living Balcony Scenic View Corner Window Hotel-like Mountain View House Skip Floor ScenicViews ResortStyle SkipFloor 2FLDK
House in Koshigaya|Kitchen Mochizuki Architectural Atelier 2-23-1-1248 Yoyogi, Shibuya-ku, Tokyo / 614 Katakura-cho, Hachioji-shi, Tokyo Home Theater Second-Floor Living Exposed Beam ExposedBeams HomeTheater 2FLDK
Entrance area Masahiko Sawamura Architect and Associates Room 902, Famille Kamichoja-machi, 22-9, 2-chome Shimoru, Kamichoja-machi, Higashihorikawa-dori, Kamigyo-ku, Kyoto, Kyoto Prefecture, Japan Island Kitchen Fully Openable Sash Resort Style Hidden Storage Second-Floor Living Luxury home Roof Balcony Exposed Concrete Luxury Modern AudioRoom
House in Hamura|Exterior Mochizuki Architectural Atelier 2-23-1-1248 Yoyogi, Shibuya-ku, Tokyo / 614 Katakura-cho, Hachioji-shi, Tokyo Simple Modern Second-Floor Living Borrowed Scenery Sloped Ceiling Scenic View Wood Plank Ceiling 2FLDK BorrowedScenery SlopedCeiling
House in Ashiya|LDK Abax Architects 203 Higashi-Shin Building, 1-7-12 Awaza, Nishi-ku, Osaka City, Osaka Prefecture Semi-Basement Fully Openable Sash Resort Style Second-Floor Living Balcony Water Basin Wooden Sash Scenic View Natural Garden Exposed rafters ScenicView 2FLDK ResortStyle ReflectingPool ExposedBeams
Residence in Ougi-ga-ya|Kitchen Naoko Matsumoto Architects & Associates 1304 Park Front Nakano Arai Yakushi, 5-5-10 Arai, Nakano-ku, Tokyo, Japan Terrace Second-Floor Living Traditional Japanese House Authentic Garden Calm Presence Wood Deck Mountain View House
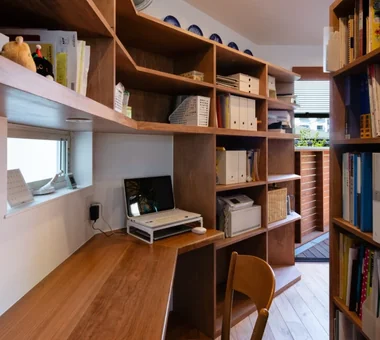
Residence in Higashi-Oizumi|Study Naoko Matsumoto Architects & Associates 1304 Park Front Nakano Arai Yakushi, 5-5-10 Arai, Nakano-ku, Tokyo, Japan Island Kitchen Second-Floor Living Piano Natural Garden Circulation Flow Japanese Modern Natural Materials Wood Deck Family with Children Guitar wood-floored doma shoji-screen design north-south cross-ventilation plan traditional built-in bathroom privacy
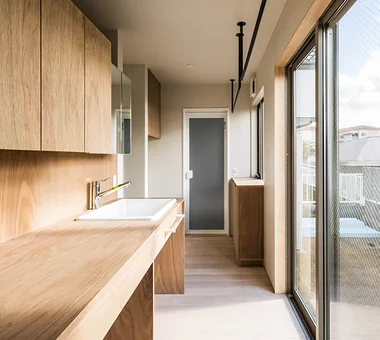
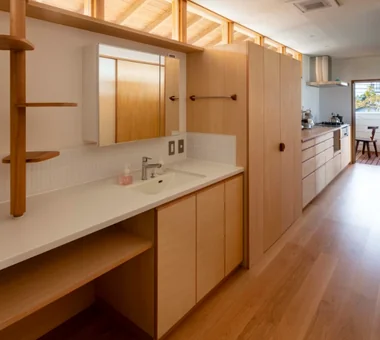
The kitchen, washbasin, laundry room, and balcony are arranged in a straight line. Tokuhiro Norimatsu Architect 2nd Floor, Okada Building, 2-25 Tsurumai Higashi-cho, Nara City, Nara Prefecture, Japan Japanese House Inner Garage Second-Floor Living Borrowed Scenery Custom-built vanity Built-in Kitchen Doma Storage Lattice Inner Balcony
A circulation route extending from the work corner through an indoor drying terrace leads to the washroom Archiplace 502 Palm House Hatsudai, 1-20-2 Honmachi, Shibuya-ku, Tokyo Soundproof Room Void Terrace Simple Modern Second-Floor Living Borrowed Scenery Forever Home Music Room Skip Floor Terrace SplitLevelFloor HighCeiling SoundproofRoom BorrowedScenery
Garage House in Higashi-Osaka|LDK In-Ex Design Co., Ltd. 4-59 Takanoizumicho, Sakyo Ward, Kyoto City, Kyoto Prefecture Toplight Built-in Garage Second-Floor Living Built-inGarage 2FLDK TopLight
House in Toyoshiki|Kitchen Yu Architectural Design Studio 159-20 Tsuboi-cho, Funabashi City, Chiba Prefecture Entrance Doma Terrace Second-Floor Living Exposed Beam DIY Natural Modern Narrow House SecondFloorLivingRoom EntranceDoma Terrace
House in Miyakojima|LDK Abax Architects 203 Higashi-Shin Building, 1-7-12 Awaza, Nishi-ku, Osaka City, Osaka Prefecture Terrace Owner-occupied residence with rental units Fully Openable Sash Second-Floor Living Custom-built vanity Material Texture Closed to Outside, Open to Inside Green Wall Outdoor Living 2FLDK OutdoorLiving MixedUseResidentialAndCommercial
View of the living room from the terrace Masahiko Sawamura Architect and Associates Room 902, Famille Kamichoja-machi, 22-9, 2-chome Shimoru, Kamichoja-machi, Higashihorikawa-dori, Kamigyo-ku, Kyoto, Kyoto Prefecture, Japan Island Kitchen Simple Modern Second-Floor Living Scenic View Courtyard Breezy House Proportion Slow Life Circulation Flow Natural Materials Audio Room
House in Izumisano|LDK Kumi Inoue Architects 2-6-15 Kuwazu, Higashisumiyoshi-ku, Osaka City, Osaka Prefecture Second-Floor Living Borrowed Scenery Large Opening High Ceiling Steel Staircase Exposed rafters Luxury home Calm Presence Inner Balcony Open-Air Bath
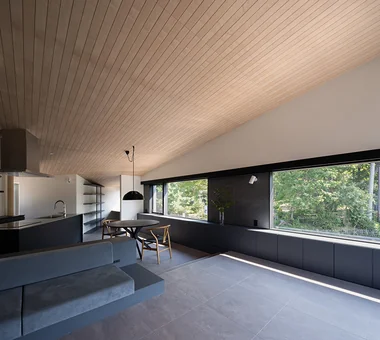
House in Hamura|Living Room Mochizuki Architectural Atelier 2-23-1-1248 Yoyogi, Shibuya-ku, Tokyo / 614 Katakura-cho, Hachioji-shi, Tokyo Simple Modern Second-Floor Living Borrowed Scenery Sloped Ceiling Scenic View Wood Plank Ceiling 2FLDK BorrowedScenery SlopedCeiling
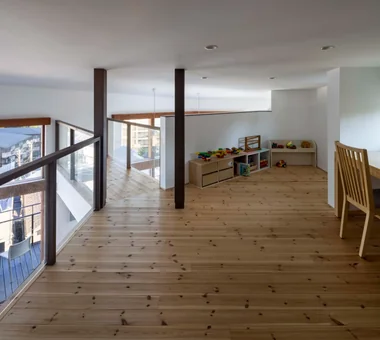
Residence in Hiyoshi|Loft Naoko Matsumoto Architects & Associates 1304 Park Front Nakano Arai Yakushi, 5-5-10 Arai, Nakano-ku, Tokyo, Japan Void Terrace Second-Floor Living Borrowed Scenery Large Opening Wooden Sash Open House Wall Bookshelf Wood Deck Roof Balcony
Terrace accessible from the living room without level changes and positioned at an ideal height when seated from the dining area Archiplace 502 Palm House Hatsudai, 1-20-2 Honmachi, Shibuya-ku, Tokyo Soundproof Room Void Terrace Simple Modern Second-Floor Living Borrowed Scenery Forever Home Music Room Skip Floor Terrace SplitLevelFloor HighCeiling SoundproofRoom BorrowedScenery
Imari Residence|Exterior KASA ARCHITECTS 2-21-2-1S Fuda, Chofu City, Tokyo Entrance Doma Second-Floor Living Living with Nature Picture Window Sense of Openness Natural Modern Wood Plank Ceiling Mountain View House
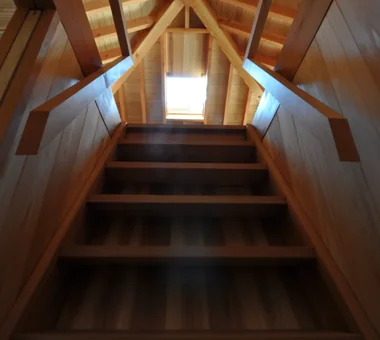
Attic staircase Kota Goto Architectural Studio 1-17-1 Unuma-Haba-chō, Kakamigahara City, Gifu Prefecture, Japan Second-Floor Living Privacy Material Texture Aging Gracefully Proportion Circulation Flow Architect's Own House Atelier-House hybrid_construction