
Save Photos You Love Just tap '♡'. Whether you know your style or are just starting, begin by freely collecting the seeds of your ideal home.
'Auto-Analysis' to Decode Your Sensibility Analyzes preferences from your saved photos. Uncover your 'true ideal' by visualizing the tastes you couldn't put into words.
Discover Professionals through Diagnosis Find experts who match your sensibilities. Explore their philosophies and projects to find a partner who shares your values.
Experience Your Ideal through Events Join open houses or events hosted by experts you like. Deepen your trust and peace of mind by experiencing actual spaces.
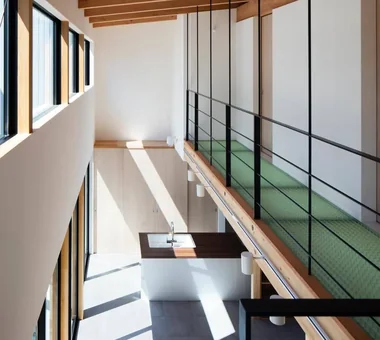
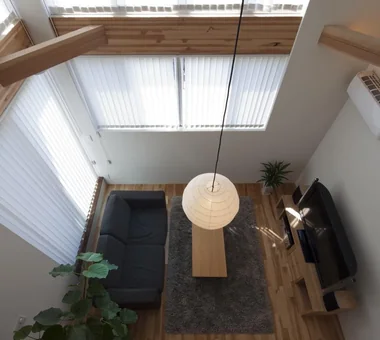
Slide, climbing wall, play net, vertical pole, hanging chair hammock AS IT IS Co., Ltd. 576 O, Tsukuba City, Ibaraki Prefecture, Japan Doma Storage Simple Modern Sense of Openness Void Bouldering Wall Slide ClimbingNet Hammock
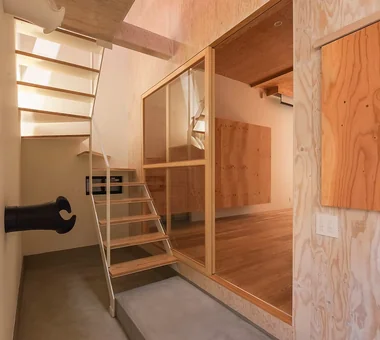
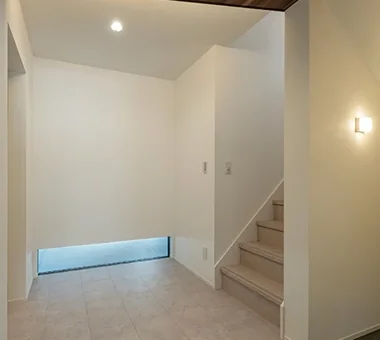
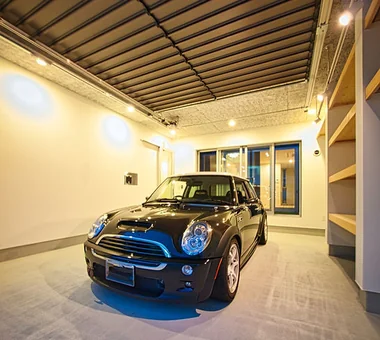
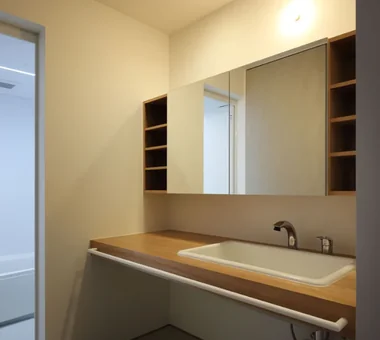
Space House|Entrance hall KICHI ARCHITECTURAL DESIGN 4-6-3 Kenkyu Gakuen, Tsukuba City, Ibaraki Prefecture, Japan Built-in Garage Simple Modern Built-in Kitchen Closed to Outside, Open to Inside Built-in Furniture Inner Balcony Custom-built vanity Courtyard
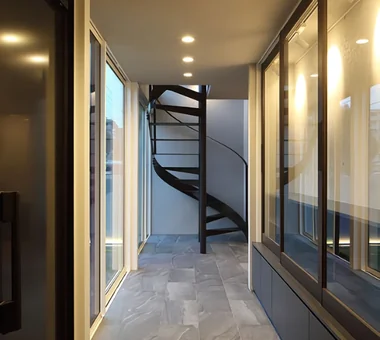
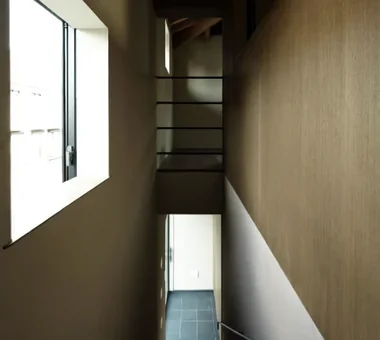
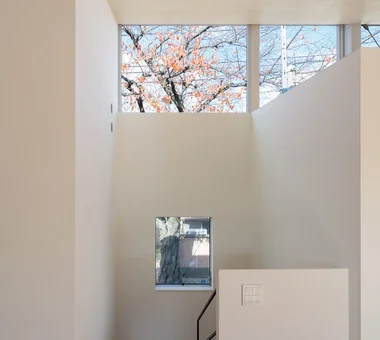
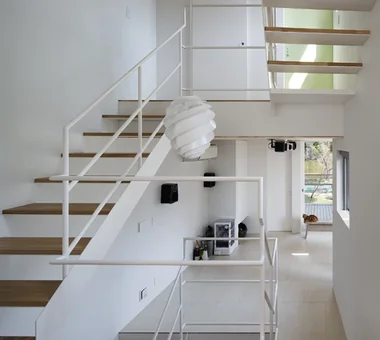
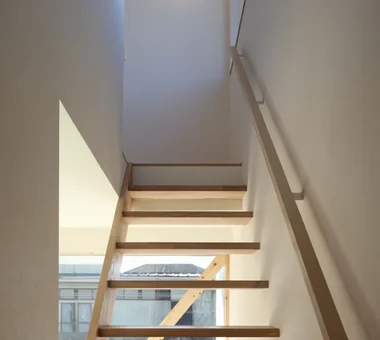
COCHE — Residence with an Integrated Garage for the Beloved Vehicle|Stairs YIA Ishiue Yoshihiro Architectural Design Office 1572 Amagawataki-cho, Kishiwada, Osaka Prefecture, Japan Built-in Garage Monotone Simple Modern Proportion Void Courtyard Viewing Garage
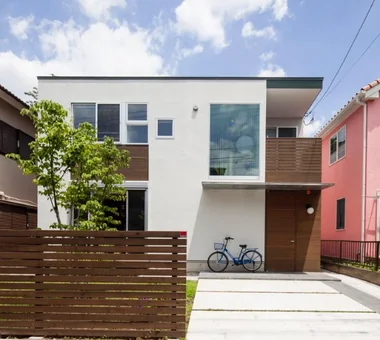
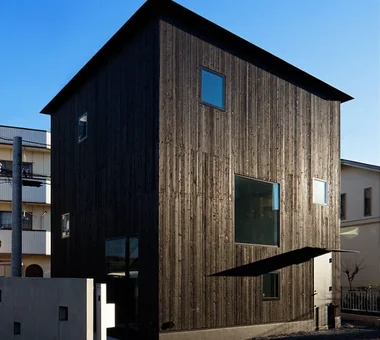
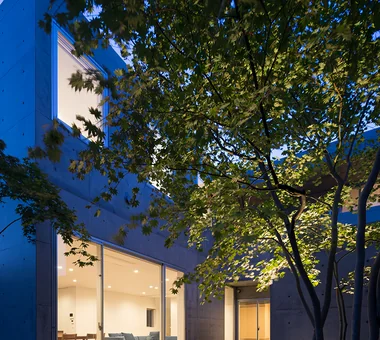
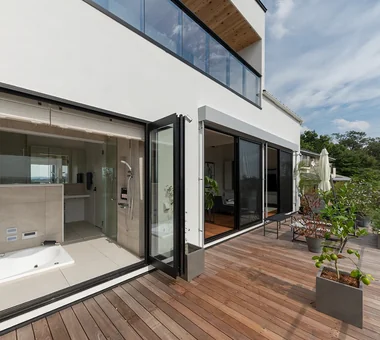
House in Hamura|Exterior Mochizuki Architectural Atelier 2-23-1-1248 Yoyogi, Shibuya-ku, Tokyo / 614 Katakura-cho, Hachioji-shi, Tokyo Simple Modern Wood Plank Ceiling Second-Floor Living Sloped Ceiling Borrowed Scenery Scenic View 2FLDK BorrowedScenery SlopedCeiling
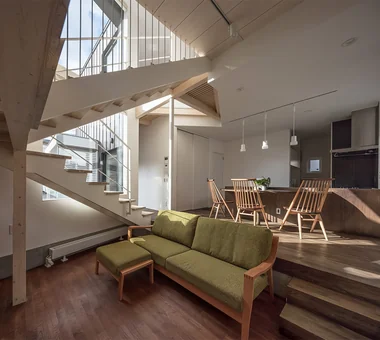
Garage House Featuring a Skip-Floor Design|Stairs JYU ARCHITECT 2-19-19 Nakane, Meguro-ku, Tokyo Semi-Basement Shoes Cloak Garage House Skip Floor Study corner Doma Storage Simple Modern Roof Balcony Sewing Studio Road bike GarageHouse SkipFloor SemiBasement DressmakingStudio
A Courtyard Where the Wind Flows Through|Terrace Mitsuhiro Kojima Architects 426-1-101 Higashisin-machi, Ota City, Gunma Prefecture Living with a Dog Terrace Simple Modern Outdoor Living White House Tile Deck Pet Space HouseLivingWithDogs Courtyard Terrace
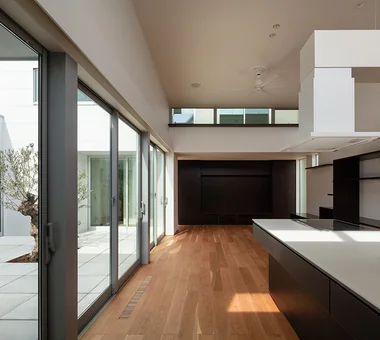
sou — RC House in Mito|Dining Area e do design architects 3-7-7 Minatocho, Tsuchiura, Ibaraki Prefecture, Japan Capturing Light Simple Modern Closed to Outside, Open to Inside Exposed Concrete Symbolic Tree Material Texture
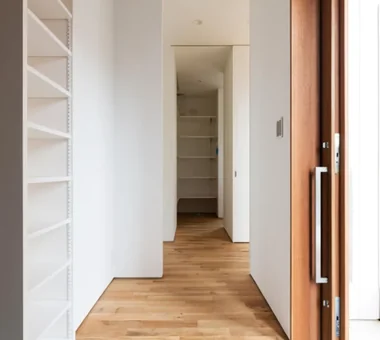
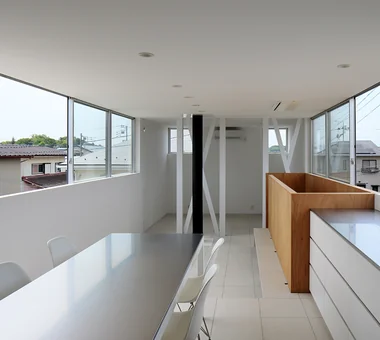
Higashi Osaka Reform|Corridor Kumi Inoue Architects 2-6-15 Kuwazu, Higashisumiyoshi-ku, Osaka City, Osaka Prefecture Live-Work Integration Continuous Window Renovation Workspace Simple Modern Material Texture Large Opening Reform
Fully sound-isolated music room featuring double-glazed windows and entrance doors overlooking the garden Archiplace 502 Palm House Hatsudai, 1-20-2 Honmachi, Shibuya-ku, Tokyo Skip Floor Soundproof Room Forever Home Terrace Simple Modern Second-Floor Living Music Room Void Borrowed Scenery Terrace SplitLevelFloor HighCeiling SoundproofRoom BorrowedScenery
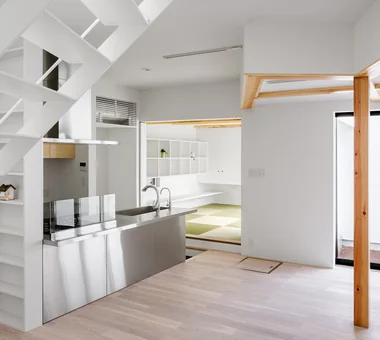
Space House|Kitchen KICHI ARCHITECTURAL DESIGN 4-6-3 Kenkyu Gakuen, Tsukuba City, Ibaraki Prefecture, Japan Built-in Garage Simple Modern Built-in Kitchen Closed to Outside, Open to Inside Built-in Furniture Inner Balcony Custom-built vanity Courtyard
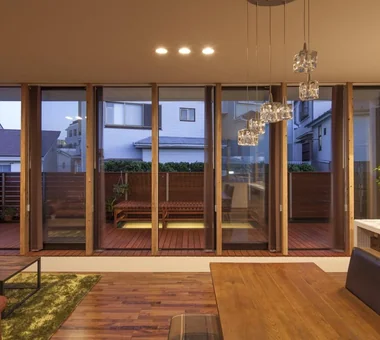
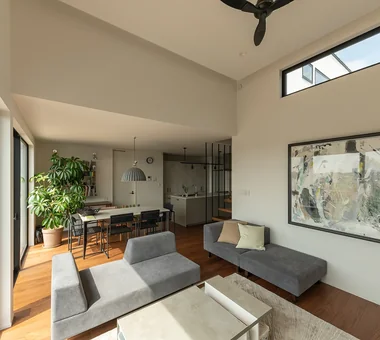
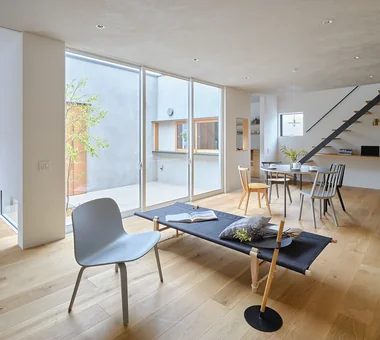
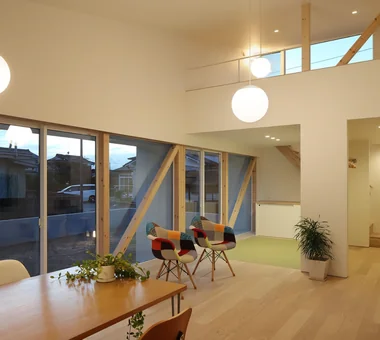
Park-like House|LDK AS IT IS Co., Ltd. 576 O, Tsukuba City, Ibaraki Prefecture, Japan Doma Storage Simple Modern Sense of Openness Void Bouldering Wall Slide ClimbingNet Hammock
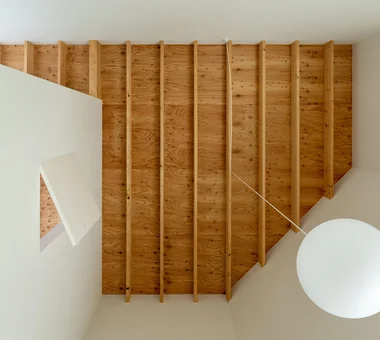
Overhead perspective of the indoor-integrated terrace Archiplace 502 Palm House Hatsudai, 1-20-2 Honmachi, Shibuya-ku, Tokyo Skip Floor Soundproof Room Forever Home Terrace Simple Modern Second-Floor Living Music Room Void Borrowed Scenery Terrace SplitLevelFloor HighCeiling SoundproofRoom BorrowedScenery
KATANA|Entrance hall JYU ARCHITECT 2-19-19 Nakane, Meguro-ku, Tokyo Bike Garage Built-in Garage Exposed Beam Privacy Urban House Capturing Light Simple Modern Symbolic Tree Breezy House seismic-damping structure

Contrasting the expansive, open-plan living, dining, and kitchen area is the vertically oriented "Vertical House" located at the end of the corridor. Mitsuhiro Kojima Architects 426-1-101 Higashisin-machi, Ota City, Gunma Prefecture Living with Dogs and Cats Cat Steps Simple Modern Dog Run Catwalk Doma Living Courtyard Pet Space LivingWithDogsAndCats DogRun CatSteps Courtyard
DOG COURTYARD HOUSE|Corridor JYU ARCHITECT 2-19-19 Nakane, Meguro-ku, Tokyo Solar Panel Multiple Pets Living with a Dog Pet-Friendly Doma Capturing Light Simple Modern White House Roof Balcony Dog Run Two-Family House Pet-Friendly Materials HouseLivingWithDogs DogYard Courtyard RoofBalcony SolarPanels

House in Takamatsu|LDK Kumi Inoue Architects 2-6-15 Kuwazu, Higashisumiyoshi-ku, Osaka City, Osaka Prefecture Continuous Window Built-in Garage Calm Presence Roof terrace Capturing Light Open House Simple Modern White House Second-Floor Living Borrowed Scenery Large Opening
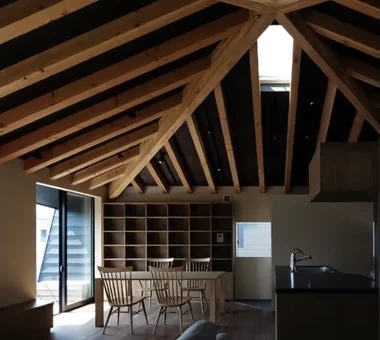
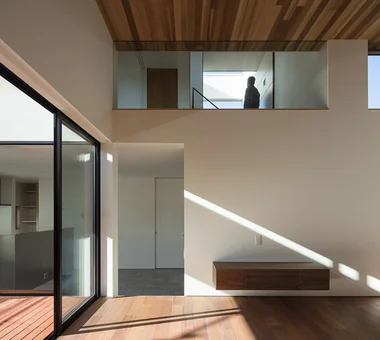
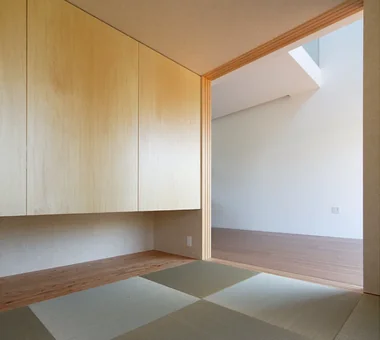
Second-floor multipurpose hall and raised-platform space Yosuke Tomiya Architectural Design Co., Ltd. 4-8, 16-chome, 5-jo, Shinkawa, Kita-ku, Sapporo, Hokkaido Home Theater Steel Staircase Lattice Skip Floor Workspace Simple Modern Music Room danceRoom audioRoom homeTheater miniBar darts
House M/M|Stairs Yoshihara Tamaki Architectural Design 3-25-11-704 Minamikarasuyama, Setagaya-ku, Tokyo Home Theater Steel Staircase Corner Lot Lattice Simple Modern Courtyard HomeTheater ProjectorProjection
View from the dining area toward the living room and mezzanine-level counter space Yosuke Tomiya Architectural Design Co., Ltd. 4-8, 16-chome, 5-jo, Shinkawa, Kita-ku, Sapporo, Hokkaido Home Theater Steel Staircase Lattice Skip Floor Workspace Simple Modern Music Room danceRoom audioRoom homeTheater miniBar darts
House in Kumano Town|Exterior Abax Architects 203 Higashi-Shin Building, 1-7-12 Awaza, Nishi-ku, Osaka City, Osaka Prefecture Balcony Roof terrace Soundproof Room Capturing Light Simple Modern Inner Garage Music Room Piano piano studio
House in Kumano Town|Stairs Abax Architects 203 Higashi-Shin Building, 1-7-12 Awaza, Nishi-ku, Osaka City, Osaka Prefecture Balcony Roof terrace Soundproof Room Capturing Light Simple Modern Inner Garage Music Room Piano piano studio
House in Futtsu|LDK Yu Architectural Design Studio 159-20 Tsuboi-cho, Funabashi City, Chiba Prefecture Compact House Simple Modern Doma Kitchen Scenic View CompactHouse EarthenFloorKitchen ScenicView
koku — House in Ami|Lavatory e do design architects 3-7-7 Minatocho, Tsuchiura, Ibaraki Prefecture, Japan Wood Deck Living with a Dog Local Timber Simple Modern Outdoor Living Dog Run
Horizontal and Vertical|Atrium Mitsuhiro Kojima Architects 426-1-101 Higashisin-machi, Ota City, Gunma Prefecture Living with Dogs and Cats Cat Steps Simple Modern Dog Run Catwalk Doma Living Courtyard Pet Space LivingWithDogsAndCats DogRun CatSteps Courtyard
Custom wall furniture incorporates a bench serving as a resting spot for small dogs, cat steps, and a dedicated desk corner. Archiplace 502 Palm House Hatsudai, 1-20-2 Honmachi, Shibuya-ku, Tokyo Built-in Garage Bath Court Living with Dogs and Cats Cat Steps Simple Modern Outdoor Living Dog Run Pet Space Large Opening Powder Room
Nishi-Imagawa House|LDK Kumi Inoue Architects 2-6-15 Kuwazu, Higashisumiyoshi-ku, Osaka City, Osaka Prefecture Calm Presence Exposed Beam Capturing Light Simple Modern Wood Texture Authentic Garden
COCHE — Residence with an Integrated Garage for the Beloved Vehicle|Study YIA Ishiue Yoshihiro Architectural Design Office 1572 Amagawataki-cho, Kishiwada, Osaka Prefecture, Japan Built-in Garage Monotone Simple Modern Proportion Void Courtyard Viewing Garage
Horizontal and Vertical|Exterior Mitsuhiro Kojima Architects 426-1-101 Higashisin-machi, Ota City, Gunma Prefecture Living with Dogs and Cats Cat Steps Simple Modern Dog Run Catwalk Doma Living Courtyard Pet Space LivingWithDogsAndCats DogRun CatSteps Courtyard
The passageway leading to the cat terrace has become a favored spot for the cats. Archiplace 502 Palm House Hatsudai, 1-20-2 Honmachi, Shibuya-ku, Tokyo Built-in Garage Bath Court Living with Dogs and Cats Cat Steps Simple Modern Outdoor Living Dog Run Pet Space Large Opening Powder Room
House on Midori Hill|Living Room Abax Architects 203 Higashi-Shin Building, 1-7-12 Awaza, Nishi-ku, Osaka City, Osaka Prefecture Built-in Garage Simple Modern Closed to Outside, Open to Inside Outdoor Living Hotel-like Natural Garden Void Picture Window Built-in Garage Closed to Outside, Open to Inside Atrium
House in Minoh 3|Living Room Kumi Inoue Architects 2-6-15 Kuwazu, Higashisumiyoshi-ku, Osaka City, Osaka Prefecture Flag-Shaped Lot Green Wall Exposed Beam Simple Modern Sense of Openness Void Large Opening
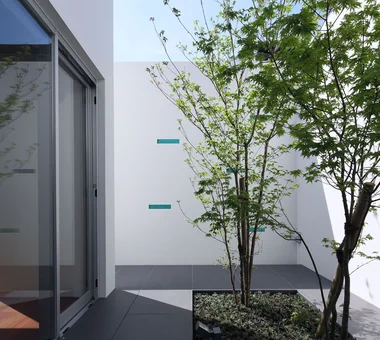
DOG COURTYARD HOUSE|Courtyard JYU ARCHITECT 2-19-19 Nakane, Meguro-ku, Tokyo Solar Panel Multiple Pets Living with a Dog Pet-Friendly Doma Capturing Light Simple Modern White House Roof Balcony Dog Run Two-Family House Pet-Friendly Materials HouseLivingWithDogs DogYard Courtyard RoofBalcony SolarPanels
Garage House Featuring a Skip-Floor Design|Living Room JYU ARCHITECT 2-19-19 Nakane, Meguro-ku, Tokyo Semi-Basement Shoes Cloak Garage House Skip Floor Study corner Doma Storage Simple Modern Roof Balcony Sewing Studio Road bike GarageHouse SkipFloor SemiBasement DressmakingStudio
House on Midori Hill|LDK Abax Architects 203 Higashi-Shin Building, 1-7-12 Awaza, Nishi-ku, Osaka City, Osaka Prefecture Built-in Garage Simple Modern Closed to Outside, Open to Inside Outdoor Living Hotel-like Natural Garden Void Picture Window Built-in Garage Closed to Outside, Open to Inside Atrium
Entrance area Masahiko Sawamura Architect and Associates Room 902, Famille Kamichoja-machi, 22-9, 2-chome Shimoru, Kamichoja-machi, Higashihorikawa-dori, Kamigyo-ku, Kyoto, Kyoto Prefecture, Japan Circulation Flow Simple Modern Natural Materials Slow Life Second-Floor Living Island Kitchen Proportion Breezy House Scenic View Courtyard Audio Room
Moriguchi-Dainichi Residence|Corridor Coo Planning 201, M'S Kyomachibori Building, 1-7-17 Kyomachibori, Nishi-ku, Osaka City, Osaka Prefecture Solar Panel Steel Staircase Privacy Capturing Light Simple Modern Galvalume Steel Sheet Custom-built vanity Toplight
DOG COURTYARD HOUSE|Terrace JYU ARCHITECT 2-19-19 Nakane, Meguro-ku, Tokyo Solar Panel Multiple Pets Living with a Dog Pet-Friendly Doma Capturing Light Simple Modern White House Roof Balcony Dog Run Two-Family House Pet-Friendly Materials HouseLivingWithDogs DogYard Courtyard RoofBalcony SolarPanels
Terrace accessible from the living room without level changes and positioned at an ideal height when seated from the dining area Archiplace 502 Palm House Hatsudai, 1-20-2 Honmachi, Shibuya-ku, Tokyo Skip Floor Soundproof Room Forever Home Terrace Simple Modern Second-Floor Living Music Room Void Borrowed Scenery Terrace SplitLevelFloor HighCeiling SoundproofRoom BorrowedScenery
Sunset Wellmina|Atrium Abax Architects 203 Higashi-Shin Building, 1-7-12 Awaza, Nishi-ku, Osaka City, Osaka Prefecture Spiral Staircase Simple Modern Beach House Built-in Kitchen House with Doma Inner Balcony Exposed rafters Second House SecondHouse ExposedBeams SpiralStaircase
COCHE — Residence with an Integrated Garage for the Beloved Vehicle|Japanese-style room YIA Ishiue Yoshihiro Architectural Design Office 1572 Amagawataki-cho, Kishiwada, Osaka Prefecture, Japan Built-in Garage Monotone Simple Modern Proportion Void Courtyard Viewing Garage
Nishi-Imagawa House|Approach Kumi Inoue Architects 2-6-15 Kuwazu, Higashisumiyoshi-ku, Osaka City, Osaka Prefecture Calm Presence Exposed Beam Capturing Light Simple Modern Wood Texture Authentic Garden
House with a corridor Yoshihiro Yamamoto Architects Associates 302, Zeniya Honpo Main Building, 14-6 Ishigatsujichō, Tennōji-ku, Osaka Luxury Modern Skeleton Remodeling Renovation Circulation Flow Simple Modern Natural Materials Built-in Kitchen Independent Kitchen Island Kitchen Custom Kitchen Renovation DetachedHouseRenovation LargeLDK CustomKitchen Luxury
House in Takamatsu|Exterior Kumi Inoue Architects 2-6-15 Kuwazu, Higashisumiyoshi-ku, Osaka City, Osaka Prefecture Continuous Window Built-in Garage Calm Presence Roof terrace Capturing Light Open House Simple Modern White House Second-Floor Living Borrowed Scenery Large Opening
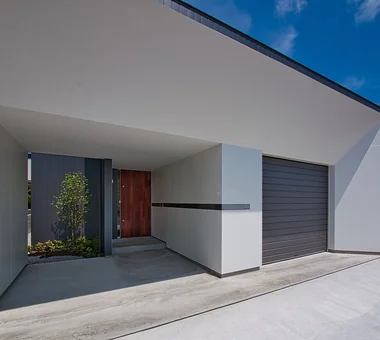
Space House|Exterior KICHI ARCHITECTURAL DESIGN 4-6-3 Kenkyu Gakuen, Tsukuba City, Ibaraki Prefecture, Japan Built-in Garage Simple Modern Built-in Kitchen Closed to Outside, Open to Inside Built-in Furniture Inner Balcony Custom-built vanity Courtyard
Hirano Reform|Entrance hall Kumi Inoue Architects 2-6-15 Kuwazu, Higashisumiyoshi-ku, Osaka City, Osaka Prefecture Remodeling Capturing Light Simple Modern Large Opening Reform
koku — House in Ami|Approach e do design architects 3-7-7 Minatocho, Tsuchiura, Ibaraki Prefecture, Japan Wood Deck Living with a Dog Local Timber Simple Modern Outdoor Living Dog Run
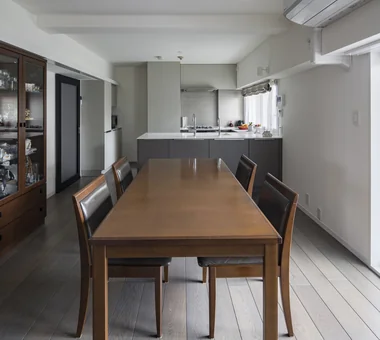
Walls and ceilings are pale gray. The oak (nara) flooring is left unfinished to preserve its tactile quality. Yoshihiro Yamamoto Architects Associates 302, Zeniya Honpo Main Building, 14-6 Ishigatsujichō, Tennōji-ku, Osaka Housework Flow Renovation Circulation Flow Simple Modern Natural Modern Natural Materials Minimal Life Home with Margins Couple Living Apartment Renovation
Ware House|Garage KICHI ARCHITECTURAL DESIGN 4-6-3 Kenkyu Gakuen, Tsukuba City, Ibaraki Prefecture, Japan Garage House Capturing Light Simple Modern Surfboard House with Doma White House Symbolic Tree Courtyard Courtyard Garage Surfboards