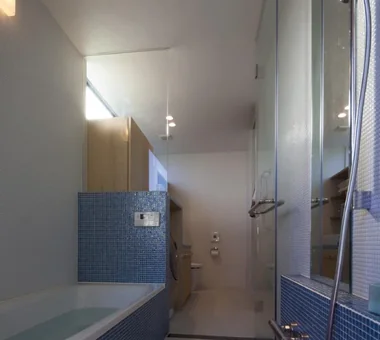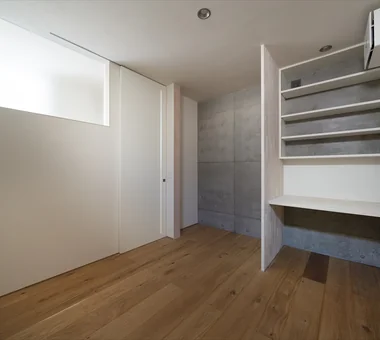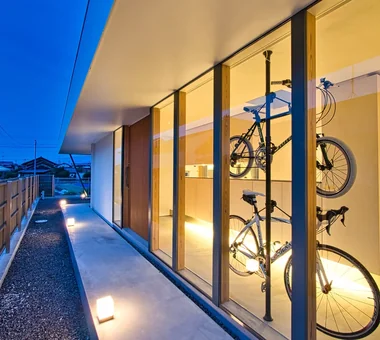

Save Photos You Love Just tap '♡'. Whether you know your style or are just starting, begin by freely collecting the seeds of your ideal home.
'Auto-Analysis' to Decode Your Sensibility Analyzes preferences from your saved photos. Uncover your 'true ideal' by visualizing the tastes you couldn't put into words.
Discover Professionals through Diagnosis Find experts who match your sensibilities. Explore their philosophies and projects to find a partner who shares your values.
Experience Your Ideal through Events Join open houses or events hosted by experts you like. Deepen your trust and peace of mind by experiencing actual spaces.
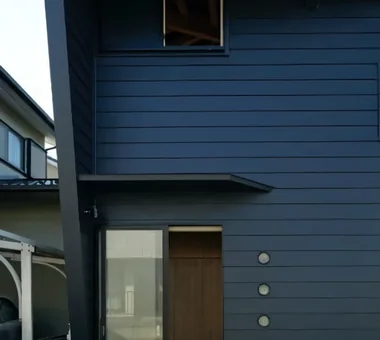
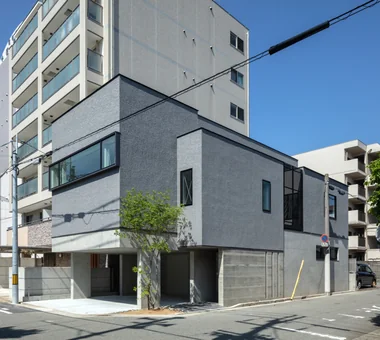
The exterior's inclined wall design fosters a conscious relationship with the building, enhancing a sense of attachment. JYU ARCHITECT 2-19-19 Nakane, Meguro-ku, Tokyo Circulation Flow Inner Garage Exposed Beam Simple Modern Sense of Openness High Thermal Insulation Two-Family House seismic-damping system
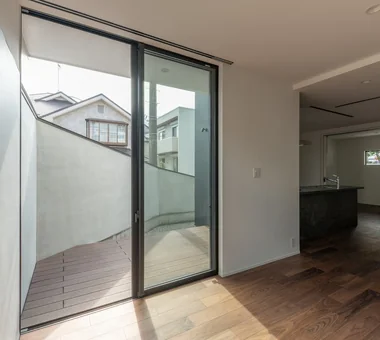
The Dog Yard for five dogs creates an appropriate spatial buffer between family units. JYU ARCHITECT 2-19-19 Nakane, Meguro-ku, Tokyo Capturing Light Pet-Friendly Doma White House Simple Modern Dog Run Pet-Friendly Materials Multiple Pets Solar Panel Living with a Dog Roof Balcony Two-Family House HouseLivingWithDogs DogYard Courtyard RoofBalcony SolarPanels
House on Midori Hill|Exterior Abax Architects 203 Higashi-Shin Building, 1-7-12 Awaza, Nishi-ku, Osaka City, Osaka Prefecture Natural Garden Picture Window Simple Modern Closed to Outside, Open to Inside Outdoor Living Hotel-like Void Built-in Garage Built-in Garage Closed to Outside, Open to Inside Atrium
The range hood of the island kitchen is suspended from the ceiling, creating a floating effect. Archiplace 502 Palm House Hatsudai, 1-20-2 Honmachi, Shibuya-ku, Tokyo Living with Dogs and Cats Bath Court Simple Modern Dog Run Large Opening Outdoor Living Pet Space Cat Steps Built-in Garage Powder Room
Shift Block|Study KICHI ARCHITECTURAL DESIGN 4-6-3 Kenkyu Gakuen, Tsukuba City, Ibaraki Prefecture, Japan Capturing Light Simple Modern Closed to Outside, Open to Inside Steel Staircase Roof Balcony Courtyard Courtyard ClosedToOutsideOpenToInside
House of Block|Stairs KICHI ARCHITECTURAL DESIGN 4-6-3 Kenkyu Gakuen, Tsukuba City, Ibaraki Prefecture, Japan Built-in Kitchen Craft Room Hobby Space Simple Modern Inner Balcony Natural Light Custom-built vanity
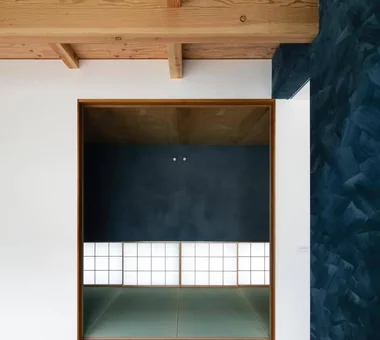
House in Minoh 3|Japanese-style room Kumi Inoue Architects 2-6-15 Kuwazu, Higashisumiyoshi-ku, Osaka City, Osaka Prefecture Flag-Shaped Lot Green Wall Exposed Beam Simple Modern Large Opening Sense of Openness Void
House in Higashitezukayama|Courtyard Abax Architects 203 Higashi-Shin Building, 1-7-12 Awaza, Nishi-ku, Osaka City, Osaka Prefecture Borrowed Scenery Capturing Light Simple Modern Steel Staircase Water Basin Urban House Hotel-like Built-in Garage UrbanResidence BorrowedScenery ReflectingPool BuiltInGarage
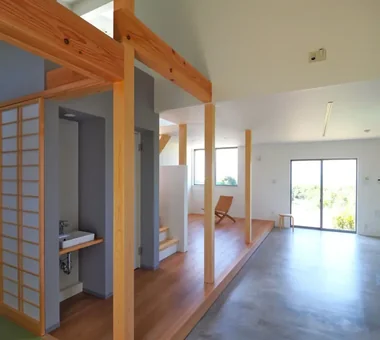
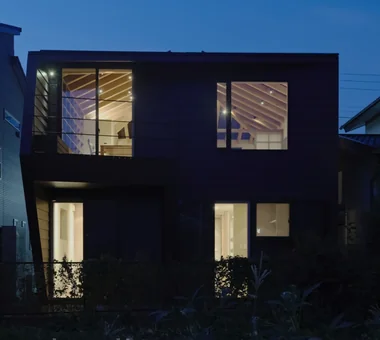
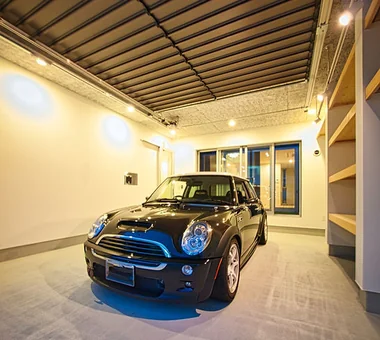
COCHE — Residence with an Integrated Garage for the Beloved Vehicle|Exterior YIA Ishiue Yoshihiro Architectural Design Office 1572 Amagawataki-cho, Kishiwada, Osaka Prefecture, Japan Monotone Simple Modern Proportion Void Viewing Garage Courtyard Built-in Garage
Hirano Reform|Entrance hall Kumi Inoue Architects 2-6-15 Kuwazu, Higashisumiyoshi-ku, Osaka City, Osaka Prefecture Remodeling Capturing Light Simple Modern Large Opening Reform
House in Higashitezukayama|Approach Kumi Inoue Architects 2-6-15 Kuwazu, Higashisumiyoshi-ku, Osaka City, Osaka Prefecture Capturing Light Calm Presence Simple Modern Viewing Garage Courtyard Built-in Garage

Shift Block|Exterior KICHI ARCHITECTURAL DESIGN 4-6-3 Kenkyu Gakuen, Tsukuba City, Ibaraki Prefecture, Japan Capturing Light Simple Modern Closed to Outside, Open to Inside Steel Staircase Roof Balcony Courtyard Courtyard ClosedToOutsideOpenToInside
The Form of the Wind|Terrace Mitsuhiro Kojima Architects 426-1-101 Higashisin-machi, Ota City, Gunma Prefecture Spiral Staircase White House Simple Modern Continuous Window Dog Run Terrace Void Living with a Dog Breezy House Passive Design HouseLivingWithDogs DogRun Ventilation Atrium Terrace
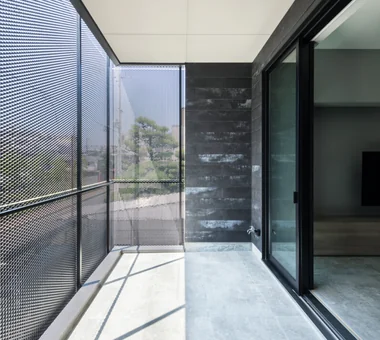

By connecting to the outdoors through the indoor-integrated terrace, the living room becomes a protected sanctuary Archiplace 502 Palm House Hatsudai, 1-20-2 Honmachi, Shibuya-ku, Tokyo Music Room Borrowed Scenery Skip Floor Simple Modern Soundproof Room Second-Floor Living Terrace Forever Home Void Terrace SplitLevelFloor HighCeiling SoundproofRoom BorrowedScenery
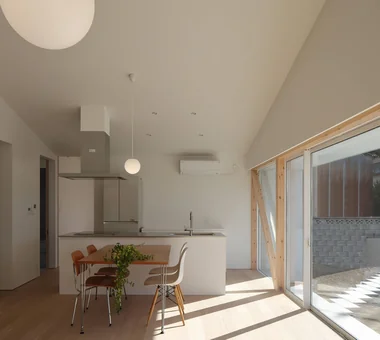
Moriguchi-Dainichi Residence|Atrium Coo Planning 201, M'S Kyomachibori Building, 1-7-17 Kyomachibori, Nishi-ku, Osaka City, Osaka Prefecture Capturing Light Galvalume Steel Sheet Simple Modern Steel Staircase Toplight Solar Panel Privacy Custom-built vanity
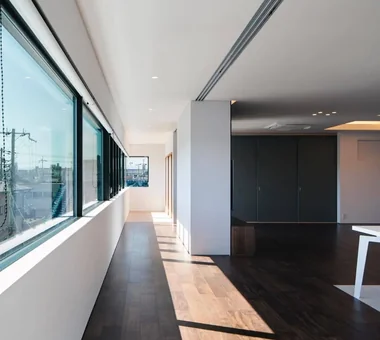
Park Street House|Corridor KICHI ARCHITECTURAL DESIGN 4-6-3 Kenkyu Gakuen, Tsukuba City, Ibaraki Prefecture, Japan Borrowed Scenery Workspace House with Doma Simple Modern Closed to Outside, Open to Inside Sense of Openness Roof Balcony Courtyard Rental Space
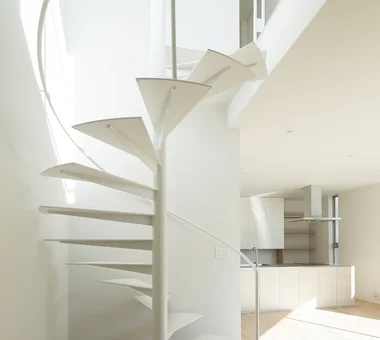
Garage House in Yashio|Exterior Atelier Cotocoto 4 Sekimachiminami, Nerima-ku, Tokyo Entrance Doma Bike Garage Spiral Staircase Galvalume Steel Sheet Display Storage Simple Modern Natural Light Privacy Viewing Garage Exposed Concrete MotorcycleGarage EntranceDoma Balcony NaturalLight Privacy
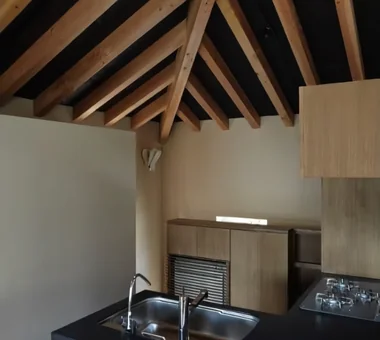
House in Hamura|Kitchen Mochizuki Architectural Atelier 2-23-1-1248 Yoyogi, Shibuya-ku, Tokyo / 614 Katakura-cho, Hachioji-shi, Tokyo Borrowed Scenery Scenic View Simple Modern Second-Floor Living Sloped Ceiling Wood Plank Ceiling 2FLDK BorrowedScenery SlopedCeiling
koku — House in Ami|LDK e do design architects 3-7-7 Minatocho, Tsuchiura, Ibaraki Prefecture, Japan Wood Deck Local Timber Simple Modern Dog Run Outdoor Living Living with a Dog
Clip Box|Lavatory KICHI ARCHITECTURAL DESIGN 4-6-3 Kenkyu Gakuen, Tsukuba City, Ibaraki Prefecture, Japan Built-in Kitchen Capturing Light Simple Modern Closed to Outside, Open to Inside Second-Floor Living Hotel-like Symbolic Tree Courtyard Custom-built vanity Courtyard Balcony SecondFloorLivingRoom ClosedToOutsideOpenToInside
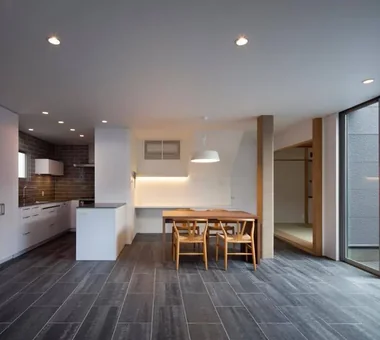
Living–dining–kitchen. The layout allows the space to be separated as a spare room for visitors by a movable partition. Yoshihiro Yamamoto Architects Associates 302, Zeniya Honpo Main Building, 14-6 Ishigatsujichō, Tennōji-ku, Osaka Circulation Flow Natural Modern Housework Flow High Sidelight White House Simple Modern Storage Access Flow Void Flexible Partition Family with Children developer-built with-building-conditions
The "Vertical House" extends vertically from the first floor up to the second floor. Mitsuhiro Kojima Architects 426-1-101 Higashisin-machi, Ota City, Gunma Prefecture Doma Living Living with Dogs and Cats Simple Modern Dog Run Catwalk Pet Space Cat Steps Courtyard LivingWithDogsAndCats DogRun CatSteps Courtyard
Living room walls softly illuminated by indirect lighting Archiplace 502 Palm House Hatsudai, 1-20-2 Honmachi, Shibuya-ku, Tokyo Music Room Borrowed Scenery Skip Floor Simple Modern Soundproof Room Second-Floor Living Terrace Forever Home Void Terrace SplitLevelFloor HighCeiling SoundproofRoom BorrowedScenery
COCHE — Residence with an Integrated Garage for the Beloved Vehicle|Corridor YIA Ishiue Yoshihiro Architectural Design Office 1572 Amagawataki-cho, Kishiwada, Osaka Prefecture, Japan Monotone Simple Modern Proportion Void Viewing Garage Courtyard Built-in Garage
House in Takamatsu|LDK Kumi Inoue Architects 2-6-15 Kuwazu, Higashisumiyoshi-ku, Osaka City, Osaka Prefecture Borrowed Scenery Capturing Light Calm Presence White House Simple Modern Continuous Window Large Opening Roof terrace Second-Floor Living Open House Built-in Garage
Sunset Wellmina|Lavatory Abax Architects 203 Higashi-Shin Building, 1-7-12 Awaza, Nishi-ku, Osaka City, Osaka Prefecture Exposed rafters Built-in Kitchen Beach House Spiral Staircase House with Doma Second House Simple Modern Inner Balcony SecondHouse ExposedBeams SpiralStaircase
Nishi-Imagawa House|LDK Kumi Inoue Architects 2-6-15 Kuwazu, Higashisumiyoshi-ku, Osaka City, Osaka Prefecture Wood Texture Capturing Light Calm Presence Exposed Beam Simple Modern Authentic Garden
Clip Box|Stairs KICHI ARCHITECTURAL DESIGN 4-6-3 Kenkyu Gakuen, Tsukuba City, Ibaraki Prefecture, Japan Built-in Kitchen Capturing Light Simple Modern Closed to Outside, Open to Inside Second-Floor Living Hotel-like Symbolic Tree Courtyard Custom-built vanity Courtyard Balcony SecondFloorLivingRoom ClosedToOutsideOpenToInside
KATANA|Terrace JYU ARCHITECT 2-19-19 Nakane, Meguro-ku, Tokyo Bike Garage Capturing Light Exposed Beam Simple Modern Urban House Privacy Symbolic Tree Breezy House Built-in Garage seismic-damping structure
Corridor with a louvered floor that transmits light and atmosphere Yosuke Tomiya Architectural Design Co., Ltd. 4-8, 16-chome, 5-jo, Shinkawa, Kita-ku, Sapporo, Hokkaido Home Theater Music Room Skip Floor Workspace Simple Modern Steel Staircase Lattice danceRoom audioRoom homeTheater miniBar darts
Terrace adjacent to the kitchen YIA Ishiue Yoshihiro Architectural Design Office 1572 Amagawataki-cho, Kishiwada, Osaka Prefecture, Japan Wood Deck Bike Tower White House High Ceiling Exposed Beam Doma Storage Bath Court Simple Modern Road bike Courtyard
FOLD|Storage JYU ARCHITECT 2-19-19 Nakane, Meguro-ku, Tokyo Circulation Flow Inner Garage Exposed Beam Simple Modern Sense of Openness High Thermal Insulation Two-Family House seismic-damping system
Shift Block|Exterior KICHI ARCHITECTURAL DESIGN 4-6-3 Kenkyu Gakuen, Tsukuba City, Ibaraki Prefecture, Japan Capturing Light Simple Modern Closed to Outside, Open to Inside Steel Staircase Roof Balcony Courtyard Courtyard ClosedToOutsideOpenToInside
Combination of a steel-hung skeletal staircase and box stairs, pursuing simplicity in detailing Archiplace 502 Palm House Hatsudai, 1-20-2 Honmachi, Shibuya-ku, Tokyo Music Room Borrowed Scenery Skip Floor Simple Modern Soundproof Room Second-Floor Living Terrace Forever Home Void Terrace SplitLevelFloor HighCeiling SoundproofRoom BorrowedScenery
House in Takamatsu|Exterior Kumi Inoue Architects 2-6-15 Kuwazu, Higashisumiyoshi-ku, Osaka City, Osaka Prefecture Borrowed Scenery Capturing Light Calm Presence White House Simple Modern Continuous Window Large Opening Roof terrace Second-Floor Living Open House Built-in Garage
Sunset Wellmina|LDK Abax Architects 203 Higashi-Shin Building, 1-7-12 Awaza, Nishi-ku, Osaka City, Osaka Prefecture Exposed rafters Built-in Kitchen Beach House Spiral Staircase House with Doma Second House Simple Modern Inner Balcony SecondHouse ExposedBeams SpiralStaircase
From the closed entrance to the open-plan living/dining/kitchen. There is virtually no step between the doma (earthen-floor entry) and the LDK. Yoshihiro Yamamoto Architects Associates 302, Zeniya Honpo Main Building, 14-6 Ishigatsujichō, Tennōji-ku, Osaka Circulation Flow Monotone Built-in Kitchen Black House Simple Life Simple Modern Sense of Openness Minimal Life Island Kitchen hillside sloped_site custom_kitchen home_with_cat irregular_lot
House in Kirishima|Lavatory KASA ARCHITECTS 2-21-2-1S Fuda, Chofu City, Tokyo Capturing Light House with Doma Simple Modern Continuous Window Closed to Outside, Open to Inside Outdoor Living Privacy Symbolic Tree Courtyard EnclosedOutwardOpenInward Privacy
A dedicated platform accommodates four cat litter boxes, with adjacent storage and ventilation fans installed for pet hygiene. Archiplace 502 Palm House Hatsudai, 1-20-2 Honmachi, Shibuya-ku, Tokyo Living with Dogs and Cats Bath Court Simple Modern Dog Run Large Opening Outdoor Living Pet Space Cat Steps Built-in Garage Powder Room
Nishidaikaidō House|Courtyard Kota Goto Architectural Studio 1-17-1 Unuma-Haba-chō, Kakamigahara City, Gifu Prefecture, Japan Entrance Doma Tsubo Garden Simple Modern Closed to Outside, Open to Inside
ELL — A Single-Storey House Adorned by White Spaces, Like a Museum|Exterior YIA Ishiue Yoshihiro Architectural Design Office 1572 Amagawataki-cho, Kishiwada, Osaka Prefecture, Japan Wood Deck Bike Tower White House High Ceiling Exposed Beam Doma Storage Bath Court Simple Modern Road bike Courtyard
Sunset Wellmina|Stairs Abax Architects 203 Higashi-Shin Building, 1-7-12 Awaza, Nishi-ku, Osaka City, Osaka Prefecture Exposed rafters Built-in Kitchen Beach House Spiral Staircase House with Doma Second House Simple Modern Inner Balcony SecondHouse ExposedBeams SpiralStaircase
Hirano Reform|Bathroom Kumi Inoue Architects 2-6-15 Kuwazu, Higashisumiyoshi-ku, Osaka City, Osaka Prefecture Remodeling Capturing Light Simple Modern Large Opening Reform
House M/M|Entrance hall Yoshihara Tamaki Architectural Design 3-25-11-704 Minamikarasuyama, Setagaya-ku, Tokyo Home Theater Simple Modern Corner Lot Steel Staircase Lattice Courtyard HomeTheater ProjectorProjection
House in Akenocho, Takatsuki|Exterior Abax Architects 203 Higashi-Shin Building, 1-7-12 Awaza, Nishi-ku, Osaka City, Osaka Prefecture Green Wall Expanded Metal Simple Modern Large Opening Outdoor Living Terrace Living with Plants Terrace GreenWall ExpandedMetal
House in Takamatsu|Approach Kumi Inoue Architects 2-6-15 Kuwazu, Higashisumiyoshi-ku, Osaka City, Osaka Prefecture Borrowed Scenery Capturing Light Calm Presence White House Simple Modern Continuous Window Large Opening Roof terrace Second-Floor Living Open House Built-in Garage
House in Takamatsu|Entrance hall Kumi Inoue Architects 2-6-15 Kuwazu, Higashisumiyoshi-ku, Osaka City, Osaka Prefecture Borrowed Scenery Capturing Light Calm Presence White House Simple Modern Continuous Window Large Opening Roof terrace Second-Floor Living Open House Built-in Garage
sha-la Tsukuba House|Stairs e do design architects 3-7-7 Minatocho, Tsuchiura, Ibaraki Prefecture, Japan Spiral Staircase White House Simple Modern Island Kitchen Symbolic Tree Living with Plants