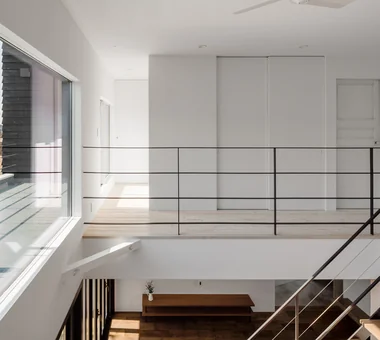

Save Photos You Love Just tap '♡'. Whether you know your style or are just starting, begin by freely collecting the seeds of your ideal home.
'Auto-Analysis' to Decode Your Sensibility Analyzes preferences from your saved photos. Uncover your 'true ideal' by visualizing the tastes you couldn't put into words.
Discover Professionals through Diagnosis Find experts who match your sensibilities. Explore their philosophies and projects to find a partner who shares your values.
Experience Your Ideal through Events Join open houses or events hosted by experts you like. Deepen your trust and peace of mind by experiencing actual spaces.
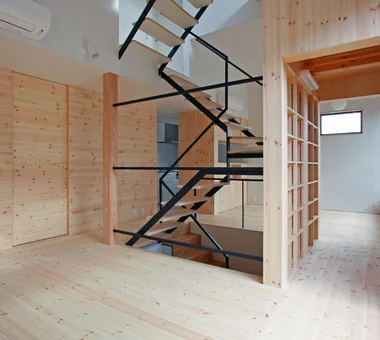
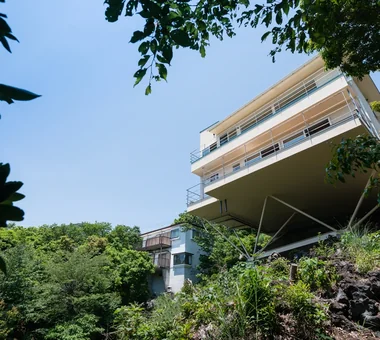
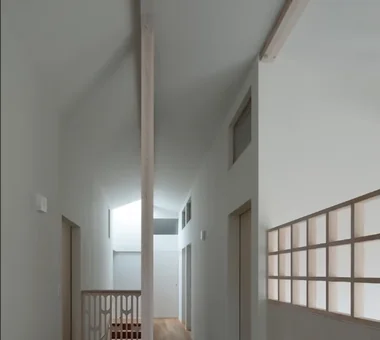
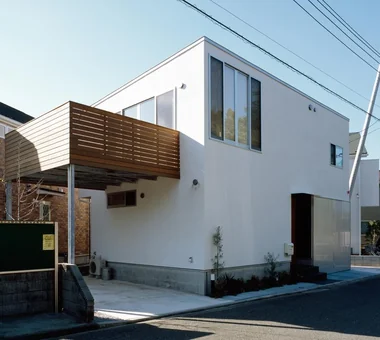
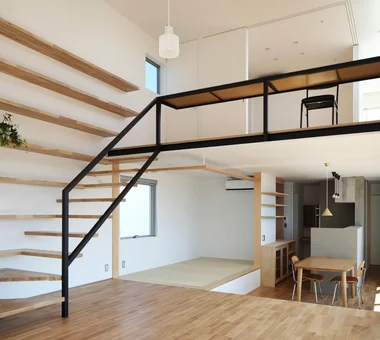
The Form of the Wind|LDK Mitsuhiro Kojima Architects 426-1-101 Higashisin-machi, Ota City, Gunma Prefecture White House Living with a Dog Dog Run Spiral Staircase Terrace Breezy House Continuous Window Simple Modern Void Passive Design HouseLivingWithDogs DogRun Ventilation Atrium Terrace
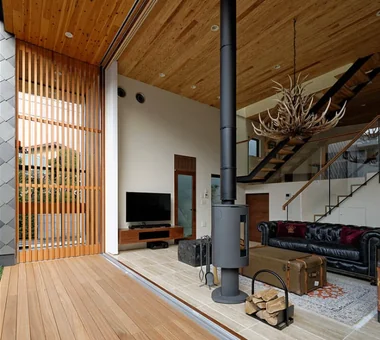
House in Toyonaka Midorigaoka|Courtyard Kumi Inoue Architects 2-6-15 Kuwazu, Higashisumiyoshi-ku, Osaka City, Osaka Prefecture Lattice Living with Plants Terrace Exposed Beam Wood-Burning Stove Natural Modern Courtyard Pergola WoodBurningStove Pergola Courtyard Terrace
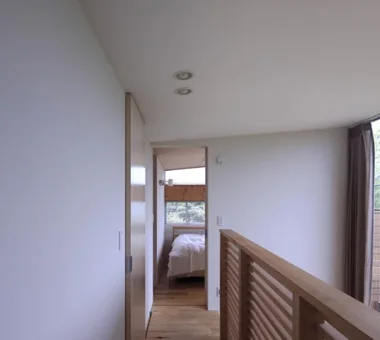
The second-floor hall is designed as a future children’s bedroom, featuring a wood-grain ceiling finish. Archiplace 502 Palm House Hatsudai, 1-20-2 Honmachi, Shibuya-ku, Tokyo Symbolic Tree Wood Deck Terrace Cat Steps Outdoor Living Simple Modern Courtyard Void Living with Cats HouseWithCats Courtyard Catwalk Atrium Terrace
House of Trajectories|Atrium Far East Design Lab. Cercle Akasaka 1F, 4-2-25 Akasaka, Minato-ku, Tokyo Garage House Wood Deck Authentic Garden Terrace Wooden Sash Living with Nature Luxury home Outdoor Living Luxury Modern Hotel-like GarageHouse OutdoorLiving Terrace WoodenSashes
House in Oimazato|Japanese-style room Kumi Inoue Architects 2-6-15 Kuwazu, Higashisumiyoshi-ku, Osaka City, Osaka Prefecture Japanese Modern Lattice Glass block Terrace Exposed Beam Capturing Light Roof terrace
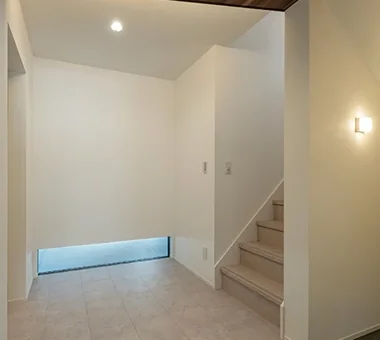
House in Akenocho, Takatsuki|Entrance hall Abax Architects 203 Higashi-Shin Building, 1-7-12 Awaza, Nishi-ku, Osaka City, Osaka Prefecture Expanded Metal Living with Plants Terrace Large Opening Outdoor Living Green Wall Simple Modern Terrace GreenWall ExpandedMetal
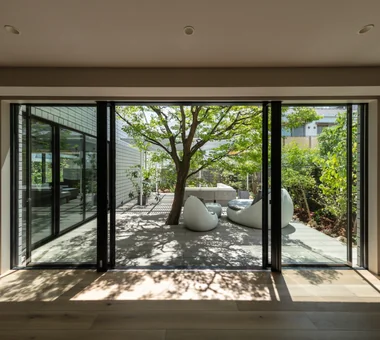
Interior and exterior spaces, including the courtyard, connect as if a single room Yosuke Tomiya Architectural Design Co., Ltd. 4-8, 16-chome, 5-jo, Shinkawa, Kita-ku, Sapporo, Hokkaido Terrace Large Opening Family closet Study corner Built-in Kitchen Energy-Saving House Outdoor Living Curved Wall Parallel Kitchen & Dining High Airtightness and High Insulation
House in Katsuragi — Linked Square Roofs and Mount Nijō|LDK Tokuhiro Norimatsu Architect 2nd Floor, Okada Building, 2-25 Tsurumai Higashi-cho, Nara City, Nara Prefecture, Japan Scenic View Calm Presence Japanese Modern Authentic Garden Borrowed Scenery Terrace Wood-Burning Stove Luxury home Proportion
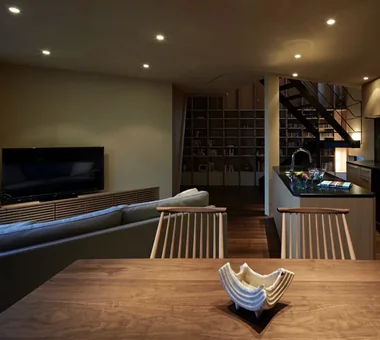
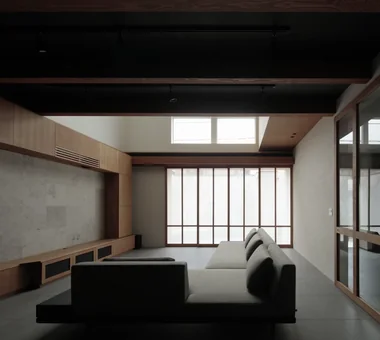
Multiple Living Spaces That Evoke a Sense of Family|Living Room Mitsuhiro Kojima Architects 426-1-101 Higashisin-machi, Ota City, Gunma Prefecture Workspace Material Texture Living with Plants Terrace Capturing Light Wood-Burning Stove Hobby Space Void Wood-Burning Stove Courtyard Atrium
Residence in Ougi-ga-ya|Entrance hall Naoko Matsumoto Architects & Associates 1304 Park Front Nakano Arai Yakushi, 5-5-10 Arai, Nakano-ku, Tokyo, Japan Calm Presence Traditional Japanese House Wood Deck Authentic Garden Terrace Mountain View House Second-Floor Living
Residence in Ryugasaki|Living Room Naoko Matsumoto Architects & Associates 1304 Park Front Nakano Arai Yakushi, 5-5-10 Arai, Nakano-ku, Tokyo, Japan Wet-Engawa Japanese Modern Authentic Garden Lattice Terrace Wooden Sash Piano Luxury home Built-in Garage Open House Proportion
A wooden plank ceiling enhances spatial continuity and imparts a sense of expansiveness. Archiplace 502 Palm House Hatsudai, 1-20-2 Honmachi, Shibuya-ku, Tokyo Wood Deck Spiral Staircase Terrace Study corner Soundproof Room Two-Family House Piano Music Room Inner Garage Living with Cats
House of the Sky|Japanese-style room AS IT IS Co., Ltd. 576 O, Tsukuba City, Ibaraki Prefecture, Japan Wood Plank Ceiling Wood Deck Terrace Large Opening Shoji Custom-built vanity Outdoor Living Natural Modern
House in Otsu 3|LDK Kumi Inoue Architects 2-6-15 Kuwazu, Higashisumiyoshi-ku, Osaka City, Osaka Prefecture Japanese Modern Closed to Outside, Open to Inside Authentic Garden Lattice Terrace Capturing Light
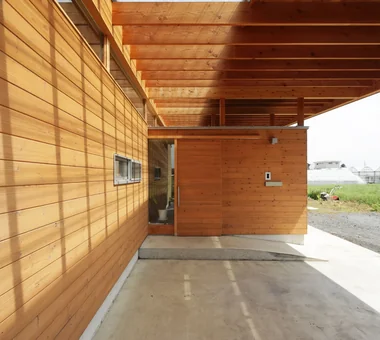
Geometrically designed concrete earthen floor parking area; behind the wooden fence lies the tea garden Archiplace 502 Palm House Hatsudai, 1-20-2 Honmachi, Shibuya-ku, Tokyo Japanese Modern Wood Deck Tea Room Terrace Study corner Wood Siding Tea Garden Wood-Burning Stove Outdoor Living LivingWithNature WoodBurningStove Terrace TeaRoom TeaGarden
House of the Sky|Lavatory AS IT IS Co., Ltd. 576 O, Tsukuba City, Ibaraki Prefecture, Japan Wood Plank Ceiling Wood Deck Terrace Large Opening Shoji Custom-built vanity Outdoor Living Natural Modern
Residence in Takashimadaira|Courtyard Naoko Matsumoto Architects & Associates 1304 Park Front Nakano Arai Yakushi, 5-5-10 Arai, Nakano-ku, Tokyo, Japan Symbolic Tree Calm Presence Wood Deck Closed to Outside, Open to Inside Terrace Exposed Beam Capturing Light Outdoor Living Proportion
Irita Beach House|Dining Area Far East Design Lab. Cercle Akasaka 1F, 4-2-25 Akasaka, Minato-ku, Tokyo Terrace Wooden Sash DIY Custom-built vanity Built-in Kitchen Sense of Openness Open House Hotel-like Resort Style Doma Living ResortStyle Terrace EarthenFloorLivingRoom WoodenSashWindows DIY
House in Otsu 3|Japanese-style room Kumi Inoue Architects 2-6-15 Kuwazu, Higashisumiyoshi-ku, Osaka City, Osaka Prefecture Japanese Modern Closed to Outside, Open to Inside Authentic Garden Lattice Terrace Capturing Light
Hillside House|Exterior Far East Design Lab. Cercle Akasaka 1F, 4-2-25 Akasaka, Minato-ku, Tokyo Wall Storage Wood Deck Steel Staircase Gardening Terrace Sloped Site Outdoor Living Skip Floor Void Doma Living SplitLevelFloors Terrace Atrium WallStorage
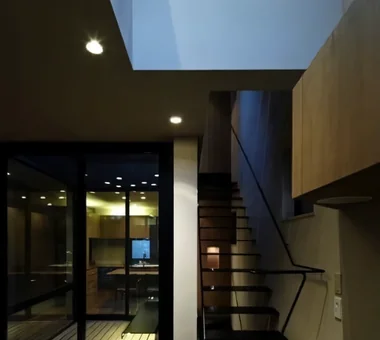
POCCO — Excellence Award, Residential Interior Coordination Contest|LDK YIA Ishiue Yoshihiro Architectural Design Office 1572 Amagawataki-cho, Kishiwada, Osaka Prefecture, Japan Steel Staircase Living with Plants Terrace Toplight Exposed Beam Doma Kitchen Capturing Light Roof terrace Void
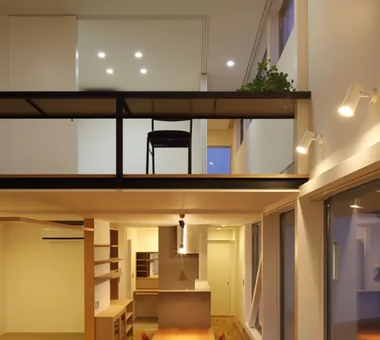
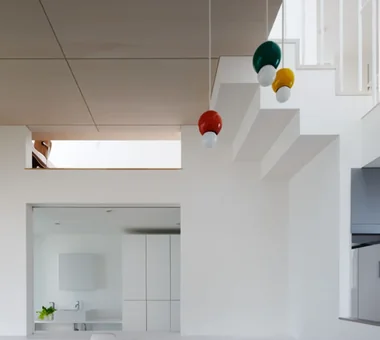
From the kitchen, views extend through the atrium-like dining area to the courtyard, illuminated by pendant lights designed by Patricia Urquiola. Archiplace 502 Palm House Hatsudai, 1-20-2 Honmachi, Shibuya-ku, Tokyo Symbolic Tree Wood Deck Terrace Cat Steps Outdoor Living Simple Modern Courtyard Void Living with Cats HouseWithCats Courtyard Catwalk Atrium Terrace
House of the Cityscape|Living Room Yosuke Tomiya Architectural Design Co., Ltd. 4-8, 16-chome, 5-jo, Shinkawa, Kita-ku, Sapporo, Hokkaido Wood Deck House with Doma Terrace Hilltop House Picture Window Sloped Ceiling Shoes Cloak Natural Modern High Sidelight Parallel Kitchen & Dining
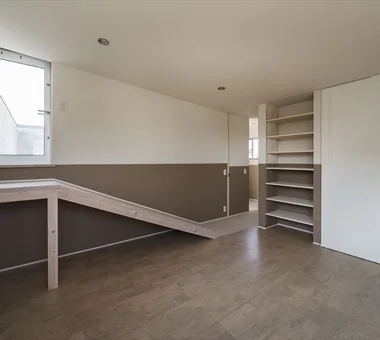
The front-facing window is a favorite spot for the cats, who often perch on the windowsill to observe the outdoors. Archiplace 502 Palm House Hatsudai, 1-20-2 Honmachi, Shibuya-ku, Tokyo Symbolic Tree Wood Deck Terrace Cat Steps Outdoor Living Simple Modern Courtyard Void Living with Cats HouseWithCats Courtyard Catwalk Atrium Terrace

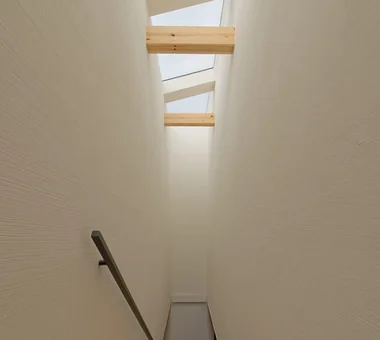
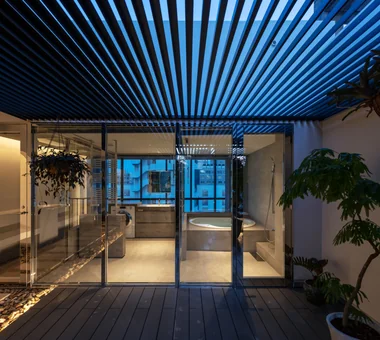
House of Trajectories|Bathroom Far East Design Lab. Cercle Akasaka 1F, 4-2-25 Akasaka, Minato-ku, Tokyo Garage House Wood Deck Authentic Garden Terrace Wooden Sash Living with Nature Luxury home Outdoor Living Luxury Modern Hotel-like GarageHouse OutdoorLiving Terrace WoodenSashes
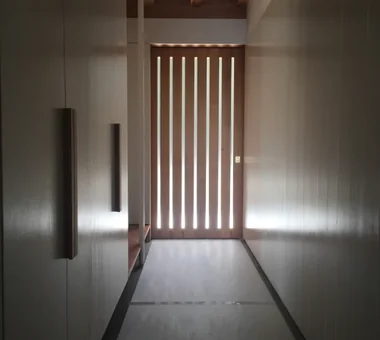

Hamadayama Residence|Terrace Naoko Matsumoto Architects & Associates 1304 Park Front Nakano Arai Yakushi, 5-5-10 Arai, Nakano-ku, Tokyo, Japan Plaster Wall Calm Presence Workspace Borrowed Scenery Terrace Wooden Sash Exposed Beam Natural Garden Natural Materials Void EthanolFireplace
The weeping cherry tree illuminated at night Archiplace 502 Palm House Hatsudai, 1-20-2 Honmachi, Shibuya-ku, Tokyo Japanese Modern Wood Deck Inner Balcony Authentic Garden Terrace Wooden Sash Exposed Beam Two-Family House Outdoor Living Continuous Window ScenicViews MultiGenerationalHome WoodenSashes Garden Terrace
The third-floor box-like form, enabled by the SE structural system, appears to float above the building. Archiplace 502 Palm House Hatsudai, 1-20-2 Honmachi, Shibuya-ku, Tokyo Scenic View Wood Plank Ceiling Corner Window Terrace Soundproof Room Two-Family House Built-in Kitchen Inner Garage Continuous Window TwoFamilyHouse Terrace SoundproofRoom IndoorGarage
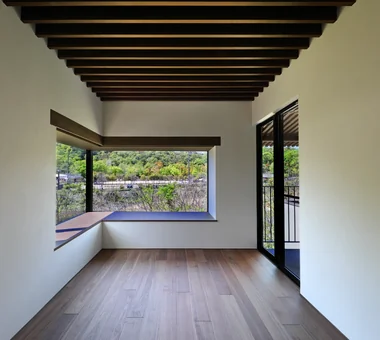
The first and second floors are connected through an intervening exterior space Mitsuhiro Kojima Architects 426-1-101 Higashisin-machi, Ota City, Gunma Prefecture Scenic View Vacation Home Terrace Mountain View House Gallery Wall Sense of Openness Living with Nature Open House Proportion LivingWithNature ScenicViews Terrace GalleryWall
House in Akenocho, Takatsuki|Terrace Abax Architects 203 Higashi-Shin Building, 1-7-12 Awaza, Nishi-ku, Osaka City, Osaka Prefecture Expanded Metal Living with Plants Terrace Large Opening Outdoor Living Green Wall Simple Modern Terrace GreenWall ExpandedMetal
House in Oimazato|Terrace Kumi Inoue Architects 2-6-15 Kuwazu, Higashisumiyoshi-ku, Osaka City, Osaka Prefecture Japanese Modern Lattice Glass block Terrace Exposed Beam Capturing Light Roof terrace
A continuous, partition-free space viewed from the 1.5-floor level In-Ex Design Co., Ltd. 4-59 Takanoizumicho, Sakyo Ward, Kyoto City, Kyoto Prefecture Terrace Skip Floor SkipFloor Terrace EarthenEntrance
House of the Sky|LDK AS IT IS Co., Ltd. 576 O, Tsukuba City, Ibaraki Prefecture, Japan Wood Plank Ceiling Wood Deck Terrace Large Opening Shoji Custom-built vanity Outdoor Living Natural Modern
House in Takarazuka|LDK Coo Planning 201, M'S Kyomachibori Building, 1-7-17 Kyomachibori, Nishi-ku, Osaka City, Osaka Prefecture Terrace Wood Texture Custom-built vanity Built-in Kitchen Sloped Site Irregular Site Natural Modern Corner Lot Skip Floor SkipFloor Terrace SlopedSite
House in Minamimorimachi|Corridor Abax Architects 203 Higashi-Shin Building, 1-7-12 Awaza, Nishi-ku, Osaka City, Osaka Prefecture Indoor Plants Spiral Staircase Terrace Penthouse Picture Window Luxury Modern Island Kitchen Hotel-like Resort Style Parallel Kitchen & Dining Penthouse BarbecueTerrace ResortStyle
Scandinavian-Inspired Living|Kitchen AITOHUS Co., Ltd. 6-6-1 Otsukanishi, Asaminami Ward, Hiroshima City, Hiroshima Prefecture, Japan Charred Cedar Living with Plants Terrace Wooden Sash Natural Garden Natural Materials Custom Kitchen Scandinavian Interior Wooden House High Airtightness and High Insulation Sauna Laundry
House in Miyakojima|LDK Abax Architects 203 Higashi-Shin Building, 1-7-12 Awaza, Nishi-ku, Osaka City, Osaka Prefecture Closed to Outside, Open to Inside Material Texture Terrace Fully Openable Sash Owner-occupied residence with rental units Custom-built vanity Second-Floor Living Outdoor Living Green Wall 2FLDK OutdoorLiving MixedUseResidentialAndCommercial
Garage House at Mondo Yakujin|Living Room In-Ex Design Co., Ltd. 4-59 Takanoizumicho, Sakyo Ward, Kyoto City, Kyoto Prefecture Terrace Built-in Garage Skip Floor Built-inGarage SkipFloor Terrace
House in Katsuragi — Linked Square Roofs and Mount Nijō|Exterior Tokuhiro Norimatsu Architect 2nd Floor, Okada Building, 2-25 Tsurumai Higashi-cho, Nara City, Nara Prefecture, Japan Scenic View Calm Presence Japanese Modern Authentic Garden Borrowed Scenery Terrace Wood-Burning Stove Luxury home Proportion
House of the Sky|Terrace AS IT IS Co., Ltd. 576 O, Tsukuba City, Ibaraki Prefecture, Japan Wood Plank Ceiling Wood Deck Terrace Large Opening Shoji Custom-built vanity Outdoor Living Natural Modern
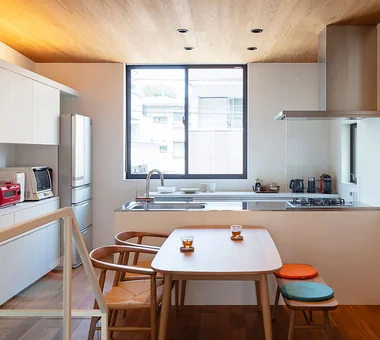
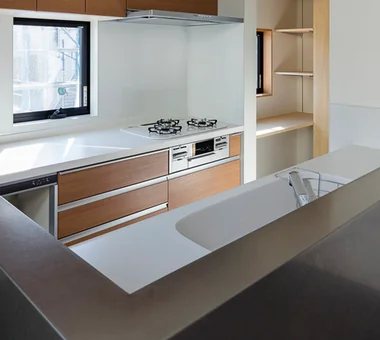
Shimogamo House — Condominium Renovation with Terrace|Kitchen Tokuhiro Norimatsu Architect 2nd Floor, Okada Building, 2-25 Tsurumai Higashi-cho, Nara City, Nara Prefecture, Japan Flexible Partition Living with a Dog Apartment Renovation Terrace Renovation Monotone Island Kitchen Simple Modern Pet-Friendly Materials Parallel Kitchen & Dining
Residence in Takashimadaira|Entrance hall Naoko Matsumoto Architects & Associates 1304 Park Front Nakano Arai Yakushi, 5-5-10 Arai, Nakano-ku, Tokyo, Japan Symbolic Tree Calm Presence Wood Deck Closed to Outside, Open to Inside Terrace Exposed Beam Capturing Light Outdoor Living Proportion
House in Kita-Mikunigaoka|Living Room Abax Architects 203 Higashi-Shin Building, 1-7-12 Awaza, Nishi-ku, Osaka City, Osaka Prefecture Open-Air Bath Solar Panel Terrace Renovation Natural Garden Outdoor Living Luxury Modern Hotel-like Resort Style Renovation OutdoorLiving ResortStyle
Residence in Ryugasaki|Japanese-style room Naoko Matsumoto Architects & Associates 1304 Park Front Nakano Arai Yakushi, 5-5-10 Arai, Nakano-ku, Tokyo, Japan Wet-Engawa Japanese Modern Authentic Garden Lattice Terrace Wooden Sash Piano Luxury home Built-in Garage Open House Proportion
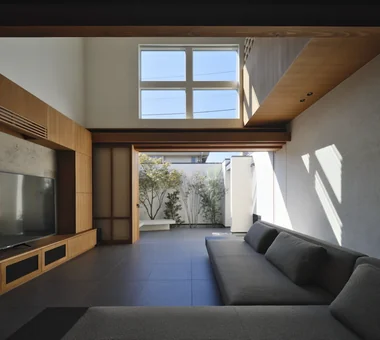
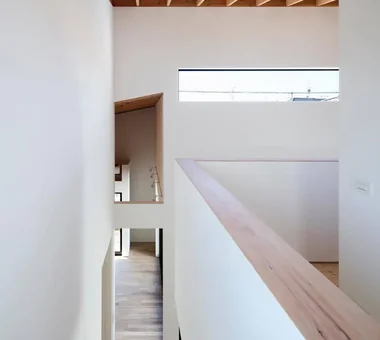
Sunlight streaming through the clerestory windows is further diffused by the white walls, illuminating the entire interior space. Yu Architectural Design Studio 159-20 Tsuboi-cho, Funabashi City, Chiba Prefecture Charred Cedar Wood Deck Terrace Capturing Light Natural Modern High Sidelight Void
Slope House Designed for Two Large Dogs|Bedroom JYU ARCHITECT 2-19-19 Nakane, Meguro-ku, Tokyo Living with a Dog Terrace Slope Pet Space Entrance Doma Natural Modern Pet-Friendly Materials Seismic vibration control structure
Living connected to nature, overlooking the garden from two sides|Entrance hall AITOHUS Co., Ltd. 6-6-1 Otsukanishi, Asaminami Ward, Hiroshima City, Hiroshima Prefecture, Japan Plaster Wall Living with Plants Terrace Wooden Sash Large Opening Natural Garden Natural Materials Natural Modern Privacy UnglazedClayTiles
komh|Kitchen 「ha」 hosaka hironobu architect associate 3-8-9 Oji, Kita-ku, Tokyo White House Steel Staircase Terrace Natural Light Minimal Design Narrow House Void CompactHousing DoubleHeightSpace NaturalLight Terrace