
Save Photos You Love Just tap '♡'. Whether you know your style or are just starting, begin by freely collecting the seeds of your ideal home.
'Auto-Analysis' to Decode Your Sensibility Analyzes preferences from your saved photos. Uncover your 'true ideal' by visualizing the tastes you couldn't put into words.
Discover Professionals through Diagnosis Find experts who match your sensibilities. Explore their philosophies and projects to find a partner who shares your values.
Experience Your Ideal through Events Join open houses or events hosted by experts you like. Deepen your trust and peace of mind by experiencing actual spaces.
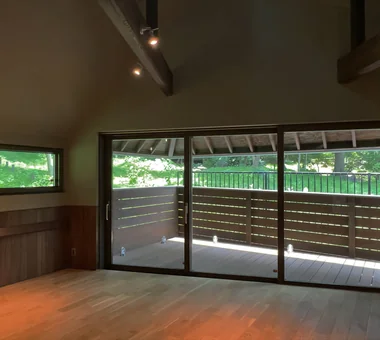
From the living room, the deck terrace offers borrowed views of the neighboring greenery. Archiplace 502 Palm House Hatsudai, 1-20-2 Honmachi, Shibuya-ku, Tokyo Circulation Flow Borrowed Scenery Spiral Staircase Atelier-House Terrace Authentic Garden Living with Plants ResidentialWithAtelier CirculationFlow Terrace BorrowedScenery
Hamadayama Residence|Approach Naoko Matsumoto Architects & Associates 1304 Park Front Nakano Arai Yakushi, 5-5-10 Arai, Nakano-ku, Tokyo, Japan Natural Materials Borrowed Scenery Natural Garden Workspace Calm Presence Exposed Beam Plaster Wall Terrace Void Wooden Sash EthanolFireplace
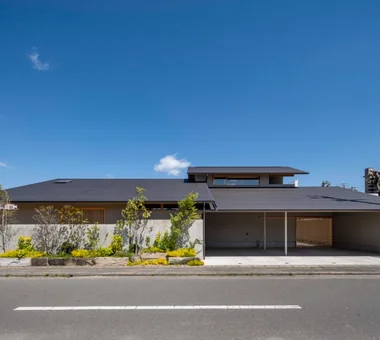
Iwai Beach House|Exterior Tada Architectural Design Office 5-1-3-607 Shonandai, Fujisawa City, Kanagawa Prefecture Entrance Doma Wood Deck Beach House Resort Style White House Exposed Beam Terrace Ocean View House Slow Life BeachHouse SlowLife Coastline Terrace EntranceDoma
Terrace accessible from the living room without level changes and positioned at an ideal height when seated from the dining area Archiplace 502 Palm House Hatsudai, 1-20-2 Honmachi, Shibuya-ku, Tokyo Music Room Borrowed Scenery Skip Floor Simple Modern Soundproof Room Second-Floor Living Terrace Forever Home Void Terrace SplitLevelFloor HighCeiling SoundproofRoom BorrowedScenery

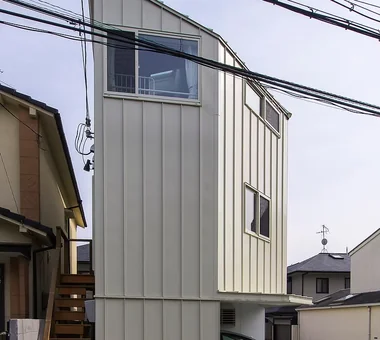
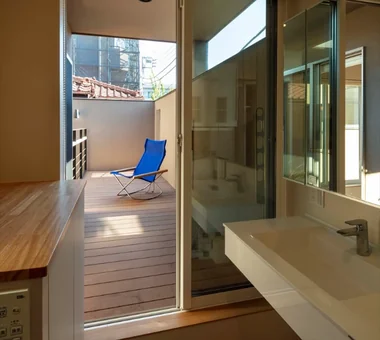
Slope House Designed for Two Large Dogs|LDK JYU ARCHITECT 2-19-19 Nakane, Meguro-ku, Tokyo Entrance Doma Natural Modern Pet-Friendly Materials Terrace Pet Space Living with a Dog Slope Seismic vibration control structure
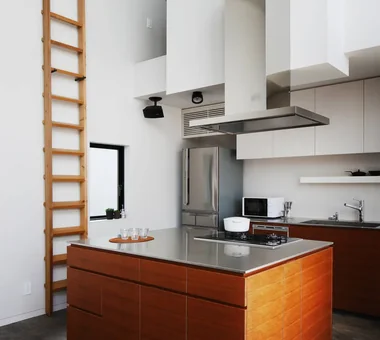
The covered north terrace, accessible without steps, allows for intimate appreciation of the nearby cherry trees. Archiplace 502 Palm House Hatsudai, 1-20-2 Honmachi, Shibuya-ku, Tokyo Built-in Kitchen Wood Deck Inner Garage Borrowed Scenery One-Room Space Picture Window Simple Modern Second-Floor Living Inner Balcony Terrace BorrowedScenery Terrace WoodDeck IndoorGarage

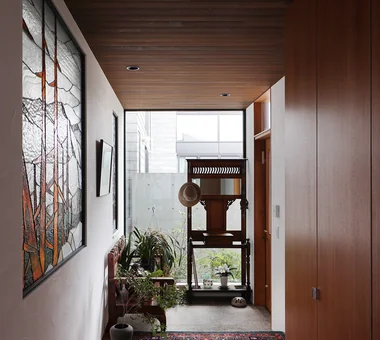
House in Minamimorimachi|Terrace Abax Architects 203 Higashi-Shin Building, 1-7-12 Awaza, Nishi-ku, Osaka City, Osaka Prefecture Spiral Staircase Penthouse Resort Style Picture Window Hotel-like Terrace Island Kitchen Parallel Kitchen & Dining Luxury Modern Indoor Plants Penthouse BarbecueTerrace ResortStyle
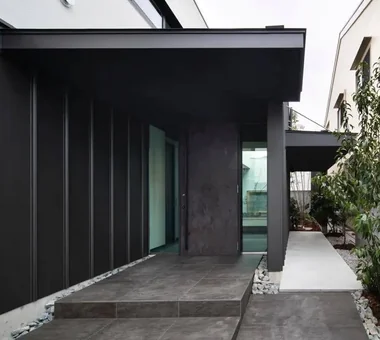
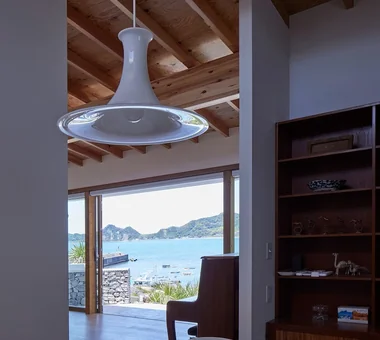

House of the Cityscape|LDK Yosuke Tomiya Architectural Design Co., Ltd. 4-8, 16-chome, 5-jo, Shinkawa, Kita-ku, Sapporo, Hokkaido Natural Modern Hilltop House Wood Deck Shoes Cloak High Sidelight House with Doma Picture Window Terrace Parallel Kitchen & Dining Sloped Ceiling
Hillside House|LDK Far East Design Lab. Cercle Akasaka 1F, 4-2-25 Akasaka, Minato-ku, Tokyo Wood Deck Sloped Site Skip Floor Gardening Doma Living Steel Staircase Outdoor Living Terrace Wall Storage Void SplitLevelFloors Terrace Atrium WallStorage
House of the Sky|Japanese-style room AS IT IS Co., Ltd. 576 O, Tsukuba City, Ibaraki Prefecture, Japan Natural Modern Wood Deck Large Opening Outdoor Living Terrace Shoji Custom-built vanity Wood Plank Ceiling
House in Sakai|Exterior Kumi Inoue Architects 2-6-15 Kuwazu, Higashisumiyoshi-ku, Osaka City, Osaka Prefecture Wood Deck Brick Exposed Beam Closed to Outside, Open to Inside Terrace Privacy Living with Plants Terrace Garden Brick EnclosedOutsideOpenInside Privacy
Scandinavian-Inspired Living|Living Room AITOHUS Co., Ltd. 6-6-1 Otsukanishi, Asaminami Ward, Hiroshima City, Hiroshima Prefecture, Japan Wooden House Natural Materials Natural Garden Terrace Scandinavian Interior Charred Cedar Custom Kitchen High Airtightness and High Insulation Living with Plants Wooden Sash Sauna Laundry
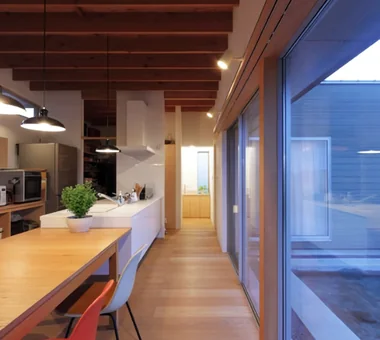
House in Minamimorimachi|LDK Abax Architects 203 Higashi-Shin Building, 1-7-12 Awaza, Nishi-ku, Osaka City, Osaka Prefecture Spiral Staircase Penthouse Resort Style Picture Window Hotel-like Terrace Island Kitchen Parallel Kitchen & Dining Luxury Modern Indoor Plants Penthouse BarbecueTerrace ResortStyle
Circle House|Entrance hall KICHI ARCHITECTURAL DESIGN 4-6-3 Kenkyu Gakuen, Tsukuba City, Ibaraki Prefecture, Japan Built-in Kitchen White House Continuous Window Closed to Outside, Open to Inside Steel Staircase Large Opening Hotel-like Terrace Parallel Kitchen & Dining Courtyard CentralCourtyard IslandKitchen ClosedToOutsideOpenToInside
A Music Pavilion Nestled in Greenery|Soundproof room JYU ARCHITECT 2-19-19 Nakane, Meguro-ku, Tokyo Music Room Wood Deck Exposed Beam Piano Plaster Wall Soundproof Room Terrace Void grand piano
Garage House at Mondo Yakujin|LDK In-Ex Design Co., Ltd. 4-59 Takanoizumicho, Sakyo Ward, Kyoto City, Kyoto Prefecture Skip Floor Terrace Built-in Garage Built-inGarage SkipFloor Terrace
Residence in Takashimadaira|Japanese-style room Naoko Matsumoto Architects & Associates 1304 Park Front Nakano Arai Yakushi, 5-5-10 Arai, Nakano-ku, Tokyo, Japan Wood Deck Capturing Light Calm Presence Exposed Beam Closed to Outside, Open to Inside Proportion Outdoor Living Terrace Symbolic Tree
A Music Pavilion Nestled in Greenery|Soundproof room JYU ARCHITECT 2-19-19 Nakane, Meguro-ku, Tokyo Music Room Wood Deck Exposed Beam Piano Plaster Wall Soundproof Room Terrace Void grand piano
komh|Terrace 「ha」 hosaka hironobu architect associate 3-8-9 Oji, Kita-ku, Tokyo White House Steel Staircase Minimal Design Terrace Natural Light Void Narrow House CompactHousing DoubleHeightSpace NaturalLight Terrace
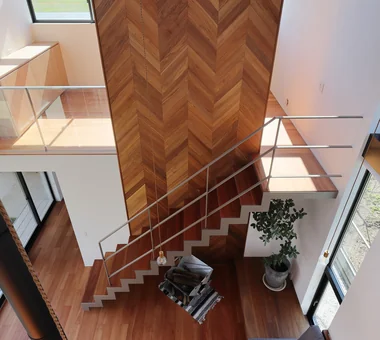
House in Akasakadai|Atrium Kumi Inoue Architects 2-6-15 Kuwazu, Higashisumiyoshi-ku, Osaka City, Osaka Prefecture Natural Modern High Ceiling Exposed Beam Steel Staircase Terrace Sense of Openness Void HighCeilings Atrium SenseOfOpenness
House of Takai|Courtyard Kumi Inoue Architects 2-6-15 Kuwazu, Higashisumiyoshi-ku, Osaka City, Osaka Prefecture Monotone Continuous Window Closed to Outside, Open to Inside Steel Staircase Terrace Sense of Openness Natural Light Void Built-in Garage
House in Nishiokamoto|Study Abax Architects 203 Higashi-Shin Building, 1-7-12 Awaza, Nishi-ku, Osaka City, Osaka Prefecture Natural Modern Scandinavian Lighting Wood Deck Natural Garden Outdoor Living Terrace Sloped Ceiling WoodDeck SlopedCeiling NordicLighting
The staircase is constructed of steel, allowing natural light from the upper floors to penetrate through the landing area. Archiplace 502 Palm House Hatsudai, 1-20-2 Honmachi, Shibuya-ku, Tokyo Music Room Living with Cats Wood Deck Inner Garage Spiral Staircase Study corner Piano Soundproof Room Terrace Two-Family House
Two cars parked beneath the pergola. We look forward to the lush greenery that will envelop this space. Kumi Inoue Architects 2-6-15 Kuwazu, Higashisumiyoshi-ku, Osaka City, Osaka Prefecture Natural Modern Exposed Beam Pergola Terrace Wood-Burning Stove Lattice Living with Plants Courtyard WoodBurningStove Pergola Courtyard Terrace
House in Nishiokamoto|Exterior Abax Architects 203 Higashi-Shin Building, 1-7-12 Awaza, Nishi-ku, Osaka City, Osaka Prefecture Natural Modern Scandinavian Lighting Wood Deck Natural Garden Outdoor Living Terrace Sloped Ceiling WoodDeck SlopedCeiling NordicLighting
A Home Overlooking the Courtyard Like a Painting|Living Room AITOHUS Co., Ltd. 6-6-1 Otsukanishi, Asaminami Ward, Hiroshima City, Hiroshima Prefecture, Japan Open Kitchen Natural Modern Natural Garden Brick Outdoor Living Terrace Scandinavian Interior Living with Plants Built-in Garage Wooden Sash
Residence in Takashimadaira|Terrace Naoko Matsumoto Architects & Associates 1304 Park Front Nakano Arai Yakushi, 5-5-10 Arai, Nakano-ku, Tokyo, Japan Wood Deck Capturing Light Calm Presence Exposed Beam Closed to Outside, Open to Inside Proportion Outdoor Living Terrace Symbolic Tree
Slope House Designed for Two Large Dogs|Terrace JYU ARCHITECT 2-19-19 Nakane, Meguro-ku, Tokyo Entrance Doma Natural Modern Pet-Friendly Materials Terrace Pet Space Living with a Dog Slope Seismic vibration control structure
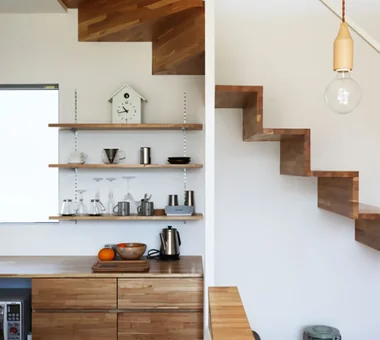
The kitchen counter is crafted from Russian birch laminated plywood, with a raised tatami alcove located beyond Archiplace 502 Palm House Hatsudai, 1-20-2 Honmachi, Shibuya-ku, Tokyo Wood Texture Natural Modern Skip Floor Optimized Storage Shoes Cloak House with Doma Steel Staircase Terrace Confectionery Workshop Custom Kitchen ConfectioneryWorkshop SkipFloor Terrace EntranceDoma
Hamadayama Residence|Living Room Naoko Matsumoto Architects & Associates 1304 Park Front Nakano Arai Yakushi, 5-5-10 Arai, Nakano-ku, Tokyo, Japan Natural Materials Borrowed Scenery Natural Garden Workspace Calm Presence Exposed Beam Plaster Wall Terrace Void Wooden Sash EthanolFireplace
House in Akenocho, Takatsuki|Exterior Abax Architects 203 Higashi-Shin Building, 1-7-12 Awaza, Nishi-ku, Osaka City, Osaka Prefecture Green Wall Expanded Metal Simple Modern Large Opening Outdoor Living Terrace Living with Plants Terrace GreenWall ExpandedMetal
Hamadayama Residence|Stairs Naoko Matsumoto Architects & Associates 1304 Park Front Nakano Arai Yakushi, 5-5-10 Arai, Nakano-ku, Tokyo, Japan Natural Materials Borrowed Scenery Natural Garden Workspace Calm Presence Exposed Beam Plaster Wall Terrace Void Wooden Sash EthanolFireplace
House of the Sky|Terrace AS IT IS Co., Ltd. 576 O, Tsukuba City, Ibaraki Prefecture, Japan Natural Modern Wood Deck Large Opening Outdoor Living Terrace Shoji Custom-built vanity Wood Plank Ceiling
Residence in Hiyoshi|Stairs Naoko Matsumoto Architects & Associates 1304 Park Front Nakano Arai Yakushi, 5-5-10 Arai, Nakano-ku, Tokyo, Japan Wood Deck Borrowed Scenery Large Opening Second-Floor Living Terrace Void Open House Roof Balcony Wall Bookshelf Wooden Sash
House in Toyoshiki|Living Room Yu Architectural Design Studio 159-20 Tsuboi-cho, Funabashi City, Chiba Prefecture Entrance Doma DIY Natural Modern Exposed Beam Second-Floor Living Terrace Narrow House SecondFloorLivingRoom EntranceDoma Terrace
A Courtyard Where the Wind Flows Through|Approach Mitsuhiro Kojima Architects 426-1-101 Higashisin-machi, Ota City, Gunma Prefecture Tile Deck White House Simple Modern Outdoor Living Terrace Pet Space Living with a Dog HouseLivingWithDogs Courtyard Terrace
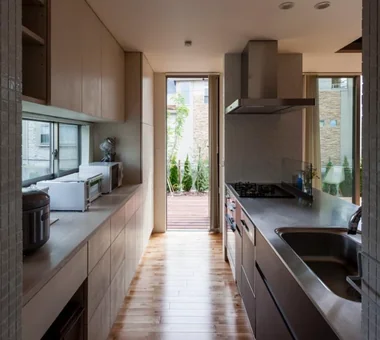
Kitchen range hood suspended from the ceiling Archiplace 502 Palm House Hatsudai, 1-20-2 Honmachi, Shibuya-ku, Tokyo Wood Deck Exposed Beam Continuous Window Outdoor Living Japanese Modern Inner Balcony Terrace Authentic Garden Two-Family House Wooden Sash ScenicViews MultiGenerationalHome WoodenSashes Garden Terrace
The raised wooden floor area serves as a comfortable lounging spot and doubles as seating around the irori hearth. Tatsumi Negishi Architectural Studio 532-5 Nakazawa, Hidaka City, Saitama Prefecture, Japan Fully Openable Sash Doma Living Outdoor Living Japanese Modern Terrace Wooden Sash Irori
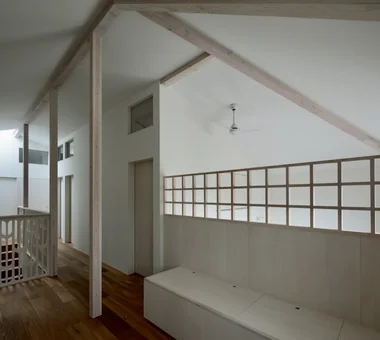
Half a story up, the hall divides into two children’s rooms for the sisters Archiplace 502 Palm House Hatsudai, 1-20-2 Honmachi, Shibuya-ku, Tokyo Wood Texture Natural Modern Skip Floor Optimized Storage Shoes Cloak House with Doma Steel Staircase Terrace Confectionery Workshop Custom Kitchen ConfectioneryWorkshop SkipFloor Terrace EntranceDoma
Slope House Designed for Two Large Dogs|Approach JYU ARCHITECT 2-19-19 Nakane, Meguro-ku, Tokyo Entrance Doma Natural Modern Pet-Friendly Materials Terrace Pet Space Living with a Dog Slope Seismic vibration control structure
Hillside House|Atrium Far East Design Lab. Cercle Akasaka 1F, 4-2-25 Akasaka, Minato-ku, Tokyo Wood Deck Sloped Site Skip Floor Gardening Doma Living Steel Staircase Outdoor Living Terrace Wall Storage Void SplitLevelFloors Terrace Atrium WallStorage
From the hobby room’s opening, there is a clear view passing over the courtyard toward the washroom beyond. Archiplace 502 Palm House Hatsudai, 1-20-2 Honmachi, Shibuya-ku, Tokyo Living with Cats Wood Deck Simple Modern Outdoor Living Terrace Void Symbolic Tree Cat Steps Courtyard HouseWithCats Courtyard Catwalk Atrium Terrace
House in Katsuragi — Linked Square Roofs and Mount Nijō|Exterior Tokuhiro Norimatsu Architect 2nd Floor, Okada Building, 2-25 Tsurumai Higashi-cho, Nara City, Nara Prefecture, Japan Borrowed Scenery Calm Presence Scenic View Proportion Japanese Modern Luxury home Terrace Wood-Burning Stove Authentic Garden
House in Otsu 3|Approach Kumi Inoue Architects 2-6-15 Kuwazu, Higashisumiyoshi-ku, Osaka City, Osaka Prefecture Capturing Light Closed to Outside, Open to Inside Japanese Modern Terrace Authentic Garden Lattice
Residence in Ryugasaki|Approach Naoko Matsumoto Architects & Associates 1304 Park Front Nakano Arai Yakushi, 5-5-10 Arai, Nakano-ku, Tokyo, Japan Wet-Engawa Piano Proportion Japanese Modern Luxury home Terrace Authentic Garden Lattice Open House Built-in Garage Wooden Sash
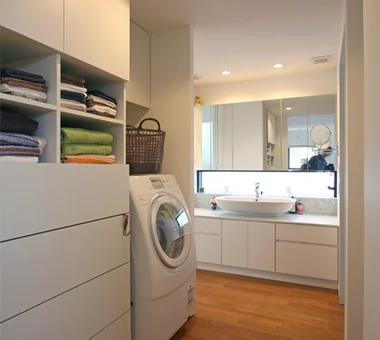
Circle House|Lavatory KICHI ARCHITECTURAL DESIGN 4-6-3 Kenkyu Gakuen, Tsukuba City, Ibaraki Prefecture, Japan Built-in Kitchen White House Continuous Window Closed to Outside, Open to Inside Steel Staircase Large Opening Hotel-like Terrace Parallel Kitchen & Dining Courtyard CentralCourtyard IslandKitchen ClosedToOutsideOpenToInside
A tranquil space created by planting trees and ground cover that cast shade against a wooden paneled wall, complemented by a built-in wooden bench. Archiplace 502 Palm House Hatsudai, 1-20-2 Honmachi, Shibuya-ku, Tokyo Built-in Kitchen Inner Garage Scenic View Continuous Window Soundproof Room Corner Window Terrace Two-Family House Wood Plank Ceiling TwoFamilyHouse Terrace SoundproofRoom IndoorGarage
The entrance is accessed by ascending 800 mm via stairs within the garage. In-Ex Design Co., Ltd. 4-59 Takanoizumicho, Sakyo Ward, Kyoto City, Kyoto Prefecture Skip Floor Terrace Built-in Garage Built-inGarage SkipFloor Terrace