
Qurasuki
Photos Room Tour Project Event List Column
Favorites
Photos Room Tour Project Event Professional
Lifestyle Diagnosis
The Slow-Living in Harmony with Nature Type The Open to Light and Wind Type The Private Courtyard for Inner Peace Type The Mobility and Travel-Loving Garage Type The Simple and Functional Minimalist Type The Japanese Modern Fusion Type The Antique and Story-Filled Living Type The Art and Creation-Loving Creator Type The DIY Life-Building Practitioner Type The Music and Culture Immersion Type The Cooking and Wine-Loving Gourmet Type The Health-Conscious Fitness Type The Living with Pets as Partners Type The Urban Stylish Type The Work-Life Integration Type The Sea and Scenery-Loving Resort Type The Industrial Design-Inspired Type The Secret Hideout Hobbyist Type
Personal Color Diagnosis
Warm Spring Cool Summer Warm Autumn Cool Winter
Translated automatically
日本語 (ja) 简体中文 (zh-hans) 繁體中文 (zh-hant) English (en)
Login User Registration
Publish Use Advertise with Us Frequently Asked Questions Announcements Operations
  • design
  • dog
  • wood-stove
  • ecology
  • fitness
  • scenery
  • cooking
  • outdoor
  • courtyard
  • art
  • antique
  • Workspace
  • relaxation
  • concrete
  • home-garden
  • glass
  • wood
  • simple
  • gardening
  • creative-space
  • bike
  • one-story-house
  • performance
  • Industrial
  • nature
  • Doma
  • japanese tea ceremony
  • music-listening
  • pottery
  • minimal
  • cleaning
  • furniture
  • car
  • reading
  • sea
  • japanese-style
  • movie
  • Compact
  • Resort
  • contemporary
  • pet
  • modern
  • natural-light
  • cat
  • nordic-design
  • All
  • Exterior
  • Garage
  • Terrace
  • Courtyard
  • LDK
  • Living Room
  • Dining Area
  • Kitchen
  • Atrium
  • Soundproof room
  • Japanese-style room
  • Study
  • Storage
  • Approach
  • Entrance hall
  • Stairs
  • Corridor
  • Lavatory
  • Toilet
  • Bathroom
  • Bedroom
  • Children's Room
  • Loft
  • Garden
  • Hobby room
  • Atelier
  • Shop
  • Stylish Entrances
  • Start Diagnosis
  • Stylish EntrancesのQ&A
  • Stylish EntrancesのHow-To
  • |
  • Room Tour
  • Project
  • Event
  • Stylish EntrancesのColumn
  • Publish
  • -

    Stylish Entrances

    Follow your intuition to save photos that catch your eye. Explore spatial designs to uncover implicit preferences you haven't yet put into words.

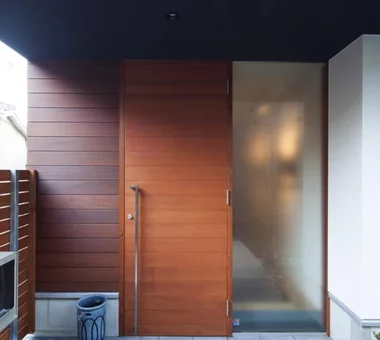
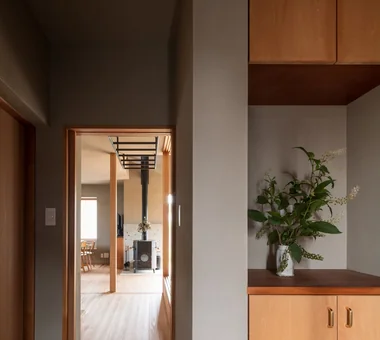
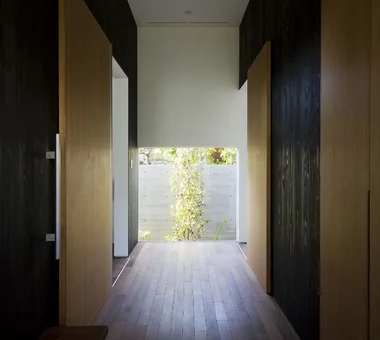
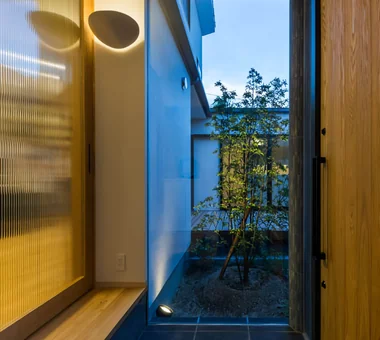
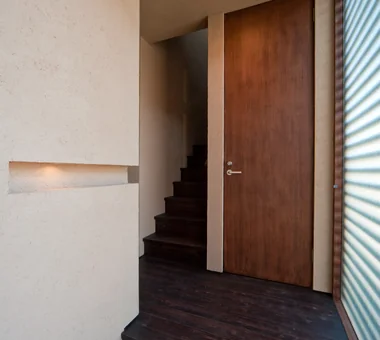
    A stylish entrance hall makes an immediate impression upon entering while ensuring comfortable daily transitions. Generous earth-floor areas (doma) and light brought in from low windows or large openings create a bright, airy welcome. Integrated shoe closets and wall storage neatly accommodate footwear, coats, and outdoor gear. Selecting quality materials like wood, stone, tile, and plaster alongside cohesive lighting turns the foyer into a distinct expression of the house. Thoughtful visual links to gardens, courtyards, or staircases add further dimension to the space. Introducing homes with stylish entrance halls that offer a warm welcome to guests and residents alike.

    Find Architectural Projects for Stylish Entrances

  • Residence in Kurashiki|Entrance hall|Custom-built house

    Residence in Kurashiki|Entrance hall

    Architecture Firm:In-Ex Design Co., Ltd.

    In-Ex Design Co., Ltd.

    4-59 Takanoizumicho, Sakyo Ward, Kyoto City, Kyoto Prefecture

    Closed to Outside, Open to Inside
    Circulation Flow
    EnclosedOutsideOpenInside
    CirculationFlow
  • House in Chigasaki + Max Clean Studio|Entrance hall|Custom-built house

    House in Chigasaki + Max Clean Studio|Entrance hall

    Architecture Firm:Takayoshi Nakamura Architects & Associates

    Takayoshi Nakamura Architects & Associates

    4-26-27 Utsukushigaoka, Aoba-ku, Yokohama, Kanagawa

    One-Room Space
    Natural Modern
    Void
    Second-Floor Living
    Scenic View
    Live-Work Integration
    Built-in Kitchen
    Picture Window
    Sense of Openness
  • Higashiura House|Entrance hall|Custom-built house

    Higashiura House|Entrance hall

    Architecture Firm:Kota Goto Architectural Studio

    Kota Goto Architectural Studio

    1-17-1 Unuma-Haba-chō, Kakamigahara City, Gifu Prefecture, Japan

    Natural Light
    Void
    Solid Wood
    Aging Gracefully
    Lattice
    Exposed Beam
    Sense of Openness
    sunken-kotatsu
  • FOLD|Entrance hall|Custom-built house

    FOLD|Entrance hall

    Architecture Firm:JYU ARCHITECT

    JYU ARCHITECT

    2-19-19 Nakane, Meguro-ku, Tokyo

    Two-Family House
    Simple Modern
    Inner Garage
    Circulation Flow
    Exposed Beam
    High Thermal Insulation
    Sense of Openness
    seismic-damping system
  • Residence in Ougi-ga-ya|Entrance hall|Custom-built house

    Residence in Ougi-ga-ya|Entrance hall

    Architecture Firm:Naoko Matsumoto Architects & Associates

    Naoko Matsumoto Architects & Associates

    1304 Park Front Nakano Arai Yakushi, 5-5-10 Arai, Nakano-ku, Tokyo, Japan

    Shoji
    Mountain View House
    Solid Wood
    Traditional Japanese House
    Tea Garden
    Second-Floor Living
    Tea Room
    Wood Deck
    Independent Kitchen
    Calm Presence
  • House in Tateyama|Entrance hall|Custom-built house

    The entrance doma is generously sized to accommodate fishing equipment and features operable partitions enabling multifunctional use.

    Architecture Firm:Tada Architectural Design Office

    Tada Architectural Design Office

    5-1-3-607 Shonandai, Fujisawa City, Kanagawa Prefecture

    Second House
    Forever Home
    Doma Storage
    Exposed Beam
    Fishing
    Wood Deck
    Timber Frame
    Living with Nature
  • House Nestled Among the Trees|Entrance hall|Custom-built house

    The entrance has a void above and a tiled floor. The wall provides generous storage for shoes and snowboards.

    Architecture Firm:Archiplace

    Archiplace

    502 Palm House Hatsudai, 1-20-2 Honmachi, Shibuya-ku, Tokyo

    Tea Garden
    Terrace
    Outdoor Living
    Japanese Modern
    Tsubo Garden
    Wooden Sash
    Wood Siding
    Tea Room
    Wood Deck
    Study corner
    LivingWithNature
    WoodBurningStove
    Terrace
    TeaRoom
    TeaGarden
  • House in Fukushima|Entrance hall|Custom-built house

    House in Fukushima|Entrance hall

    Architecture Firm:Abax Architects

    Abax Architects

    203 Higashi-Shin Building, 1-7-12 Awaza, Nishi-ku, Osaka City, Osaka Prefecture

    Capturing Light
    Natural Light
    Forever Home
    Urban House
    Viewing Garage
    Indoor Plants
    Glazed Wall
    Home Theater
    Built-in Garage
    Built-inGarage
    HomeTheater
    NaturalLight
  • friends|Entrance hall|Custom-built house

    friends|Entrance hall

    Architecture Firm:*studioLOOP Architects

    *studioLOOP Architects

    3-8-4 Asahino, Itakura-machi, Ora-gun, Gunma Prefecture

    Two-Family House
    Doma Storage
    Road bike
    Simple Modern
    White House
    Terrace
    Sloped Ceiling
    Sense of Openness
    Large Opening
  • House in Meguro|Entrance hall|Custom-built house

    House in Meguro|Entrance hall

    Architecture Firm:Troom

    Troom

    1-19-10-203 Seijo, Setagaya-ku, Tokyo

    Borrowed Scenery
    Simple Modern
    Inner Garage
    Outdoor Living
    Second-Floor Living
    Scandinavian Lighting
    High Sidelight
    Breezy House
  • Living Around a Square | Square Room|Entrance hall|Custom-built house

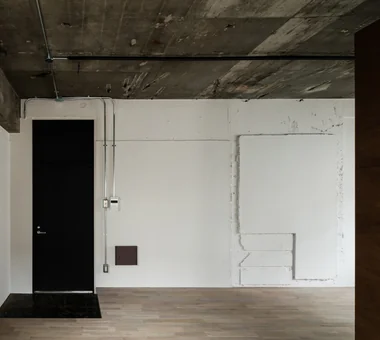
    Walls painted in situ, preserving the existing structural relief; floors are oak planks stained a smoke tone.

    Architecture Firm:Yoshihiro Yamamoto Architects Associates

    Yoshihiro Yamamoto Architects Associates

    302, Zeniya Honpo Main Building, 14-6 Ishigatsujichō, Tennōji-ku, Osaka

    Income Property
    Apartment Renovation
    Renovation
    Skeleton Remodeling
    Circulation Flow
    Exposed Beam
    Industrial
    SOHO
    Live-Work Integration
    Exposed Concrete
    lauan
    building renovation
    rental
  • House Opening to the Forest|Entrance hall|Custom-built house

    House Opening to the Forest|Entrance hall

    Architecture Firm:Yosuke Tomiya Architectural Design Co., Ltd.

    Yosuke Tomiya Architectural Design Co., Ltd.

    4-8, 16-chome, 5-jo, Shinkawa, Kita-ku, Sapporo, Hokkaido

    Natural Modern
    Borrowed Scenery
    Sloped Site
    Exposed Beam
    Living in the Forest
    High Sidelight
    Skip Floor
    ZEH
  • Condominium Renovation: Choose the Layout According to Mood | A Home That Changes Its Outfit|Entrance hall|Custom-built house

    Entrance. Reclaimed existing dead space to create a cloakroom and a recessed niche.

    Architecture Firm:Yoshihiro Yamamoto Architects Associates

    Yoshihiro Yamamoto Architects Associates

    302, Zeniya Honpo Main Building, 14-6 Ishigatsujichō, Tennōji-ku, Osaka

    Capturing Light
    Face-to-Face Kitchen
    Apartment Renovation
    Renovation
    Cafe Style
    Simple Life
    Circulation Flow
    DIY
    Industrial
    Exposed Concrete
    tile
    lantern_tile
    room_divider
    partition
    sliding_door
  • Space House|Entrance hall|Custom-built house

    Space House|Entrance hall

    Architecture Firm:KICHI ARCHITECTURAL DESIGN

    KICHI ARCHITECTURAL DESIGN

    4-6-3 Kenkyu Gakuen, Tsukuba City, Ibaraki Prefecture, Japan

    Courtyard
    Inner Balcony
    Simple Modern
    Closed to Outside, Open to Inside
    Built-in Kitchen
    Built-in Garage
    Custom-built vanity
    Built-in Furniture
  • moment|Entrance hall|Custom-built house

    moment|Entrance hall

    Architecture Firm:*studioLOOP Architects

    *studioLOOP Architects

    3-8-4 Asahino, Itakura-machi, Ora-gun, Gunma Prefecture

    Natural Modern
    Wood Texture
    Terrace
    Wood Siding
    Scenic View
    Exposed rafters
    Open House
    Water Basin
    Large Opening
  • Renovation of a Vintage Condominium|Entrance hall|Custom-built house

    Renovation of a Vintage Condominium|Entrance hall

    Architecture Firm:Hirotaka Sato Architects

    Hirotaka Sato Architects

    3F, 32 Shibakoen Building, 3-4-30 Shibakoen, Minato-ku, Tokyo

    Capturing Light
    Apartment Renovation
    Renovation
    Luxury Modern
    Glass block
    Built-in Kitchen
    Hotel-like
    Custom-built vanity
    Built-in Furniture
  • tnkh|Entrance hall|Custom-built house

    tnkh|Entrance hall

    Architecture Firm:「ha」 hosaka hironobu architect associate

    「ha」 hosaka hironobu architect associate

    3-8-9 Oji, Kita-ku, Tokyo

    Night View
    Apartment Renovation
    Island Kitchen
    Luxury Modern
    Stone
    Custom-Built Bathroom
    Material Texture
    Hotel-like
    Custom-built vanity
    Built-in Furniture
    Renovation
    IslandKitchen
    NightView
  • A relaxed lifestyle for a dual-income family raising children|Entrance hall|Custom-built house

    A relaxed lifestyle for a dual-income family raising children|Entrance hall

    Construction company:AITOHUS Co., Ltd.

    AITOHUS Co., Ltd.

    6-6-1 Otsukanishi, Asaminami Ward, Hiroshima City, Hiroshima Prefecture, Japan

    Natural Modern
    Living with Plants
    Charred Cedar
    Terrace
    Outdoor Living
    Wooden Sash
    Scandinavian Interior
    Large Opening
    Natural Garden
    Sauna
  • komh|Entrance hall|Custom-built house

    komh|Entrance hall

    Architecture Firm:「ha」 hosaka hironobu architect associate

    「ha」 hosaka hironobu architect associate

    3-8-9 Oji, Kita-ku, Tokyo

    Capturing Light
    Narrow House
    Skeleton Staircase
    Void
    Urban House
    White House
    Terrace
    Hotel-like
    Sense of Openness
    CompactHousing
    DoubleHeightSpace
    NaturalLight
    Terrace
  • Hamadayama Residence|Entrance hall|Custom-built house

    Hamadayama Residence|Entrance hall

    Architecture Firm:Naoko Matsumoto Architects & Associates

    Naoko Matsumoto Architects & Associates

    1304 Park Front Nakano Arai Yakushi, 5-5-10 Arai, Nakano-ku, Tokyo, Japan

    Void
    Borrowed Scenery
    Plaster Wall
    Workspace
    Terrace
    Wooden Sash
    Natural Materials
    Exposed Beam
    Calm Presence
    Natural Garden
    EthanolFireplace
  • Garage House at Mondo Yakujin|Entrance hall|Custom-built house

    From the entrance, sightlines extend through both the lower garage and the upper living area.

    Architecture Firm:In-Ex Design Co., Ltd.

    In-Ex Design Co., Ltd.

    4-59 Takanoizumicho, Sakyo Ward, Kyoto City, Kyoto Prefecture

    Terrace
    Skip Floor
    Built-in Garage
    Built-inGarage
    SkipFloor
    Terrace
  • Iimori Folk House|Entrance hall|Custom-built house

    The entrance is protected by generously projecting eaves.

    Architecture Firm:Tetsuya Kimura Architects

    Tetsuya Kimura Architects

    5-5-5-505 Nishikōji, Minoh, Osaka, Japan

    Shoji
    Capturing Light
    Void
    Plaster Wall
    Wet-Engawa
    Traditional Japanese House
    Reclaimed Beam
    Exposed Beam
    Generational Home
    Engawa
    TimberFrameRegeneration
    PaperScreens
    GlassRoofTiles
    IroriHearth
  • A Residence with a Wood-Burning Stove|Entrance hall|Custom-built house

    A Residence with a Wood-Burning Stove|Entrance hall

    Architecture Firm:Tatsumi Negishi Architectural Studio

    Tatsumi Negishi Architectural Studio

    532-5 Nakazawa, Hidaka City, Saitama Prefecture, Japan

    Wood-Burning Stove
    Capturing Light
    Toplight
    Lattice
    Exposed rafters
    Exposed Beam
    High Sidelight
    Built-in Kitchen
    WoodBurningStove
    Courtyard
    CustomKitchen
  • Condominium Renovation with Cross-Ventilation | 'Fukinagashi' House|Entrance hall|Custom-built house

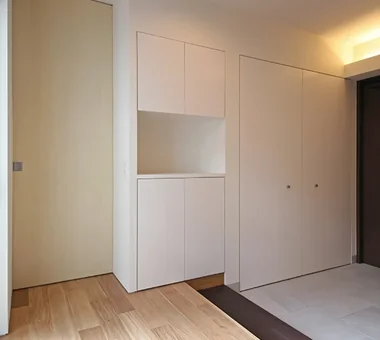
    Doors fabricated with oak veneer facing.

    Architecture Firm:Yoshihiro Yamamoto Architects Associates

    Yoshihiro Yamamoto Architects Associates

    302, Zeniya Honpo Main Building, 14-6 Ishigatsujichō, Tennōji-ku, Osaka

    Natural Modern
    Apartment Renovation
    Renovation
    Remodeling
    Housework Flow
    Natural Materials
    Display Storage
    Flexible Partition
    Family with Children
    Breezy House
  • House in Kawachinagano 2|Entrance hall|Custom-built house

    House in Kawachinagano 2|Entrance hall

    Architecture Firm:Kumi Inoue Architects

    Kumi Inoue Architects

    2-6-15 Kuwazu, Higashisumiyoshi-ku, Osaka City, Osaka Prefecture

    Atelier-House
    Wood Texture
    Capturing Light
    Borrowed Scenery
    Doma Living
    House with Doma
    Exposed Beam
    High Ceiling
    Living with Nature
    Wood Plank Ceiling
    Sense of Openness
  • Renovation of a Circulatory Maisonette | Sarasa House|Entrance hall|Custom-built house

    Entrance hall. Stair treads were replaced from carpet to laminated timber treads.

    Architecture Firm:Yoshihiro Yamamoto Architects Associates

    Yoshihiro Yamamoto Architects Associates

    302, Zeniya Honpo Main Building, 14-6 Ishigatsujichō, Tennōji-ku, Osaka

    Apartment Renovation
    Renovation
    Simple Modern
    Simple Life
    Skeleton Remodeling
    Luxury Modern
    Circulation Flow
    Flexible Partition
    Calm Presence
    Couple Living
    indirectlighting
    maisonette
    EcocaratTiles
    insulation
    soundproofing
  • House in Akigawa|Entrance hall|Custom-built house

    House in Akigawa|Entrance hall

    Architecture Firm:Atelier Cotocoto

    Atelier Cotocoto

    4 Sekimachiminami, Nerima-ku, Tokyo

    Courtyard
    Natural Modern
    Outdoor Living
    Scenic View
    Circulation Flow
    DIY
    Living with Nature
    LivingWithNature
    Courtyard
    WoodBurningStove
    CirculationFlow
  • Karuizawa Counterpoint|Entrance hall|Custom-built house

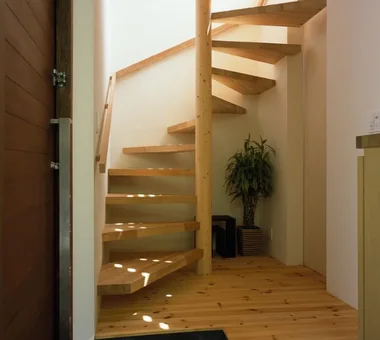
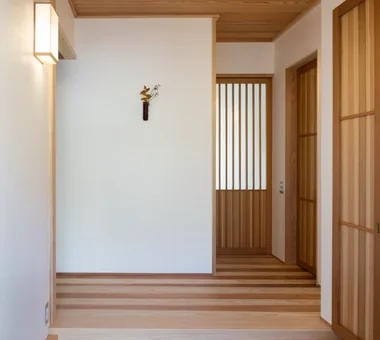
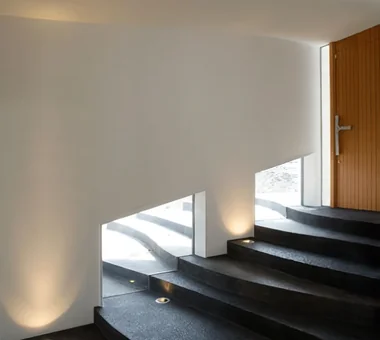
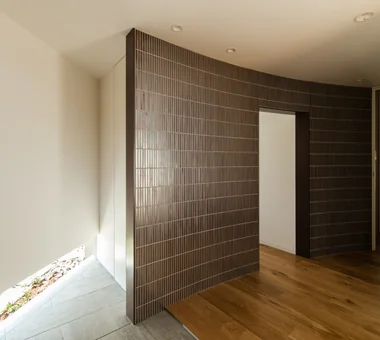
    Entrance hall with terraced stepped stair-like floors

    Architecture Firm:PODA Architects

    PODA Architects

    1-2-1-403 Sendagaya, Shibuya-ku, Tokyo, Japan

    Resort Style
    Vacation Home
    Wood-Burning Stove
    Contemporary
    Living in the Forest
    Roof terrace
    Built-in Kitchen
    Luxury home
    Picture Window
    Large Opening
  • Duet House|Entrance hall|Custom-built house

    Duet House|Entrance hall

    Architecture Firm:Yosuke Tomiya Architectural Design Co., Ltd.

    Yosuke Tomiya Architectural Design Co., Ltd.

    4-8, 16-chome, 5-jo, Shinkawa, Kita-ku, Sapporo, Hokkaido

    High Airtightness and High Insulation
    Capturing Light
    DIY
    Built-in Kitchen
    ZEH
    Built-in Garage
  • A Two-Generation Home with a Mikan Tree|Entrance hall|Custom-built house

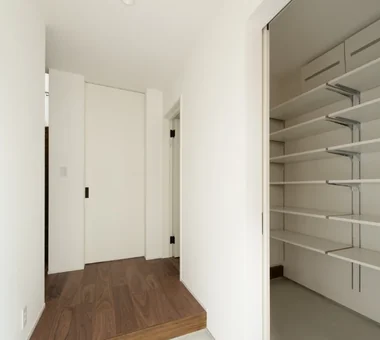
    The entrance; straight ahead are the shoe storage and the door to the walk-in shoe closet for the parents’ household.

    Architecture Firm:Archiplace

    Archiplace

    502 Palm House Hatsudai, 1-20-2 Honmachi, Shibuya-ku, Tokyo

    Inner Balcony
    Dog Run
    Toplight
    Two-Family House
    Simple Modern
    Living with a Dog
    Wood Deck
    Sloped Ceiling
    Wood Plank Ceiling
    Natural Garden
  • Flat with Raised Seating Area and Through-Passage | Tranquil House|Entrance hall|Custom-built house

    The gap between the entrance and the bedroom is home to the medaka (Japanese rice fish).

    Architecture Firm:Yoshihiro Yamamoto Architects Associates

    Yoshihiro Yamamoto Architects Associates

    302, Zeniya Honpo Main Building, 14-6 Ishigatsujichō, Tennōji-ku, Osaka

    Natural Modern
    Apartment Renovation
    Renovation
    Simple Modern
    Minimal Life
    Housework Flow
    Natural Materials
    Circulation Flow
    Home with Margins
    Couple Living
  • House in Senriyamanishi|Entrance hall|Custom-built house

    House in Senriyamanishi|Entrance hall

    Architecture Firm:Abax Architects

    Abax Architects

    203 Higashi-Shin Building, 1-7-12 Awaza, Nishi-ku, Osaka City, Osaka Prefecture

    Natural Modern
    Wood Texture
    Curved Wall
    Second-Floor Living
    Sloped Site
    Exposed Beam
    Semi-Basement
    Natural Garden
    tennis court
  • A Courtyard House That Embraces Light|Entrance hall|Custom-built house

    A Courtyard House That Embraces Light|Entrance hall

    Architecture Firm:AtelierMA

    AtelierMA

    2B Yanakada Building, 3-13-2 Tabata, Kita-ku, Tokyo

    Capturing Light
    Peninsula Kitchen
    Simple Modern
    Terrace
    Outdoor Living
    Shoes Cloak
    Wood Deck
    Custom-built vanity
  • House in Izumisano|Entrance hall|Custom-built house

    House in Izumisano|Entrance hall

    Architecture Firm:Kumi Inoue Architects

    Kumi Inoue Architects

    2-6-15 Kuwazu, Higashisumiyoshi-ku, Osaka City, Osaka Prefecture

    Open-Air Bath
    Inner Balcony
    Borrowed Scenery
    Second-Floor Living
    Exposed rafters
    High Ceiling
    Luxury home
    Steel Staircase
    Calm Presence
    Large Opening
  • starry|Entrance hall|Custom-built house

    starry|Entrance hall

    Architecture Firm:*studioLOOP Architects

    *studioLOOP Architects

    3-8-4 Asahino, Itakura-machi, Ora-gun, Gunma Prefecture

    Capturing Light
    Void
    Two-Family House
    Simple Modern
    Proportion
    Picture Window
    Breezy House
    Sense of Openness
    Natural Garden
  • House in Habikino|Entrance hall|Custom-built house

    At the entrance: a built-in shoe cloak and custom shelving for storing camping equipment.

    Architecture Firm:Coo Planning

    Coo Planning

    201, M'S Kyomachibori Building, 1-7-17 Kyomachibori, Nishi-ku, Osaka City, Osaka Prefecture

    Simple Life
    Minimal Life
    Monotone
    Luxury Modern
    House with Doma
    Display Storage
    Family with Children
    Sloped Ceiling
    Walk-in Closet
    Hotel-like
  • A House Living in Harmony with Wood|Entrance hall|Custom-built house

    A House Living in Harmony with Wood|Entrance hall

    Architecture Firm:Ringo Studio, First-Class Architect's Office

    Ringo Studio, First-Class Architect's Office

    Saitama City, Saitama Prefecture

    Natural Modern
    Local Timber
    Capturing Light
    Passive Design
    Void
    Borrowed Scenery
    Skip Floor
    Sense of Openness
    WoodenHouse
    SkipFloor
    PassiveDesign
    BorrowedScenery
    PrefecturalTimber
  • Kamiooka Nagaya|Entrance hall|Custom-built house

    Kamiooka Nagaya|Entrance hall

    Architecture Firm:Takayoshi Nakamura Architects & Associates

    Takayoshi Nakamura Architects & Associates

    4-26-27 Utsukushigaoka, Aoba-ku, Yokohama, Kanagawa

    Bath Court
    Inner Balcony
    Two-Family House
    Simple Modern
    Spiral Staircase
    Hilltop House
    Outdoor Living
    Wood Deck
    Large Opening
    Natural Garden
  • Gaku's Simple Dwelling|Entrance hall|Custom-built house

    Gaku's Simple Dwelling|Entrance hall

    Construction company:AS IT IS Co., Ltd.

    AS IT IS Co., Ltd.

    576 O, Tsukuba City, Ibaraki Prefecture, Japan

    Natural Modern
    Wood-Burning Stove
    Exposed Beam
    Wood Deck
    Timber Frame
  • Matsuyama–Edamatsu House|Entrance hall|Custom-built house

    Entrance

    Architecture Firm:Masahiko Sawamura Architect and Associates

    Masahiko Sawamura Architect and Associates

    Room 902, Famille Kamichoja-machi, 22-9, 2-chome Shimoru, Kamichoja-machi, Higashihorikawa-dori, Kamigyo-ku, Kyoto, Kyoto Prefecture, Japan

    Single-Story House
    Natural Modern
    Eaves Space
    Wood Texture
    Living with Plants
    Island Kitchen
    Wooden Sash
    Built-in Garage
    Scandinavian Interior
    Natural Garden
    Audio Room
  • House in Shirokane|Entrance hall|Custom-built house

    House in Shirokane|Entrance hall

    Architecture Firm:Takayoshi Nakamura Architects & Associates

    Takayoshi Nakamura Architects & Associates

    4-26-27 Utsukushigaoka, Aoba-ku, Yokohama, Kanagawa

    Toplight
    Skeleton Staircase
    Bike Garage
    Borrowed Scenery
    Doma Storage
    Simple Modern
    Terrace
    Parallel Kitchen & Dining
    Built-in Kitchen
    Custom-built vanity
  • House in Senriyamanishi|Entrance hall|Custom-built house

    House in Senriyamanishi|Entrance hall

    Architecture Firm:Abax Architects

    Abax Architects

    203 Higashi-Shin Building, 1-7-12 Awaza, Nishi-ku, Osaka City, Osaka Prefecture

    Natural Modern
    Wood Texture
    Curved Wall
    Second-Floor Living
    Sloped Site
    Exposed Beam
    Semi-Basement
    Natural Garden
    tennis court
  • Kaleidoscope II|Entrance hall|Custom-built house

    Entrance

    Architecture Firm:Masahiko Sawamura Architect and Associates

    Masahiko Sawamura Architect and Associates

    Room 902, Famille Kamichoja-machi, 22-9, 2-chome Shimoru, Kamichoja-machi, Higashihorikawa-dori, Kamigyo-ku, Kyoto, Kyoto Prefecture, Japan

    Audio room
    Tile Deck
    Island Kitchen
    Luxury Modern
    Proportion
    Luxury home
    Calm Presence
    Exposed Concrete
    Built-in Garage
    Large Opening
  • tnkh|Entrance hall|Custom-built house

    tnkh|Entrance hall

    Architecture Firm:「ha」 hosaka hironobu architect associate

    「ha」 hosaka hironobu architect associate

    3-8-9 Oji, Kita-ku, Tokyo

    Night View
    Apartment Renovation
    Island Kitchen
    Luxury Modern
    Stone
    Custom-Built Bathroom
    Material Texture
    Hotel-like
    Custom-built vanity
    Built-in Furniture
    Renovation
    IslandKitchen
    NightView
  • Renovation Bringing Light to a Rental Row House | Row House on Showa Alley II|Entrance hall|Custom-built house

    Entrance earthen‑floored area. The storage room at the front is also accessible from the living room, creating a convenient circulation route.

    Architecture Firm:Yoshihiro Yamamoto Architects Associates

    Yoshihiro Yamamoto Architects Associates

    302, Zeniya Honpo Main Building, 14-6 Ishigatsujichō, Tennōji-ku, Osaka

    Apartment Renovation
    Entrance Doma
    Renovation
    Traditional Japanese House
    Japanese Modern
    House with Doma
    Kominka Restoration
    Exposed Beam
    Generational Home
    Japanese House
    rowhouse
    Kyomachiya
    seismicAssessment
    seismicReinforcement
    ShowaRetro
  • Kunitachi Music House|Entrance hall|Custom-built house

    Kunitachi Music House|Entrance hall

    Architecture Firm:Takeshi Hirobe Architects

    Takeshi Hirobe Architects

    1-13-2 Suwa, Takatsu-ku, Kawasaki, Kanagawa, Japan

    Audio room
    Soundproof Room
    Capturing Light
    Music Room
    Second-Floor Living
    Guitar
    Exposed Beam
    Natural Garden
    AcousticTuningBooth
  • House with Extended Eaves|Entrance hall|Custom-built house

    House with Extended Eaves|Entrance hall

    Architecture Firm:an Archi-Lab. First-Class Architect Office

    an Archi-Lab. First-Class Architect Office

    Heights S&A 2F, 4-20-31 Awaji, Higashiyodogawa-ku, Osaka City, Osaka Prefecture

    Natural Modern
    Capturing Light
    Void
    Urban House
    Custom Kitchen
    Family with Children
    Home with Margins
    Steel Staircase
    Built-in Garage
    Family closet
    Built-in Furniture
  • Two Ateliers|Entrance hall|Custom-built house

    Two Ateliers|Entrance hall

    Architecture Firm:Takayoshi Nakamura Architects & Associates

    Takayoshi Nakamura Architects & Associates

    4-26-27 Utsukushigaoka, Aoba-ku, Yokohama, Kanagawa

    Atelier-House
    Narrow House
    Living with Cats
    Glass-Walled Garage
    Architect's Own House
    Corner Window
    Spiral Staircase
    Live-Work Integration
    Picture Window
    Built-in Garage
  • TOP
  • 〉Stylish Entrances

Tips for connecting what you love with your home
English
Translated automatically
日本語 (ja) 简体中文 (zh-hans) 繁體中文 (zh-hant) English (en)
  • #Courtyard
  • #Visual Control
  • #Gallery
  • #One-Room Space
  • #Resort Style
  • #Mindful Living
  • #High Airtightness and High Insulation
  • #Shoji
  • #Vacation Home
  • #Atelier-House
  • #Pet Door
  • #Bath Court
  • #Single-Story House
  • #Open-Air Bath
  • #Mountain View House
  • #Professional Equipment
  • #Natural Modern
  • #Pet Storage
  • #Eaves Space

  • #Shop-House
  • #Gallery-House
  • #Income Property
  • #Home Gym
  • #Confectionery Workshop
  • #Trumpet
  • #Iron Details
  • #Local Timber
  • #Conversion
  • #Inner Balcony
  • #Audio room
  • #Soundproof Room
  • #Dog Run
  • #Night View
  • #Wood-Burning Stove
  • #Irregular Site
  • #Wood Texture
  • Announcements | Architecture Firm | Construction company | Frequently Asked Questions | Advertising Publication
  • © Qurasuki.All Rights Reserved. | Terms of Service | Privacy | Operations
Please configure your cookie settings.
  • Our website uses cookies to enhance site usability.
  • Some cookies are necessary for the proper functioning of our services.
  • For more details, please refer to Cookie Policy.
  • Accept all cookies
  • Reject non-essential cookies