Qurasuki
Photos Room Tour Project Event List Column
Favorites
Photos Room Tour Project Event Professional
Lifestyle Diagnosis
The Slow-Living in Harmony with Nature Type The Open to Light and Wind Type The Private Courtyard for Inner Peace Type The Mobility and Travel-Loving Garage Type The Simple and Functional Minimalist Type The Japanese Modern Fusion Type The Antique and Story-Filled Living Type The Art and Creation-Loving Creator Type The DIY Life-Building Practitioner Type The Music and Culture Immersion Type The Cooking and Wine-Loving Gourmet Type The Health-Conscious Fitness Type The Living with Pets as Partners Type The Urban Stylish Type The Work-Life Integration Type The Sea and Scenery-Loving Resort Type The Industrial Design-Inspired Type The Secret Hideout Hobbyist Type
Personal Color Diagnosis
Warm Spring Cool Summer Warm Autumn Cool Winter
Translated automatically
日本語 (ja) 简体中文 (zh-hans) 繁體中文 (zh-hant) English (en)
Login User Registration
Publish Use Advertise with Us Frequently Asked Questions Announcements Operations
  • wood-stove
  • Industrial
  • car
  • Workspace
  • art
  • bike
  • creative-space
  • Resort
  • japanese-style
  • dog
  • natural-light
  • cleaning
  • outdoor
  • Doma
  • pet
  • wood
  • music-listening
  • performance
  • reading
  • antique
  • design
  • japanese tea ceremony
  • relaxation
  • courtyard
  • simple
  • sea
  • pottery
  • cat
  • minimal
  • nordic-design
  • contemporary
  • cooking
  • concrete
  • glass
  • home-garden
  • modern
  • gardening
  • ecology
  • fitness
  • Compact
  • movie
  • nature
  • furniture
  • scenery
  • one-story-house
  • All
  • Exterior
  • Garage
  • Terrace
  • Courtyard
  • LDK
  • Living Room
  • Dining Area
  • Kitchen
  • Atrium
  • Soundproof room
  • Japanese-style room
  • Study
  • Storage
  • Approach
  • Entrance hall
  • Stairs
  • Corridor
  • Lavatory
  • Toilet
  • Bathroom
  • Bedroom
  • Children's Room
  • Loft
  • Garden
  • Hobby room
  • Atelier
  • Shop
  • First-Time Visitors
  • Start Diagnosis
  • |
  • Room Tour
  • Project
  • Event
  • Column
  • Publish
  • Collect inspiring architectural examples and discover a home that resonates with you. Simpler and more enjoyable.

    Simply tap ♡ on photos you like. Save custom home projects to analyze your lifestyle preferences and connect with architecture firms and builders that match your sensibilities.

    -

    Easy for beginners. Turn what you love into your home search.

    No technical knowledge or jargon needed. Just collect photos you like to reveal housing priorities you might not have realized.

    • -
      STEP 1

      Heart Your Favorite Photos

      Tap the heart icon when you find photos you like. Start by collecting photos that resonate with you.

    • -
      STEP 2

      Diagnose Your Preferences

      Analyze your lifestyle based on saved photos to uncover subtle home design preferences you might not have realized.

    • -
      STEP 3

      Find Experts Who Match Your Sensibility

      Based on your diagnosis, we introduce architecture firms and builders that match your sensibility. Find the right expert through real projects and core philosophies.
    Find Architectural Projects

  • Revitalization of Prewar Rental Kyoto Townhouses | Row Houses on Showa Alley|Kitchen|Custom-built house

    Existing ceiling removed to restore the hibukuro (smoke chamber). The resulting void connects the second-floor rooms via a double-height space.

    Architecture Firm:Yoshihiro Yamamoto Architects Associates

    Yoshihiro Yamamoto Architects Associates

    302, Zeniya Honpo Main Building, 14-6 Ishigatsujichō, Tennōji-ku, Osaka

    Professional Equipment
    Exposed Beam
    Renovation
    Kominka Restoration
    Narrow House
    Japanese Modern
    Tsubo Garden
    Income Property
    Japanese House
    Reclaimed Beam
    Kyomachiya
    SeismicReinforcement
    SeismicAssessment
    Nagaya
  • Layering a Studio Apartment and a Traditional Kyoto Townhouse — Row House III on Showa Lane|Kitchen|Custom-built house

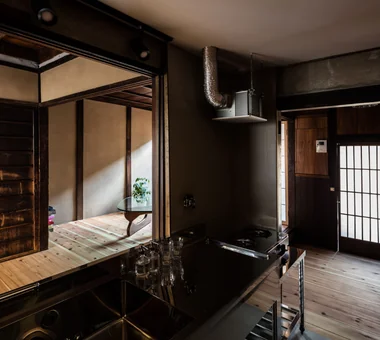
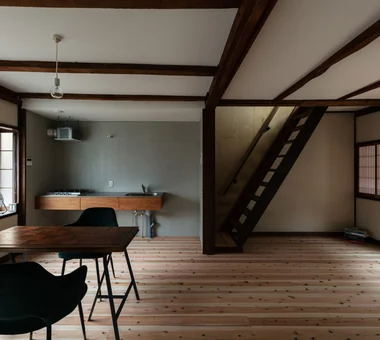
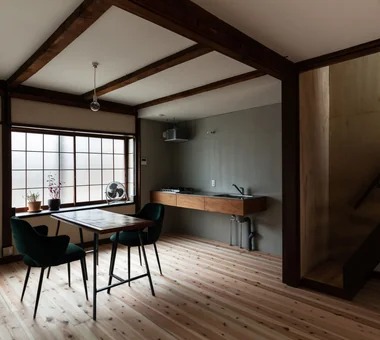
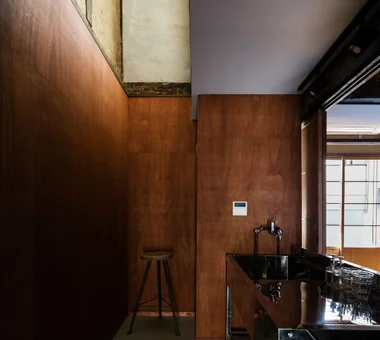
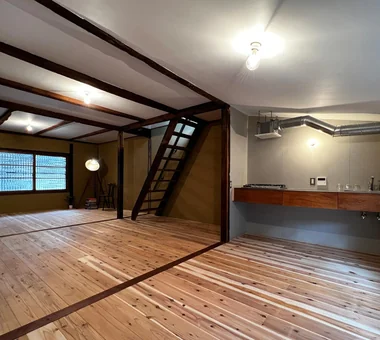
    Compact kitchen. Because the existing roof is low, the exhaust fan ducting is exposed.

    Architecture Firm:Yoshihiro Yamamoto Architects Associates

    Yoshihiro Yamamoto Architects Associates

    302, Zeniya Honpo Main Building, 14-6 Ishigatsujichō, Tennōji-ku, Osaka

    Live-Work Integration
    Exposed Beam
    Renovation
    House with Doma
    Kominka Restoration
    Japanese Modern
    Plaster Wall
    Income Property
    One-Room Space
    KyotoTownhouse
    RowHouse
    Rental
    TraditionalHouseRenovation
    SeismicRetrofit
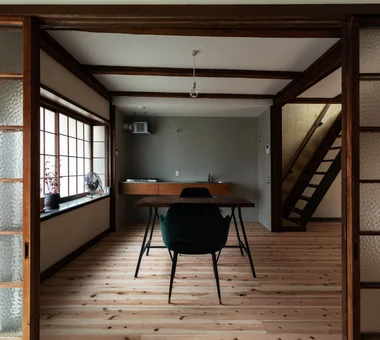
  • Layering a Studio Apartment and a Traditional Kyoto Townhouse — Row House III on Showa Lane|LDK|Custom-built house

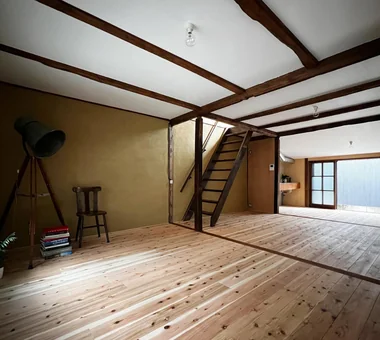
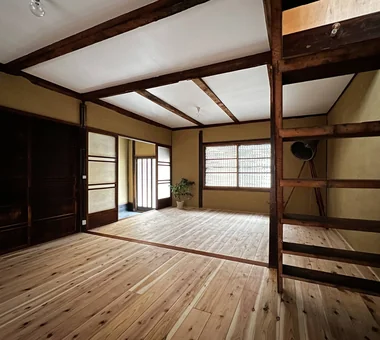
    A staircase that had been located within an oshiire (closet) was skeletonized by removing walls, joinery, and baseboards, fitted with a handrail, and reused.

    Architecture Firm:Yoshihiro Yamamoto Architects Associates

    Yoshihiro Yamamoto Architects Associates

    302, Zeniya Honpo Main Building, 14-6 Ishigatsujichō, Tennōji-ku, Osaka

    Live-Work Integration
    Exposed Beam
    Renovation
    House with Doma
    Kominka Restoration
    Japanese Modern
    Plaster Wall
    Income Property
    One-Room Space
    KyotoTownhouse
    RowHouse
    Rental
    TraditionalHouseRenovation
    SeismicRetrofit
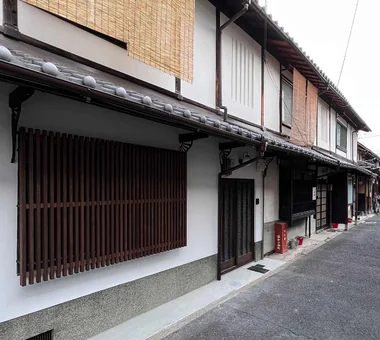
  • Revitalization of Prewar Rental Kyoto Townhouses | Row Houses on Showa Alley|Exterior|Custom-built house

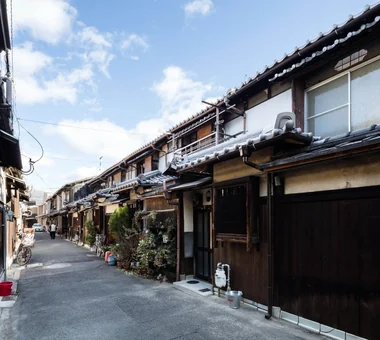
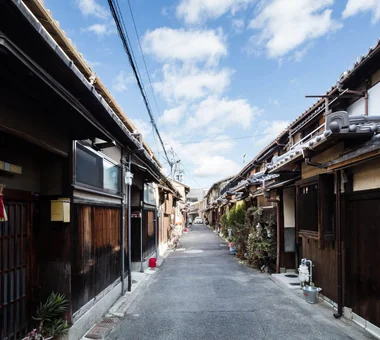
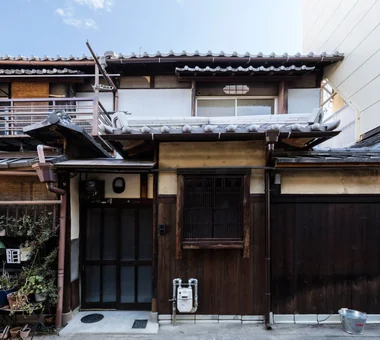
    Eaves with ceramic tile roofs line both sides of the narrow street—an urban fabric that dates back to the prewar period.

    Architecture Firm:Yoshihiro Yamamoto Architects Associates

    Yoshihiro Yamamoto Architects Associates

    302, Zeniya Honpo Main Building, 14-6 Ishigatsujichō, Tennōji-ku, Osaka

    Professional Equipment
    Exposed Beam
    Renovation
    Kominka Restoration
    Narrow House
    Japanese Modern
    Tsubo Garden
    Income Property
    Japanese House
    Reclaimed Beam
    Kyomachiya
    SeismicReinforcement
    SeismicAssessment
    Nagaya
  • Renovation Bringing Light to a Rental Row House | Row House on Showa Alley II|Dining Area|Custom-built house

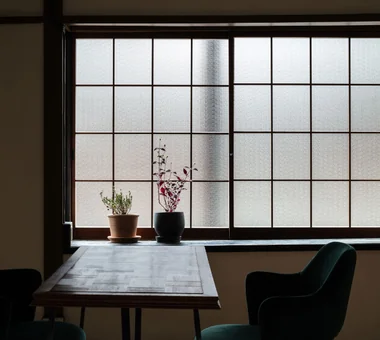
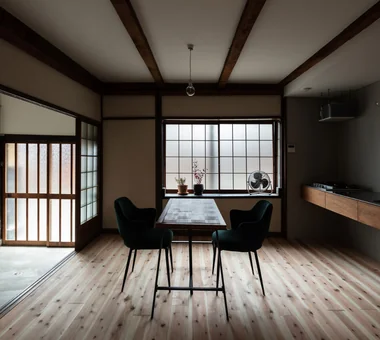
    The bay window's lattice was removed and the timber joinery was converted to frosted glass and reused. Soft light filters in from the alley.

    Architecture Firm:Yoshihiro Yamamoto Architects Associates

    Yoshihiro Yamamoto Architects Associates

    302, Zeniya Honpo Main Building, 14-6 Ishigatsujichō, Tennōji-ku, Osaka

    Exposed Beam
    Traditional Japanese House
    Renovation
    Apartment Renovation
    House with Doma
    Generational Home
    Kominka Restoration
    Japanese Modern
    Japanese House
    Entrance Doma
    rowhouse
    Kyomachiya
    seismicAssessment
    seismicReinforcement
    ShowaRetro
  • Revitalization of Prewar Rental Kyoto Townhouses | Row Houses on Showa Alley|Kitchen|Custom-built house

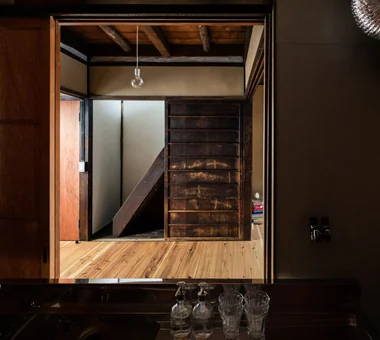
    A simple kitchen composed of stainless commercial kitchen units.

    Architecture Firm:Yoshihiro Yamamoto Architects Associates

    Yoshihiro Yamamoto Architects Associates

    302, Zeniya Honpo Main Building, 14-6 Ishigatsujichō, Tennōji-ku, Osaka

    Professional Equipment
    Exposed Beam
    Renovation
    Kominka Restoration
    Narrow House
    Japanese Modern
    Tsubo Garden
    Income Property
    Japanese House
    Reclaimed Beam
    Kyomachiya
    SeismicReinforcement
    SeismicAssessment
    Nagaya
  • Renovation Bringing Light to a Rental Row House | Row House on Showa Alley II|Entrance hall|Custom-built house

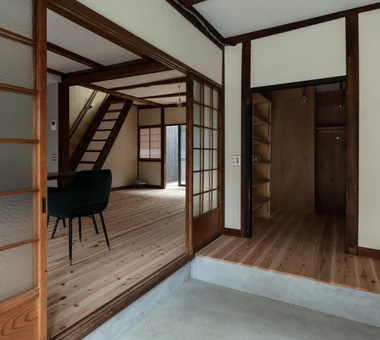
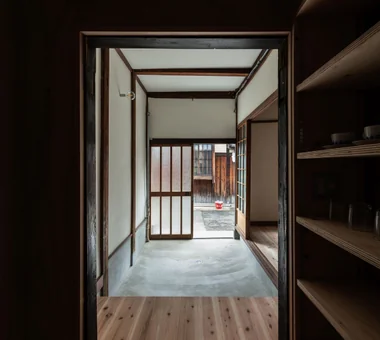
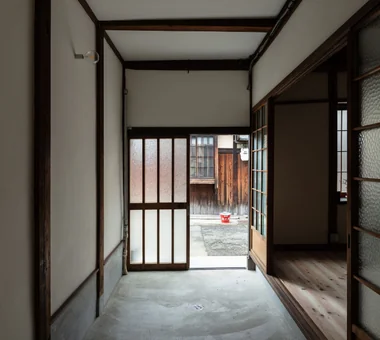
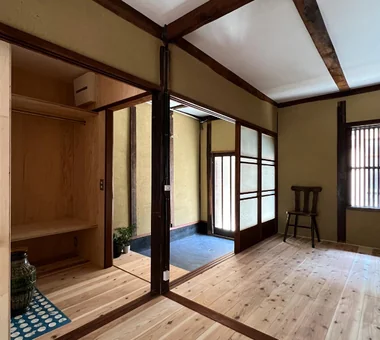
    Entrance earthen‑floored area. The storage room at the front is also accessible from the living room, creating a convenient circulation route.

    Architecture Firm:Yoshihiro Yamamoto Architects Associates

    Yoshihiro Yamamoto Architects Associates

    302, Zeniya Honpo Main Building, 14-6 Ishigatsujichō, Tennōji-ku, Osaka

    Exposed Beam
    Traditional Japanese House
    Renovation
    Apartment Renovation
    House with Doma
    Generational Home
    Kominka Restoration
    Japanese Modern
    Japanese House
    Entrance Doma
    rowhouse
    Kyomachiya
    seismicAssessment
    seismicReinforcement
    ShowaRetro
  • Revitalization of Prewar Rental Kyoto Townhouses | Row Houses on Showa Alley|Exterior|Custom-built house

    Each unit displays subtle variations in design reflecting successive additions and the tastes of past occupants.

    Architecture Firm:Yoshihiro Yamamoto Architects Associates

    Yoshihiro Yamamoto Architects Associates

    302, Zeniya Honpo Main Building, 14-6 Ishigatsujichō, Tennōji-ku, Osaka

    Professional Equipment
    Exposed Beam
    Renovation
    Kominka Restoration
    Narrow House
    Japanese Modern
    Tsubo Garden
    Income Property
    Japanese House
    Reclaimed Beam
    Kyomachiya
    SeismicReinforcement
    SeismicAssessment
    Nagaya
  • Renovation Bringing Light to a Rental Row House | Row House on Showa Alley II|Living Room|Custom-built house

    Light entering from east‑ and west‑facing windows and from above the stair is diffused by the white walls and ceilings, imparting a bright atmosphere to the living room.

    Architecture Firm:Yoshihiro Yamamoto Architects Associates

    Yoshihiro Yamamoto Architects Associates

    302, Zeniya Honpo Main Building, 14-6 Ishigatsujichō, Tennōji-ku, Osaka

    Exposed Beam
    Traditional Japanese House
    Renovation
    Apartment Renovation
    House with Doma
    Generational Home
    Kominka Restoration
    Japanese Modern
    Japanese House
    Entrance Doma
    rowhouse
    Kyomachiya
    seismicAssessment
    seismicReinforcement
    ShowaRetro
  • Layering a Studio Apartment and a Traditional Kyoto Townhouse — Row House III on Showa Lane|Hobby room|Custom-built house

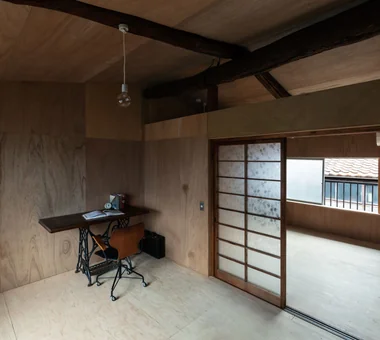
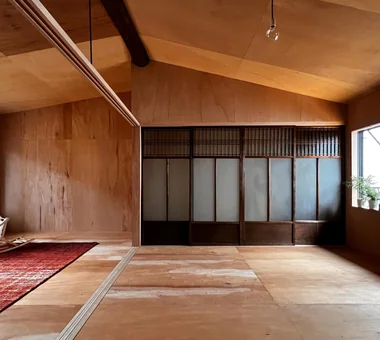
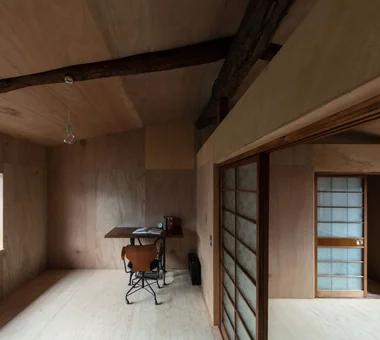
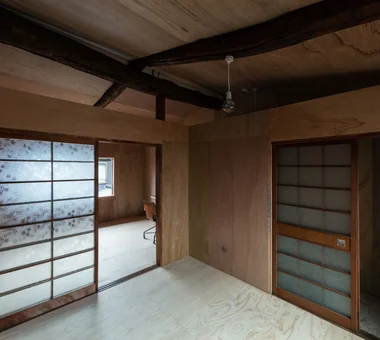
    While the first floor emphasizes wet finishes such as paint and plaster, the second floor is finished with plywood and dry-system treatments.

    Architecture Firm:Yoshihiro Yamamoto Architects Associates

    Yoshihiro Yamamoto Architects Associates

    302, Zeniya Honpo Main Building, 14-6 Ishigatsujichō, Tennōji-ku, Osaka

    Live-Work Integration
    Exposed Beam
    Renovation
    House with Doma
    Kominka Restoration
    Japanese Modern
    Plaster Wall
    Income Property
    One-Room Space
    KyotoTownhouse
    RowHouse
    Rental
    TraditionalHouseRenovation
    SeismicRetrofit
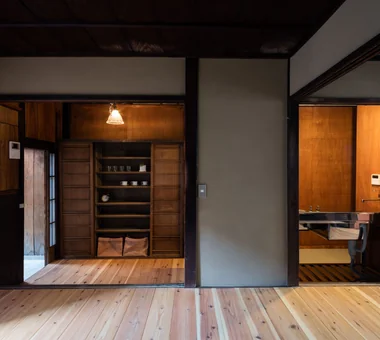
  • Layering a Studio Apartment and a Traditional Kyoto Townhouse — Row House III on Showa Lane|Children's Room|Custom-built house

    Two small ancillary rooms flank the larger living space; they can serve as bedrooms, closets, or other flexible uses.
    Architecture Firm:Yoshihiro Yamamoto Architects Associates

    Yoshihiro Yamamoto Architects Associates

    302, Zeniya Honpo Main Building, 14-6 Ishigatsujichō, Tennōji-ku, Osaka

    Live-Work Integration
    Exposed Beam
    Renovation
    House with Doma
    Kominka Restoration
    Japanese Modern
    Plaster Wall
    Income Property
    One-Room Space
    KyotoTownhouse
    RowHouse
    Rental
    TraditionalHouseRenovation
    SeismicRetrofit
  • Renovation Bringing Light to a Rental Row House | Row House on Showa Alley II|Exterior|Custom-built house

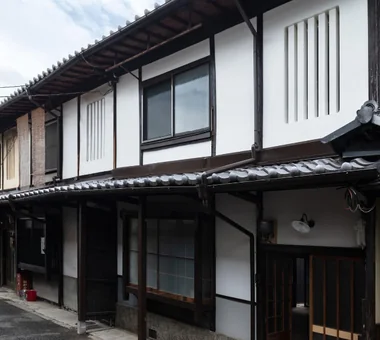
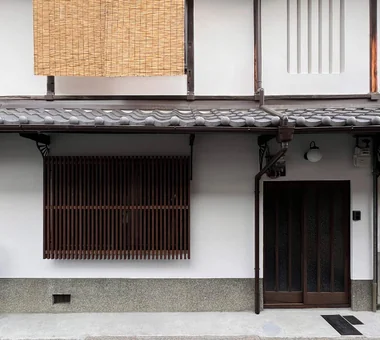
    Exterior. The exterior walls, which the previous tenant had painted black, were restored with a lime plaster finish. The mushiko‑mado (insect‑lattice) window was repaired.

    Architecture Firm:Yoshihiro Yamamoto Architects Associates

    Yoshihiro Yamamoto Architects Associates

    302, Zeniya Honpo Main Building, 14-6 Ishigatsujichō, Tennōji-ku, Osaka

    Exposed Beam
    Traditional Japanese House
    Renovation
    Apartment Renovation
    House with Doma
    Generational Home
    Kominka Restoration
    Japanese Modern
    Japanese House
    Entrance Doma
    rowhouse
    Kyomachiya
    seismicAssessment
    seismicReinforcement
    ShowaRetro
  • Layering a Studio Apartment and a Traditional Kyoto Townhouse — Row House III on Showa Lane|Bedroom|Custom-built house

    Utilizing the machiya module, fittings can be moved according to functional needs to optimize usability.

    Architecture Firm:Yoshihiro Yamamoto Architects Associates

    Yoshihiro Yamamoto Architects Associates

    302, Zeniya Honpo Main Building, 14-6 Ishigatsujichō, Tennōji-ku, Osaka

    Live-Work Integration
    Exposed Beam
    Renovation
    House with Doma
    Kominka Restoration
    Japanese Modern
    Plaster Wall
    Income Property
    One-Room Space
    KyotoTownhouse
    RowHouse
    Rental
    TraditionalHouseRenovation
    SeismicRetrofit
  • Layering a Studio Apartment and a Traditional Kyoto Townhouse — Row House III on Showa Lane|LDK|Custom-built house

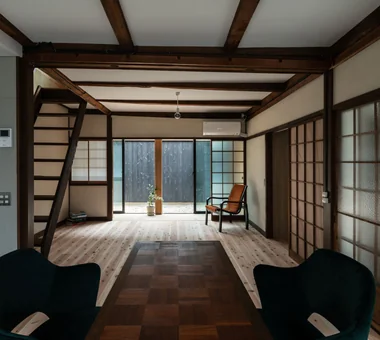
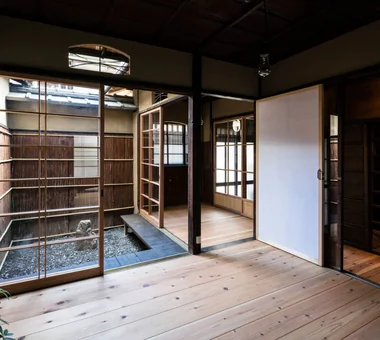
    An old prefabricated unit bath was removed to reinstate a tsuboniwa (small courtyard garden), introducing daylight into the previously dim interior.

    Architecture Firm:Yoshihiro Yamamoto Architects Associates

    Yoshihiro Yamamoto Architects Associates

    302, Zeniya Honpo Main Building, 14-6 Ishigatsujichō, Tennōji-ku, Osaka

    Live-Work Integration
    Exposed Beam
    Renovation
    House with Doma
    Kominka Restoration
    Japanese Modern
    Plaster Wall
    Income Property
    One-Room Space
    KyotoTownhouse
    RowHouse
    Rental
    TraditionalHouseRenovation
    SeismicRetrofit
  • Renovation Bringing Light to a Rental Row House | Row House on Showa Alley II|Hobby room|Custom-built house

    Most interior fittings were refurbished and adjusted before being reused. The now‑rare frosted glass features a maple motif.

    Architecture Firm:Yoshihiro Yamamoto Architects Associates

    Yoshihiro Yamamoto Architects Associates

    302, Zeniya Honpo Main Building, 14-6 Ishigatsujichō, Tennōji-ku, Osaka

    Exposed Beam
    Traditional Japanese House
    Renovation
    Apartment Renovation
    House with Doma
    Generational Home
    Kominka Restoration
    Japanese Modern
    Japanese House
    Entrance Doma
    rowhouse
    Kyomachiya
    seismicAssessment
    seismicReinforcement
    ShowaRetro
  • Revitalization of Prewar Rental Kyoto Townhouses | Row Houses on Showa Alley|Japanese-style room|Custom-built house

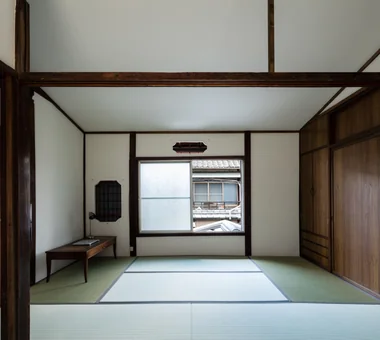
    A wall opening discovered during demolition proved to be an original secondary window; it is normally protected from wind and rain with a hanging shoji screen.

    Architecture Firm:Yoshihiro Yamamoto Architects Associates

    Yoshihiro Yamamoto Architects Associates

    302, Zeniya Honpo Main Building, 14-6 Ishigatsujichō, Tennōji-ku, Osaka

    Professional Equipment
    Exposed Beam
    Renovation
    Kominka Restoration
    Narrow House
    Japanese Modern
    Tsubo Garden
    Income Property
    Japanese House
    Reclaimed Beam
    Kyomachiya
    SeismicReinforcement
    SeismicAssessment
    Nagaya
  • Revitalization of Prewar Rental Kyoto Townhouses | Row Houses on Showa Alley|Entrance hall|Custom-built house

    The entrance floor level is set between the external earthen floor (doma) and the living floor to reduce step height.

    Architecture Firm:Yoshihiro Yamamoto Architects Associates

    Yoshihiro Yamamoto Architects Associates

    302, Zeniya Honpo Main Building, 14-6 Ishigatsujichō, Tennōji-ku, Osaka

    Professional Equipment
    Exposed Beam
    Renovation
    Kominka Restoration
    Narrow House
    Japanese Modern
    Tsubo Garden
    Income Property
    Japanese House
    Reclaimed Beam
    Kyomachiya
    SeismicReinforcement
    SeismicAssessment
    Nagaya
  • Renovation Bringing Light to a Rental Row House | Row House on Showa Alley II|LDK|Custom-built house

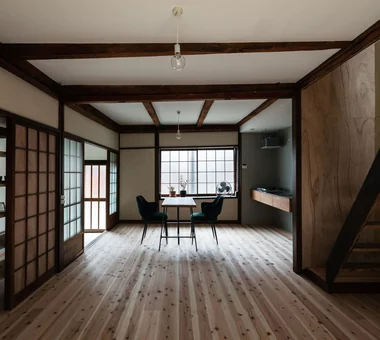
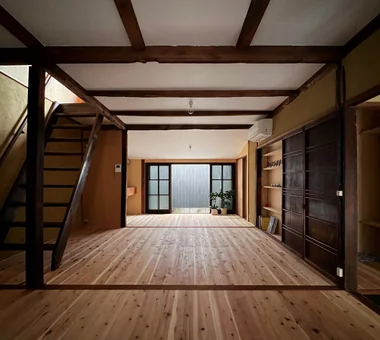
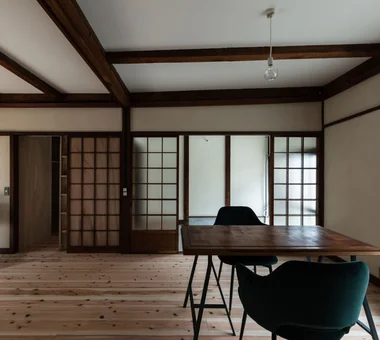
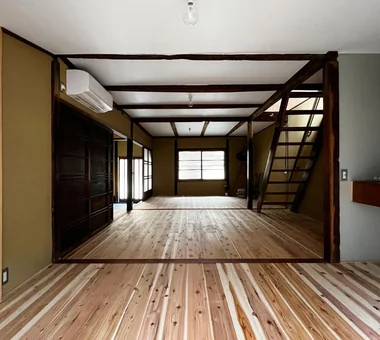
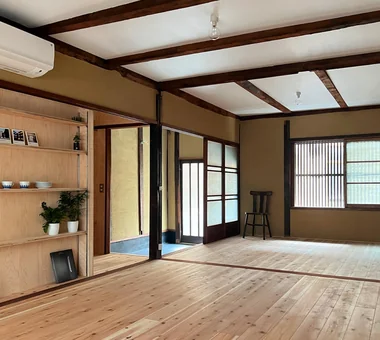
    Unfinished cedar plank flooring. Ceilings are painted with small beams exposed.

    Architecture Firm:Yoshihiro Yamamoto Architects Associates

    Yoshihiro Yamamoto Architects Associates

    302, Zeniya Honpo Main Building, 14-6 Ishigatsujichō, Tennōji-ku, Osaka

    Exposed Beam
    Traditional Japanese House
    Renovation
    Apartment Renovation
    House with Doma
    Generational Home
    Kominka Restoration
    Japanese Modern
    Japanese House
    Entrance Doma
    rowhouse
    Kyomachiya
    seismicAssessment
    seismicReinforcement
    ShowaRetro
  • Renovation Bringing Light to a Rental Row House | Row House on Showa Alley II|LDK|Custom-built house

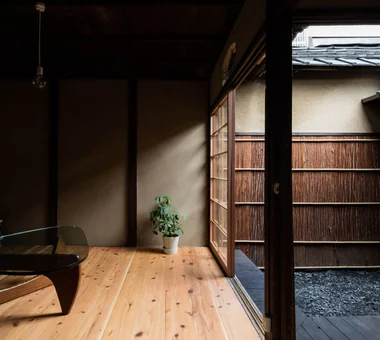
    View of the garden from the dining area. The fence is clad in yakisugi (charred cedar).

    Architecture Firm:Yoshihiro Yamamoto Architects Associates

    Yoshihiro Yamamoto Architects Associates

    302, Zeniya Honpo Main Building, 14-6 Ishigatsujichō, Tennōji-ku, Osaka

    Exposed Beam
    Traditional Japanese House
    Renovation
    Apartment Renovation
    House with Doma
    Generational Home
    Kominka Restoration
    Japanese Modern
    Japanese House
    Entrance Doma
    rowhouse
    Kyomachiya
    seismicAssessment
    seismicReinforcement
    ShowaRetro
  • Layering a Studio Apartment and a Traditional Kyoto Townhouse — Row House III on Showa Lane|Dining Area|Custom-built house

    View from the east to the west of the living room. In the near left is the washbasin and bathroom.

    Architecture Firm:Yoshihiro Yamamoto Architects Associates

    Yoshihiro Yamamoto Architects Associates

    302, Zeniya Honpo Main Building, 14-6 Ishigatsujichō, Tennōji-ku, Osaka

    Live-Work Integration
    Exposed Beam
    Renovation
    House with Doma
    Kominka Restoration
    Japanese Modern
    Plaster Wall
    Income Property
    One-Room Space
    KyotoTownhouse
    RowHouse
    Rental
    TraditionalHouseRenovation
    SeismicRetrofit
  • Renovation Bringing Light to a Rental Row House | Row House on Showa Alley II|Stairs|Custom-built house

    The staircase originally located inside a closet was replaced with an open‑riser (strip) stair. A shoin‑style shoji screen functions as the visual terminus.
    Architecture Firm:Yoshihiro Yamamoto Architects Associates

    Yoshihiro Yamamoto Architects Associates

    302, Zeniya Honpo Main Building, 14-6 Ishigatsujichō, Tennōji-ku, Osaka

    Exposed Beam
    Traditional Japanese House
    Renovation
    Apartment Renovation
    House with Doma
    Generational Home
    Kominka Restoration
    Japanese Modern
    Japanese House
    Entrance Doma
    rowhouse
    Kyomachiya
    seismicAssessment
    seismicReinforcement
    ShowaRetro
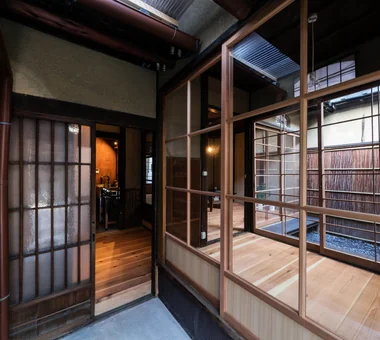
  • Revitalization of Prewar Rental Kyoto Townhouses | Row Houses on Showa Alley|Courtyard|Custom-built house

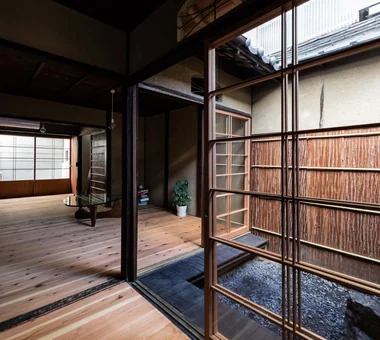
    We cleared weeds and debris to restore the tsubo-niwa; aluminum sashes were removed and replaced with wooden fittings.
    Architecture Firm:Yoshihiro Yamamoto Architects Associates

    Yoshihiro Yamamoto Architects Associates

    302, Zeniya Honpo Main Building, 14-6 Ishigatsujichō, Tennōji-ku, Osaka

    Professional Equipment
    Exposed Beam
    Renovation
    Kominka Restoration
    Narrow House
    Japanese Modern
    Tsubo Garden
    Income Property
    Japanese House
    Reclaimed Beam
    Kyomachiya
    SeismicReinforcement
    SeismicAssessment
    Nagaya
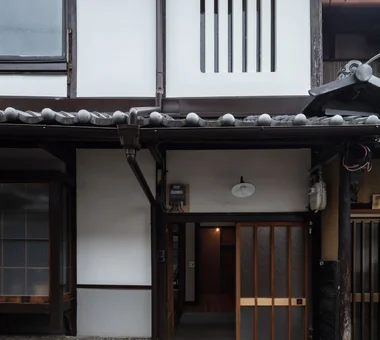
  • Revitalization of Prewar Rental Kyoto Townhouses | Row Houses on Showa Alley|Entrance hall|Custom-built house

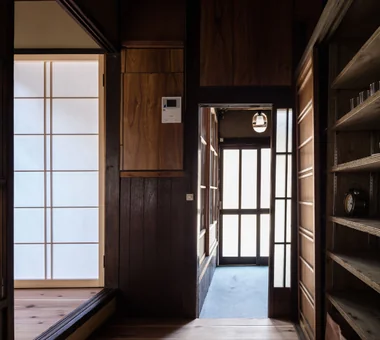
    Exposed service piping and meters are left visible in accordance with local practice rather than concealed.

    Architecture Firm:Yoshihiro Yamamoto Architects Associates

    Yoshihiro Yamamoto Architects Associates

    302, Zeniya Honpo Main Building, 14-6 Ishigatsujichō, Tennōji-ku, Osaka

    Professional Equipment
    Exposed Beam
    Renovation
    Kominka Restoration
    Narrow House
    Japanese Modern
    Tsubo Garden
    Income Property
    Japanese House
    Reclaimed Beam
    Kyomachiya
    SeismicReinforcement
    SeismicAssessment
    Nagaya
  • Layering a Studio Apartment and a Traditional Kyoto Townhouse — Row House III on Showa Lane|Loft|Custom-built house

    A large round ridge beam is left exposed and the kamoi (lintel) is suspended from it by bolts.

    Architecture Firm:Yoshihiro Yamamoto Architects Associates

    Yoshihiro Yamamoto Architects Associates

    302, Zeniya Honpo Main Building, 14-6 Ishigatsujichō, Tennōji-ku, Osaka

    Live-Work Integration
    Exposed Beam
    Renovation
    House with Doma
    Kominka Restoration
    Japanese Modern
    Plaster Wall
    Income Property
    One-Room Space
    KyotoTownhouse
    RowHouse
    Rental
    TraditionalHouseRenovation
    SeismicRetrofit
  • Revitalization of Prewar Rental Kyoto Townhouses | Row Houses on Showa Alley|Garden|Custom-built house

    A typical machiya sequence in which living room, nure-en (exterior veranda), and tsubo-niwa connect continuously. The cedar-bark siding on the fence was replaced.

    Architecture Firm:Yoshihiro Yamamoto Architects Associates

    Yoshihiro Yamamoto Architects Associates

    302, Zeniya Honpo Main Building, 14-6 Ishigatsujichō, Tennōji-ku, Osaka

    Professional Equipment
    Exposed Beam
    Renovation
    Kominka Restoration
    Narrow House
    Japanese Modern
    Tsubo Garden
    Income Property
    Japanese House
    Reclaimed Beam
    Kyomachiya
    SeismicReinforcement
    SeismicAssessment
    Nagaya
  • Renovation Bringing Light to a Rental Row House | Row House on Showa Alley II|Storage|Custom-built house

    View from the entrance storage through the earthen floor toward the street.

    Architecture Firm:Yoshihiro Yamamoto Architects Associates

    Yoshihiro Yamamoto Architects Associates

    302, Zeniya Honpo Main Building, 14-6 Ishigatsujichō, Tennōji-ku, Osaka

    Exposed Beam
    Traditional Japanese House
    Renovation
    Apartment Renovation
    House with Doma
    Generational Home
    Kominka Restoration
    Japanese Modern
    Japanese House
    Entrance Doma
    rowhouse
    Kyomachiya
    seismicAssessment
    seismicReinforcement
    ShowaRetro
  • Layering a Studio Apartment and a Traditional Kyoto Townhouse — Row House III on Showa Lane|Bedroom|Custom-built house

    After installing insulation, the ceiling was reworked to follow the roof geometry.

    Architecture Firm:Yoshihiro Yamamoto Architects Associates

    Yoshihiro Yamamoto Architects Associates

    302, Zeniya Honpo Main Building, 14-6 Ishigatsujichō, Tennōji-ku, Osaka

    Live-Work Integration
    Exposed Beam
    Renovation
    House with Doma
    Kominka Restoration
    Japanese Modern
    Plaster Wall
    Income Property
    One-Room Space
    KyotoTownhouse
    RowHouse
    Rental
    TraditionalHouseRenovation
    SeismicRetrofit
  • Revitalization of Prewar Rental Kyoto Townhouses | Row Houses on Showa Alley|Entrance hall|Custom-built house

    Layout suitable for mixed uses such as ateliers or small shops, enabling live-work arrangements.

    Architecture Firm:Yoshihiro Yamamoto Architects Associates

    Yoshihiro Yamamoto Architects Associates

    302, Zeniya Honpo Main Building, 14-6 Ishigatsujichō, Tennōji-ku, Osaka

    Professional Equipment
    Exposed Beam
    Renovation
    Kominka Restoration
    Narrow House
    Japanese Modern
    Tsubo Garden
    Income Property
    Japanese House
    Reclaimed Beam
    Kyomachiya
    SeismicReinforcement
    SeismicAssessment
    Nagaya
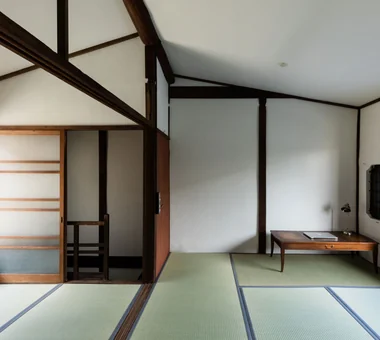
  • Revitalization of Prewar Rental Kyoto Townhouses | Row Houses on Showa Alley|Japanese-style room|Custom-built house

    Second floor: existing ceiling boards were removed and replaced with a boat-bottom (cove) ceiling.

    Architecture Firm:Yoshihiro Yamamoto Architects Associates

    Yoshihiro Yamamoto Architects Associates

    302, Zeniya Honpo Main Building, 14-6 Ishigatsujichō, Tennōji-ku, Osaka

    Professional Equipment
    Exposed Beam
    Renovation
    Kominka Restoration
    Narrow House
    Japanese Modern
    Tsubo Garden
    Income Property
    Japanese House
    Reclaimed Beam
    Kyomachiya
    SeismicReinforcement
    SeismicAssessment
    Nagaya
  • Renovation Bringing Light to a Rental Row House | Row House on Showa Alley II|Dining Area|Custom-built house

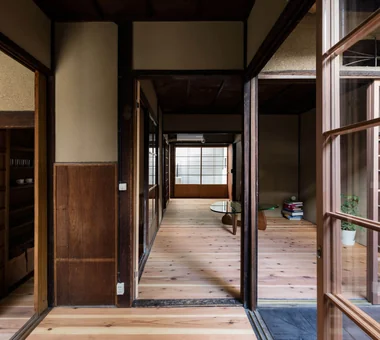
    View from the entrance earthen floor toward the living room.

    Architecture Firm:Yoshihiro Yamamoto Architects Associates

    Yoshihiro Yamamoto Architects Associates

    302, Zeniya Honpo Main Building, 14-6 Ishigatsujichō, Tennōji-ku, Osaka

    Exposed Beam
    Traditional Japanese House
    Renovation
    Apartment Renovation
    House with Doma
    Generational Home
    Kominka Restoration
    Japanese Modern
    Japanese House
    Entrance Doma
    rowhouse
    Kyomachiya
    seismicAssessment
    seismicReinforcement
    ShowaRetro
  • Revitalization of Prewar Rental Kyoto Townhouses | Row Houses on Showa Alley|Living Room|Custom-built house

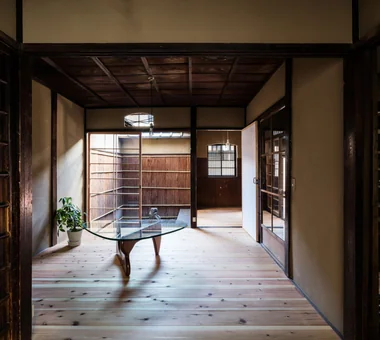
    The living room is bright and well ventilated, situated between east and west tsubo-niwa.

    Architecture Firm:Yoshihiro Yamamoto Architects Associates

    Yoshihiro Yamamoto Architects Associates

    302, Zeniya Honpo Main Building, 14-6 Ishigatsujichō, Tennōji-ku, Osaka

    Professional Equipment
    Exposed Beam
    Renovation
    Kominka Restoration
    Narrow House
    Japanese Modern
    Tsubo Garden
    Income Property
    Japanese House
    Reclaimed Beam
    Kyomachiya
    SeismicReinforcement
    SeismicAssessment
    Nagaya
  • Layering a Studio Apartment and a Traditional Kyoto Townhouse — Row House III on Showa Lane|Study|Custom-built house

    On the second floor, light and breezes enter through east- and west-facing openings.

    Architecture Firm:Yoshihiro Yamamoto Architects Associates

    Yoshihiro Yamamoto Architects Associates

    302, Zeniya Honpo Main Building, 14-6 Ishigatsujichō, Tennōji-ku, Osaka

    Live-Work Integration
    Exposed Beam
    Renovation
    House with Doma
    Kominka Restoration
    Japanese Modern
    Plaster Wall
    Income Property
    One-Room Space
    KyotoTownhouse
    RowHouse
    Rental
    TraditionalHouseRenovation
    SeismicRetrofit
  • Layering a Studio Apartment and a Traditional Kyoto Townhouse — Row House III on Showa Lane|Terrace|Custom-built house

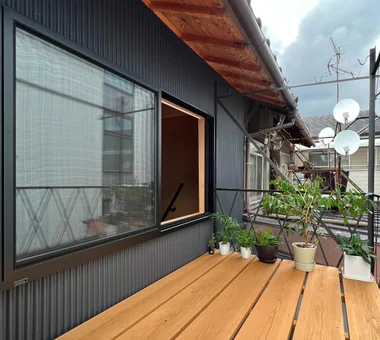
    The existing iron clothes-drying rack was repainted and cedar scaffold boards were applied to form a wood deck.

    Architecture Firm:Yoshihiro Yamamoto Architects Associates

    Yoshihiro Yamamoto Architects Associates

    302, Zeniya Honpo Main Building, 14-6 Ishigatsujichō, Tennōji-ku, Osaka

    Live-Work Integration
    Exposed Beam
    Renovation
    House with Doma
    Kominka Restoration
    Japanese Modern
    Plaster Wall
    Income Property
    One-Room Space
    KyotoTownhouse
    RowHouse
    Rental
    TraditionalHouseRenovation
    SeismicRetrofit
  • Renovation Bringing Light to a Rental Row House | Row House on Showa Alley II|Hobby room|Custom-built house

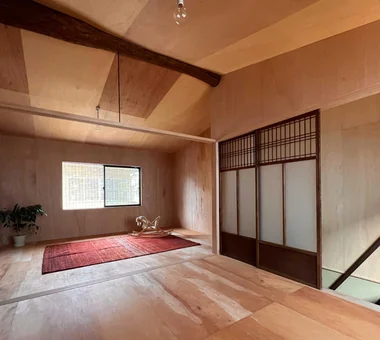
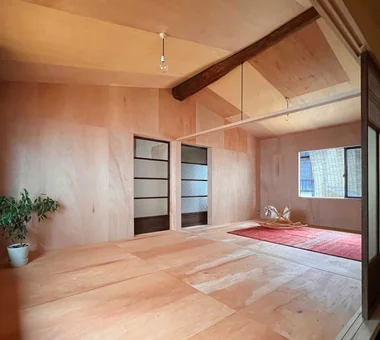
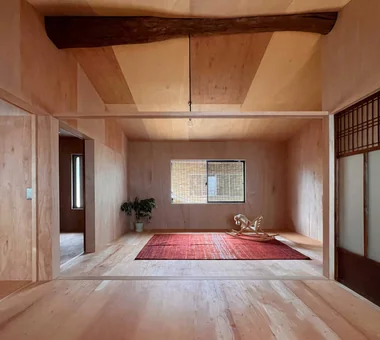
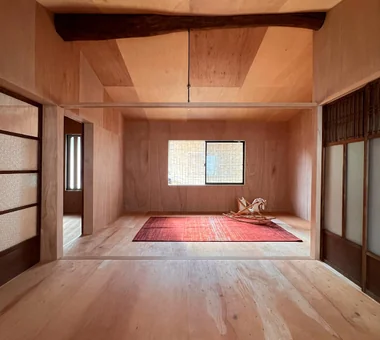
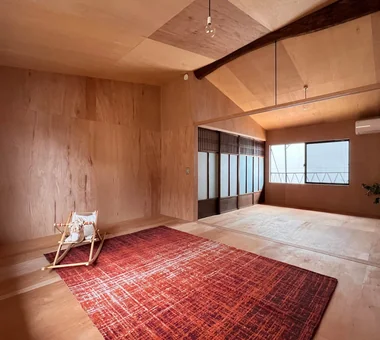
    Walls and ceilings are luan. Floors are structural plywood that also serves as reinforcement. All surfaces are left unfinished in their natural state.

    Architecture Firm:Yoshihiro Yamamoto Architects Associates

    Yoshihiro Yamamoto Architects Associates

    302, Zeniya Honpo Main Building, 14-6 Ishigatsujichō, Tennōji-ku, Osaka

    Exposed Beam
    Traditional Japanese House
    Renovation
    Apartment Renovation
    House with Doma
    Generational Home
    Kominka Restoration
    Japanese Modern
    Japanese House
    Entrance Doma
    rowhouse
    Kyomachiya
    seismicAssessment
    seismicReinforcement
    ShowaRetro
  • Renovation Bringing Light to a Rental Row House | Row House on Showa Alley II|Hobby room|Custom-built house

    Second floor. Existing ceiling boards were removed and replaced with a boat‑hull (inverted‑boat) ceiling.

    Architecture Firm:Yoshihiro Yamamoto Architects Associates

    Yoshihiro Yamamoto Architects Associates

    302, Zeniya Honpo Main Building, 14-6 Ishigatsujichō, Tennōji-ku, Osaka

    Exposed Beam
    Traditional Japanese House
    Renovation
    Apartment Renovation
    House with Doma
    Generational Home
    Kominka Restoration
    Japanese Modern
    Japanese House
    Entrance Doma
    rowhouse
    Kyomachiya
    seismicAssessment
    seismicReinforcement
    ShowaRetro
  • Renovation Bringing Light to a Rental Row House | Row House on Showa Alley II|Dining Area|Custom-built house

    Converted the previously dim two adjacent tatami rooms into a large cedar‑clad living room, rehabilitating the property as a family‑oriented residence.

    Architecture Firm:Yoshihiro Yamamoto Architects Associates

    Yoshihiro Yamamoto Architects Associates

    302, Zeniya Honpo Main Building, 14-6 Ishigatsujichō, Tennōji-ku, Osaka

    Exposed Beam
    Traditional Japanese House
    Renovation
    Apartment Renovation
    House with Doma
    Generational Home
    Kominka Restoration
    Japanese Modern
    Japanese House
    Entrance Doma
    rowhouse
    Kyomachiya
    seismicAssessment
    seismicReinforcement
    ShowaRetro
  • Layering a Studio Apartment and a Traditional Kyoto Townhouse — Row House III on Showa Lane|Exterior|Custom-built house

    Exterior. Incremental renovations to individual units have produced a restrained sense of cohesion across the walls and roofs.

    Architecture Firm:Yoshihiro Yamamoto Architects Associates

    Yoshihiro Yamamoto Architects Associates

    302, Zeniya Honpo Main Building, 14-6 Ishigatsujichō, Tennōji-ku, Osaka

    Live-Work Integration
    Exposed Beam
    Renovation
    House with Doma
    Kominka Restoration
    Japanese Modern
    Plaster Wall
    Income Property
    One-Room Space
    KyotoTownhouse
    RowHouse
    Rental
    TraditionalHouseRenovation
    SeismicRetrofit
  • Renovation Bringing Light to a Rental Row House | Row House on Showa Alley II|Exterior|Custom-built house

    The roof's earthen bedding was removed and re‑roofed with sangawara clay tiles, enhancing seismic performance.

    Architecture Firm:Yoshihiro Yamamoto Architects Associates

    Yoshihiro Yamamoto Architects Associates

    302, Zeniya Honpo Main Building, 14-6 Ishigatsujichō, Tennōji-ku, Osaka

    Exposed Beam
    Traditional Japanese House
    Renovation
    Apartment Renovation
    House with Doma
    Generational Home
    Kominka Restoration
    Japanese Modern
    Japanese House
    Entrance Doma
    rowhouse
    Kyomachiya
    seismicAssessment
    seismicReinforcement
    ShowaRetro
  • Revitalization of Prewar Rental Kyoto Townhouses | Row Houses on Showa Alley|LDK|Custom-built house

    Small redundant fittings were repurposed to create a new entrance storage unit.

    Architecture Firm:Yoshihiro Yamamoto Architects Associates

    Yoshihiro Yamamoto Architects Associates

    302, Zeniya Honpo Main Building, 14-6 Ishigatsujichō, Tennōji-ku, Osaka

    Professional Equipment
    Exposed Beam
    Renovation
    Kominka Restoration
    Narrow House
    Japanese Modern
    Tsubo Garden
    Income Property
    Japanese House
    Reclaimed Beam
    Kyomachiya
    SeismicReinforcement
    SeismicAssessment
    Nagaya
  • Renovation Bringing Light to a Rental Row House | Row House on Showa Alley II|Entrance hall|Custom-built house

    View back from the entrance earthen floor. A relatively wide opening accommodates bicycles and motorcycles.

    Architecture Firm:Yoshihiro Yamamoto Architects Associates

    Yoshihiro Yamamoto Architects Associates

    302, Zeniya Honpo Main Building, 14-6 Ishigatsujichō, Tennōji-ku, Osaka

    Exposed Beam
    Traditional Japanese House
    Renovation
    Apartment Renovation
    House with Doma
    Generational Home
    Kominka Restoration
    Japanese Modern
    Japanese House
    Entrance Doma
    rowhouse
    Kyomachiya
    seismicAssessment
    seismicReinforcement
    ShowaRetro
  • Revitalization of Prewar Rental Kyoto Townhouses | Row Houses on Showa Alley|Living Room|Custom-built house

    Maximized use of Kyoto City subsidy programs to reduce initial costs.

    Architecture Firm:Yoshihiro Yamamoto Architects Associates

    Yoshihiro Yamamoto Architects Associates

    302, Zeniya Honpo Main Building, 14-6 Ishigatsujichō, Tennōji-ku, Osaka

    Professional Equipment
    Exposed Beam
    Renovation
    Kominka Restoration
    Narrow House
    Japanese Modern
    Tsubo Garden
    Income Property
    Japanese House
    Reclaimed Beam
    Kyomachiya
    SeismicReinforcement
    SeismicAssessment
    Nagaya
  • Layering a Studio Apartment and a Traditional Kyoto Townhouse — Row House III on Showa Lane|Exterior|Custom-built house

    Butterfly-shaped cantilever brackets were repainted and reused.

    Architecture Firm:Yoshihiro Yamamoto Architects Associates

    Yoshihiro Yamamoto Architects Associates

    302, Zeniya Honpo Main Building, 14-6 Ishigatsujichō, Tennōji-ku, Osaka

    Live-Work Integration
    Exposed Beam
    Renovation
    House with Doma
    Kominka Restoration
    Japanese Modern
    Plaster Wall
    Income Property
    One-Room Space
    KyotoTownhouse
    RowHouse
    Rental
    TraditionalHouseRenovation
    SeismicRetrofit
  • Revitalization of Prewar Rental Kyoto Townhouses | Row Houses on Showa Alley|LDK|Custom-built house

    View of the living room from the mise-no-ma (shop-facing room).

    Architecture Firm:Yoshihiro Yamamoto Architects Associates

    Yoshihiro Yamamoto Architects Associates

    302, Zeniya Honpo Main Building, 14-6 Ishigatsujichō, Tennōji-ku, Osaka

    Professional Equipment
    Exposed Beam
    Renovation
    Kominka Restoration
    Narrow House
    Japanese Modern
    Tsubo Garden
    Income Property
    Japanese House
    Reclaimed Beam
    Kyomachiya
    SeismicReinforcement
    SeismicAssessment
    Nagaya
  • Renovation Bringing Light to a Rental Row House | Row House on Showa Alley II|Kitchen|Custom-built house

    Renovation Bringing Light to a Rental Row House | Row House on Showa Alley II|Kitchen

    Architecture Firm:Yoshihiro Yamamoto Architects Associates

    Yoshihiro Yamamoto Architects Associates

    302, Zeniya Honpo Main Building, 14-6 Ishigatsujichō, Tennōji-ku, Osaka

    Exposed Beam
    Traditional Japanese House
    Renovation
    Apartment Renovation
    House with Doma
    Generational Home
    Kominka Restoration
    Japanese Modern
    Japanese House
    Entrance Doma
    rowhouse
    Kyomachiya
    seismicAssessment
    seismicReinforcement
    ShowaRetro
  • Layering a Studio Apartment and a Traditional Kyoto Townhouse — Row House III on Showa Lane|Entrance hall|Custom-built house

    Entrance area revisited. Different combinations of fittings increase circulation options, creating modest internal permeability.

    Architecture Firm:Yoshihiro Yamamoto Architects Associates

    Yoshihiro Yamamoto Architects Associates

    302, Zeniya Honpo Main Building, 14-6 Ishigatsujichō, Tennōji-ku, Osaka

    Live-Work Integration
    Exposed Beam
    Renovation
    House with Doma
    Kominka Restoration
    Japanese Modern
    Plaster Wall
    Income Property
    One-Room Space
    KyotoTownhouse
    RowHouse
    Rental
    TraditionalHouseRenovation
    SeismicRetrofit
  • Layering a Studio Apartment and a Traditional Kyoto Townhouse — Row House III on Showa Lane|LDK|Custom-built house

    Floors: cedar flooring. Walls: lime-plaster intermediate coat finish. Ceiling: painted with exposed beams.

    Architecture Firm:Yoshihiro Yamamoto Architects Associates

    Yoshihiro Yamamoto Architects Associates

    302, Zeniya Honpo Main Building, 14-6 Ishigatsujichō, Tennōji-ku, Osaka

    Live-Work Integration
    Exposed Beam
    Renovation
    House with Doma
    Kominka Restoration
    Japanese Modern
    Plaster Wall
    Income Property
    One-Room Space
    KyotoTownhouse
    RowHouse
    Rental
    TraditionalHouseRenovation
    SeismicRetrofit
  • Layering a Studio Apartment and a Traditional Kyoto Townhouse — Row House III on Showa Lane|LDK|Custom-built house

    Configured for a live/work lifestyle with small-scale retail in mind: partitions were removed to maximize use as an open studio.

    Architecture Firm:Yoshihiro Yamamoto Architects Associates

    Yoshihiro Yamamoto Architects Associates

    302, Zeniya Honpo Main Building, 14-6 Ishigatsujichō, Tennōji-ku, Osaka

    Live-Work Integration
    Exposed Beam
    Renovation
    House with Doma
    Kominka Restoration
    Japanese Modern
    Plaster Wall
    Income Property
    One-Room Space
    KyotoTownhouse
    RowHouse
    Rental
    TraditionalHouseRenovation
    SeismicRetrofit
  • Revitalization of Prewar Rental Kyoto Townhouses | Row Houses on Showa Alley|Kitchen|Custom-built house

    The kitchen is oriented toward the living room; opening the sliding doors allows it to function as a face-to-face kitchen.

    Architecture Firm:Yoshihiro Yamamoto Architects Associates

    Yoshihiro Yamamoto Architects Associates

    302, Zeniya Honpo Main Building, 14-6 Ishigatsujichō, Tennōji-ku, Osaka

    Professional Equipment
    Exposed Beam
    Renovation
    Kominka Restoration
    Narrow House
    Japanese Modern
    Tsubo Garden
    Income Property
    Japanese House
    Reclaimed Beam
    Kyomachiya
    SeismicReinforcement
    SeismicAssessment
    Nagaya
  • 〉Showa
Tips for connecting what you love with your home
English
Translated automatically
日本語 (ja) 简体中文 (zh-hans) 繁體中文 (zh-hant) English (en)
  • #Optimized Storage
  • #Handcrafted Texture
  • #Custom-built vanity
  • #Luxury home
  • #Toplight
  • #Gallery-House
  • #Luxury Modern
  • #Galvalume Steel Sheet
  • #Storage Access Flow
  • #Independent Kitchen
  • #Borrowed Scenery
  • #Local Timber
  • #Thermal Storage
  • #Professional Equipment
  • #High Airtightness and High Insulation
  • #Fully Openable Sash
  • #Wall Storage
  • #Minimal Design
  • #Industrial
  • #Pantry
  • #Catwalk
  • #Wood-Burning Stove
  • #Tile Deck
  • #Live-Work Integration
  • #Indoor Plants
  • #Viewing Garage
  • #Mortex
  • #Resort Style
  • #Two-Family House
  • #Solid Wood
  • #Exposed Beam
  • #Living in the Forest
  • #Parallel Kitchen & Dining
  • #Glass-Walled Garage
  • #Light Court
  • #Beach House
  • Announcements | Architecture Firm | Construction company | Frequently Asked Questions | Advertising Publication
  • © Qurasuki.All Rights Reserved. | Terms of Service | Privacy | Operations
Please configure your cookie settings.
  • Our website uses cookies to enhance site usability.
  • Some cookies are necessary for the proper functioning of our services.
  • For more details, please refer to Cookie Policy.
  • Accept all cookies
  • Reject non-essential cookies