Qurasuki
Image Room Tour Project Event List Column
Favorites
Image
Room Tour
Project
Event
Professional
Lifestyle Diagnosis
The Slow-Living in Harmony with Nature Type
The Open to Light and Wind Type
The Private Courtyard for Inner Peace Type
The Mobility and Travel-Loving Garage Type
The Simple and Functional Minimalist Type
The Japanese Modern Fusion Type
The Antique and Story-Filled Living Type
The Art and Creation-Loving Creator Type
The DIY Life-Building Practitioner Type
The Music and Culture Immersion Type
The Cooking and Wine-Loving Gourmet Type
The Health-Conscious Fitness Type
The Living with Pets as Partners Type
The Urban Stylish Type
The Work-Life Integration Type
The Sea and Scenery-Loving Resort Type
The Industrial Design-Inspired Type
The Secret Hideout Hobbyist Type
Personal Color Diagnosis
Warm Spring
Cool Summer
Warm Autumn
Cool Winter
Translated automatically
日本語 (ja) 简体中文 (zh-hans) 繁體中文 (zh-hant) English (en)
Login
User Registration
Publish
Use
Advertise with Us
Frequently Asked Questions
Announcements
Operations
  • pet
  • ecology
  • wood-stove
  • japanese-style
  • natural-light
  • sea
  • Compact
  • home-garden
  • wood
  • nature
  • pottery
  • nordic-design
  • cleaning
  • performance
  • dog
  • design
  • minimal
  • concrete
  • music-listening
  • Doma
  • modern
  • bike
  • cat
  • antique
  • creative-space
  • courtyard
  • relaxation
  • gardening
  • art
  • glass
  • Industrial
  • scenery
  • cooking
  • one-story-house
  • furniture
  • car
  • Workspace
  • japanese tea ceremony
  • outdoor
  • reading
  • simple
  • contemporary
  • fitness
  • Resort
  • movie
  • All
  • Exterior
  • Garage
  • Terrace
  • Courtyard
  • LDK
  • Living Room
  • Dining Area
  • Kitchen
  • Atrium
  • Soundproof room
  • Japanese-style room
  • Study
  • Storage
  • Approach
  • Entrance hall
  • Stairs
  • Corridor
  • Lavatory
  • Toilet
  • Bathroom
  • Bedroom
  • Children's Room
  • Loft
  • Garden
  • Hobby room
  • Atelier
  • Shop
  • First-Time Visitors
  • Start Diagnosis
  • |
  • Room Tour
  • Project
  • Event
  • Column
  • Collect inspiring architectural examples and discover a home that resonates with you. Simpler and more enjoyable.

    Simply tap ♡ on photos you like. Save custom home projects to analyze your lifestyle preferences and connect with architecture firms and builders that match your sensibilities.

    -

    Easy for beginners. Turn what you love into your home search.

    No technical knowledge or jargon needed. Just collect photos you like to reveal housing priorities you might not have realized.

    • -
      STEP 1

      Heart Your Favorite Photos

      Tap the heart icon when you find photos you like. Start by collecting photos that resonate with you.

    • -
      STEP 2

      Diagnose Your Preferences

      Analyze your lifestyle based on saved photos to uncover subtle home design preferences you might not have realized.

    • -
      STEP 3

      Find Experts Who Match Your Sensibility

      Based on your diagnosis, we introduce architecture firms and builders that match your sensibility. Find the right expert through real projects and core philosophies.
    Find Architectural Projects

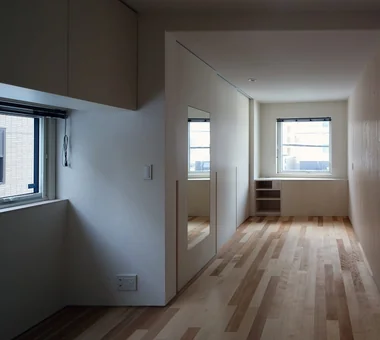
  • House of Twin Voids|Bedroom|Custom-built house

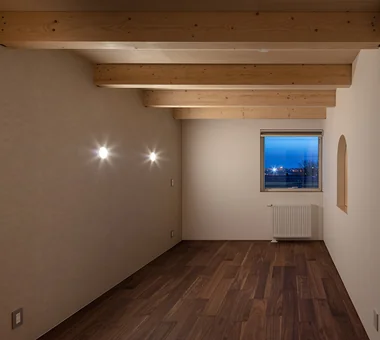
    Private room that highlights the soft tactile quality of wood.

    Architecture Firm:Yosuke Tomiya Architectural Design Co., Ltd.
    Yosuke Tomiya Architectural Design Co., Ltd.
    4-8, 16-chome, 5-jo, Shinkawa, Kita-ku, Sapporo, Hokkaido
    Roof terrace
    Urban House
    Lattice
    Steel Staircase
    Barrier-Free
    home-elevator
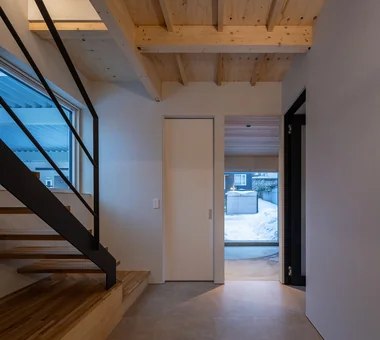
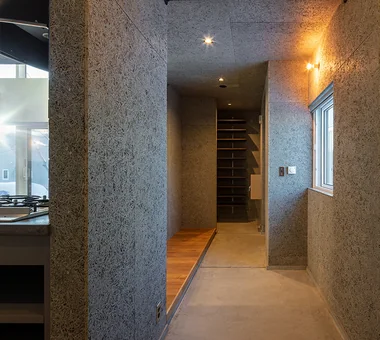
  • House Opening to the Forest|Corridor|Custom-built house

    House Opening to the Forest|Corridor

    Architecture Firm:Yosuke Tomiya Architectural Design Co., Ltd.
    Yosuke Tomiya Architectural Design Co., Ltd.
    4-8, 16-chome, 5-jo, Shinkawa, Kita-ku, Sapporo, Hokkaido
    Sloped Site
    High Sidelight
    Natural Modern
    Living in the Forest
    Exposed Beam
    Skip Floor
    ZEH
    Borrowed Scenery
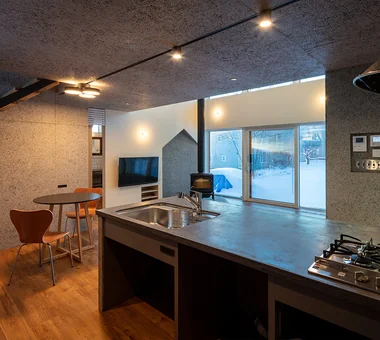
  • Satoyama House|Kitchen|Custom-built house

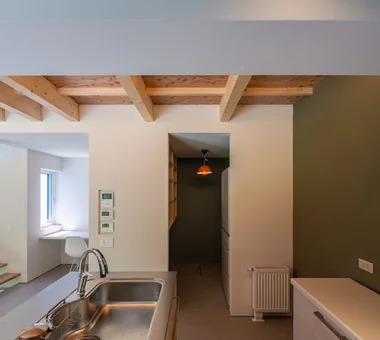
    Satoyama House|Kitchen

    Architecture Firm:Yosuke Tomiya Architectural Design Co., Ltd.
    Yosuke Tomiya Architectural Design Co., Ltd.
    4-8, 16-chome, 5-jo, Shinkawa, Kita-ku, Sapporo, Hokkaido
    Entrance Doma
    Void
    Living with Nature
    Housework Flow
    Sense of Openness
    High Airtightness and High Insulation
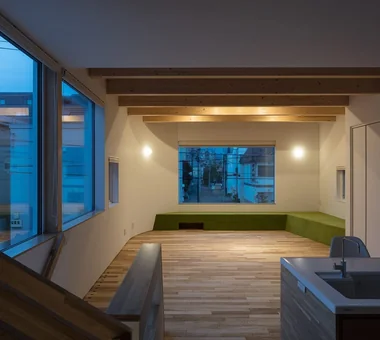
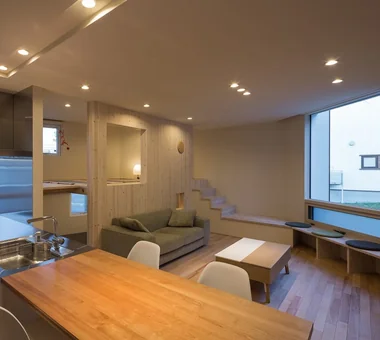
  • House at a T-intersection|LDK|Custom-built house

    Evening view of the second-floor LDK.

    Architecture Firm:Yosuke Tomiya Architectural Design Co., Ltd.
    Yosuke Tomiya Architectural Design Co., Ltd.
    4-8, 16-chome, 5-jo, Shinkawa, Kita-ku, Sapporo, Hokkaido
    Two-Family House
    Workspace
    House with Doma
    Exposed Beam
    Second-Floor Living
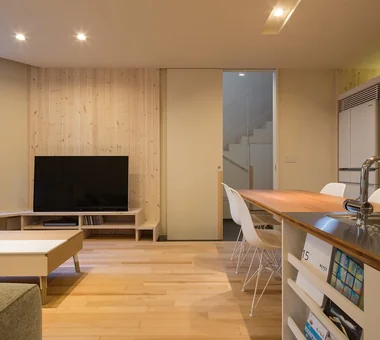
  • Miyanosawa House|LDK|Custom-built house

    Miyanosawa House|LDK

    Architecture Firm:Yosuke Tomiya Architectural Design Co., Ltd.
    Yosuke Tomiya Architectural Design Co., Ltd.
    4-8, 16-chome, 5-jo, Shinkawa, Kita-ku, Sapporo, Hokkaido
    Two-Family House
    High Sidelight
    Exposed Beam
    Skip Floor
    Semi-Basement
    Wood Texture
    High Airtightness and High Insulation
    Borrowed Scenery
    Second-Floor Living
    Ground‑source heat pump
    Underfloor central heating
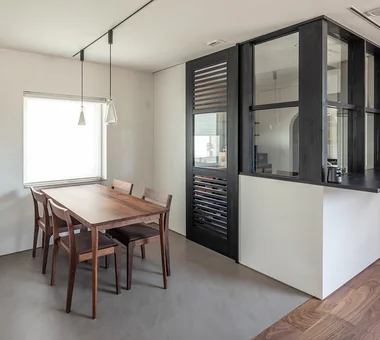
  • PARALLEL|Dining Area|Custom-built house

    PARALLEL|Dining Area

    Architecture Firm:Yosuke Tomiya Architectural Design Co., Ltd.
    Yosuke Tomiya Architectural Design Co., Ltd.
    4-8, 16-chome, 5-jo, Shinkawa, Kita-ku, Sapporo, Hokkaido
    Living with Cats
    Capturing Light
    Natural Modern
    Pet Door
    Exposed Beam
    Catwalk
    Pet Space
    Cat Steps
    High Airtightness and High Insulation
    Energy-Saving House
  • Four Decks|Study|Custom-built house

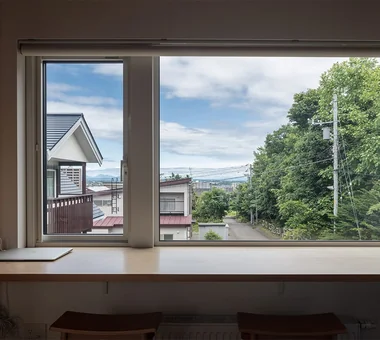
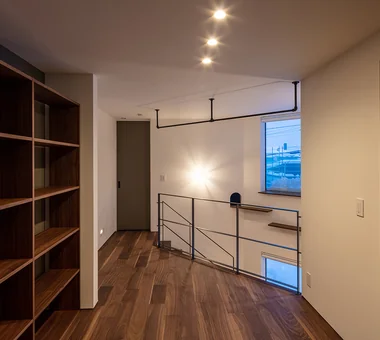
    A window overlooking the streetscape, taking advantage of the site's hilltop location; at night it also offers night views.

    Architecture Firm:Yosuke Tomiya Architectural Design Co., Ltd.
    Yosuke Tomiya Architectural Design Co., Ltd.
    4-8, 16-chome, 5-jo, Shinkawa, Kita-ku, Sapporo, Hokkaido
    Sloped Site
    Doma Storage
    Natural Modern
    Built-in Kitchen
    Exposed Beam
    Skip Floor
    Wood Texture
    Borrowed Scenery
  • Duet House|Dining Area|Custom-built house

    Duet House|Dining Area

    Architecture Firm:Yosuke Tomiya Architectural Design Co., Ltd.
    Yosuke Tomiya Architectural Design Co., Ltd.
    4-8, 16-chome, 5-jo, Shinkawa, Kita-ku, Sapporo, Hokkaido
    Capturing Light
    Built-in Kitchen
    Built-in Garage
    DIY
    ZEH
    High Airtightness and High Insulation
  • House of the North Window|Exterior|Custom-built house

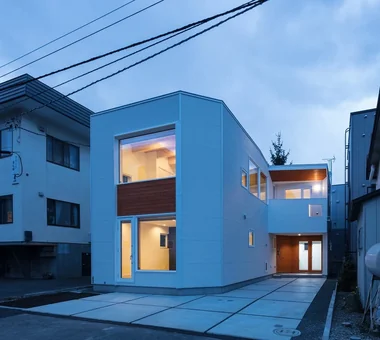
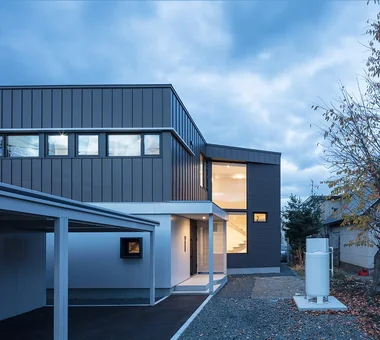
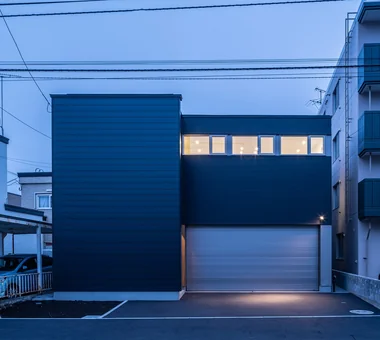
    Front elevation at dusk

    Architecture Firm:Yosuke Tomiya Architectural Design Co., Ltd.
    Yosuke Tomiya Architectural Design Co., Ltd.
    4-8, 16-chome, 5-jo, Shinkawa, Kita-ku, Sapporo, Hokkaido
    Lattice
    Exposed Beam
    Skip Floor
    Bouldering Wall
    Wood-Burning Stove
    High Airtightness and High Insulation
    Borrowed Scenery
  • House at a T-intersection|Exterior|Custom-built house

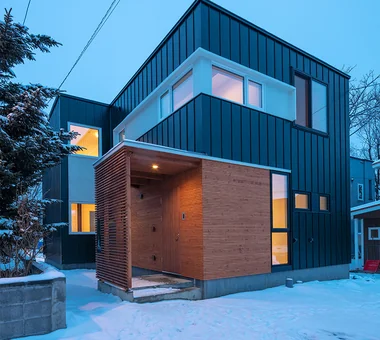
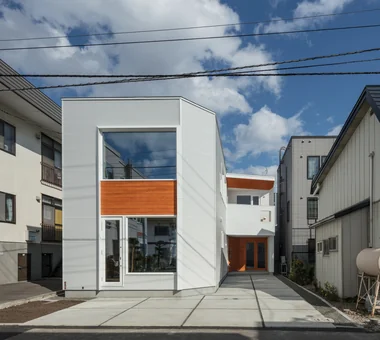
    Exterior, oblique frontal view.

    Architecture Firm:Yosuke Tomiya Architectural Design Co., Ltd.
    Yosuke Tomiya Architectural Design Co., Ltd.
    4-8, 16-chome, 5-jo, Shinkawa, Kita-ku, Sapporo, Hokkaido
    Two-Family House
    Workspace
    House with Doma
    Exposed Beam
    Second-Floor Living
  • House of the Cityscape|Entrance hall|Custom-built house

    House of the Cityscape|Entrance hall

    Architecture Firm:Yosuke Tomiya Architectural Design Co., Ltd.
    Yosuke Tomiya Architectural Design Co., Ltd.
    4-8, 16-chome, 5-jo, Shinkawa, Kita-ku, Sapporo, Hokkaido
    House with Doma
    Parallel Kitchen & Dining
    Wood Deck
    High Sidelight
    Shoes Cloak
    Picture Window
    Hilltop House
    Natural Modern
    Terrace
    Sloped Ceiling
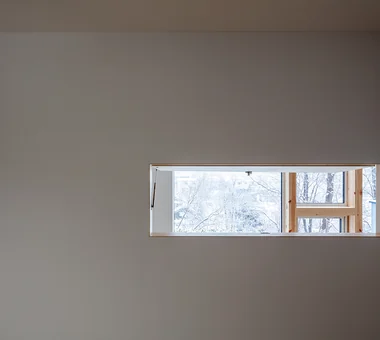
  • House of the North Window|Children's Room|Custom-built house

    Child's room features an operable small window that provides a north view at eye level when a desk is placed

    Architecture Firm:Yosuke Tomiya Architectural Design Co., Ltd.
    Yosuke Tomiya Architectural Design Co., Ltd.
    4-8, 16-chome, 5-jo, Shinkawa, Kita-ku, Sapporo, Hokkaido
    Lattice
    Exposed Beam
    Skip Floor
    Bouldering Wall
    Wood-Burning Stove
    High Airtightness and High Insulation
    Borrowed Scenery
  • Duet House|Kitchen|Custom-built house

    Duet House|Kitchen

    Architecture Firm:Yosuke Tomiya Architectural Design Co., Ltd.
    Yosuke Tomiya Architectural Design Co., Ltd.
    4-8, 16-chome, 5-jo, Shinkawa, Kita-ku, Sapporo, Hokkaido
    Capturing Light
    Built-in Kitchen
    Built-in Garage
    DIY
    ZEH
    High Airtightness and High Insulation
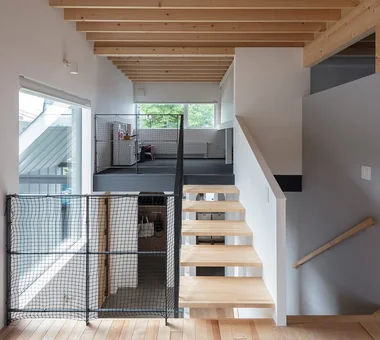
  • Four Decks|Stairs|Custom-built house

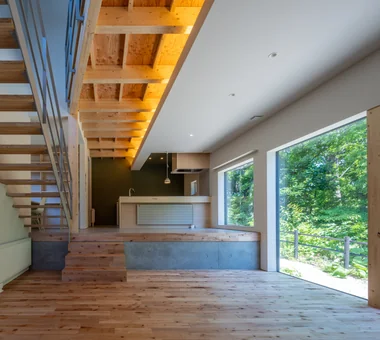
    View from the living room toward the 2.5-floor level.

    Architecture Firm:Yosuke Tomiya Architectural Design Co., Ltd.
    Yosuke Tomiya Architectural Design Co., Ltd.
    4-8, 16-chome, 5-jo, Shinkawa, Kita-ku, Sapporo, Hokkaido
    Sloped Site
    Doma Storage
    Natural Modern
    Built-in Kitchen
    Exposed Beam
    Skip Floor
    Wood Texture
    Borrowed Scenery
  • Unison|Exterior|Custom-built house

    Night exterior viewed from the approach

    Architecture Firm:Yosuke Tomiya Architectural Design Co., Ltd.
    Yosuke Tomiya Architectural Design Co., Ltd.
    4-8, 16-chome, 5-jo, Shinkawa, Kita-ku, Sapporo, Hokkaido
    Music Room
    Workspace
    Simple Modern
    Lattice
    Steel Staircase
    Skip Floor
    Home Theater
    danceRoom
    audioRoom
    homeTheater
    miniBar
    darts
  • House at a T-intersection|Exterior|Custom-built house

    House at a T-intersection|Exterior

    Architecture Firm:Yosuke Tomiya Architectural Design Co., Ltd.
    Yosuke Tomiya Architectural Design Co., Ltd.
    4-8, 16-chome, 5-jo, Shinkawa, Kita-ku, Sapporo, Hokkaido
    Two-Family House
    Workspace
    House with Doma
    Exposed Beam
    Second-Floor Living
  • Duet House|Entrance hall|Custom-built house

    Duet House|Entrance hall

    Architecture Firm:Yosuke Tomiya Architectural Design Co., Ltd.
    Yosuke Tomiya Architectural Design Co., Ltd.
    4-8, 16-chome, 5-jo, Shinkawa, Kita-ku, Sapporo, Hokkaido
    Capturing Light
    Built-in Kitchen
    Built-in Garage
    DIY
    ZEH
    High Airtightness and High Insulation
  • House of the North Window|Living Room|Custom-built house

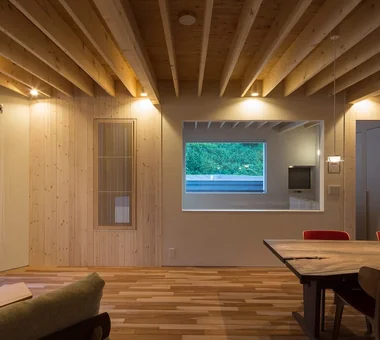
    Living room at dusk

    Architecture Firm:Yosuke Tomiya Architectural Design Co., Ltd.
    Yosuke Tomiya Architectural Design Co., Ltd.
    4-8, 16-chome, 5-jo, Shinkawa, Kita-ku, Sapporo, Hokkaido
    Lattice
    Exposed Beam
    Skip Floor
    Bouldering Wall
    Wood-Burning Stove
    High Airtightness and High Insulation
    Borrowed Scenery
  • Miyanosawa House|LDK|Custom-built house

    Second‑floor space with exposed two‑by beams as a design feature; the external greenery is accentuated from the windows.

    Architecture Firm:Yosuke Tomiya Architectural Design Co., Ltd.
    Yosuke Tomiya Architectural Design Co., Ltd.
    4-8, 16-chome, 5-jo, Shinkawa, Kita-ku, Sapporo, Hokkaido
    Two-Family House
    High Sidelight
    Exposed Beam
    Skip Floor
    Semi-Basement
    Wood Texture
    High Airtightness and High Insulation
    Borrowed Scenery
    Second-Floor Living
    Ground‑source heat pump
    Underfloor central heating
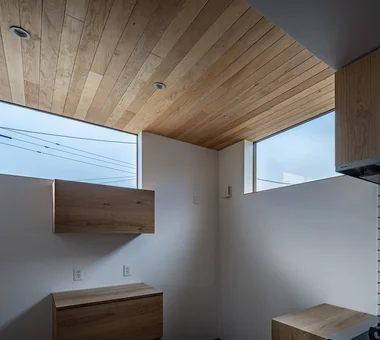
  • House Opening to the Forest|Kitchen|Custom-built house

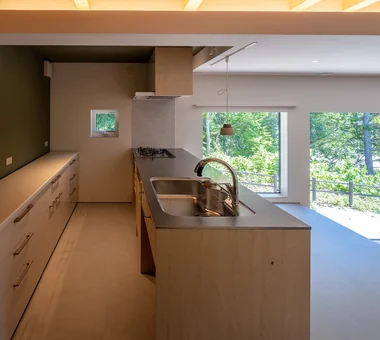
    House Opening to the Forest|Kitchen

    Architecture Firm:Yosuke Tomiya Architectural Design Co., Ltd.
    Yosuke Tomiya Architectural Design Co., Ltd.
    4-8, 16-chome, 5-jo, Shinkawa, Kita-ku, Sapporo, Hokkaido
    Sloped Site
    High Sidelight
    Natural Modern
    Living in the Forest
    Exposed Beam
    Skip Floor
    ZEH
    Borrowed Scenery
  • House Opening to the Forest|Exterior|Custom-built house

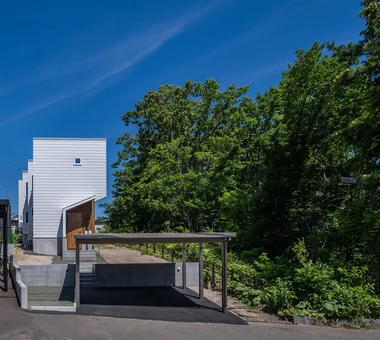
    House Opening to the Forest|Exterior

    Architecture Firm:Yosuke Tomiya Architectural Design Co., Ltd.
    Yosuke Tomiya Architectural Design Co., Ltd.
    4-8, 16-chome, 5-jo, Shinkawa, Kita-ku, Sapporo, Hokkaido
    Sloped Site
    High Sidelight
    Natural Modern
    Living in the Forest
    Exposed Beam
    Skip Floor
    ZEH
    Borrowed Scenery
  • Duet House|Exterior|Custom-built house

    Duet House|Exterior

    Architecture Firm:Yosuke Tomiya Architectural Design Co., Ltd.
    Yosuke Tomiya Architectural Design Co., Ltd.
    4-8, 16-chome, 5-jo, Shinkawa, Kita-ku, Sapporo, Hokkaido
    Capturing Light
    Built-in Kitchen
    Built-in Garage
    DIY
    ZEH
    High Airtightness and High Insulation
  • House of the North Window|Living Room|Custom-built house

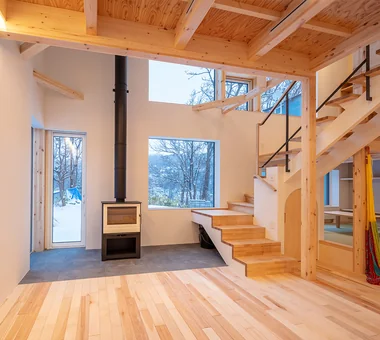
    Living space with broad exposure to the northern landscape

    Architecture Firm:Yosuke Tomiya Architectural Design Co., Ltd.
    Yosuke Tomiya Architectural Design Co., Ltd.
    4-8, 16-chome, 5-jo, Shinkawa, Kita-ku, Sapporo, Hokkaido
    Lattice
    Exposed Beam
    Skip Floor
    Bouldering Wall
    Wood-Burning Stove
    High Airtightness and High Insulation
    Borrowed Scenery
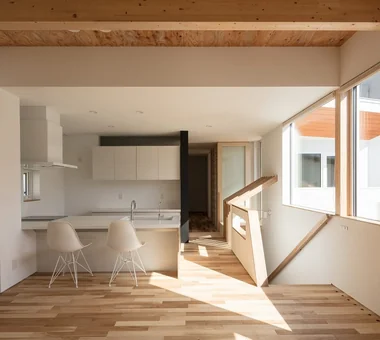
  • House at a T-intersection|LDK|Custom-built house

    Kitchen and dining space where light pours in.

    Architecture Firm:Yosuke Tomiya Architectural Design Co., Ltd.
    Yosuke Tomiya Architectural Design Co., Ltd.
    4-8, 16-chome, 5-jo, Shinkawa, Kita-ku, Sapporo, Hokkaido
    Two-Family House
    Workspace
    House with Doma
    Exposed Beam
    Second-Floor Living
  • House of the Cityscape|LDK|Custom-built house

    House of the Cityscape|LDK

    Architecture Firm:Yosuke Tomiya Architectural Design Co., Ltd.
    Yosuke Tomiya Architectural Design Co., Ltd.
    4-8, 16-chome, 5-jo, Shinkawa, Kita-ku, Sapporo, Hokkaido
    House with Doma
    Parallel Kitchen & Dining
    Wood Deck
    High Sidelight
    Shoes Cloak
    Picture Window
    Hilltop House
    Natural Modern
    Terrace
    Sloped Ceiling

  • Unison|Soundproof room|Custom-built house

    Soundproof room for enjoying dance as a hobby

    Architecture Firm:Yosuke Tomiya Architectural Design Co., Ltd.
    Yosuke Tomiya Architectural Design Co., Ltd.
    4-8, 16-chome, 5-jo, Shinkawa, Kita-ku, Sapporo, Hokkaido
    Music Room
    Workspace
    Simple Modern
    Lattice
    Steel Staircase
    Skip Floor
    Home Theater
    danceRoom
    audioRoom
    homeTheater
    miniBar
    darts
  • Four Decks|LDK|Custom-built house

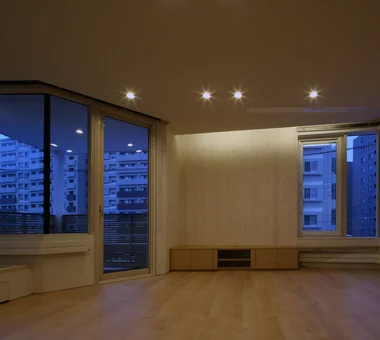
    Night view of the LDK.

    Architecture Firm:Yosuke Tomiya Architectural Design Co., Ltd.
    Yosuke Tomiya Architectural Design Co., Ltd.
    4-8, 16-chome, 5-jo, Shinkawa, Kita-ku, Sapporo, Hokkaido
    Sloped Site
    Doma Storage
    Natural Modern
    Built-in Kitchen
    Exposed Beam
    Skip Floor
    Wood Texture
    Borrowed Scenery
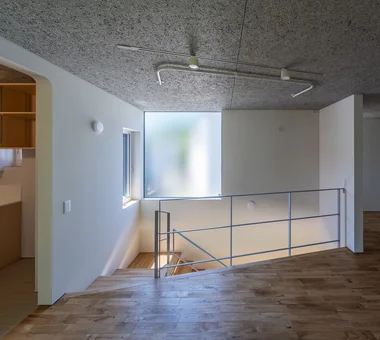
  • Miyanosawa House|LDK|Custom-built house

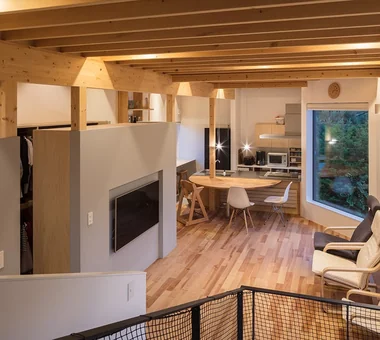
    A one‑room space with exposed beams. The stairwell admits light and views through glass.

    Architecture Firm:Yosuke Tomiya Architectural Design Co., Ltd.
    Yosuke Tomiya Architectural Design Co., Ltd.
    4-8, 16-chome, 5-jo, Shinkawa, Kita-ku, Sapporo, Hokkaido
    Two-Family House
    High Sidelight
    Exposed Beam
    Skip Floor
    Semi-Basement
    Wood Texture
    High Airtightness and High Insulation
    Borrowed Scenery
    Second-Floor Living
    Ground‑source heat pump
    Underfloor central heating
  • House of Twin Voids|LDK|Custom-built house

    House of Twin Voids|LDK

    Architecture Firm:Yosuke Tomiya Architectural Design Co., Ltd.
    Yosuke Tomiya Architectural Design Co., Ltd.
    4-8, 16-chome, 5-jo, Shinkawa, Kita-ku, Sapporo, Hokkaido
    Roof terrace
    Urban House
    Lattice
    Steel Staircase
    Barrier-Free
    home-elevator
  • House Opening to the Forest|LDK|Custom-built house

    House Opening to the Forest|LDK

    Architecture Firm:Yosuke Tomiya Architectural Design Co., Ltd.
    Yosuke Tomiya Architectural Design Co., Ltd.
    4-8, 16-chome, 5-jo, Shinkawa, Kita-ku, Sapporo, Hokkaido
    Sloped Site
    High Sidelight
    Natural Modern
    Living in the Forest
    Exposed Beam
    Skip Floor
    ZEH
    Borrowed Scenery
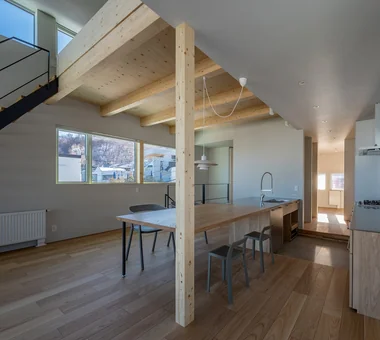
  • Four Decks|LDK|Custom-built house

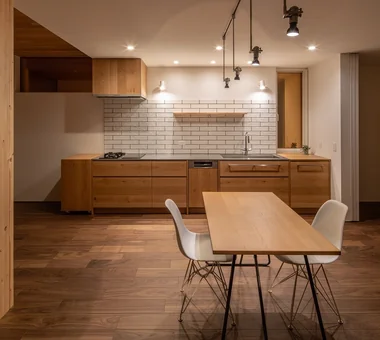
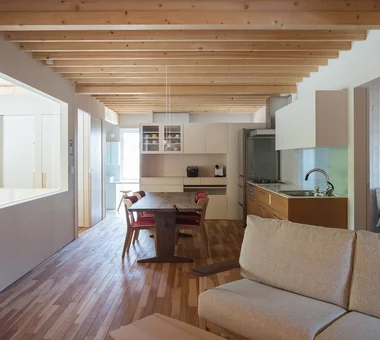
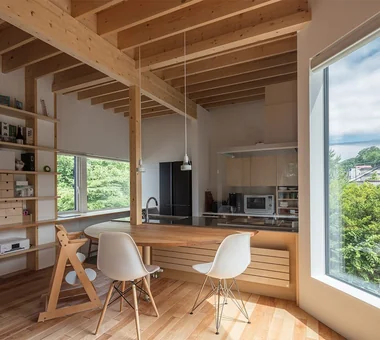
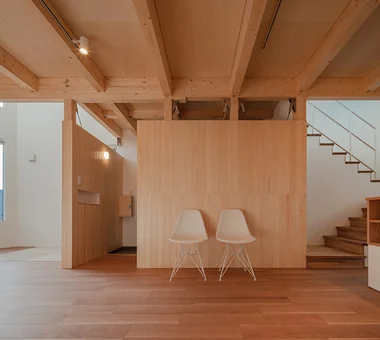
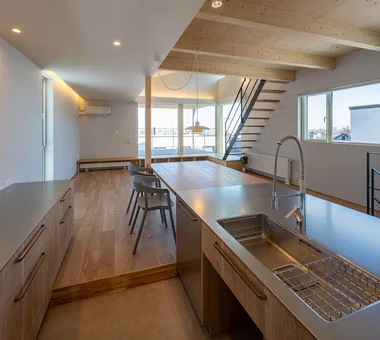
    Dining and kitchen space centered on the tactile quality of wood.

    Architecture Firm:Yosuke Tomiya Architectural Design Co., Ltd.
    Yosuke Tomiya Architectural Design Co., Ltd.
    4-8, 16-chome, 5-jo, Shinkawa, Kita-ku, Sapporo, Hokkaido
    Sloped Site
    Doma Storage
    Natural Modern
    Built-in Kitchen
    Exposed Beam
    Skip Floor
    Wood Texture
    Borrowed Scenery
  • PARALLEL|Corridor|Custom-built house

    PARALLEL|Corridor

    Architecture Firm:Yosuke Tomiya Architectural Design Co., Ltd.
    Yosuke Tomiya Architectural Design Co., Ltd.
    4-8, 16-chome, 5-jo, Shinkawa, Kita-ku, Sapporo, Hokkaido
    Living with Cats
    Capturing Light
    Natural Modern
    Pet Door
    Exposed Beam
    Catwalk
    Pet Space
    Cat Steps
    High Airtightness and High Insulation
    Energy-Saving House
  • Four Decks|Exterior|Custom-built house

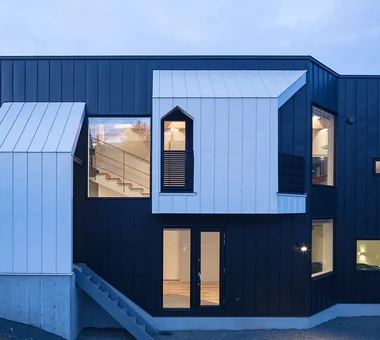
    From the exterior, the lively composition of the skip-floor levels is apparent.

    Architecture Firm:Yosuke Tomiya Architectural Design Co., Ltd.
    Yosuke Tomiya Architectural Design Co., Ltd.
    4-8, 16-chome, 5-jo, Shinkawa, Kita-ku, Sapporo, Hokkaido
    Sloped Site
    Doma Storage
    Natural Modern
    Built-in Kitchen
    Exposed Beam
    Skip Floor
    Wood Texture
    Borrowed Scenery
  • House at a T-intersection|Storage|Custom-built house

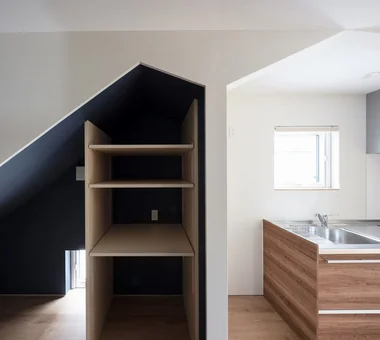
    A group of niche spaces with roof forms continuous from low-ceilinged dog spaces and the like.

    Architecture Firm:Yosuke Tomiya Architectural Design Co., Ltd.
    Yosuke Tomiya Architectural Design Co., Ltd.
    4-8, 16-chome, 5-jo, Shinkawa, Kita-ku, Sapporo, Hokkaido
    Two-Family House
    Workspace
    House with Doma
    Exposed Beam
    Second-Floor Living
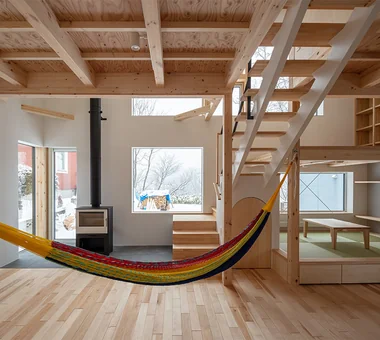
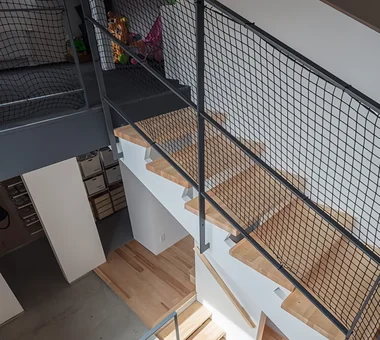
  • Four Decks|Stairs|Custom-built house

    Overlooking the exposed (skeletal) stairwell.

    Architecture Firm:Yosuke Tomiya Architectural Design Co., Ltd.
    Yosuke Tomiya Architectural Design Co., Ltd.
    4-8, 16-chome, 5-jo, Shinkawa, Kita-ku, Sapporo, Hokkaido
    Sloped Site
    Doma Storage
    Natural Modern
    Built-in Kitchen
    Exposed Beam
    Skip Floor
    Wood Texture
    Borrowed Scenery
  • Satoyama House|Entrance hall|Custom-built house

    Satoyama House|Entrance hall

    Architecture Firm:Yosuke Tomiya Architectural Design Co., Ltd.
    Yosuke Tomiya Architectural Design Co., Ltd.
    4-8, 16-chome, 5-jo, Shinkawa, Kita-ku, Sapporo, Hokkaido
    Entrance Doma
    Void
    Living with Nature
    Housework Flow
    Sense of Openness
    High Airtightness and High Insulation
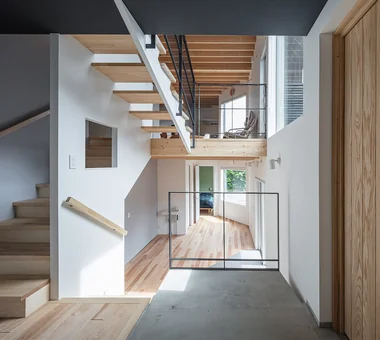
  • Four Decks|Entrance hall|Custom-built house

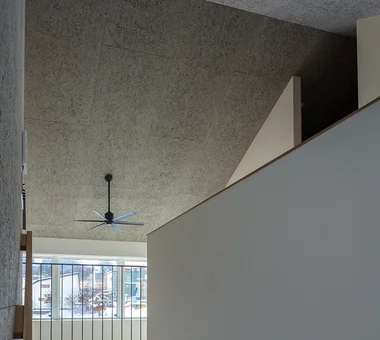
    View from the entry toward the building's void; the space extends dynamically in two directions.

    Architecture Firm:Yosuke Tomiya Architectural Design Co., Ltd.
    Yosuke Tomiya Architectural Design Co., Ltd.
    4-8, 16-chome, 5-jo, Shinkawa, Kita-ku, Sapporo, Hokkaido
    Sloped Site
    Doma Storage
    Natural Modern
    Built-in Kitchen
    Exposed Beam
    Skip Floor
    Wood Texture
    Borrowed Scenery
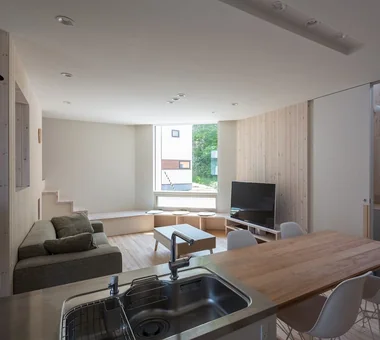
  • Miyanosawa House|LDK|Custom-built house

    The kitchen is the family hub, with a view of the TV and a borrowed‑landscape window.

    Architecture Firm:Yosuke Tomiya Architectural Design Co., Ltd.
    Yosuke Tomiya Architectural Design Co., Ltd.
    4-8, 16-chome, 5-jo, Shinkawa, Kita-ku, Sapporo, Hokkaido
    Two-Family House
    High Sidelight
    Exposed Beam
    Skip Floor
    Semi-Basement
    Wood Texture
    High Airtightness and High Insulation
    Borrowed Scenery
    Second-Floor Living
    Ground‑source heat pump
    Underfloor central heating
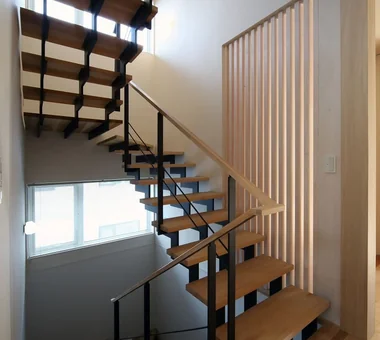
  • House of Twin Voids|Stairs|Custom-built house

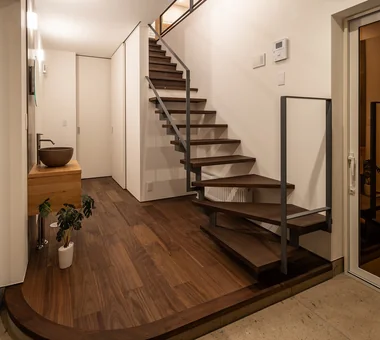
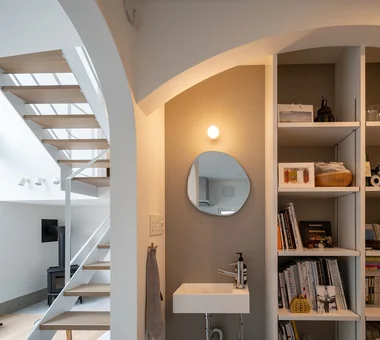
    Floors are connected by a skeleton staircase with a gently sloping incline.

    Architecture Firm:Yosuke Tomiya Architectural Design Co., Ltd.
    Yosuke Tomiya Architectural Design Co., Ltd.
    4-8, 16-chome, 5-jo, Shinkawa, Kita-ku, Sapporo, Hokkaido
    Roof terrace
    Urban House
    Lattice
    Steel Staircase
    Barrier-Free
    home-elevator
  • Miyanosawa House|Kitchen|Custom-built house

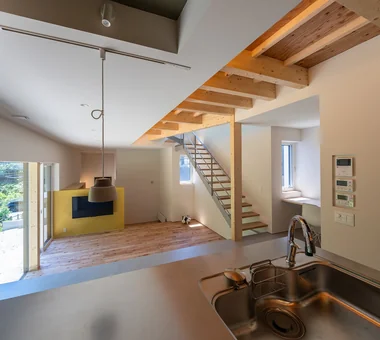
    The expansive one‑room living space on the first floor.

    Architecture Firm:Yosuke Tomiya Architectural Design Co., Ltd.
    Yosuke Tomiya Architectural Design Co., Ltd.
    4-8, 16-chome, 5-jo, Shinkawa, Kita-ku, Sapporo, Hokkaido
    Two-Family House
    High Sidelight
    Exposed Beam
    Skip Floor
    Semi-Basement
    Wood Texture
    High Airtightness and High Insulation
    Borrowed Scenery
    Second-Floor Living
    Ground‑source heat pump
    Underfloor central heating
  • House with Forest Windows|Corridor|Custom-built house

    House with Forest Windows|Corridor

    Architecture Firm:Yosuke Tomiya Architectural Design Co., Ltd.
    Yosuke Tomiya Architectural Design Co., Ltd.
    4-8, 16-chome, 5-jo, Shinkawa, Kita-ku, Sapporo, Hokkaido
    Music Room
    Reading Room
    House with Doma
    Wood Deck
    Solar Panel
    Living in the Forest
    Outdoor Living
    ZEH
    High Airtightness and High Insulation
    Borrowed Scenery
  • Garage House of Slanted Light|LDK|Custom-built house

    Garage House of Slanted Light|LDK

    Architecture Firm:Yosuke Tomiya Architectural Design Co., Ltd.
    Yosuke Tomiya Architectural Design Co., Ltd.
    4-8, 16-chome, 5-jo, Shinkawa, Kita-ku, Sapporo, Hokkaido
    Natural Modern
    Built-in Garage
    Lattice
    Exposed Beam
    Solid Wood
    Wood Texture
  • Garage House of Slanted Light|Bedroom|Custom-built house

    Garage House of Slanted Light|Bedroom

    Architecture Firm:Yosuke Tomiya Architectural Design Co., Ltd.
    Yosuke Tomiya Architectural Design Co., Ltd.
    4-8, 16-chome, 5-jo, Shinkawa, Kita-ku, Sapporo, Hokkaido
    Natural Modern
    Built-in Garage
    Lattice
    Exposed Beam
    Solid Wood
    Wood Texture
  • House Opening to the Forest|LDK|Custom-built house

    House Opening to the Forest|LDK

    Architecture Firm:Yosuke Tomiya Architectural Design Co., Ltd.
    Yosuke Tomiya Architectural Design Co., Ltd.
    4-8, 16-chome, 5-jo, Shinkawa, Kita-ku, Sapporo, Hokkaido
    Sloped Site
    High Sidelight
    Natural Modern
    Living in the Forest
    Exposed Beam
    Skip Floor
    ZEH
    Borrowed Scenery
  • Satoyama House|Stairs|Custom-built house

    Satoyama House|Stairs

    Architecture Firm:Yosuke Tomiya Architectural Design Co., Ltd.
    Yosuke Tomiya Architectural Design Co., Ltd.
    4-8, 16-chome, 5-jo, Shinkawa, Kita-ku, Sapporo, Hokkaido
    Entrance Doma
    Void
    Living with Nature
    Housework Flow
    Sense of Openness
    High Airtightness and High Insulation
  • House Opening to the Forest|Kitchen|Custom-built house

    House Opening to the Forest|Kitchen

    Architecture Firm:Yosuke Tomiya Architectural Design Co., Ltd.
    Yosuke Tomiya Architectural Design Co., Ltd.
    4-8, 16-chome, 5-jo, Shinkawa, Kita-ku, Sapporo, Hokkaido
    Sloped Site
    High Sidelight
    Natural Modern
    Living in the Forest
    Exposed Beam
    Skip Floor
    ZEH
    Borrowed Scenery
  • A House Connected by a Mezzanine|Children's Room|Custom-built house

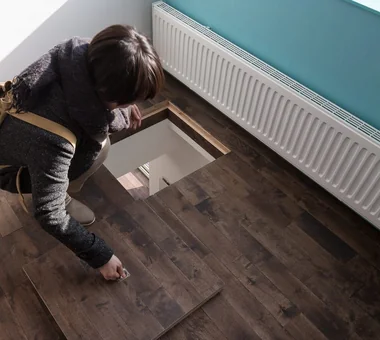
    A floor opening in the children's room provides a passage to the mezzanine study space.

    Architecture Firm:Yosuke Tomiya Architectural Design Co., Ltd.
    Yosuke Tomiya Architectural Design Co., Ltd.
    4-8, 16-chome, 5-jo, Shinkawa, Kita-ku, Sapporo, Hokkaido
    Music Room
    Roof Balcony
    Mountain View House
    Reading Room
    Soundproof Room
    Skip Floor
  • House of the Cityscape|LDK|Custom-built house

    House of the Cityscape|LDK

    Architecture Firm:Yosuke Tomiya Architectural Design Co., Ltd.
    Yosuke Tomiya Architectural Design Co., Ltd.
    4-8, 16-chome, 5-jo, Shinkawa, Kita-ku, Sapporo, Hokkaido
    House with Doma
    Parallel Kitchen & Dining
    Wood Deck
    High Sidelight
    Shoes Cloak
    Picture Window
    Hilltop House
    Natural Modern
    Terrace
    Sloped Ceiling
  • 〉Hokkaido
Tips for connecting what you love with your home
English
Translated automatically
日本語 (ja) 简体中文 (zh-hans) 繁體中文 (zh-hant) English (en)
  • #Doma Kitchen
  • #Sloped Site
  • #White House
  • #Two-Family House
  • #Natural Materials
  • #Conversion
  • #Music Room
  • #Eaves Space
  • #Flexible Partition
  • #Scandinavian Lighting
  • #Entrance Doma
  • #Timber Frame
  • #Traditional Japanese House
  • #Workspace
  • #High Thermal Insulation
  • #Void
  • #Roof Balcony
  • #Guitar
  • #Gallery Wall
  • #Mountain View House
  • #Exposed pipework
  • #Doma Storage
  • #Compact House
  • #Reading Room
  • #Monotone
  • #Mindful Living
  • #Living with Cats
  • #Adaptable use
  • #Passage Doma
  • #House with Doma
  • #Tea Garden
  • #Pet Storage
  • #Proportion
  • #Pet-Friendly Materials
  • #Shoji
  • #Camp
  • Announcements | Architecture Firm | Construction company | Frequently Asked Questions | Column
  • © Qurasuki.All Rights Reserved. | Terms of Service | Privacy | Operations
Please configure your cookie settings.
  • Our website uses cookies to enhance site usability.
  • Some cookies are necessary for the proper functioning of our services.
  • For more details, please refer to Cookie Policy.
  • Accept all cookies
  • Reject non-essential cookies