Qurasuki
Image Room Tour Project Event List Column
Favorites
Image
Room Tour
Project
Event
Professional
Lifestyle Diagnosis
The Slow-Living in Harmony with Nature Type
The Open to Light and Wind Type
The Private Courtyard for Inner Peace Type
The Mobility and Travel-Loving Garage Type
The Simple and Functional Minimalist Type
The Japanese Modern Fusion Type
The Antique and Story-Filled Living Type
The Art and Creation-Loving Creator Type
The DIY Life-Building Practitioner Type
The Music and Culture Immersion Type
The Cooking and Wine-Loving Gourmet Type
The Health-Conscious Fitness Type
The Living with Pets as Partners Type
The Urban Stylish Type
The Work-Life Integration Type
The Sea and Scenery-Loving Resort Type
The Industrial Design-Inspired Type
The Secret Hideout Hobbyist Type
Personal Color Diagnosis
Warm Spring
Cool Summer
Warm Autumn
Cool Winter
Translated automatically
日本語 (ja) 简体中文 (zh-hans) 繁體中文 (zh-hant) English (en)
Login
User Registration
Publish
Use
Advertise with Us
Frequently Asked Questions
Announcements
Operations
Column
Minimalist Design Residences
「ha」 hosaka hironobu architect associate

Minimalist Design Residences|Custom Home Examples by Architectural Offices11Picks|A Richer Home Through Restraint

Author: Qurasuki Editorial Department
Minimal-design residences are not merely houses with fewer possessions; they arise from an architectural attitude that carefully selects every element to elicit the essential beauty of space. By eliminating superfluous ornament, a dwelling in which materials, light and space themselves communicate requires both exacting design precision and a deep understanding of materials. The architectural practice refines detail resolution, the material palette, and the composition of openings while concurrently developing plans that reliably satisfy everyday functional needs. The attention paid to what remains unseen inhabits the space as a quiet richness. We present examples of homes designed for living in calm, removed from the bustle of daily life.

  • Condominium Renovation with Cross-Ventilation | 'Fukinagashi' House|Minimalist Design Residences
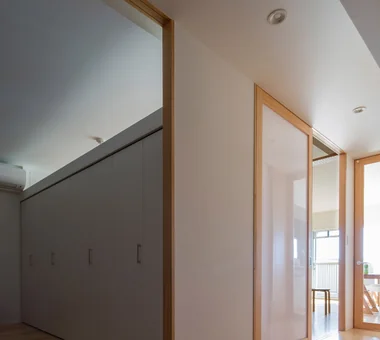
    View from the corridor toward the playroom, study, and LDK.
    Yoshihiro Yamamoto Architects Associates
    Yoshihiro Yamamoto Architects Associates
    302, Zeniya Honpo Main Building, 14-6 Ishigatsujichō, Tennōji-ku, Osaka
    Apartment Renovation
    Family with Children
    Display Storage
    Natural Materials
    Renovation
    Housework Flow
    Remodeling
    Breezy House
    Flexible Partition
    Natural Modern
  • yakh|Minimalist Design Residences
    yakh
    「ha」 hosaka hironobu architect associate
    「ha」 hosaka hironobu architect associate
    3-8-9 Oji, Kita-ku, Tokyo
    Hidden Storage
    White House
    Island Kitchen
    Proportion
    Borrowed Scenery
    Light Court
    Built-in Garage
    Bath Court
    Built-inGarage
    IslandKitchen
    BorrowedScenery
    WhiteHouse
  • Flat with Raised Seating Area and Through-Passage | Tranquil House|Minimalist Design Residences
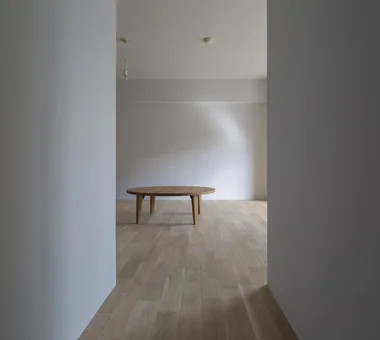
    Openings conceal the window sash frames — a detail that subdues the typical condominium-like aesthetic.
    Yoshihiro Yamamoto Architects Associates
    Yoshihiro Yamamoto Architects Associates
    302, Zeniya Honpo Main Building, 14-6 Ishigatsujichō, Tennōji-ku, Osaka
    Home with Margins
    Apartment Renovation
    Minimal Life
    Natural Materials
    Circulation Flow
    Renovation
    Housework Flow
    Natural Modern
    Simple Modern
    Couple Living
  • vida|Minimalist Design Residences
    vida
    *studioLOOP Architects
    *studioLOOP Architects
    3-8-4 Asahino, Itakura-machi, Ora-gun, Gunma Prefecture
    Hidden Storage
    White House
    Built-in Kitchen
    Proportion
    Borrowed Scenery
    Second-Floor Living
    Narrow House
  • te to te — House in Ryugasaki|Minimalist Design Residences
    te to te — House in Ryugasaki
    e do design architects
    e do design architects
    3-7-7 Minatocho, Tsuchiura, Ibaraki Prefecture, Japan
    White House
    Borrowed Scenery
    Large Opening
    Living with Nature
  • House in Saito Aominami|Minimalist Design Residences
    House in Saito Aominami
    ARCHIXXX Satoru Shinno Architectural Design
    ARCHIXXX Satoru Shinno Architectural Design
    2-4-34 Minamimorimachi, Kita-ku, Osaka, Osaka Prefecture
    Inner Balcony
    Terrace
    Wood Deck
    Exposed Beam
    Wood Plank Ceiling
    Closed to Outside, Open to Inside
    Steel Staircase
    Outdoor Living

Minimalist Design Residences


Moriguchi-Dainichi Residence

Coo Planning
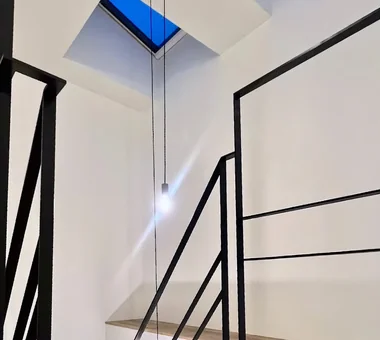
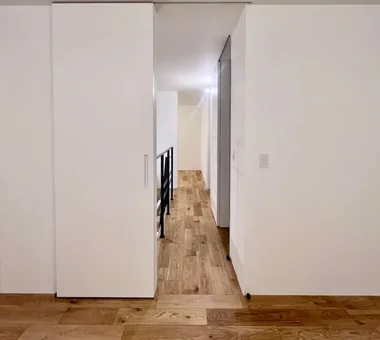
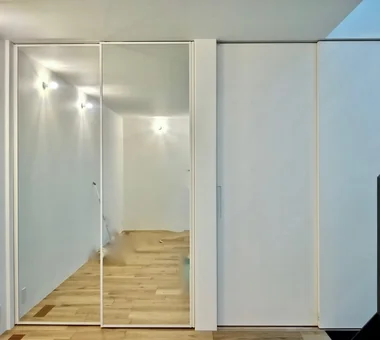
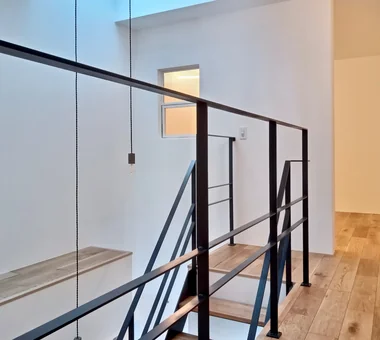
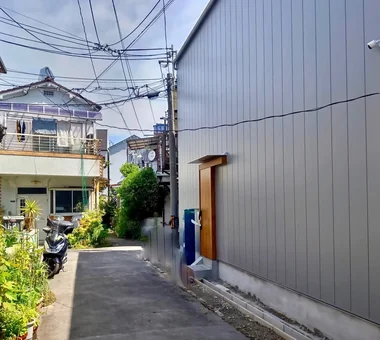
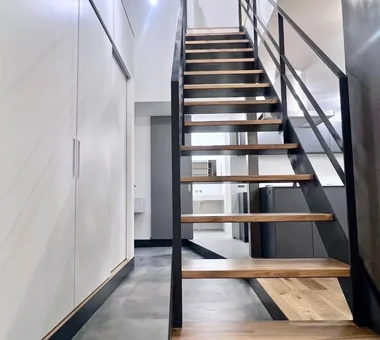
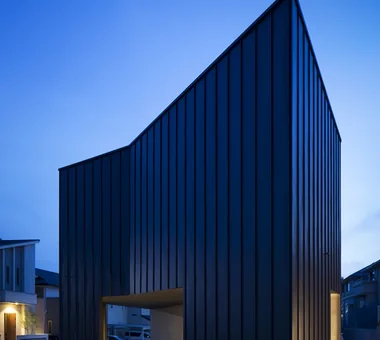
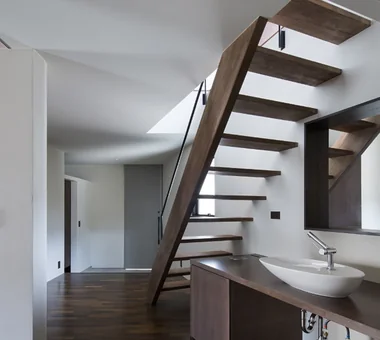
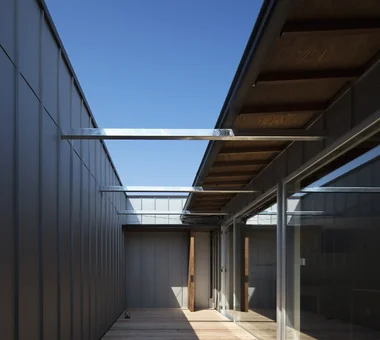
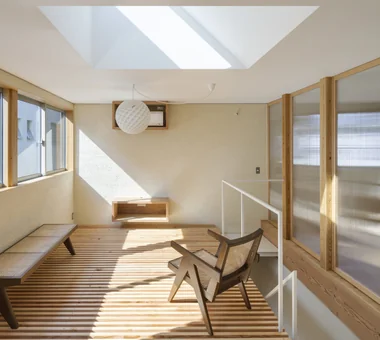
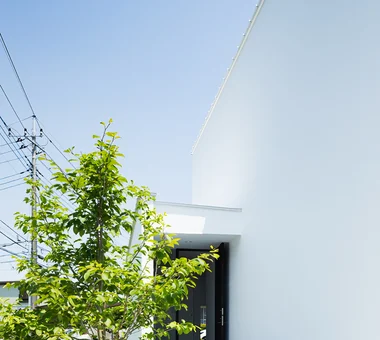
This is a two-story timber house in Moriguchi City, Osaka Prefecture. Located at the end of a dead-end road, the site conditions prompted a plan that emphasizes privacy from surrounding sightlines. The exterior is a minimalist design with minimized openings, while a skylight above the double-height void brings natural light into a bright, open LDK. The project also incorporates attention to equipment and systems—24-hour ventilation and photovoltaic power generation among them—achieving both comfort and energy efficiency. The dwelling provides the functions and livability required of contemporary urban housing.
  • Moriguchi-Dainichi Residence
    Moriguchi-Dainichi Residence
    Coo Planning
    Coo Planning
    201, M'S Kyomachibori Building, 1-7-17 Kyomachibori, Nishi-ku, Osaka City, Osaka Prefecture
    Toplight
    Solar Panel
    Custom-built vanity
    Privacy
    Galvalume Steel Sheet
    Steel Staircase
    Capturing Light
    Simple Modern
  • Moriguchi-Dainichi Residence
    Moriguchi-Dainichi Residence
    Coo Planning
    Coo Planning
    201, M'S Kyomachibori Building, 1-7-17 Kyomachibori, Nishi-ku, Osaka City, Osaka Prefecture
    Toplight
    Solar Panel
    Custom-built vanity
    Privacy
    Galvalume Steel Sheet
    Steel Staircase
    Capturing Light
    Simple Modern
  • Moriguchi-Dainichi Residence
    Moriguchi-Dainichi Residence
    Coo Planning
    Coo Planning
    201, M'S Kyomachibori Building, 1-7-17 Kyomachibori, Nishi-ku, Osaka City, Osaka Prefecture
    Toplight
    Solar Panel
    Custom-built vanity
    Privacy
    Galvalume Steel Sheet
    Steel Staircase
    Capturing Light
    Simple Modern
  • Moriguchi-Dainichi Residence
    Moriguchi-Dainichi Residence
    Coo Planning
    Coo Planning
    201, M'S Kyomachibori Building, 1-7-17 Kyomachibori, Nishi-ku, Osaka City, Osaka Prefecture
    Toplight
    Solar Panel
    Custom-built vanity
    Privacy
    Galvalume Steel Sheet
    Steel Staircase
    Capturing Light
    Simple Modern
  • Moriguchi-Dainichi Residence
    Moriguchi-Dainichi Residence
    Coo Planning
    Coo Planning
    201, M'S Kyomachibori Building, 1-7-17 Kyomachibori, Nishi-ku, Osaka City, Osaka Prefecture
    Toplight
    Solar Panel
    Custom-built vanity
    Privacy
    Galvalume Steel Sheet
    Steel Staircase
    Capturing Light
    Simple Modern
  • Moriguchi-Dainichi Residence
    Moriguchi-Dainichi Residence
    Coo Planning
    Coo Planning
    201, M'S Kyomachibori Building, 1-7-17 Kyomachibori, Nishi-ku, Osaka City, Osaka Prefecture
    Toplight
    Solar Panel
    Custom-built vanity
    Privacy
    Galvalume Steel Sheet
    Steel Staircase
    Capturing Light
    Simple Modern

House in Saito Aominami

ARCHIXXX Satoru Shinno Architectural Design
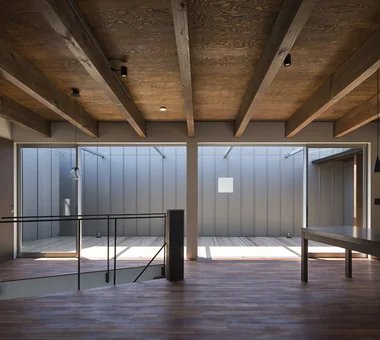
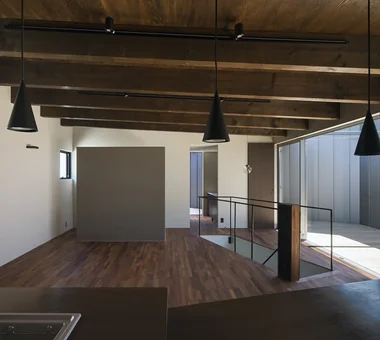
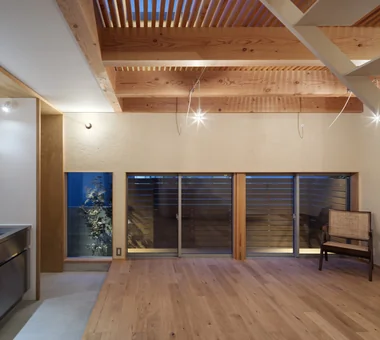
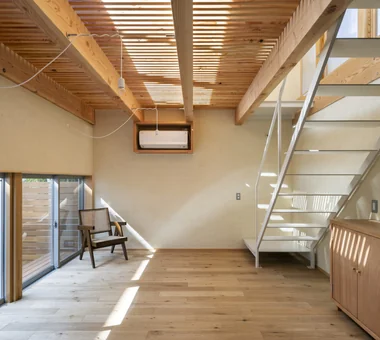
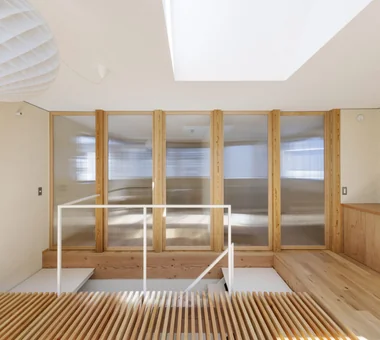
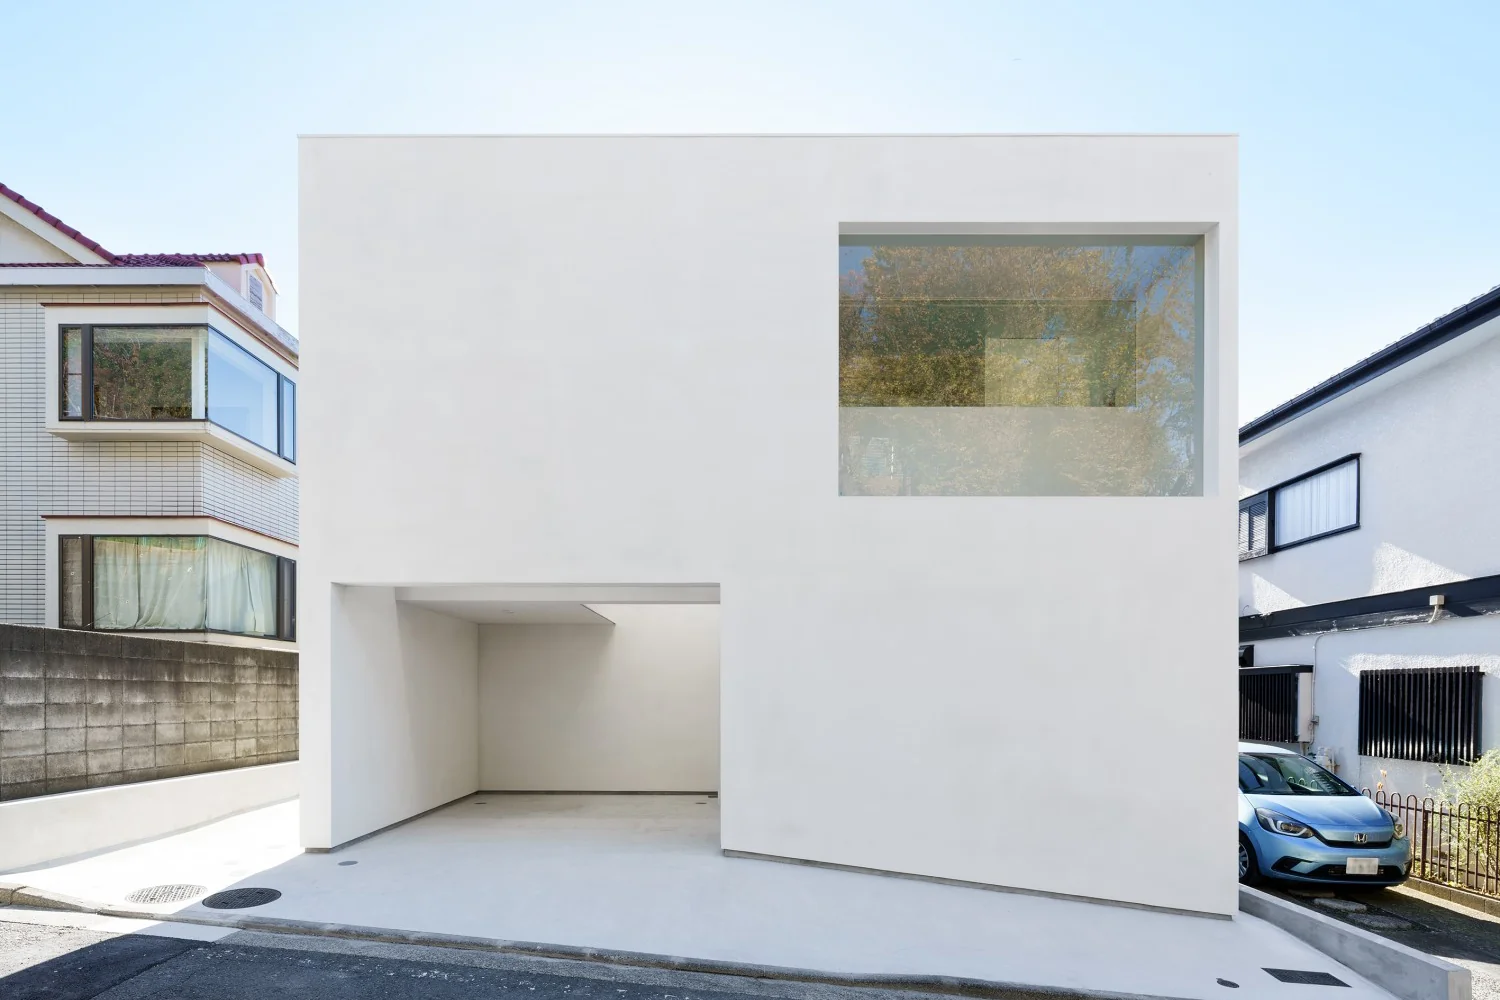
This home is located in a newly developed new town. To protect privacy from the surrounding houses, the second-floor living/dining/kitchen area, bathroom, and terrace are enclosed by exterior walls, creating an inward-facing configuration reminiscent of a courtyard house. While limiting views from outside, natural light and ventilation are brought in from above, creating a comfortable living environment without a sense of enclosure. The first floor is designed as a pilotis-like driveway, allowing cars to pass through the parking area. Making the most of the site conditions, the home balances ease of living with privacy.
  • House in Saito Aominami
    House in Saito Aominami
    ARCHIXXX Satoru Shinno Architectural Design
    ARCHIXXX Satoru Shinno Architectural Design
    2-4-34 Minamimorimachi, Kita-ku, Osaka, Osaka Prefecture
    Inner Balcony
    Terrace
    Wood Deck
    Exposed Beam
    Wood Plank Ceiling
    Closed to Outside, Open to Inside
    Steel Staircase
    Outdoor Living
  • House in Saito Aominami
    House in Saito Aominami
    ARCHIXXX Satoru Shinno Architectural Design
    ARCHIXXX Satoru Shinno Architectural Design
    2-4-34 Minamimorimachi, Kita-ku, Osaka, Osaka Prefecture
    Inner Balcony
    Terrace
    Wood Deck
    Exposed Beam
    Wood Plank Ceiling
    Closed to Outside, Open to Inside
    Steel Staircase
    Outdoor Living
  • House in Saito Aominami
    House in Saito Aominami
    ARCHIXXX Satoru Shinno Architectural Design
    ARCHIXXX Satoru Shinno Architectural Design
    2-4-34 Minamimorimachi, Kita-ku, Osaka, Osaka Prefecture
    Inner Balcony
    Terrace
    Wood Deck
    Exposed Beam
    Wood Plank Ceiling
    Closed to Outside, Open to Inside
    Steel Staircase
    Outdoor Living
  • House in Saito Aominami
    House in Saito Aominami
    ARCHIXXX Satoru Shinno Architectural Design
    ARCHIXXX Satoru Shinno Architectural Design
    2-4-34 Minamimorimachi, Kita-ku, Osaka, Osaka Prefecture
    Inner Balcony
    Terrace
    Wood Deck
    Exposed Beam
    Wood Plank Ceiling
    Closed to Outside, Open to Inside
    Steel Staircase
    Outdoor Living
  • House in Saito Aominami
    House in Saito Aominami
    ARCHIXXX Satoru Shinno Architectural Design
    ARCHIXXX Satoru Shinno Architectural Design
    2-4-34 Minamimorimachi, Kita-ku, Osaka, Osaka Prefecture
    Inner Balcony
    Terrace
    Wood Deck
    Exposed Beam
    Wood Plank Ceiling
    Closed to Outside, Open to Inside
    Steel Staircase
    Outdoor Living
  • House in Saito Aominami
    House in Saito Aominami
    ARCHIXXX Satoru Shinno Architectural Design
    ARCHIXXX Satoru Shinno Architectural Design
    2-4-34 Minamimorimachi, Kita-ku, Osaka, Osaka Prefecture
    Inner Balcony
    Terrace
    Wood Deck
    Exposed Beam
    Wood Plank Ceiling
    Closed to Outside, Open to Inside
    Steel Staircase
    Outdoor Living

House in Tateyama

Tada Architectural Design Office
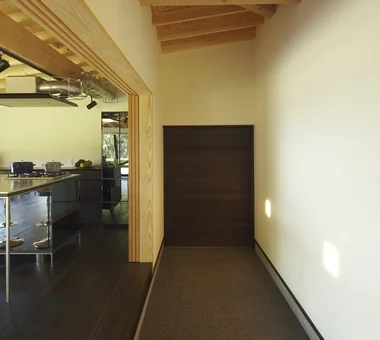
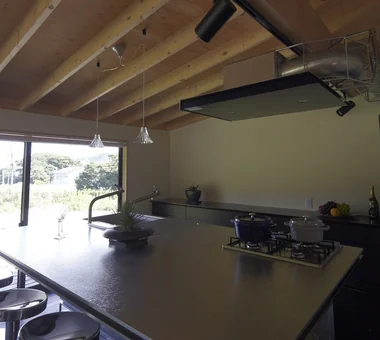
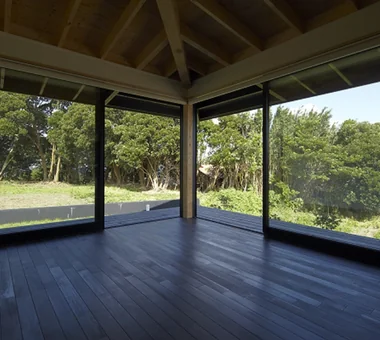
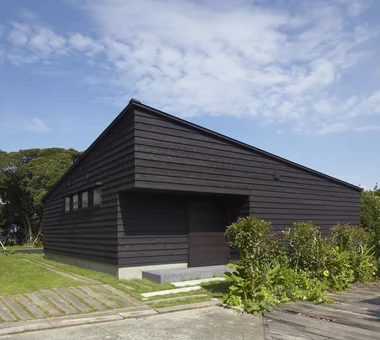
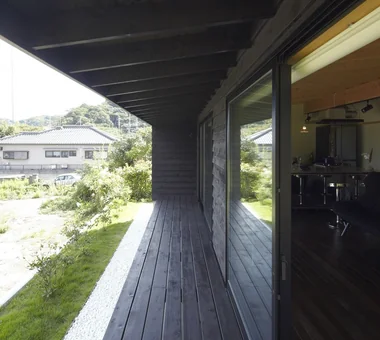
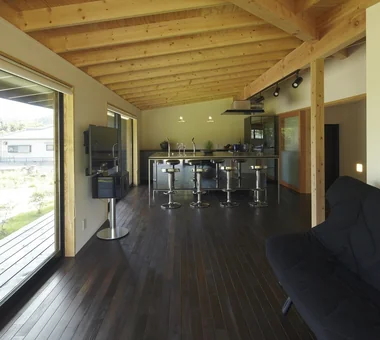
This secondary residence is built within a Quasi‑National Park in Tateyama City, Chiba Prefecture, for enjoying the sea and nature. Taking advantage of a fortunate setting with views to the horizon beyond a windbreak forest, the design adopts a disciplined composition with large openings oriented toward the sea and a restrained treatment on the side facing the neighboring house. A generous earthen‑floored space for fishing and a deep‑eaved engawa gently mediate between interior and exterior. Joinery allows flexible changes in the way spaces are used, and a distinctive roof structure gives the expansive interior its character. The pared‑down, minimal dwelling nurtures rich moments together with the sea breeze.
  • House in Tateyama
    The entrance doma is generously sized to accommodate fishing equipment and features operable partitions enabling multifunctional use.
    Tada Architectural Design Office
    Tada Architectural Design Office
    5-1-3-607 Shonandai, Fujisawa City, Kanagawa Prefecture
    Second House
    Doma Storage
    Timber Frame
    Forever Home
    Wood Deck
    Exposed Beam
    Living with Nature
    Fishing
  • House in Tateyama
    House in Tateyama
    Tada Architectural Design Office
    Tada Architectural Design Office
    5-1-3-607 Shonandai, Fujisawa City, Kanagawa Prefecture
    Second House
    Doma Storage
    Timber Frame
    Forever Home
    Wood Deck
    Exposed Beam
    Living with Nature
    Fishing
  • House in Tateyama
    House in Tateyama
    Tada Architectural Design Office
    Tada Architectural Design Office
    5-1-3-607 Shonandai, Fujisawa City, Kanagawa Prefecture
    Second House
    Doma Storage
    Timber Frame
    Forever Home
    Wood Deck
    Exposed Beam
    Living with Nature
    Fishing
  • House in Tateyama
    House in Tateyama
    Tada Architectural Design Office
    Tada Architectural Design Office
    5-1-3-607 Shonandai, Fujisawa City, Kanagawa Prefecture
    Second House
    Doma Storage
    Timber Frame
    Forever Home
    Wood Deck
    Exposed Beam
    Living with Nature
    Fishing
  • House in Tateyama
    House in Tateyama
    Tada Architectural Design Office
    Tada Architectural Design Office
    5-1-3-607 Shonandai, Fujisawa City, Kanagawa Prefecture
    Second House
    Doma Storage
    Timber Frame
    Forever Home
    Wood Deck
    Exposed Beam
    Living with Nature
    Fishing
  • House in Tateyama
    A sanctuary to forget the busyness of daily life, offering tranquil moments for the couple and a place to enjoy gatherings with friends.
    Tada Architectural Design Office
    Tada Architectural Design Office
    5-1-3-607 Shonandai, Fujisawa City, Kanagawa Prefecture
    Second House
    Doma Storage
    Timber Frame
    Forever Home
    Wood Deck
    Exposed Beam
    Living with Nature
    Fishing

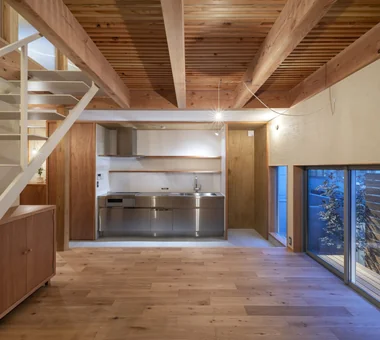
Flat with Raised Seating Area and Through-Passage | Tranquil House

Yoshihiro Yamamoto Architects Associates
  • Flat with Raised Seating Area and Through-Passage | Tranquil House
    Openings conceal the window sash frames — a detail that subdues the typical condominium-like aesthetic.
    Yoshihiro Yamamoto Architects Associates
    Yoshihiro Yamamoto Architects Associates
    302, Zeniya Honpo Main Building, 14-6 Ishigatsujichō, Tennōji-ku, Osaka
    Home with Margins
    Apartment Renovation
    Minimal Life
    Natural Materials
    Circulation Flow
    Renovation
    Housework Flow
    Natural Modern
    Simple Modern
    Couple Living
  • Flat with Raised Seating Area and Through-Passage | Tranquil House
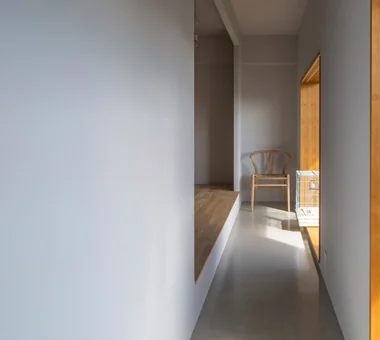
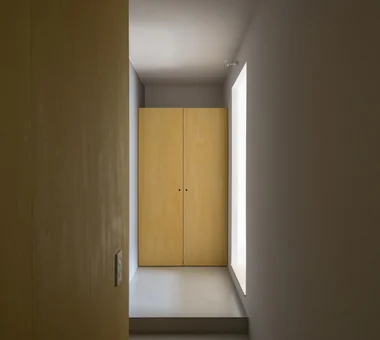
    The gap between the entrance and the bedroom is home to the medaka (Japanese rice fish).
    Yoshihiro Yamamoto Architects Associates
    Yoshihiro Yamamoto Architects Associates
    302, Zeniya Honpo Main Building, 14-6 Ishigatsujichō, Tennōji-ku, Osaka
    Home with Margins
    Apartment Renovation
    Minimal Life
    Natural Materials
    Circulation Flow
    Renovation
    Housework Flow
    Natural Modern
    Simple Modern
    Couple Living
  • Flat with Raised Seating Area and Through-Passage | Tranquil House
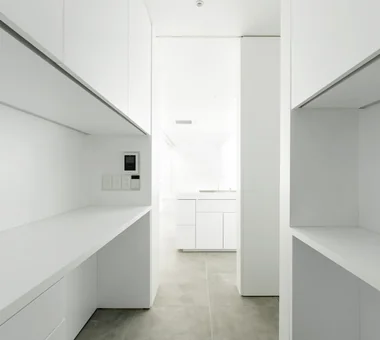
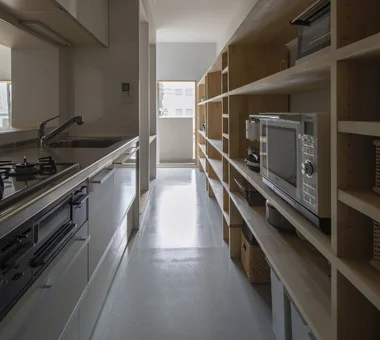
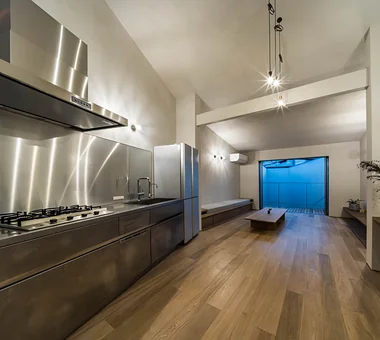
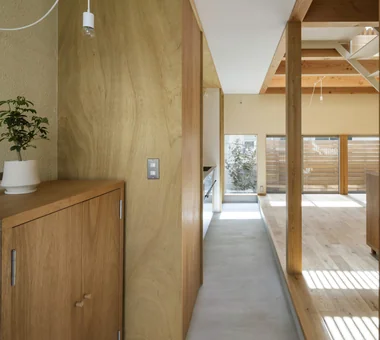
    A through-passage with the kitchen and study arranged in series. A 4.9 m-long element functions as both the kitchen back set and bookshelf.
    Yoshihiro Yamamoto Architects Associates
    Yoshihiro Yamamoto Architects Associates
    302, Zeniya Honpo Main Building, 14-6 Ishigatsujichō, Tennōji-ku, Osaka
    Home with Margins
    Apartment Renovation
    Minimal Life
    Natural Materials
    Circulation Flow
    Renovation
    Housework Flow
    Natural Modern
    Simple Modern
    Couple Living
  • Flat with Raised Seating Area and Through-Passage | Tranquil House
    Flat with a raised seating platform and a through-passage
    Yoshihiro Yamamoto Architects Associates
    Yoshihiro Yamamoto Architects Associates
    302, Zeniya Honpo Main Building, 14-6 Ishigatsujichō, Tennōji-ku, Osaka
    Home with Margins
    Apartment Renovation
    Minimal Life
    Natural Materials
    Circulation Flow
    Renovation
    Housework Flow
    Natural Modern
    Simple Modern
    Couple Living
  • Flat with Raised Seating Area and Through-Passage | Tranquil House
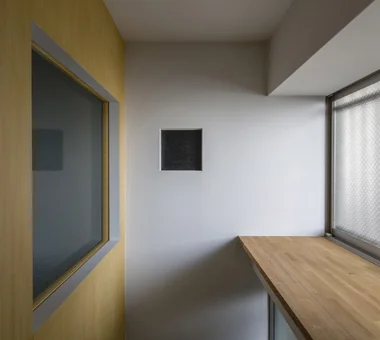
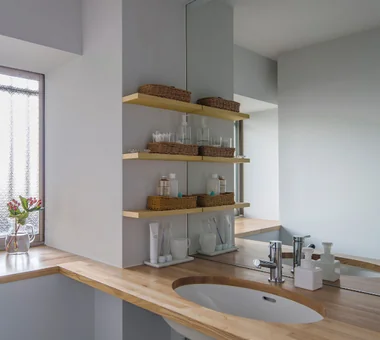
    Converted the window-side private room into a larger, brighter washroom.
    Yoshihiro Yamamoto Architects Associates
    Yoshihiro Yamamoto Architects Associates
    302, Zeniya Honpo Main Building, 14-6 Ishigatsujichō, Tennōji-ku, Osaka
    Home with Margins
    Apartment Renovation
    Minimal Life
    Natural Materials
    Circulation Flow
    Renovation
    Housework Flow
    Natural Modern
    Simple Modern
    Couple Living
  • Flat with Raised Seating Area and Through-Passage | Tranquil House
    Achieves LL-45 impact sound performance while providing a mortar-like floor finish within the apartment.
    Yoshihiro Yamamoto Architects Associates
    Yoshihiro Yamamoto Architects Associates
    302, Zeniya Honpo Main Building, 14-6 Ishigatsujichō, Tennōji-ku, Osaka
    Home with Margins
    Apartment Renovation
    Minimal Life
    Natural Materials
    Circulation Flow
    Renovation
    Housework Flow
    Natural Modern
    Simple Modern
    Couple Living

te to te — House in Ryugasaki

e do design architects
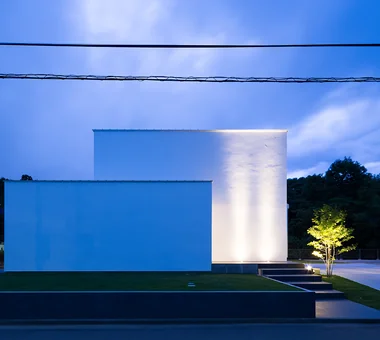
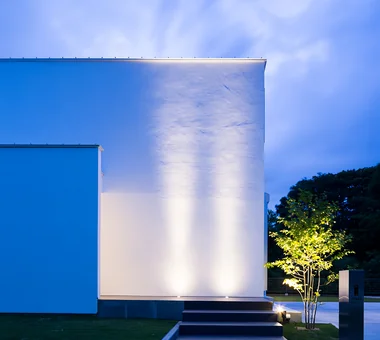
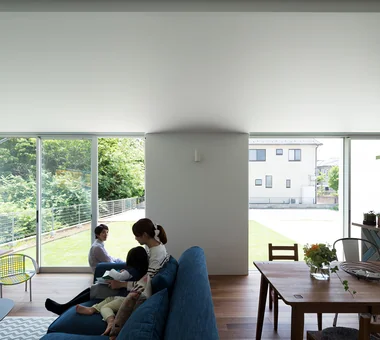
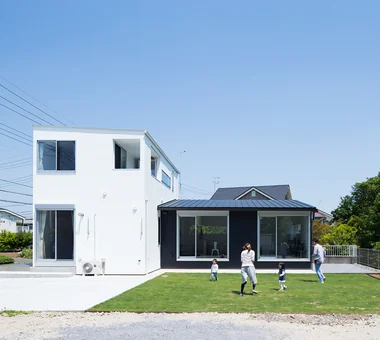
A residence for a family of three located in a quiet residential neighborhood in Ryugasaki City, Ibaraki Prefecture. The design is characterized by a composition that combines three distinct volumes—the entrance volume, the private-room volume, and the living-dining-kitchen (LDK) volume—while embracing the rich surrounding environment. The spatial relationship to the exterior is carefully calibrated to protect privacy while nurturing connections with nature and family. Through a double-height stairwell, the individual spaces are gently linked. True to its name, “te to te (手と手),” it is a warm vessel for living that weaves bonds between the family and its surroundings.
  • te to te — House in Ryugasaki
    te to te — House in Ryugasaki
    e do design architects
    e do design architects
    3-7-7 Minatocho, Tsuchiura, Ibaraki Prefecture, Japan
    White House
    Borrowed Scenery
    Large Opening
    Living with Nature
  • te to te — House in Ryugasaki
    te to te — House in Ryugasaki
    e do design architects
    e do design architects
    3-7-7 Minatocho, Tsuchiura, Ibaraki Prefecture, Japan
    White House
    Borrowed Scenery
    Large Opening
    Living with Nature
  • te to te — House in Ryugasaki
    te to te — House in Ryugasaki
    e do design architects
    e do design architects
    3-7-7 Minatocho, Tsuchiura, Ibaraki Prefecture, Japan
    White House
    Borrowed Scenery
    Large Opening
    Living with Nature
  • te to te — House in Ryugasaki
    te to te — House in Ryugasaki
    e do design architects
    e do design architects
    3-7-7 Minatocho, Tsuchiura, Ibaraki Prefecture, Japan
    White House
    Borrowed Scenery
    Large Opening
    Living with Nature
  • te to te — House in Ryugasaki
    te to te — House in Ryugasaki
    e do design architects
    e do design architects
    3-7-7 Minatocho, Tsuchiura, Ibaraki Prefecture, Japan
    White House
    Borrowed Scenery
    Large Opening
    Living with Nature
  • te to te — House in Ryugasaki
    te to te — House in Ryugasaki
    e do design architects
    e do design architects
    3-7-7 Minatocho, Tsuchiura, Ibaraki Prefecture, Japan
    White House
    Borrowed Scenery
    Large Opening
    Living with Nature

House in Higashiyukigaya

Takayoshi Nakamura Architects & Associates
This tiny house stands on an approximately 9-tsubo site along the Nomigawa River and comprises four levels, including a basement, with a total floor area of 21 tsubo. Inheriting the client’s attachment to the land where their parents once lived, the project sought to create a home in which its compactness could be enjoyed. The stringent slant-line restrictions are addressed through skip floors divided according to function. Changes in level and a spiral staircase bring rich variation to the space, while the distinctive roof form creates a serene and dignified presence.
  • House in Higashiyukigaya
    House in Higashiyukigaya
    Takayoshi Nakamura Architects & Associates
    Takayoshi Nakamura Architects & Associates
    4-26-27 Utsukushigaoka, Aoba-ku, Yokohama, Kanagawa
    Proportion
    Sense of Openness
    Borrowed Scenery
    Picture Window
    Scenic View
    Void
    Narrow House
    Skip Floor
    Minimal Design
    Spiral Staircase
  • House in Higashiyukigaya
    House in Higashiyukigaya
    Takayoshi Nakamura Architects & Associates
    Takayoshi Nakamura Architects & Associates
    4-26-27 Utsukushigaoka, Aoba-ku, Yokohama, Kanagawa
    Proportion
    Sense of Openness
    Borrowed Scenery
    Picture Window
    Scenic View
    Void
    Narrow House
    Skip Floor
    Minimal Design
    Spiral Staircase
  • House in Higashiyukigaya
    House in Higashiyukigaya
    Takayoshi Nakamura Architects & Associates
    Takayoshi Nakamura Architects & Associates
    4-26-27 Utsukushigaoka, Aoba-ku, Yokohama, Kanagawa
    Proportion
    Sense of Openness
    Borrowed Scenery
    Picture Window
    Scenic View
    Void
    Narrow House
    Skip Floor
    Minimal Design
    Spiral Staircase
  • House in Higashiyukigaya
    House in Higashiyukigaya
    Takayoshi Nakamura Architects & Associates
    Takayoshi Nakamura Architects & Associates
    4-26-27 Utsukushigaoka, Aoba-ku, Yokohama, Kanagawa
    Proportion
    Sense of Openness
    Borrowed Scenery
    Picture Window
    Scenic View
    Void
    Narrow House
    Skip Floor
    Minimal Design
    Spiral Staircase
  • House in Higashiyukigaya
    House in Higashiyukigaya
    Takayoshi Nakamura Architects & Associates
    Takayoshi Nakamura Architects & Associates
    4-26-27 Utsukushigaoka, Aoba-ku, Yokohama, Kanagawa
    Proportion
    Sense of Openness
    Borrowed Scenery
    Picture Window
    Scenic View
    Void
    Narrow House
    Skip Floor
    Minimal Design
    Spiral Staircase
  • House in Higashiyukigaya
    House in Higashiyukigaya
    Takayoshi Nakamura Architects & Associates
    Takayoshi Nakamura Architects & Associates
    4-26-27 Utsukushigaoka, Aoba-ku, Yokohama, Kanagawa
    Proportion
    Sense of Openness
    Borrowed Scenery
    Picture Window
    Scenic View
    Void
    Narrow House
    Skip Floor
    Minimal Design
    Spiral Staircase

Residence in Moriguchi

In-Ex Design Co., Ltd.
Situated close to a shopping arcade, this is a “windowless house” built on a mere 19-tsubo hexagonal site. The building wraps around the full perimeter of the lot, creating a quiet interior world cut off from the street’s bustle. Exterior spaces are inserted at both ends of the two-storey volume, and living areas are arranged along the circulation that connects them. Without distinct room partitions, the spaces are loosely zoned by use and activity, accommodating the occupants’ flexible patterns of living. An inventive urban dwelling, it feels closed yet conveys a rich sense of spatial expansiveness.
  • Residence in Moriguchi
    A continuous, partition-free space viewed from the 1.5-floor level
    In-Ex Design Co., Ltd.
    In-Ex Design Co., Ltd.
    4-59 Takanoizumicho, Sakyo Ward, Kyoto City, Kyoto Prefecture
    Terrace
    Skip Floor
    SkipFloor
    Terrace
    EarthenEntrance
  • Residence in Moriguchi
    Residence in Moriguchi
    In-Ex Design Co., Ltd.
    In-Ex Design Co., Ltd.
    4-59 Takanoizumicho, Sakyo Ward, Kyoto City, Kyoto Prefecture
    Terrace
    Skip Floor
    SkipFloor
    Terrace
    EarthenEntrance
  • Residence in Moriguchi
    Each zone is gently segmented by skip floors
    In-Ex Design Co., Ltd.
    In-Ex Design Co., Ltd.
    4-59 Takanoizumicho, Sakyo Ward, Kyoto City, Kyoto Prefecture
    Terrace
    Skip Floor
    SkipFloor
    Terrace
    EarthenEntrance
  • Residence in Moriguchi
    Residence in Moriguchi
    In-Ex Design Co., Ltd.
    In-Ex Design Co., Ltd.
    4-59 Takanoizumicho, Sakyo Ward, Kyoto City, Kyoto Prefecture
    Terrace
    Skip Floor
    SkipFloor
    Terrace
    EarthenEntrance
  • Residence in Moriguchi
    The 1.5-floor level houses the wet areas and connects further to the second-floor living room
    In-Ex Design Co., Ltd.
    In-Ex Design Co., Ltd.
    4-59 Takanoizumicho, Sakyo Ward, Kyoto City, Kyoto Prefecture
    Terrace
    Skip Floor
    SkipFloor
    Terrace
    EarthenEntrance
  • Residence in Moriguchi
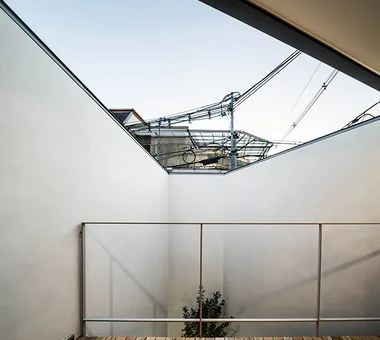
    In the south garden, the sky is framed and visible when looking upward
    In-Ex Design Co., Ltd.
    In-Ex Design Co., Ltd.
    4-59 Takanoizumicho, Sakyo Ward, Kyoto City, Kyoto Prefecture
    Terrace
    Skip Floor
    SkipFloor
    Terrace
    EarthenEntrance

Smallest

Hirotaka Sato Architects
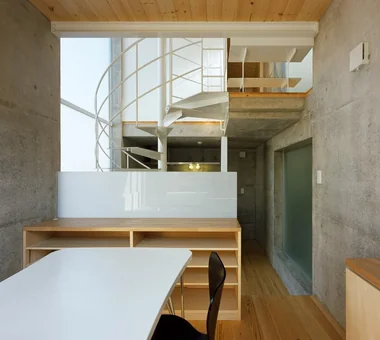
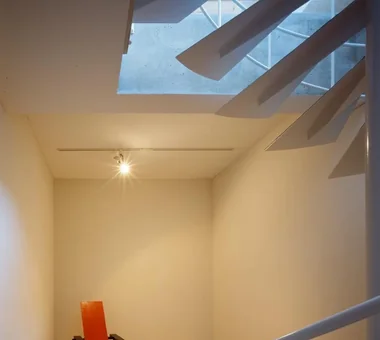
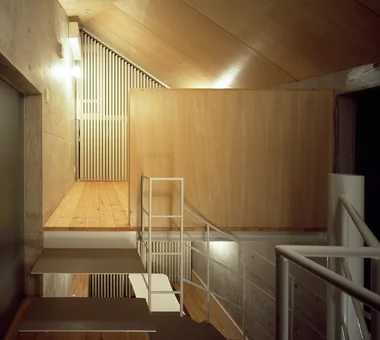
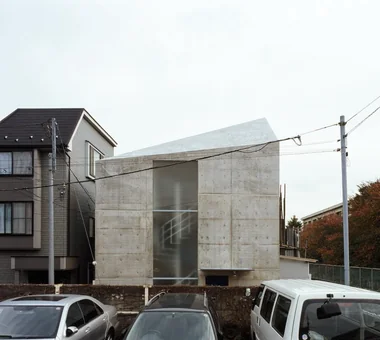
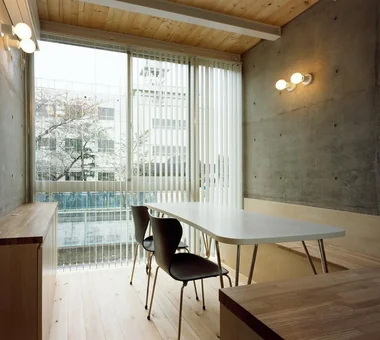
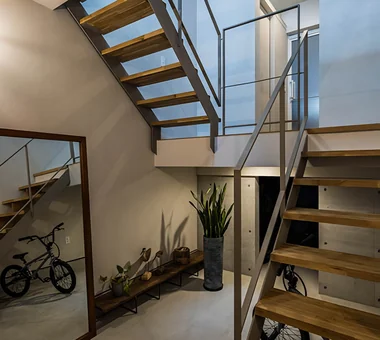
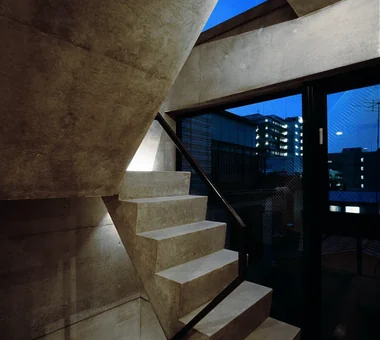
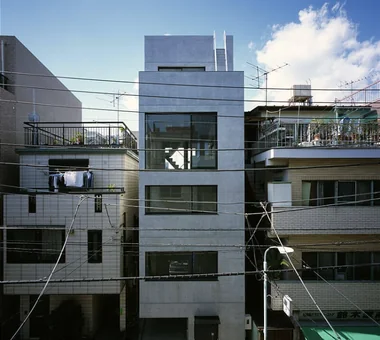
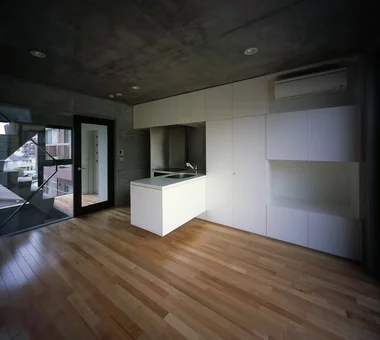
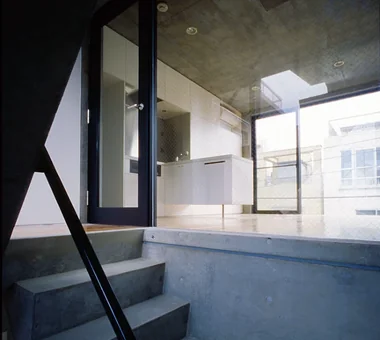
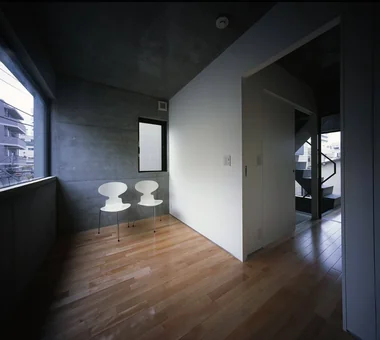
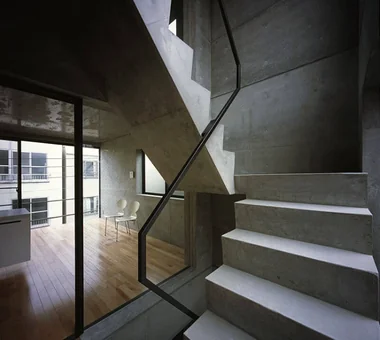
Smallest is a five-story urban compact house built on an extremely small site measuring 37.7 square meters, with a building footprint of 7.8 tsubo. The rooms are vertically stacked, while the stairwell and elevator are consolidated to make efficient use of the limited area. The fully glazed stairwell connects east- and west-facing sightlines, while the floating kitchen and counter reduce the sense of confinement. Exposed concrete and minimal detailing highlight the beauty of the materials and the sculptural form of the staircase.
  • Smallest
    Smallest
    Hirotaka Sato Architects
    Hirotaka Sato Architects
    3F, 32 Shibakoen Building, 3-4-30 Shibakoen, Minato-ku, Tokyo
    Hidden Storage
    Material Texture
    Built-in Kitchen
    Exposed Concrete
    Roof Balcony
    Glazed Wall
    Narrow House
    Capturing Light
    Minimal Design
  • Smallest
    Smallest
    Hirotaka Sato Architects
    Hirotaka Sato Architects
    3F, 32 Shibakoen Building, 3-4-30 Shibakoen, Minato-ku, Tokyo
    Hidden Storage
    Material Texture
    Built-in Kitchen
    Exposed Concrete
    Roof Balcony
    Glazed Wall
    Narrow House
    Capturing Light
    Minimal Design
  • Smallest
    Smallest
    Hirotaka Sato Architects
    Hirotaka Sato Architects
    3F, 32 Shibakoen Building, 3-4-30 Shibakoen, Minato-ku, Tokyo
    Hidden Storage
    Material Texture
    Built-in Kitchen
    Exposed Concrete
    Roof Balcony
    Glazed Wall
    Narrow House
    Capturing Light
    Minimal Design
  • Smallest
    Smallest
    Hirotaka Sato Architects
    Hirotaka Sato Architects
    3F, 32 Shibakoen Building, 3-4-30 Shibakoen, Minato-ku, Tokyo
    Hidden Storage
    Material Texture
    Built-in Kitchen
    Exposed Concrete
    Roof Balcony
    Glazed Wall
    Narrow House
    Capturing Light
    Minimal Design
  • Smallest
    Smallest
    Hirotaka Sato Architects
    Hirotaka Sato Architects
    3F, 32 Shibakoen Building, 3-4-30 Shibakoen, Minato-ku, Tokyo
    Hidden Storage
    Material Texture
    Built-in Kitchen
    Exposed Concrete
    Roof Balcony
    Glazed Wall
    Narrow House
    Capturing Light
    Minimal Design
  • Smallest
    Smallest
    Hirotaka Sato Architects
    Hirotaka Sato Architects
    3F, 32 Shibakoen Building, 3-4-30 Shibakoen, Minato-ku, Tokyo
    Hidden Storage
    Material Texture
    Built-in Kitchen
    Exposed Concrete
    Roof Balcony
    Glazed Wall
    Narrow House
    Capturing Light
    Minimal Design

House Behind the School Building

an Archi-Lab. First-Class Architect Office
This is a reconstruction plan of the long-occupied family home so that a mother and her daughter can live there. Under the severe condition of a narrow 19-tsubo site with an elementary school building pressing on the south side, a small garden and a nure-en (verandah) were provided on the southern side of the site to bring light, wind, and a sense of depth into the residence. Internally, multiple living areas were arranged according to degrees of privacy and openness, realizing a composition in which light moves throughout the entire house. While engaging carefully with the surrounding environment, the design cultivates a rich residential quality within a limited footprint. The phrase "a house you want to come home to" testifies to that comfort.
  • House Behind the School Building
    House Behind the School Building
    an Archi-Lab. First-Class Architect Office
    an Archi-Lab. First-Class Architect Office
    Heights S&A 2F, 4-20-31 Awaji, Higashiyodogawa-ku, Osaka City, Osaka Prefecture
    Cafe Style
    Forever Home
    Exposed Beam
    Mindful Living
    Plaster Wall
    Narrow House
    Steel Staircase
    Wet-Engawa
    Japanese Modern
    Passage Doma
  • House Behind the School Building
    House Behind the School Building
    an Archi-Lab. First-Class Architect Office
    an Archi-Lab. First-Class Architect Office
    Heights S&A 2F, 4-20-31 Awaji, Higashiyodogawa-ku, Osaka City, Osaka Prefecture
    Cafe Style
    Forever Home
    Exposed Beam
    Mindful Living
    Plaster Wall
    Narrow House
    Steel Staircase
    Wet-Engawa
    Japanese Modern
    Passage Doma
  • House Behind the School Building
    House Behind the School Building
    an Archi-Lab. First-Class Architect Office
    an Archi-Lab. First-Class Architect Office
    Heights S&A 2F, 4-20-31 Awaji, Higashiyodogawa-ku, Osaka City, Osaka Prefecture
    Cafe Style
    Forever Home
    Exposed Beam
    Mindful Living
    Plaster Wall
    Narrow House
    Steel Staircase
    Wet-Engawa
    Japanese Modern
    Passage Doma
  • House Behind the School Building
    House Behind the School Building
    an Archi-Lab. First-Class Architect Office
    an Archi-Lab. First-Class Architect Office
    Heights S&A 2F, 4-20-31 Awaji, Higashiyodogawa-ku, Osaka City, Osaka Prefecture
    Cafe Style
    Forever Home
    Exposed Beam
    Mindful Living
    Plaster Wall
    Narrow House
    Steel Staircase
    Wet-Engawa
    Japanese Modern
    Passage Doma
  • House Behind the School Building
    House Behind the School Building
    an Archi-Lab. First-Class Architect Office
    an Archi-Lab. First-Class Architect Office
    Heights S&A 2F, 4-20-31 Awaji, Higashiyodogawa-ku, Osaka City, Osaka Prefecture
    Cafe Style
    Forever Home
    Exposed Beam
    Mindful Living
    Plaster Wall
    Narrow House
    Steel Staircase
    Wet-Engawa
    Japanese Modern
    Passage Doma
  • House Behind the School Building
    House Behind the School Building
    an Archi-Lab. First-Class Architect Office
    an Archi-Lab. First-Class Architect Office
    Heights S&A 2F, 4-20-31 Awaji, Higashiyodogawa-ku, Osaka City, Osaka Prefecture
    Cafe Style
    Forever Home
    Exposed Beam
    Mindful Living
    Plaster Wall
    Narrow House
    Steel Staircase
    Wet-Engawa
    Japanese Modern
    Passage Doma

yakh

「ha」 hosaka hironobu architect associate
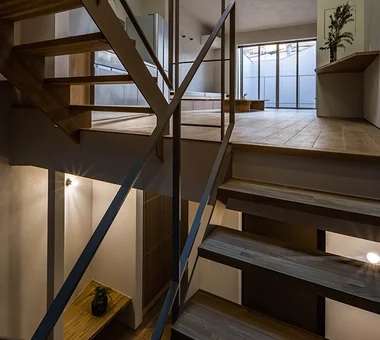
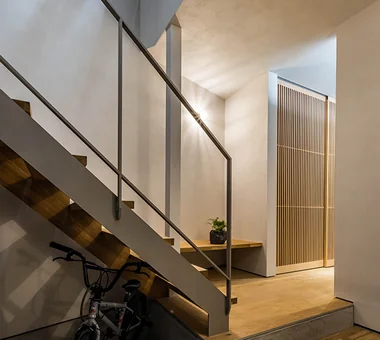
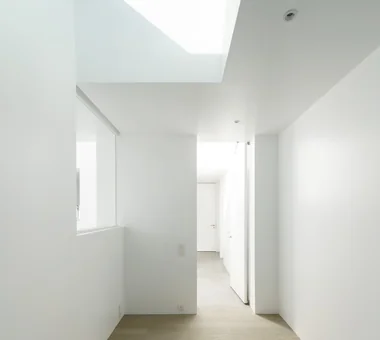
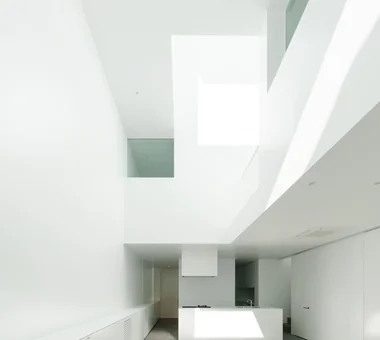
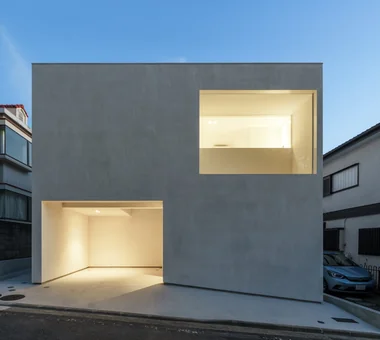
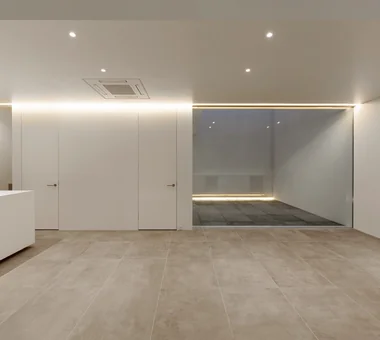
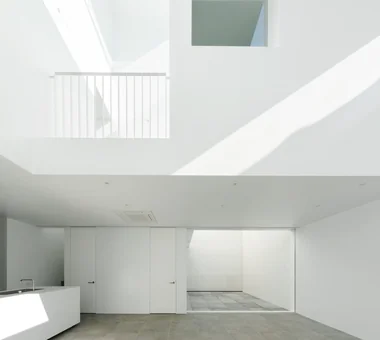
This residence, realized through meticulous deliberation, is imbued with a quiet dignity. Strategically placed picture windows gently link spaces, blurring the boundaries between interior and exterior and between near and distant views, thereby generating a rich sense of depth. At the heart of the home is a three‑story atrium, creating an impressive volume in which light and shadow shift over time. Details refined with care down to the smallest elements shape the very atmosphere, delivering a refreshing living environment where light and breezes circulate comfortably.
  • yakh
    yakh
    「ha」 hosaka hironobu architect associate
    「ha」 hosaka hironobu architect associate
    3-8-9 Oji, Kita-ku, Tokyo
    Hidden Storage
    White House
    Island Kitchen
    Proportion
    Borrowed Scenery
    Light Court
    Built-in Garage
    Bath Court
    Built-inGarage
    IslandKitchen
    BorrowedScenery
    WhiteHouse
  • yakh
    yakh
    「ha」 hosaka hironobu architect associate
    「ha」 hosaka hironobu architect associate
    3-8-9 Oji, Kita-ku, Tokyo
    Hidden Storage
    White House
    Island Kitchen
    Proportion
    Borrowed Scenery
    Light Court
    Built-in Garage
    Bath Court
    Built-inGarage
    IslandKitchen
    BorrowedScenery
    WhiteHouse
  • yakh
    yakh
    「ha」 hosaka hironobu architect associate
    「ha」 hosaka hironobu architect associate
    3-8-9 Oji, Kita-ku, Tokyo
    Hidden Storage
    White House
    Island Kitchen
    Proportion
    Borrowed Scenery
    Light Court
    Built-in Garage
    Bath Court
    Built-inGarage
    IslandKitchen
    BorrowedScenery
    WhiteHouse
  • yakh
    yakh
    「ha」 hosaka hironobu architect associate
    「ha」 hosaka hironobu architect associate
    3-8-9 Oji, Kita-ku, Tokyo
    Hidden Storage
    White House
    Island Kitchen
    Proportion
    Borrowed Scenery
    Light Court
    Built-in Garage
    Bath Court
    Built-inGarage
    IslandKitchen
    BorrowedScenery
    WhiteHouse
  • yakh
    yakh
    「ha」 hosaka hironobu architect associate
    「ha」 hosaka hironobu architect associate
    3-8-9 Oji, Kita-ku, Tokyo
    Hidden Storage
    White House
    Island Kitchen
    Proportion
    Borrowed Scenery
    Light Court
    Built-in Garage
    Bath Court
    Built-inGarage
    IslandKitchen
    BorrowedScenery
    WhiteHouse
  • yakh
    A dynamic spatial composition where the two-story and three-story atriums overlap with a deliberate offset
    「ha」 hosaka hironobu architect associate
    「ha」 hosaka hironobu architect associate
    3-8-9 Oji, Kita-ku, Tokyo
    Hidden Storage
    White House
    Island Kitchen
    Proportion
    Borrowed Scenery
    Light Court
    Built-in Garage
    Bath Court
    Built-inGarage
    IslandKitchen
    BorrowedScenery
    WhiteHouse

vida

*studioLOOP Architects
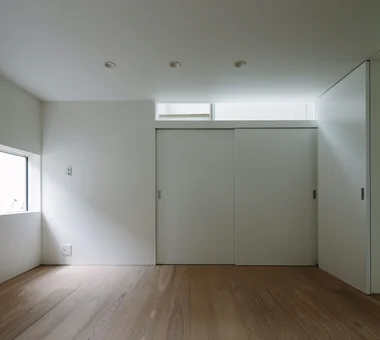
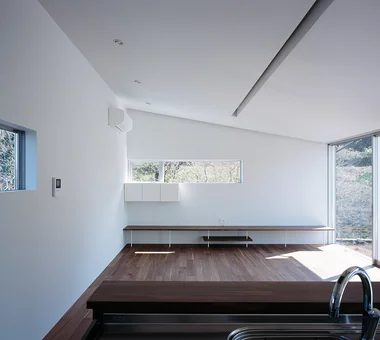
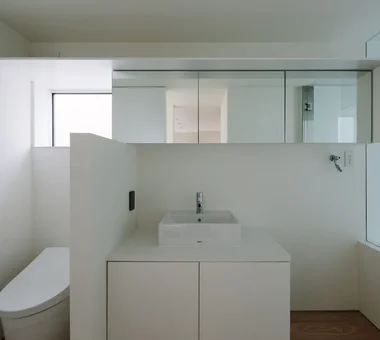
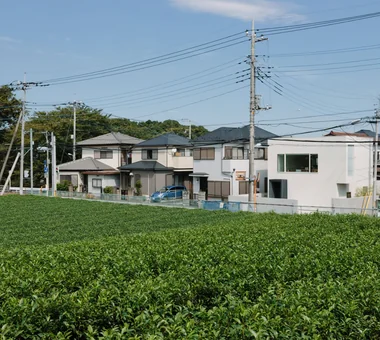
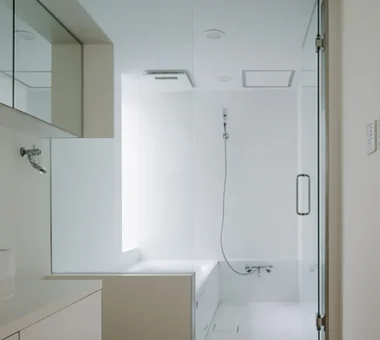
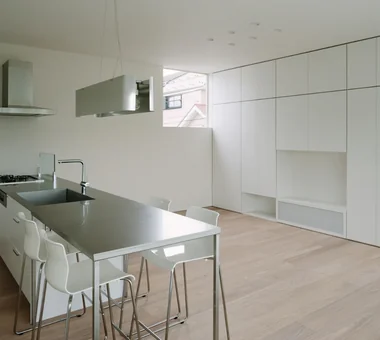
This suburban compact house stands in a densely built-up residential neighborhood. While neighboring houses surround it to the east and north and shops face it to the south, richly undulating tea fields extend to the west. In response to the stringent floor-area ratio and north-side setback plane restrictions, the second floor accommodates an LDK with large openings fitted with Low-E glass. Full-height storage and a dry area are incorporated into the single-room space, while the first floor compactly accommodates the bedroom and wet areas. The design brings in borrowed scenery while maintaining privacy, adding a bright accent to the streetscape.
  • vida
    vida
    *studioLOOP Architects
    *studioLOOP Architects
    3-8-4 Asahino, Itakura-machi, Ora-gun, Gunma Prefecture
    Hidden Storage
    White House
    Built-in Kitchen
    Proportion
    Borrowed Scenery
    Second-Floor Living
    Narrow House
  • vida
    vida
    *studioLOOP Architects
    *studioLOOP Architects
    3-8-4 Asahino, Itakura-machi, Ora-gun, Gunma Prefecture
    Hidden Storage
    White House
    Built-in Kitchen
    Proportion
    Borrowed Scenery
    Second-Floor Living
    Narrow House
  • vida
    vida
    *studioLOOP Architects
    *studioLOOP Architects
    3-8-4 Asahino, Itakura-machi, Ora-gun, Gunma Prefecture
    Hidden Storage
    White House
    Built-in Kitchen
    Proportion
    Borrowed Scenery
    Second-Floor Living
    Narrow House
  • vida
    vida
    *studioLOOP Architects
    *studioLOOP Architects
    3-8-4 Asahino, Itakura-machi, Ora-gun, Gunma Prefecture
    Hidden Storage
    White House
    Built-in Kitchen
    Proportion
    Borrowed Scenery
    Second-Floor Living
    Narrow House
  • vida
    vida
    *studioLOOP Architects
    *studioLOOP Architects
    3-8-4 Asahino, Itakura-machi, Ora-gun, Gunma Prefecture
    Hidden Storage
    White House
    Built-in Kitchen
    Proportion
    Borrowed Scenery
    Second-Floor Living
    Narrow House
  • vida
    vida
    *studioLOOP Architects
    *studioLOOP Architects
    3-8-4 Asahino, Itakura-machi, Ora-gun, Gunma Prefecture
    Hidden Storage
    White House
    Built-in Kitchen
    Proportion
    Borrowed Scenery
    Second-Floor Living
    Narrow House
  • Layouts Enhancing a Sense of Openness
    House with Second-Floor Living Room|Pros and Cons|Layouts Enhancing a Sense of Openness
    2026-01-27|Qurasuki Editorial Department
  • An Additional Living Room Where Interior and Exterior Merge
    House with Outdoor Living Space|Custom Home Examples by Architectural Offices|An Additional Living Room Where Interior and Exterior Merge
    2026-05-13|Qurasuki Editorial Department
  • A Home Designed to Support a Cat's Free‑Spirited Life
    Homes Designed for Living with Cats|Introduction to Architecture Firms|A Home Designed to Support a Cat's Free‑Spirited Life
    2026-05-11|Qurasuki Editorial Department
  • Designing for Appropriate Interpersonal Distances
    Two-Generation Home|Pros and Cons|Designing for Appropriate Interpersonal Distances
    2026-01-27|Qurasuki Editorial Department
  • A Home Where Two Families Coexist Harmoniously
    Two-Generation Home|Custom Home Examples by Architectural Offices|A Home Where Two Families Coexist Harmoniously
    2026-05-11|Qurasuki Editorial Department
  • Living Abundantly in Small Spaces
    Compact House|Introduction to Architecture Firms|Living Abundantly in Small Spaces
    2026-05-11|Qurasuki Editorial Department
  • TOP
  • 〉Column
  • 〉Minimalist Design Residences
  • 〉Custom Home Examples by Architectural Offices
Tips for connecting what you love with your home
English
Translated automatically
日本語 (ja) 简体中文 (zh-hans) 繁體中文 (zh-hant) English (en)
  • #High Airtightness and High Insulation
  • #Open Kitchen
  • #Diatomaceous Earth
  • #Shop-House
  • #Toplight
  • #Japanese House
  • #Second House
  • #Hilltop House
  • #Wooden Sash
  • #Work Flow
  • #Home with Margins
  • #Brick
  • #Hidden Storage
  • #Living with a Dog
  • #Independent Kitchen
  • #Doma Storage
  • #Wheelchair Accessible
  • #Gardening
  • #Industrial
  • #Urban House
  • #Doma Living
  • #Beach House
  • #Golf
  • #Natural Garden
  • #Mountain Cabin
  • #Pet Washing Area
  • #Inner Balcony
  • #Green Wall
  • #Family closet
  • #White House
  • #Doma Kitchen
  • #Skeleton Remodeling
  • #Cafe Style
  • #Custom Kitchen
  • #Solar Panel
  • #Apartment Renovation
  • Announcements | Architecture Firm | Construction company | Frequently Asked Questions | Column
  • © Qurasuki.All Rights Reserved. | Terms of Service | Privacy | Operations
Please configure your cookie settings.
  • Our website uses cookies to enhance site usability.
  • Some cookies are necessary for the proper functioning of our services.
  • For more details, please refer to Cookie Policy.
  • Accept all cookies
  • Reject non-essential cookies