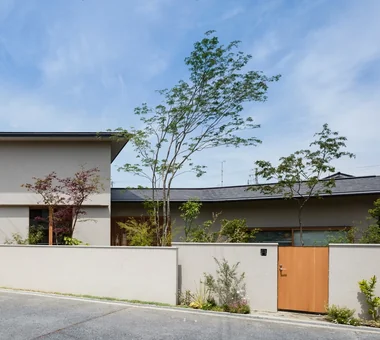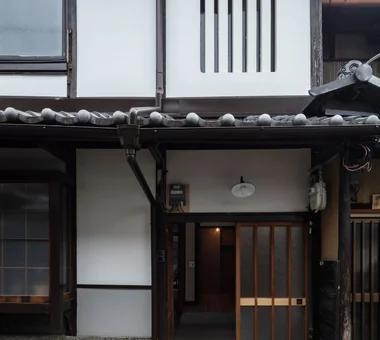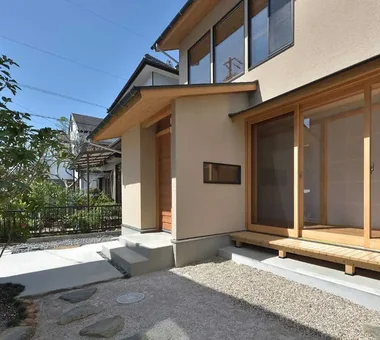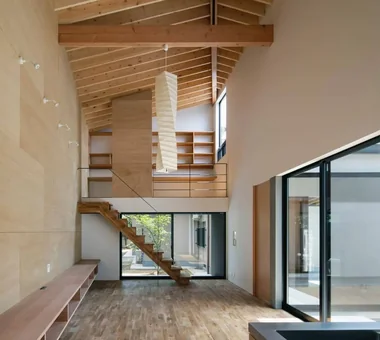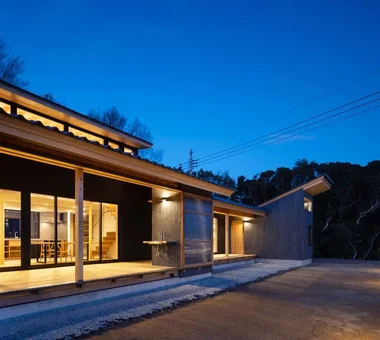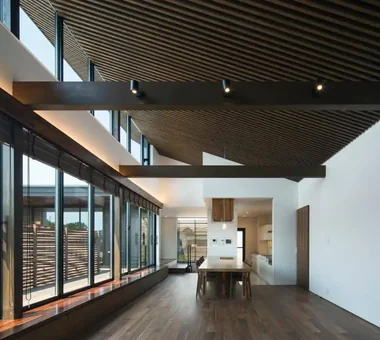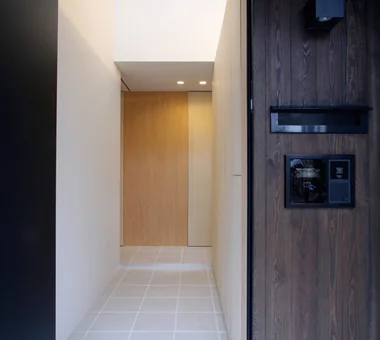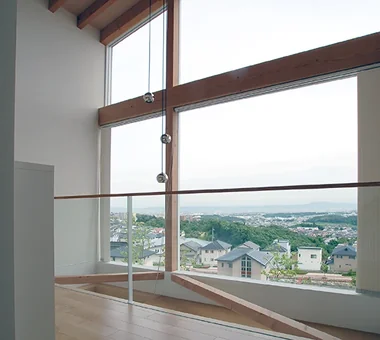

Save Photos You Love Just tap '♡'. Whether you know your style or are just starting, begin by freely collecting the seeds of your ideal home.
'Auto-Analysis' to Decode Your Sensibility Analyzes preferences from your saved photos. Uncover your 'true ideal' by visualizing the tastes you couldn't put into words.
Discover Professionals through Diagnosis Find experts who match your sensibilities. Explore their philosophies and projects to find a partner who shares your values.
Experience Your Ideal through Events Join open houses or events hosted by experts you like. Deepen your trust and peace of mind by experiencing actual spaces.
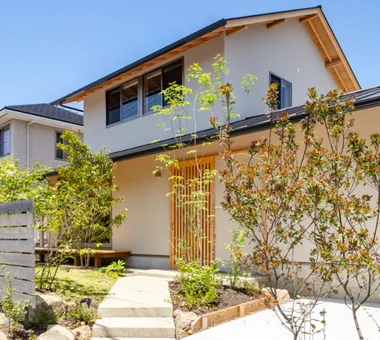
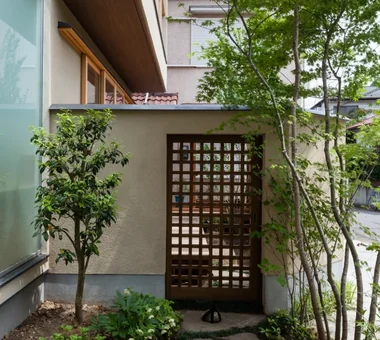
House of Hikari — A Compactly Expanding Home for the Child‑Rearing Generation|Entrance hall Tokuhiro Norimatsu Architect 2nd Floor, Okada Building, 2-25 Tsurumai Higashi-cho, Nara City, Nara Prefecture, Japan Passage Doma Doma Storage Authentic Garden Lattice Tsubo Garden Shoes Cloak Japanese Modern Calm Presence
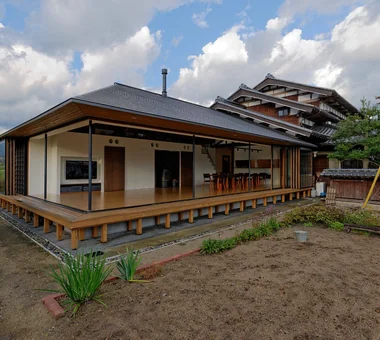
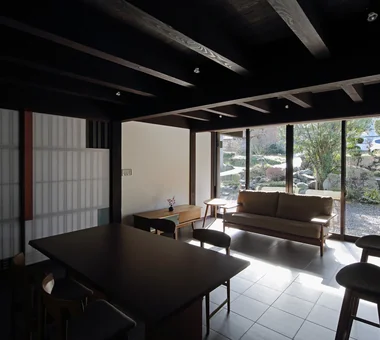
View of the living room from the mise-no-ma (shop-facing room). Yoshihiro Yamamoto Architects Associates 302, Zeniya Honpo Main Building, 14-6 Ishigatsujichō, Tennōji-ku, Osaka Professional Equipment Japanese House Reclaimed Beam Exposed Beam Income Property Kominka Restoration Narrow House Tsubo Garden Renovation Japanese Modern Kyomachiya SeismicReinforcement SeismicAssessment Nagaya
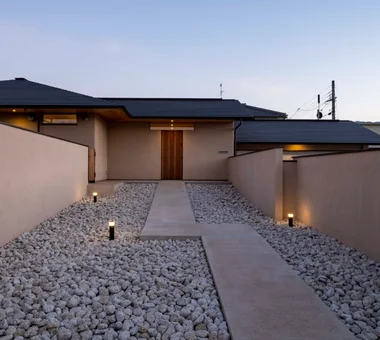
An open parking area accommodates two vehicles; the first courtyard is visible from the street. Kumi Inoue Architects 2-6-15 Kuwazu, Higashisumiyoshi-ku, Osaka City, Osaka Prefecture Inner Garage Sloped Ceiling Wooden Sash Closed to Outside, Open to Inside Japanese Modern Calm Presence Capturing Light InnerGarage Courtyard Gardening ClosedToOutsideOpenToInside
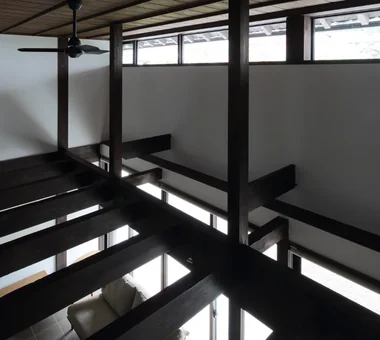
House in Saku|LDK KASA ARCHITECTS 2-21-2-1S Fuda, Chofu City, Tokyo Void Workspace Solar Panel Custom-built vanity Built-in Kitchen Exposed Beam Japanese Modern Outdoor Living Doma Living
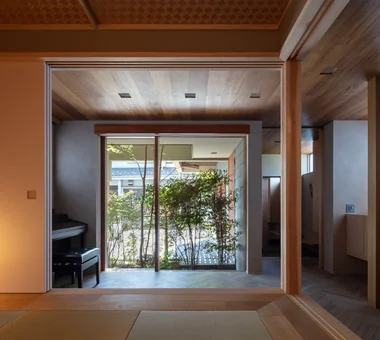
Residence in Ryugasaki|Exterior Naoko Matsumoto Architects & Associates 1304 Park Front Nakano Arai Yakushi, 5-5-10 Arai, Nakano-ku, Tokyo, Japan Wet-Engawa Terrace Built-in Garage Wooden Sash Piano Authentic Garden Luxury home Lattice Open House Proportion Japanese Modern
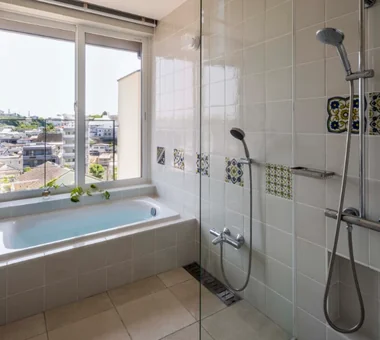
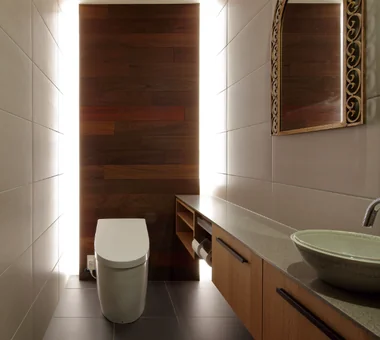
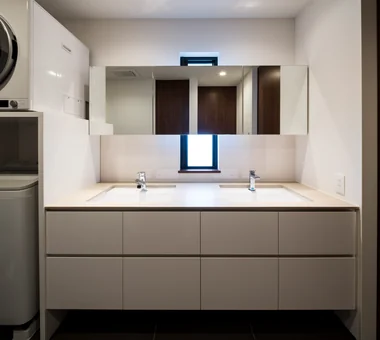
House in Oimazato|Lavatory Kumi Inoue Architects 2-6-15 Kuwazu, Higashisumiyoshi-ku, Osaka City, Osaka Prefecture Glass block Terrace Exposed Beam Roof terrace Lattice Japanese Modern Capturing Light
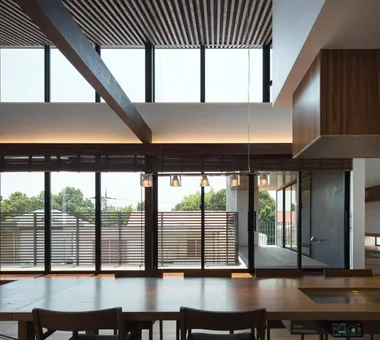
Living room Masahiko Sawamura Architect and Associates Room 902, Famille Kamichoja-machi, 22-9, 2-chome Shimoru, Kamichoja-machi, Higashihorikawa-dori, Kamigyo-ku, Kyoto, Kyoto Prefecture, Japan Couple Living Wet-Engawa Flag-Shaped Lot Energy-Saving House Circulation Flow Japanese Modern Natural Materials Capturing Light High Thermal Insulation Independent Kitchen
The outdoor air-conditioning unit that had been placed on the front of the second floor was relocated into a recess in the exterior wall and concealed with louvers. Yoshihiro Yamamoto Architects Associates 302, Zeniya Honpo Main Building, 14-6 Ishigatsujichō, Tennōji-ku, Osaka Tea Room Japanese House Forever Home Plaster Wall Display Storage Renovation Japanese Modern Natural Materials Capturing Light Gallery Mingei (Japanese folk craft movement) Japanese Modern Parquet flooring Seismic reinforcement (structural retrofit) Tea preparation area (mizuya)
Each unit displays subtle variations in design reflecting successive additions and the tastes of past occupants. Yoshihiro Yamamoto Architects Associates 302, Zeniya Honpo Main Building, 14-6 Ishigatsujichō, Tennōji-ku, Osaka Professional Equipment Japanese House Reclaimed Beam Exposed Beam Income Property Kominka Restoration Narrow House Tsubo Garden Renovation Japanese Modern Kyomachiya SeismicReinforcement SeismicAssessment Nagaya
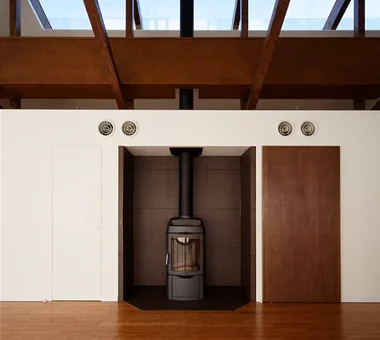
On the slab-on-grade earthen floor, insulation and underfloor heating were installed and the surface finished with tile. Yoshihiro Yamamoto Architects Associates 302, Zeniya Honpo Main Building, 14-6 Ishigatsujichō, Tennōji-ku, Osaka Void Living with Cats Island Kitchen Exposed Beam Forever Home Plaster Wall Kominka Restoration Renovation Japanese Modern Natural Materials Wood-Burning Stove TraditionalJapaneseHouseRenovation SeismicReinforcement ThermalInsulation TiledLivingRoom
Living room Masahiko Sawamura Architect and Associates Room 902, Famille Kamichoja-machi, 22-9, 2-chome Shimoru, Kamichoja-machi, Higashihorikawa-dori, Kamigyo-ku, Kyoto, Kyoto Prefecture, Japan Couple Living Wet-Engawa Flag-Shaped Lot Energy-Saving House Circulation Flow Japanese Modern Natural Materials Capturing Light High Thermal Insulation Independent Kitchen
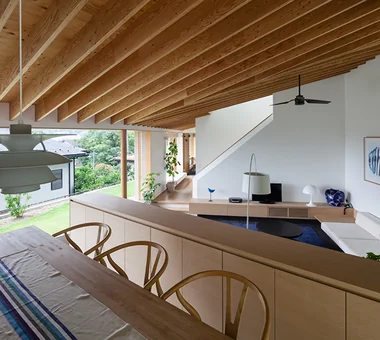
A bookshelf spanning the entire wall surface Tatsumi Negishi Architectural Studio 532-5 Nakazawa, Hidaka City, Saitama Prefecture, Japan Tea Room Void Exposed Beam Scenic View Exposed rafters Wall Bookshelf Japanese Modern Roof Balcony Skip Floor SplitLevel WallStorage TeaRoom RoofBalcony
House in Tokushima — Younger Household: A roof that envelops two-family living and provides light|LDK Tokuhiro Norimatsu Architect 2nd Floor, Okada Building, 2-25 Tsurumai Higashi-cho, Nara City, Nara Prefecture, Japan Terrace Fully Openable Sash Two-Family House Wooden Sash Picture Window Authentic Garden Luxury home Proportion Japanese Modern Calm Presence
Ascending the stairs leads to the loft, a secret hideout for the children. Kumi Inoue Architects 2-6-15 Kuwazu, Higashisumiyoshi-ku, Osaka City, Osaka Prefecture Wood Texture Single-Story House Exposed Beam Shoji Picture Window Japanese Modern
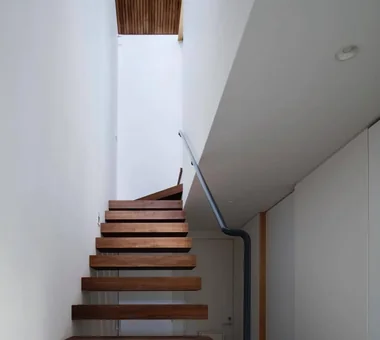
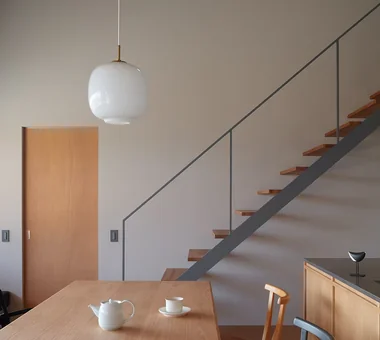
A lightweight staircase cantilevered from the wall. The first-step handrail is shaped to invite a casual, natural grasp. Tokuhiro Norimatsu Architect 2nd Floor, Okada Building, 2-25 Tsurumai Higashi-cho, Nara City, Nara Prefecture, Japan Atelier High Sidelight Gallery Wall Authentic Garden Tsubo Garden Japanese Modern Gallery
House in Sedomigaoka – A Small Northeast-Facing House|Living Room Tokuhiro Norimatsu Architect 2nd Floor, Okada Building, 2-25 Tsurumai Higashi-cho, Nara City, Nara Prefecture, Japan Wet-Engawa Exposed Beam Optimized Storage Tsubo Garden Visual Control Japanese Modern
Residence in Matsugasaki|Dining Area Naoko Matsumoto Architects & Associates 1304 Park Front Nakano Arai Yakushi, 5-5-10 Arai, Nakano-ku, Tokyo, Japan Borrowed Scenery Breezy House Natural Garden Circulation Flow Japanese Modern Natural Materials Wood Deck Living with Plants Outdoor Living Living with a Dog
House Behind the School Building|Stairs an Archi-Lab. First-Class Architect Office Heights S&A 2F, 4-20-31 Awaji, Higashiyodogawa-ku, Osaka City, Osaka Prefecture Wet-Engawa Passage Doma Mindful Living Exposed Beam Forever Home Plaster Wall Steel Staircase Cafe Style Narrow House Japanese Modern
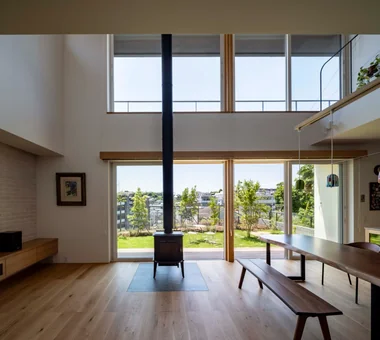
House in Katsuragi — Linked Square Roofs and Mount Nijō|Exterior Tokuhiro Norimatsu Architect 2nd Floor, Okada Building, 2-25 Tsurumai Higashi-cho, Nara City, Nara Prefecture, Japan Terrace Borrowed Scenery Scenic View Authentic Garden Luxury home Proportion Japanese Modern Calm Presence Wood-Burning Stove
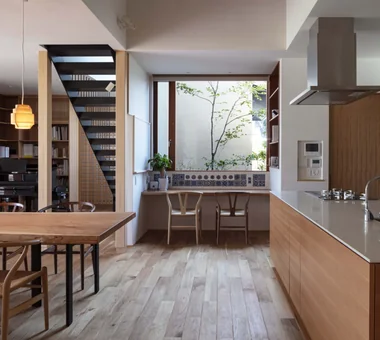
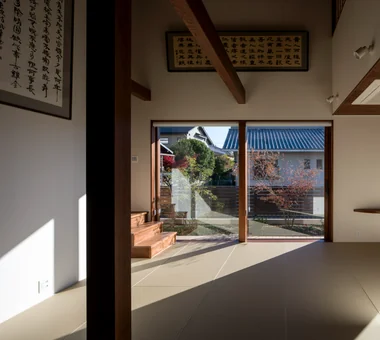
Storage shelving designed to display and accommodate art and antiques of various sizes. Flooring is Yoshino cedar. Yoshihiro Yamamoto Architects Associates 302, Zeniya Honpo Main Building, 14-6 Ishigatsujichō, Tennōji-ku, Osaka Tea Room Japanese House Forever Home Plaster Wall Display Storage Renovation Japanese Modern Natural Materials Capturing Light Gallery Mingei (Japanese folk craft movement) Japanese Modern Parquet flooring Seismic reinforcement (structural retrofit) Tea preparation area (mizuya)
The entrance floor level is set between the external earthen floor (doma) and the living floor to reduce step height. Yoshihiro Yamamoto Architects Associates 302, Zeniya Honpo Main Building, 14-6 Ishigatsujichō, Tennōji-ku, Osaka Professional Equipment Japanese House Reclaimed Beam Exposed Beam Income Property Kominka Restoration Narrow House Tsubo Garden Renovation Japanese Modern Kyomachiya SeismicReinforcement SeismicAssessment Nagaya
Residence in Matsugasaki|Stairs Naoko Matsumoto Architects & Associates 1304 Park Front Nakano Arai Yakushi, 5-5-10 Arai, Nakano-ku, Tokyo, Japan Borrowed Scenery Breezy House Natural Garden Circulation Flow Japanese Modern Natural Materials Wood Deck Living with Plants Outdoor Living Living with a Dog
Terrace cantilevered over the sloped terrain with deep eaves Tatsumi Negishi Architectural Studio 532-5 Nakazawa, Hidaka City, Saitama Prefecture, Japan Vacation Home Built-in Kitchen Balcony Tile Deck Scenic View Optimized Storage Hotel-like Circulation Flow Japanese Modern Wood-Burning Stove ScenicViews CirculationFlow WoodBurningStove SecondHome JapaneseModern
Residence in Kamiuma|Exterior Naoko Matsumoto Architects & Associates 1304 Park Front Nakano Arai Yakushi, 5-5-10 Arai, Nakano-ku, Tokyo, Japan Wet-Engawa Urban House Terrace Lattice Narrow House Tsubo Garden Japanese Modern Capturing Light
House in Sedomigaoka – A Small Northeast-Facing House|Exterior Tokuhiro Norimatsu Architect 2nd Floor, Okada Building, 2-25 Tsurumai Higashi-cho, Nara City, Nara Prefecture, Japan Wet-Engawa Exposed Beam Optimized Storage Tsubo Garden Visual Control Japanese Modern
A Second Home in Yatsugatake|Japanese-style room Tatsumi Negishi Architectural Studio 532-5 Nakazawa, Hidaka City, Saitama Prefecture, Japan Vacation Home Built-in Kitchen Balcony Tile Deck Scenic View Optimized Storage Hotel-like Circulation Flow Japanese Modern Wood-Burning Stove ScenicViews CirculationFlow WoodBurningStove SecondHome JapaneseModern
a memorable space|LDK Naoko Matsumoto Architects & Associates 1304 Park Front Nakano Arai Yakushi, 5-5-10 Arai, Nakano-ku, Tokyo, Japan Void Two-Family House Wooden Sash Natural Garden Lattice Skeleton Staircase Japanese Modern Natural Materials Living with Plants Symbolic Tree
Makizukadai House, Sakai|LDK Kumi Inoue Architects 2-6-15 Kuwazu, Higashisumiyoshi-ku, Osaka City, Osaka Prefecture White House Built-in Garage Continuous Window Large Opening Luxury home Hotel-like Lattice Japanese Modern Calm Presence Skip Floor
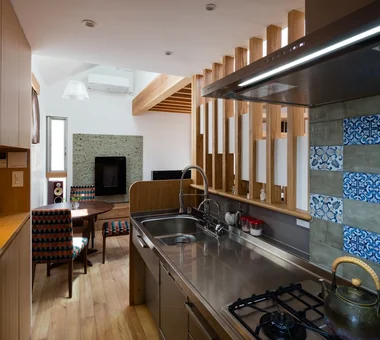
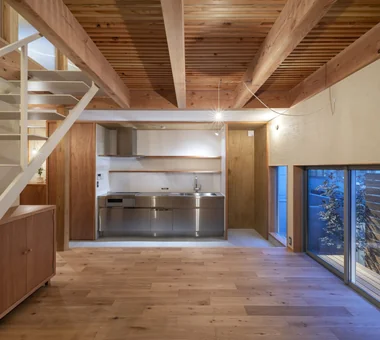
A simple kitchen composed of stainless commercial kitchen units. Yoshihiro Yamamoto Architects Associates 302, Zeniya Honpo Main Building, 14-6 Ishigatsujichō, Tennōji-ku, Osaka Professional Equipment Japanese House Reclaimed Beam Exposed Beam Income Property Kominka Restoration Narrow House Tsubo Garden Renovation Japanese Modern Kyomachiya SeismicReinforcement SeismicAssessment Nagaya
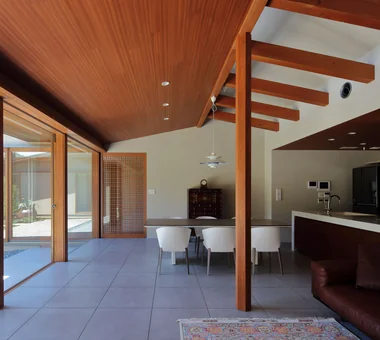
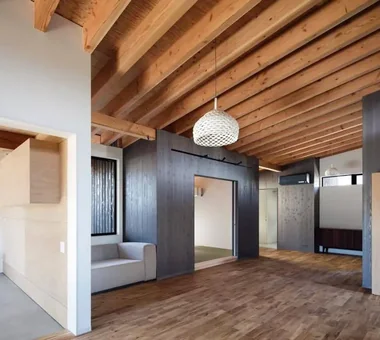
House in Tondabayashi|Living Room Kumi Inoue Architects 2-6-15 Kuwazu, Higashisumiyoshi-ku, Osaka City, Osaka Prefecture Privacy Exposed Beam Exposed rafters Authentic Garden Japanese Modern Calm Presence Capturing Light Wood Siding
House Behind the School Building|Entrance hall an Archi-Lab. First-Class Architect Office Heights S&A 2F, 4-20-31 Awaji, Higashiyodogawa-ku, Osaka City, Osaka Prefecture Wet-Engawa Passage Doma Mindful Living Exposed Beam Forever Home Plaster Wall Steel Staircase Cafe Style Narrow House Japanese Modern
Residence in Ryugasaki|Exterior Naoko Matsumoto Architects & Associates 1304 Park Front Nakano Arai Yakushi, 5-5-10 Arai, Nakano-ku, Tokyo, Japan Wet-Engawa Terrace Built-in Garage Wooden Sash Piano Authentic Garden Luxury home Lattice Open House Proportion Japanese Modern
a memorable space|Living Room Naoko Matsumoto Architects & Associates 1304 Park Front Nakano Arai Yakushi, 5-5-10 Arai, Nakano-ku, Tokyo, Japan Void Two-Family House Wooden Sash Natural Garden Lattice Skeleton Staircase Japanese Modern Natural Materials Living with Plants Symbolic Tree
Residence in Kamiuma|Japanese-style room Naoko Matsumoto Architects & Associates 1304 Park Front Nakano Arai Yakushi, 5-5-10 Arai, Nakano-ku, Tokyo, Japan Wet-Engawa Urban House Terrace Lattice Narrow House Tsubo Garden Japanese Modern Capturing Light
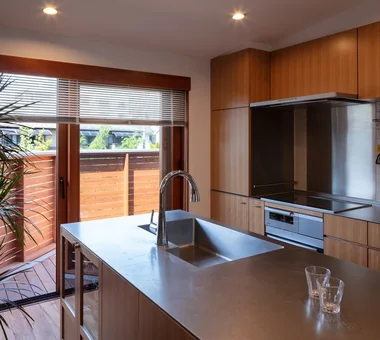
An island kitchen that allows household chores to be performed while enjoying views of the outdoors Tatsumi Negishi Architectural Studio 532-5 Nakazawa, Hidaka City, Saitama Prefecture, Japan Vacation Home Built-in Kitchen Balcony Tile Deck Scenic View Optimized Storage Hotel-like Circulation Flow Japanese Modern Wood-Burning Stove ScenicViews CirculationFlow WoodBurningStove SecondHome JapaneseModern
House with Slanted Lattice|Corridor an Archi-Lab. First-Class Architect Office Heights S&A 2F, 4-20-31 Awaji, Higashiyodogawa-ku, Osaka City, Osaka Prefecture Passage Doma Void Natural Light Exposed Beam Steel Staircase Breezy House Tsubo Garden Japanese Modern Irregular Site House with Doma
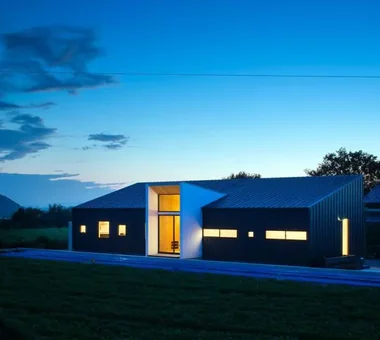
Chiyogaoka House — A spacious, nearby home for the child-rearing generation —|Exterior Tokuhiro Norimatsu Architect 2nd Floor, Okada Building, 2-25 Tsurumai Higashi-cho, Nara City, Nara Prefecture, Japan Workspace Built-in Garage Large Opening Courtyard Closed to Outside, Open to Inside Japanese Modern Wood Deck Outdoor Living
House in Tokushima — Younger Household: A roof that envelops two-family living and provides light|Garden Tokuhiro Norimatsu Architect 2nd Floor, Okada Building, 2-25 Tsurumai Higashi-cho, Nara City, Nara Prefecture, Japan Terrace Fully Openable Sash Two-Family House Wooden Sash Picture Window Authentic Garden Luxury home Proportion Japanese Modern Calm Presence
House in Oimazato|Corridor Kumi Inoue Architects 2-6-15 Kuwazu, Higashisumiyoshi-ku, Osaka City, Osaka Prefecture Glass block Terrace Exposed Beam Roof terrace Lattice Japanese Modern Capturing Light
House in Katsuragi — Linked Square Roofs and Mount Nijō|Exterior Tokuhiro Norimatsu Architect 2nd Floor, Okada Building, 2-25 Tsurumai Higashi-cho, Nara City, Nara Prefecture, Japan Terrace Borrowed Scenery Scenic View Authentic Garden Luxury home Proportion Japanese Modern Calm Presence Wood-Burning Stove
Makizukadai House, Sakai|Exterior Kumi Inoue Architects 2-6-15 Kuwazu, Higashisumiyoshi-ku, Osaka City, Osaka Prefecture White House Built-in Garage Continuous Window Large Opening Luxury home Hotel-like Lattice Japanese Modern Calm Presence Skip Floor
Two-story section for the younger generation, with the deck terrace connected to the living room Archiplace 502 Palm House Hatsudai, 1-20-2 Honmachi, Shibuya-ku, Tokyo Terrace Continuous Window Two-Family House Exposed Beam Wooden Sash Authentic Garden Japanese Modern Wood Deck Outdoor Living Inner Balcony ScenicViews MultiGenerationalHome WoodenSashes Garden Terrace
Residence at Myokoji-dai|Corridor Naoko Matsumoto Architects & Associates 1304 Park Front Nakano Arai Yakushi, 5-5-10 Arai, Nakano-ku, Tokyo, Japan Couple Living Void Island Kitchen Custom-built vanity Large Opening Natural Garden Open House Japanese Modern Natural Materials Skip Floor tapestry library shower booth
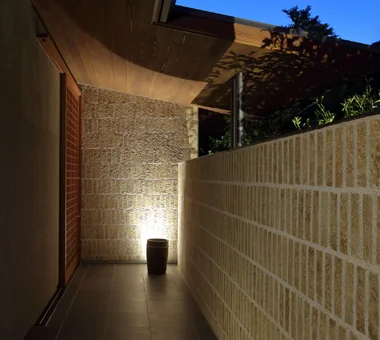
House in Otsu 3|Approach Kumi Inoue Architects 2-6-15 Kuwazu, Higashisumiyoshi-ku, Osaka City, Osaka Prefecture Terrace Closed to Outside, Open to Inside Authentic Garden Lattice Japanese Modern Capturing Light
House of Hikari — A Compactly Expanding Home for the Child‑Rearing Generation|Terrace Tokuhiro Norimatsu Architect 2nd Floor, Okada Building, 2-25 Tsurumai Higashi-cho, Nara City, Nara Prefecture, Japan Passage Doma Doma Storage Authentic Garden Lattice Tsubo Garden Shoes Cloak Japanese Modern Calm Presence
Stored partitions allow the space to be divided into two rooms Tatsumi Negishi Architectural Studio 532-5 Nakazawa, Hidaka City, Saitama Prefecture, Japan Vacation Home Built-in Kitchen Balcony Tile Deck Scenic View Optimized Storage Hotel-like Circulation Flow Japanese Modern Wood-Burning Stove ScenicViews CirculationFlow WoodBurningStove SecondHome JapaneseModern
House in Tezukayama, Nara|Lavatory Kumi Inoue Architects 2-6-15 Kuwazu, Higashisumiyoshi-ku, Osaka City, Osaka Prefecture Large Opening Exposed Beam High Sidelight Japanese Modern Calm Presence Capturing Light
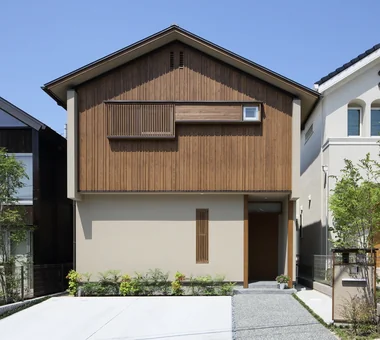
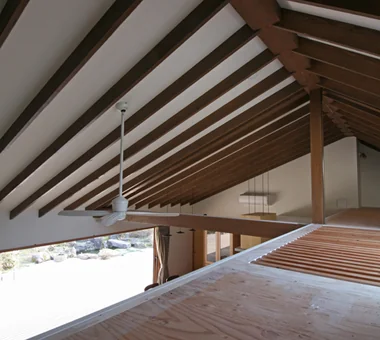

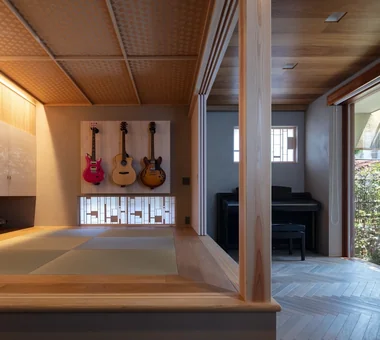
Residence in Higashi-Oizumi|Japanese-style room Naoko Matsumoto Architects & Associates 1304 Park Front Nakano Arai Yakushi, 5-5-10 Arai, Nakano-ku, Tokyo, Japan Island Kitchen Second-Floor Living Piano Natural Garden Circulation Flow Japanese Modern Natural Materials Wood Deck Family with Children Guitar wood-floored doma shoji-screen design north-south cross-ventilation plan traditional built-in bathroom privacy